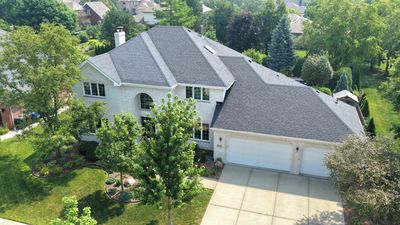
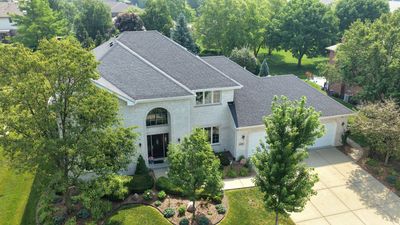
Video tour View all 39 photos
Detached Single · Frankfort, IL
$769,808
5 beds · 3 baths · 3,293 sqft
22199 Clary Sage Drive, Frankfort, IL, 60423
A brick-and-mortar place to make your own — room to make it home.
Active
What’s special
Central air3-car garage0.35-acre lotIn-unit laundry
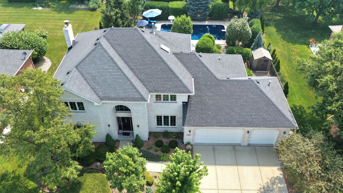
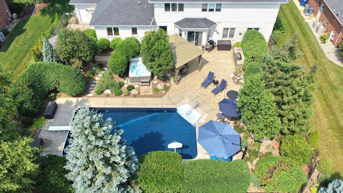
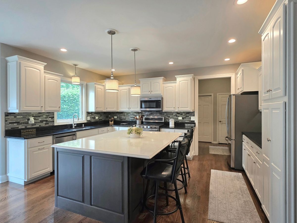
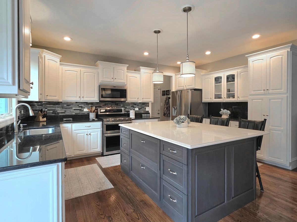
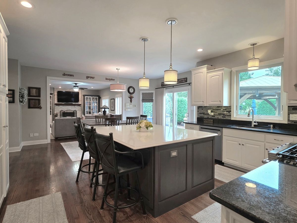
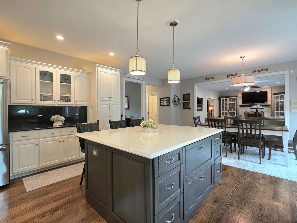
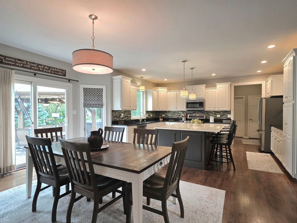
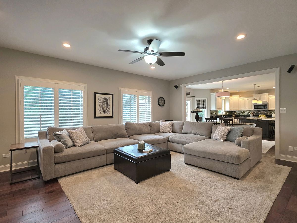
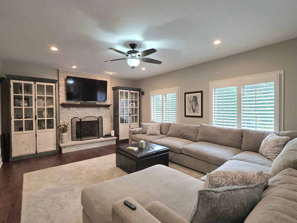
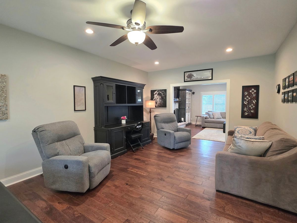
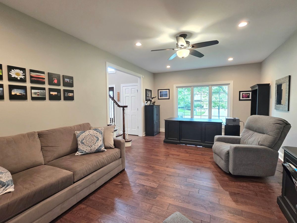
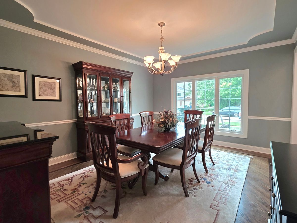
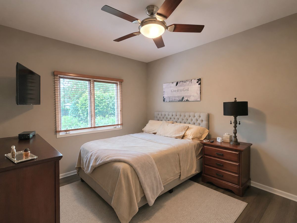
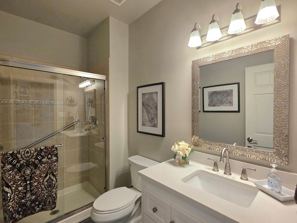
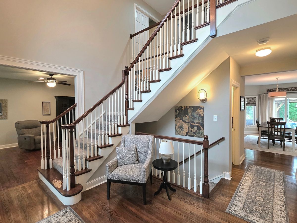
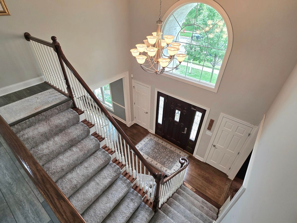
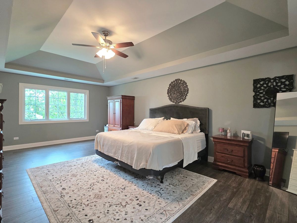
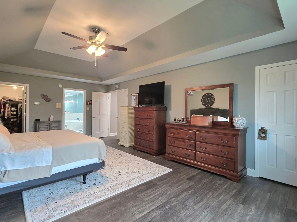
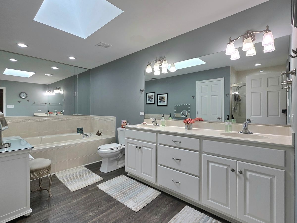
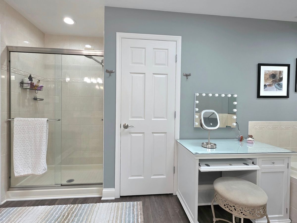
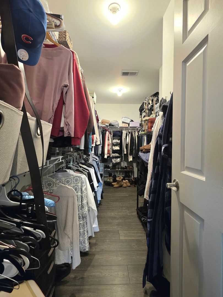
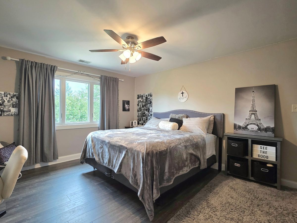
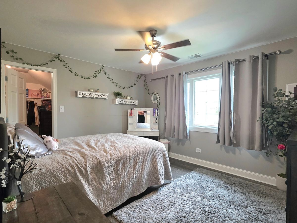
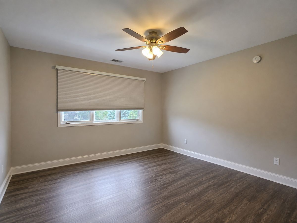
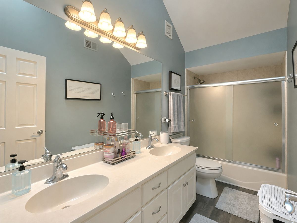
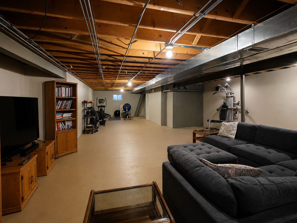
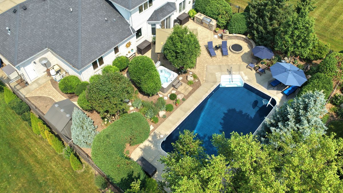
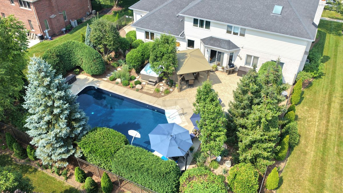
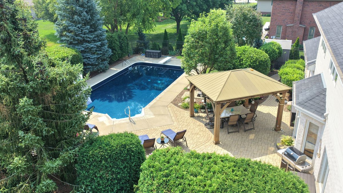
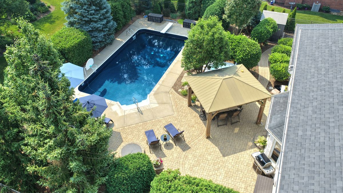
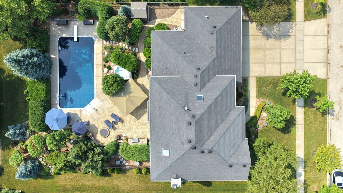
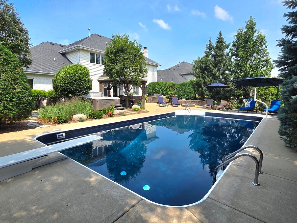
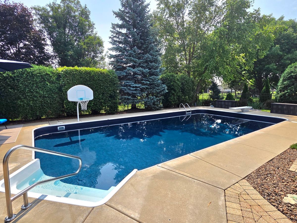
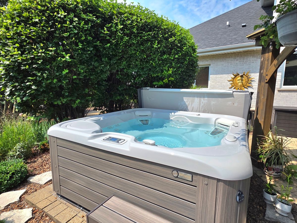
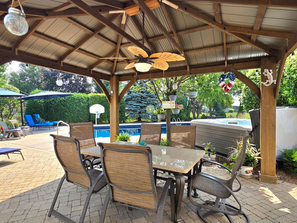
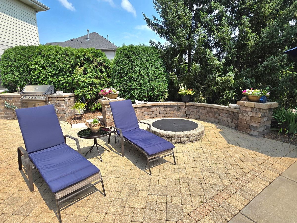
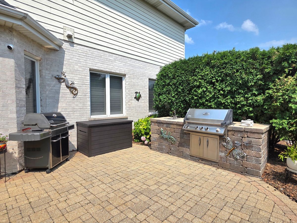
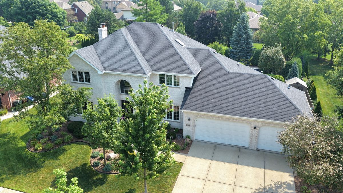
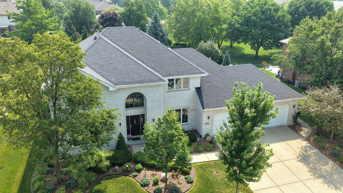
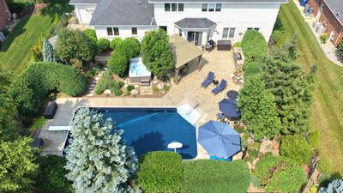
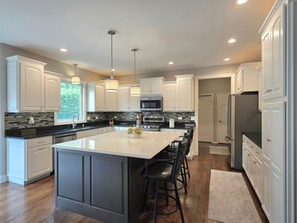
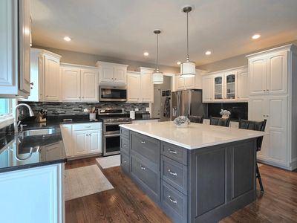
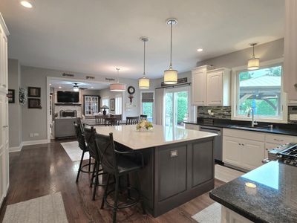
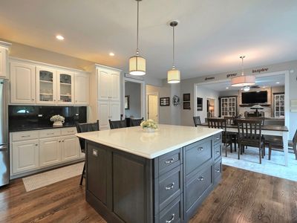
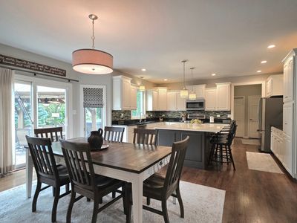
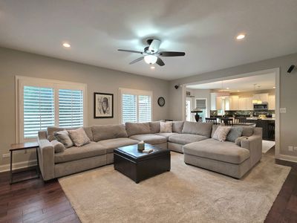
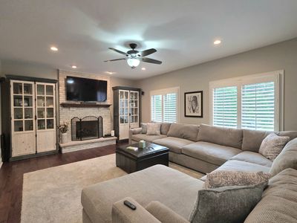
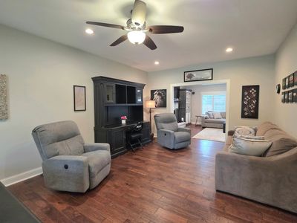
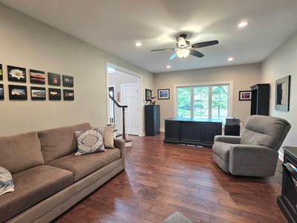
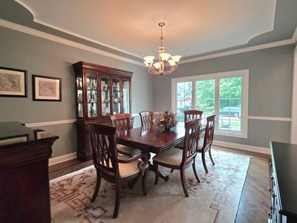
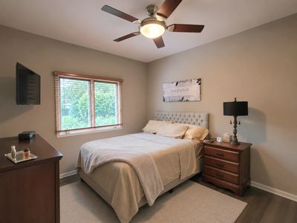
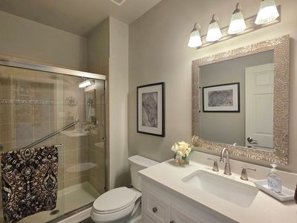
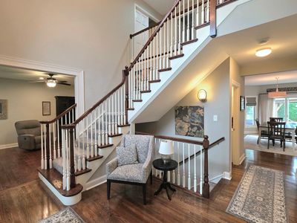
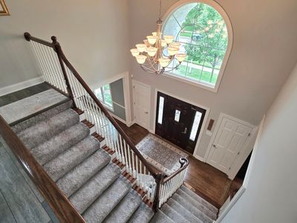
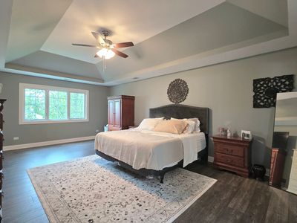
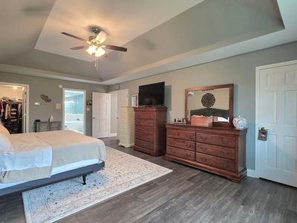
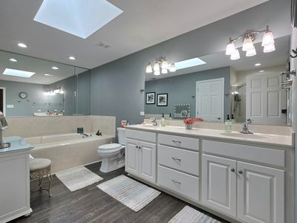
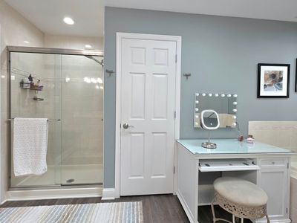
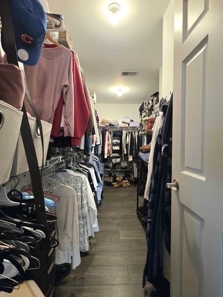
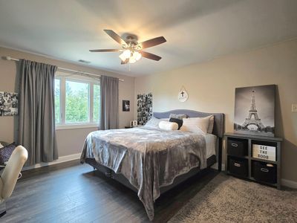
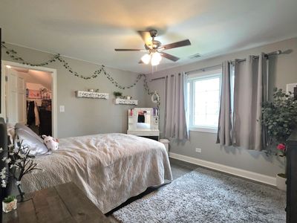
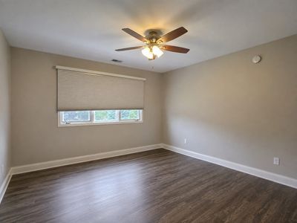
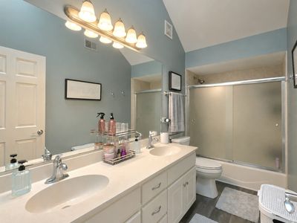
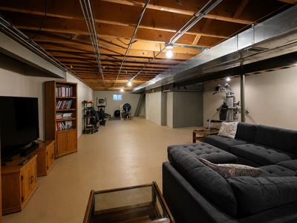
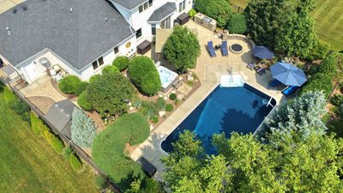
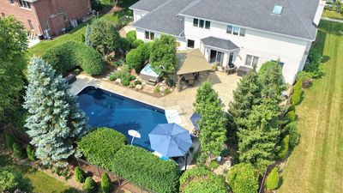
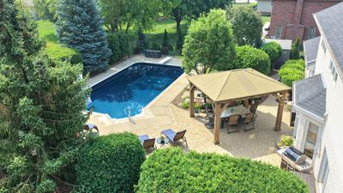
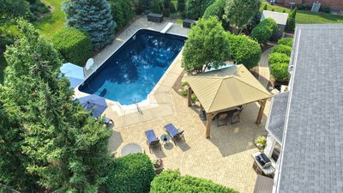
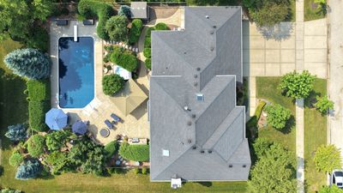
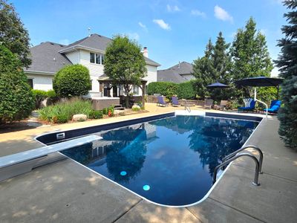
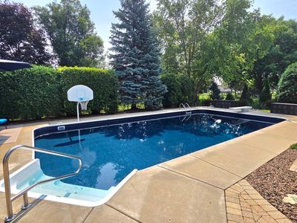
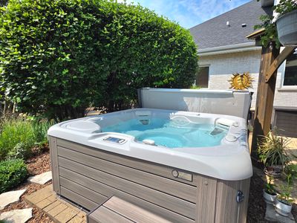
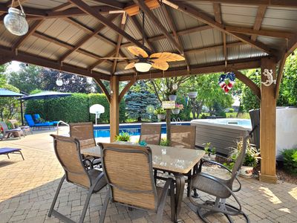
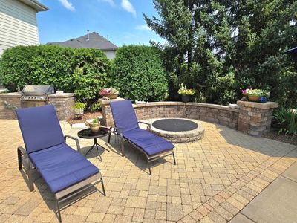
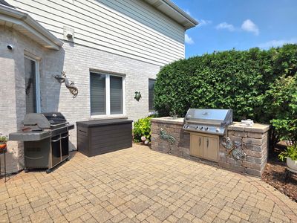
Vacation at home in this beautifully appointed 5-bedroom, 3-full-bath two-story featuring an incredible backyard retreat with an 18' x 36' inground heated pool, newer liner, fenced yard, brick paver walkway and patio, pergola, fire pit, hot tub, and built-in grill area with gas and water lines. The spacious kitchen is the heart of the home, offering white cabinetry, 2-tone quartz countertops, a large 6' x 5' island with breakfast bar, hardwood floors, glass tile backsplash, stainless steel appliances, and a pantry cupboard. The main level also offers a bedroom/office, full bath, laundry room with wood laminate flooring, formal dining room with crown molding, recessed lighting, and a generous living room that flows into the family room with a brick gas fireplace. Upstairs, four spacious bedrooms feature newer laminate flooring and walk-in closets, including the impressive master suite with tray ceiling, walk-in closet plus an additional closet, and a private bath with skylight, dual-sink vanity, whirlpool tub, and separate shower. Enjoy the convenience of a 3-car attached garage with heater, an unfinished basement with painted floor, and plenty of storage. Recent improvements include a new pool liner, newer pool heater, new shed, updated windows including Andersen windows throughout most bedrooms, newer roof, and newer mechanicals. The backyard is truly designed for entertaining and relaxing, with the pool, patio, pergola, fire pit, and hot tub creating your own private outdoor oasis. Conveniently located near highly regarded Lincoln-Way High school, 157C Grade Schools, and all that the area has to offer!
— the listing agent’s description
The home
5 beds
3 baths
3,293 sqft
Built in 2004
0.35-acre lot
3-car garage
Detached Single
What it’ll cost
$234 / sqft
$15,986 taxes / yr
$200/mo HOA
New today
Estimated monthly payment
$5,850/mo
Principal & interest$4,093
Property taxes$1,332
Homeowners insurance$225
HOA dues$200
Get pre-qualified →Connect with a licensed lender in the dwello network.
Estimate only — not a loan offer. Example rate; taxes, HOA dues, insurance estimated; your actual rate, payment, taxes, and insurance will vary. dwello is not a lender. Equal Housing Opportunity.
Tour it with a real dwello agent
The agent who meets you here is an actual dwello Home Group team member who knows these streets — not a stranger who bought your name from a portal. You get straight answers on the spot, and the same person stays with you through closing.
On our team, vettedYour info is never soldWith you through closing
Tour this home
In person, on your schedule — a dwello agent meets you there.
WED
Jun 3
THU
Jun 4
FRI
Jun 5
SAT
Jun 6
11:00 am
Schedule a tour
New today
Price history
Listed for sale
Aug 15, 2026
$769,808
Property taxes
2025
Annual tax bill (MLS)
From county records — verify with the assessor.
Features
Central AirNatural GasForced AirSep Heating Systems - 2+BrickPublic SewerConcreteGarage Door Opener
Schools
Elementary — Grand Prairie Elementary School
Middle — Hickory Creek Middle School
High — Lincoln-Way East High School
Assigned schools per the listing — always verify enrollment + boundaries with the district.
Neighborhood
Loading map…
Nearby places via OpenStreetMap — approximate; verify what matters to you. Map © Mapbox © OpenStreetMap.
MLS listing data
Listed by Robert Kroll · 808 Realty
Listing last updated Aug 16, 2026 · data refreshed from the MLS Aug 16, 2026, 12:11 AM CT
Based on information submitted to the MLS GRID as of Aug 16, 2026, 12:11 AM CT. Listing data © MRED LLC, distributed by MLS GRID — deemed reliable but not guaranteed; independently verify. Anything shown below this point is not MLS listing data.
See it in personA real dwello agent on our team — never a sold lead.
Schedule a tour
Message
No pressure — reach out whenever you’re ready.
Similar homes nearby
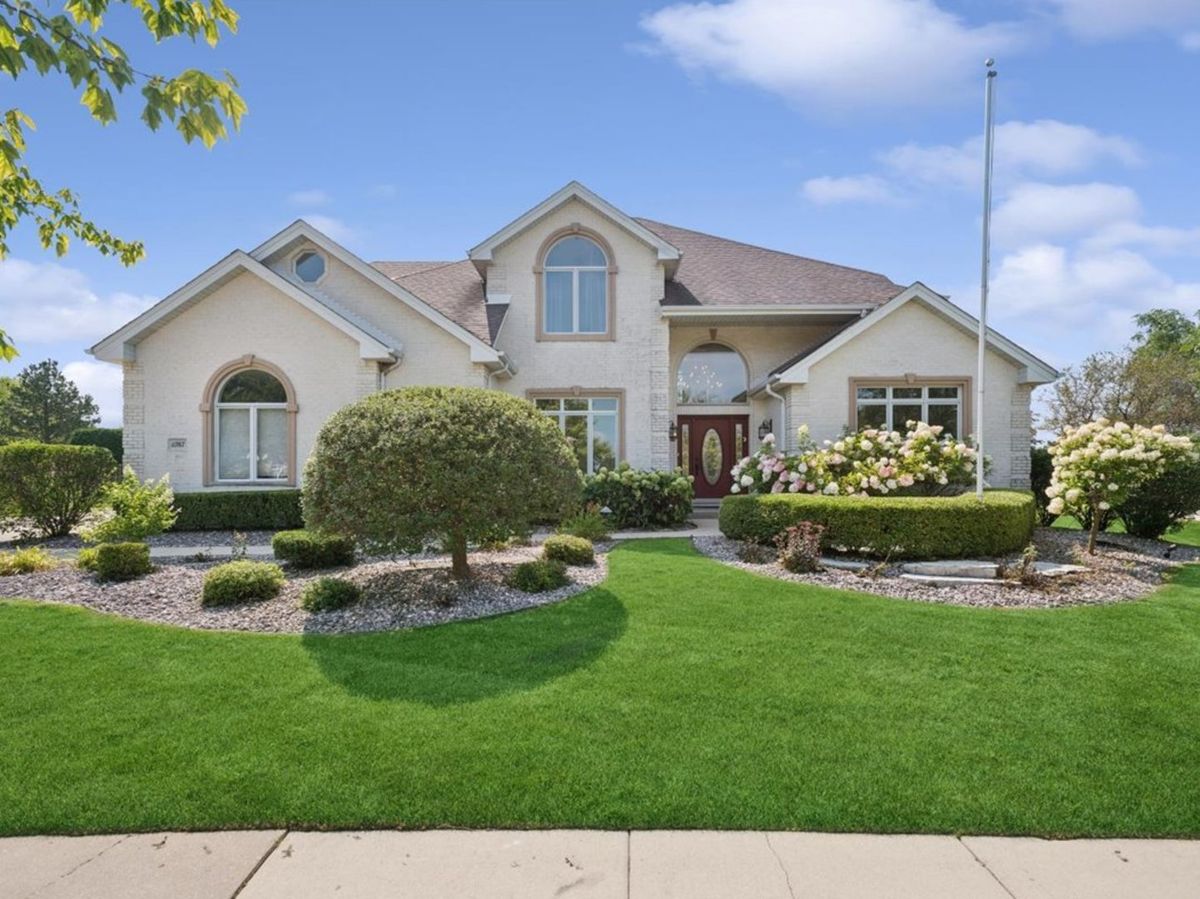
$775,000Active
4 bd · 3.5 ba · 3,667 sqft
11767 Coquille Drive
Frankfort, IL
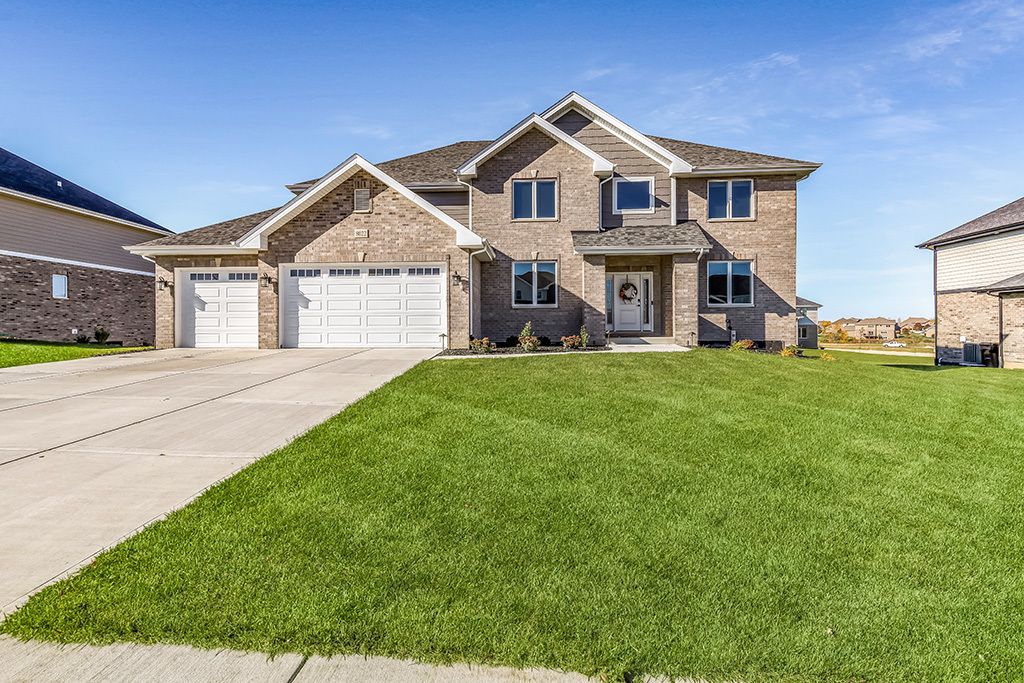
$759,900Active
4 bd · 3.5 ba · 3,500 sqft
8022 Stanley Trail
Frankfort, IL
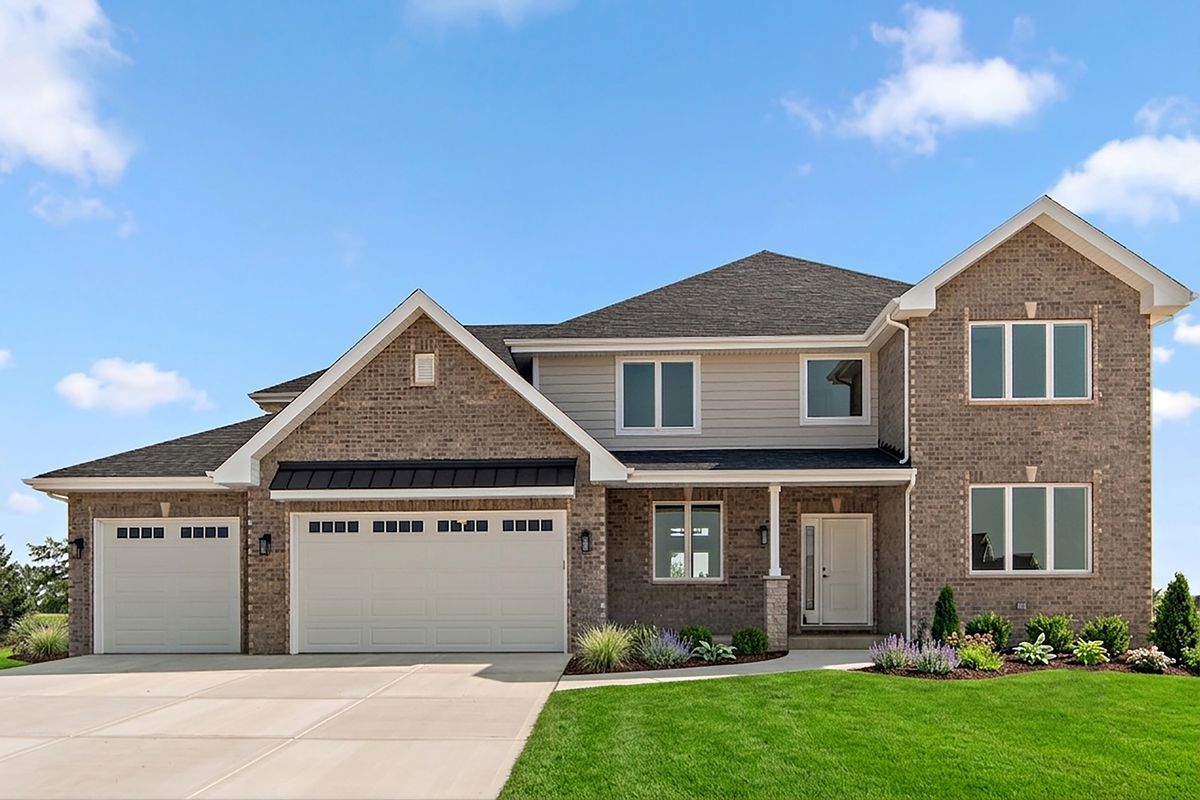
$789,000Active
4 bd · 3.5 ba · 3,480 sqft
8149 Stanley Trail
Frankfort, IL
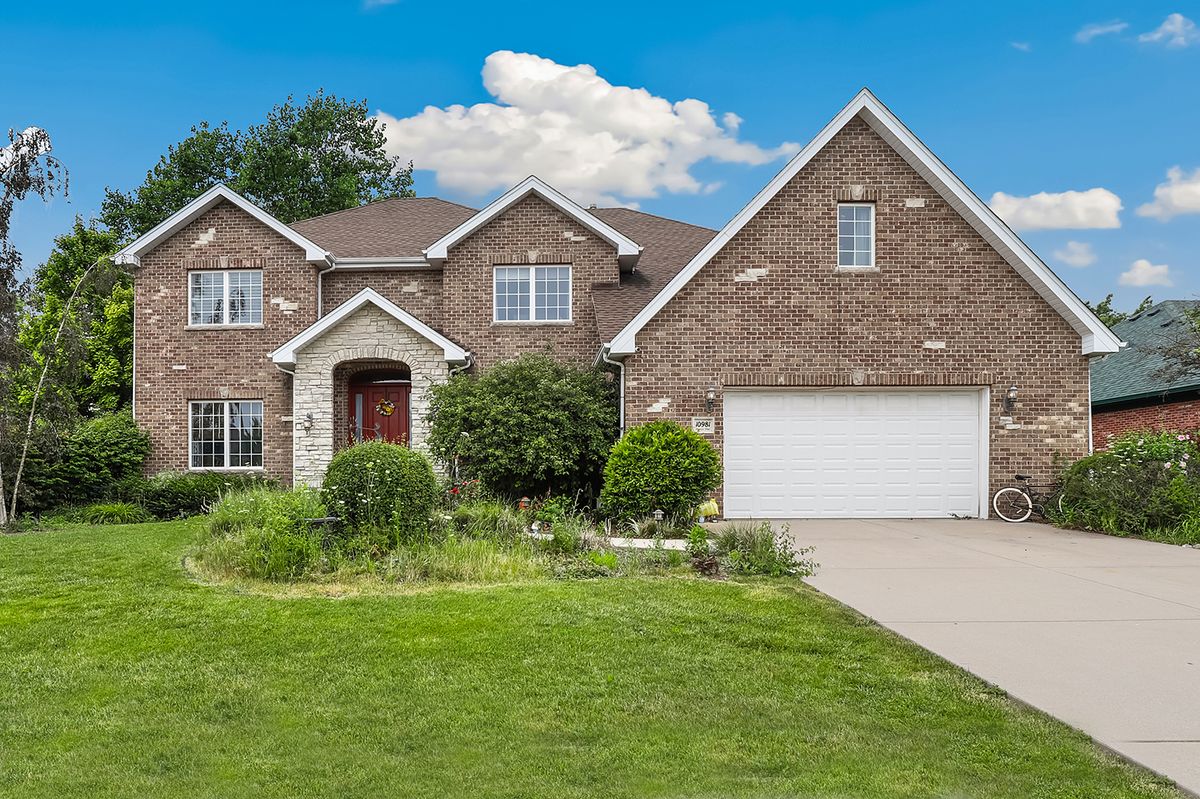
$749,900Active
5 bd · 4.5 ba · 3,800 sqft
10981 Pioneer Trail
Frankfort, IL