Detached Single · Frankfort, IL
$749,900$799,000
5 beds · 4.5 baths · 3,800 sqft
10981 Pioneer Trail, Frankfort, IL, 60423
A brick-and-mortar place to make your own — room to make it home.
Active
What’s special
Central air2.5-car garageIn-unit laundry
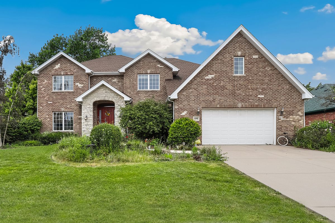
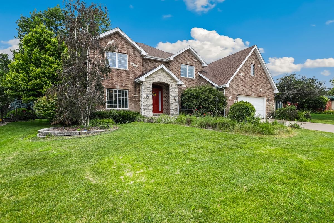
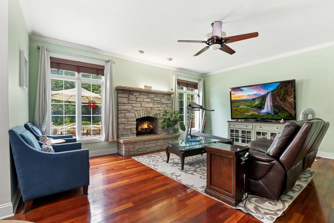
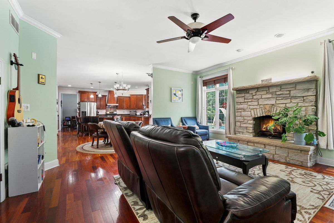
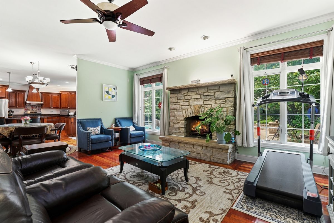
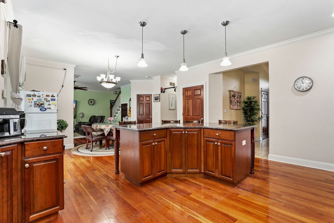
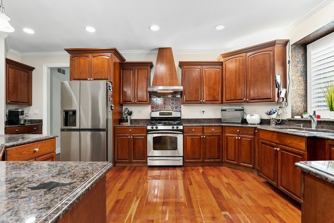
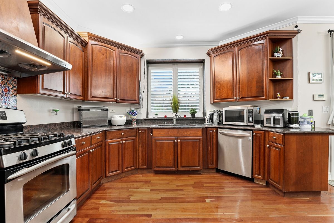
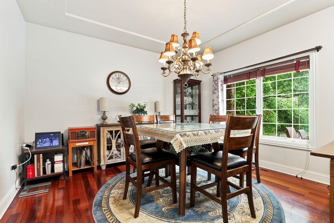
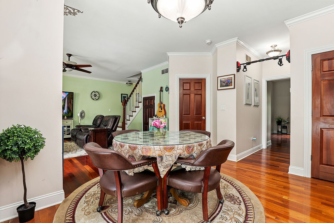
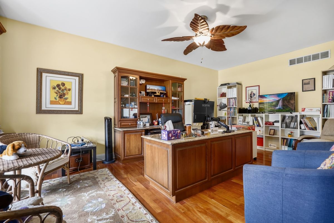
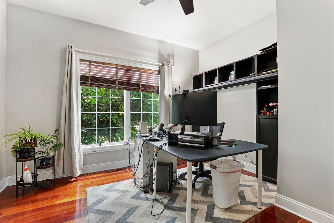
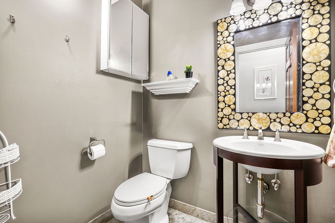
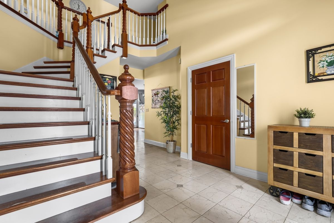
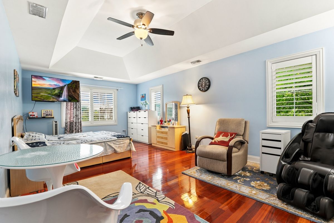
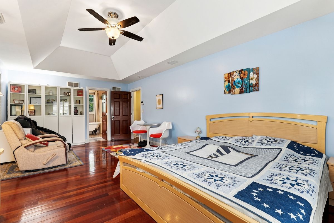
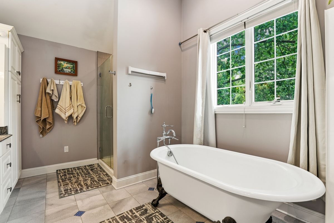
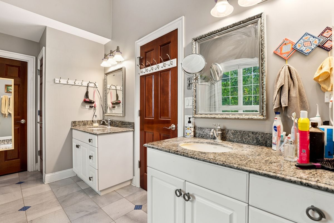
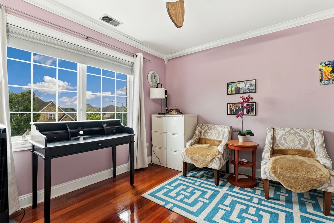
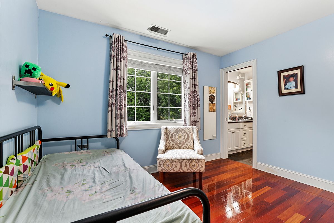
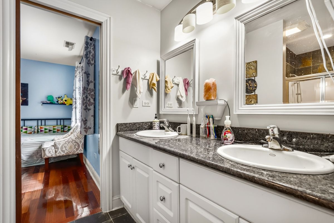
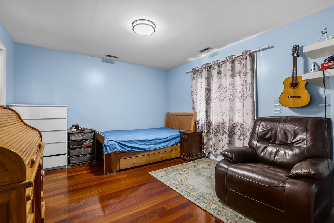
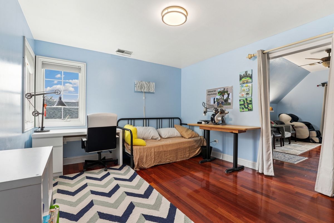
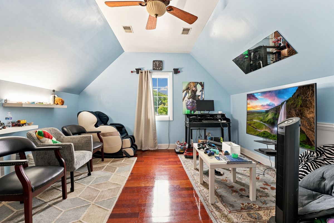
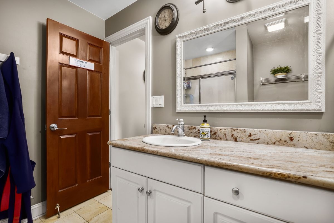
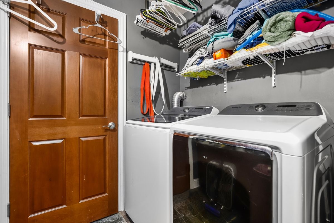
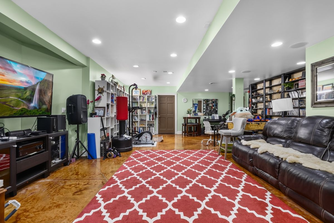
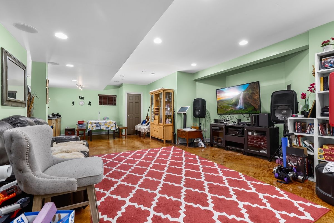
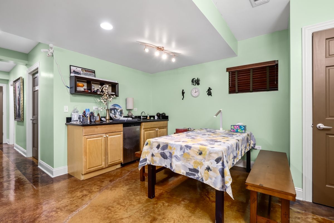
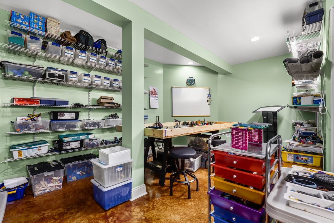
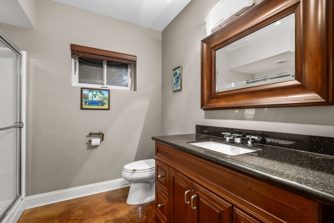
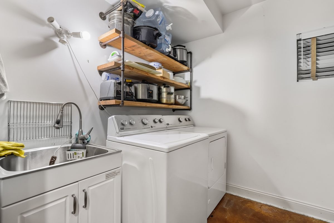
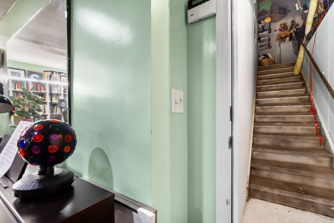
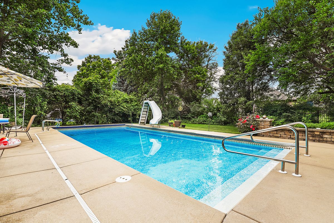
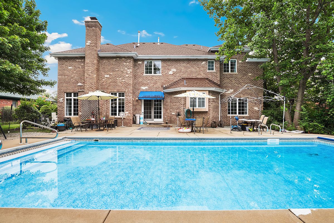
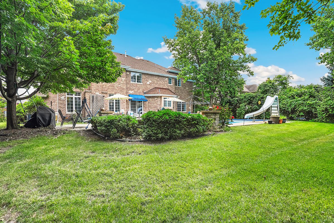
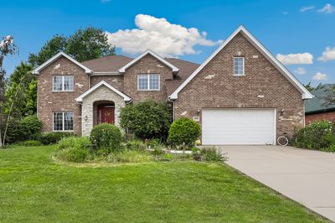
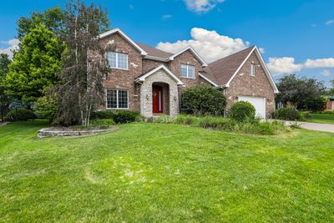
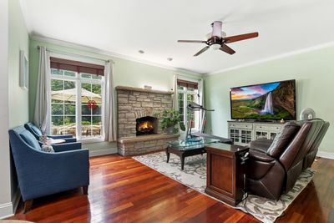
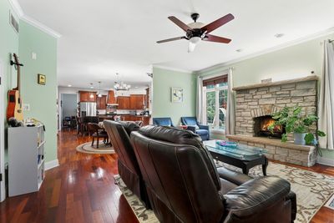
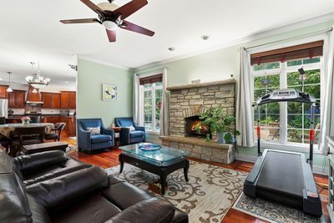
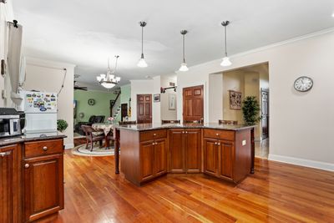
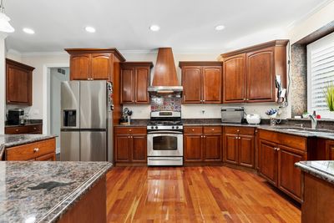
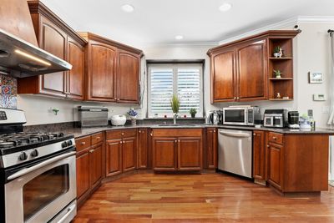
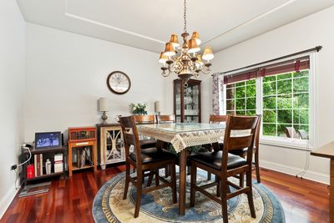
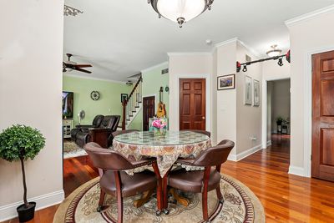
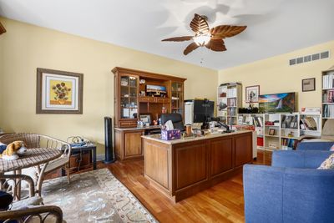
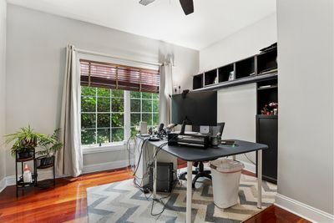
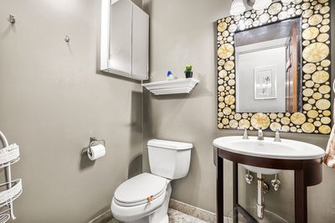
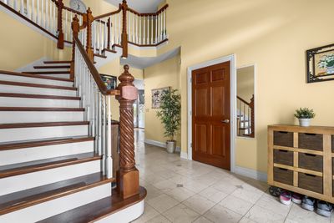
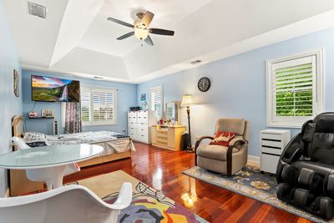
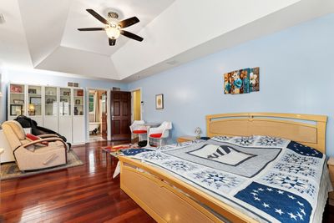
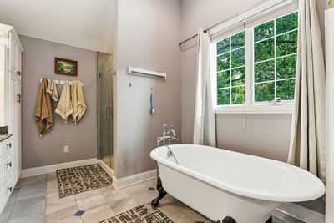
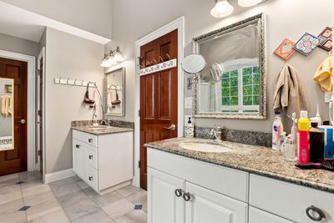
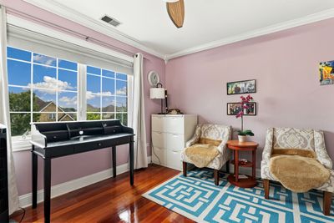
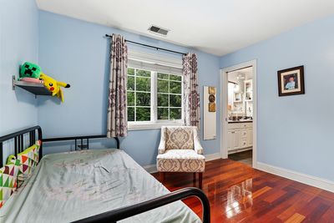
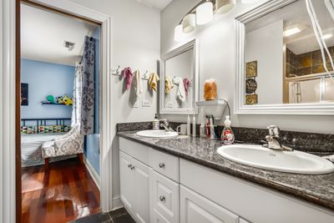
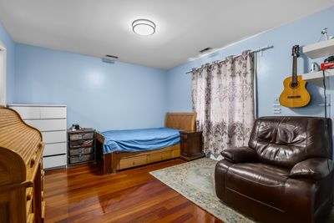
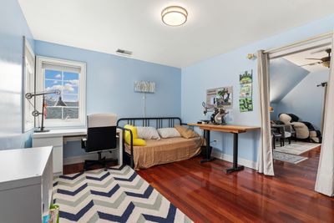
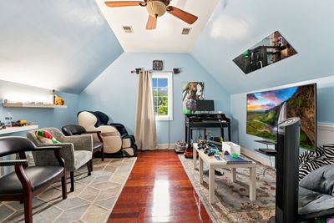
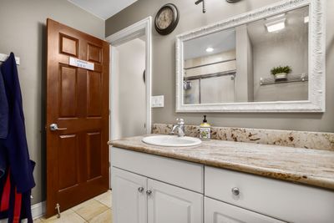
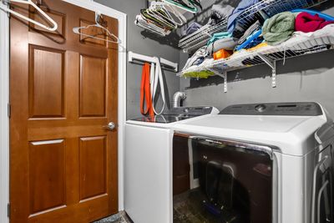
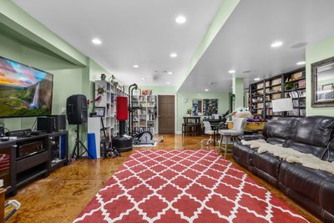
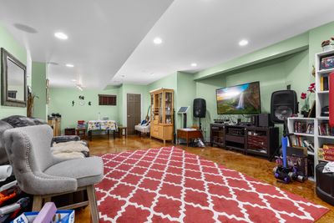
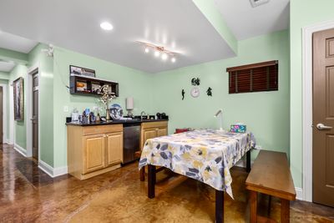
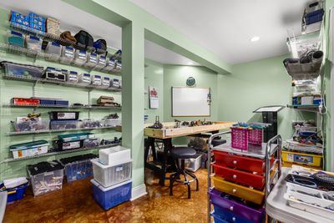
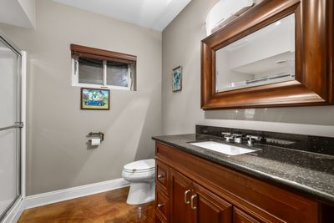
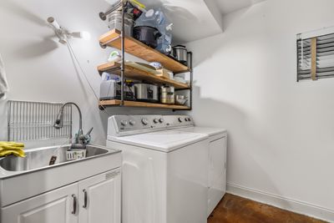
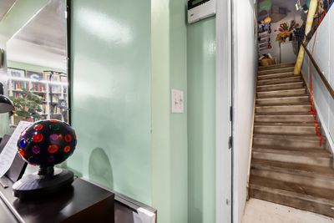
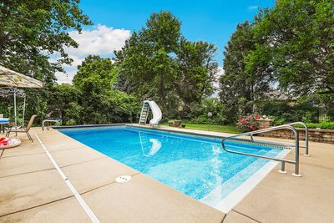
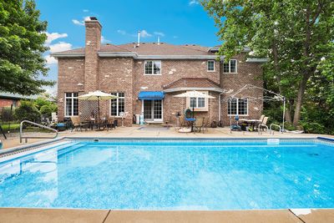
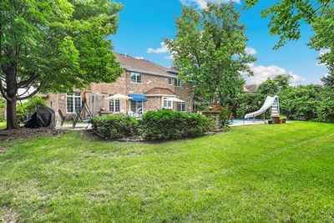
Welcome to this stunning, All brick, custom-built, 5-bedroom, 4.5-bath all-brick residence nestled in the heart of Frankfort, where timeless craftsmanship meets exceptional luxury. Offering an impressive layout designed for both everyday living and grand entertaining, this meticulously maintained home is truly one of a kind. Step inside an elegant marble foyer with tumbled onyx inlays and discover beautiful Brazilian cherry hardwood flooring extending throughout. The soaring vaulted ceilings and striking fireplace create a warm, inviting atmosphere in the expansive great room. Nearby, the chef's kitchen is a dream, featuring custom cabinetry, a large center island, abundant counter space, and seamless access to the main living areas. The main level also includes a private office or study that can easily serve as a guest bedroom, offering ultimate flexibility for today's lifestyle. Large windows in the great room and kitchen overlook a spectacular backyard oasis, complete with a custom brick-paver patio, an oversized in-ground pool, mature professional landscaping, and a fully fenced yard that provides both absolute privacy and the perfect setting for outdoor entertaining. Upstairs, the luxurious primary suite offers a relaxing retreat with a spacious en-suite bath and generous closet space. Three additional bedrooms, a versatile bonus room, and the convenience of a second-floor laundry room provide ample space for family and guests. The finished basement expands the living area even further, boasting a large recreation room, a kitchenette, a second laundry room, and an extra bedroom-ideal for extended family, overnight guests, or related living. Every detail of this exceptional estate has been thoughtfully maintained, making it entirely move-in ready. Combining elegant finishes, generous living spaces, and an incredible outdoor retreat, this remarkable Frankfort home offers everything today's discerning buyer is looking for. Not to mentions it's part of the Blue Ribbon Hickory Creek Middle School and Lincoln Way East High School.
— the listing agent’s description
The home
5 beds
4.5 baths
3,800 sqft
Built in 2003
0.29-acre lot
2.5-car garage
Detached Single
Traditional
What it’ll cost
$197 / sqft
$16,773 taxes / yr
No HOA
Listed $799,000
Now $749,900
27 days on dwello
Estimated monthly payment
$5,604/mo
Principal & interest$3,987
Property taxes$1,398
Homeowners insurance$219
Get pre-qualified →Connect with a licensed lender in the dwello network.
Estimate only — not a loan offer. Example rate; taxes and insurance estimated; your actual rate, payment, taxes, and insurance will vary. dwello is not a lender. Equal Housing Opportunity.
Tour it with a real dwello agent
The agent who meets you here is an actual dwello Home Group team member who knows these streets — not a stranger who bought your name from a portal. You get straight answers on the spot, and the same person stays with you through closing.
On our team, vettedYour info is never soldWith you through closing
Tour this home
In person, on your schedule — a dwello agent meets you there.
WED
Jun 3
THU
Jun 4
FRI
Jun 5
SAT
Jun 6
11:00 am
Schedule a tour
27 days on dwello
Price history
Price reduced
Aug 11, 2026
↓ $49,100$749,900
Listed for sale
Jul 21, 2026
$799,000
Earlier records
Sold
Mar 18, 2021
$550,000
Now $49,100 below the original list price.
Property taxes
2025
Annual tax bill (MLS)
From county records — verify with the assessor.
Features
Central AirNatural GasForced AirBrickStorm SewerConcreteGarage Door Opener
Schools
Elementary — Grand Prairie Elementary School
Middle — Hickory Creek Middle School
High — Lincoln-Way East High School
Assigned schools per the listing — always verify enrollment + boundaries with the district.
Neighborhood
Loading map…
Nearby places via OpenStreetMap — approximate; verify what matters to you. Map © Mapbox © OpenStreetMap.
MLS listing data
Listed by John Litrenta · Redfin Corporation
Listing last updated Aug 16, 2026 · data refreshed from the MLS Aug 16, 2026, 8:06 AM CT
Based on information submitted to the MLS GRID as of Aug 16, 2026, 8:06 AM CT. Listing data © MRED LLC, distributed by MLS GRID — deemed reliable but not guaranteed; independently verify. Anything shown below this point is not MLS listing data.
See it in personA real dwello agent on our team — never a sold lead.
Schedule a tour
Message
No pressure — reach out whenever you’re ready.
Similar homes nearby
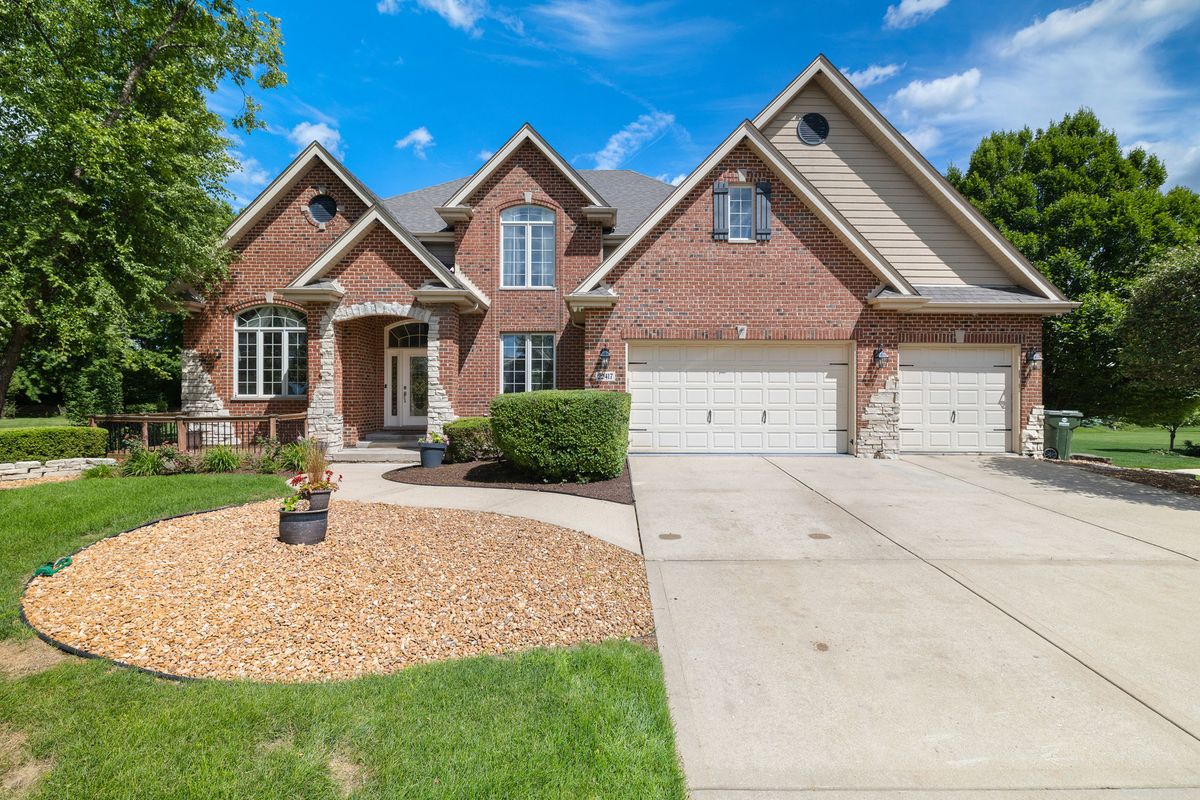
$739,999Active
4 bd · 2.5 ba · 5,112 sqft
22417 Hughes Street
Frankfort, IL
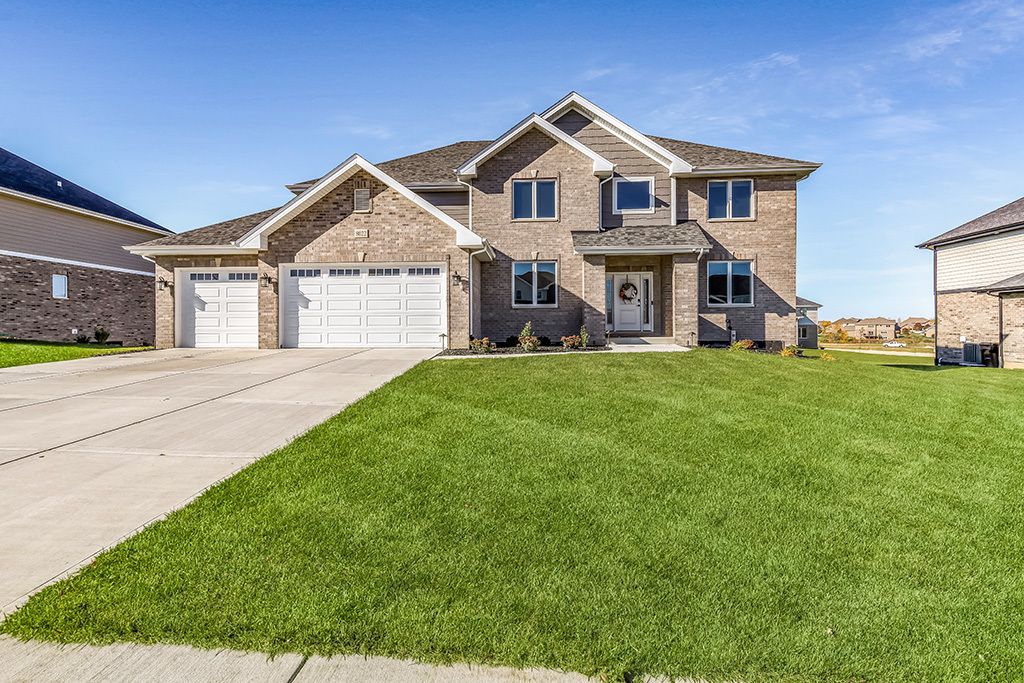
$759,900Active
4 bd · 3.5 ba · 3,500 sqft
8022 Stanley Trail
Frankfort, IL
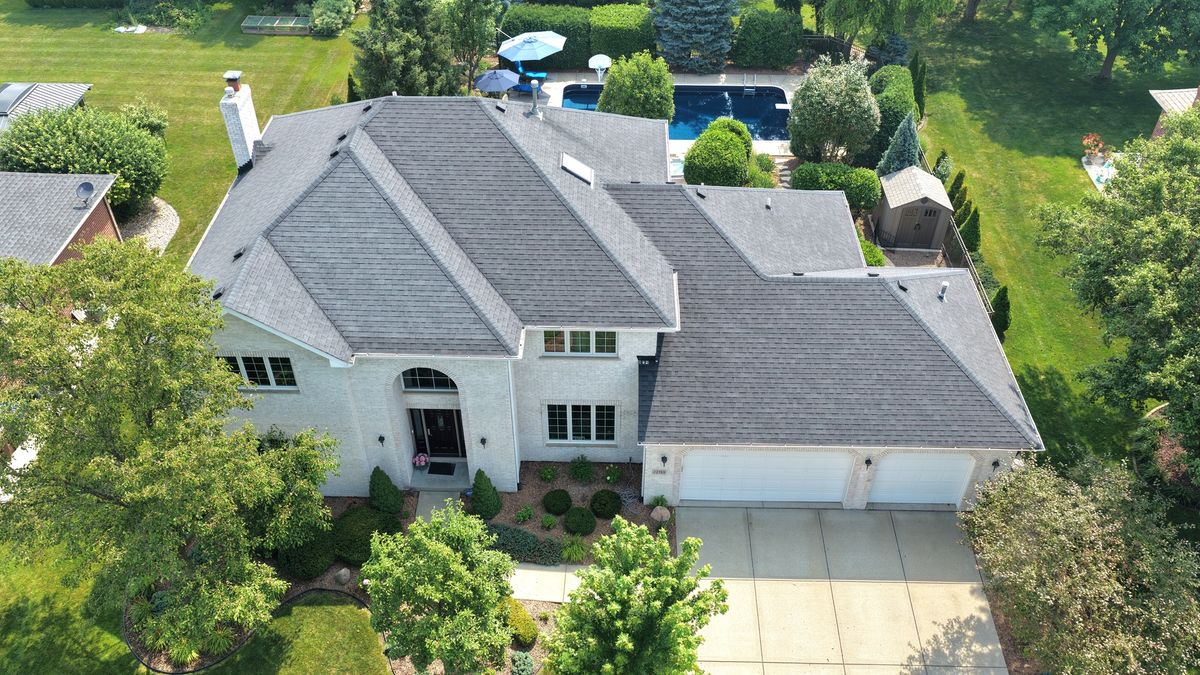
$769,808Active
5 bd · 3 ba · 3,293 sqft
22199 Clary Sage Drive
Frankfort, IL
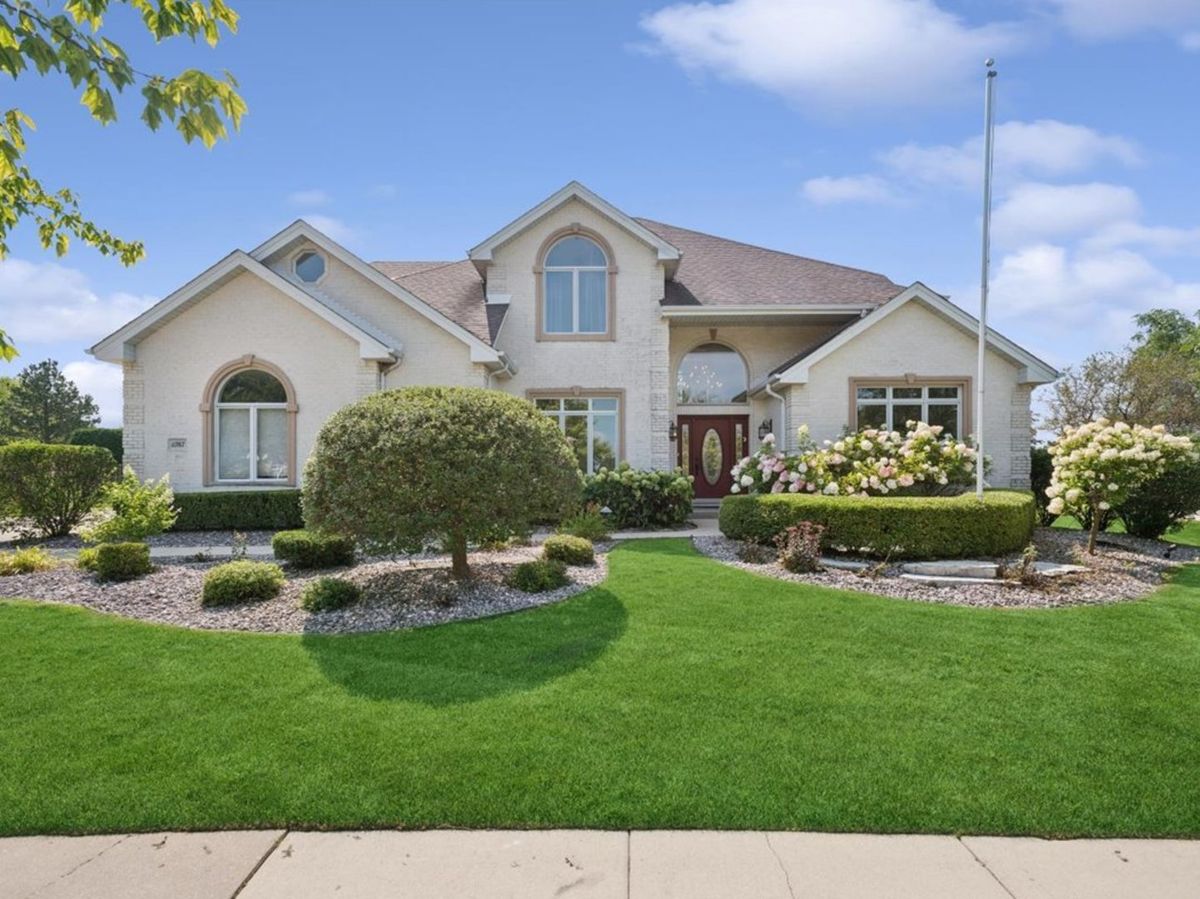
$775,000Active
4 bd · 3.5 ba · 3,667 sqft
11767 Coquille Drive
Frankfort, IL