View all 41 photos
Detached Single · Frankfort, IL
$759,900
4 beds · 3.5 baths · 3,500 sqft
8022 Stanley Trail, Frankfort, IL, 60423
A brick-and-mortar place to make your own — room to make it home.
Active
What’s special
Central air3-car garage0.34-acre lotIn-unit laundry
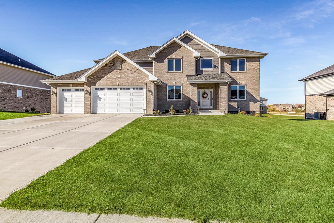
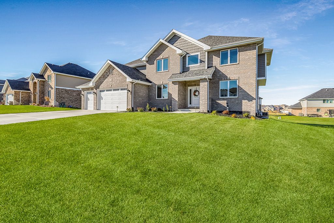
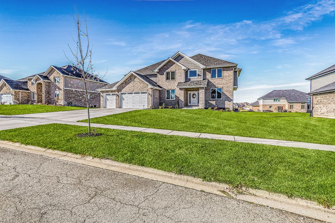
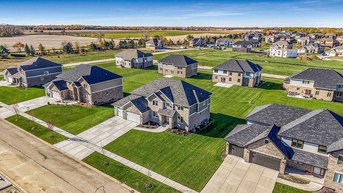
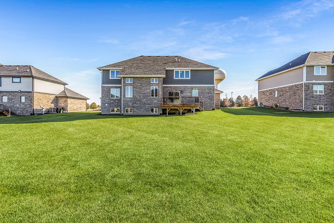
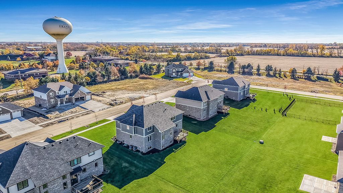
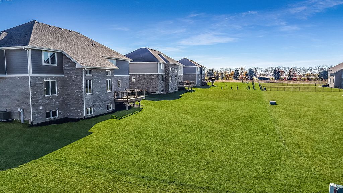
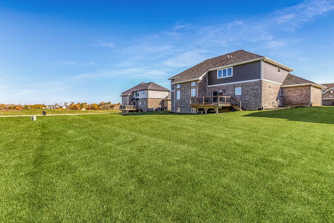
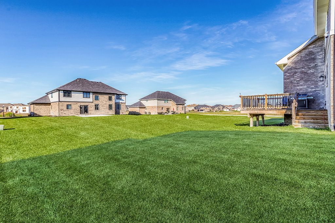
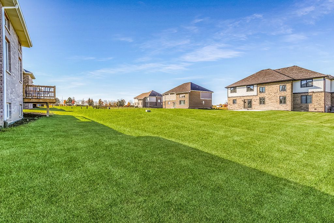
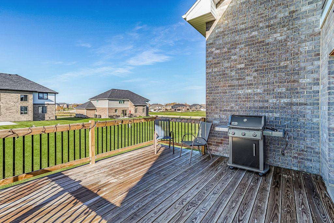
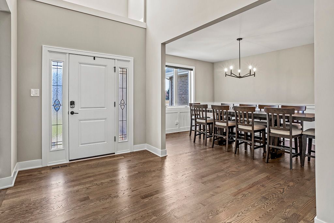
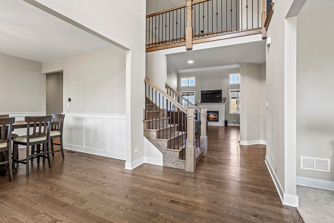
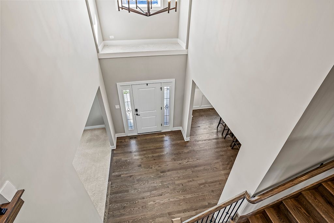
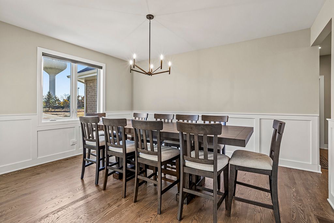
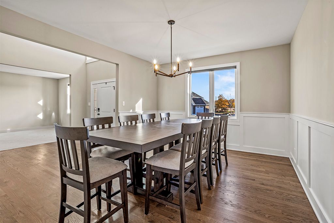
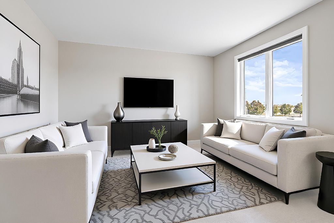
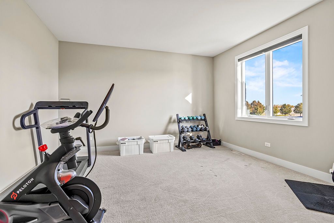
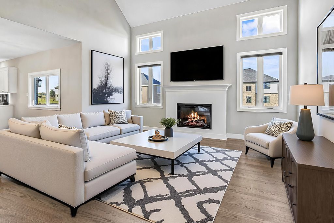
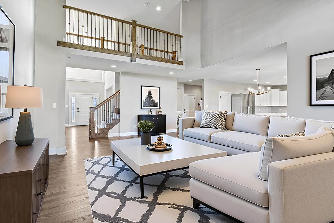
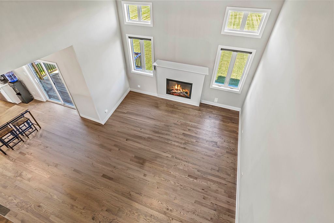
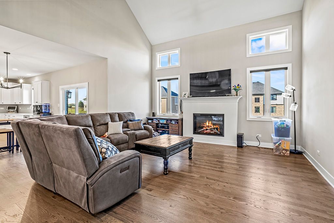
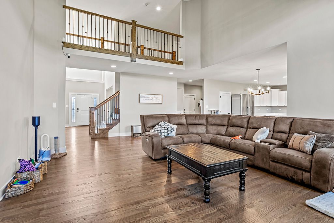
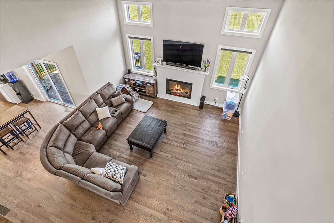
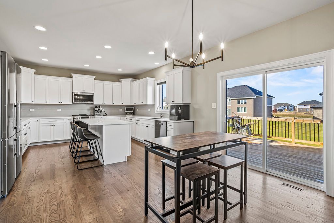
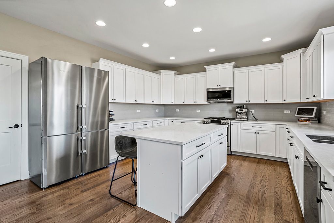
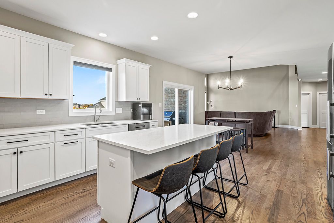
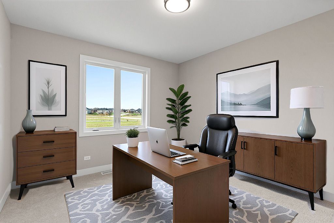
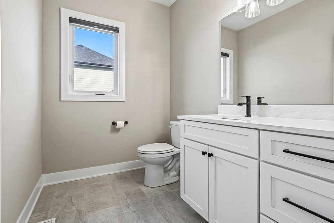
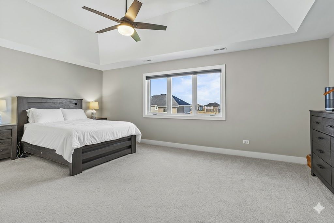
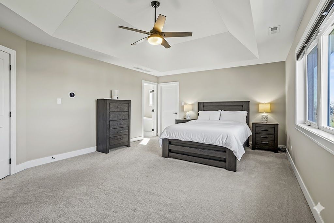
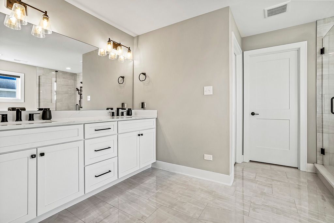
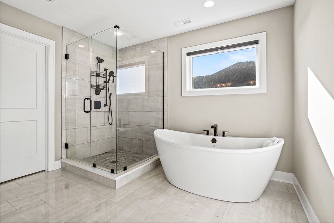
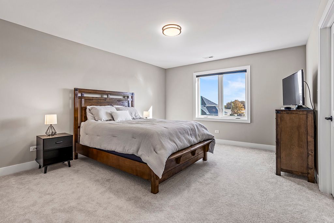
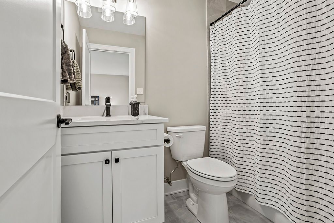
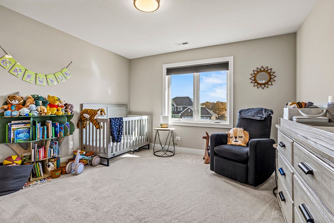
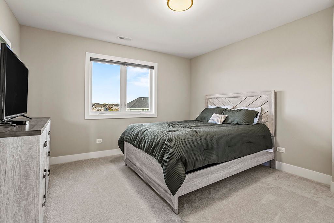
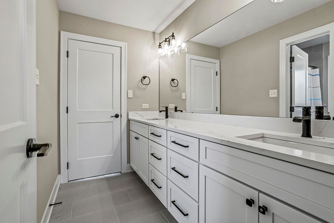
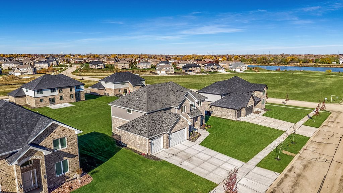
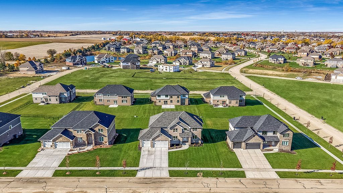
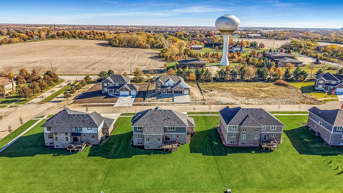
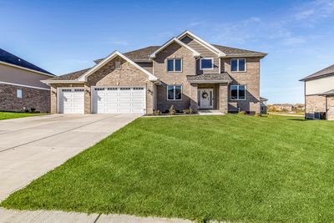
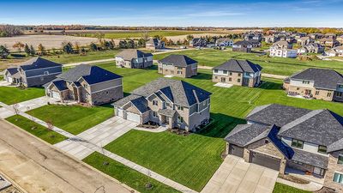
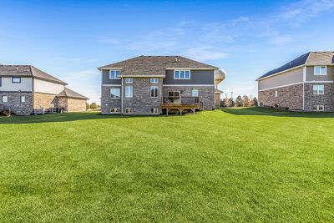
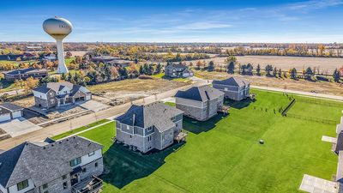
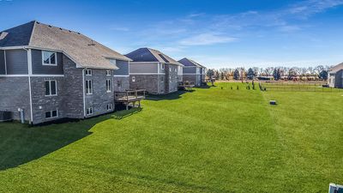
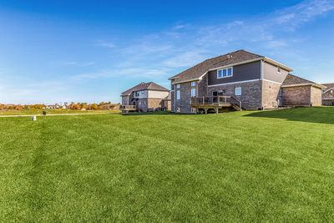
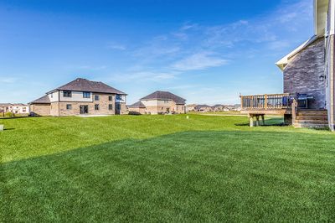
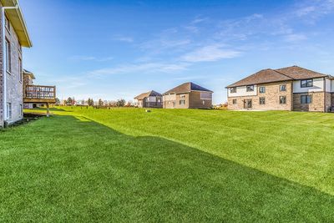
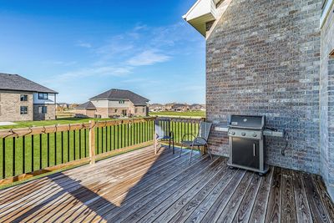
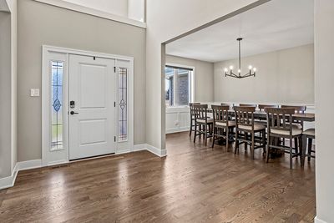
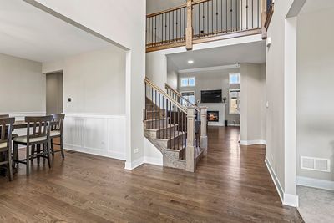
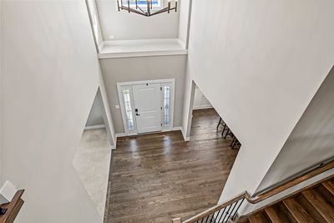
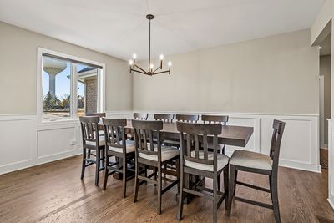
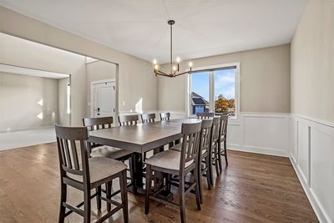
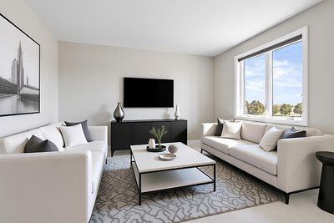
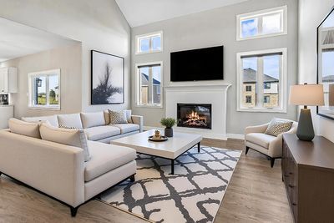
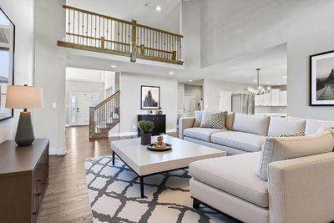
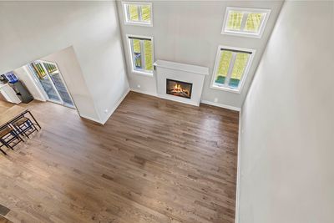
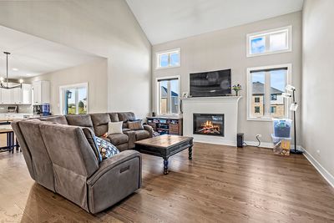
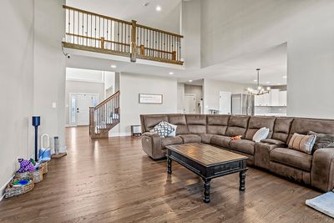
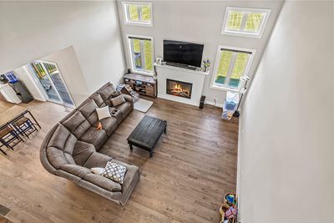
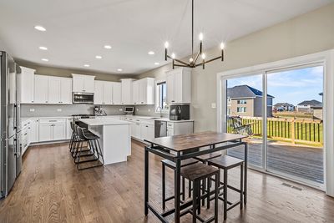
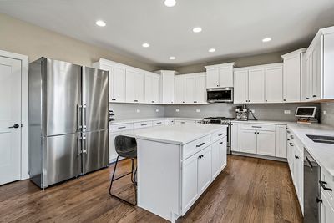
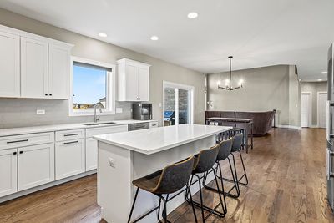
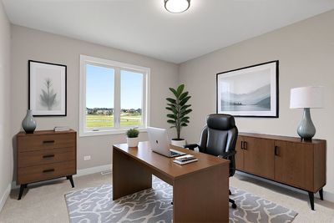
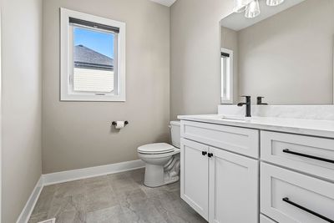

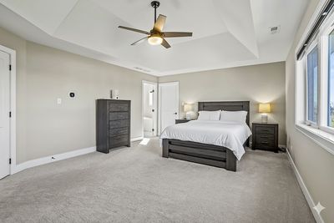
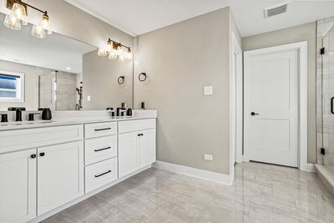
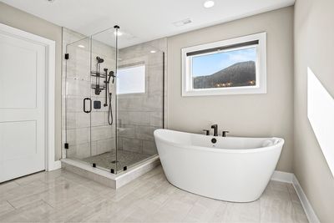
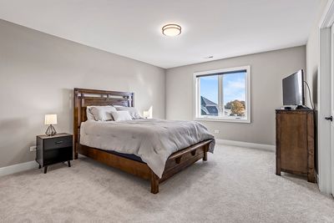
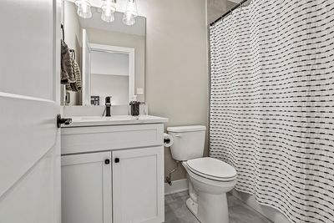
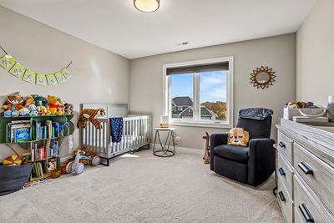
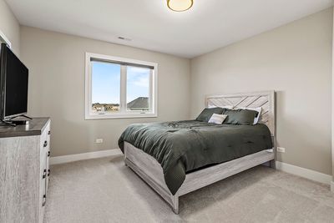
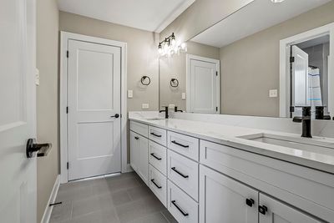
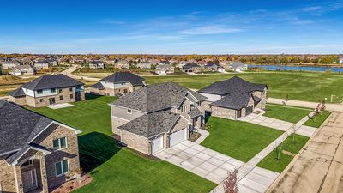
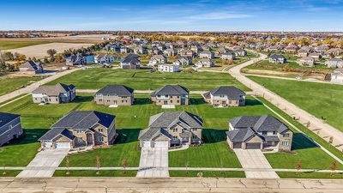
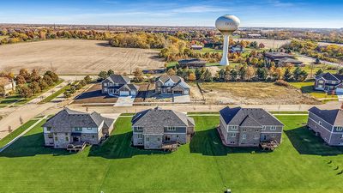
Nestled in a gorgeous newer development of custom homes Lakeview Estates in Frankfort. This designer home has many upgrades and updates throughout. Highly functional and expansive floor offers multiple spaces to entertain. Alluring two-story foyer includes a gorgeous wrought iron staircase. Formal dining room is accented by custom millwork wainscoting detail and elegant chandelier. Cozy living room has a large window for natural sunlight. Incredible family room/great room with soaring ceilings, a stylish fireplace and flows directly into the gourmet kitchen. Stunning kitchen includes custom cabinetry, quartz countertops, upgraded GE Profile appliance package, an extended island for hosting or food preparation, subway tile backsplash and pantry closet. Quaint eat-in area for additional seating and has a sliding door to the deck for indoor and outdoor entertaining. The main level also includes a home office or potential 5th bedroom, laundry area and powder bathroom. The second level welcomes you with a dramatic catwalk overlooking the two- story family. Relaxing master retreat is a great space to unwind and features a upgraded, spa-like bathroom that has a dreamy soaking tub, seperate shower, dual vanity and two walk in closets. Three additional bedrooms on the second level, one has its own private ensuite and the remaining two share a jack and jill bathroom. The lower level offers plenty of room to turn into your dream space, LOOK out features, rough in plumbing, recreation, gaming and more. The 3 car expansive garage includes an EV charger and plenty of room for storage. Close to walking and biking trails, baseball fields, Downtown Frankfort, Old Plank Trail and award winning schools Frankfort 157-C and top rated Lincoln-Way East High School. MOVE in ready and shows like brand new construction less than 2 years young. BE SURE TO WATCH THE FULL LENGTH VIDEO!
— the listing agent’s description
The home
4 beds
3.5 baths
3,500 sqft
Built in 2024
0.34-acre lot
3-car garage
Detached Single
Traditional
What it’ll cost
$217 / sqft
$16,330 taxes / yr
No HOA
72 days on dwello
Estimated monthly payment
$5,623/mo
Principal & interest$4,040
Property taxes$1,361
Homeowners insurance$222
Get pre-qualified →Connect with a licensed lender in the dwello network.
Estimate only — not a loan offer. Example rate; taxes and insurance estimated; your actual rate, payment, taxes, and insurance will vary. dwello is not a lender. Equal Housing Opportunity.
Tour it with a real dwello agent
The agent who meets you here is an actual dwello Home Group team member who knows these streets — not a stranger who bought your name from a portal. You get straight answers on the spot, and the same person stays with you through closing.
On our team, vettedYour info is never soldWith you through closing
Tour this home
In person, on your schedule — a dwello agent meets you there.
WED
Jun 3
THU
Jun 4
FRI
Jun 5
SAT
Jun 6
11:00 am
Schedule a tour
72 days on dwello
Price history
Listed for sale
Feb 18, 2026
$759,900
Earlier records
Sold
Apr 26, 2024
$679,000
From MLS records — independently verify.
Property taxes
2025
Annual tax bill (MLS)
From county records — verify with the assessor.
Features
Central AirNatural GasForced AirSep Heating Systems - 2+BrickCedarPublic SewerConcreteGarage Door Opener
Schools
High — Lincoln-Way East High School
Assigned schools per the listing — always verify enrollment + boundaries with the district.
Neighborhood
Loading map…
Nearby places via OpenStreetMap — approximate; verify what matters to you. Map © Mapbox © OpenStreetMap.
MLS listing data
Listed by Christine Wilczek · Realty Executives Elite
Listing last updated Apr 30, 2026 · data refreshed from the MLS May 7, 2026, 10:11 PM CT
Based on information submitted to the MLS GRID as of May 7, 2026, 10:11 PM CT. Listing data © MRED LLC, distributed by MLS GRID — deemed reliable but not guaranteed; independently verify. Anything shown below this point is not MLS listing data.
See it in personA real dwello agent on our team — never a sold lead.
Schedule a tour
Message
No pressure — reach out whenever you’re ready.
Similar homes nearby
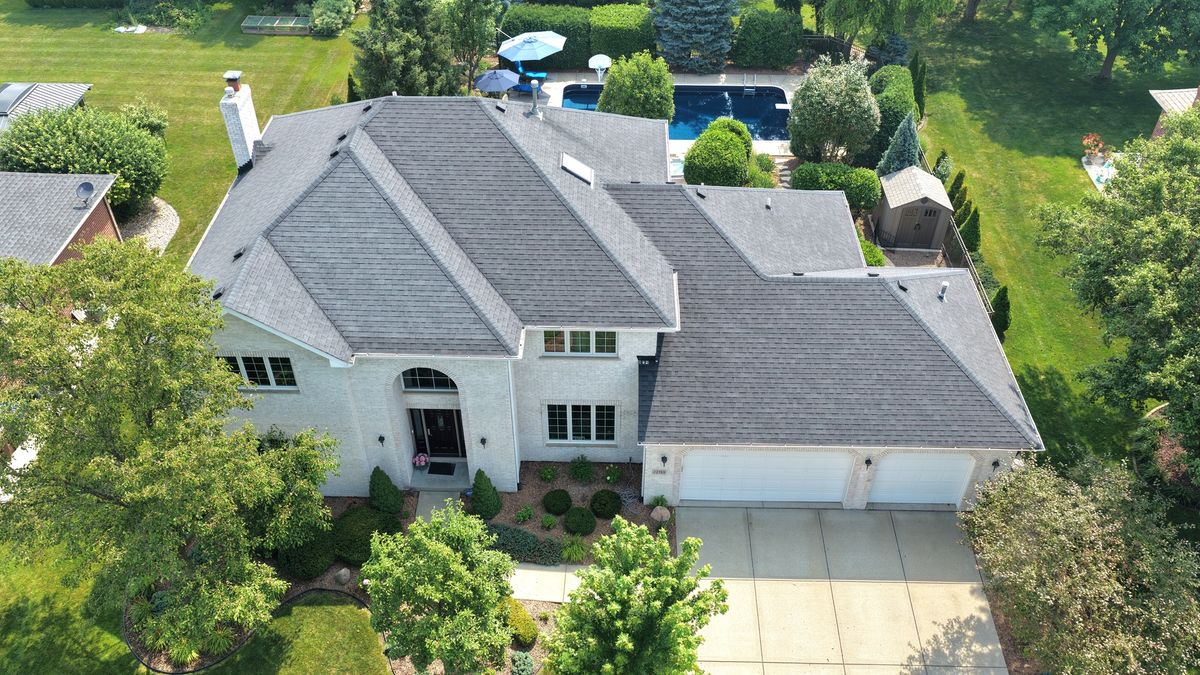
$769,808Active
5 bd · 3 ba · 3,293 sqft
22199 Clary Sage Drive
Frankfort, IL
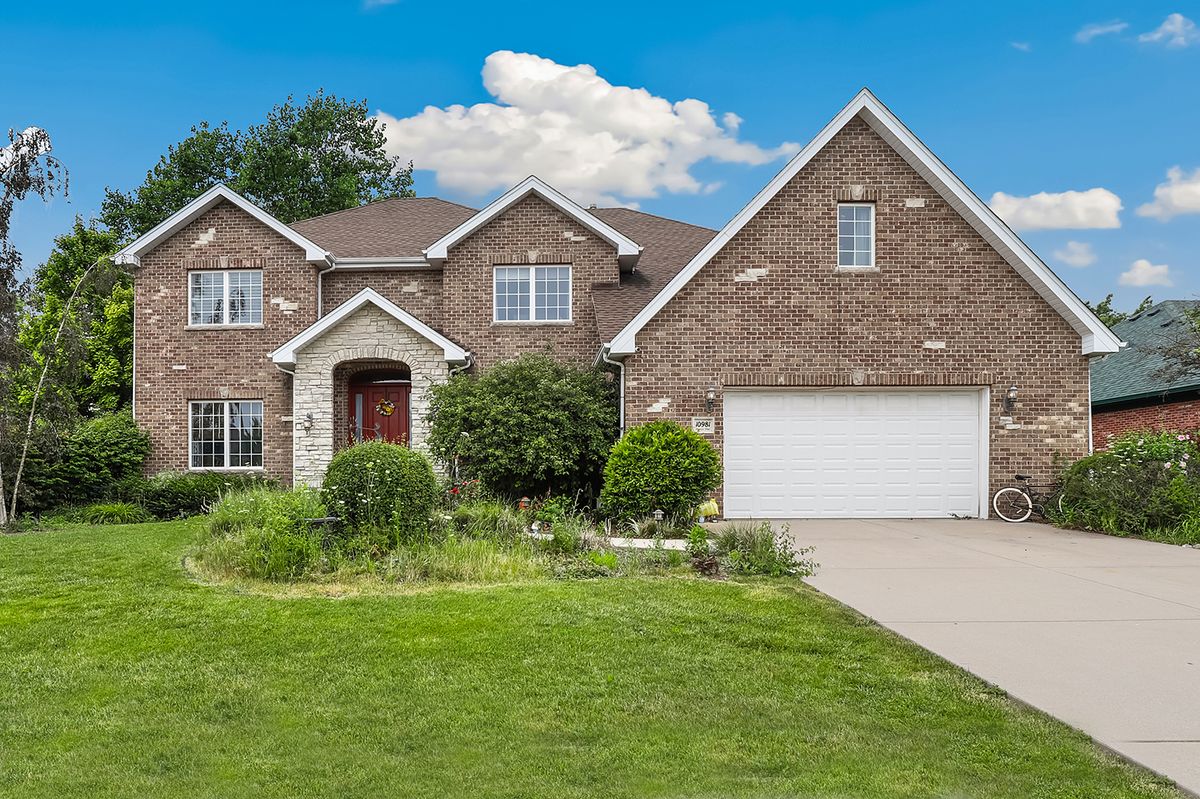
$749,900Active
5 bd · 4.5 ba · 3,800 sqft
10981 Pioneer Trail
Frankfort, IL
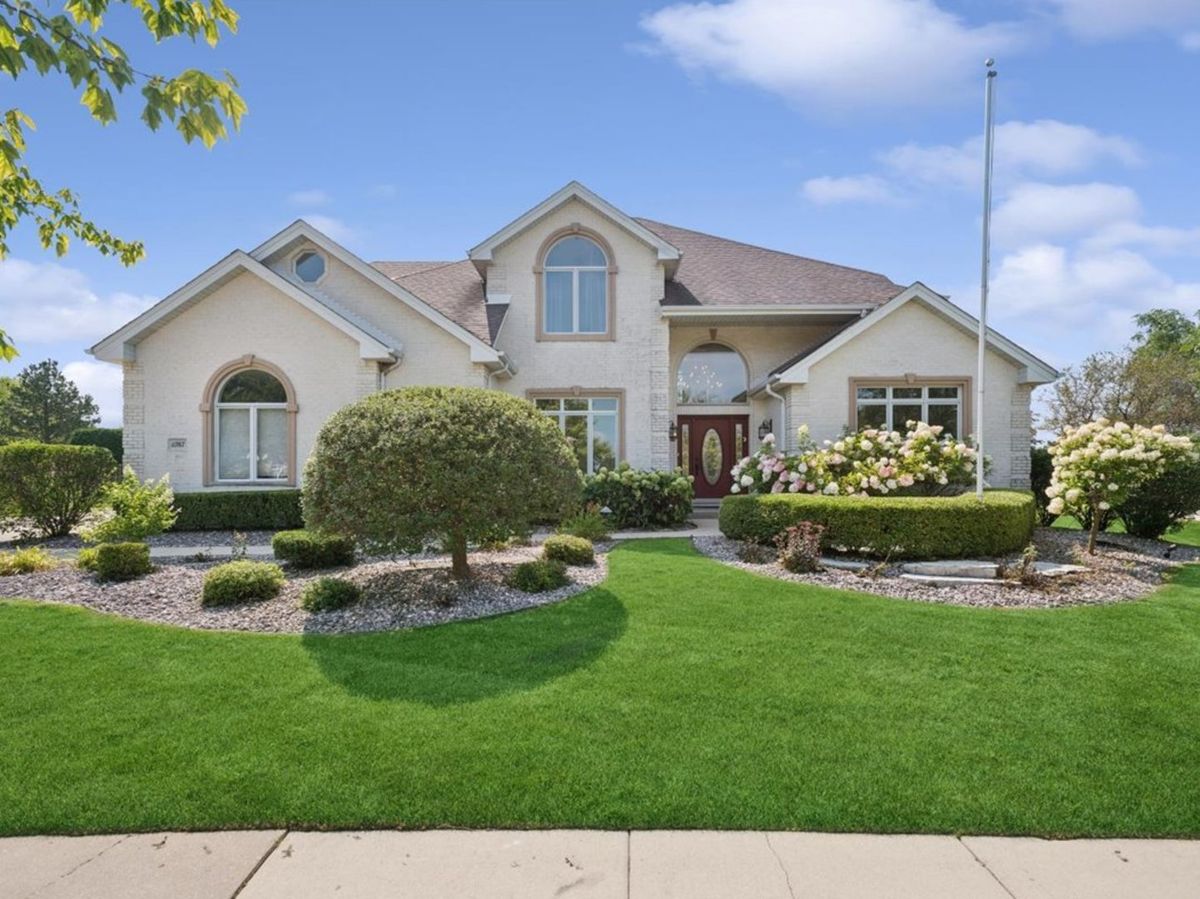
$775,000Active
4 bd · 3.5 ba · 3,667 sqft
11767 Coquille Drive
Frankfort, IL
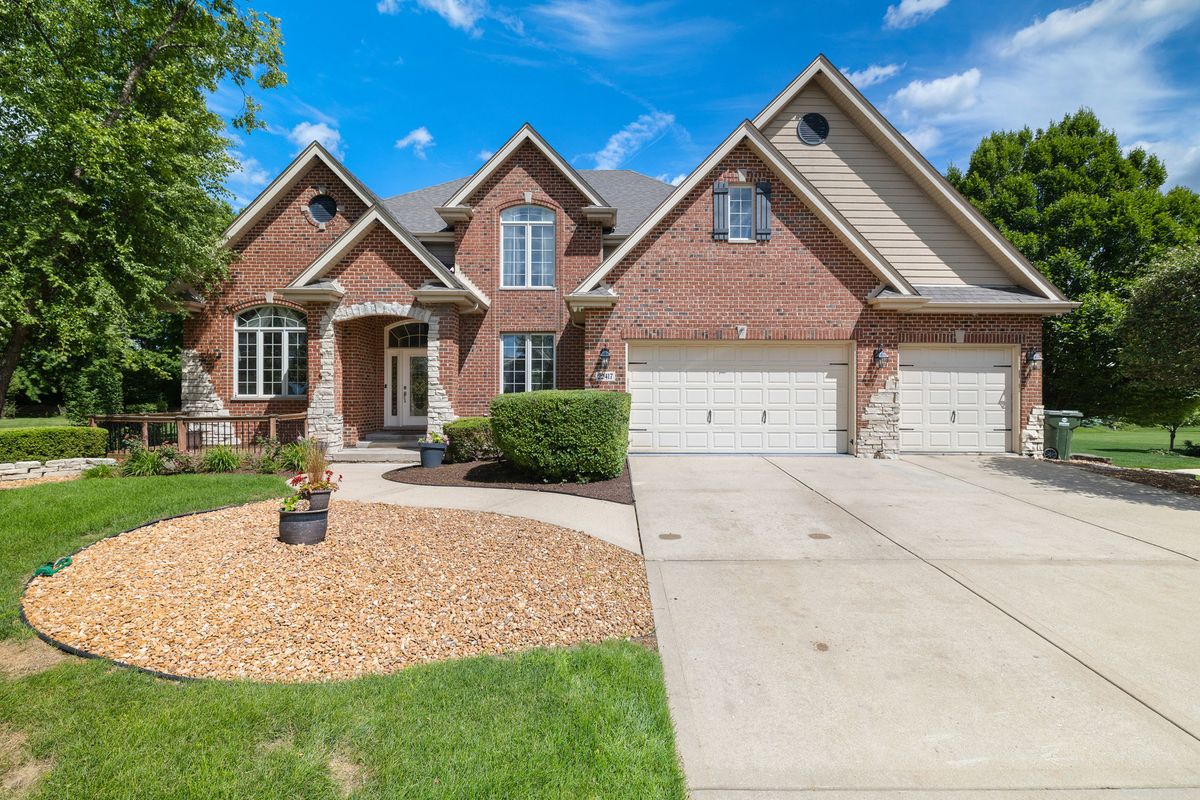
$739,999Active
4 bd · 2.5 ba · 5,112 sqft
22417 Hughes Street
Frankfort, IL