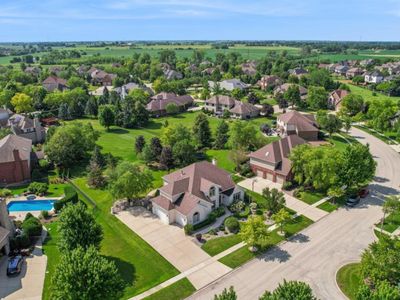
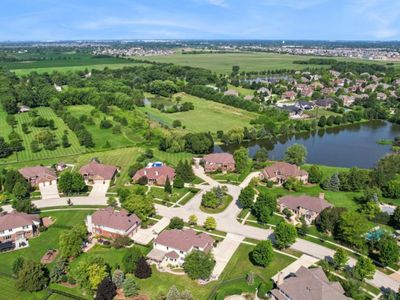
Video tour View all 35 photos
Detached Single · Frankfort, IL
$775,000
4 beds · 3.5 baths · 3,667 sqft
11767 Coquille Drive, Frankfort, IL, 60423
A brick-and-mortar place to make your own — room to make it home.
Active
What’s special
Central air3-car garage0.40-acre lotIn-unit laundry
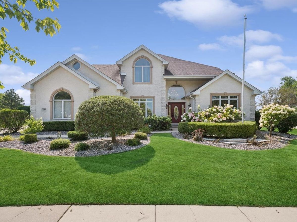
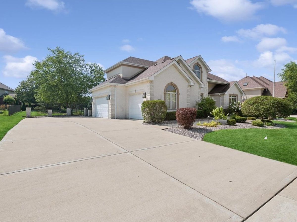
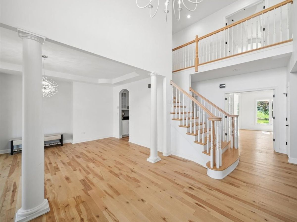
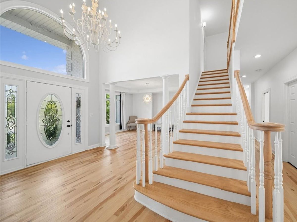
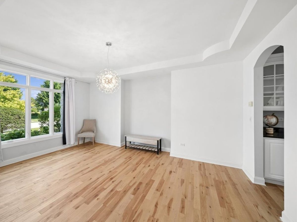
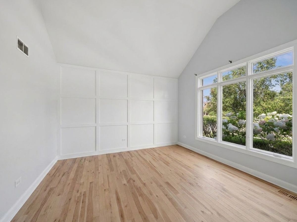
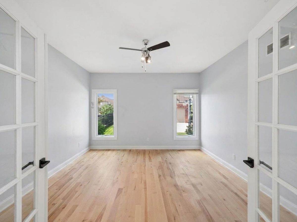
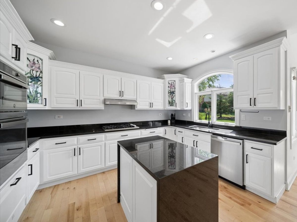
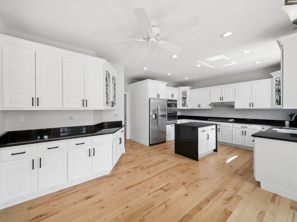
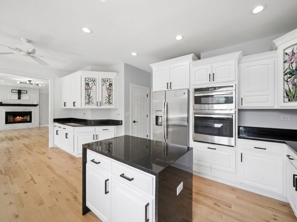
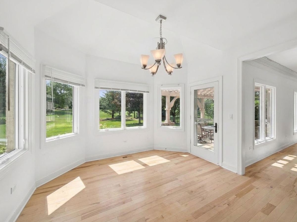
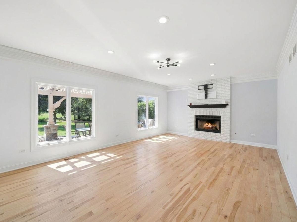
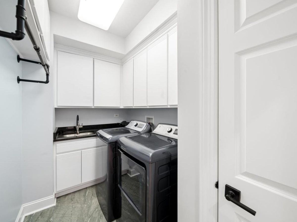
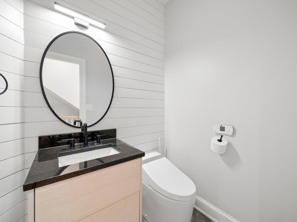
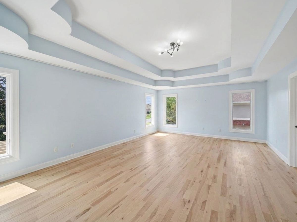
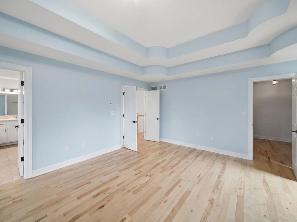
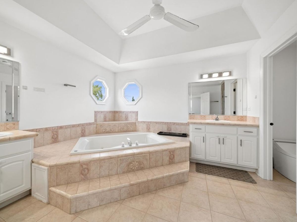
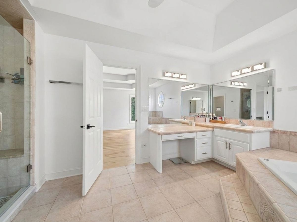
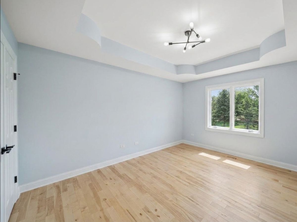
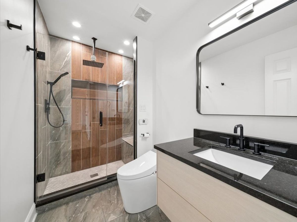
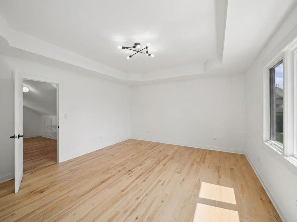
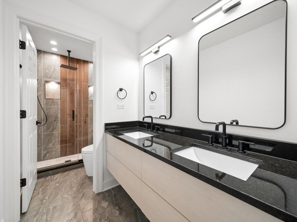
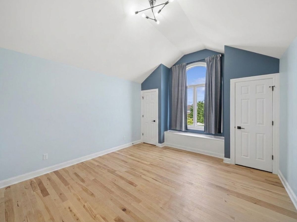
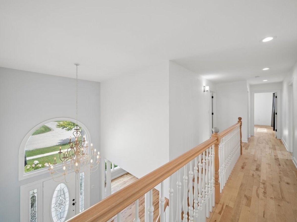
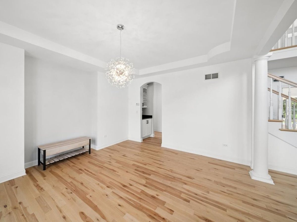
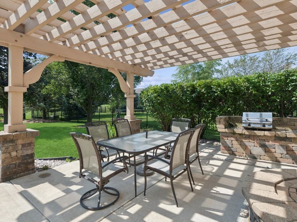
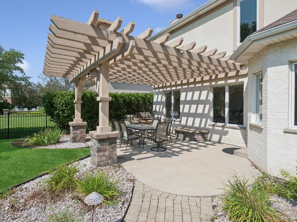
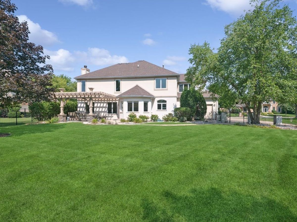
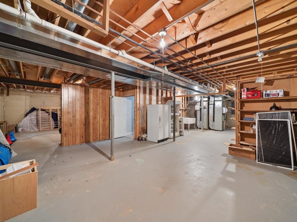
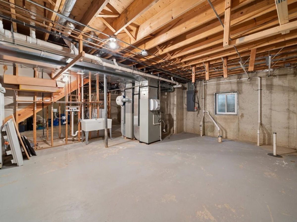
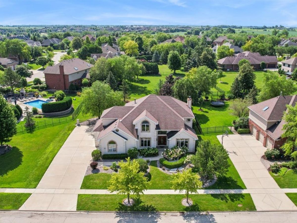
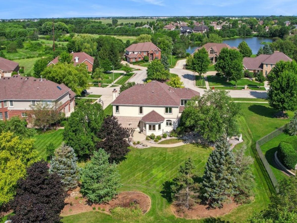
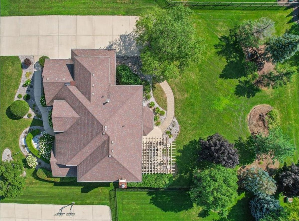
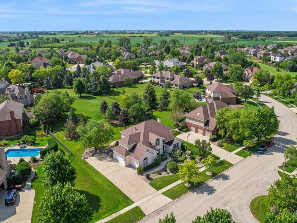
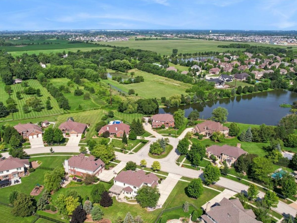
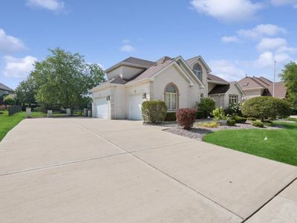
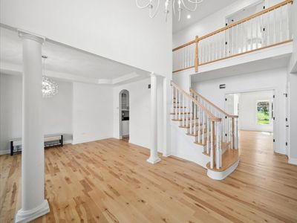
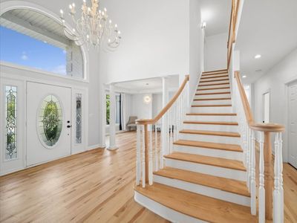
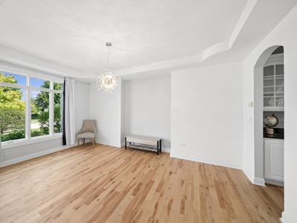
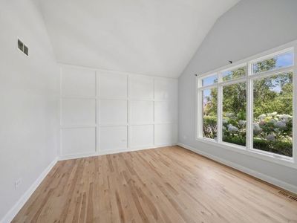
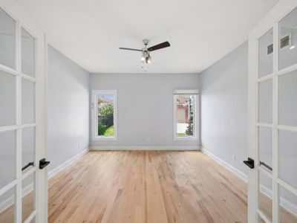
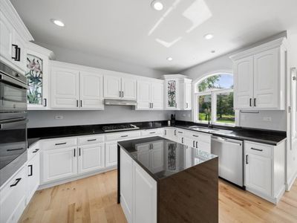
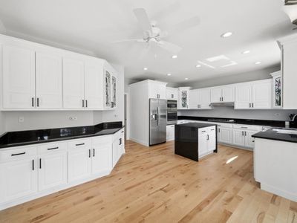
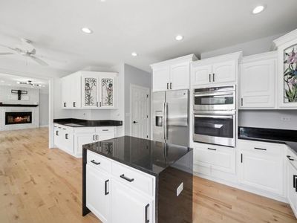
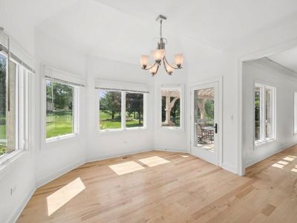
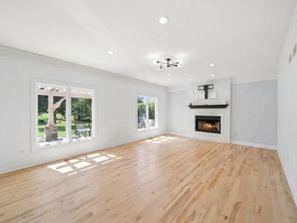
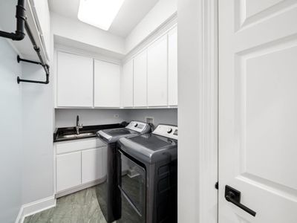
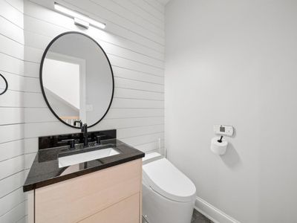
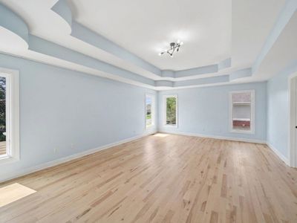
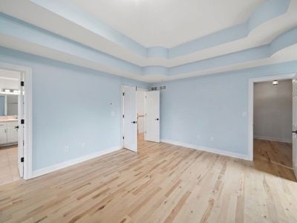
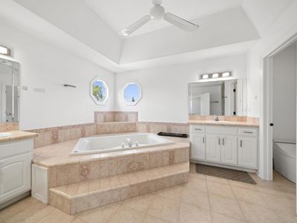
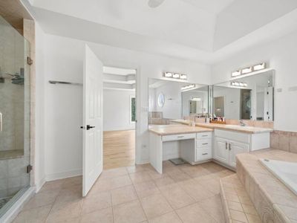
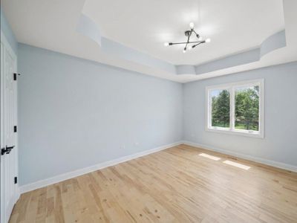
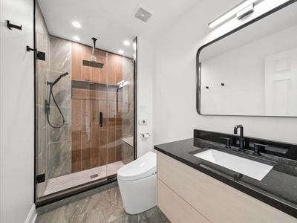
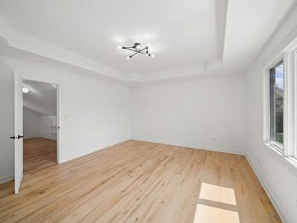
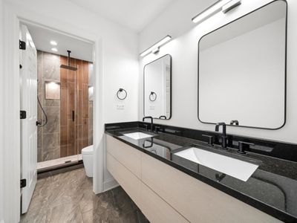
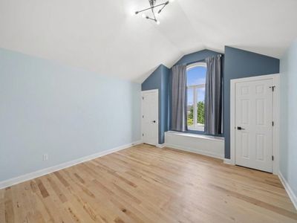
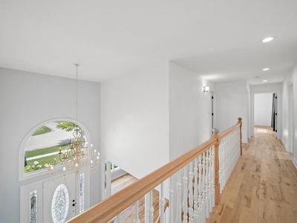
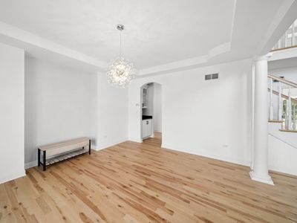
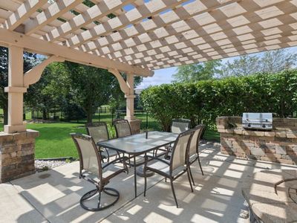
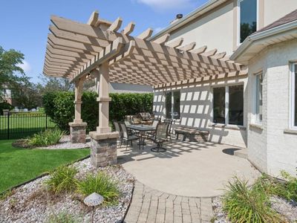
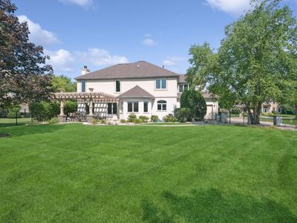
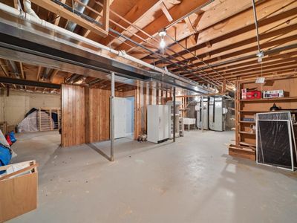
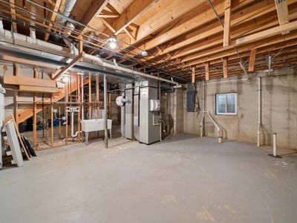
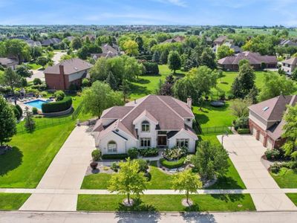
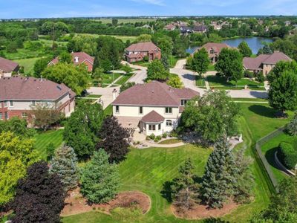
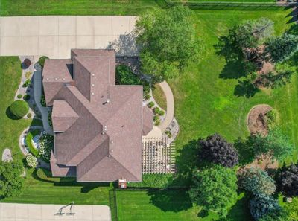
Look no more, you found the perfect one. Turn the key to your new chapter! Nestled in the highly desired Coquille Point subdivision, this quality-built home offers luxury and modern aesthetics in every corner. Remodeled with high quality and attention to detail, featuring American-made natural hardwood floors throughout, 9-foot ceilings, bathrooms with smart toilets, and high-end GE Profile appliances - all made in the USA. The first floor includes a formal living room, office space, dining room with a dry-bar area, laundry room, spacious kitchen with waterfall island, beautiful white cabinets and black granite tops, kitchen buffet and eat-in area, and a sun-filled family room, and 1/2 bath. On the 2nd floor, the massive main suite features a huge His and Hers walk-in closet, private luxury bath with dual vanities, walk-in shower and Jacuzzi-style tub. The 2nd bedroom - above average in size - features its own private fully remodeled bathroom and a large walk-in closet. The 3rd bedroom also includes a large walk-in closet, and the 4th bedroom includes double closets on either side of a picture window. Vaulted ceilings are found throughout the home. A full, unfinished basement with a roughed-in bathroom offers endless potential, plus a 3-car garage and mud room. This home has it all - the backyard is a private oasis with perennial gardens, mature trees, brick paver walkway to a patio with pergola and built-in grill. Recent updates: water heater replaced (2026), some windows replaced in 2026 to authentic wooden Pella windows, and sump pump replaced (2026). Roof 2018, 2nd-floor furnace 2018, water softener 2019, landscaping lights 2016. A small reverse osmosis unit is in the garage and can be installed at the kitchen sink. Some old appliances remain in working condition and were left behind as backup. Great opportunity to live in award-winning School District 157C and Lincoln Way East High School District 210.
— the listing agent’s description
The home
4 beds
3.5 baths
3,667 sqft
Built in 2001
0.40-acre lot
3-car garage
Detached Single
What it’ll cost
$211 / sqft
$19,267 taxes / yr
$300/mo HOA
New today
Estimated monthly payment
$6,253/mo
Principal & interest$4,121
Property taxes$1,606
Homeowners insurance$226
HOA dues$300
Get pre-qualified →Connect with a licensed lender in the dwello network.
Estimate only — not a loan offer. Example rate; taxes, HOA dues, insurance estimated; your actual rate, payment, taxes, and insurance will vary. dwello is not a lender. Equal Housing Opportunity.
Tour it with a real dwello agent
The agent who meets you here is an actual dwello Home Group team member who knows these streets — not a stranger who bought your name from a portal. You get straight answers on the spot, and the same person stays with you through closing.
On our team, vettedYour info is never soldWith you through closing
Tour this home
In person, on your schedule — a dwello agent meets you there.
WED
Jun 3
THU
Jun 4
FRI
Jun 5
SAT
Jun 6
11:00 am
Schedule a tour
New today
Price history
Listed for sale
Aug 13, 2026
$775,000
Property taxes
2025
Annual tax bill (MLS)
From county records — verify with the assessor.
Features
Central AirNatural GasForced AirBrickPublic SewerConcreteYes
Neighborhood
Loading map…
Nearby places via OpenStreetMap — approximate; verify what matters to you. Map © Mapbox © OpenStreetMap.
MLS listing data
Listed by Dima Shaheen · Baird & Warner
Listing last updated Aug 13, 2026 · data refreshed from the MLS Aug 13, 2026, 11:12 PM CT
Based on information submitted to the MLS GRID as of Aug 13, 2026, 11:12 PM CT. Listing data © MRED LLC, distributed by MLS GRID — deemed reliable but not guaranteed; independently verify. Anything shown below this point is not MLS listing data.
See it in personA real dwello agent on our team — never a sold lead.
Schedule a tour
Message
No pressure — reach out whenever you’re ready.
Similar homes nearby
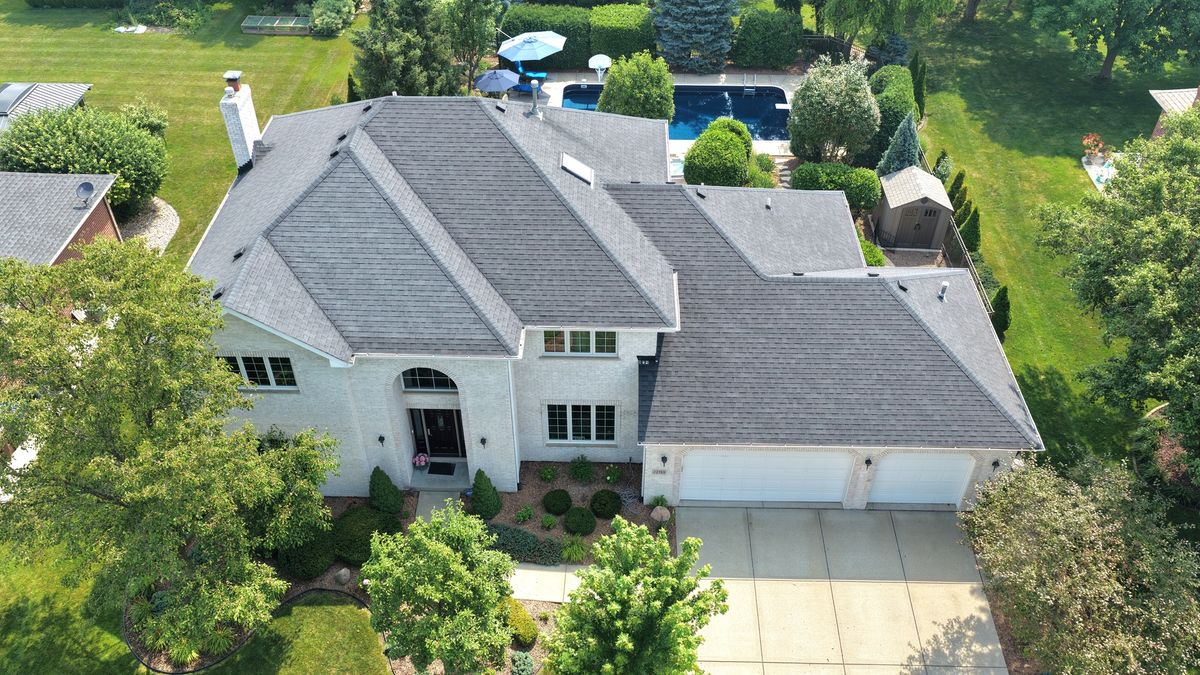
$769,808Active
5 bd · 3 ba · 3,293 sqft
22199 Clary Sage Drive
Frankfort, IL
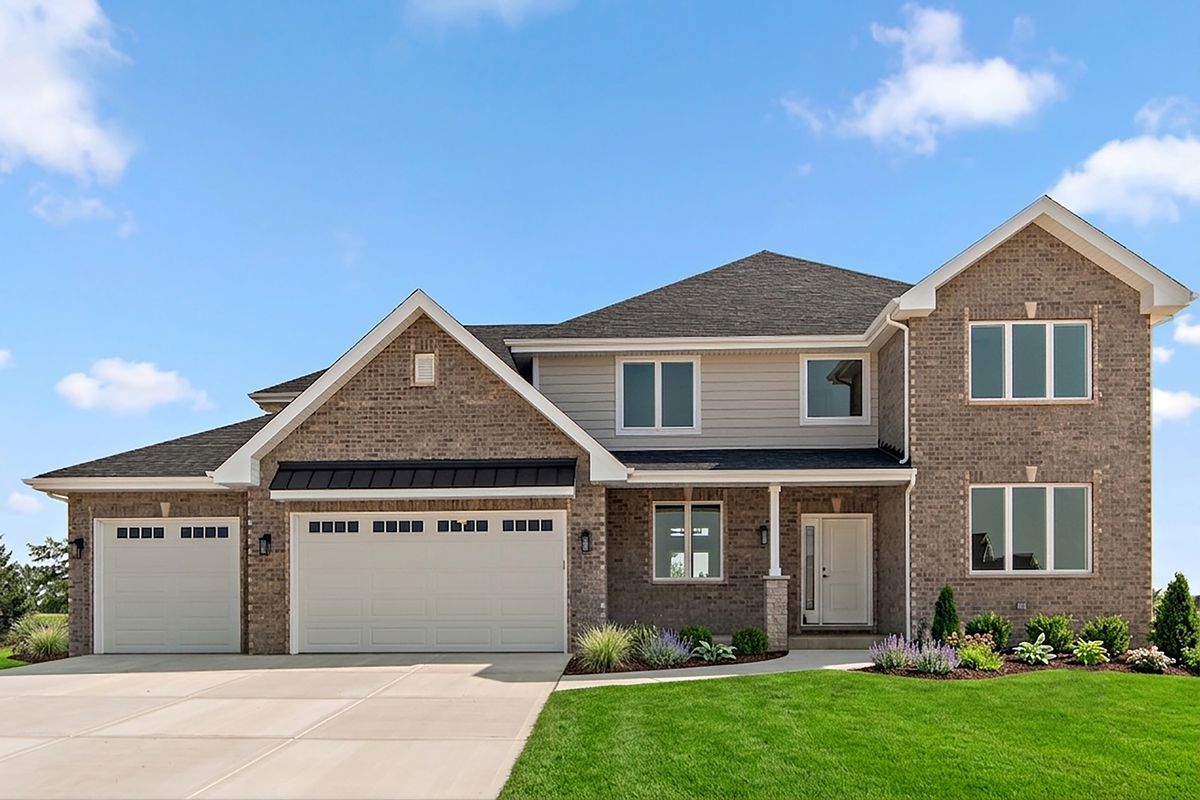
$789,000Active
4 bd · 3.5 ba · 3,480 sqft
8149 Stanley Trail
Frankfort, IL
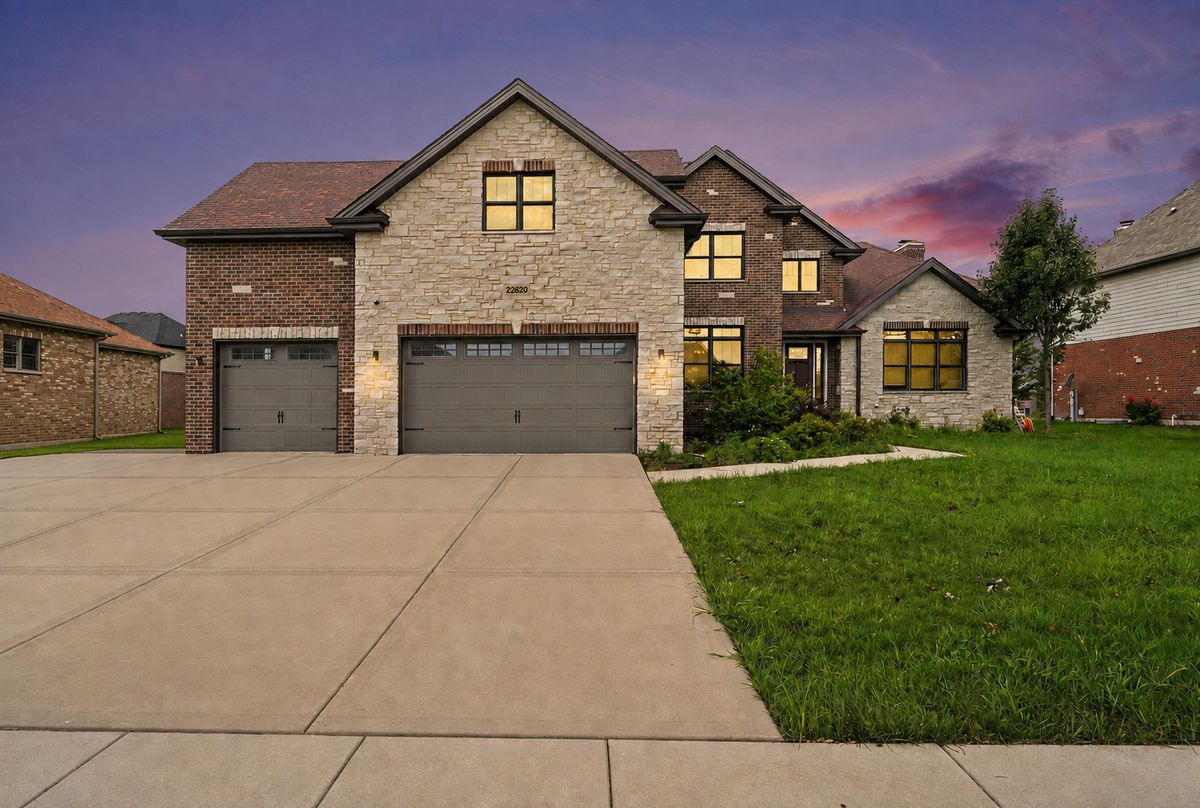
$790,000Active
4 bd · 2.5 ba · 3,500 sqft
22620 Hunters Trail
Frankfort, IL
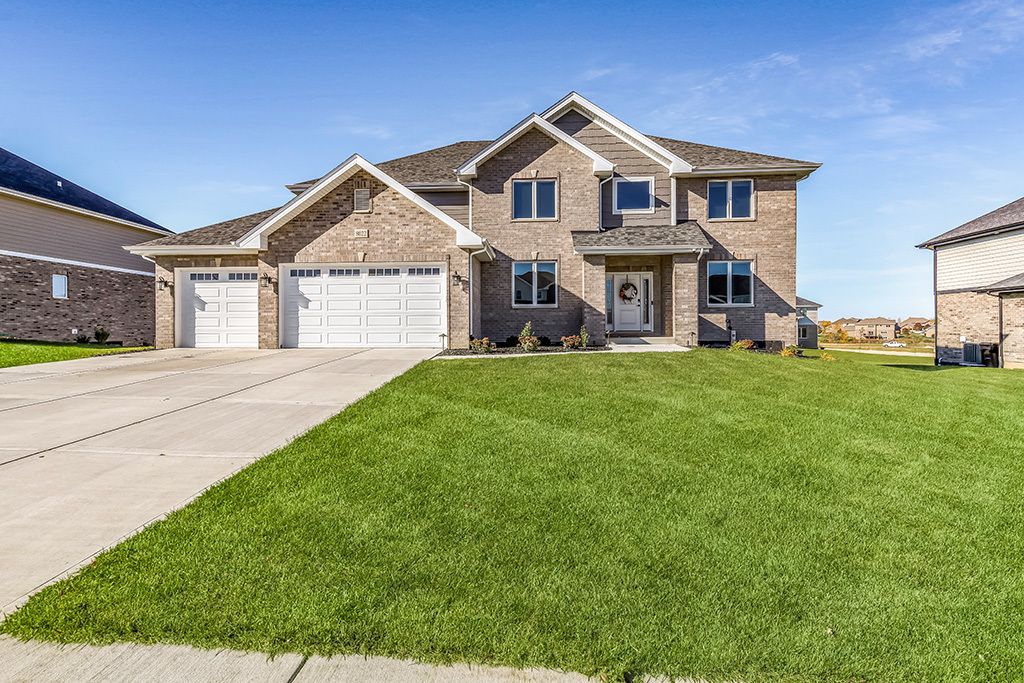
$759,900Active
4 bd · 3.5 ba · 3,500 sqft
8022 Stanley Trail
Frankfort, IL