View all 28 photos
Detached Single · Frankfort, IL
$790,000
4 beds · 2.5 baths · 3,500 sqft
22620 Hunters Trail, Frankfort, IL, 60423
A brick-and-mortar place to make your own — room to make it home.
Active
What’s special
Central air3-car garage
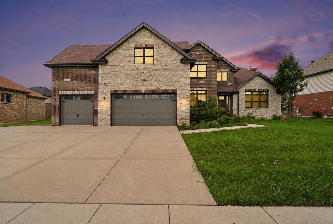
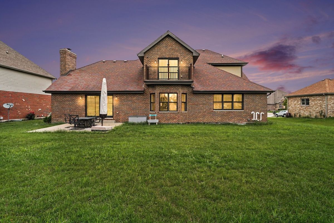
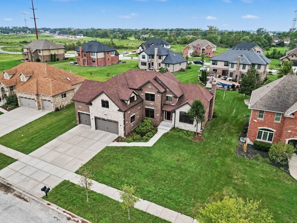
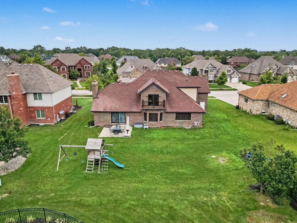
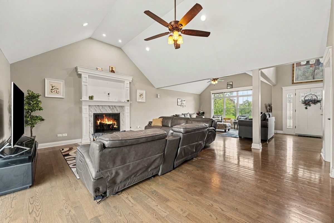
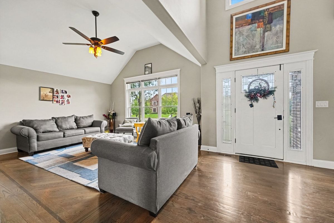
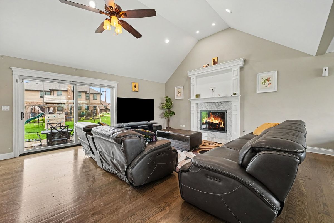
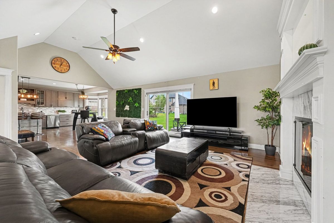
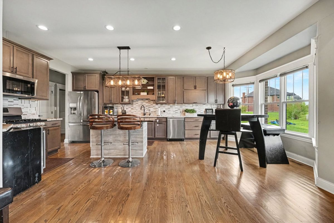
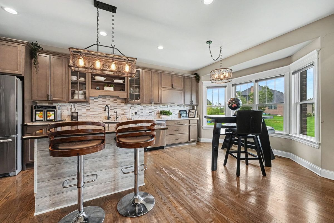
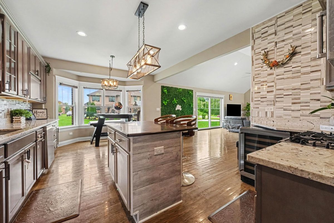
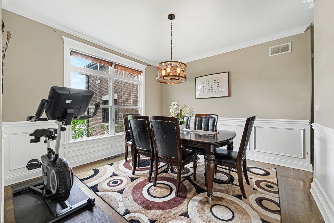
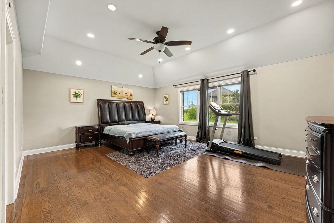
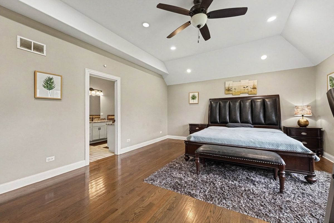
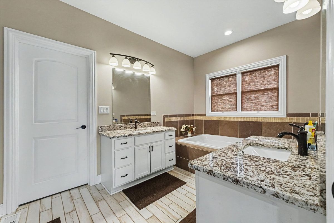
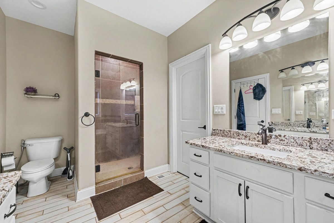
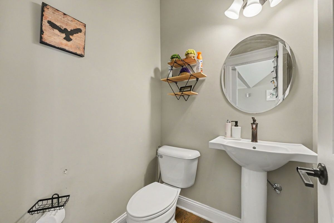
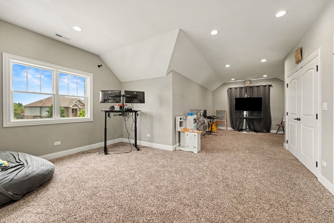
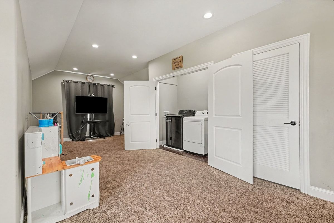
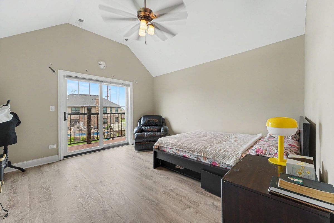
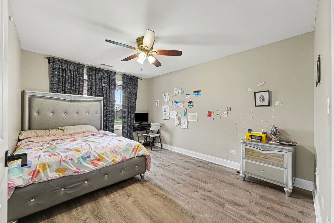
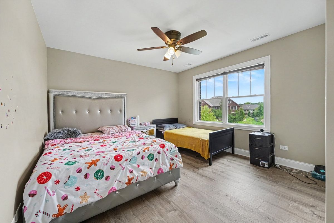
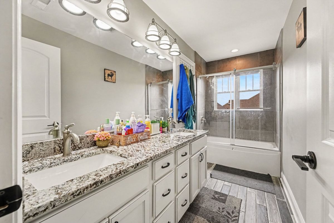
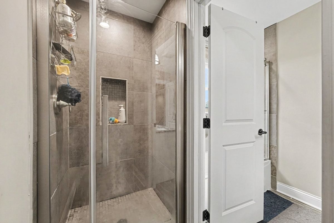
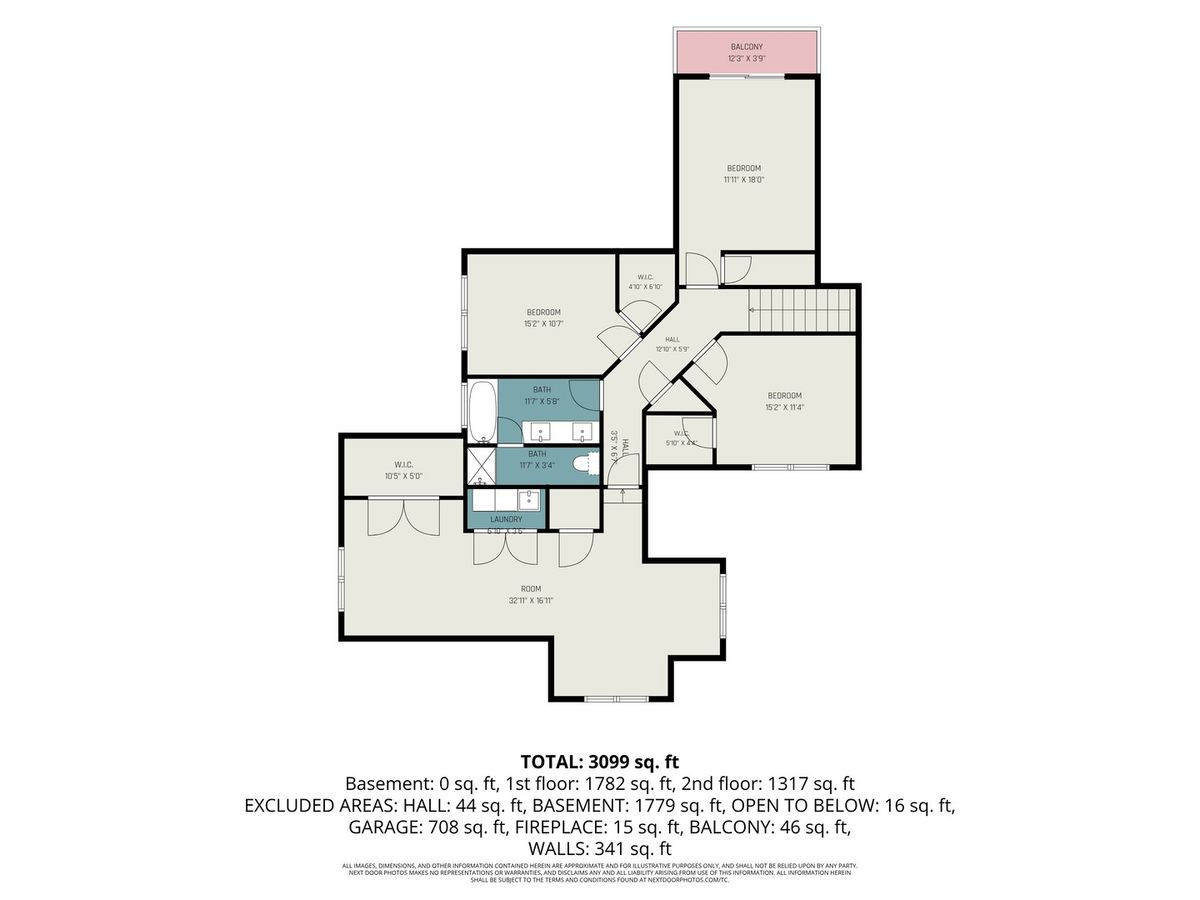
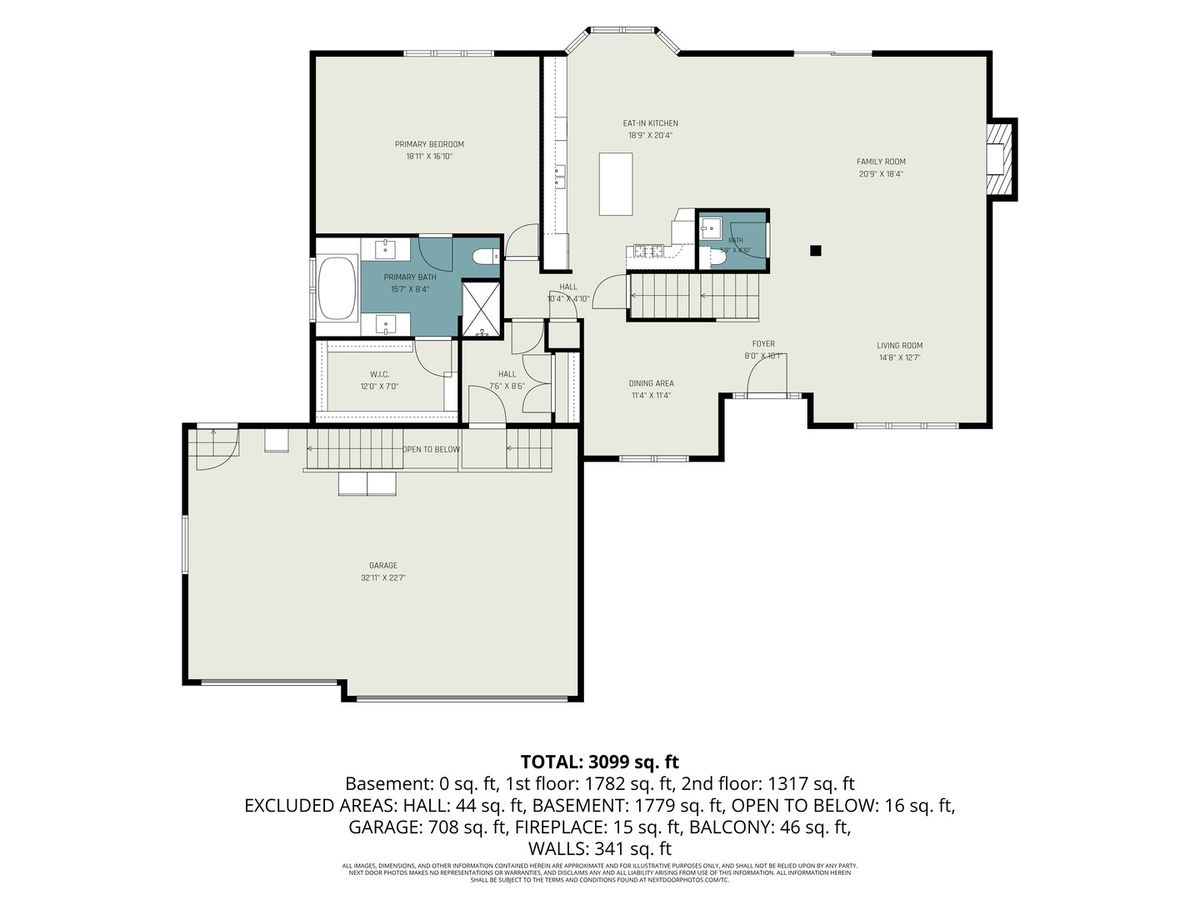
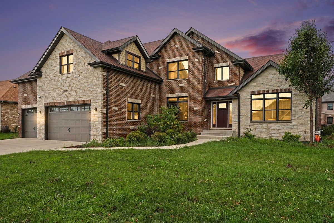
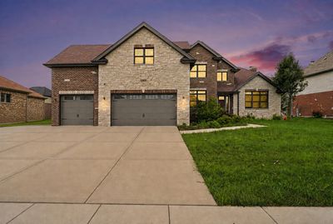
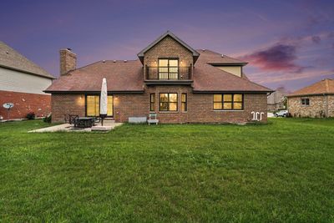
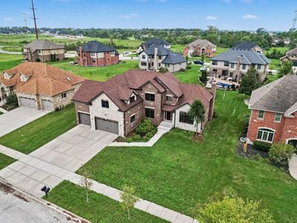
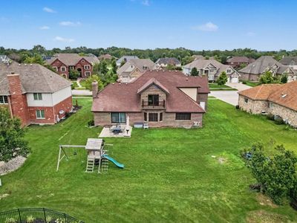
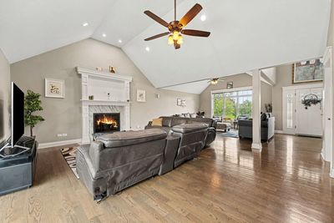
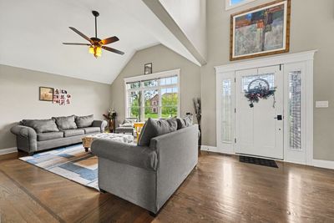
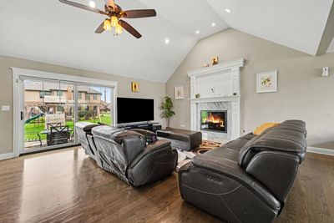
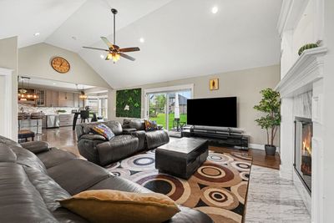
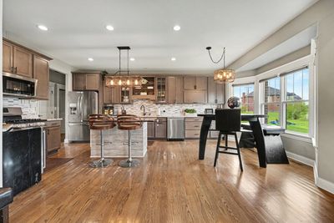
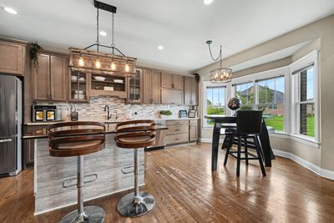
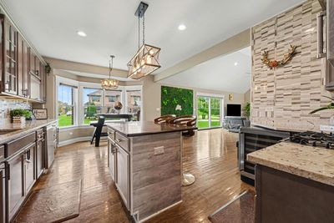
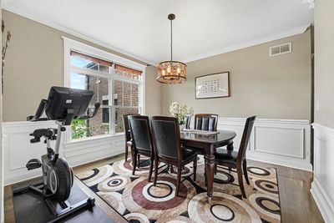
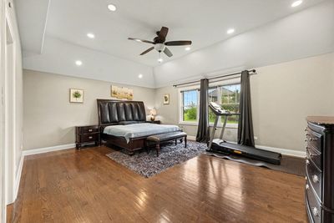
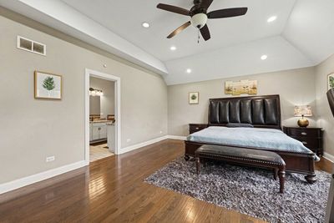
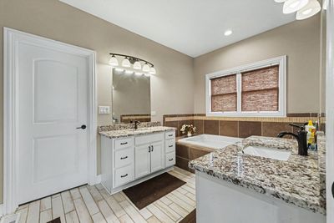
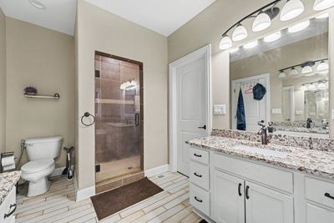
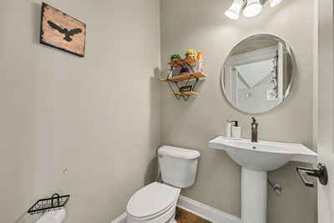
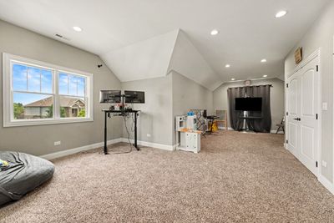
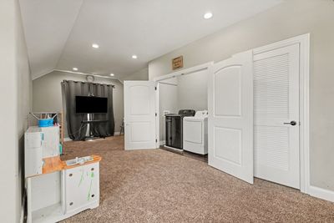
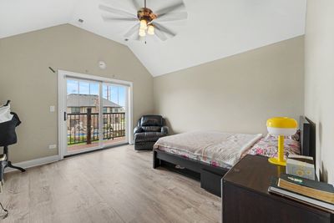
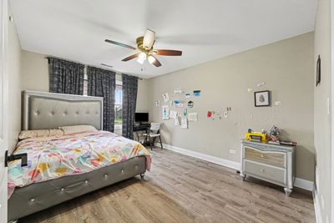
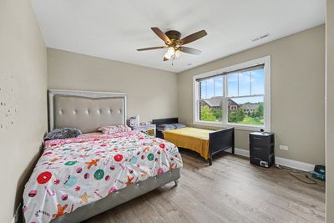
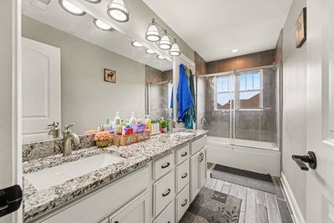
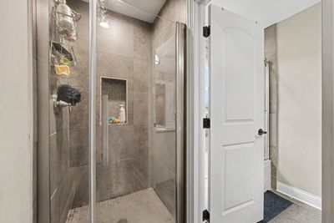
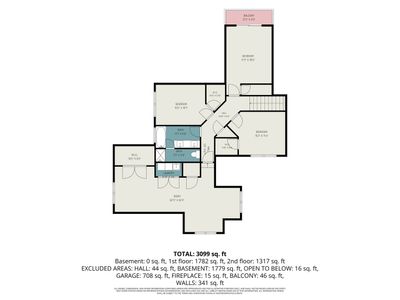
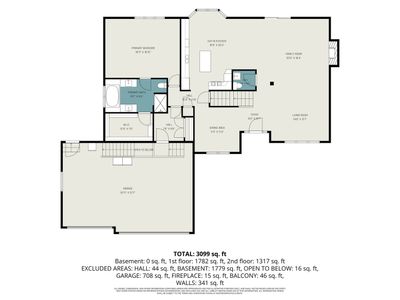
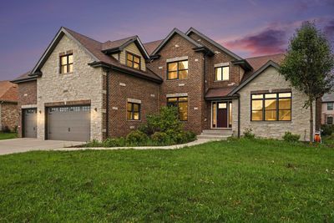
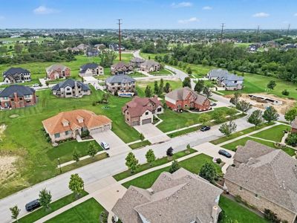
Beautifully built only 9 years ago this FULL BRICK 2 story home features high quality construction along with several upgraded features including ZONED heating & cooling, thoughtfully curated warm color palette, custom molding, solid doors, vaulted ceilings, and more! Situated on a 1/2 ACRE lot with 3,500 finished sq ft plus a full unfinished basement, this home offers an abundance of space and modern convenience. 4 bedrooms + large BONUS ROOM, integrated SMART FEATURES, attached 3 car garage, newer mechanicals, and concrete PATIO. Main level includes open-concept floor plan with beautiful eat-in kitchen, featuring quality cabinetry, a LARGE ISLAND with seating, + eat-in area. Formal dining room and two living areas surrounding a feature FIREPLACE provide a warm gathering space for everyday living and entertaining. Convenient MUDROOM off garage + MAIN FLOOR PRIMARY suite including attached bath and spacious walk-in closet. Upstairs you'll find 3 additional generously sized bedrooms, including one with a PRIVATE BALCONY, along with a huge BONUS ROOM with laundry and endless possibilities for use such as a 5TH BEDROOM. The full unfinished basement is a blank slate, ready for your plans and ideas. All this home needs is YOU. Property to be sold AS-IS
— the listing agent’s description
The home
4 beds
2.5 baths
3,500 sqft
Built in 2017
Lot 100x200
3-car garage
Detached Single
What it’ll cost
$226 / sqft
$16,463 taxes / yr
$570/mo HOA
7 days on dwello
Estimated monthly payment
$6,372/mo
Principal & interest$4,200
Property taxes$1,372
Homeowners insurance$230
HOA dues$570
Get pre-qualified →Connect with a licensed lender in the dwello network.
Estimate only — not a loan offer. Example rate; taxes, HOA dues, insurance estimated; your actual rate, payment, taxes, and insurance will vary. dwello is not a lender. Equal Housing Opportunity.
Tour it with a real dwello agent
The agent who meets you here is an actual dwello Home Group team member who knows these streets — not a stranger who bought your name from a portal. You get straight answers on the spot, and the same person stays with you through closing.
On our team, vettedYour info is never soldWith you through closing
Tour this home
In person, on your schedule — a dwello agent meets you there.
WED
Jun 3
THU
Jun 4
FRI
Jun 5
SAT
Jun 6
11:00 am
Schedule a tour
7 days on dwello
Price history
Listed for sale
Aug 8, 2026
$790,000
Property taxes
2025
Annual tax bill (MLS)
From county records — verify with the assessor.
Features
Central AirNatural GasBrickPublic SewerYesAttached
Schools
High — Lincoln-Way East High School
Assigned schools per the listing — always verify enrollment + boundaries with the district.
Neighborhood
Loading map…
Nearby places via OpenStreetMap — approximate; verify what matters to you. Map © Mapbox © OpenStreetMap.
MLS listing data
Listed by Mia Gonzalez · Century 21 Circle
Listing last updated Aug 13, 2026 · data refreshed from the MLS Aug 13, 2026, 5:11 AM CT
Based on information submitted to the MLS GRID as of Aug 13, 2026, 5:11 AM CT. Listing data © MRED LLC, distributed by MLS GRID — deemed reliable but not guaranteed; independently verify. Anything shown below this point is not MLS listing data.
See it in personA real dwello agent on our team — never a sold lead.
Schedule a tour
Message
No pressure — reach out whenever you’re ready.
Similar homes nearby
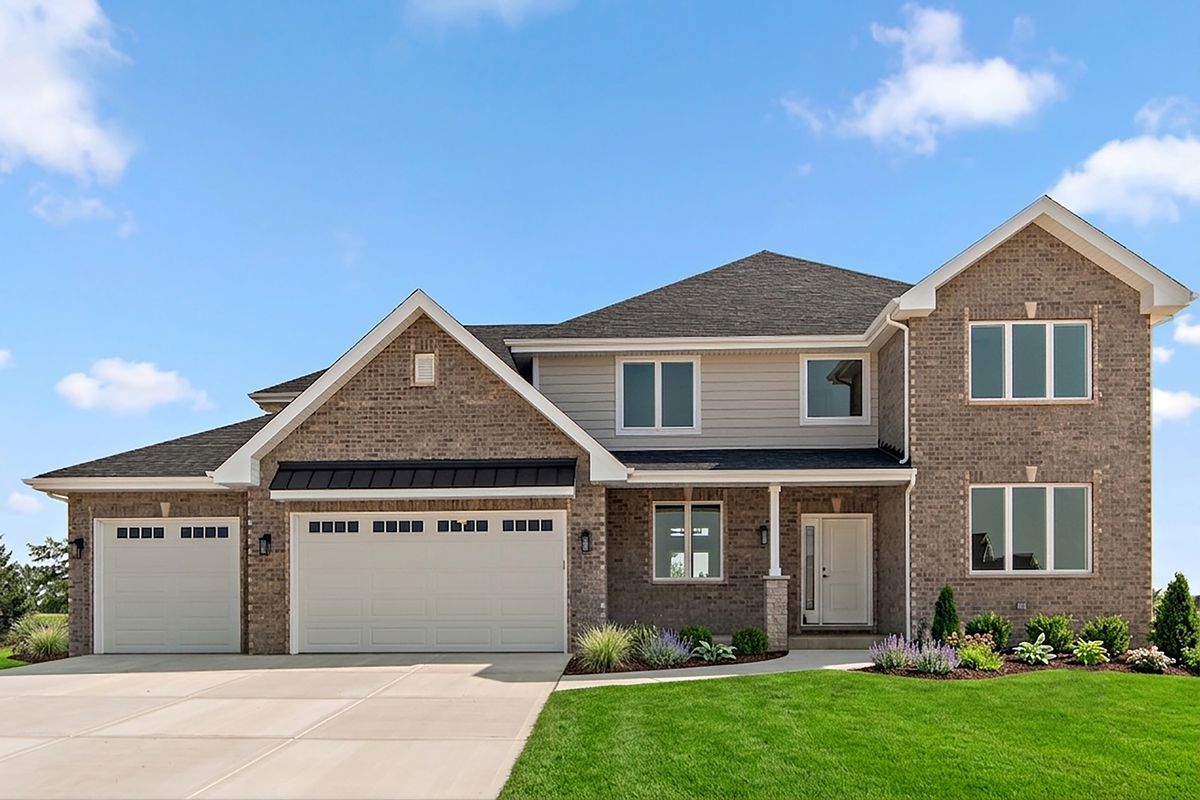
$789,000Active
4 bd · 3.5 ba · 3,480 sqft
8149 Stanley Trail
Frankfort, IL
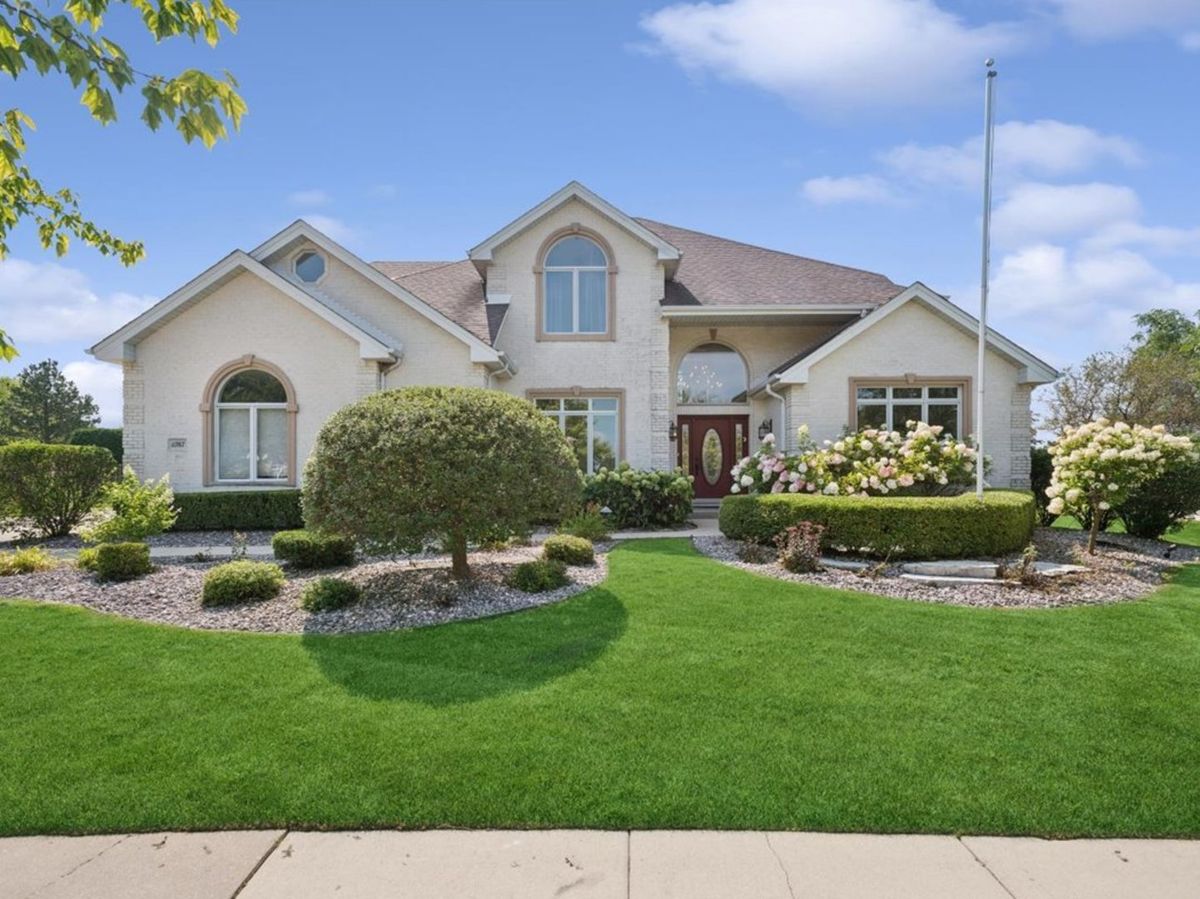
$775,000Active
4 bd · 3.5 ba · 3,667 sqft
11767 Coquille Drive
Frankfort, IL
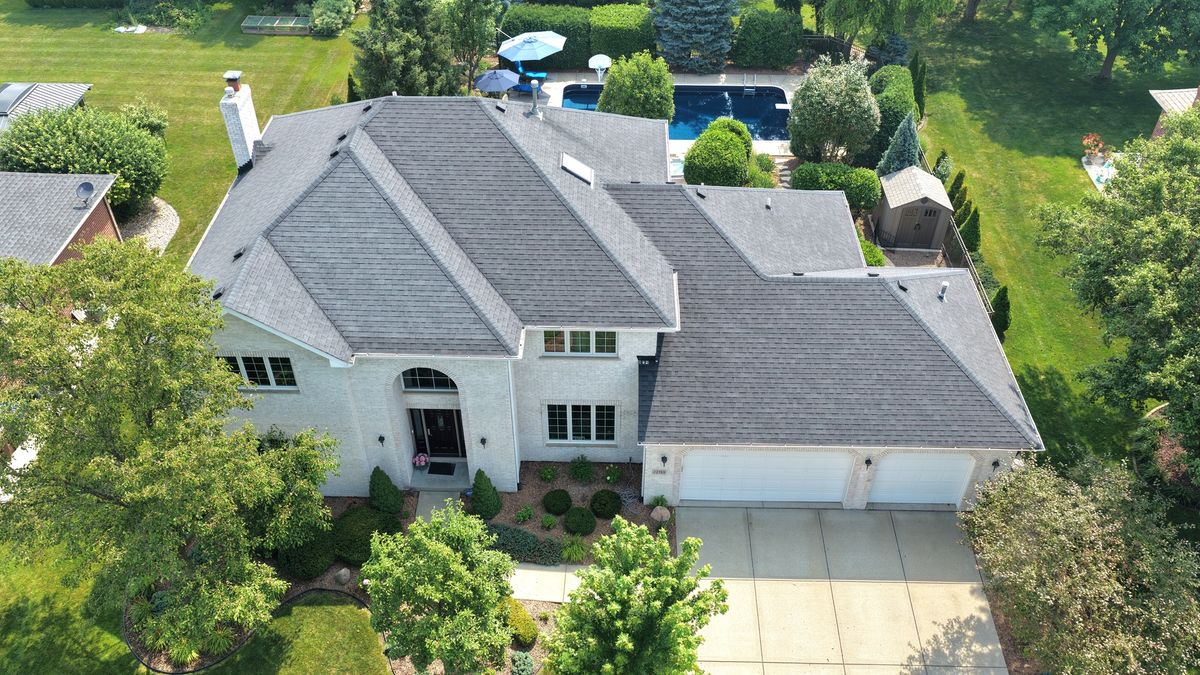
$769,808Active
5 bd · 3 ba · 3,293 sqft
22199 Clary Sage Drive
Frankfort, IL
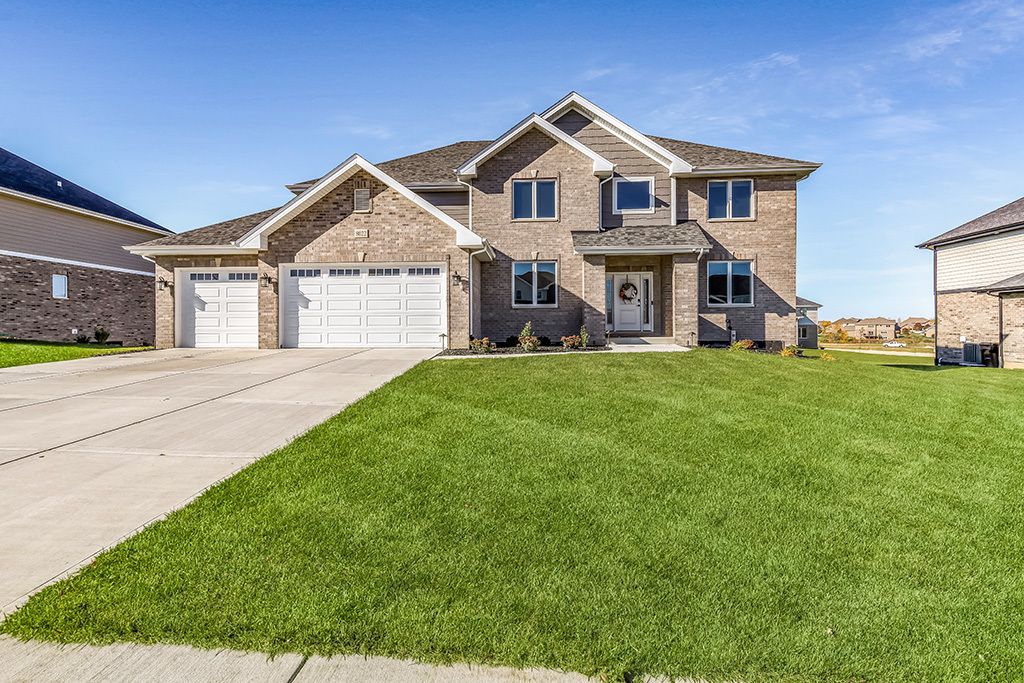
$759,900Active
4 bd · 3.5 ba · 3,500 sqft
8022 Stanley Trail
Frankfort, IL