View all 41 photos
Detached Single · North Aurora, IL
$799,900
4 beds · 3.5 baths · 2,944 sqft
711 Jorstad Drive, North Aurora, IL, 60542
A brick-and-mortar place to make your own — room to make it home.
Active
What’s special
Central air2.5-car garage0.35-acre lotIn-unit laundry
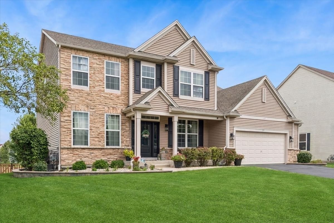
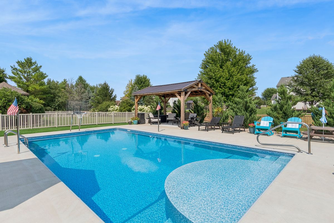
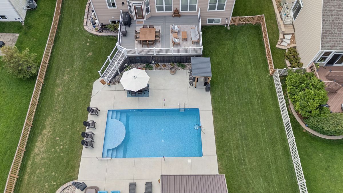
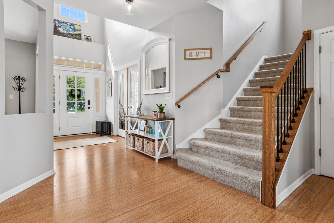
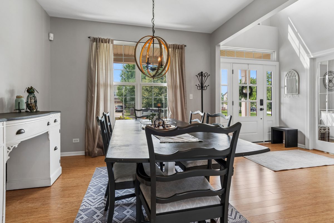
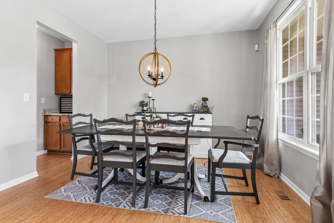
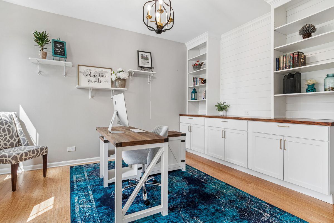
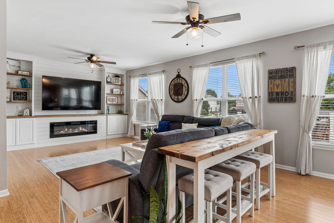
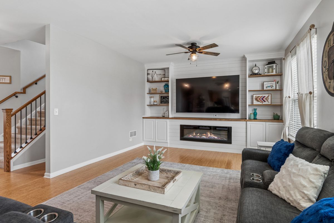
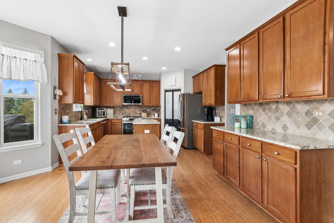
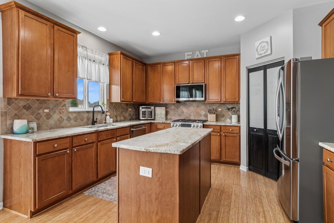
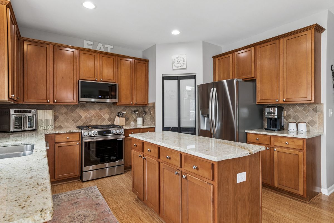
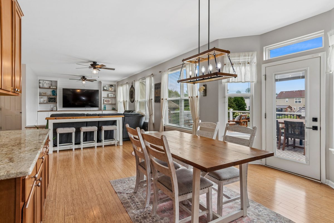
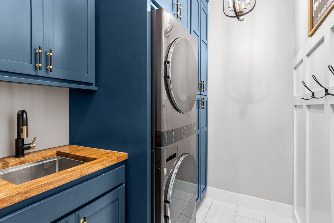
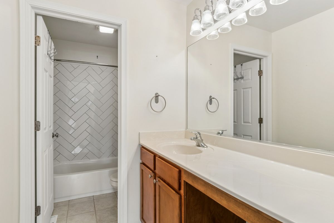
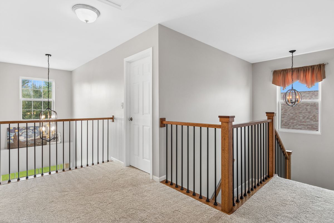
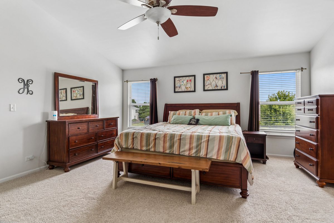
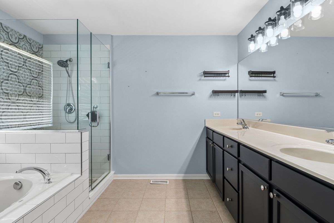
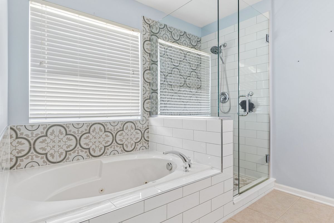
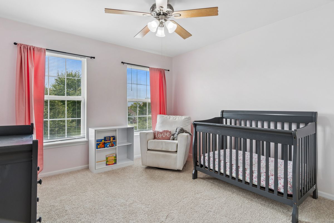
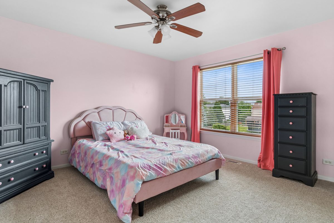
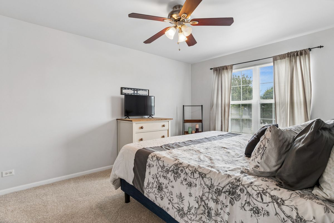
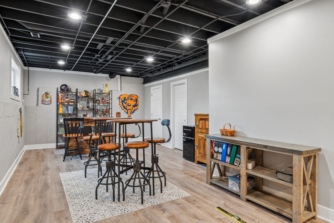
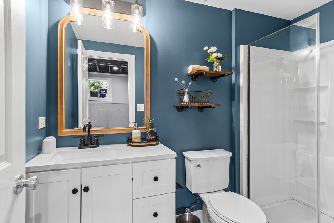
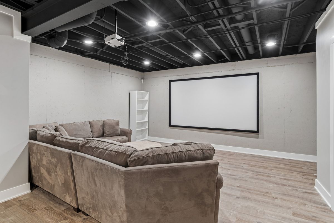
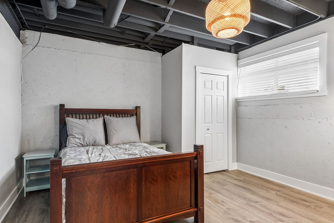
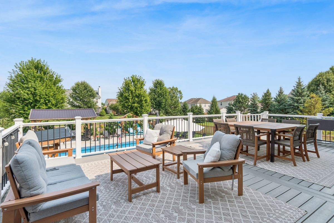
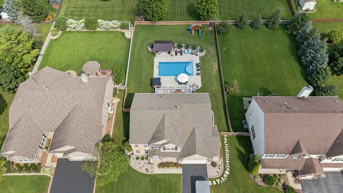
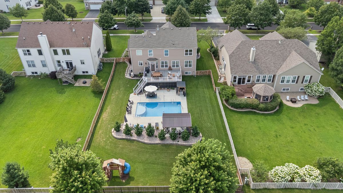
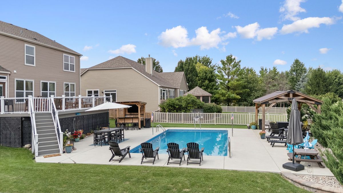
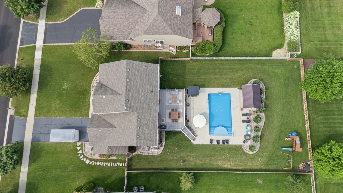
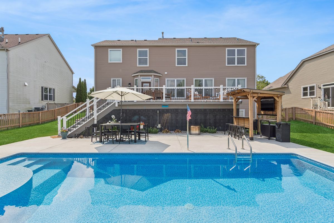
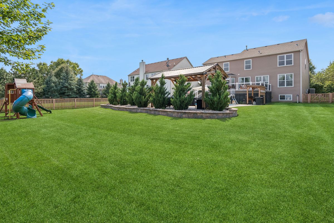
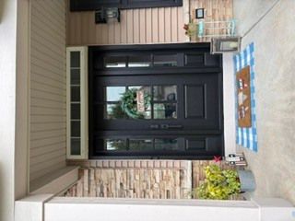
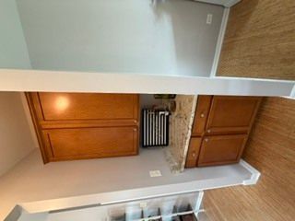
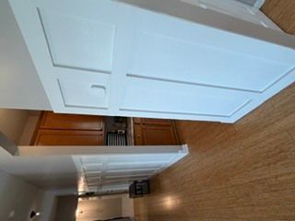
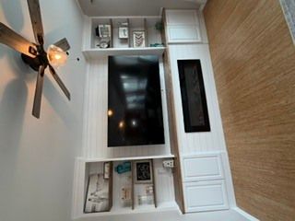
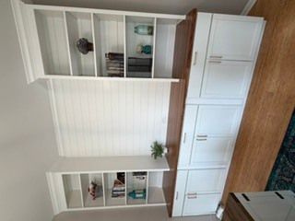
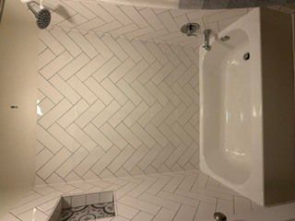
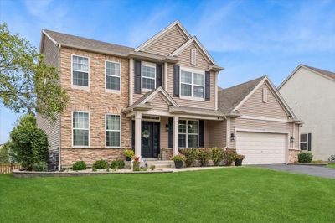
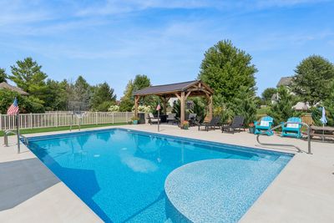
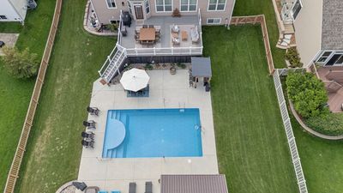
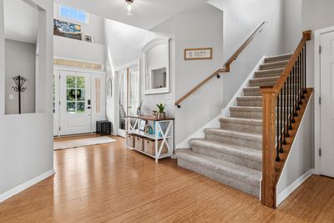
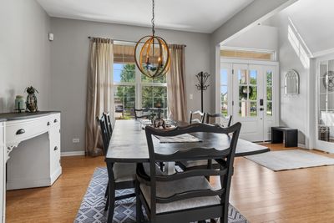
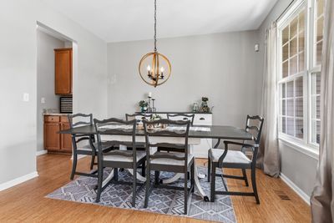
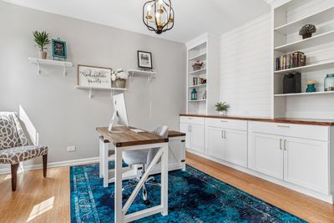
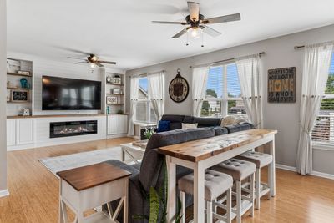
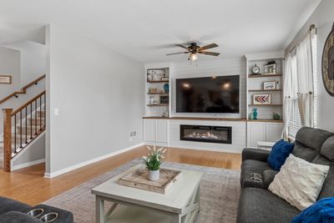
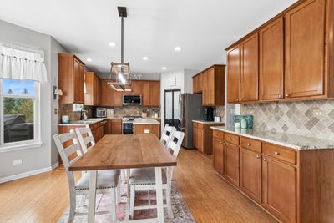
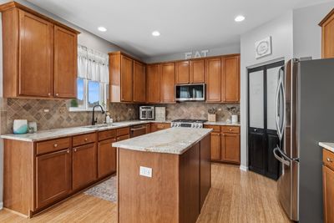
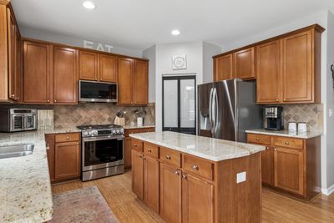
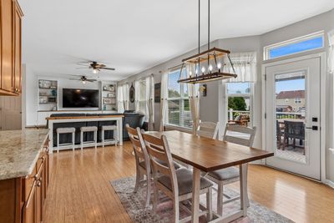
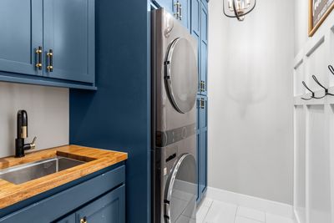
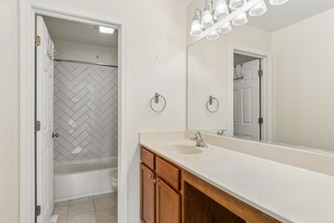
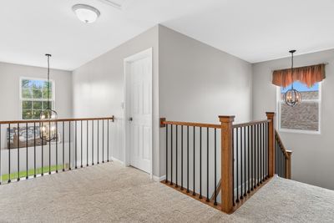
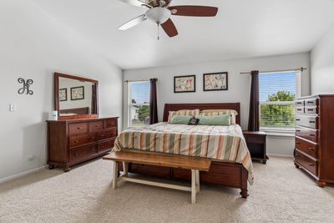
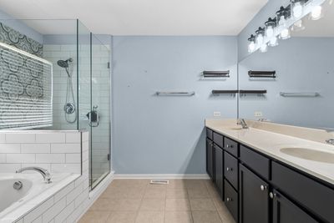
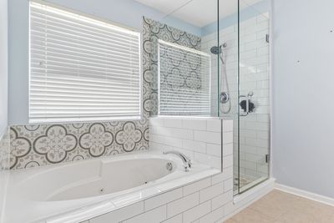
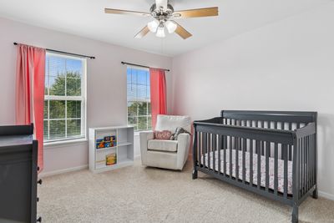
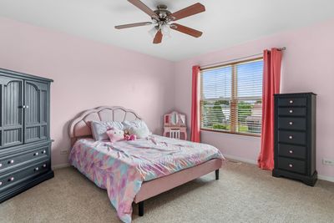
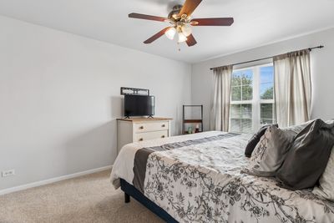
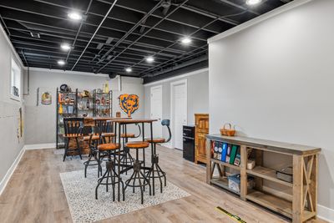
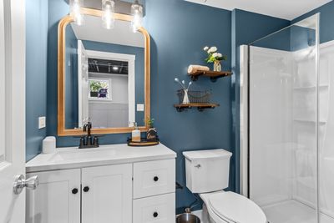
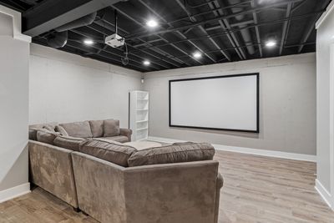
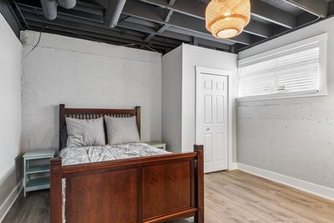
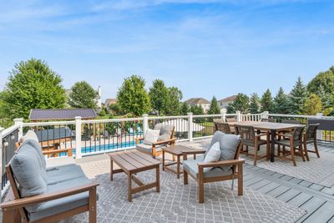
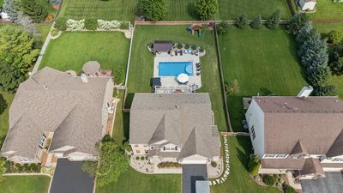
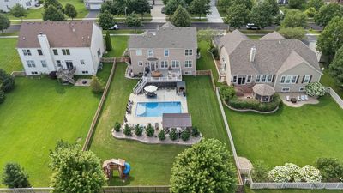
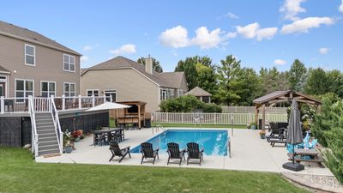
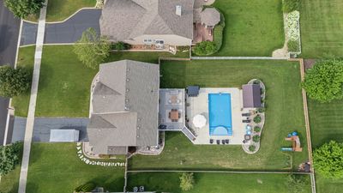
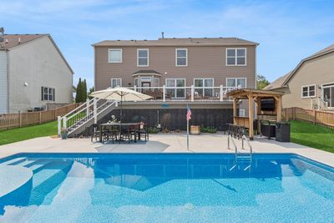
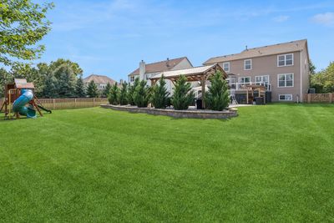
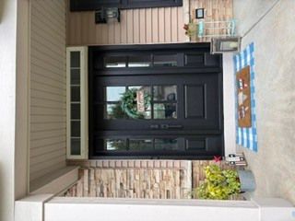
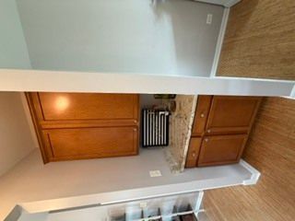
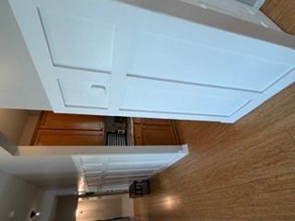
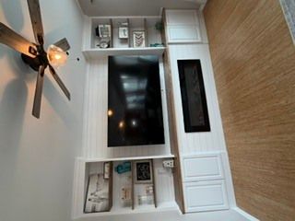
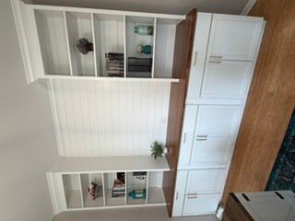
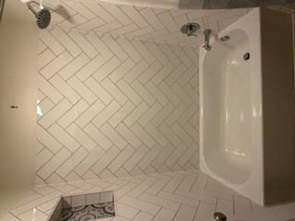
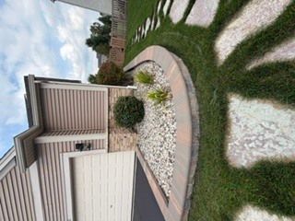
Welcome to this stunning home, thoughtfully upgraded from top to bottom! Step inside to discover a wealth of custom renovations throughout beginning with the stylish front door! The family room features a full wall of cabinetry and shelving with a built-in electric fireplace and an 85" TV that stays with the home. The office boasts full wall built-ins and charming shiplap, while the laundry room offers floor-to-ceiling custom cabinets with board-and-batten detailing, a utility sink, and new washer and dryer. An upgraded custom stair and handrail system leads to the second floor, where you'll find newer carpet throughout. Stylish ceramic tile has been added to both 2nd level bathrooms. The well designed kitchen is complete with new Stainless appliances, and the composite deck - featuring a maintenance-free handrail, spindles, and a gate to the backyard - is perfect for outdoor entertaining. Step outside into the fully fenced backyard and enjoy your own resort-style retreat! The one-year-new heated pool features a sundeck and basketball hoop. The backyard entertaining areas include a bar area, gazebo, and playground. Much of the backyard furniture and furnishings will remain with the property. The finished English basement offers an abundance of natural light and is ideal for entertaining or relaxing. It includes a movie area with projector and screen that stay, a bar area with furniture that stays, a full bathroom, a flex room, and ample storage space. The extra-large 2-1/2 car garage features epoxy floors, as well as cabinets and shelving that remain. This home is available for quick move-in - don't miss your chance to see this incredible property!
— the listing agent’s description
The home
4 beds
3.5 baths
2,944 sqft
Built in 2005
0.35-acre lot
2.5-car garage
Detached Single
Traditional
What it’ll cost
$272 / sqft
$9,083 taxes / yr
$65/mo HOA
2 days on dwello
Estimated monthly payment
$5,308/mo
Principal & interest$4,253
Property taxes$757
Homeowners insurance$233
HOA dues$65
Get pre-qualified →Connect with a licensed lender in the dwello network.
Estimate only — not a loan offer. Example rate; taxes, HOA dues, insurance estimated; your actual rate, payment, taxes, and insurance will vary. dwello is not a lender. Equal Housing Opportunity.
Tour it with a real dwello agent
The agent who meets you here is an actual dwello Home Group team member who knows these streets — not a stranger who bought your name from a portal. You get straight answers on the spot, and the same person stays with you through closing.
On our team, vettedYour info is never soldWith you through closing
Tour this home
In person, on your schedule — a dwello agent meets you there.
WED
Jun 3
THU
Jun 4
FRI
Jun 5
SAT
Jun 6
11:00 am
Schedule a tour
2 days on dwello
Price history
Listed for sale
Aug 13, 2026
$799,900
Property taxes
2025
Annual tax bill (MLS)
From county records — verify with the assessor.
Features
Central AirNatural GasForced AirVinyl SidingBrickPublic SewerAsphaltGarage Door Opener
Neighborhood
Loading map…
Nearby places via OpenStreetMap — approximate; verify what matters to you. Map © Mapbox © OpenStreetMap.
MLS listing data
Listed by Beth David · Baird & Warner
Listing last updated Aug 14, 2026 · data refreshed from the MLS Aug 14, 2026, 8:56 AM CT
Based on information submitted to the MLS GRID as of Aug 14, 2026, 8:56 AM CT. Listing data © MRED LLC, distributed by MLS GRID — deemed reliable but not guaranteed; independently verify. Anything shown below this point is not MLS listing data.
See it in personA real dwello agent on our team — never a sold lead.
Schedule a tour
Message
No pressure — reach out whenever you’re ready.
Similar homes nearby
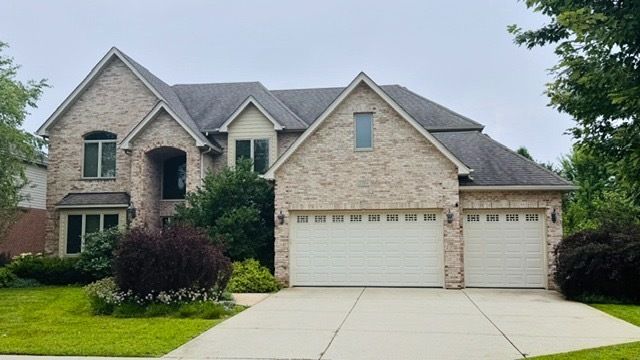
$775,000Active
4 bd · 4.5 ba · 3,373 sqft
2104 Westover Road
North Aurora, IL
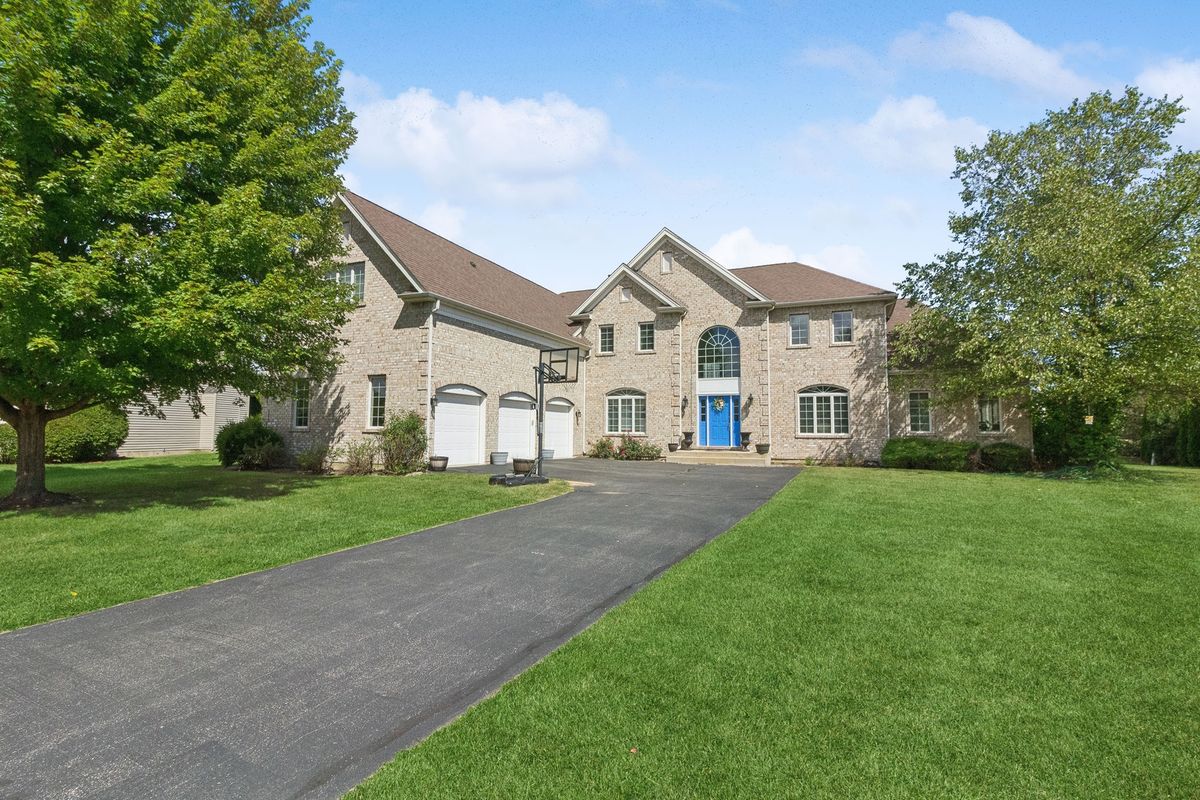
$849,900Active
4 bd · 3.5 ba · 5,260 sqft
391 Lake Run Lane
North Aurora, IL
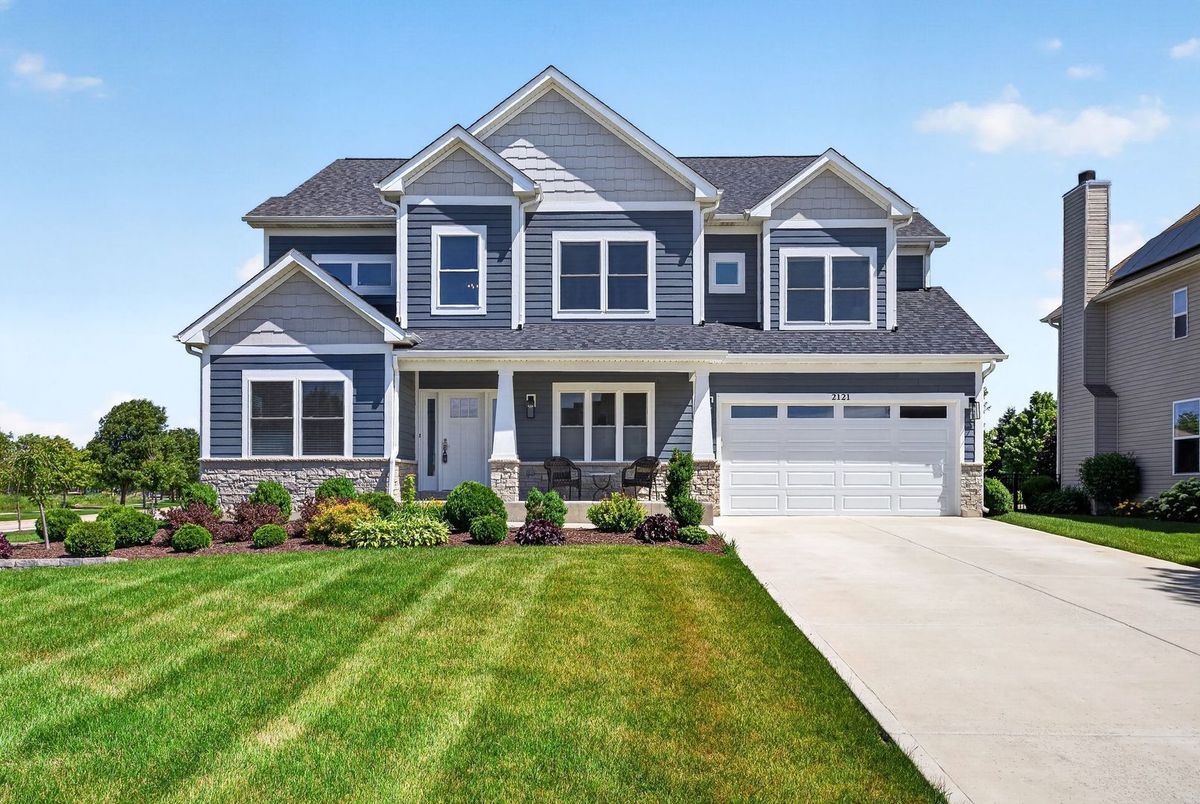
$895,000Active
4 bd · 5 ba · 3,688 sqft
2121 Westover Road
North Aurora, IL
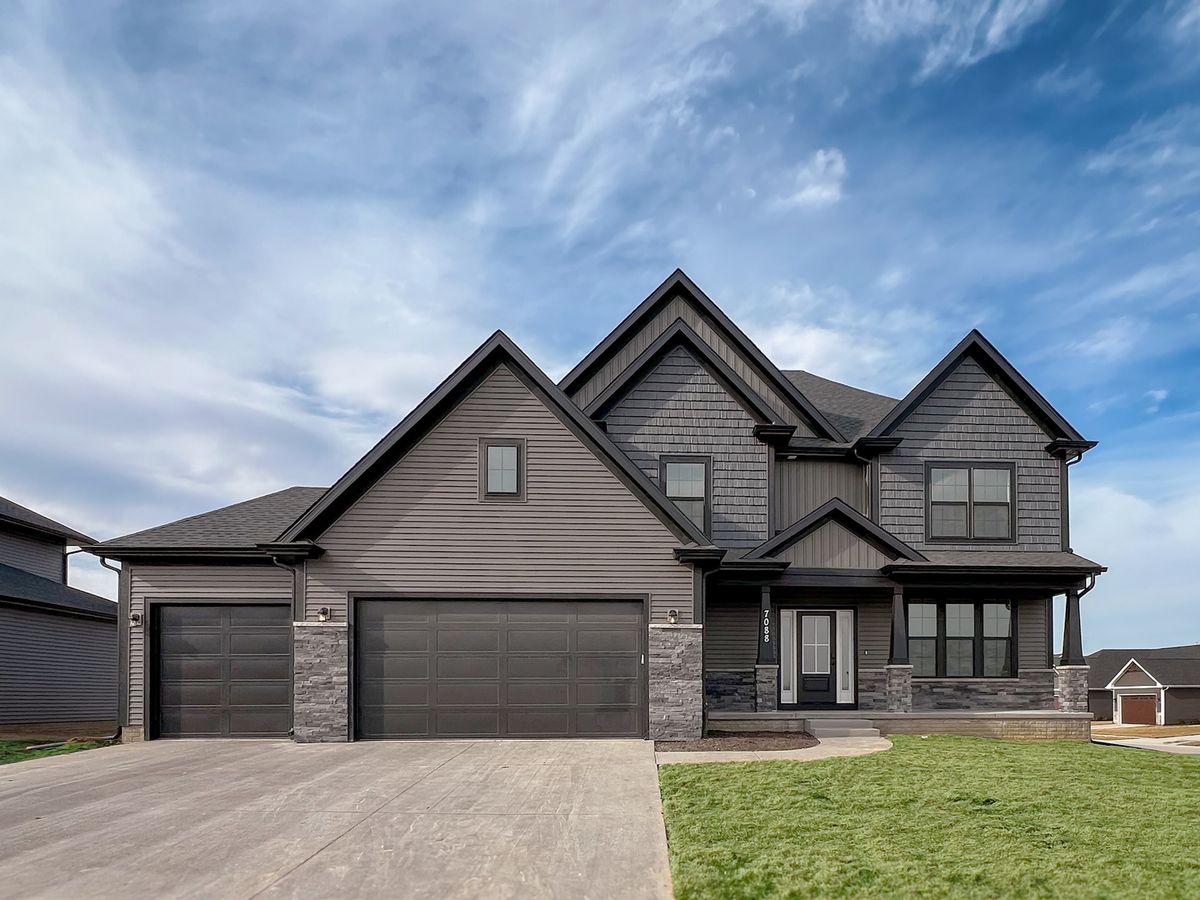
$698,990Active
5 bd · 2.5 ba · 3,065 sqft
Lot 53 Michelle Crest
North Aurora, IL