Price cut: $50,000
View all 32 photos
Detached Single · North Aurora, IL
$849,900$899,900
4 beds · 3.5 baths · 5,260 sqft
391 Lake Run Lane, North Aurora, IL, 60542
A brick-and-mortar place to make your own — room to make it home.
Active
What’s special
Central air3-car garage0.47-acre lotIn-unit laundry
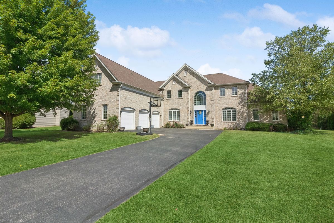
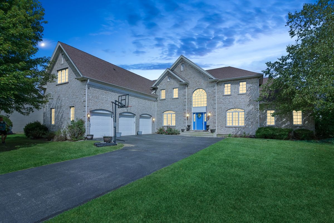
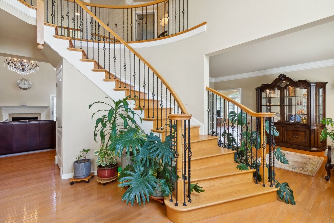
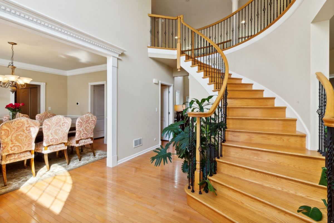
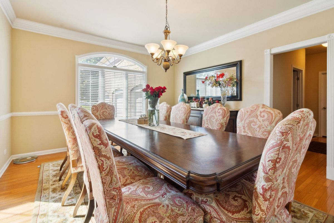
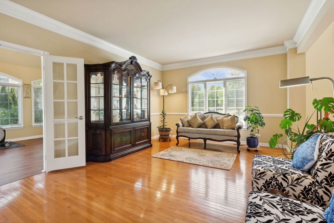
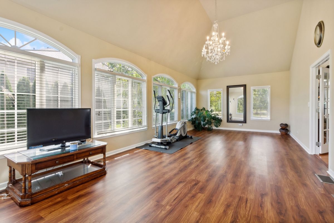
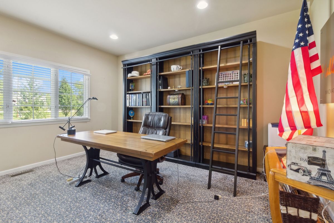
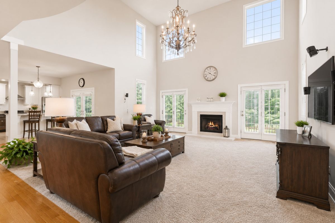
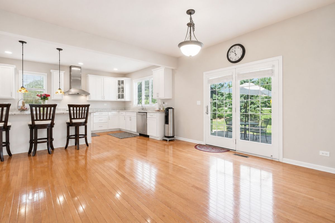
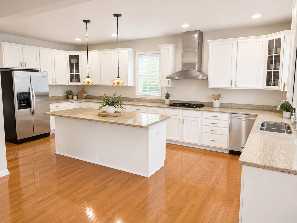
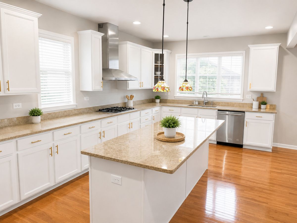
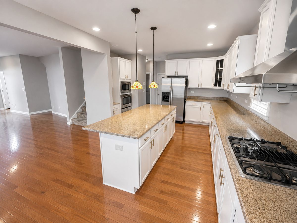
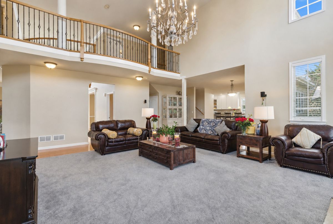
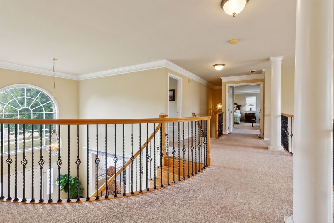
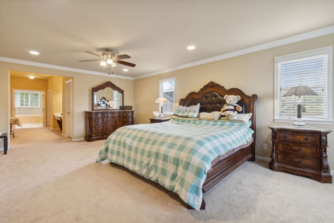
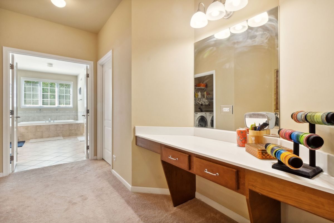
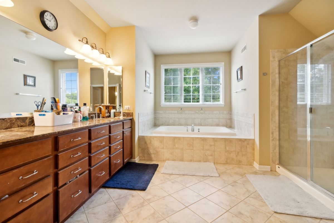
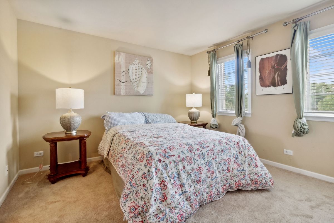
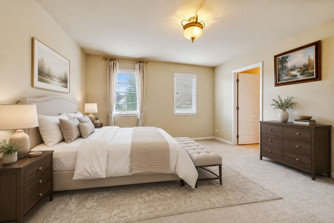
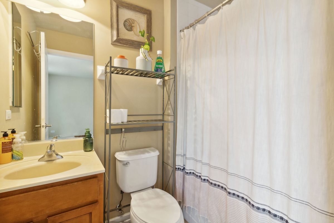
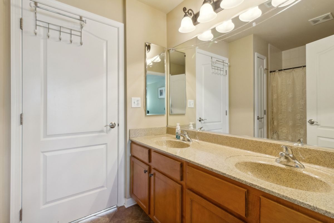
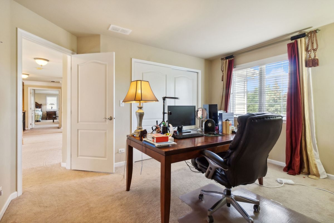
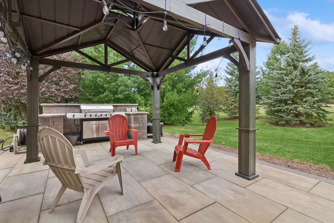
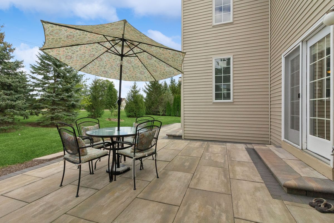
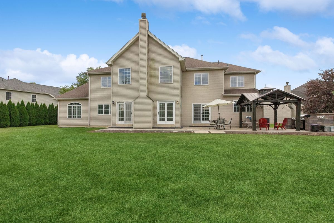
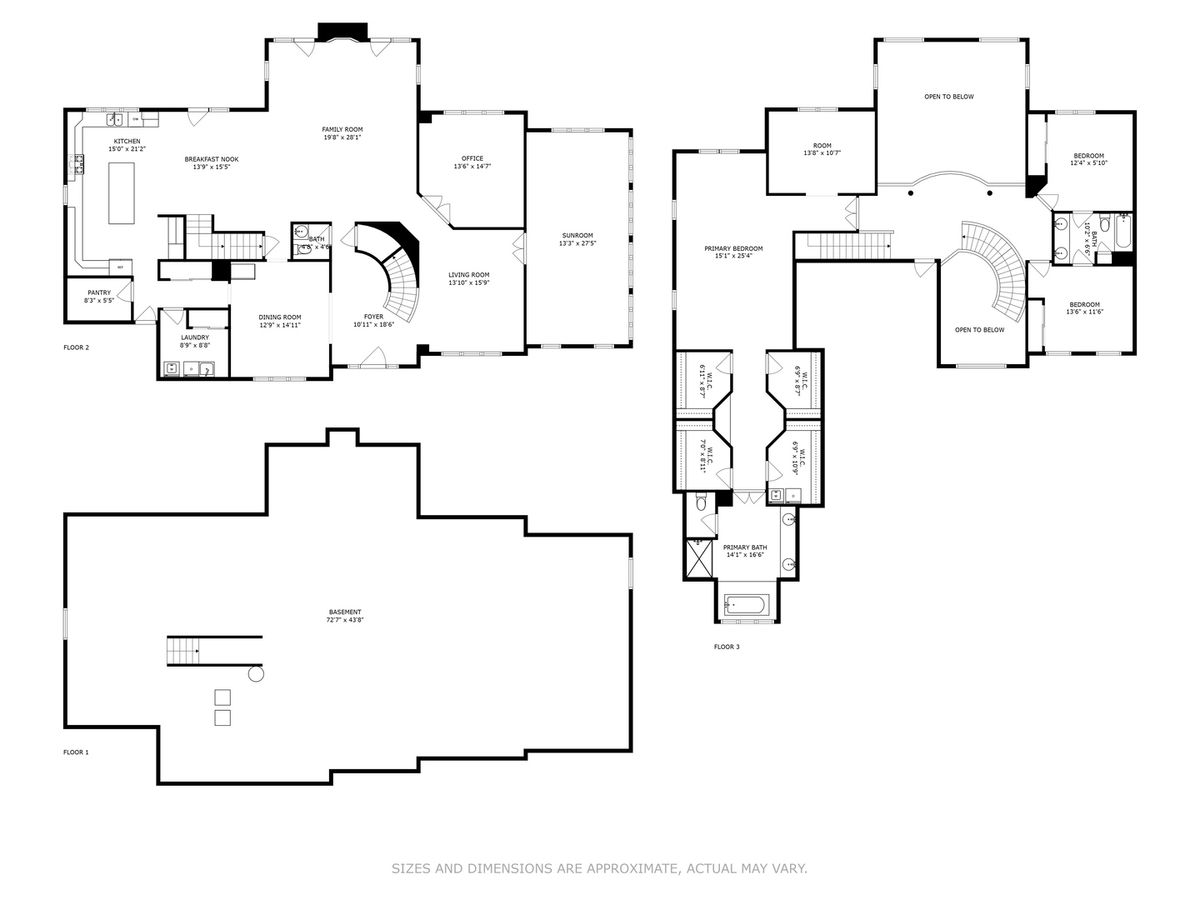
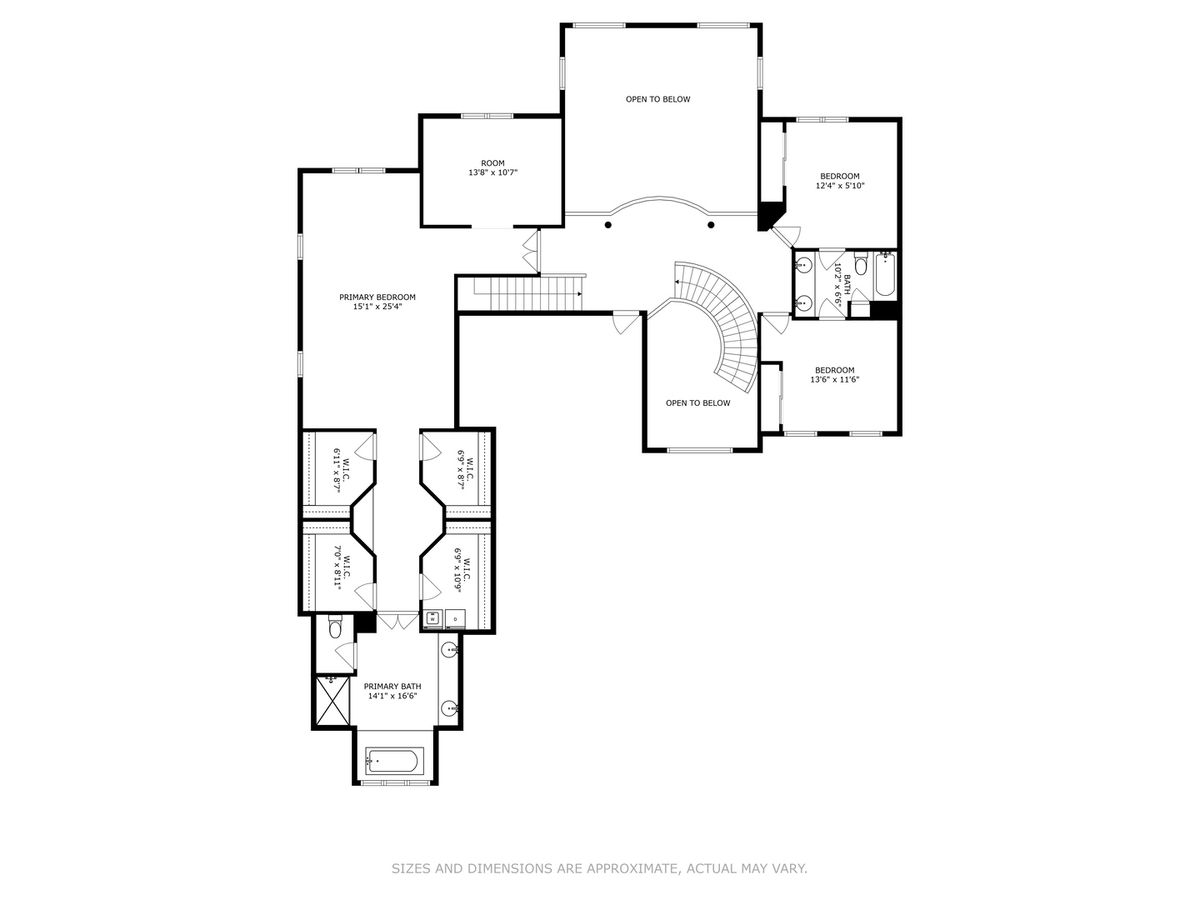
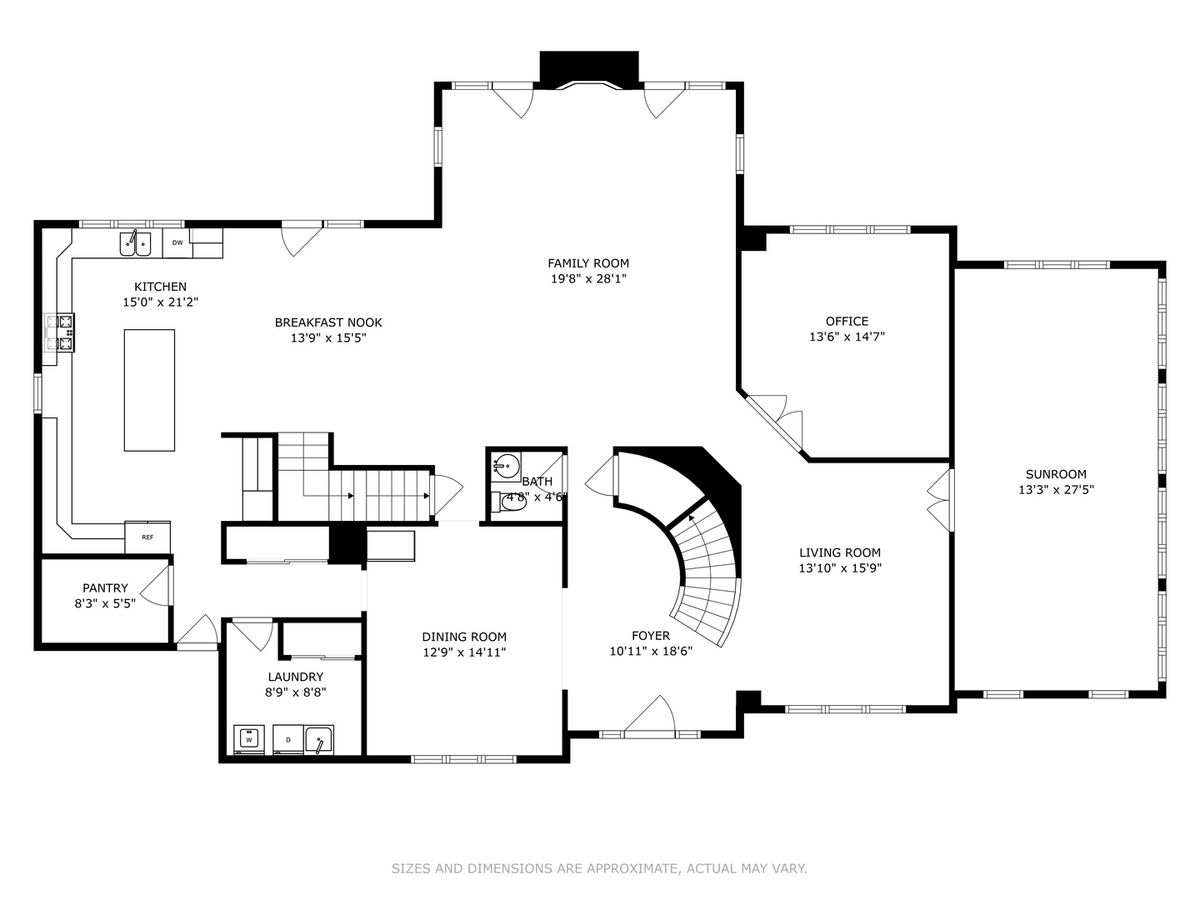
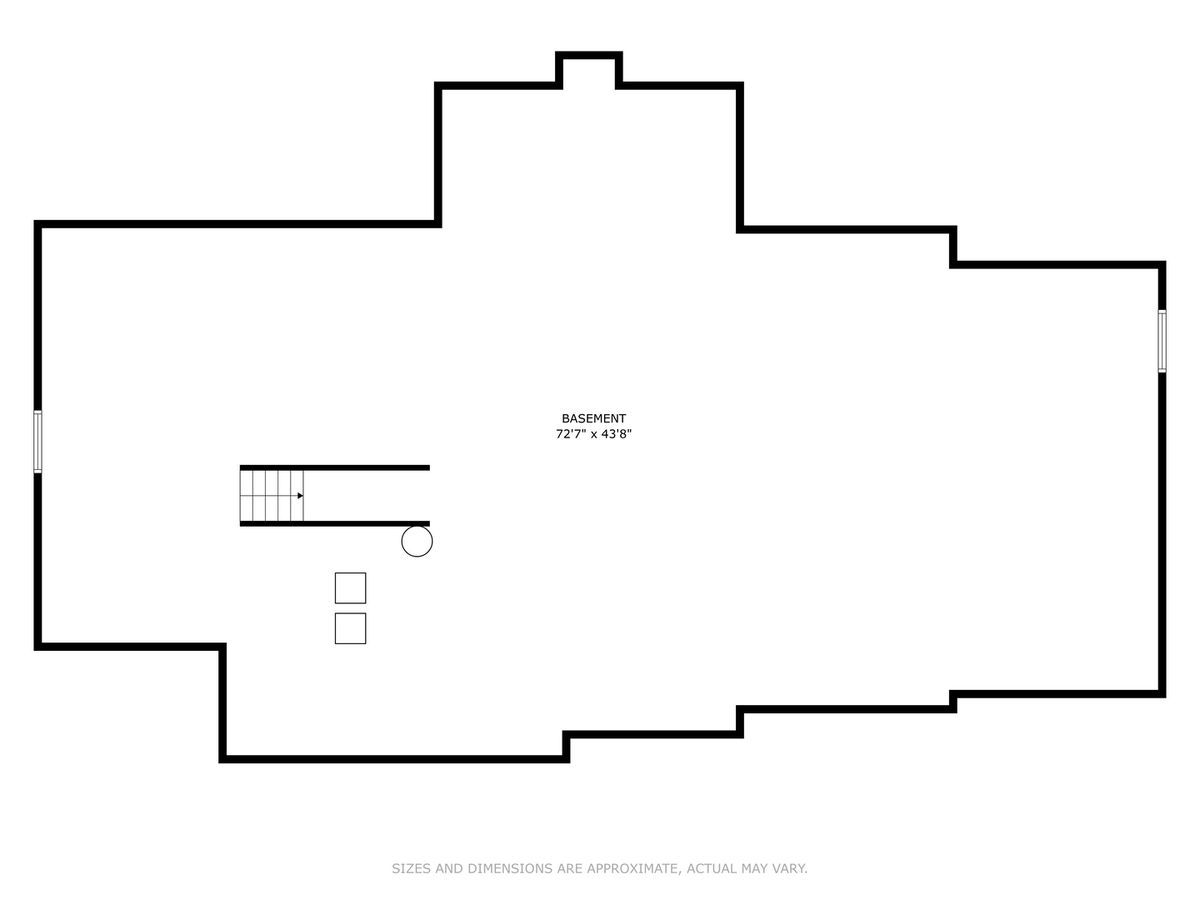
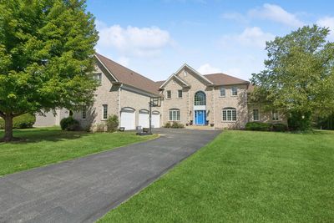
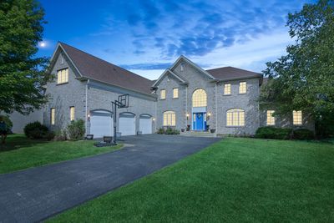
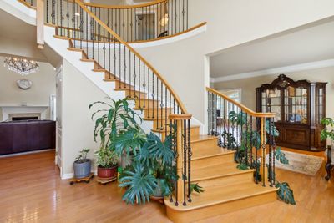
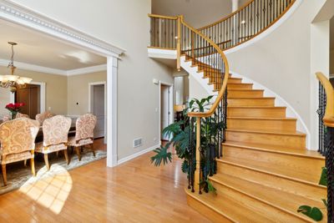
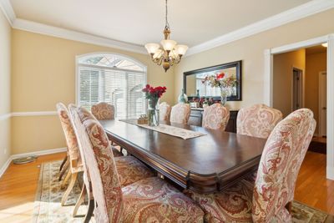
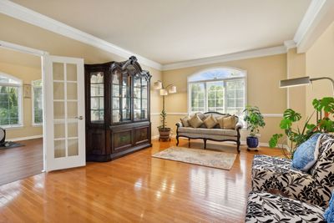
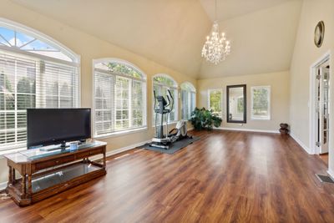
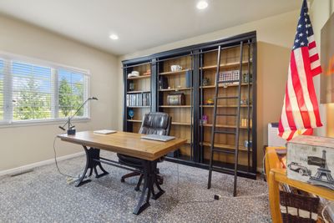
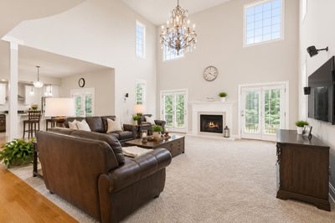
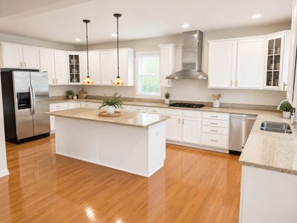
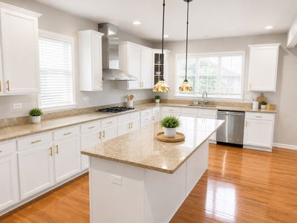
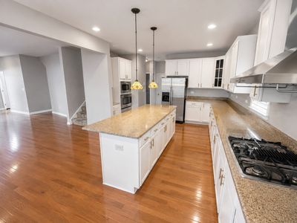
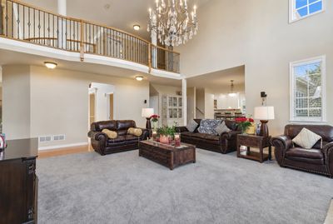
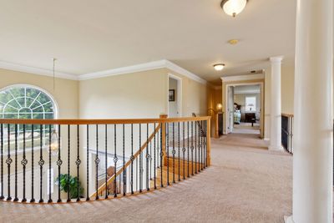
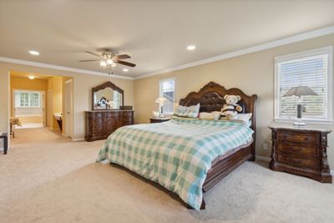
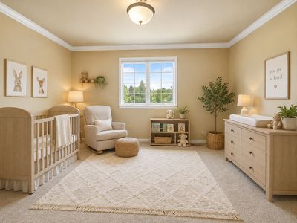
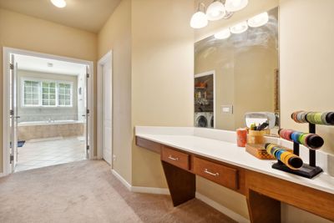
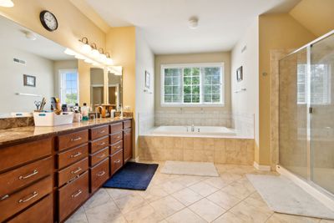
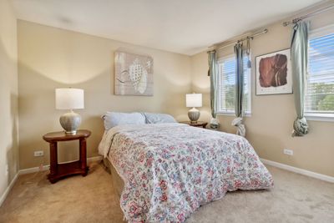
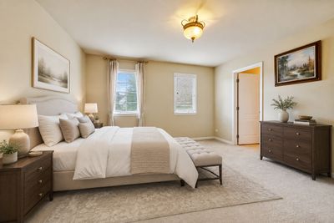
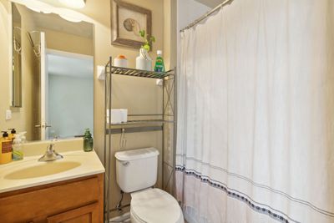
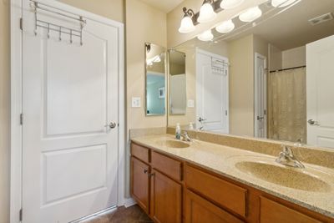
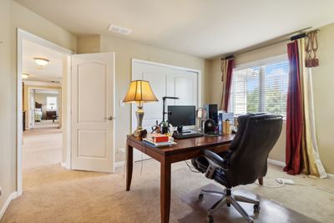
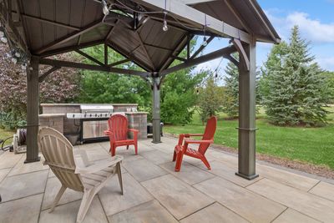
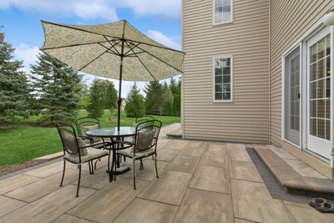
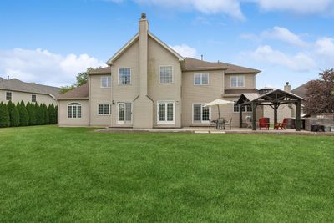
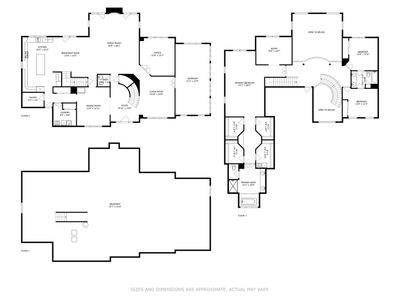
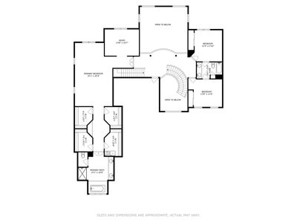
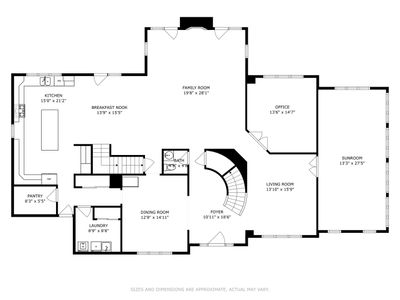
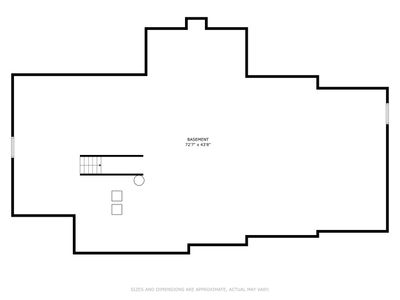
Welcome to a timeless masterpiece of charm and modern elegance, where every detail of this custom-built home invites you to experience a life of comfort, warmth, and sophistication. Nestled on half an acre of pristine land, this expansive 5,260 square foot home, with the potential to reach 7,928 square feet by finishing the basement, offers an extraordinary canvas for creating your dream space. As you approach the home, a long, stately driveway leads you to the grand entrance. The moment you step into the breathtaking foyer, graced with a sweeping spiral staircase, you'll feel the elegance that defines every inch of this residence. The formal dining room, perfect for intimate dinners or large gatherings, sets a tone of classic refinement. At the heart of the home lies the spacious two-story family room, anchored by a cozy fireplace that beckons you to relax and unwind. Sunlight streams through large windows, filling the room with warmth and serenity, making it the perfect space to gather with loved ones. Adjacent is a chef's kitchen that combines beauty with practicality, featuring granite countertops, a walk-in pantry, and a state-of-the-art exhaust system venting outdoors to ensure a fresh, inviting atmosphere. The first floor also boasts a private office, perfect for quiet moments of work or study, and an additional recreational room that opens up endless possibilities for entertainment or relaxation. Upstairs, the master suite is a true retreat, offering a private sitting area, a luxurious en-suite bathroom, and the convenience of a second laundry room. Two bedrooms share a thoughtfully designed Jack and Jill bathroom, while a third bedroom enjoys its own private en-suite, creating perfect spaces for family or guests. Step outside onto the newly built patio, where you can savor the beauty of your expansive yard, ideal for outdoor gatherings or peaceful afternoons in nature. With a 3-car garage, an unfinished basement brimming with potential, and a home that blends classic colonial beauty with modern luxury, this property is a true sanctuary where memories are waiting to be made. Welcome home!
— the listing agent’s description
The home
4 beds
3.5 baths
5,260 sqft
Built in 2008
0.47-acre lot
3-car garage
Detached Single
Colonial
What it’ll cost
$162 / sqft
$17,190 taxes / yr
$340/mo HOA
Listed $899,900
Now $849,900
49 days on dwello
Estimated monthly payment
$6,540/mo
Principal & interest$4,519
Property taxes$1,433
Homeowners insurance$248
HOA dues$340
Get pre-qualified →Connect with a licensed lender in the dwello network.
Estimate only — not a loan offer. Example rate; taxes, HOA dues, insurance estimated; your actual rate, payment, taxes, and insurance will vary. dwello is not a lender. Equal Housing Opportunity.
Tour it with a real dwello agent
The agent who meets you here is an actual dwello Home Group team member who knows these streets — not a stranger who bought your name from a portal. You get straight answers on the spot, and the same person stays with you through closing.
On our team, vettedYour info is never soldWith you through closing
Tour this home
In person, on your schedule — a dwello agent meets you there.
WED
Jun 3
THU
Jun 4
FRI
Jun 5
SAT
Jun 6
11:00 am
Schedule a tour
49 days on dwello
Price history
Price reduced
Aug 15, 2026
↓ $50,000$849,900
Listed for sale
Jun 29, 2026
$899,900
Now $50,000 below the original list price.
Property taxes
2025
Annual tax bill (MLS)
From county records — verify with the assessor.
Features
Central AirNatural GasVinyl SidingStonePublic SewerAsphaltGarage Door Opener
Neighborhood
Loading map…
Nearby places via OpenStreetMap — approximate; verify what matters to you. Map © Mapbox © OpenStreetMap.
MLS listing data
Listed by Vitali Kniazkov · Coldwell Banker Realty
Listing last updated Aug 16, 2026 · data refreshed from the MLS Aug 16, 2026, 9:06 AM CT
Based on information submitted to the MLS GRID as of Aug 16, 2026, 9:06 AM CT. Listing data © MRED LLC, distributed by MLS GRID — deemed reliable but not guaranteed; independently verify. Anything shown below this point is not MLS listing data.
See it in personA real dwello agent on our team — never a sold lead.
Schedule a tour
Message
No pressure — reach out whenever you’re ready.
Similar homes nearby
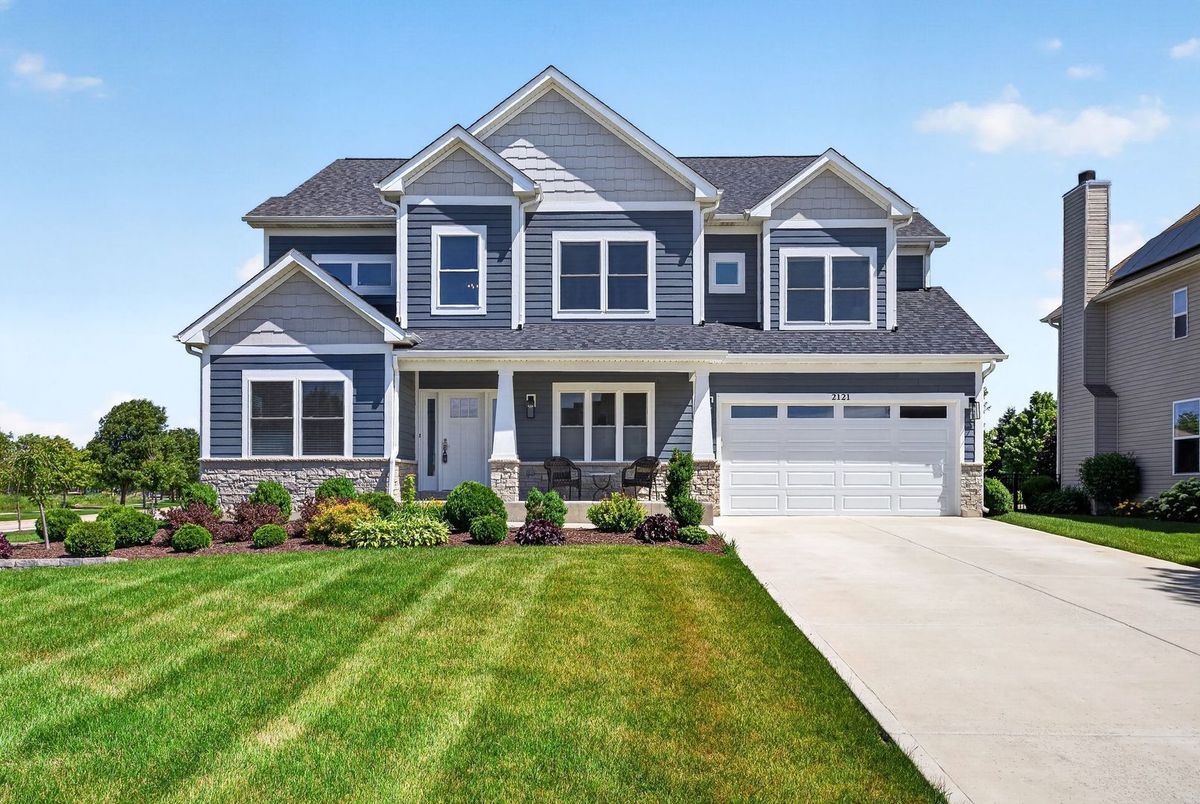
$895,000Active
4 bd · 5 ba · 3,688 sqft
2121 Westover Road
North Aurora, IL
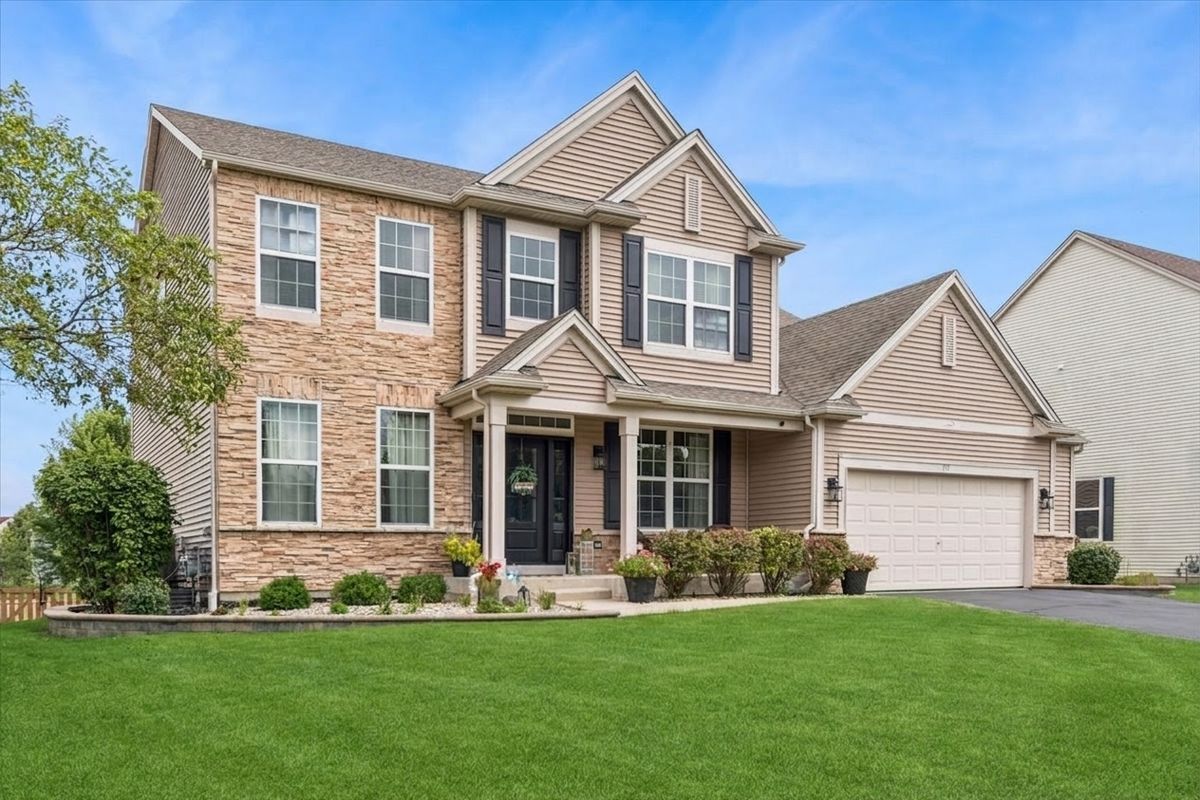
$799,900Active
4 bd · 3.5 ba · 2,944 sqft
711 Jorstad Drive
North Aurora, IL
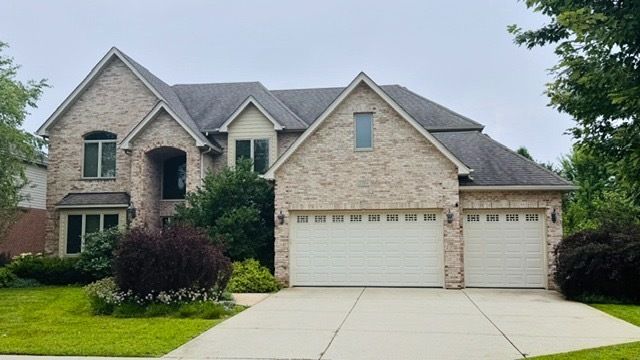
$775,000Active
4 bd · 4.5 ba · 3,373 sqft
2104 Westover Road
North Aurora, IL
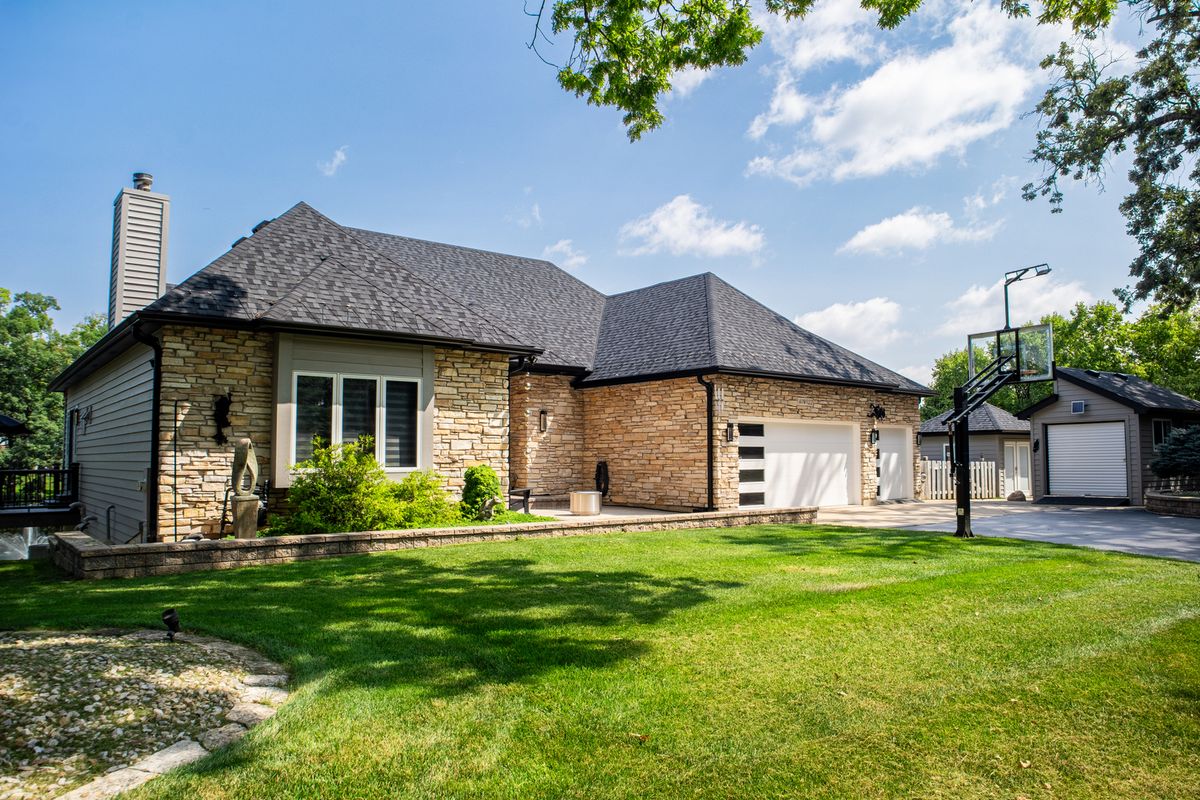
$947,900Active
3 bd · 3.5 ba · 5,600 sqft
40W022 Tanner Road
North Aurora, IL