View all 53 photos
Detached Single · North Aurora, IL
$775,000
4 beds · 4.5 baths · 3,373 sqft
2104 Westover Road, North Aurora, IL, 60542
A brick-and-mortar place to make your own — room to make it home.
Active
What’s special
Central air3-car garage
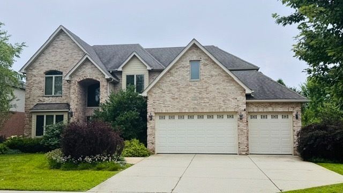
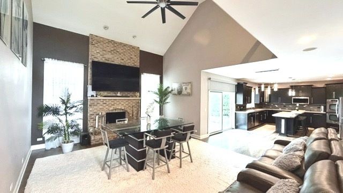
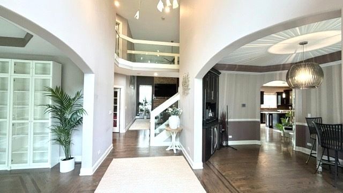
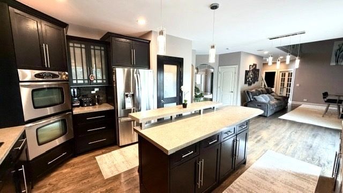
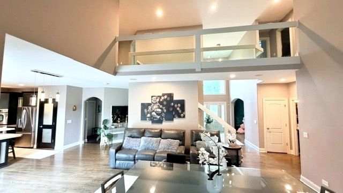
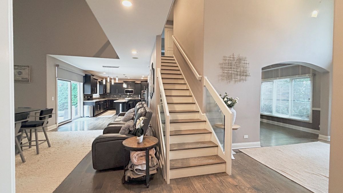
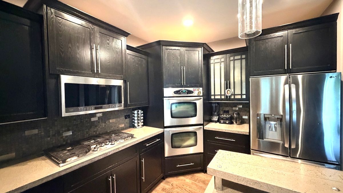
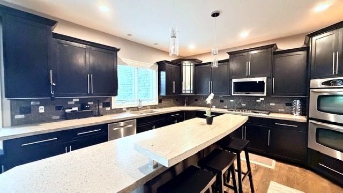
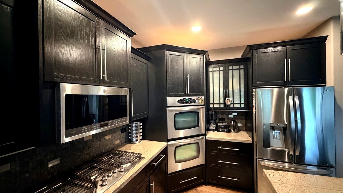
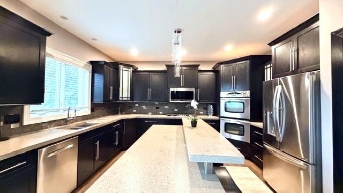
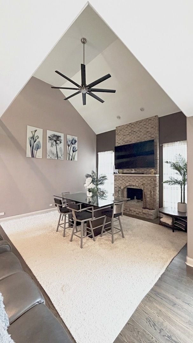
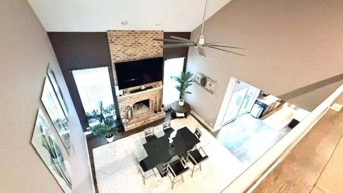
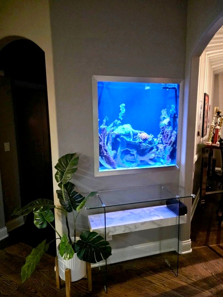
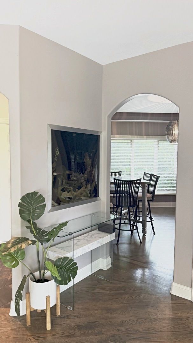
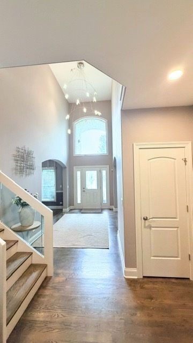
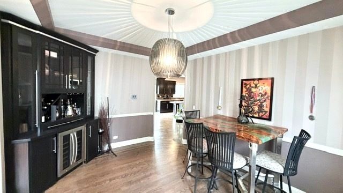
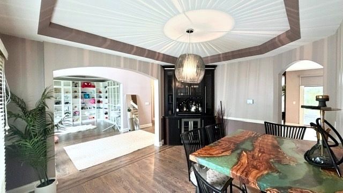
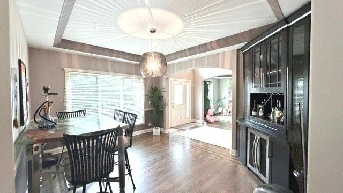
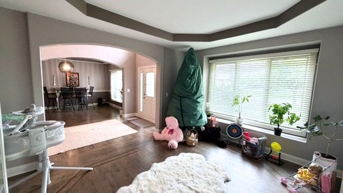
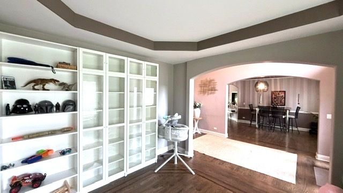
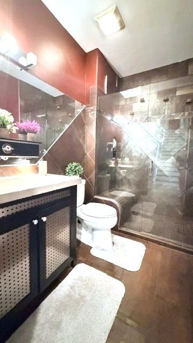
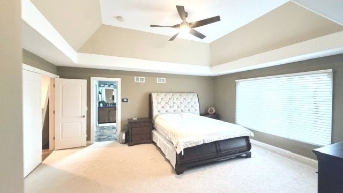
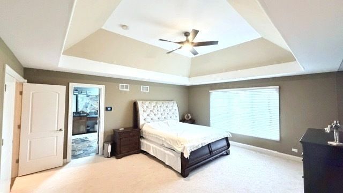
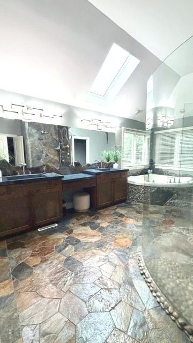
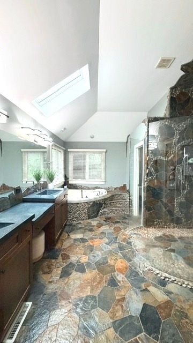
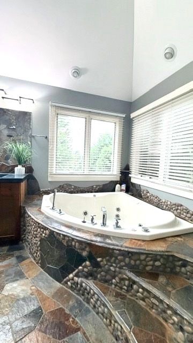
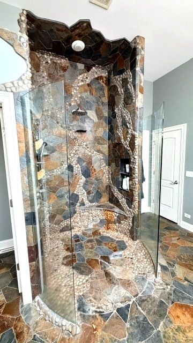
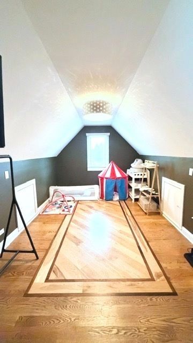
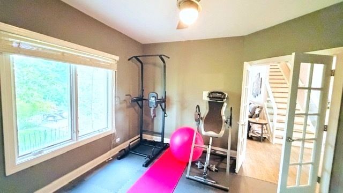
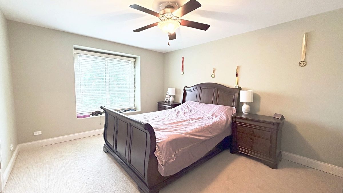
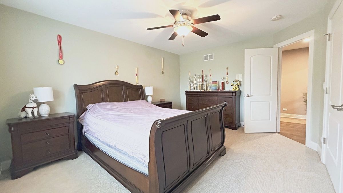
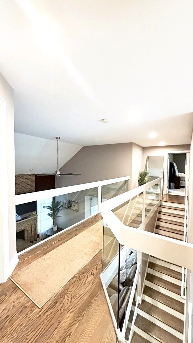
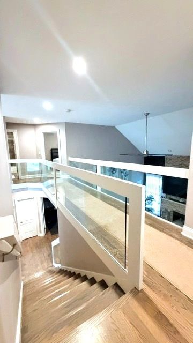
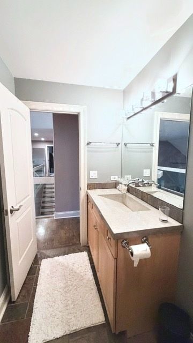
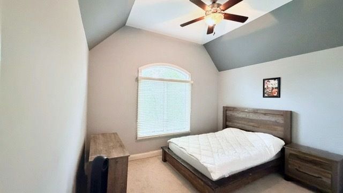
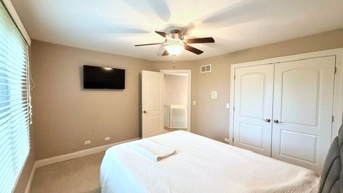
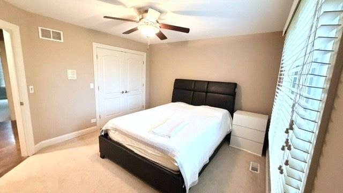
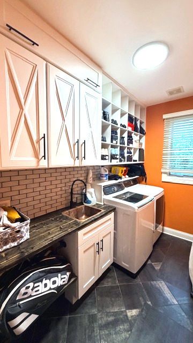
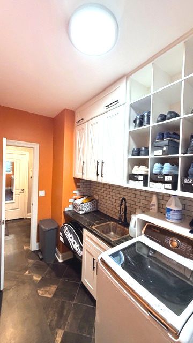
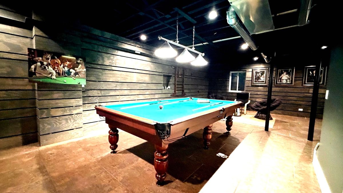
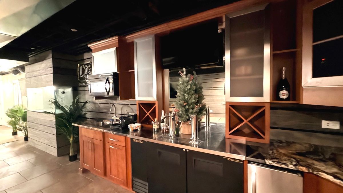
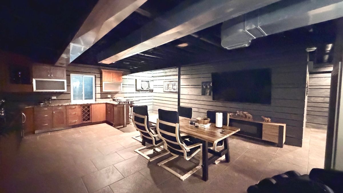
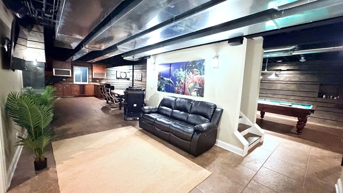
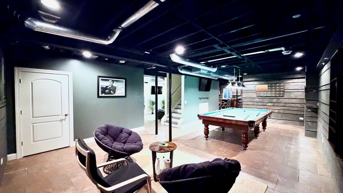
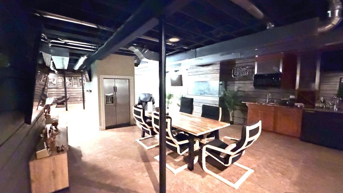
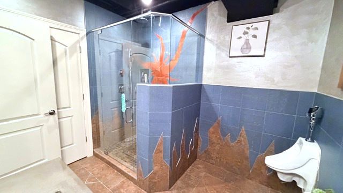
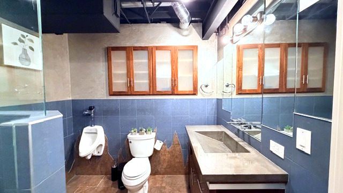
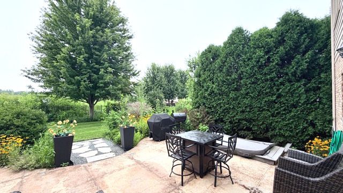
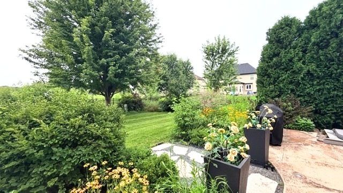
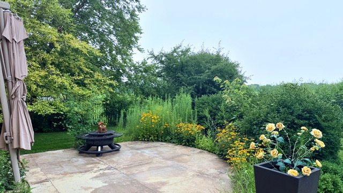
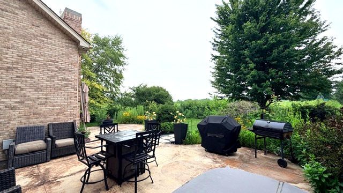
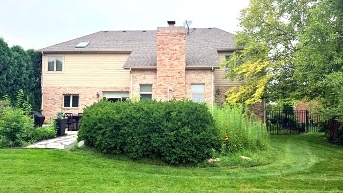
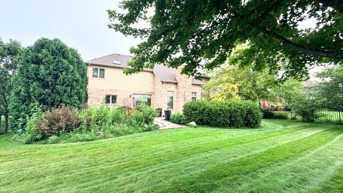
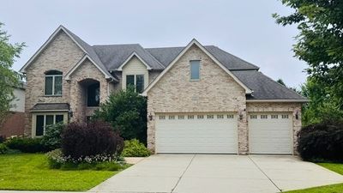
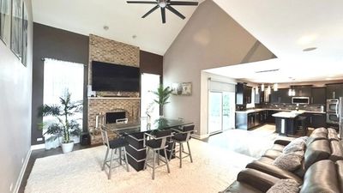
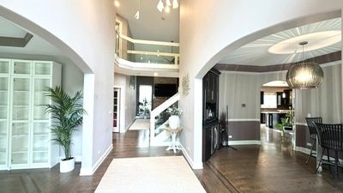
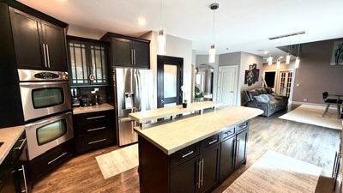
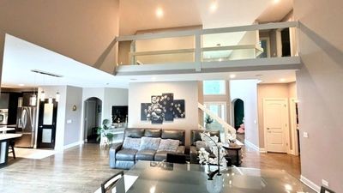
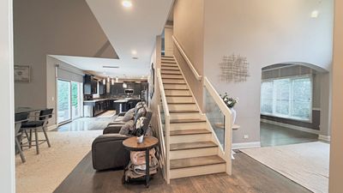
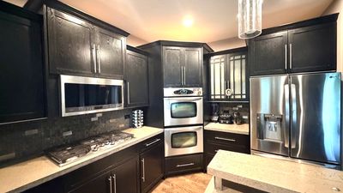
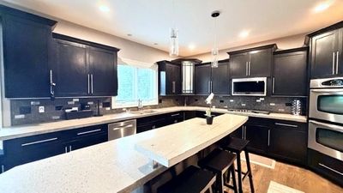
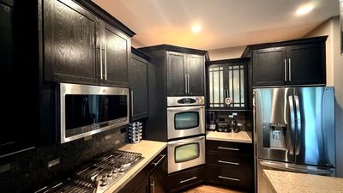
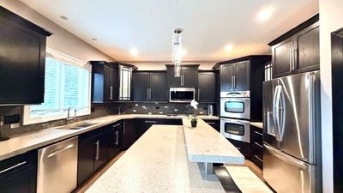
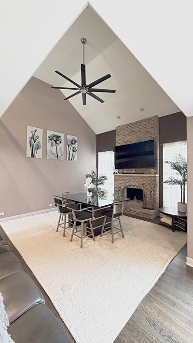
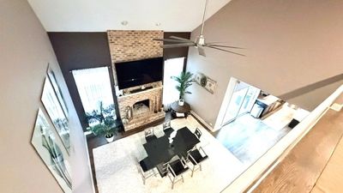
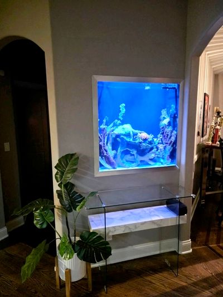
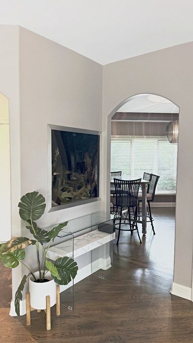
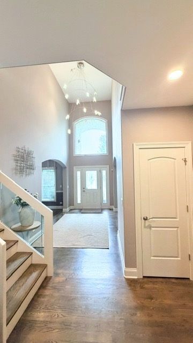
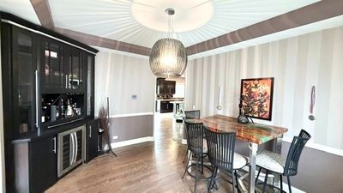
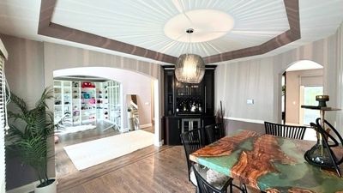
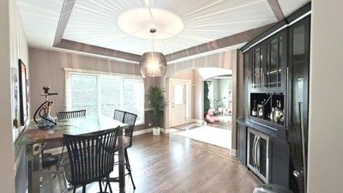
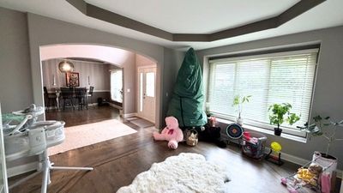
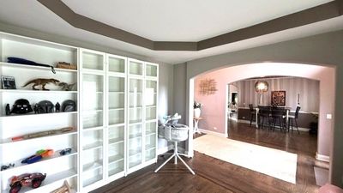
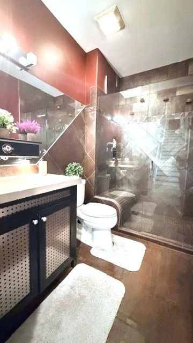
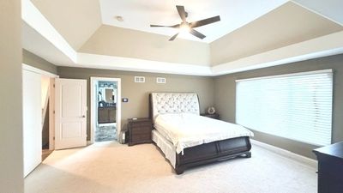
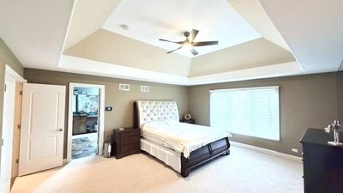
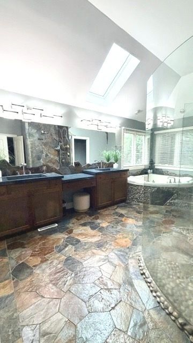
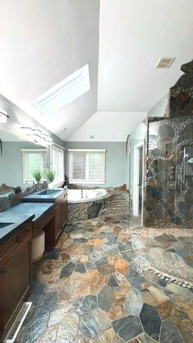

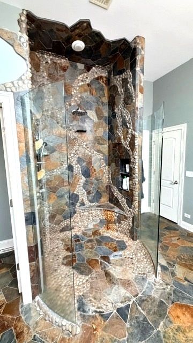
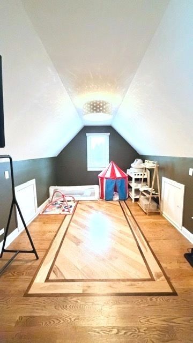
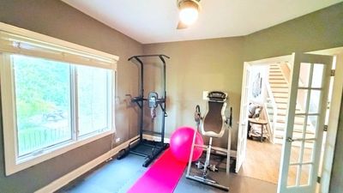
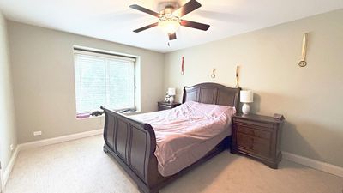
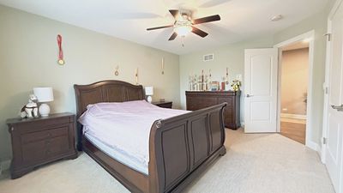
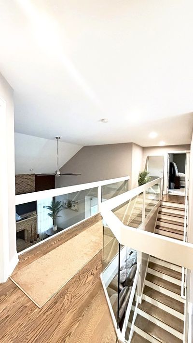
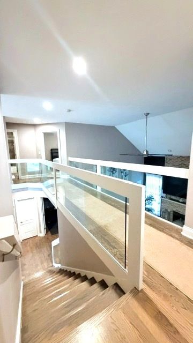
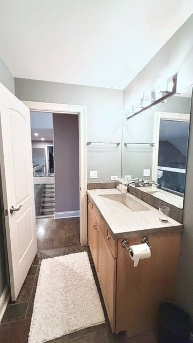
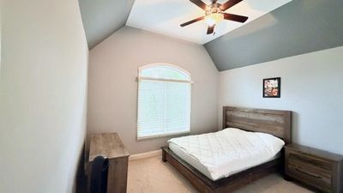
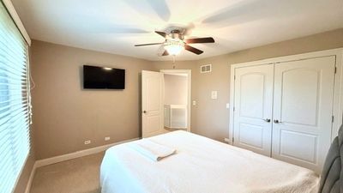
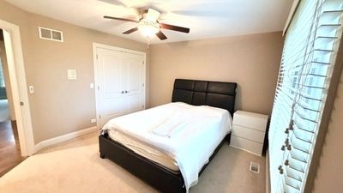
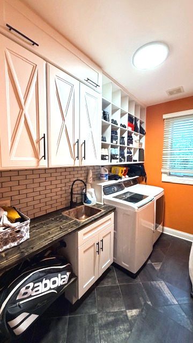
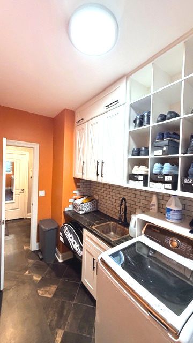
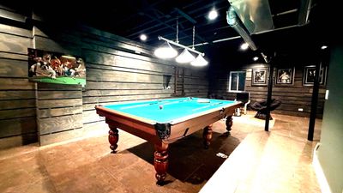
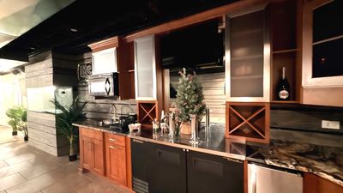
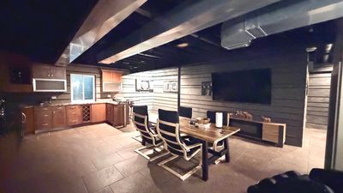
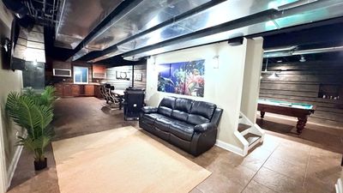
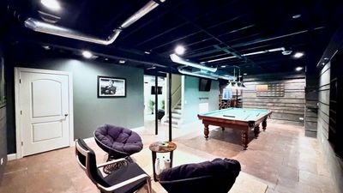
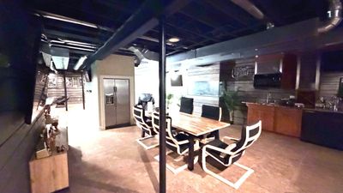
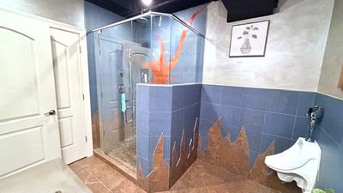
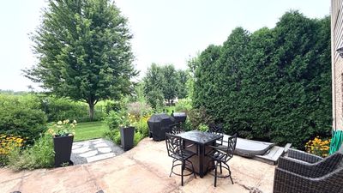
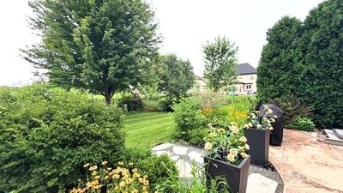
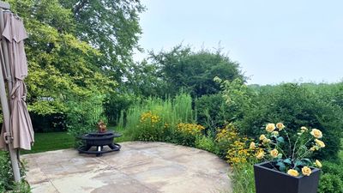
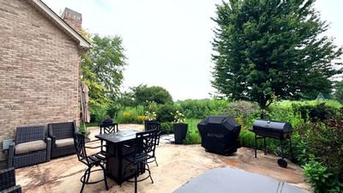
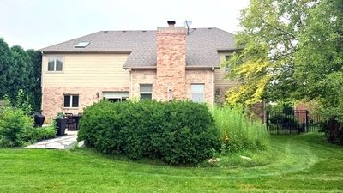
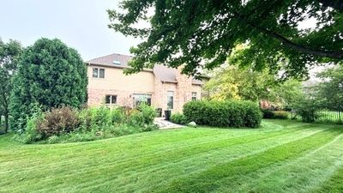
Rare on the market!!! This is truly exceptional turnkey, four-bedroom, four-bathroom high-end home in fully move-in condition with no remodeling needed. It packed with cutting-edge and extensive smart home features, premium finishes, and thoughtful upgrades throughout the home has already been meticulously finished with high-quality, expensive materials, allowing the next owner to move in and enjoy it from day one. Everyday convenience is at your fingertips with phone-controlled climate systems, garage lighting, and a garage TV, alongside an integrated main-level aquarium featuring automated feeding and water-fill systems. The heart of the home showcases rich hardwood floors and a gourmet kitchen equipped with concrete countertops, double ovens, stainless steel appliances, a generous pantry, and ample cabinetry. Conveniently situated just off the heated, insulated three-car garage, the functional laundry room provides extensive shelving and a utility sink, while the heated and insulated garage also features a Tesla charging station for added convenience. Upstairs, the primary suite serves as a serene sanctuary with soaring volume ceilings, a private sitting or exercise room, a spacious walk-in closet, and an in-suite bath complete with a unique custom stone and tile walk-in shower. Downstairs, fully finished basement delivers an incredible entertainment hub featuring a game room, bar and kitchen area, a second automated fish tank "as -is", a built-in sump pump 2024, all anchored by an entire professional 15-speaker audio system. Outdoors, the fully fenced grounds showcase professional landscaping powered by a newly updated, fully automated sprinkler system, alongside mature strawberry and asparagus plantings. The spacious patio creates an ideal setting for entertaining and relaxing, complete with a functional hot tub/jacuzzi area(just bring your hot tub and enjoy). Additional improvements include a roof and gutters updated 9 years ago, a whole-house water filtration system. Don't miss this opportunity. Stop by and see all extras that this property offers!!! Furthermore, numerous high-value items are fully negotiable to remain.
— the listing agent’s description
The home
4 beds
4.5 baths
3,373 sqft
Built in 2008
Lot 88x142
3-car garage
Detached Single
Traditional
What it’ll cost
$230 / sqft
$15,720 taxes / yr
$300/mo HOA
3 days on dwello
Estimated monthly payment
$5,957/mo
Principal & interest$4,121
Property taxes$1,310
Homeowners insurance$226
HOA dues$300
Get pre-qualified →Connect with a licensed lender in the dwello network.
Estimate only — not a loan offer. Example rate; taxes, HOA dues, insurance estimated; your actual rate, payment, taxes, and insurance will vary. dwello is not a lender. Equal Housing Opportunity.
Tour it with a real dwello agent
The agent who meets you here is an actual dwello Home Group team member who knows these streets — not a stranger who bought your name from a portal. You get straight answers on the spot, and the same person stays with you through closing.
On our team, vettedYour info is never soldWith you through closing
Tour this home
In person, on your schedule — a dwello agent meets you there.
WED
Jun 3
THU
Jun 4
FRI
Jun 5
SAT
Jun 6
11:00 am
Schedule a tour
3 days on dwello
Price history
Listed for sale
Aug 15, 2026
$775,000
Property taxes
2025
Annual tax bill (MLS)
From county records — verify with the assessor.
Features
Central AirZonedNatural GasForced AirVinyl SidingBrickPublic SewerYesDetached
Schools
Elementary — Fearn Elementary School
Middle — Herget Middle School
High — West Aurora High School
Assigned schools per the listing — always verify enrollment + boundaries with the district.
Neighborhood
Loading map…
Nearby places via OpenStreetMap — approximate; verify what matters to you. Map © Mapbox © OpenStreetMap.
MLS listing data
Listed by Elena Bakalov · Core Realty & Investments, Inc
Listing last updated Aug 16, 2026 · data refreshed from the MLS Aug 16, 2026, 5:29 PM CT
Based on information submitted to the MLS GRID as of Aug 16, 2026, 5:29 PM CT. Listing data © MRED LLC, distributed by MLS GRID — deemed reliable but not guaranteed; independently verify. Anything shown below this point is not MLS listing data.
See it in personA real dwello agent on our team — never a sold lead.
Schedule a tour
Message
No pressure — reach out whenever you’re ready.
Similar homes nearby
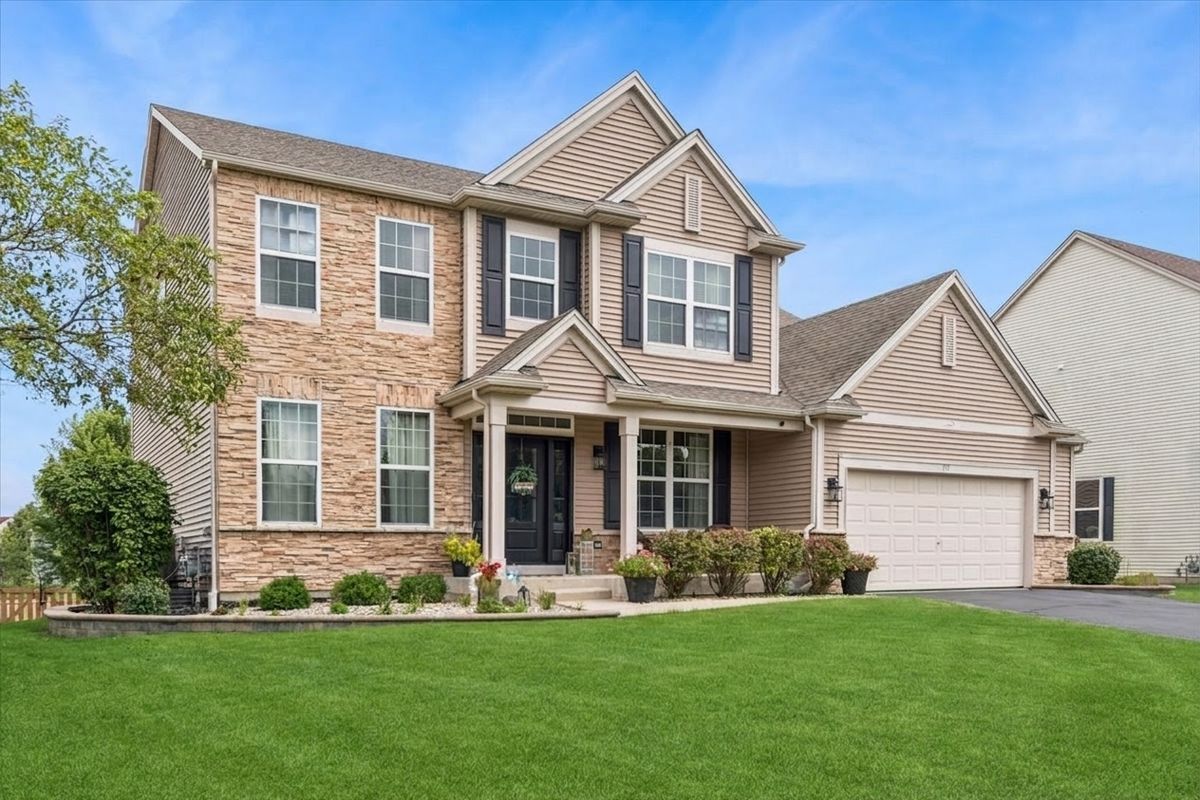
$799,900Active
4 bd · 3.5 ba · 2,944 sqft
711 Jorstad Drive
North Aurora, IL
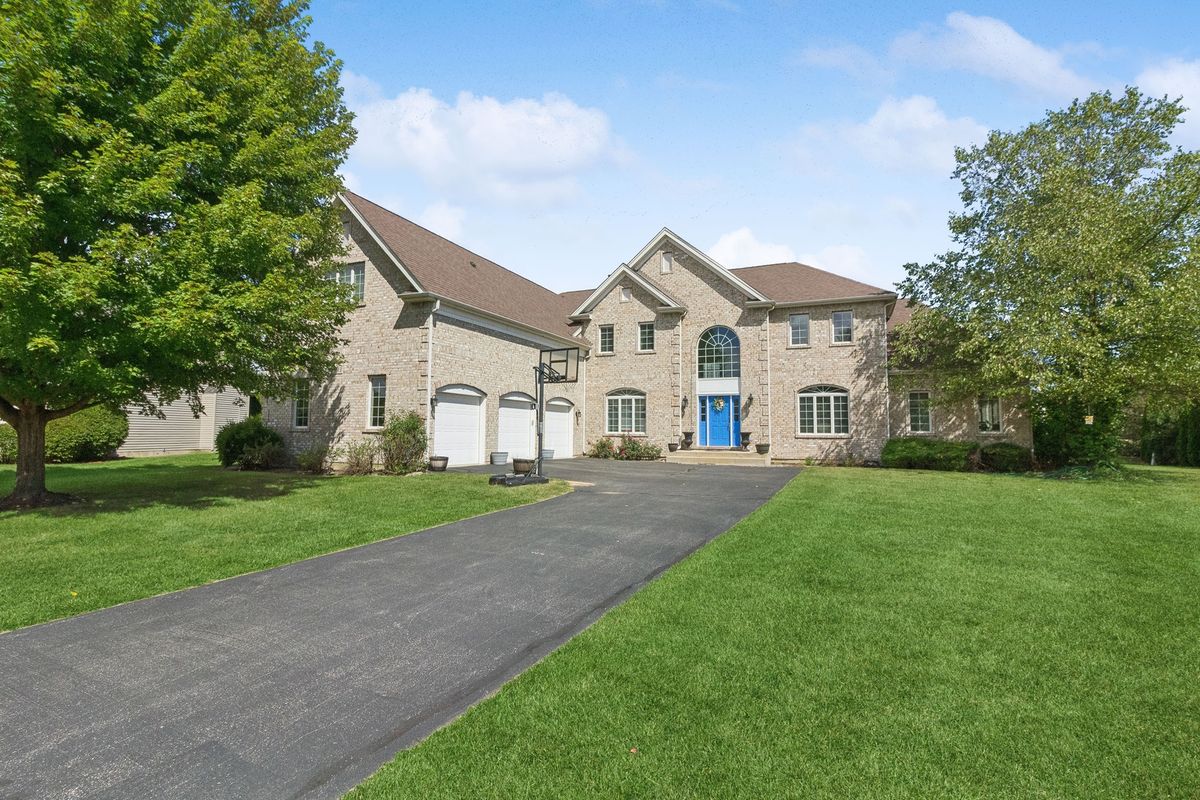
$849,900Active
4 bd · 3.5 ba · 5,260 sqft
391 Lake Run Lane
North Aurora, IL
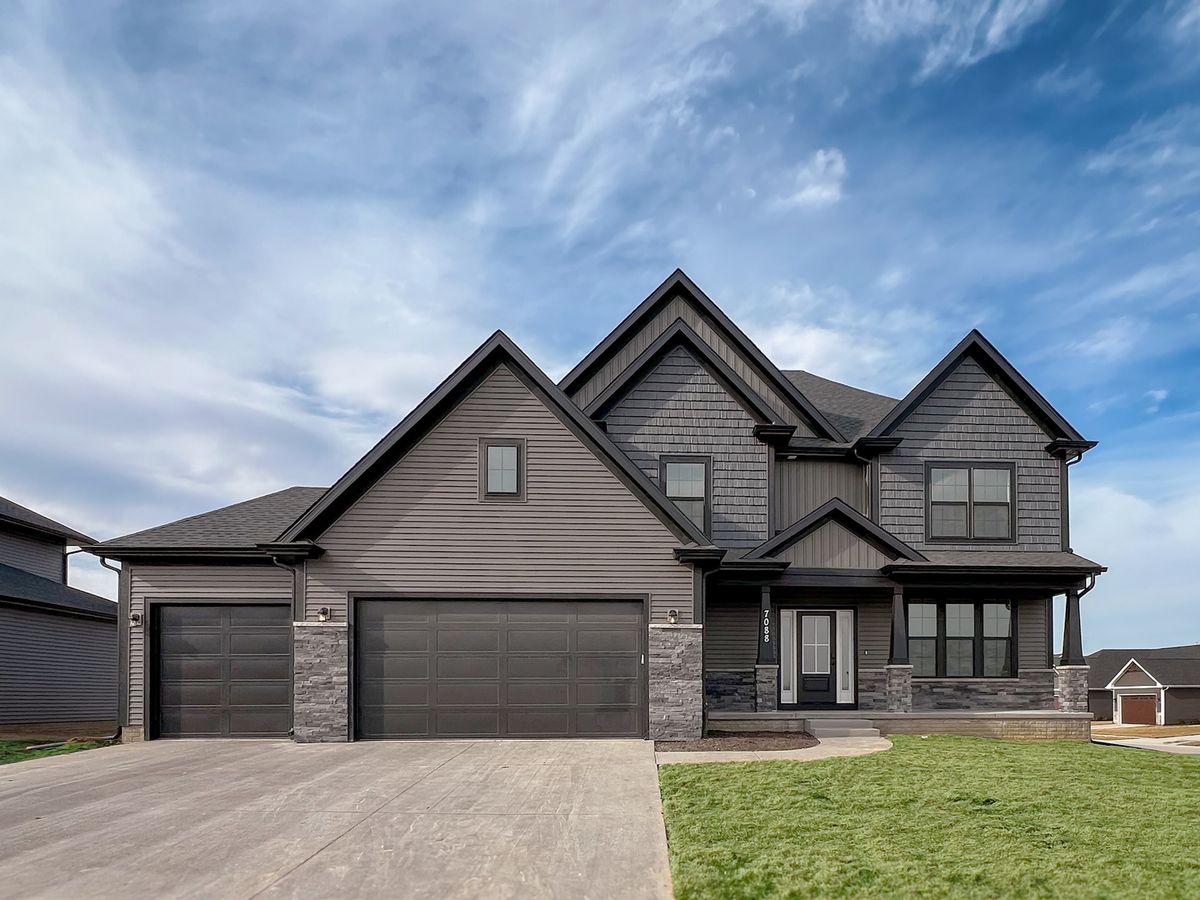
$698,990Active
5 bd · 2.5 ba · 3,065 sqft
Lot 53 Michelle Crest
North Aurora, IL
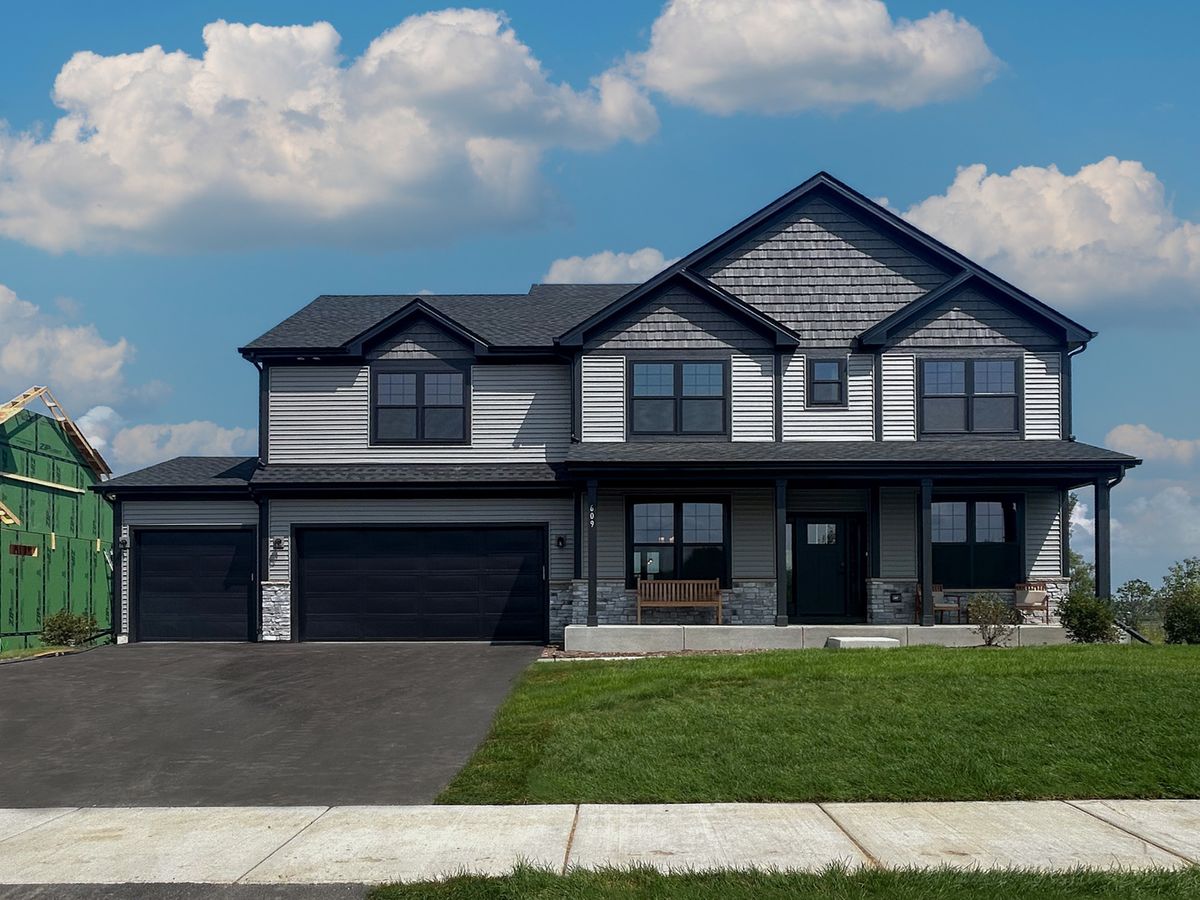
$697,990Active
4 bd · 2.5 ba · 3,004 sqft
Lot 52 Michelle Street
North Aurora, IL