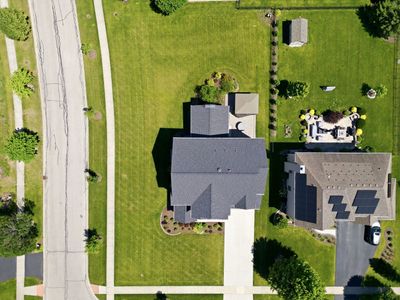
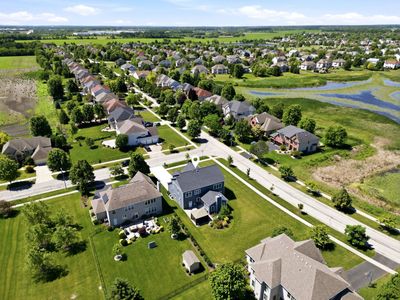
View all 57 photos
Detached Single · North Aurora, IL
$895,000
4 beds · 5 baths · 3,688 sqft
2121 Westover Road, North Aurora, IL, 60542
A brick-and-mortar place to make your own — room to make it home.
Active
What’s special
Central air3-car garageIn-unit laundry
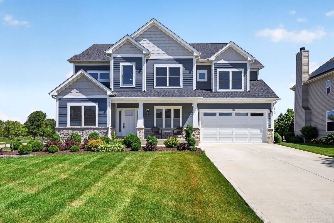
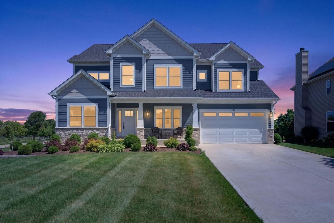
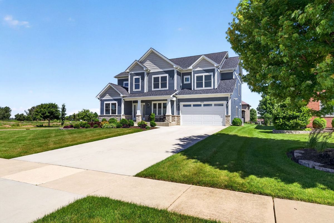
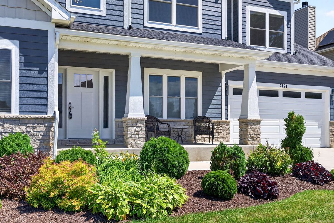
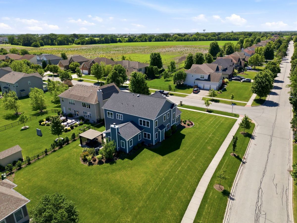
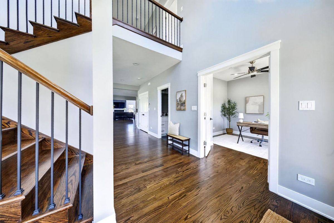
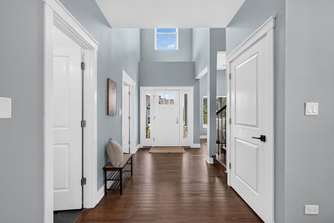
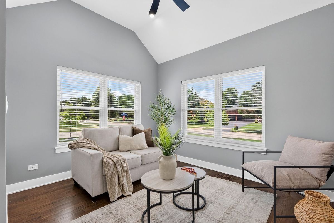
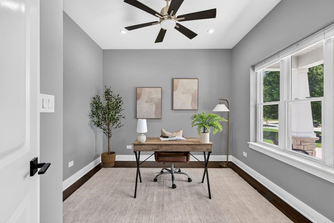
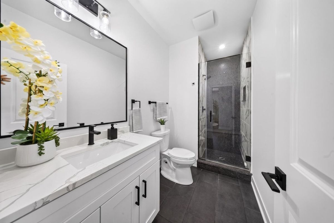
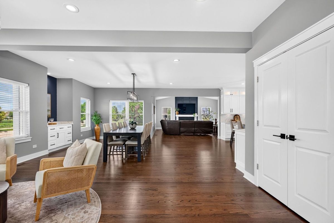
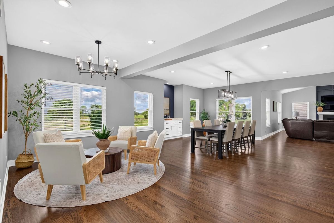
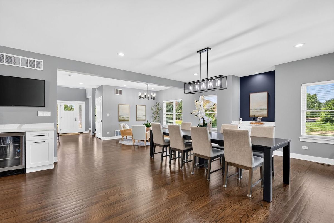
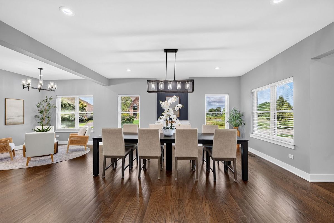
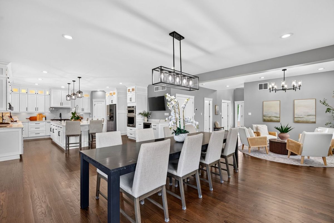
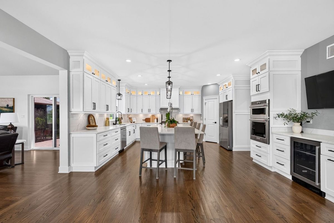
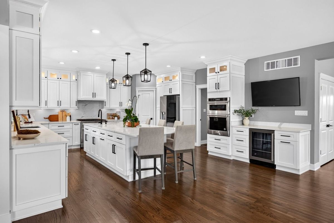
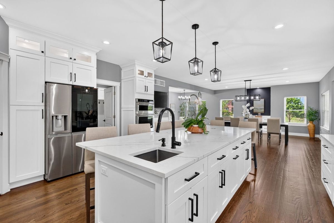
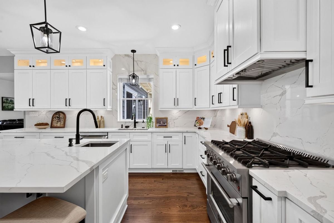
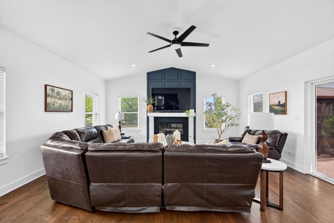
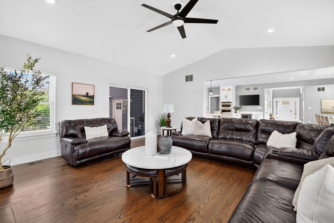
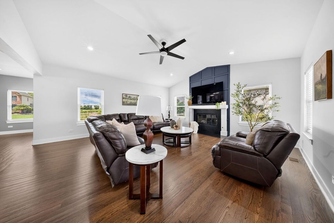
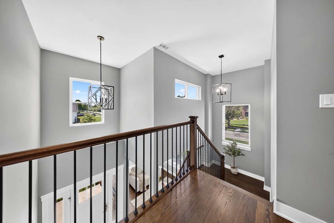
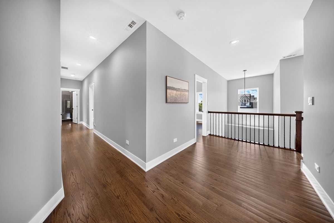
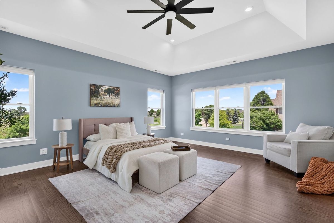
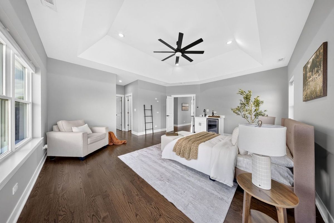
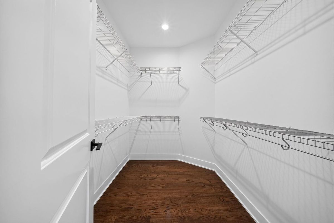
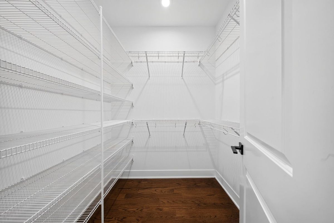
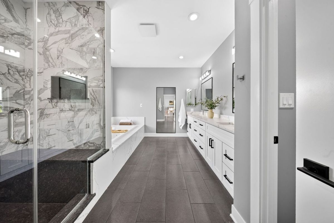
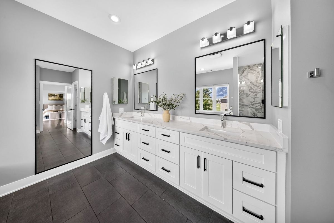
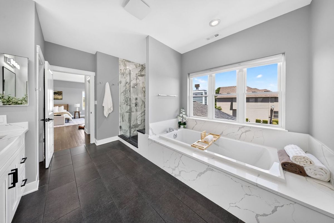
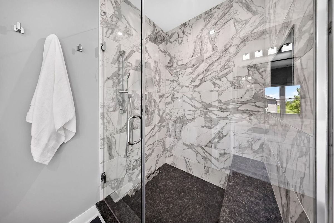
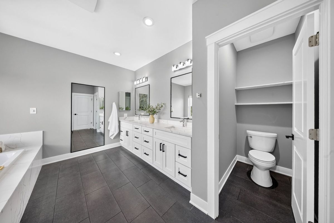
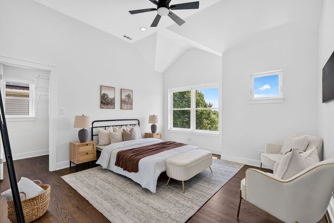
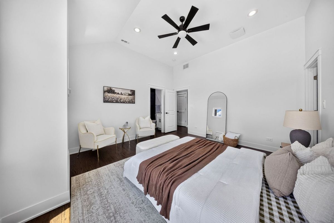
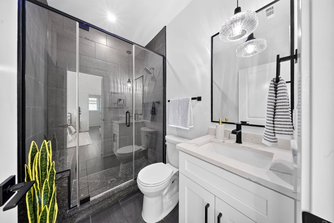
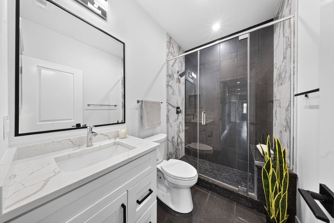
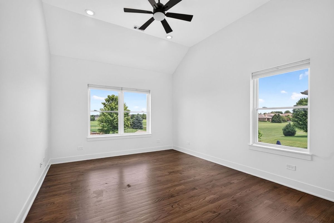
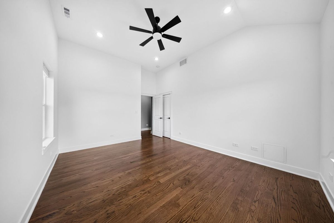
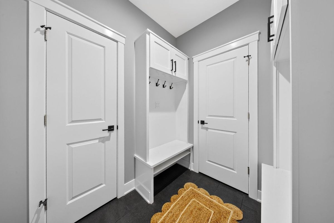
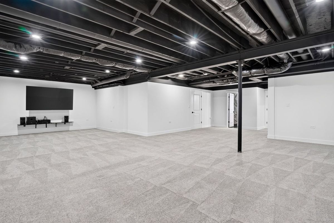
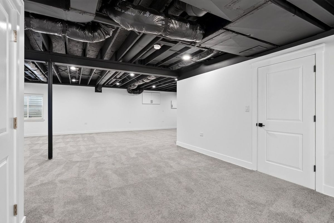
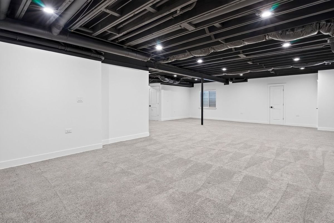
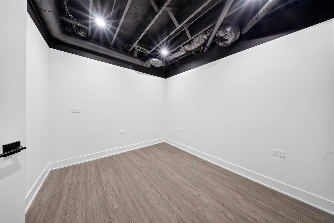
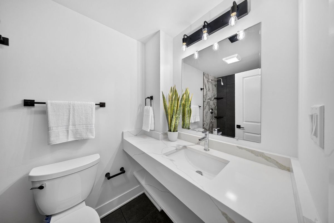
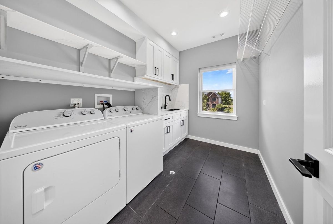
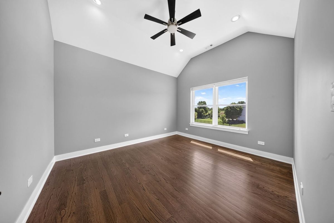
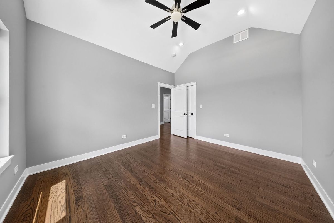
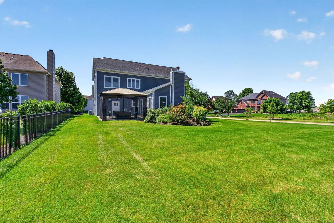
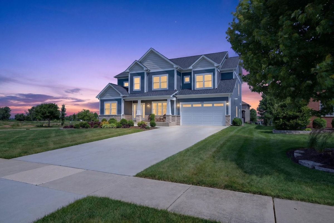
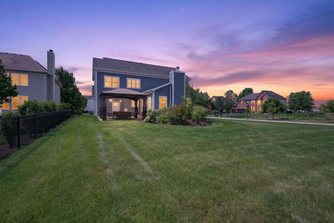
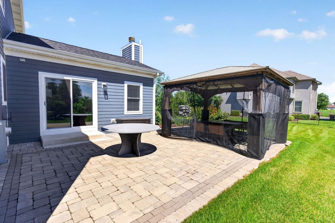
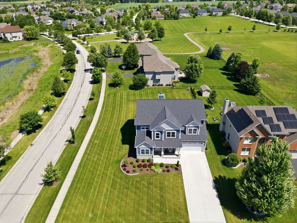
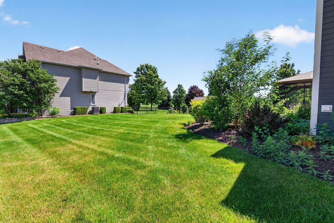
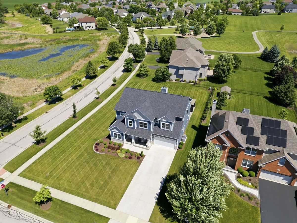
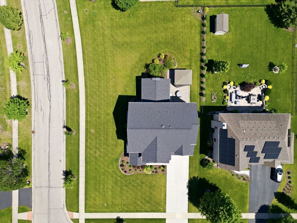
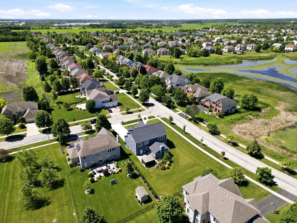
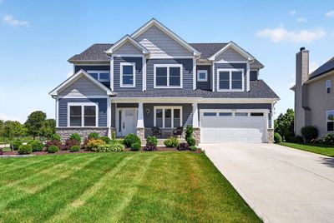
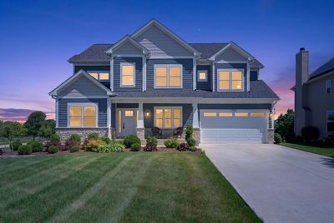
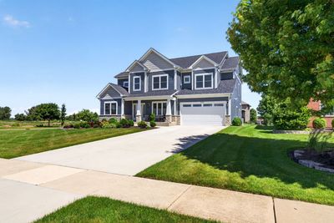
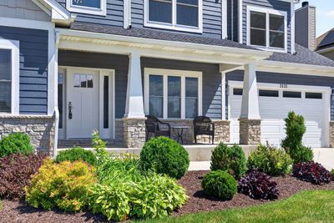
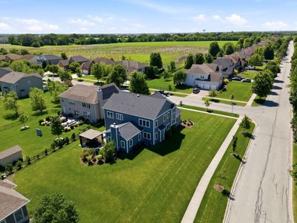
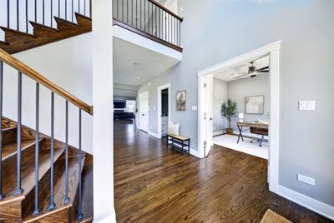
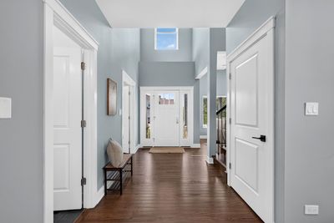
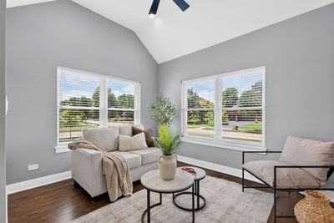
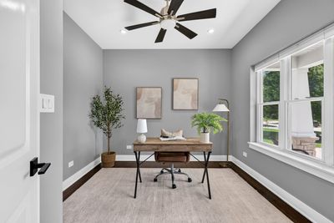
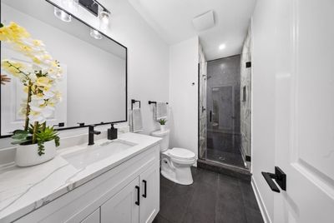
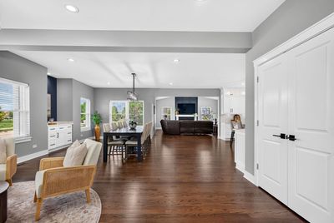
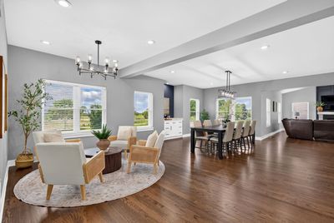
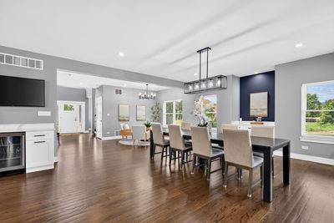
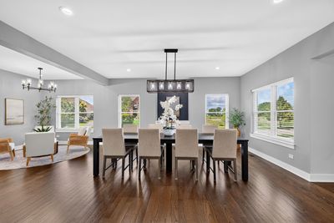
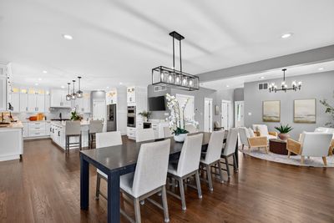
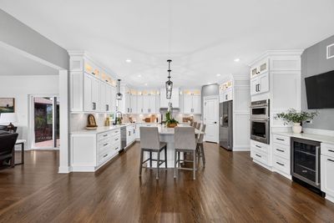
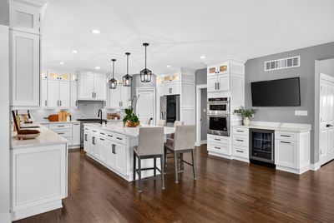
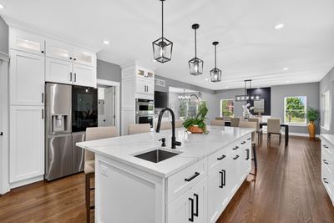
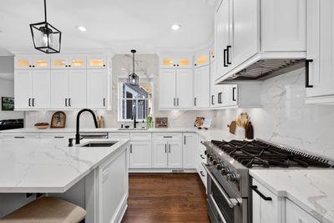
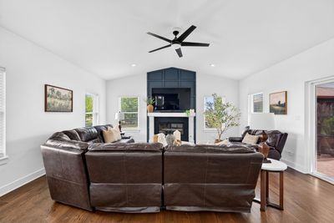
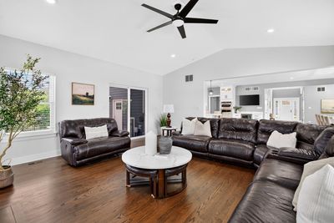
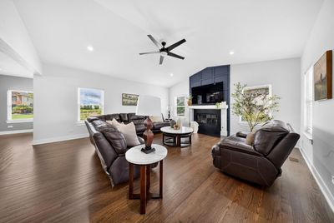
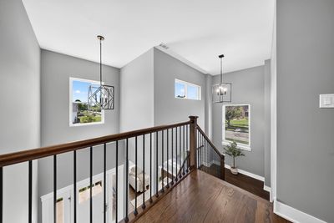
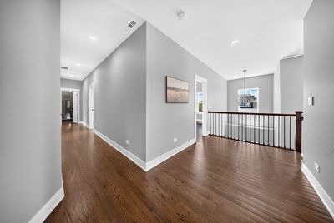
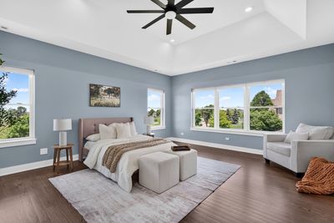
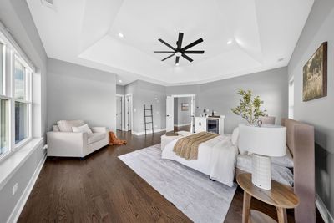
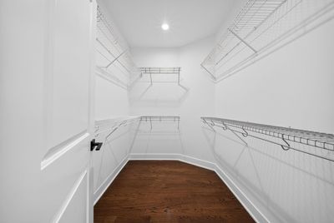
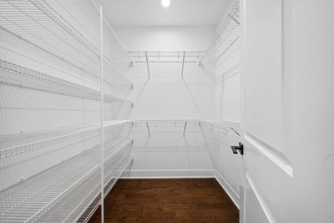
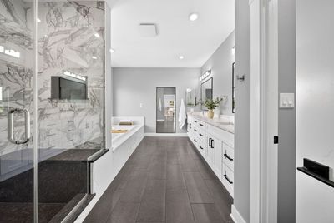
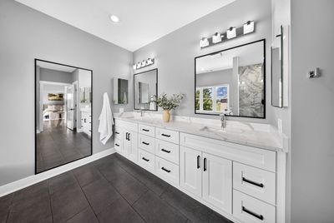
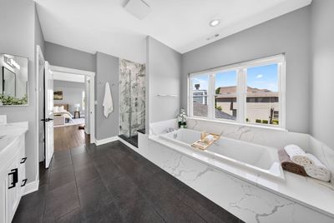
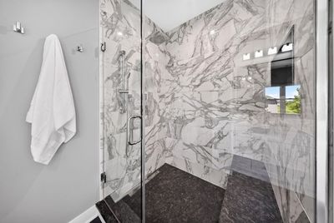
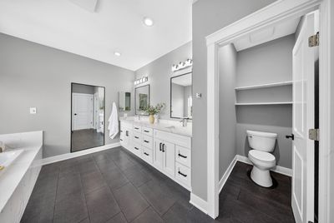
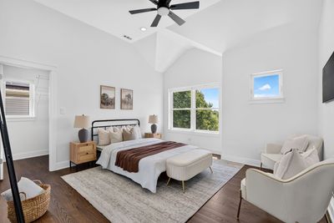
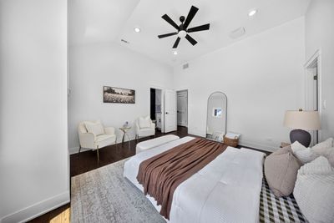
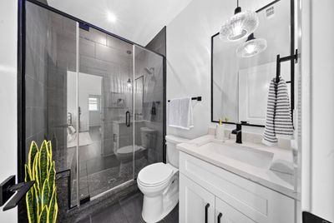
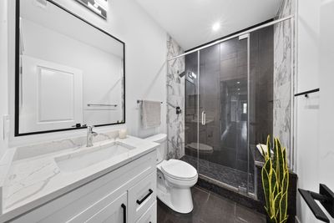
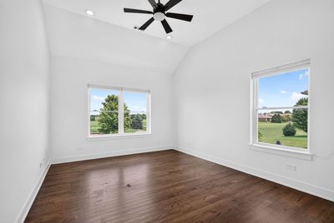
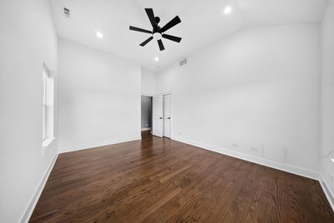
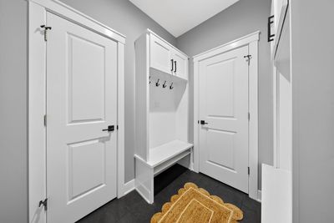
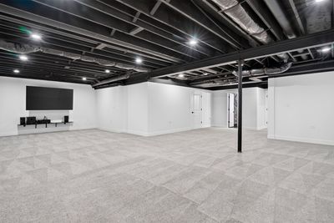
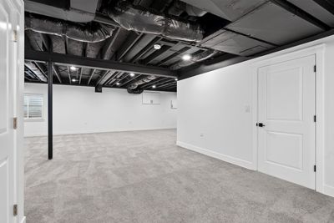
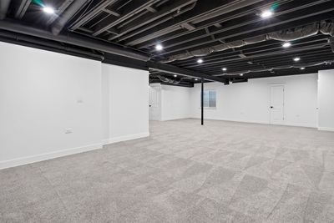
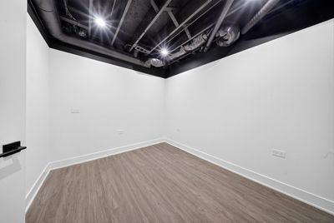
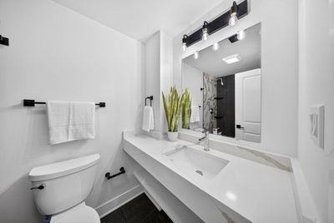
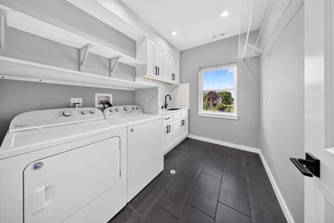
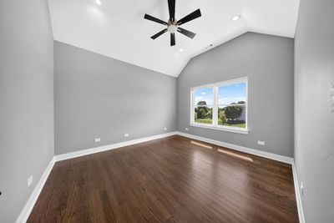
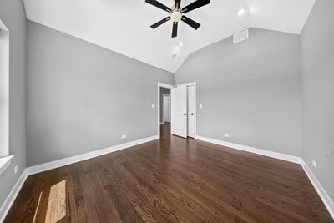
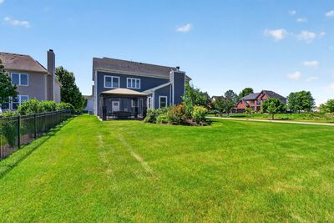
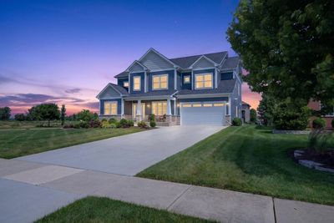
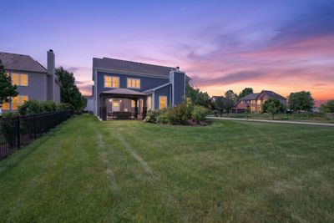
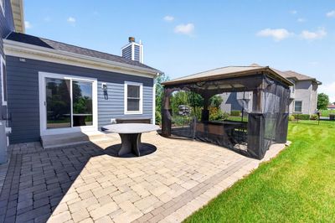
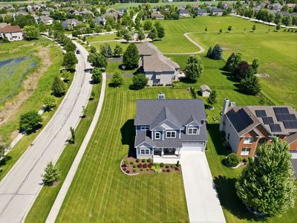
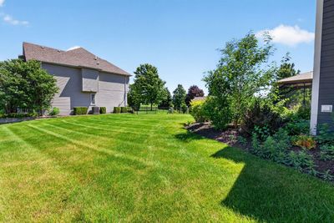
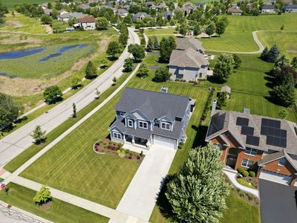
Welcome to this exceptional custom-built residence, completed in 2020 and thoughtfully designed with luxury, craftsmanship, and attention to detail throughout. Situated on a beautifully landscaped corner lot in the highly sought-after Kaneland School District, this stunning home offers Hardie Board siding, stone accents, a concrete driveway, a stately stone mailbox, buried downspouts for enhanced curb appeal, and an incredible brick paver patio with gazebo-creating the perfect outdoor retreat. Step inside through the grand two-story foyer and immediately appreciate the quality finishes and timeless design. The main level features rich hardwood flooring, custom lighting, recessed lighting throughout, a formal living room, private office, full bathroom, and an inviting family room highlighted by soaring cathedral ceilings and a beautiful wood-burning fireplace. Expansive windows flood the home with natural light while offering picturesque views of the professionally landscaped grounds. The heart of the home is the stunning chef's kitchen, showcasing white shaker cabinetry with stacked upper cabinets and glass-front accents, crown molding, quartz countertops, a striking quartz backsplash, oversized center island with seating and prep sink, premium appliances, wine refrigerator area, coffee bar, wine bar, and an impressive walk-in pantry complete with quartz shelving. The adjacent dining and sitting areas create the perfect space for everyday living and entertaining. A spacious mudroom with custom cabinetry and direct access from the three-car garage adds convenience and functionality. Upstairs, every bedroom features a walk-in closet. The luxurious primary suite serves as a private retreat with a wet bar, mini refrigerator, quartz countertops, dual walk-in closets, and a spa-inspired bathroom featuring dual vanities, a jetted soaking tub surrounded by quartz, custom tile shower with bench seating and glass enclosure, and elegant ceramic flooring. A second private ensuite bedroom offers soaring 11-foot ceilings, a custom tiled walk-in shower with seating, glass enclosure, and walk-in closet. The hall bath is equally impressive with a custom tiled shower, glass door, bench seating, and quartz countertop. The second-floor laundry room is beautifully appointed with cabinetry, sink, and quartz shelving. The finished basement extends the living space with a large recreation area perfect for gatherings, an additional office or playroom, full bathroom featuring a custom quartz floating vanity and walk-in shower, abundant recessed lighting, numerous electrical outlets, and a spacious utility/storage room. Additional upgrades include a radon mitigation system, water softener, and whole-house filtration system. Every detail of this remarkable home was carefully selected, from the beautifully finished hardwood staircases leading to both the second floor and basement, to the custom quartz accents found throughout the home. Located near parks, ponds, walking paths, shopping, dining, and convenient access to I-88, this one-of-a-kind luxury residence offers the perfect combination of elegance, comfort, and functionality. Homes of this caliber rarely become available. Schedule your private showing today!
— the listing agent’s description
The home
4 beds
5 baths
3,688 sqft
Built in 2020
Lot 106X177X100X177
3-car garage
Detached Single
What it’ll cost
$243 / sqft
$13,857 taxes / yr
No HOA
7 days on dwello
Estimated monthly payment
$6,175/mo
Principal & interest$4,759
Property taxes$1,155
Homeowners insurance$261
Get pre-qualified →Connect with a licensed lender in the dwello network.
Estimate only — not a loan offer. Example rate; taxes and insurance estimated; your actual rate, payment, taxes, and insurance will vary. dwello is not a lender. Equal Housing Opportunity.
Tour it with a real dwello agent
The agent who meets you here is an actual dwello Home Group team member who knows these streets — not a stranger who bought your name from a portal. You get straight answers on the spot, and the same person stays with you through closing.
On our team, vettedYour info is never soldWith you through closing
Tour this home
In person, on your schedule — a dwello agent meets you there.
WED
Jun 3
THU
Jun 4
FRI
Jun 5
SAT
Jun 6
11:00 am
Schedule a tour
7 days on dwello
Price history
Listed for sale
Jul 31, 2026
$895,000
Earlier records
Listed
Jul 29, 2026
$110,000
Listed
Jun 18, 2026
$927,000
From MLS records — independently verify.
Property taxes
2025
Annual tax bill (MLS)
From county records — verify with the assessor.
Features
Central AirNatural GasForced AirCement SidingPublic SewerConcreteGarage Door Opener
Schools
Elementary — Blackberry Creek Elementary Scho
Middle — Harter Middle School
High — Kaneland High School
Assigned schools per the listing — always verify enrollment + boundaries with the district.
Neighborhood
Loading map…
Nearby places via OpenStreetMap — approximate; verify what matters to you. Map © Mapbox © OpenStreetMap.
MLS listing data
Listed by Monica Navarro · John Greene Realtor
Listing last updated Aug 5, 2026 · data refreshed from the MLS Aug 5, 2026, 5:10 AM CT
Based on information submitted to the MLS GRID as of Aug 5, 2026, 5:10 AM CT. Listing data © MRED LLC, distributed by MLS GRID — deemed reliable but not guaranteed; independently verify. Anything shown below this point is not MLS listing data.
See it in personA real dwello agent on our team — never a sold lead.
Schedule a tour
Message
No pressure — reach out whenever you’re ready.
Similar homes nearby
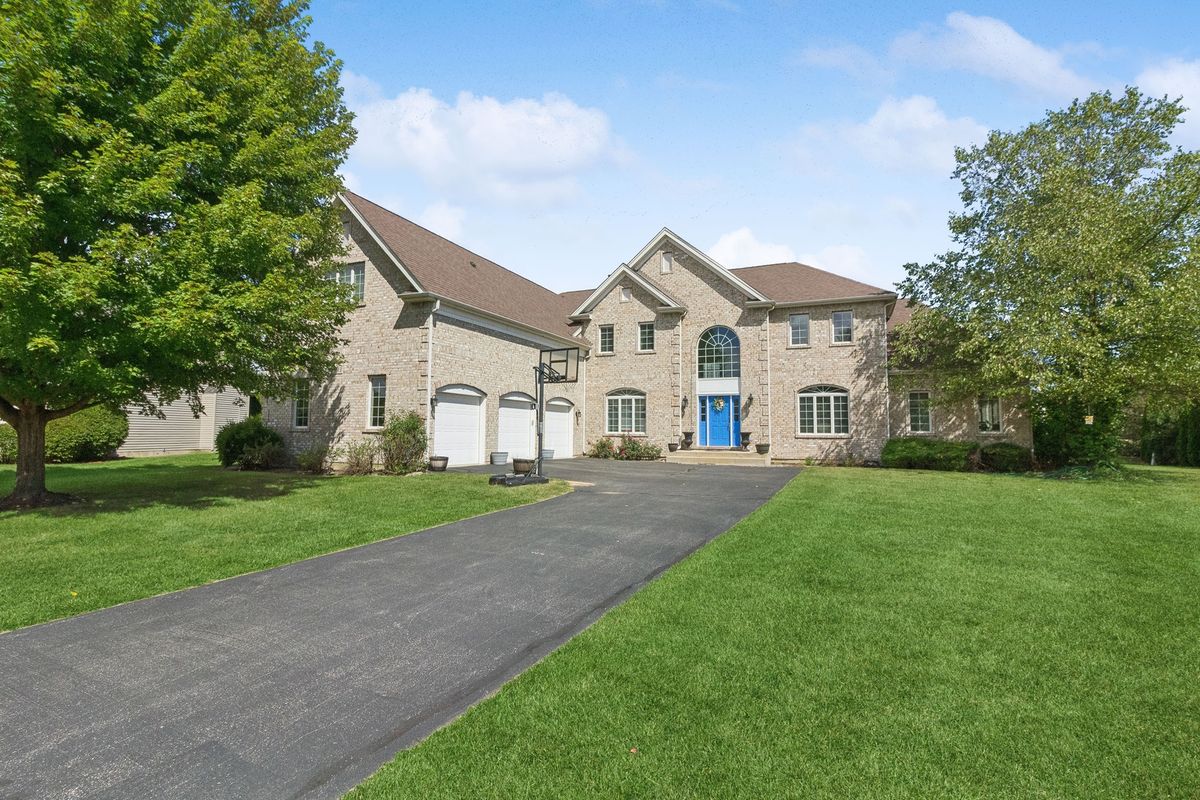
$849,900Active
4 bd · 3.5 ba · 5,260 sqft
391 Lake Run Lane
North Aurora, IL
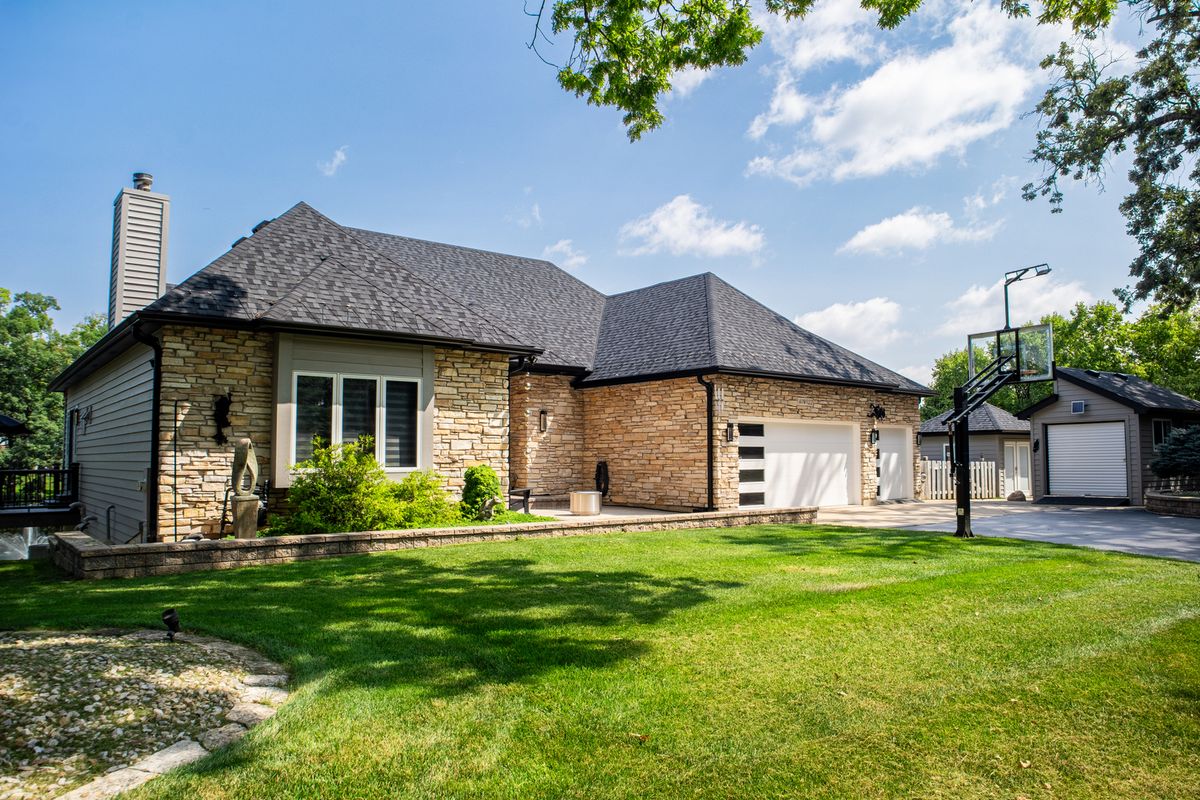
$947,900Active
3 bd · 3.5 ba · 5,600 sqft
40W022 Tanner Road
North Aurora, IL
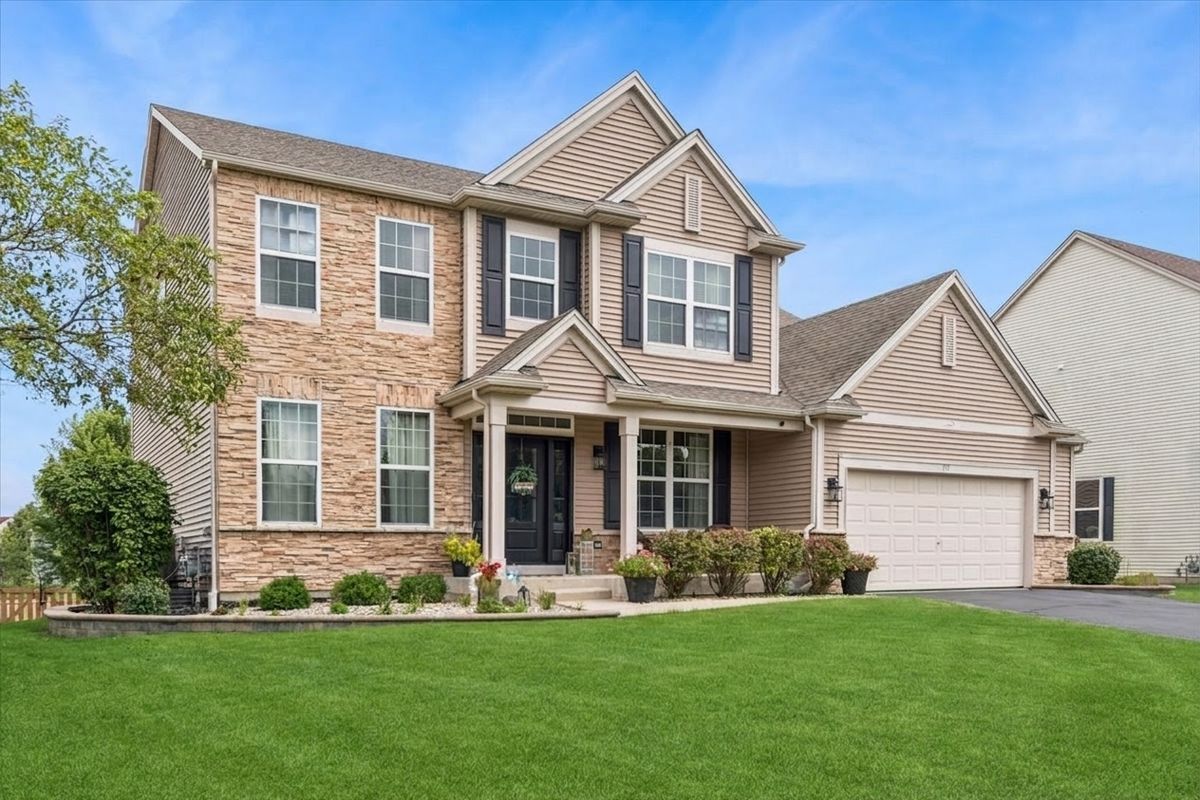
$799,900Active
4 bd · 3.5 ba · 2,944 sqft
711 Jorstad Drive
North Aurora, IL
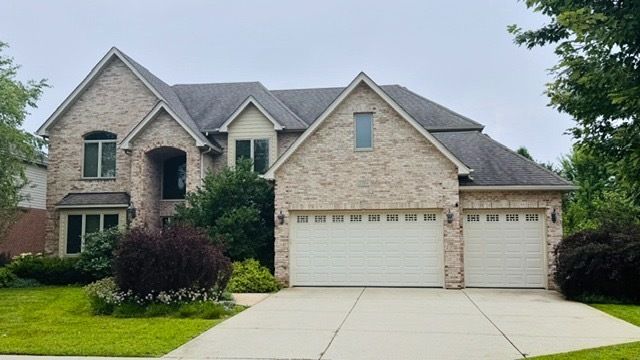
$775,000Active
4 bd · 4.5 ba · 3,373 sqft
2104 Westover Road
North Aurora, IL