Video tour View all 35 photos
Detached Single · Shorewood, IL
$445,000
2 beds · 2 baths · 1,892 sqft
105 National Court, Shorewood, IL, 60404
A brick-and-mortar place to make your own — room to make it home.
Active
What’s special
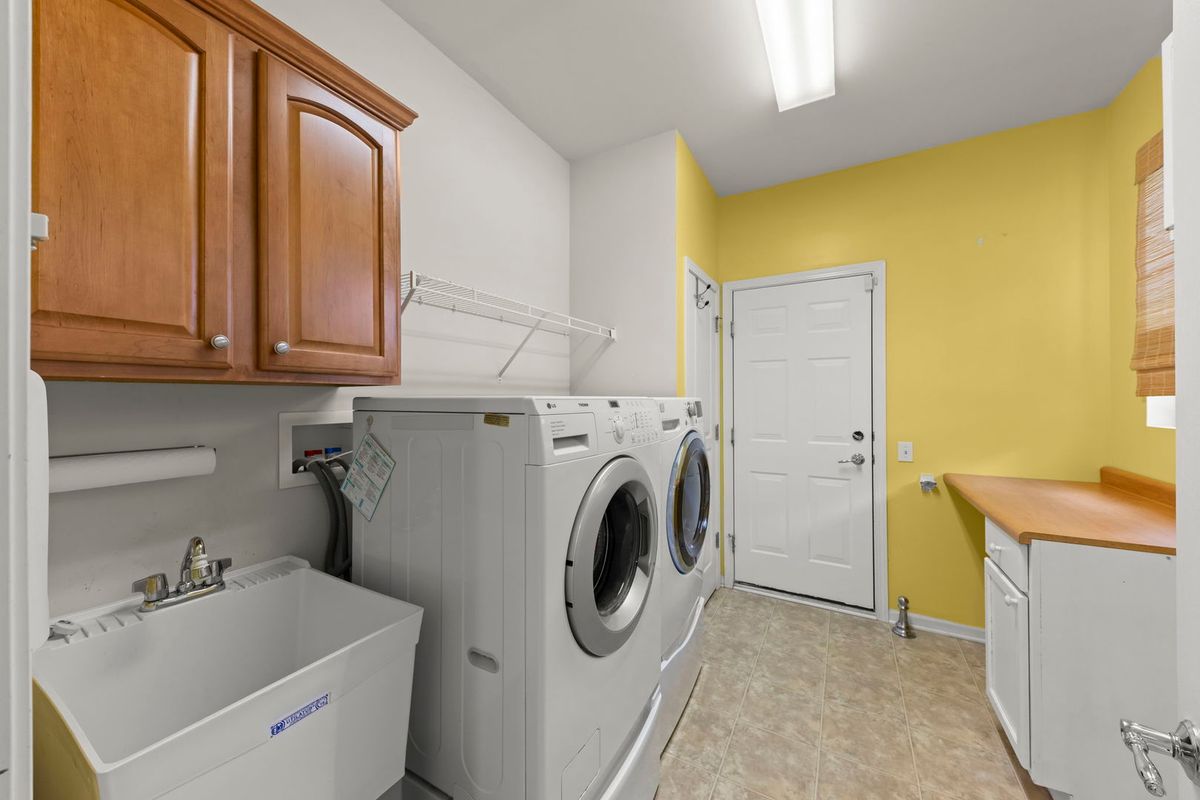
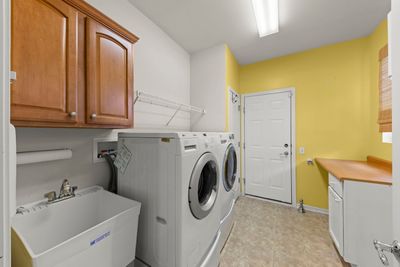
Central air2-car garageIn-unit laundry
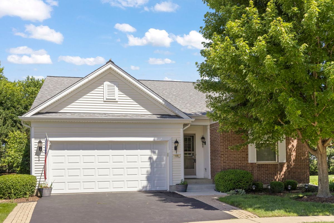
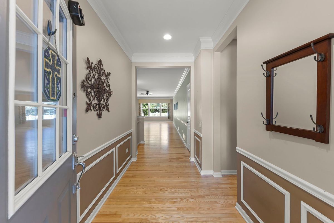
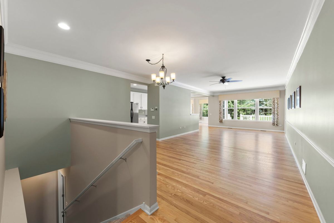
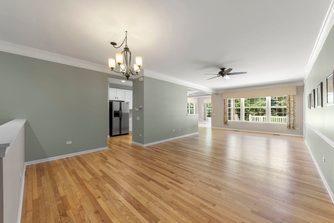
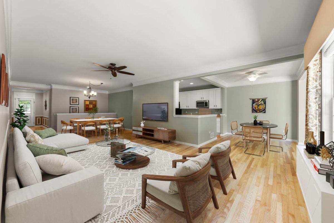
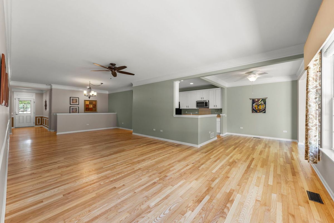
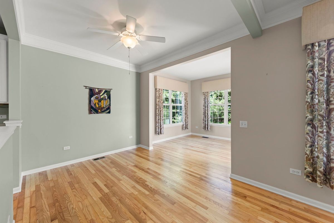
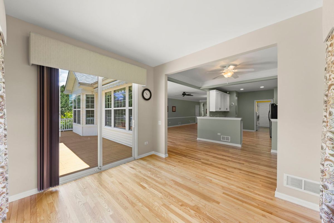
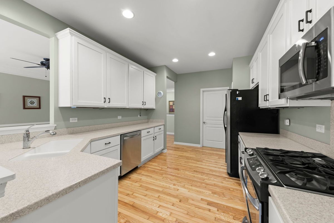
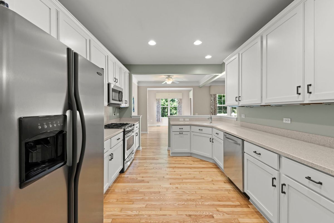
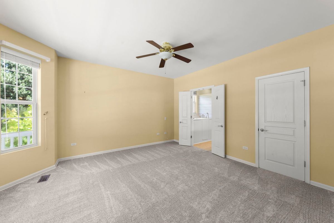
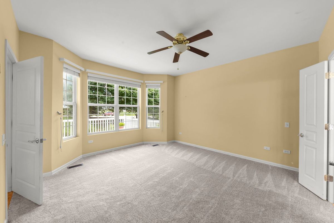
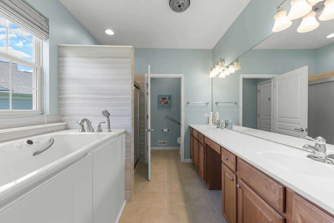
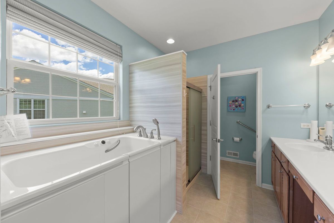
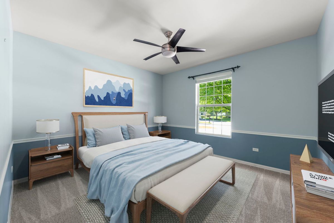
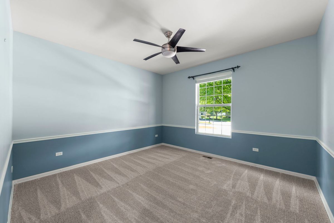
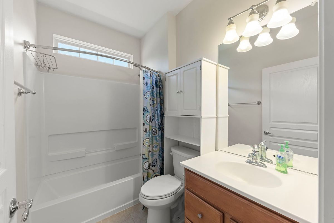

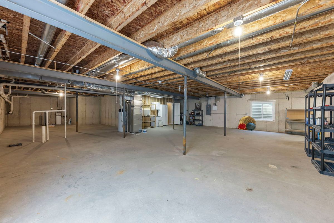
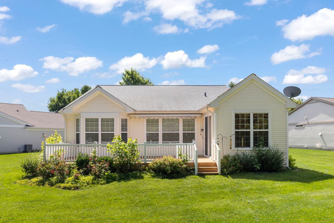
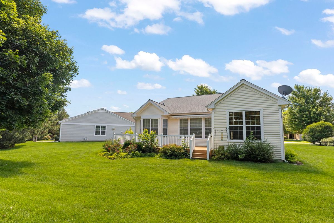
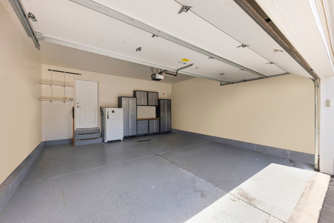
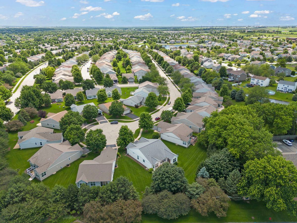
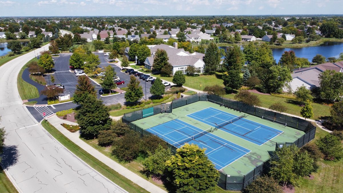
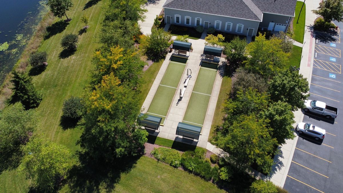
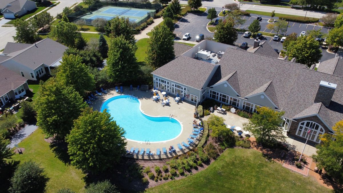
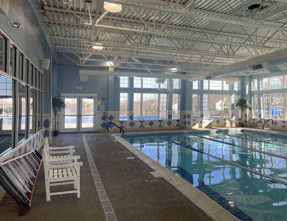
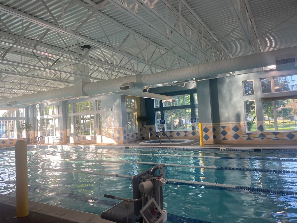
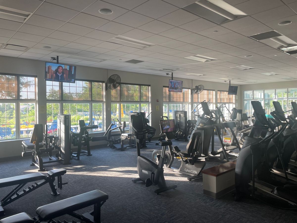
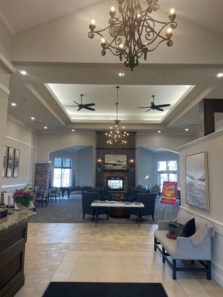
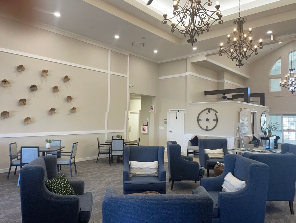
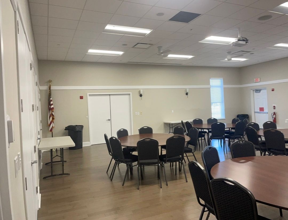
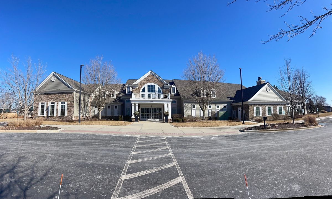
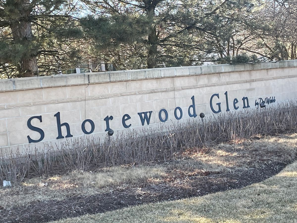
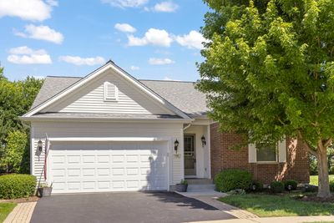
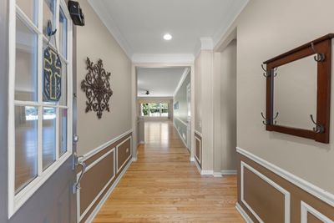
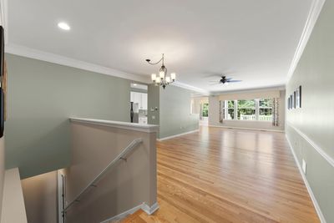
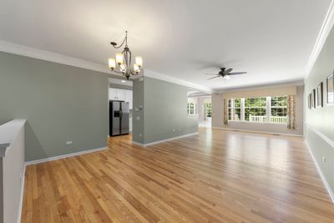
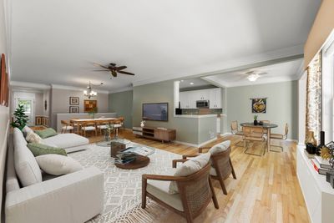
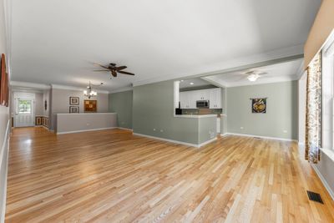
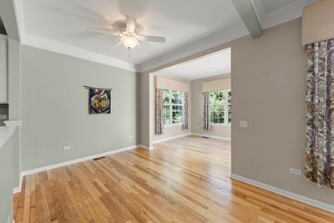
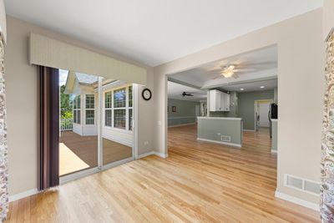
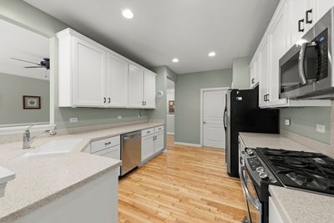
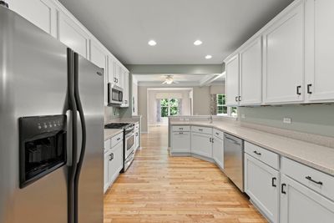
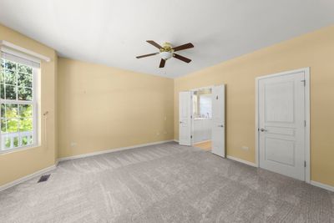
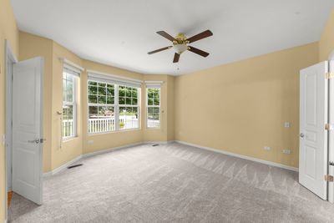
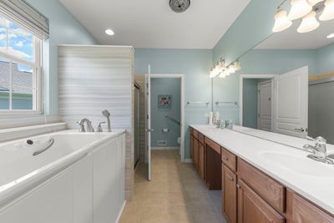
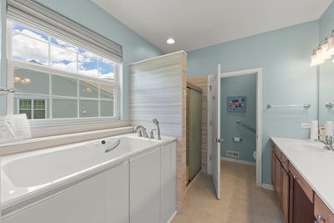
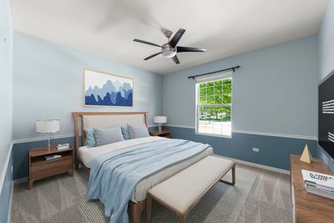
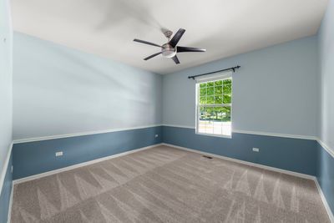
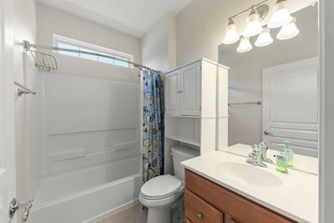
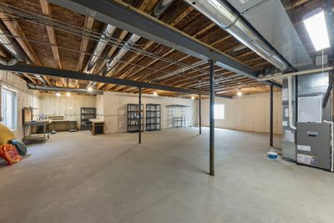
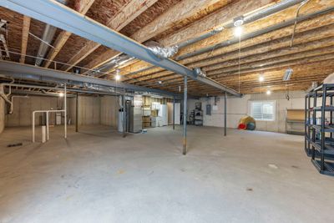
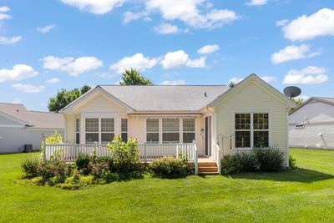
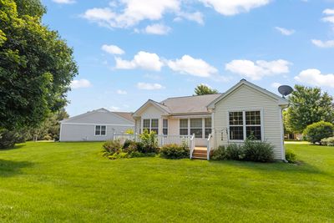
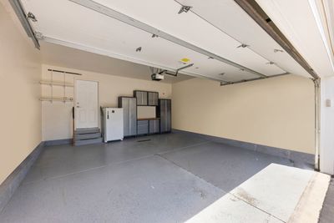
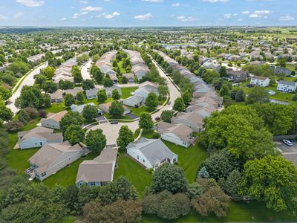
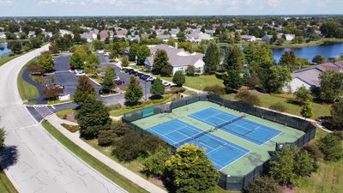
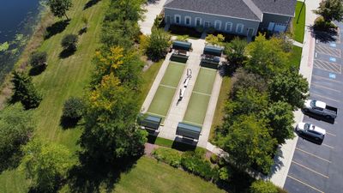
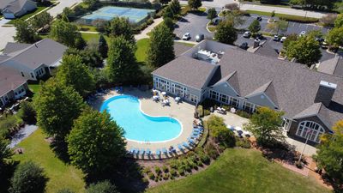
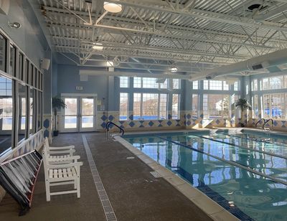
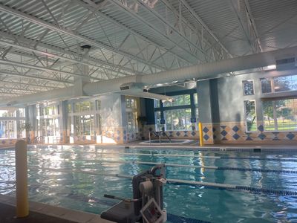
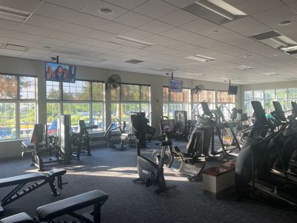
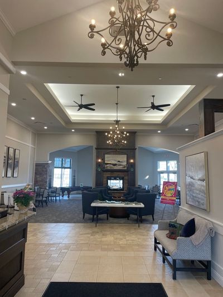
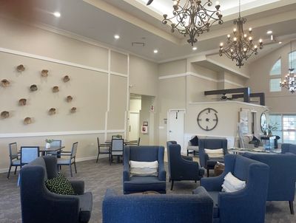
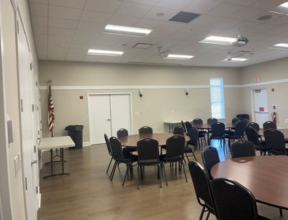
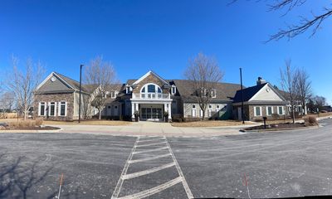
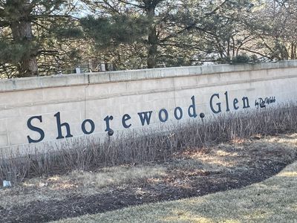
This Freedom Model home blends comfort, style, and effortless living. Step inside to find hardwood floors throughout the main living areas, complemented by brandnew carpet in the two bedrooms and the den which offers a flexible space that can easily serve as a third bedroom. The open, sunfilled living room, dining room, and beautiful sunroom create an ideal setting for gatherings. Your private master suite feels like a retreat, featuring a spacious walkin closet, walkin bath, and walkin shower. Storage is abundant with an attached garage and a full unfinished basement offering endless possibilities; imagine a workshop, hobby space, or future finished living area. The galley kitchen flows into a casual dining nook, leading to the bright sunroom and out to a large composite deck with an automatic shade. It's the perfect spot for morning coffee, evening relaxation, and listening to the birds. Home is located in the vibrant 55+ resortstyle Shorewood Glen Del Webb. A gated community where you are able to enjoy a clubhouse, fitness center, indoor and outdoor pools, gathering rooms, billiards, cards, fitness classes, tennis, pickleball, shuffleboard, Bacci, walking and biking trails, fishing ponds, and countless clubs, classes and activities.
— the listing agent’s description
The home
2 beds
2 baths
1,892 sqft
Built in 2007
Lot 39 x 111 x 119
2-car garage
Detached Single
Ranch,Contemporary
What it’ll cost
$235 / sqft
$8,598 taxes / yr
$316/mo HOA
New today
Estimated monthly payment
$3,529/mo
Principal & interest$2,366
Property taxes$717
Homeowners insurance$130
HOA dues$316
Get pre-qualified →Connect with a licensed lender in the dwello network.
Estimate only — not a loan offer. Example rate; taxes, HOA dues, insurance estimated; your actual rate, payment, taxes, and insurance will vary. dwello is not a lender. Equal Housing Opportunity.
Tour it with a real dwello agent
The agent who meets you here is an actual dwello Home Group team member who knows these streets — not a stranger who bought your name from a portal. You get straight answers on the spot, and the same person stays with you through closing.
On our team, vettedYour info is never soldWith you through closing
Tour this home
In person, on your schedule — a dwello agent meets you there.
WED
Jun 3
THU
Jun 4
FRI
Jun 5
SAT
Jun 6
11:00 am
Schedule a tour
New today
Price history
Listed for sale
Aug 6, 2026
$445,000
Earlier records
Listed
Jun 25, 2026
$460,000
From MLS records — independently verify.
Property taxes
2025
Annual tax bill (MLS)
From county records — verify with the assessor.
Features
Central AirNatural GasForced AirVinyl SidingBrickPublic SewerAsphaltGarage Door Opener
Schools
Elementary — Minooka Community High School
Middle — Minooka Community High School
Assigned schools per the listing — always verify enrollment + boundaries with the district.
Neighborhood
Loading map…
Nearby places via OpenStreetMap — approximate; verify what matters to you. Map © Mapbox © OpenStreetMap.
MLS listing data
Listed by Marian Stockhausen · Coldwell Banker Real Estate Group
Listing last updated Aug 7, 2026 · data refreshed from the MLS Aug 7, 2026, 2:38 AM CT
Based on information submitted to the MLS GRID as of Aug 7, 2026, 2:38 AM CT. Listing data © MRED LLC, distributed by MLS GRID — deemed reliable but not guaranteed; independently verify. Anything shown below this point is not MLS listing data.
See it in personA real dwello agent on our team — never a sold lead.
Schedule a tour
Message
No pressure — reach out whenever you’re ready.
Similar homes nearby
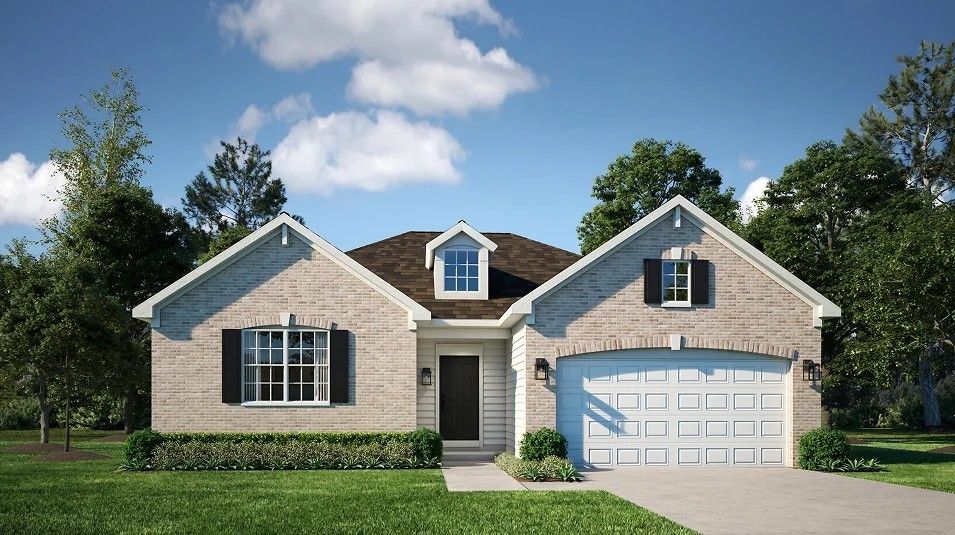
$442,940Active
3 bd · 2 ba · 1,965 sqft
20937 S Auburn Drive
Shorewood, IL
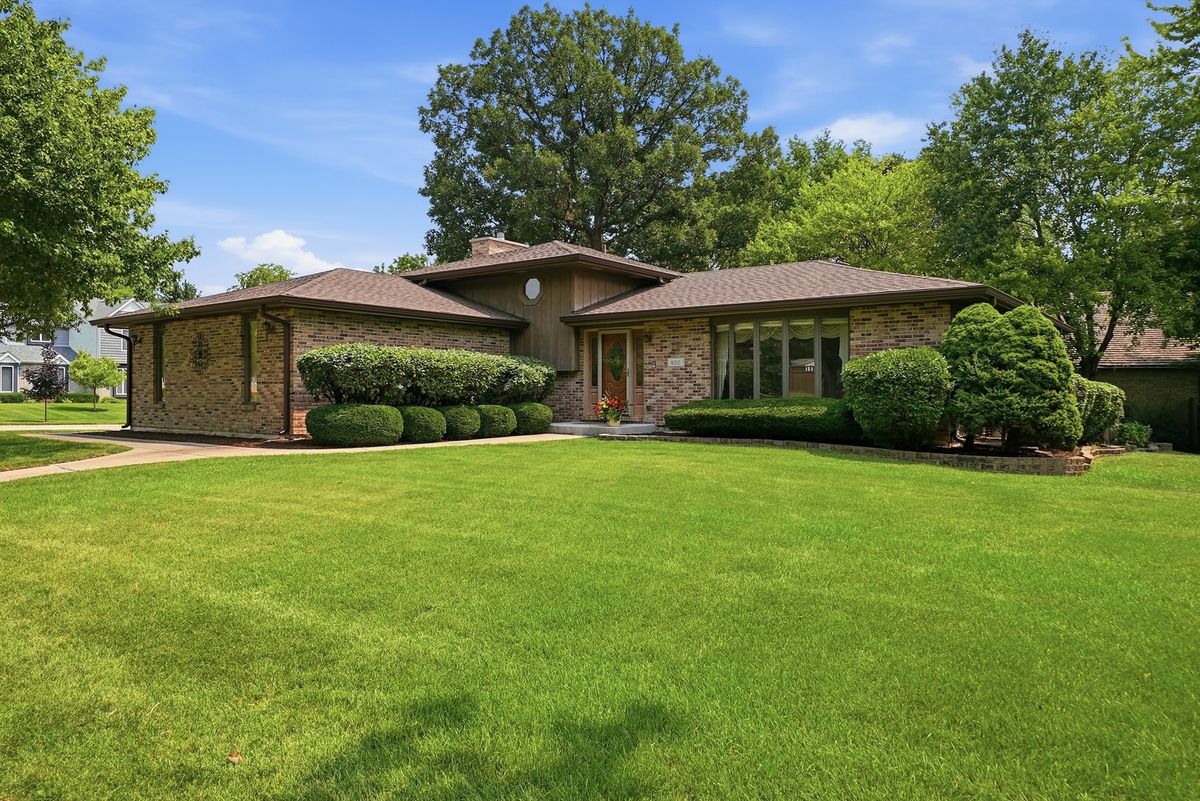
$449,900Active
3 bd · 3 ba · 2,284 sqft
800 Ravinia Drive
Shorewood, IL
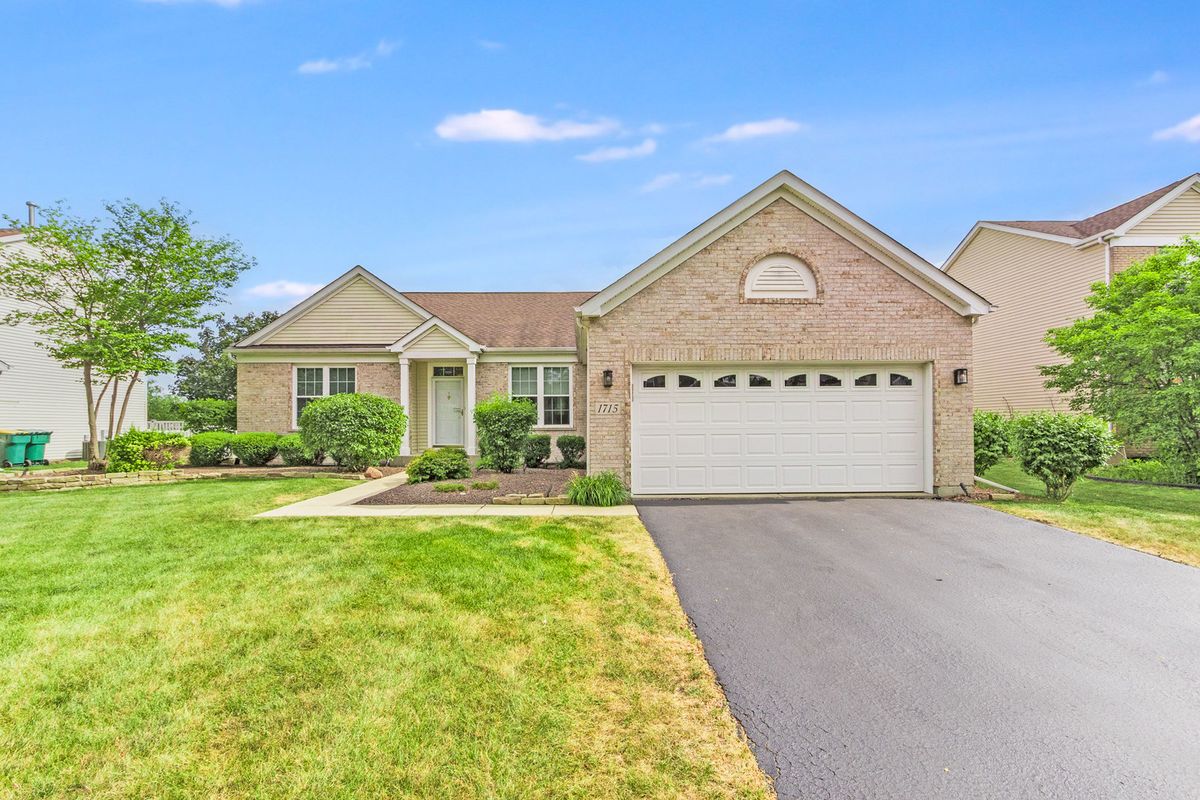
$450,000Active
3 bd · 3 ba · 4,140 sqft
1715 Wintercrest Court
Shorewood, IL
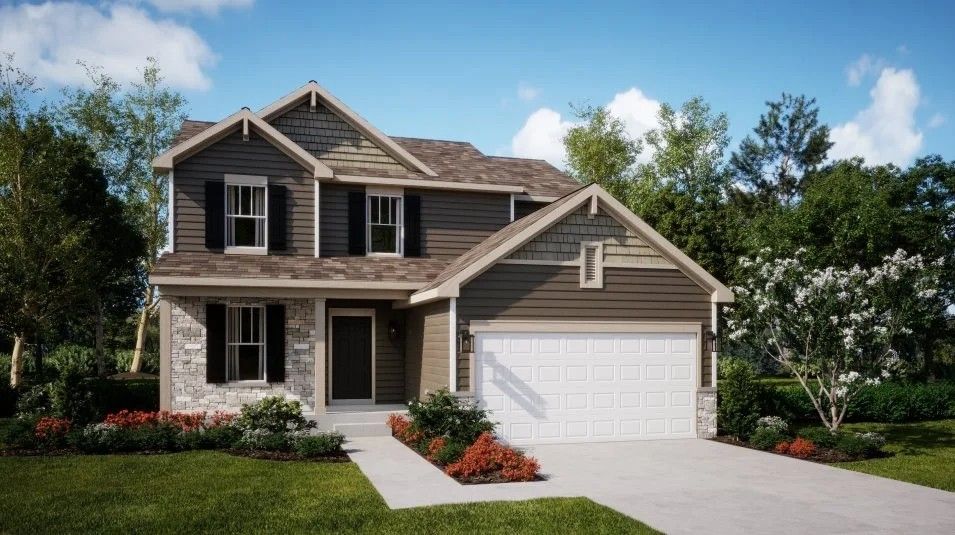
$472,390Active
3 bd · 2.5 ba · 2,163 sqft
1406 Hawkins Way
Shorewood, IL