View all 45 photos
Detached Single · Shorewood, IL
$449,900
3 beds · 3 baths · 2,284 sqft
800 Ravinia Drive, Shorewood, IL, 60404
A brick-and-mortar place to make your own — room to make it home.
Active
What’s special
Central air2-car garageIn-unit laundry
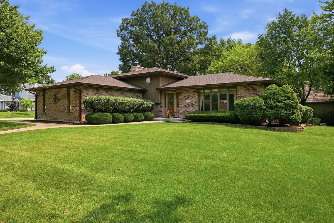
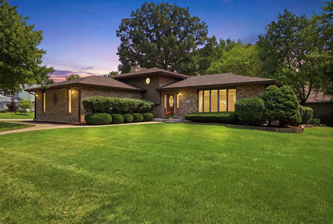
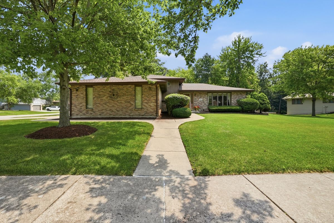
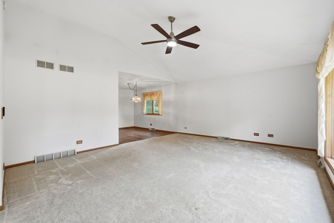
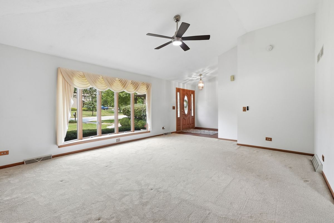
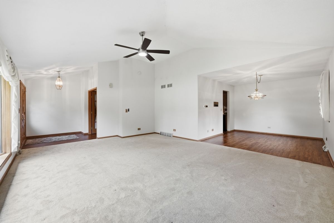
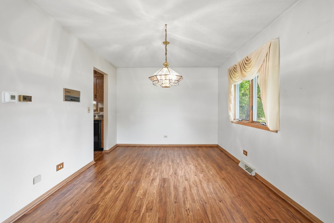
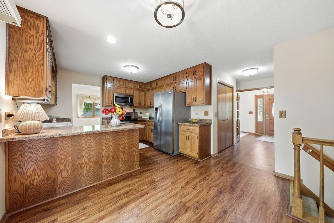
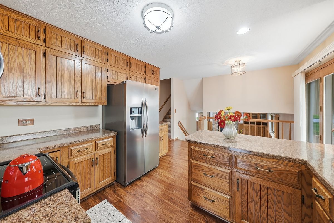
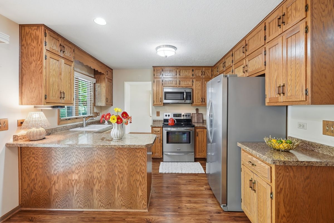
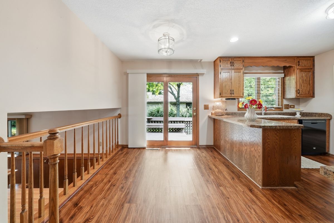
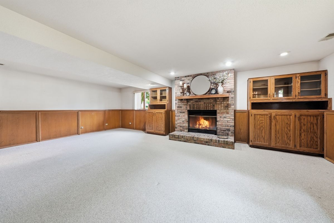
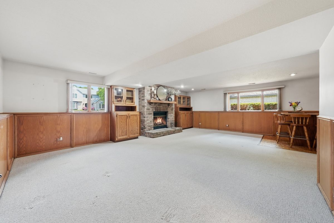
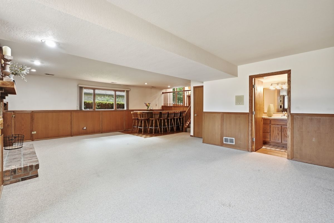
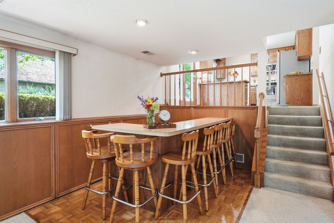
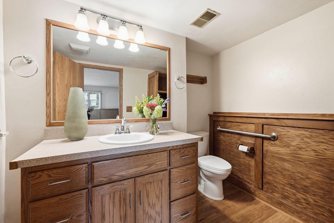
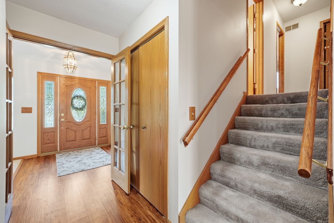
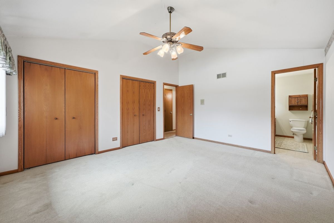
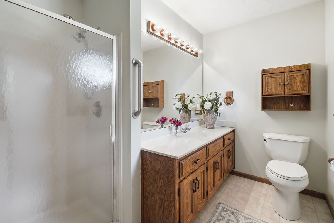
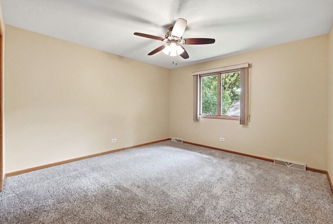
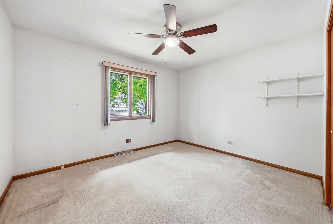
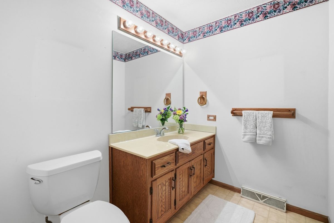
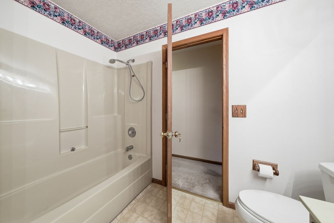
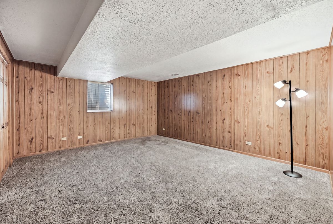
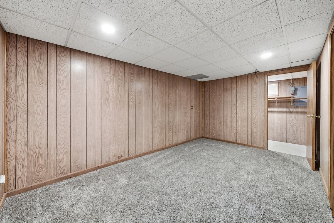
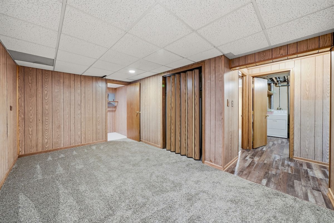
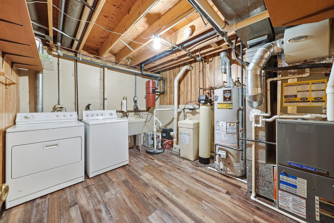
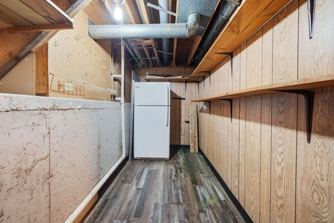
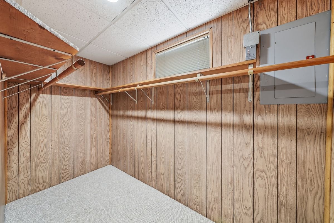
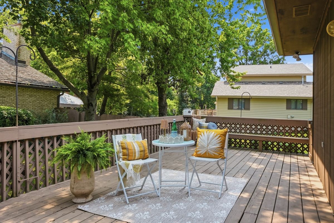
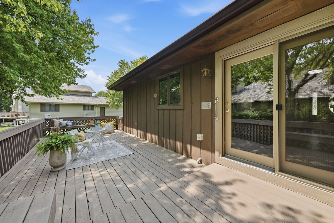
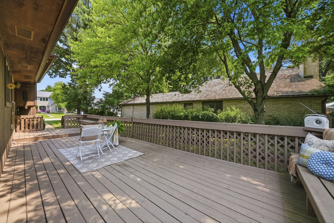
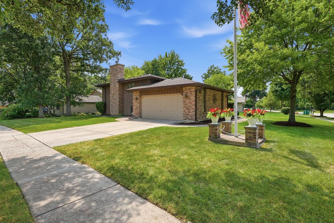
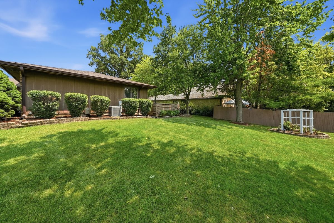
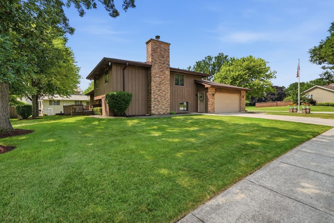
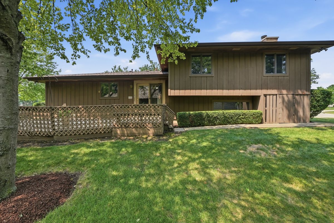
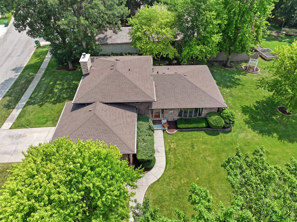
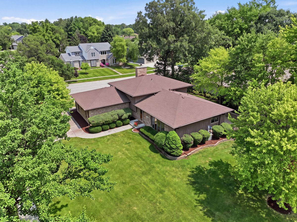
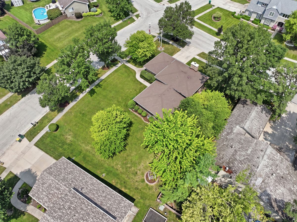
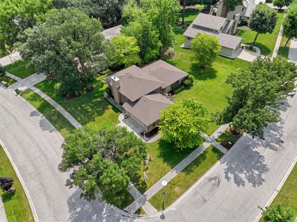
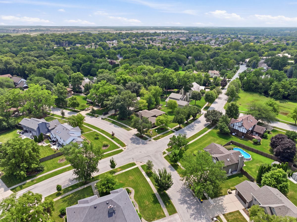
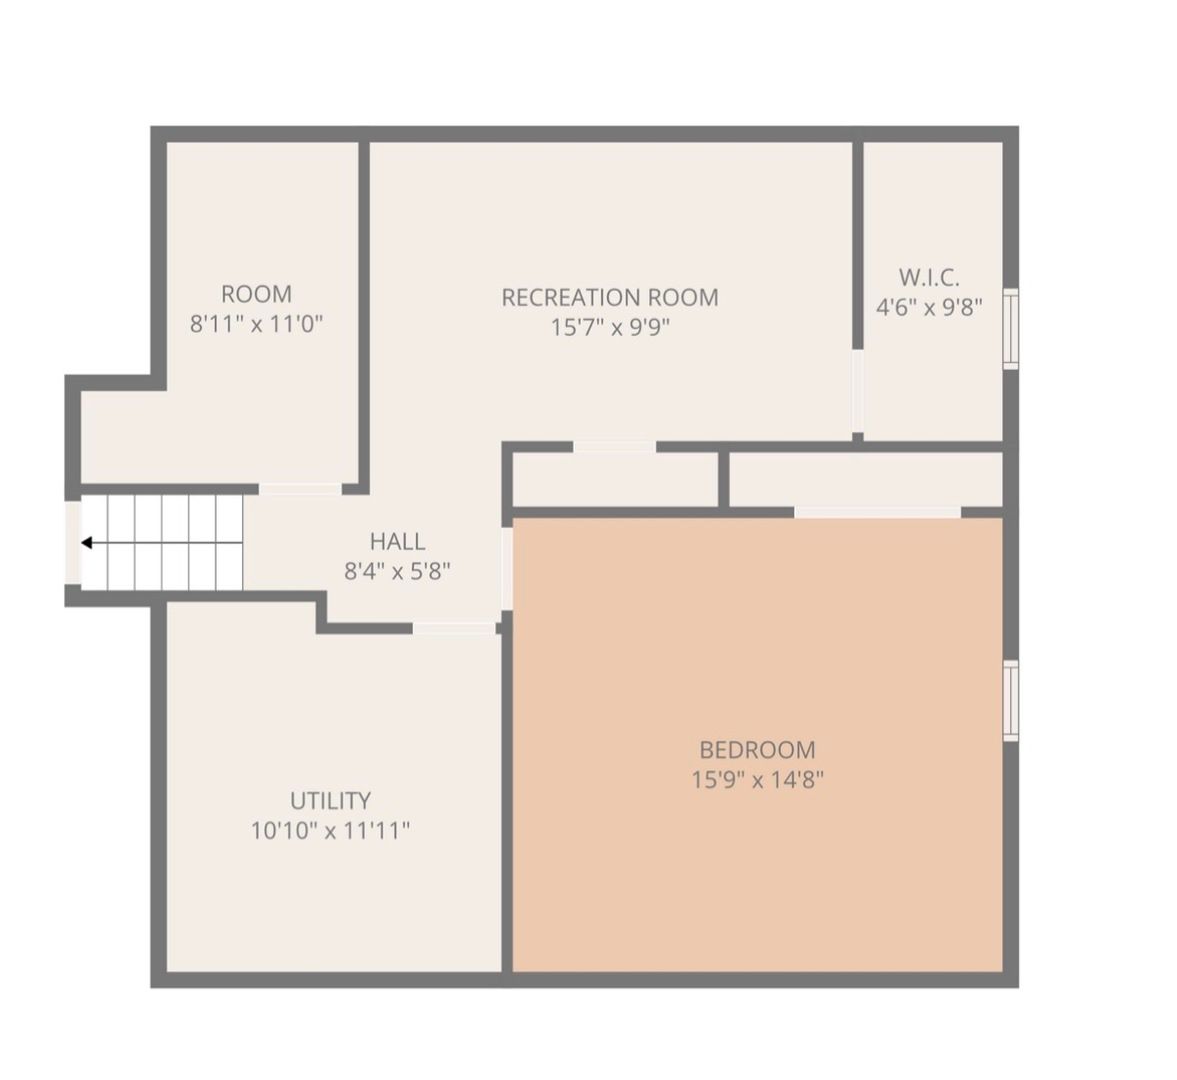
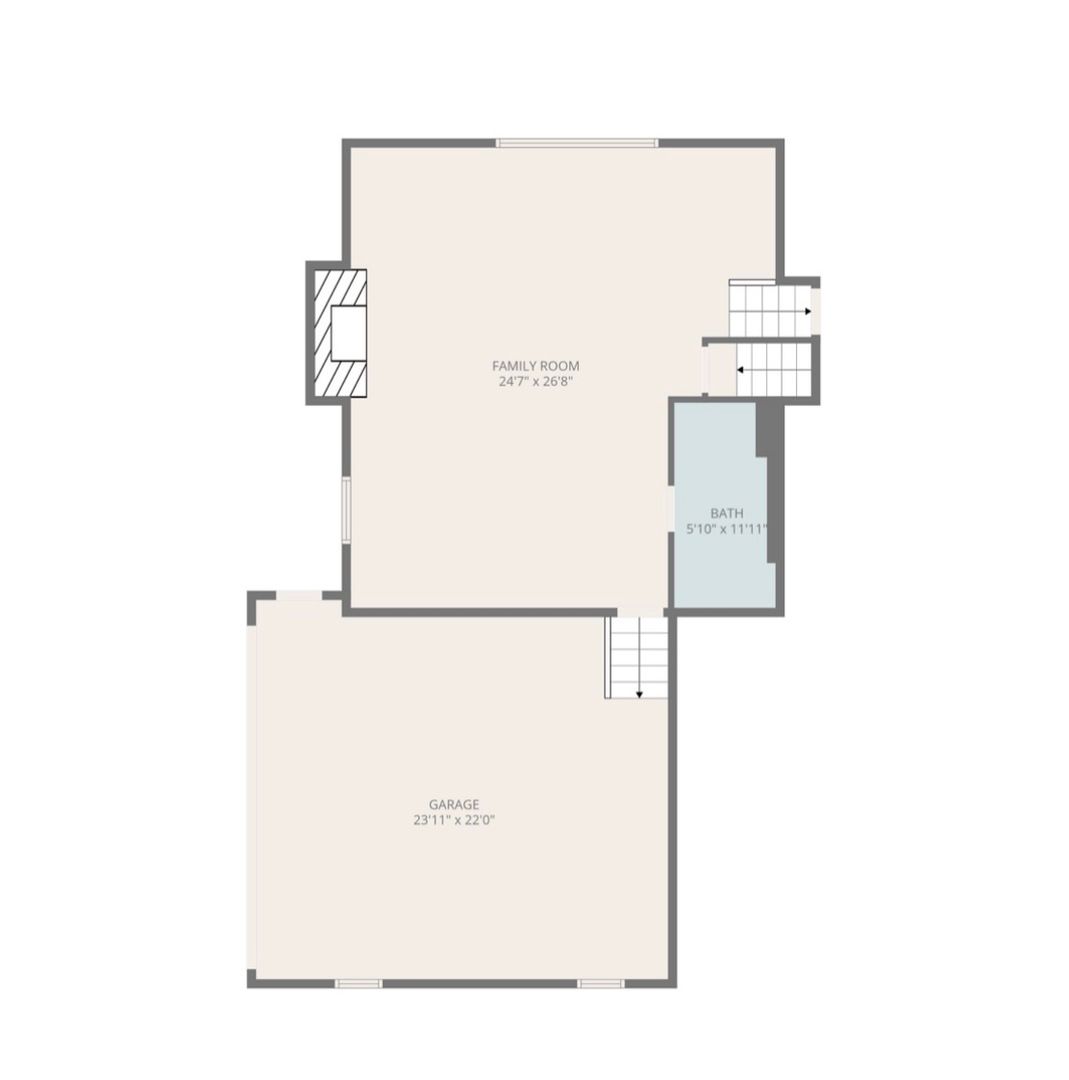
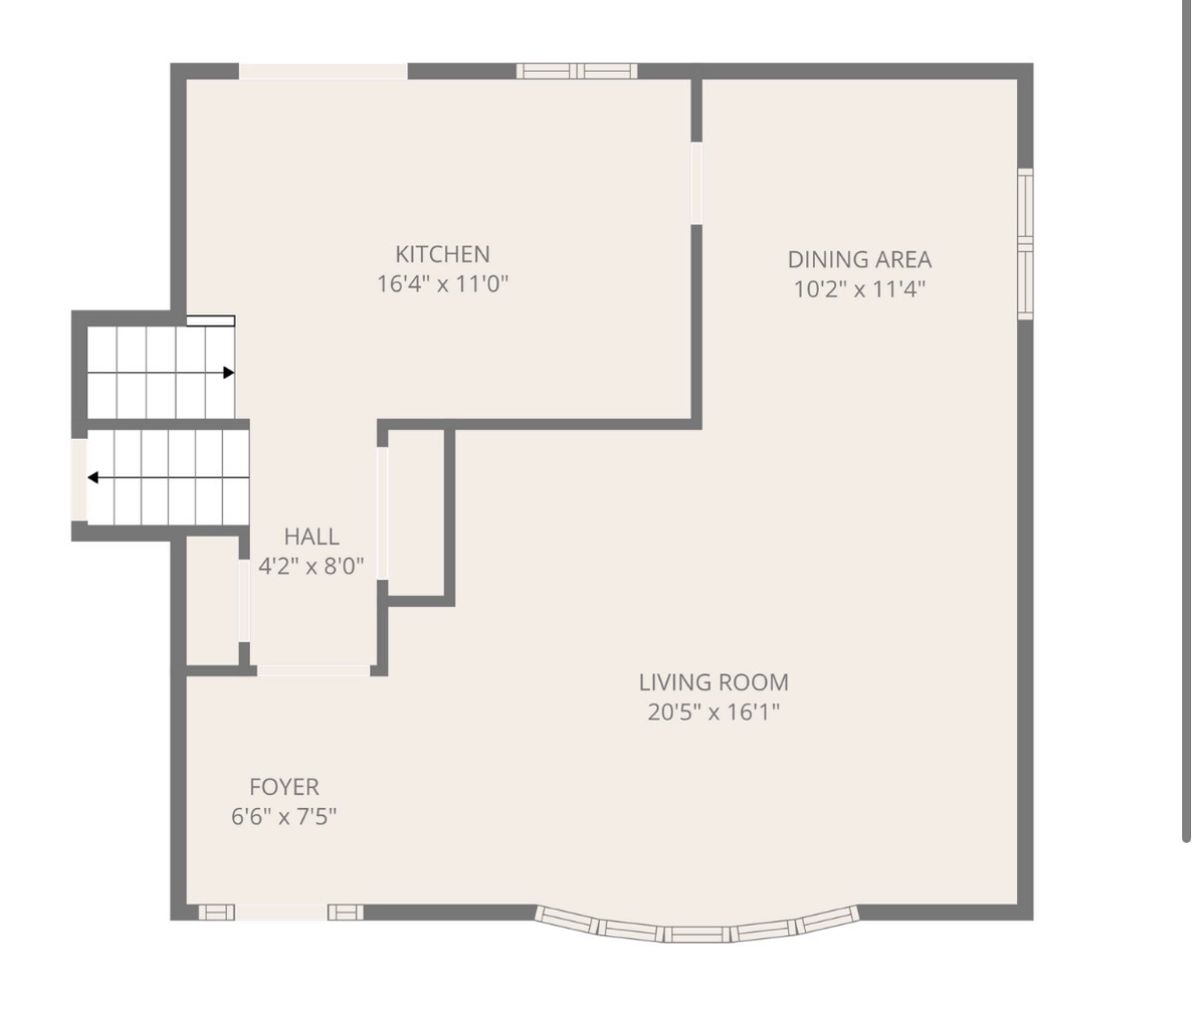
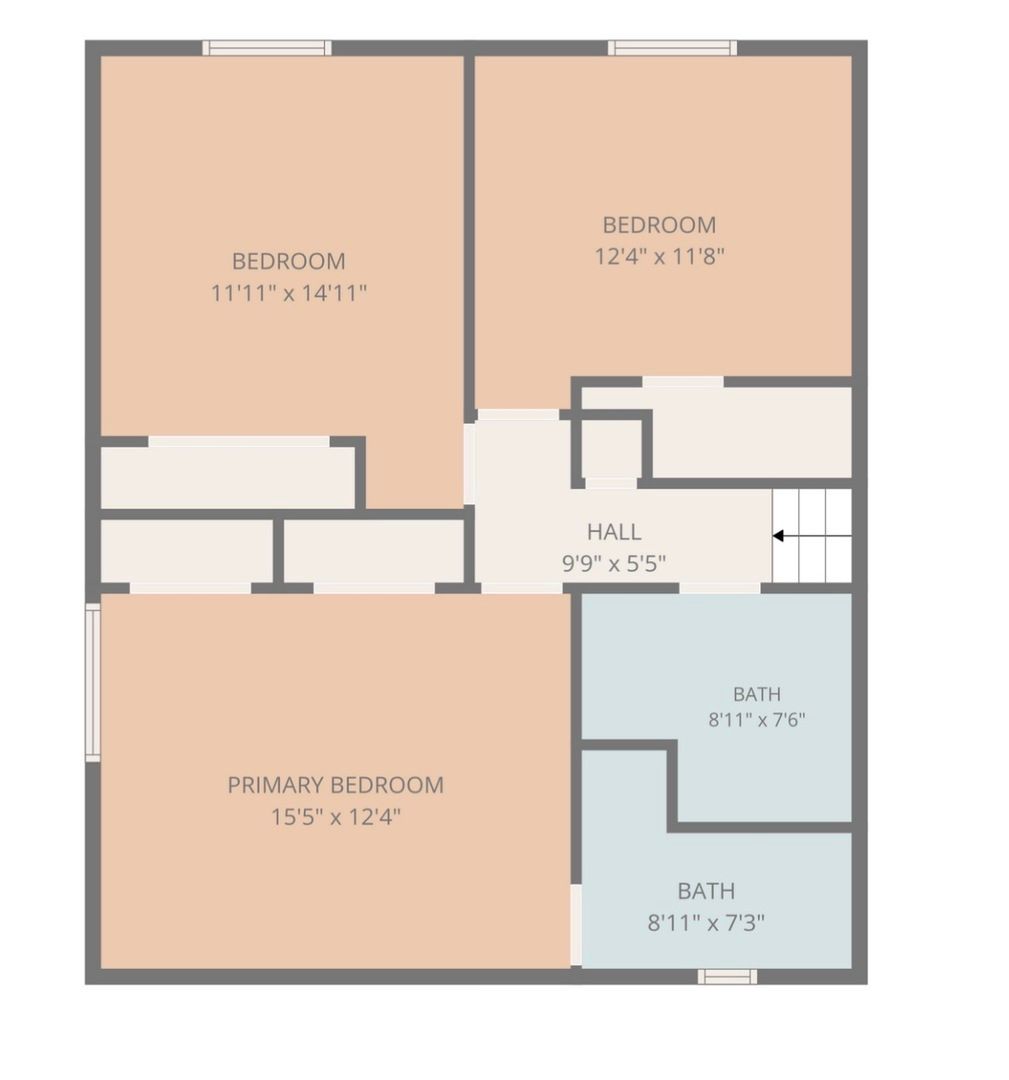
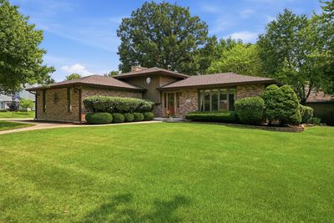
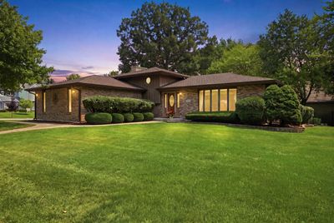
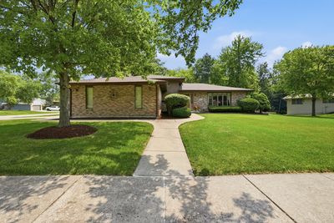
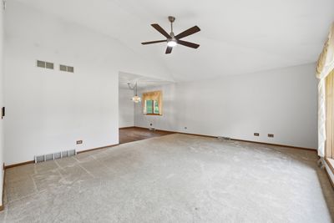
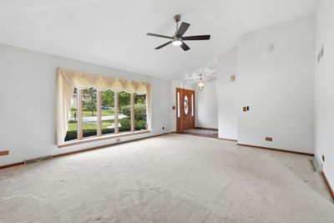
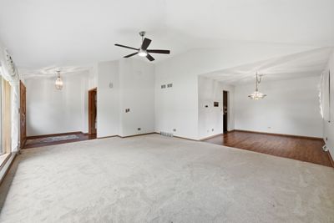
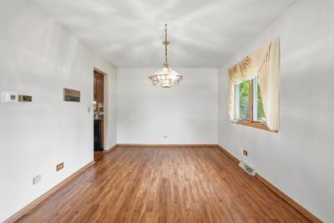
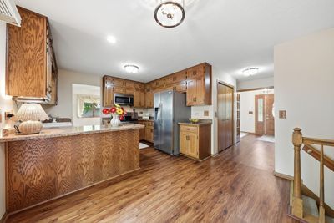
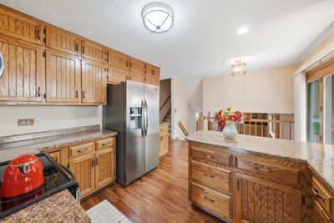
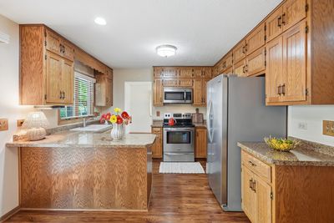
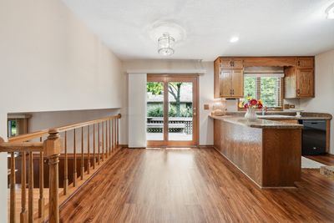
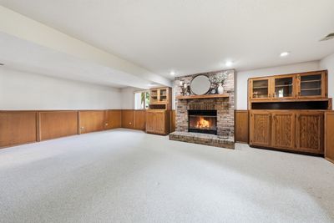
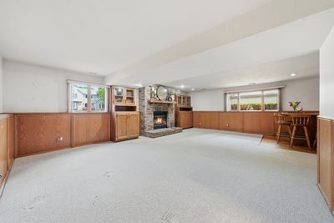
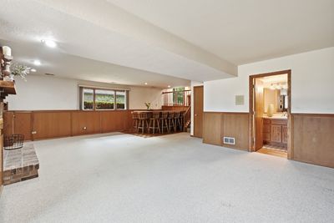
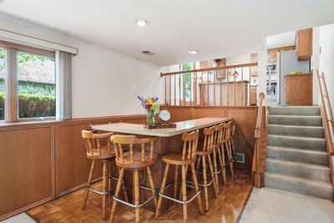
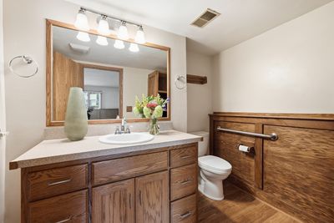
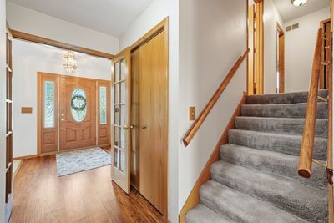
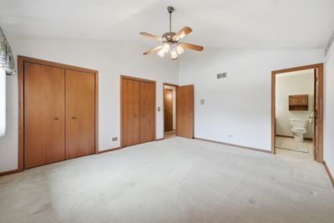
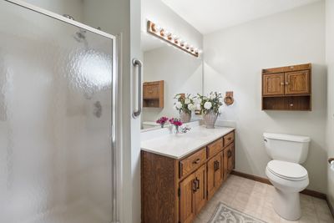
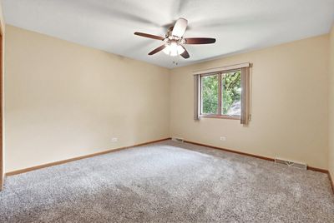
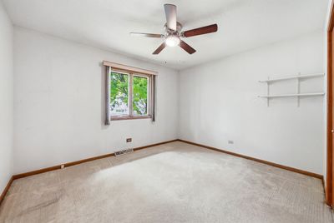
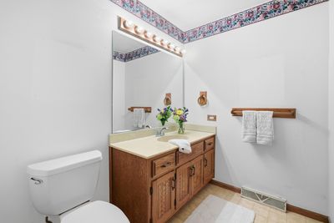
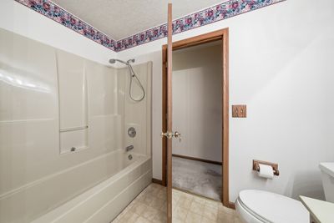
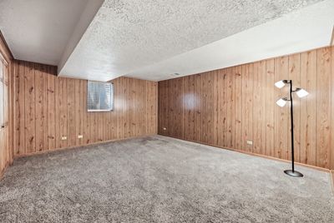
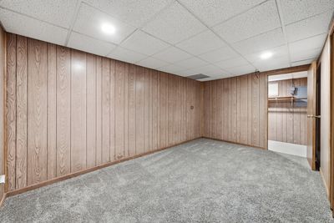
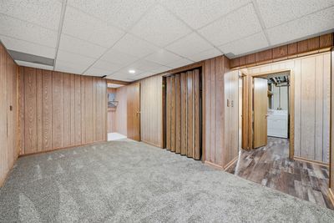
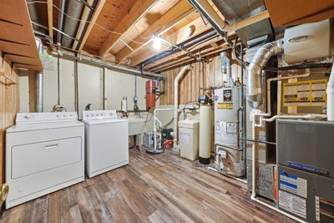
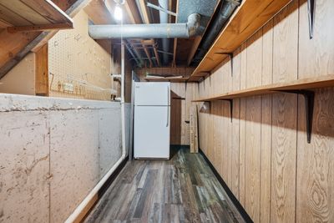
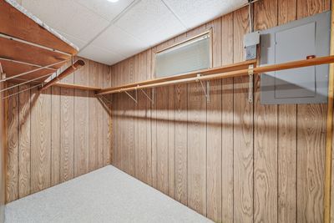
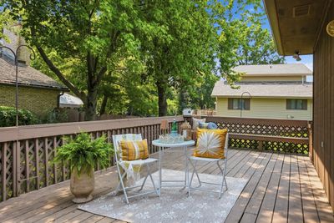
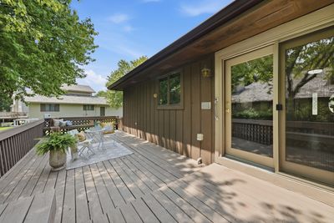
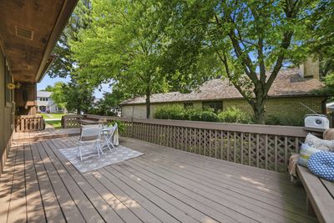
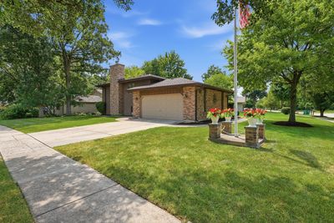
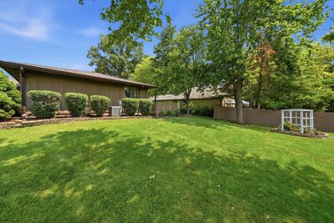
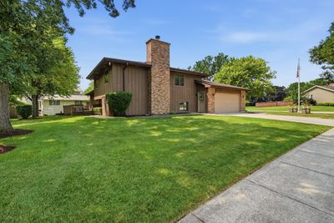
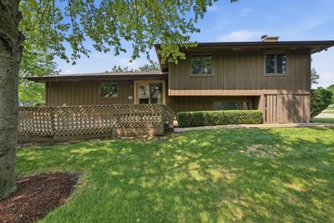
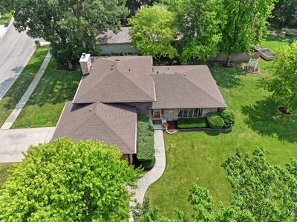
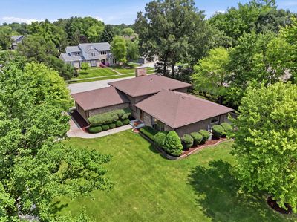
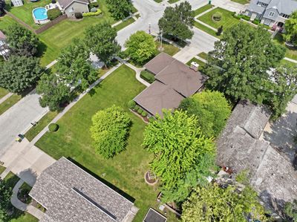
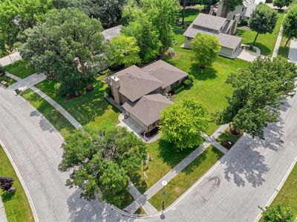
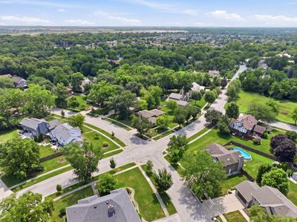
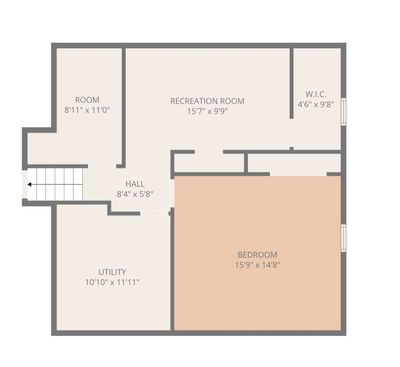
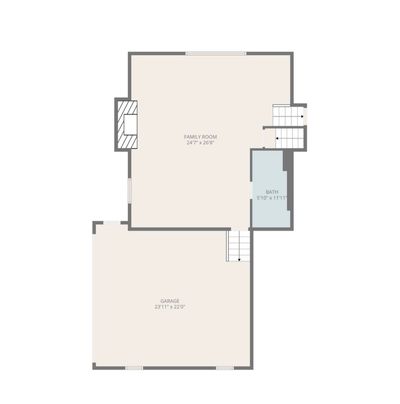
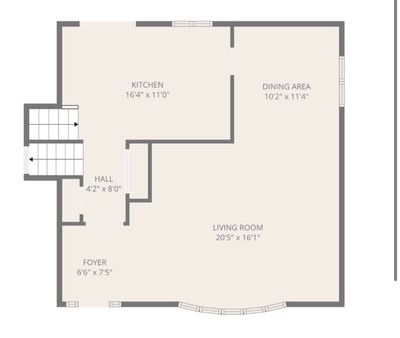
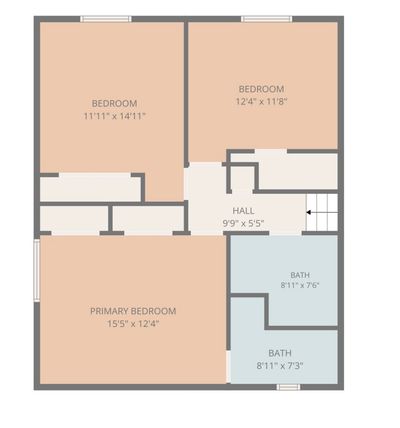
Welcome to this impeccably maintained brick & cedar quad-level, a home that has been lovingly cared for by the same family for over 40 years. Meticulously kept and filled with warmth, laughter, and love, this special home has been the backdrop for countless holidays, birthday celebrations, and family gatherings. Now it's ready for a new family to begin creating memories that will last a lifetime. Step inside to a spacious living room featuring soaring vaulted ceilings that flow seamlessly into the formal dining room. This bright, open space has welcomed everything from holiday dinners to the tallest Christmas tree, making it the perfect place to gather with family and friends. The eat-in kitchen has hardwood laminate flooring, stainless appliances and offers a comfortable table area that overlooks the inviting lower-level family room. Anchored by a classic brick fireplace, this cozy space also features custom built-in bookshelves and a wet bar-ideal for entertaining, cheering on your favorite team, or simply enjoying quiet evenings at home. Upstairs you'll find three generous bedrooms, including a spacious primary en suite with vaulted ceilings and a private full bath. The home offers three full bathrooms, including one that has been thoughtfully designed for handicap accessibility in the lower level, providing added comfort and convenience. The basement is an unexpected surprise with additional finished rooms perfect for a recreation room, playroom, home office, hobby room, or fitness space. A fourth bedroom with an egress window offers even more flexibility, along with a generous storage area. Situated on a desirable corner lot, the backyard features a deck for summer barbecues and outdoor entertaining. Located in the highly sought-after River Oaks subdivision, you'll love the established neighborhood filled with beautiful mature trees and its location within the acclaimed Minooka School District. All appliances are included. Additional updates include a new roof (2019), water heater (2017), central air conditioning (2025), furnace (2008), Watchdog battery backup sump pump, and central vacuum. (Intercom system is in place but is not currently operational.) Super clean, meticulously maintained with Pride, and built with quality all-brick construction, this estate home is being sold AS IS. Opportunities like this don't come along often-a one owner home that has been so well loved and cared for is ready to welcome its next chapter. Dynamite Quad a 10!
— the listing agent’s description
The home
3 beds
3 baths
2,284 sqft
Built in 1988
Lot 155x100x137x98
2-car garage
Detached Single
What it’ll cost
$197 / sqft
$7,286 taxes / yr
No HOA
8 days on dwello
Estimated monthly payment
$3,130/mo
Principal & interest$2,392
Property taxes$607
Homeowners insurance$131
Get pre-qualified →Connect with a licensed lender in the dwello network.
Estimate only — not a loan offer. Example rate; taxes and insurance estimated; your actual rate, payment, taxes, and insurance will vary. dwello is not a lender. Equal Housing Opportunity.
Tour it with a real dwello agent
The agent who meets you here is an actual dwello Home Group team member who knows these streets — not a stranger who bought your name from a portal. You get straight answers on the spot, and the same person stays with you through closing.
On our team, vettedYour info is never soldWith you through closing
Tour this home
In person, on your schedule — a dwello agent meets you there.
WED
Jun 3
THU
Jun 4
FRI
Jun 5
SAT
Jun 6
11:00 am
Schedule a tour
8 days on dwello
Price history
Listed for sale
Jul 29, 2026
$449,900
Property taxes
2025
Annual tax bill (MLS)
From county records — verify with the assessor.
Features
Central AirNatural GasForced AirBrickCedarPublic SewerYesGarage Owned
Schools
High — Minooka Community High School
Assigned schools per the listing — always verify enrollment + boundaries with the district.
Neighborhood
Loading map…
Nearby places via OpenStreetMap — approximate; verify what matters to you. Map © Mapbox © OpenStreetMap.
MLS listing data
Listed by Victoria Dillon · RE/MAX Ultimate Professionals
Listing last updated Aug 5, 2026 · data refreshed from the MLS Aug 5, 2026, 9:29 AM CT
Based on information submitted to the MLS GRID as of Aug 5, 2026, 9:29 AM CT. Listing data © MRED LLC, distributed by MLS GRID — deemed reliable but not guaranteed; independently verify. Anything shown below this point is not MLS listing data.
See it in personA real dwello agent on our team — never a sold lead.
Schedule a tour
Message
No pressure — reach out whenever you’re ready.
Similar homes nearby
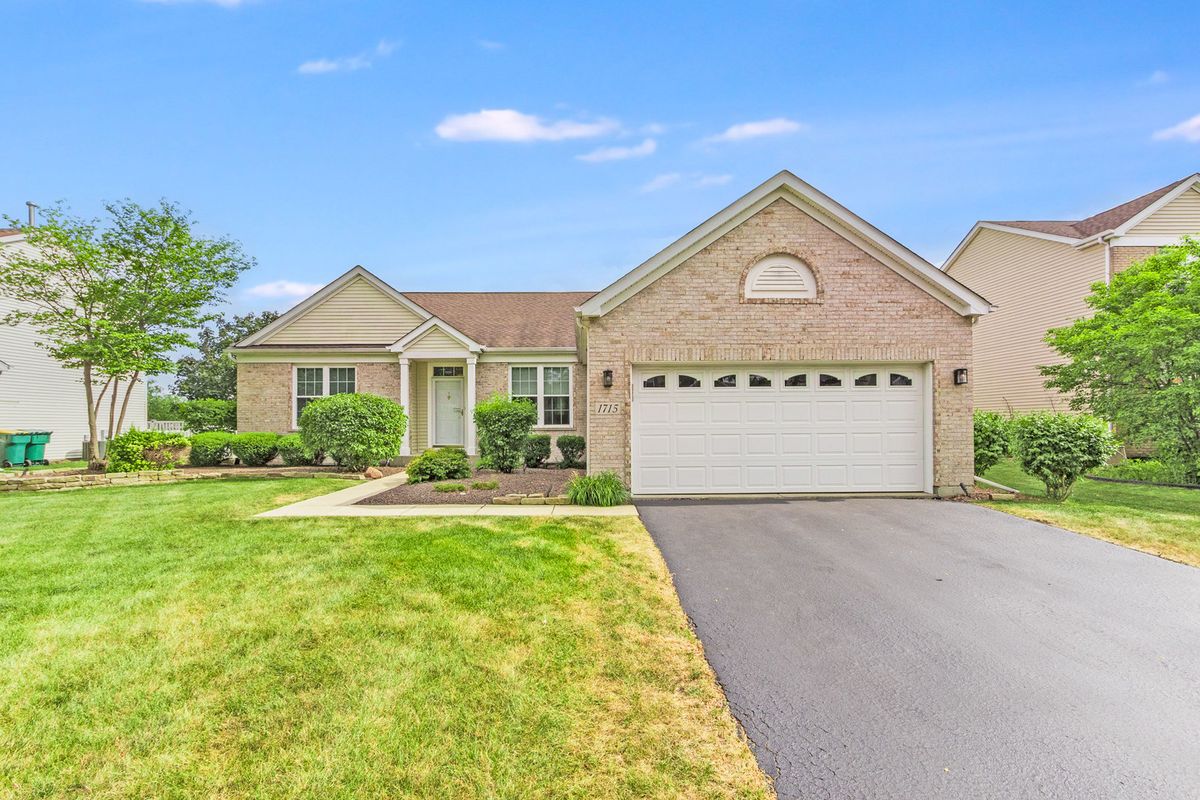
$450,000Active
3 bd · 3 ba · 4,140 sqft
1715 Wintercrest Court
Shorewood, IL
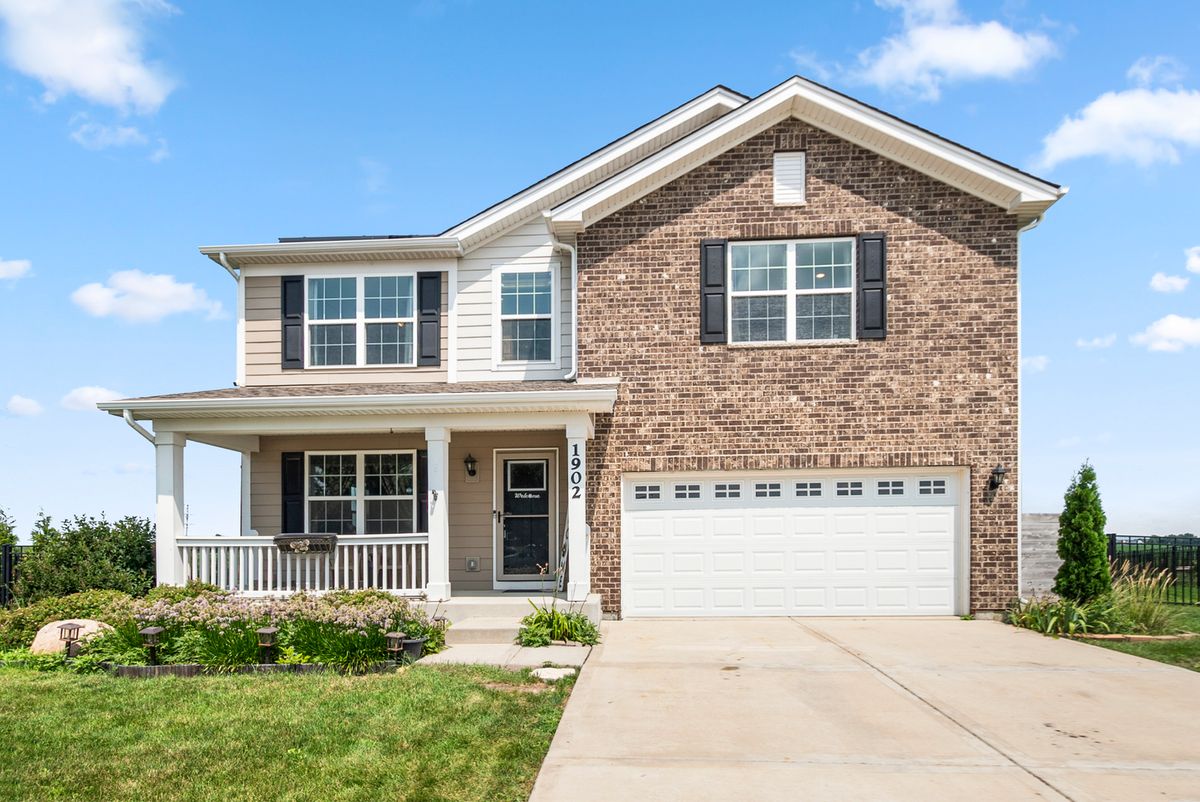
$449,000Active
4 bd · 2.5 ba · 2,825 sqft
1902 Moran Drive
Shorewood, IL
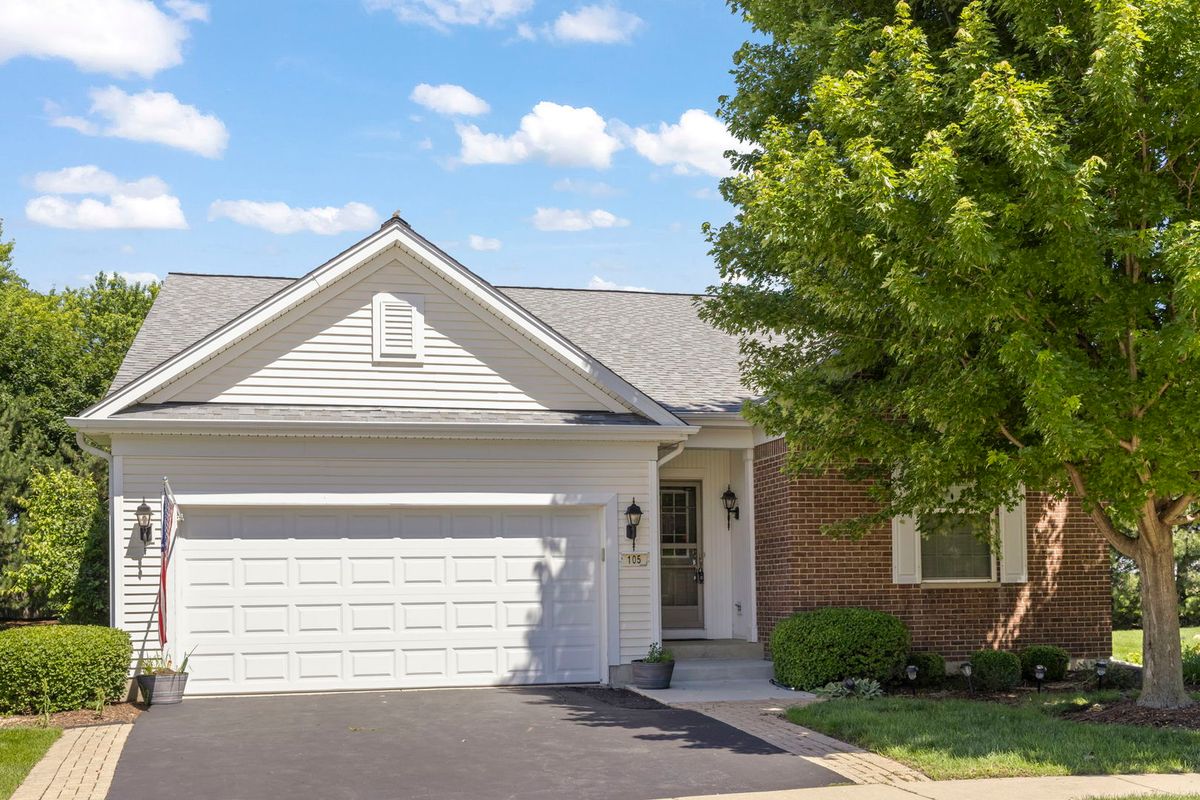
$445,000Active
2 bd · 2 ba · 1,892 sqft
105 National Court
Shorewood, IL
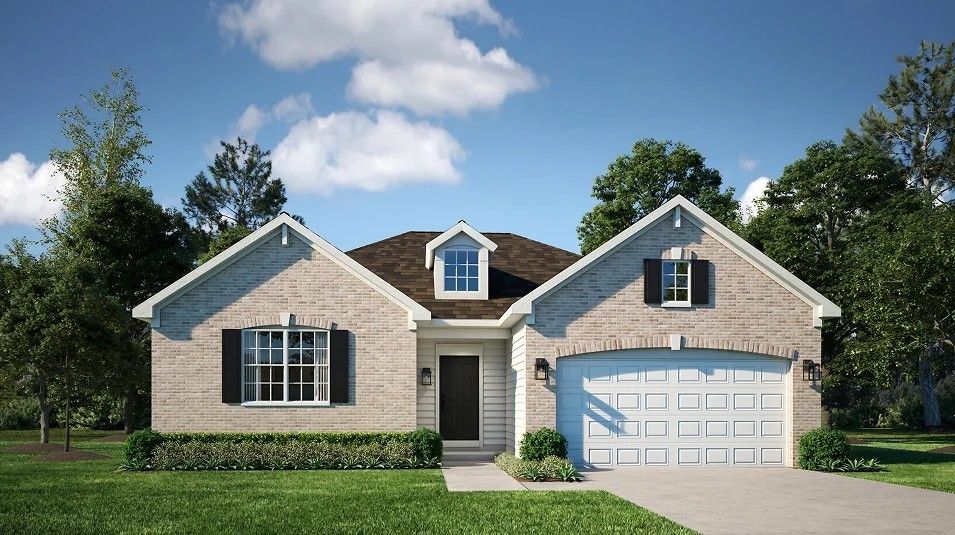
$442,940Active
3 bd · 2 ba · 1,965 sqft
20937 S Auburn Drive
Shorewood, IL