Price cut: $10,000
View all 46 photos
Detached Single · Shorewood, IL
$450,000$460,000
3 beds · 3 baths · 4,140 sqft
1715 Wintercrest Court, Shorewood, IL, 60404
A brick-and-mortar place to make your own — room to make it home.
Active
What’s special
Central air2-car garageIn-unit laundry
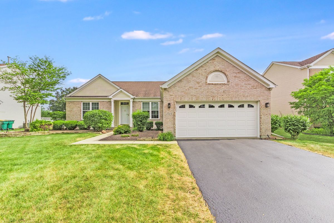
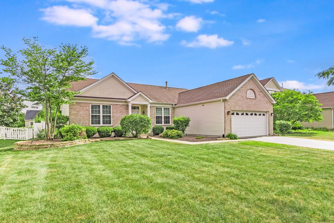
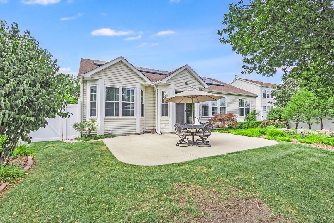
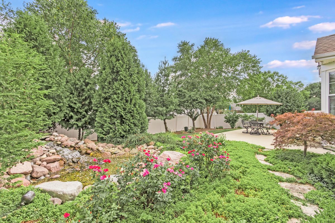
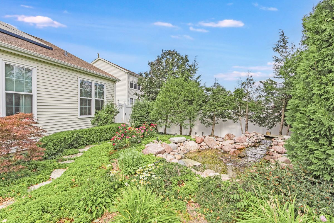
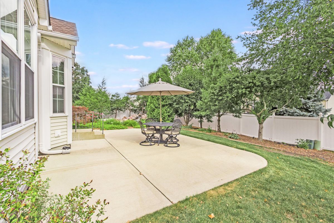
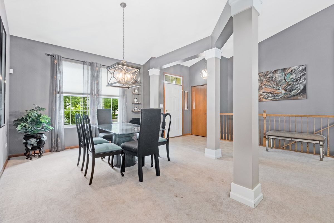
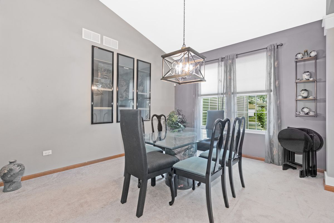
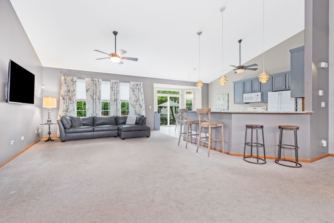
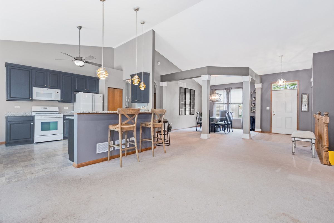
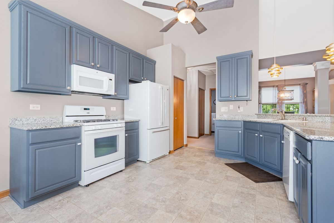
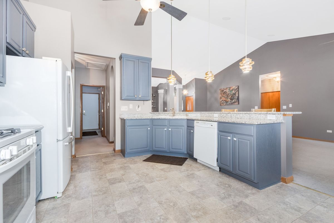
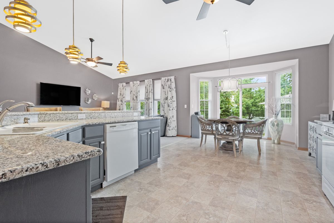
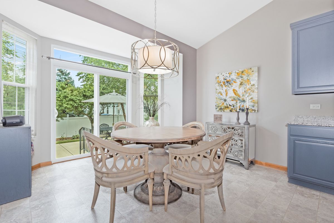
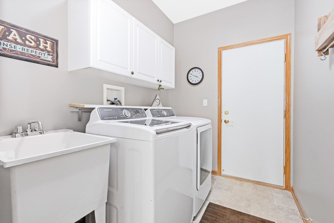

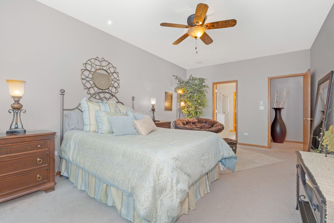
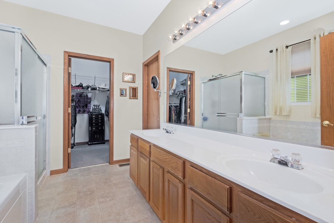
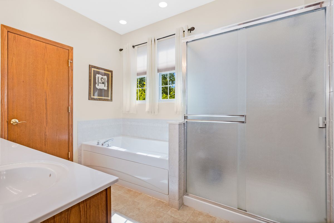
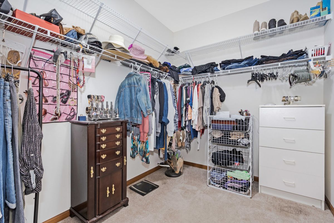
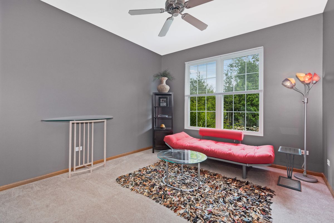
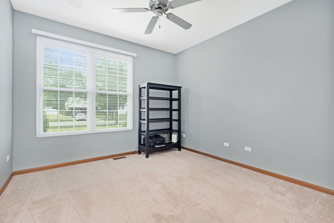
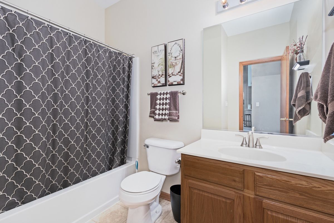
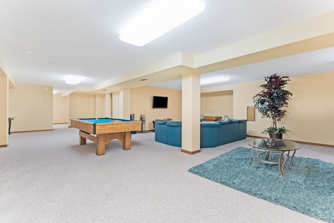
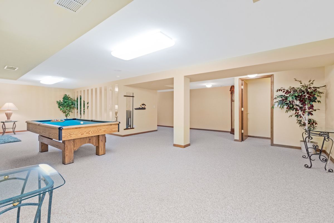
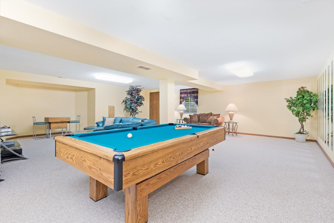
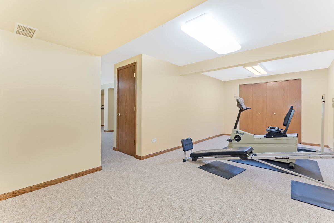
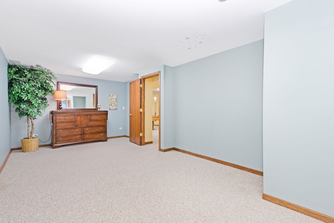
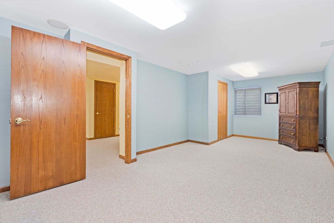
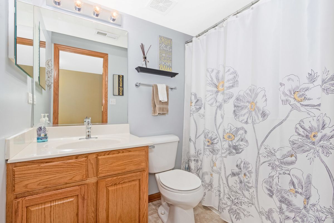
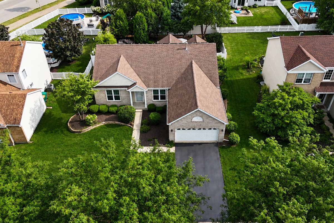
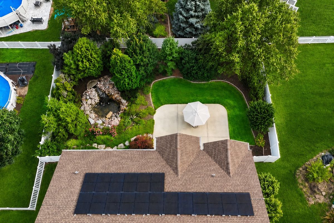
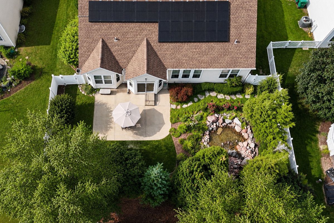
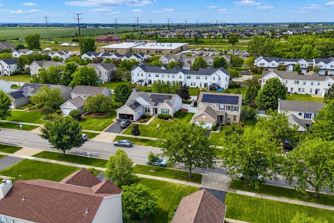
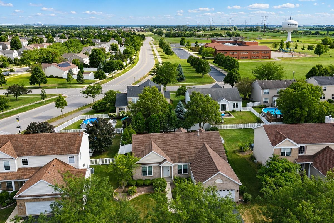
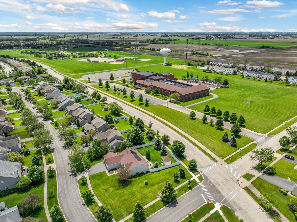
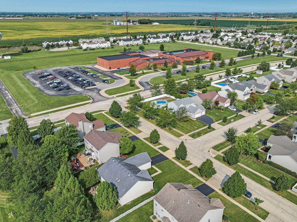
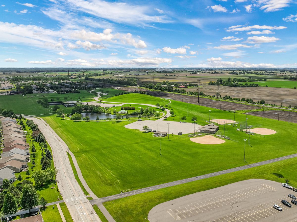
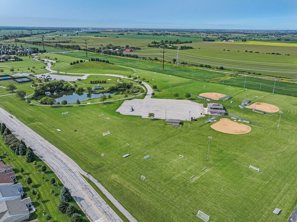
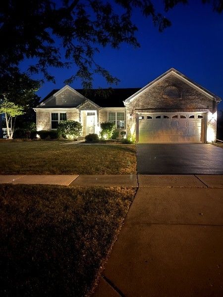
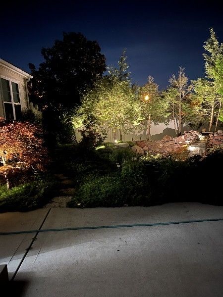
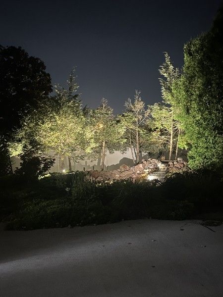
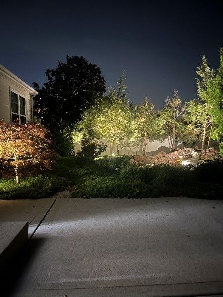
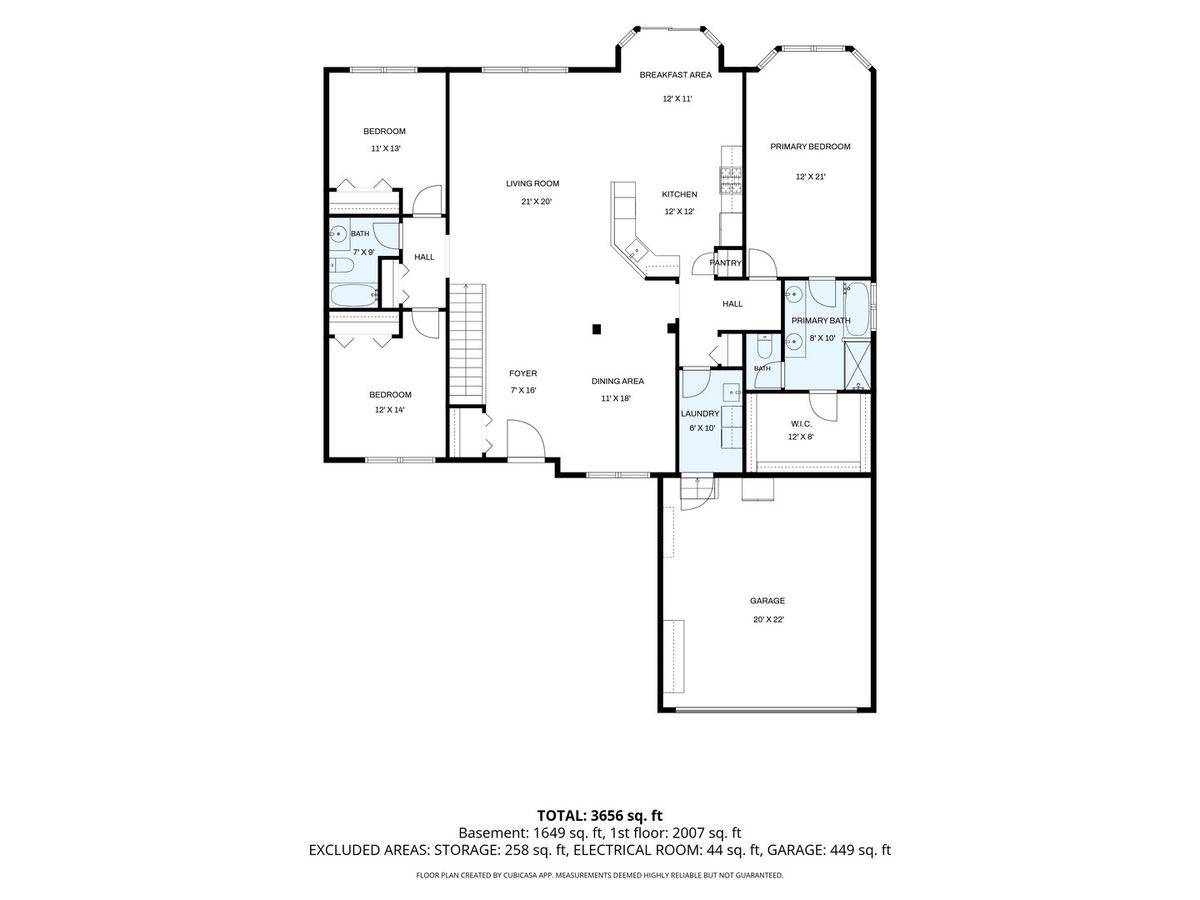
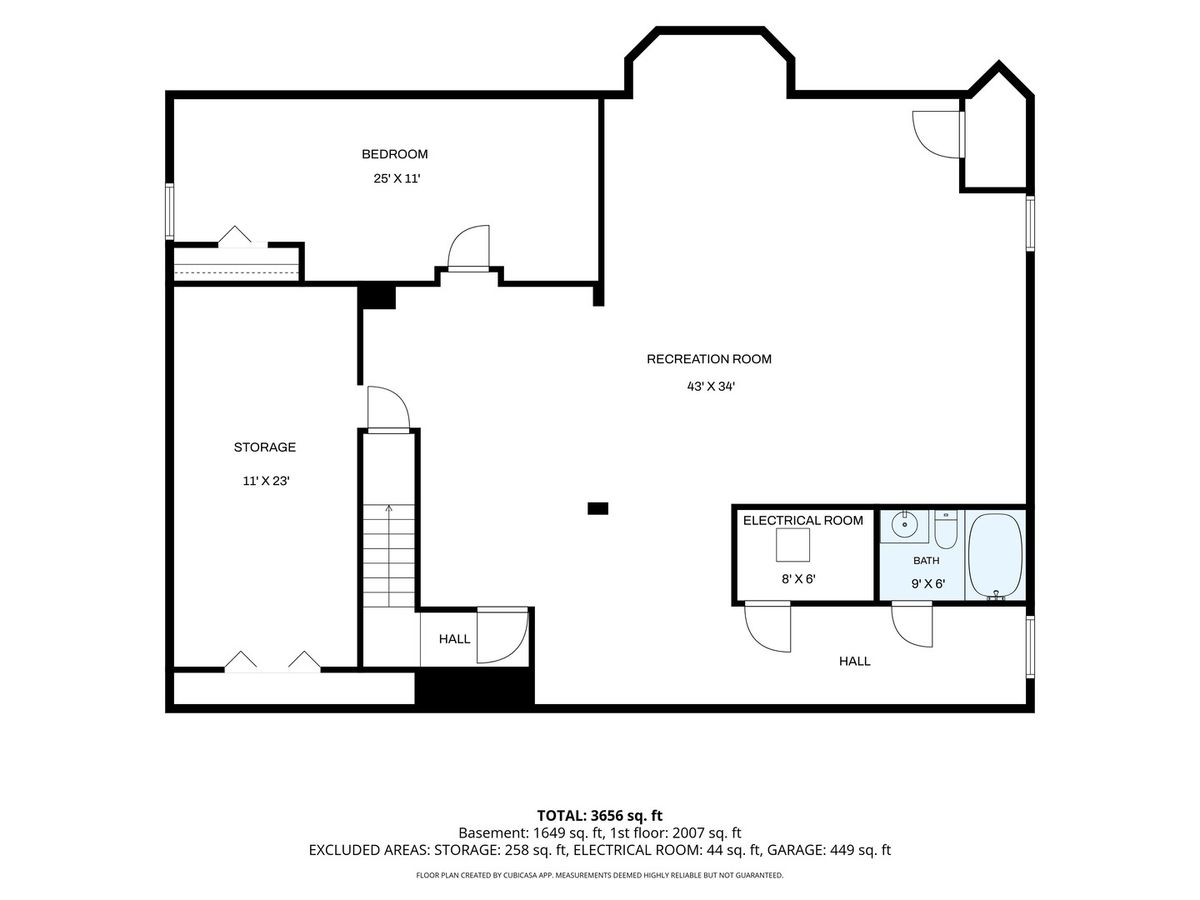
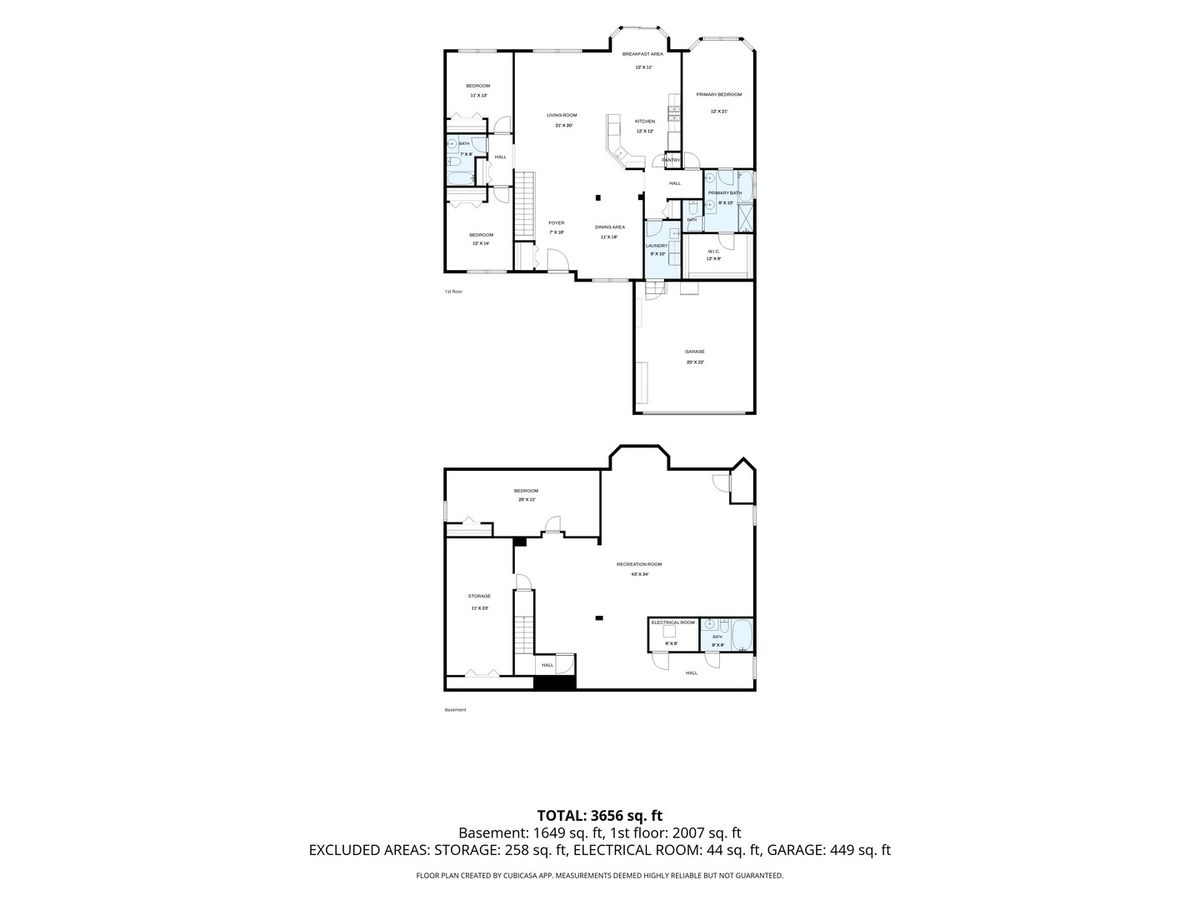
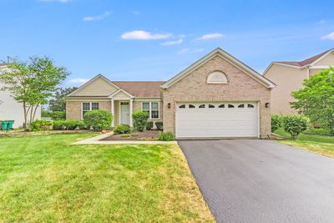
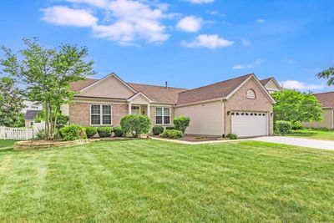
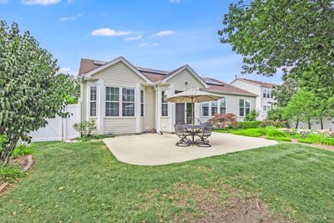
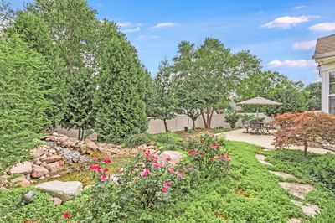
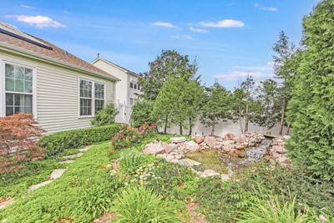
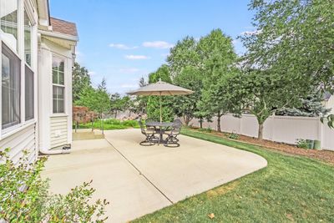
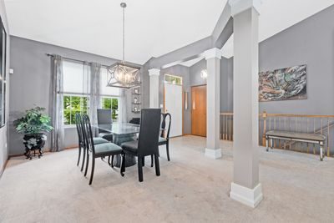
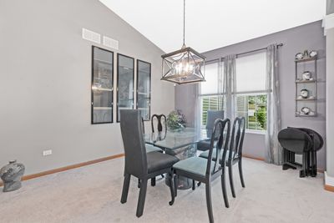
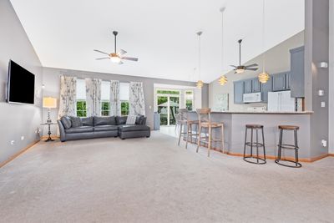
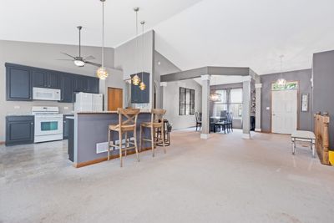
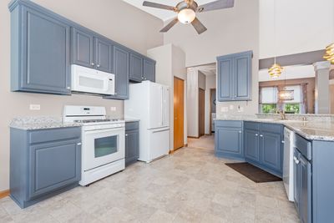
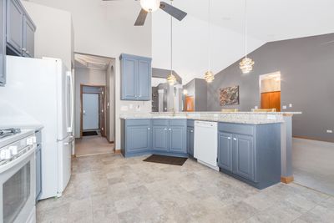
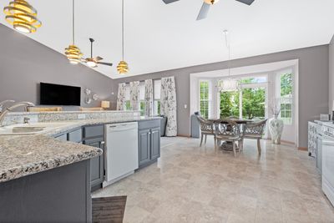
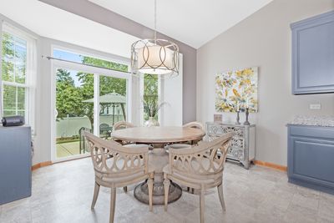
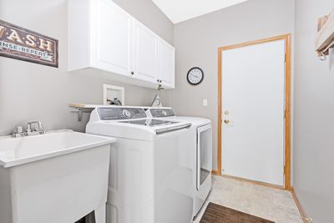
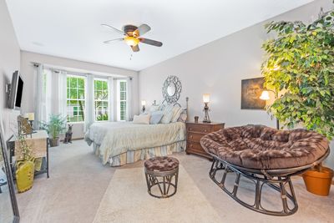
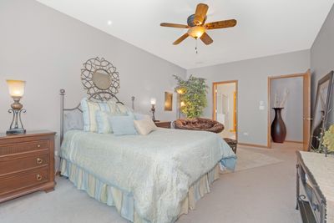
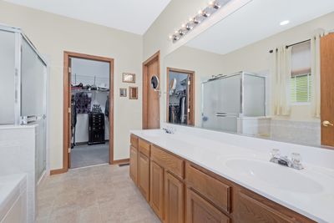
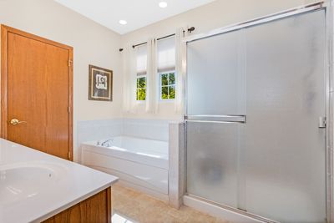
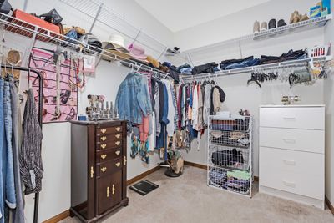
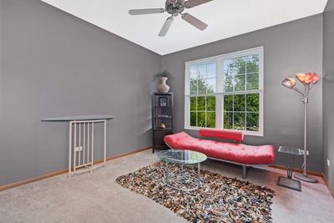
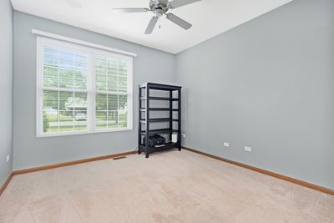
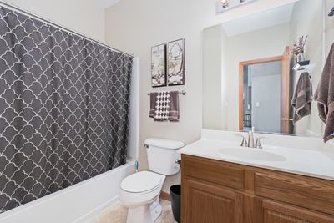
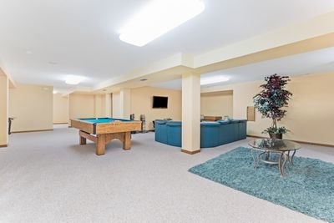
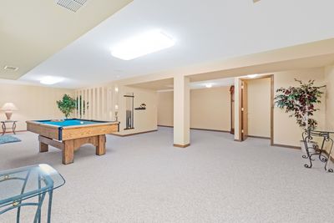
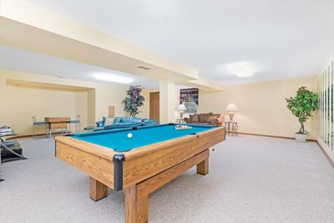
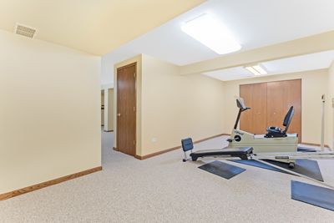
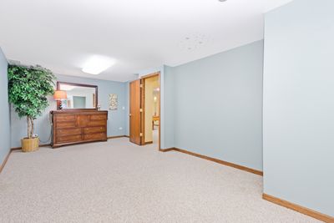
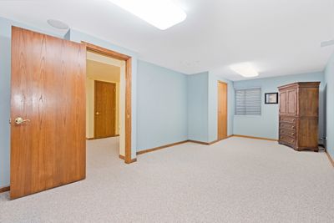
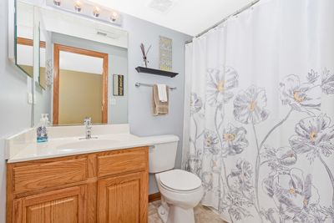
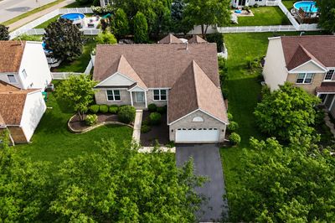
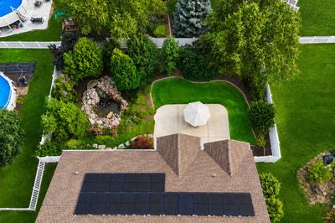
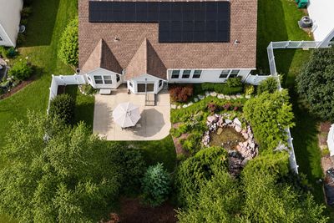
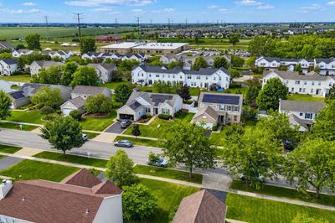
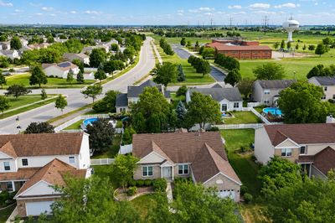
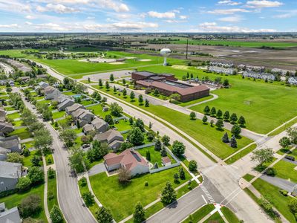
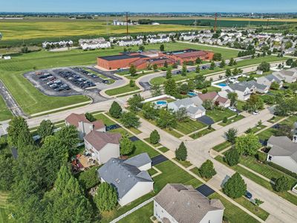
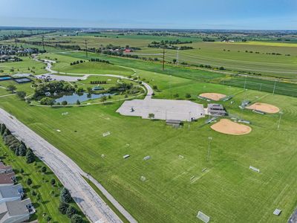
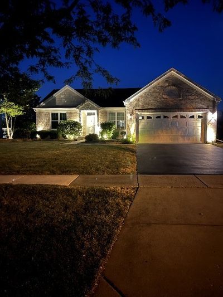
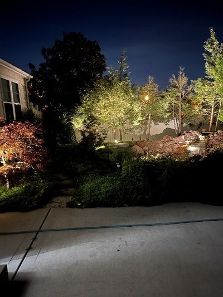
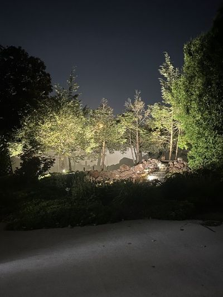
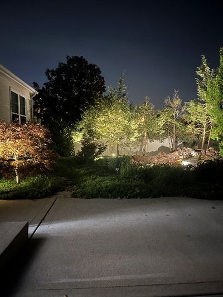
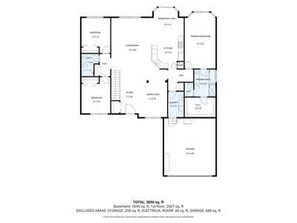
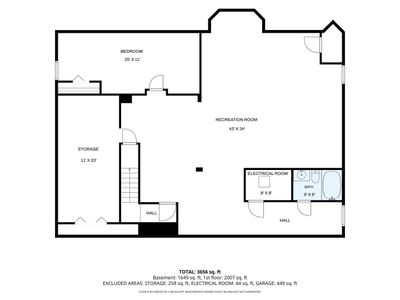
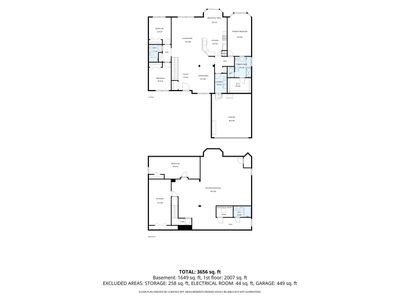
Searching for a 4-bed home in Shorewood, IL with expansive living space, a finished basement, and a private backyard oasis? This beautifully maintained Walnut Trails ranch delivers more than 4,100 square feet of finished living space, extensive updates, and an outstanding location near parks, schools, and recreation. Welcome to 1715 Wintercrest Ct. Situated on a large professionally landscaped lot in Walnut Trails, this impressive ranch offers the ideal blend of open living spaces and everyday functionality. Cathedral ceilings create an airy feel throughout the living room, formal dining room, kitchen, and primary suite, while the open floor plan makes entertaining effortless. The kitchen features 42-inch cabinets, granite countertops, a pantry, breakfast bar, dinette area, and a bayed patio door overlooking the beautifully landscaped backyard. The spacious primary suite includes cathedral ceiling, a large bay window, oversized walk-in closet, dual vanities, separate jetted tub, walk-in shower, and private water closet. Two additional generously sized bedrooms share a full bath, while the convenient first floor laundry and mudroom includes cabinetry, utility sink, washer, and dryer. The finished basement expands the home's versatility with over 2,000 square feet of additional finished space, including a fourth bedroom, full bathroom, exercise room which could be easily converted to a 5th bedroom, expansive recreation and entertainment area, and sump pump with battery backup. Outside, enjoy a fully fenced backyard with a 6-foot PVC privacy fence, mature landscaping, a tranquil waterfall feature, large concrete patio, and professional uplighting in both the front and rear yards. The 2 Car Garage is Heated to make winter projects more comfortable. Additional improvements include New AC and Furnace in 2026, main floor windows replaced in 2021, Sun Run Solar Panels, updated modern lighting and ceiling fans, surround sound wiring on both levels, Honeywell smart thermostat, and new garage door springs installed in 2026. Roof replaced in 2017. Just a short walk to Walnut Trails Elementary School, the new Shorewood YMCA, and Cene's Four Seasons Park with pickleball, tennis, baseball, soccer, basketball courts, playgrounds, walking paths, and sledding hill, this 4-bed ranch in Shorewood, IL combines exceptional space, quality updates, and a sought-after location. Move-in Ready! Schedule your showing today!
— the listing agent’s description
The home
3 beds
3 baths
4,140 sqft
Built in 2004
Lot 73x139.6x73x138.6
2-car garage
Detached Single
Ranch
What it’ll cost
$109 / sqft
$10,534 taxes / yr
$187/mo HOA
Listed $460,000
Now $450,000
27 days on dwello
Estimated monthly payment
$3,589/mo
Principal & interest$2,393
Property taxes$878
Homeowners insurance$131
HOA dues$187
Get pre-qualified →Connect with a licensed lender in the dwello network.
Estimate only — not a loan offer. Example rate; taxes, HOA dues, insurance estimated; your actual rate, payment, taxes, and insurance will vary. dwello is not a lender. Equal Housing Opportunity.
Tour it with a real dwello agent
The agent who meets you here is an actual dwello Home Group team member who knows these streets — not a stranger who bought your name from a portal. You get straight answers on the spot, and the same person stays with you through closing.
On our team, vettedYour info is never soldWith you through closing
Tour this home
In person, on your schedule — a dwello agent meets you there.
WED
Jun 3
THU
Jun 4
FRI
Jun 5
SAT
Jun 6
11:00 am
Schedule a tour
27 days on dwello
Price history
Price reduced
Aug 16, 2026
↓ $10,000$450,000
Listed for sale
Jul 24, 2026
$460,000
Now $10,000 below the original list price.
Property taxes
2025
Annual tax bill (MLS)
From county records — verify with the assessor.
Features
Central AirNatural GasVinyl SidingBrickPublic SewerAsphaltGarage Door Opener
Schools
High — Minooka Community High School
Assigned schools per the listing — always verify enrollment + boundaries with the district.
Neighborhood
Loading map…
Nearby places via OpenStreetMap — approximate; verify what matters to you. Map © Mapbox © OpenStreetMap.
MLS listing data
Listed by Nathan Barber · Coldwell Banker Real Estate Group
Listing last updated Aug 16, 2026 · data refreshed from the MLS Aug 16, 2026, 5:11 AM CT
Based on information submitted to the MLS GRID as of Aug 16, 2026, 5:11 AM CT. Listing data © MRED LLC, distributed by MLS GRID — deemed reliable but not guaranteed; independently verify. Anything shown below this point is not MLS listing data.
See it in personA real dwello agent on our team — never a sold lead.
Schedule a tour
Message
No pressure — reach out whenever you’re ready.
Similar homes nearby
$449,900Active
3 bd · 3 ba · 2,284 sqft
800 Ravinia Drive
Shorewood, IL
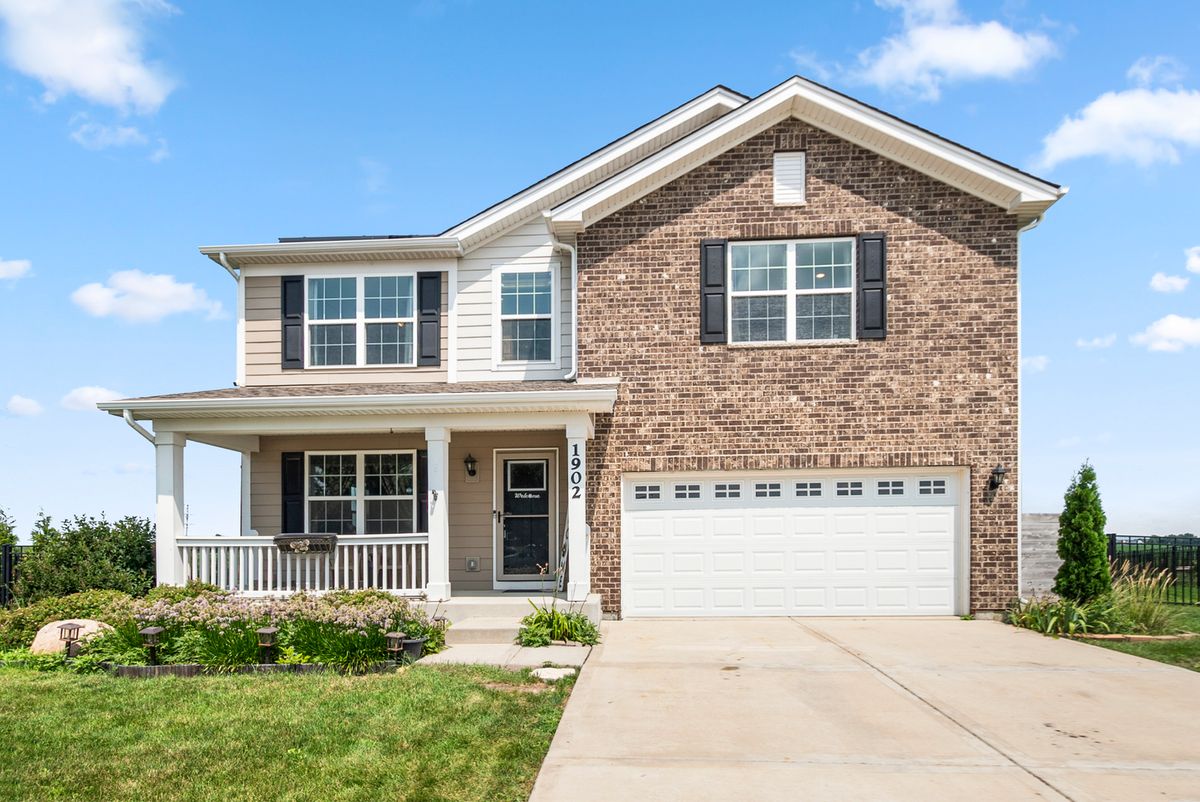
$449,000Active
4 bd · 2.5 ba · 2,825 sqft
1902 Moran Drive
Shorewood, IL
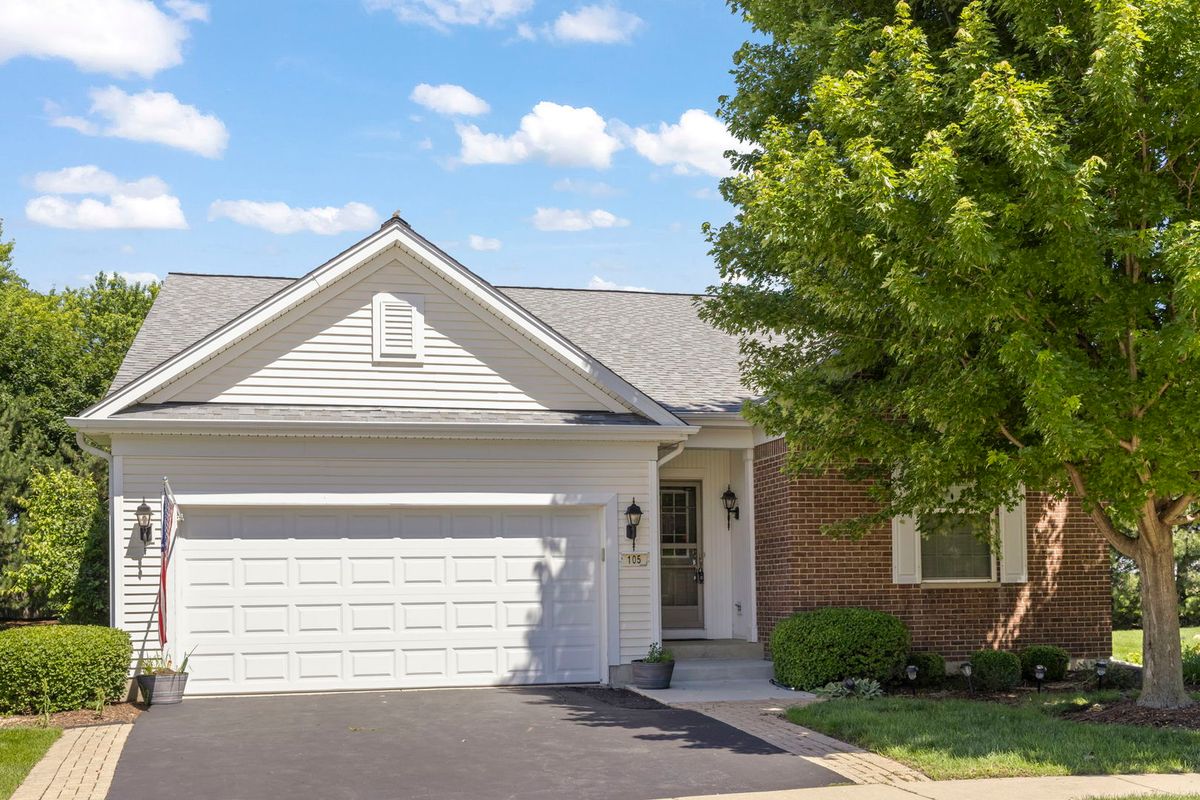
$445,000Active
2 bd · 2 ba · 1,892 sqft
105 National Court
Shorewood, IL
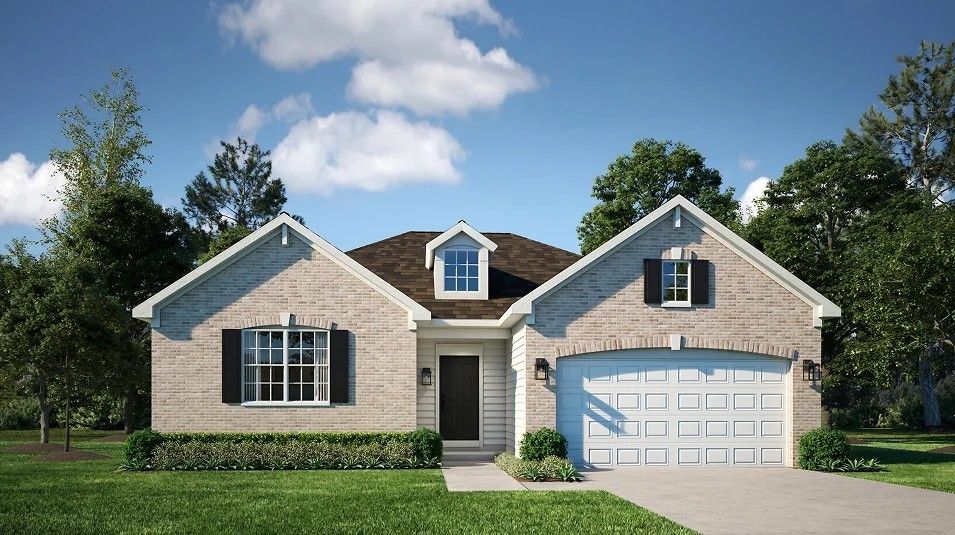
$442,940Active
3 bd · 2 ba · 1,965 sqft
20937 S Auburn Drive
Shorewood, IL