Detached Single · Shorewood, IL
$442,940$475,890
3 beds · 2 baths · 1,965 sqft
20937 S Auburn Drive, Shorewood, IL, 60404
A brick-and-mortar place to make your own — room to make it home.
Active
What’s special
New constructionCentral air2-car garageIn-unit laundry
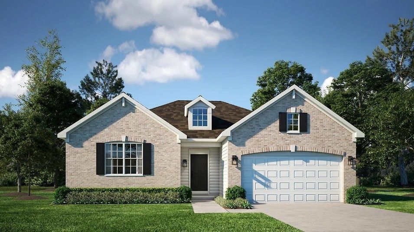
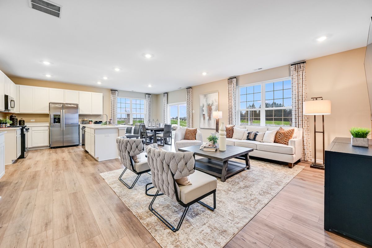
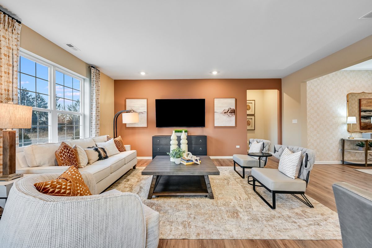
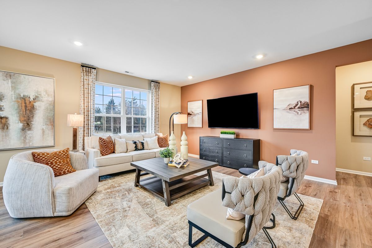
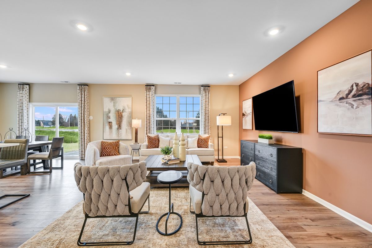
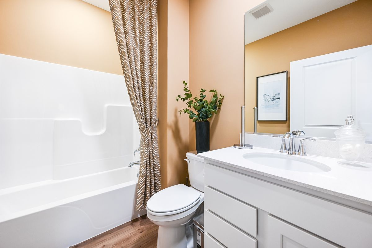
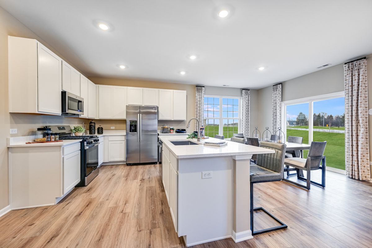
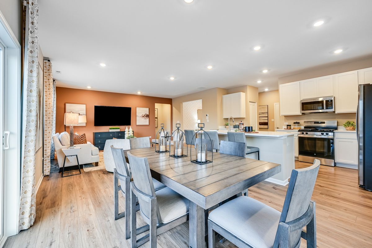
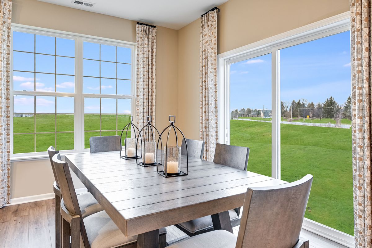
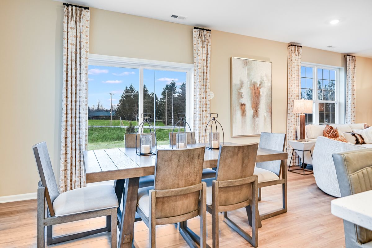
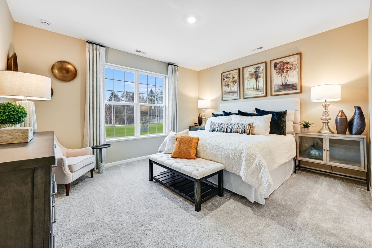
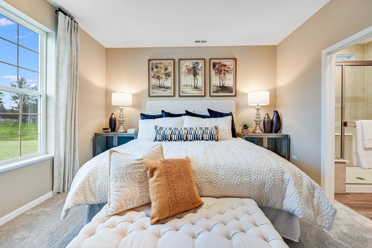
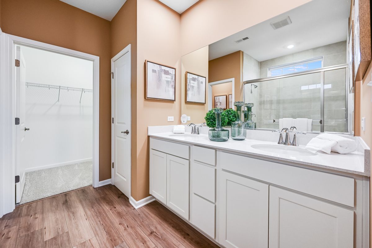
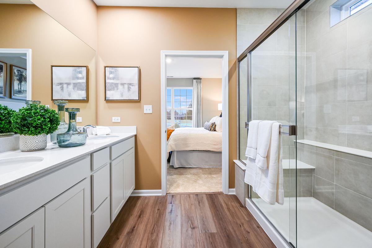
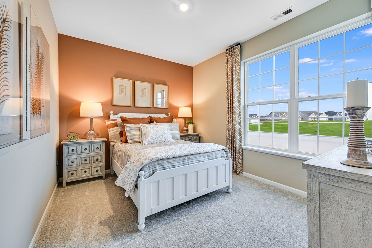
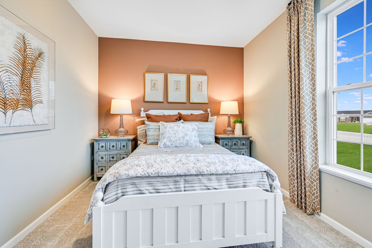
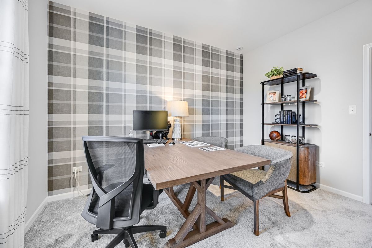
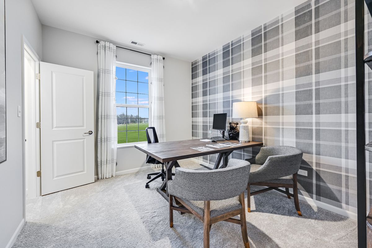
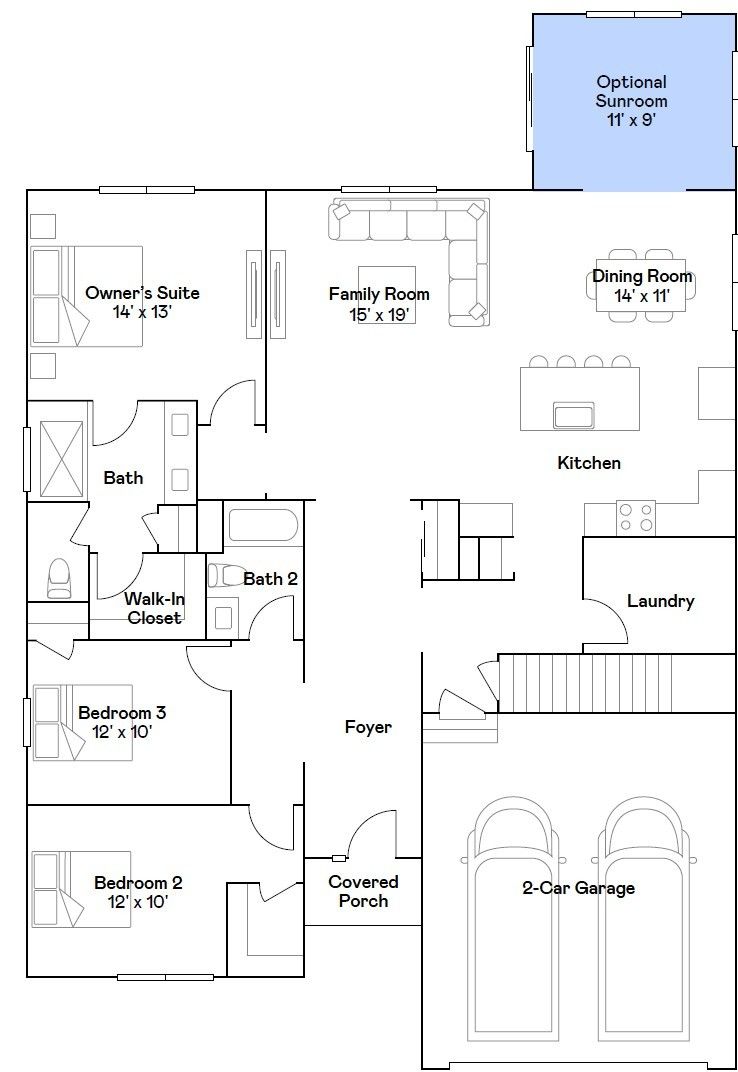
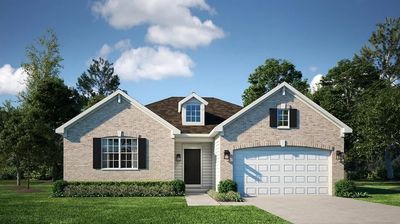
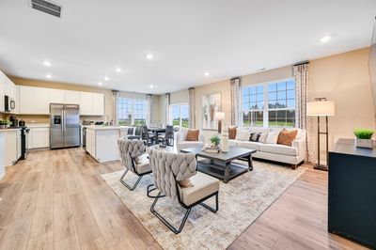
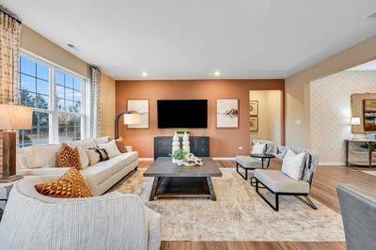
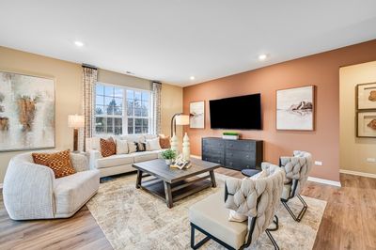
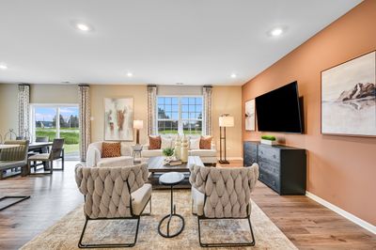
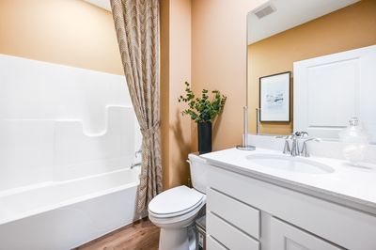
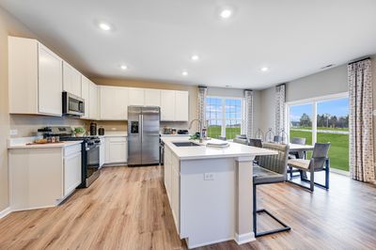
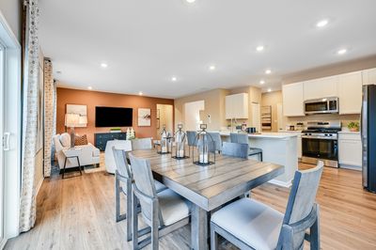
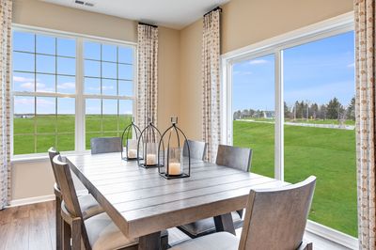
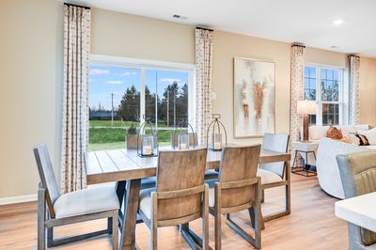
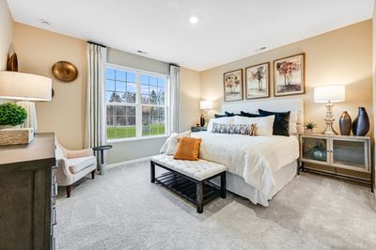
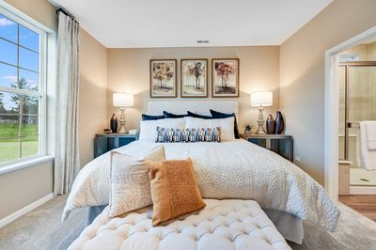
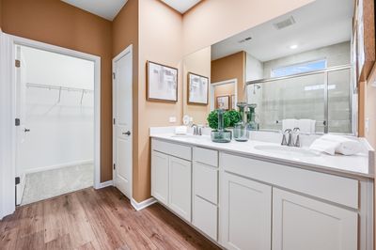
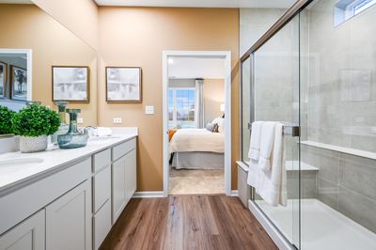
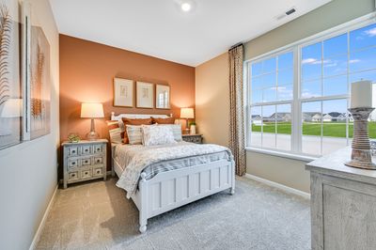
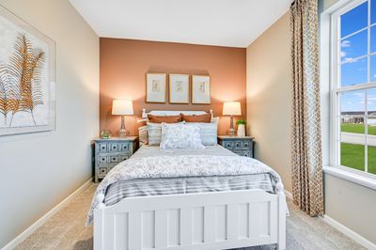
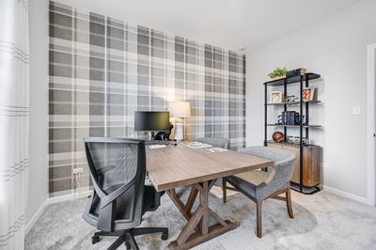
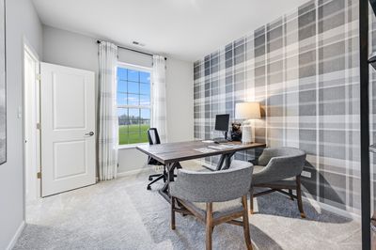
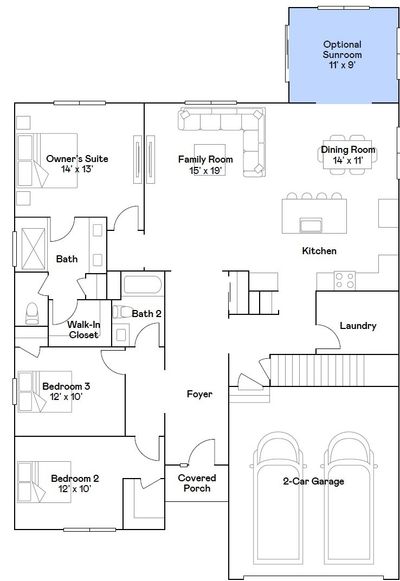
** SPECIAL FINANCING OFFERS AVAILABLE! SUMMER DELIVERY! Homesite #0222 *SUNROOM OPTION* Step into the Siena, a thoughtfully designed single-story home that blends comfort, efficiency, and modern style. This layout features three bedrooms and two bathrooms in an open-concept design that creates a seamless flow between the family room, dining area, and kitchen. At the center of it all, the kitchen offers a spacious island, stainless steel appliances, and generous cabinetry-perfect for both daily living and casual entertaining. Luxury vinyl plank flooring extends throughout the main living areas, offering both durability and a refined look. The private owner's suite serves as a quiet retreat, complete with an expansive walk-in closet and a spa-like en-suite bathroom. Two additional bedrooms are situated near a shared hallway bath, providing flexibility for guests, family, or a home office. A two-car garage and a conveniently located laundry room add to the home's functional appeal. The Siena delivers modern living in a streamlined, practical layout designed to suit a variety of lifestyles. Exterior will be Driftwood color siding with BENTON color BRICK. (pic for reference ONLY) *Photos are not this actual home* Explore amenities at Auburn Chase features homeowners will enjoy a four-acre park with walking paths, a 15-acre waterfront park with scenic pond lookout and tot lot, plus playgrounds, dog park and nature trails. Right across the street is Shorewood Towne Center for vibrant community events, a playground and splash pad. Downtown Shorewood and Route 59's diverse shopping, dining and entertainment are minutes away, while I-55 and I-80 provide seamless Chicago commutes.
— the listing agent’s description
The home
3 beds
2 baths
1,965 sqft
Built in 2026
Lot 8250
2-car garage
Detached Single
What it’ll cost
$225 / sqft
$480/mo HOA
Listed $475,890
Now $442,940
79 days on dwello
Estimated monthly payment
$3,739/mo
Principal & interest$2,355
Property taxes$775
Homeowners insurance$129
HOA dues$480
Get pre-qualified →Connect with a licensed lender in the dwello network.
Estimate only — not a loan offer. Example rate; taxes, HOA dues, insurance estimated; your actual rate, payment, taxes, and insurance will vary. dwello is not a lender. Equal Housing Opportunity.
Tour it with a real dwello agent
The agent who meets you here is an actual dwello Home Group team member who knows these streets — not a stranger who bought your name from a portal. You get straight answers on the spot, and the same person stays with you through closing.
On our team, vettedYour info is never soldWith you through closing
Tour this home
In person, on your schedule — a dwello agent meets you there.
WED
Jun 3
THU
Jun 4
FRI
Jun 5
SAT
Jun 6
11:00 am
Schedule a tour
79 days on dwello
Price history
Price reduced
Aug 12, 2026
↓ $32,950$442,940
Listed for sale
May 28, 2026
$475,890
Earlier records
Listed
Aug 14, 2026
$549,720
Sold
Aug 14, 2026
$401,000
Listed
Aug 11, 2026
$359,490
Listed
Aug 11, 2026
$499,180
Listed
Aug 11, 2026
$408,995
Listed
Aug 11, 2026
$406,490
Now $32,950 below the original list price.
Features
Central AirNatural GasForced AirVinyl SidingStonePublic SewerAsphaltGarage Door Opener
Schools
Elementary — Walnut Trails
High — Minooka Community High School
Assigned schools per the listing — always verify enrollment + boundaries with the district.
Neighborhood
Loading map…
Nearby places via OpenStreetMap — approximate; verify what matters to you. Map © Mapbox © OpenStreetMap.
MLS listing data
Listed by Bill Flemming · HomeSmart Connect LLC
Listing last updated Aug 14, 2026 · data refreshed from the MLS Aug 14, 2026, 3:11 PM CT
Based on information submitted to the MLS GRID as of Aug 14, 2026, 3:11 PM CT. Listing data © MRED LLC, distributed by MLS GRID — deemed reliable but not guaranteed; independently verify. Anything shown below this point is not MLS listing data.
See it in personA real dwello agent on our team — never a sold lead.
Schedule a tour
Message
No pressure — reach out whenever you’re ready.
Similar homes nearby
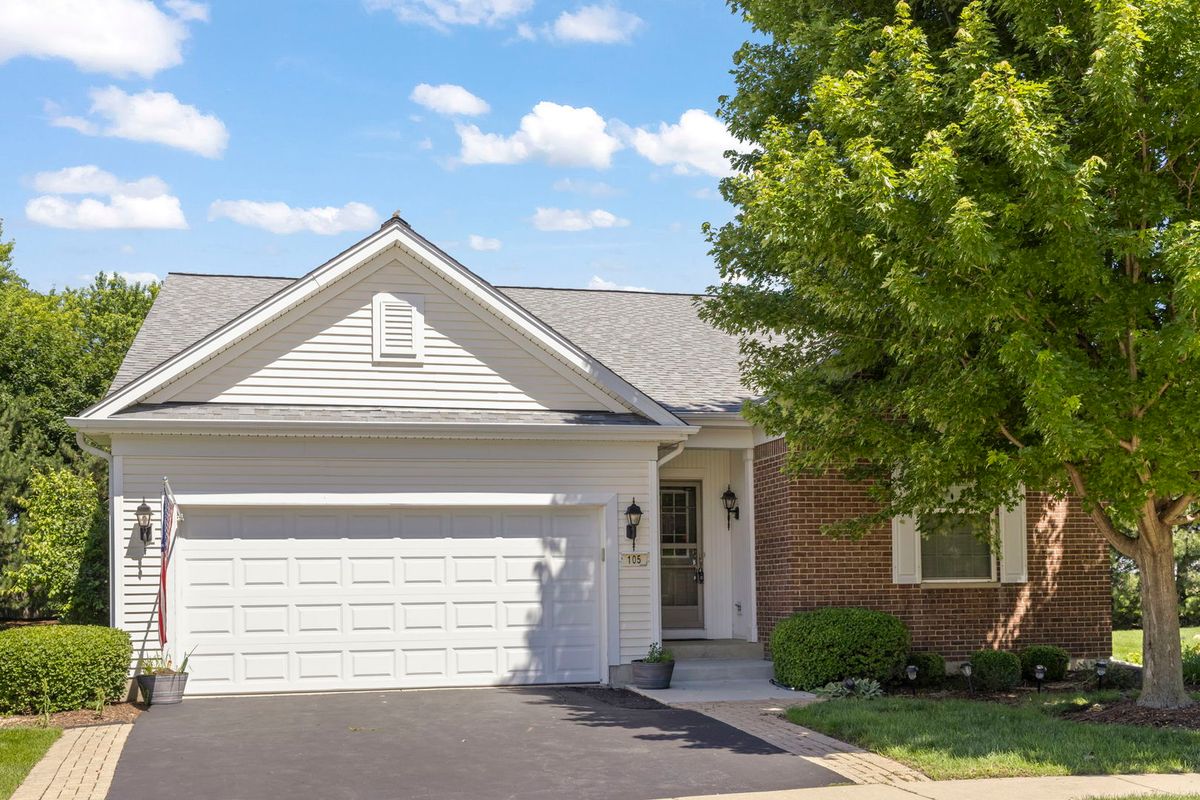
$445,000Active
2 bd · 2 ba · 1,892 sqft
105 National Court
Shorewood, IL
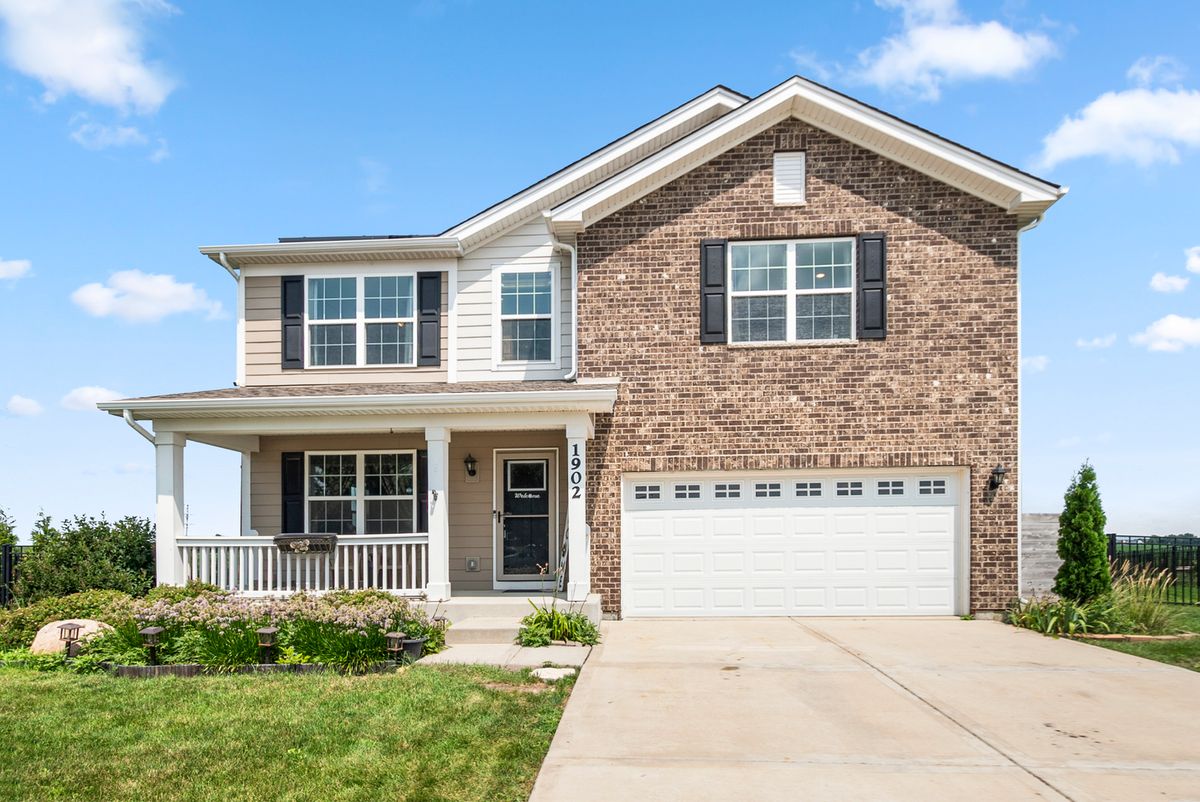
$449,000Active
4 bd · 2.5 ba · 2,825 sqft
1902 Moran Drive
Shorewood, IL
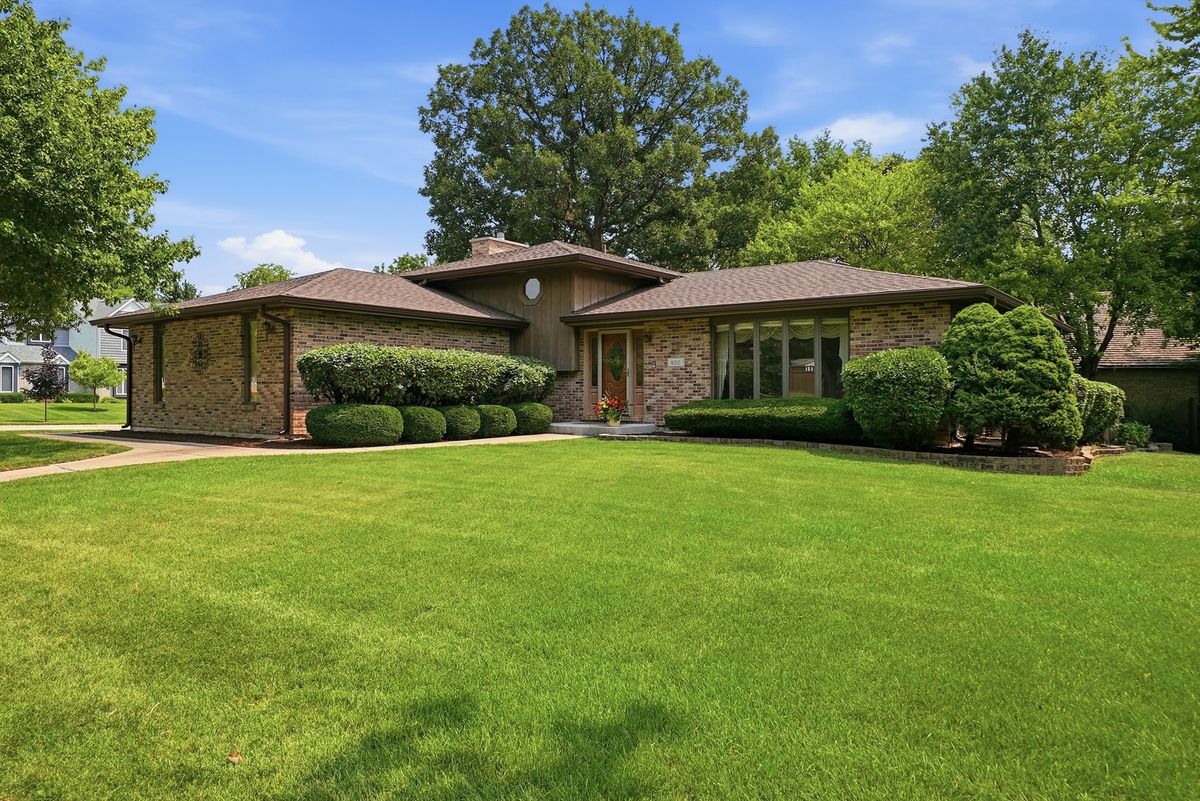
$449,900Active
3 bd · 3 ba · 2,284 sqft
800 Ravinia Drive
Shorewood, IL
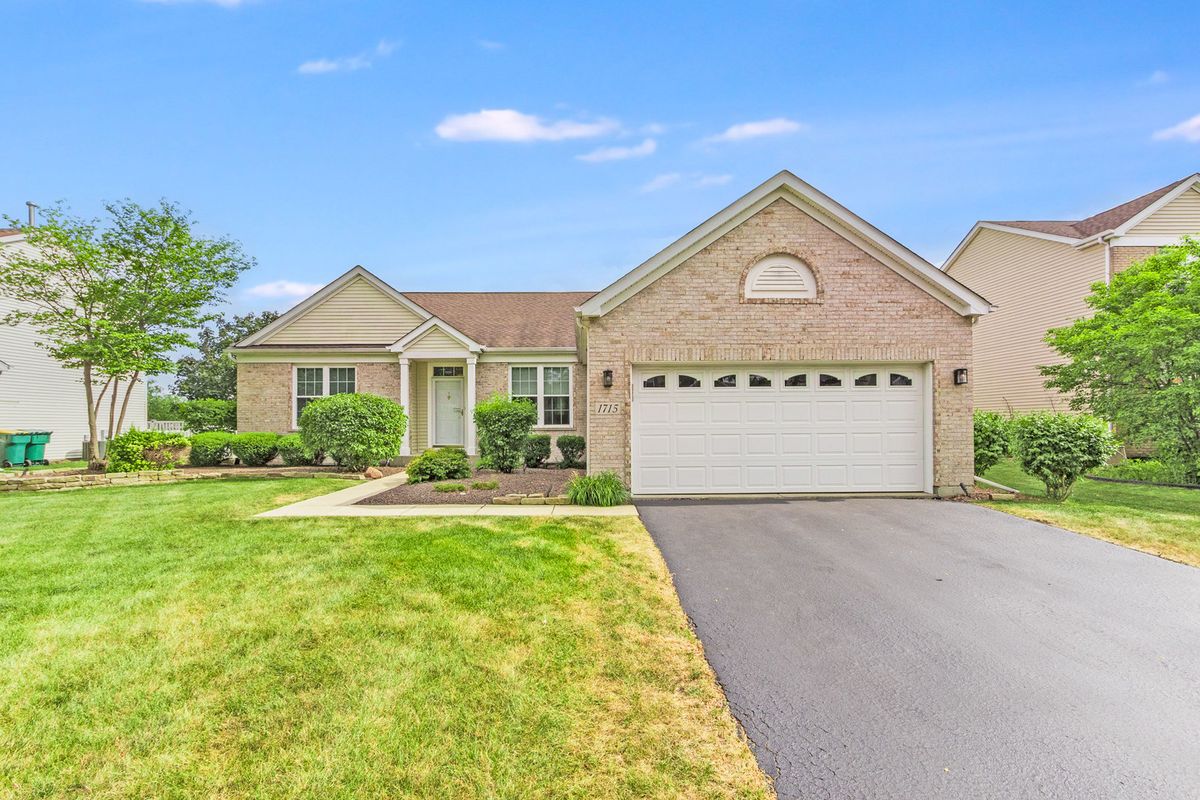
$450,000Active
3 bd · 3 ba · 4,140 sqft
1715 Wintercrest Court
Shorewood, IL