View all 55 photos
Detached Single · Chicago, IL
$1,775,000
4 beds · 4.5 baths · 5,000 sqft
930 W Wolfram Street, Chicago, IL, 60657
A brick-and-mortar place to make your own — room to make it home.
Active
What’s special
Central air2-car garageIn-unit laundry
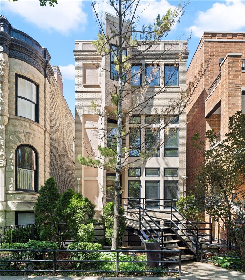
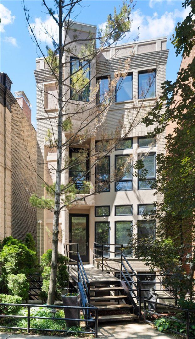
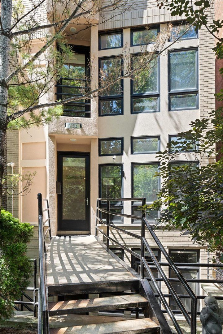
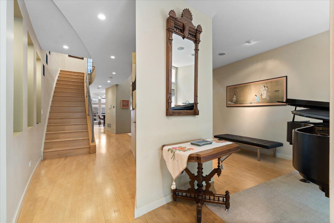
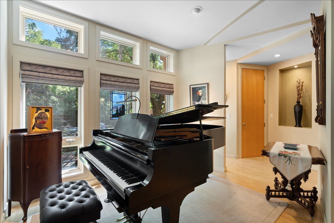
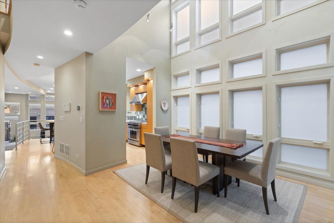
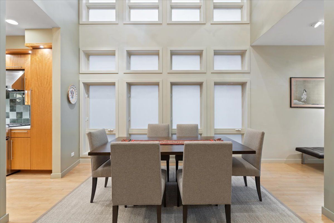
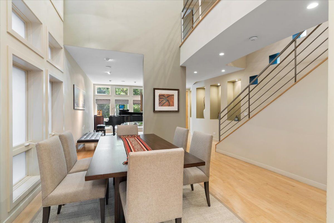
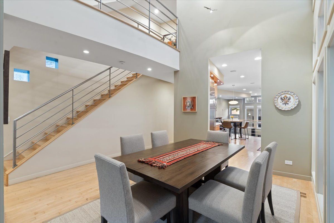
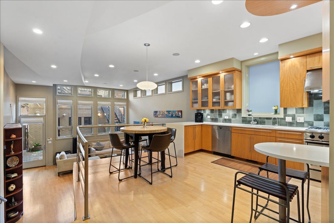
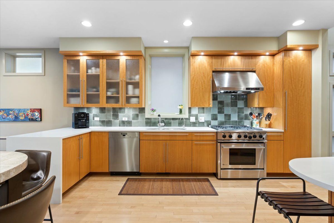
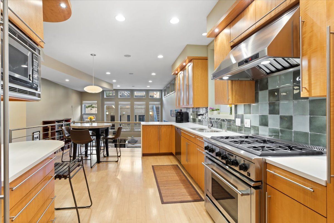
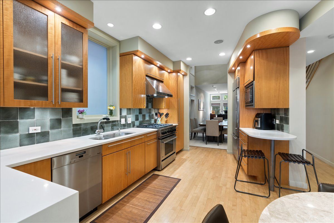
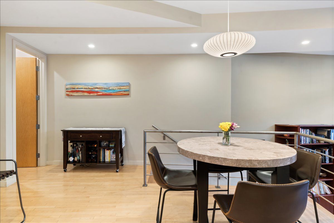
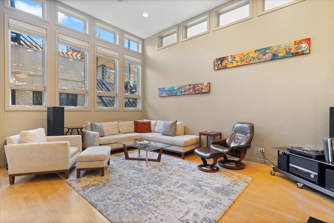
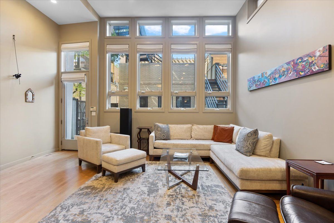
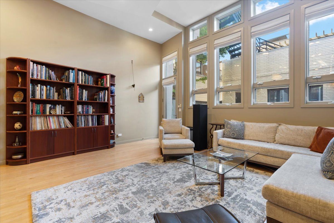
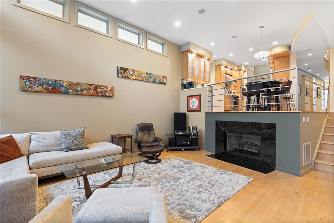
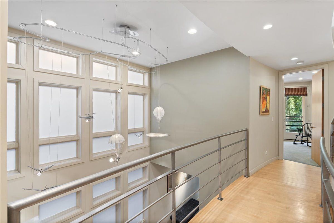
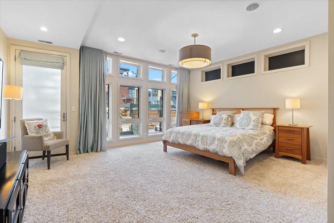
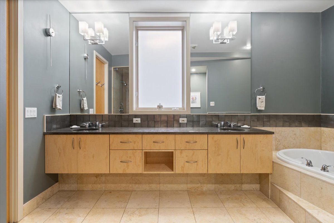
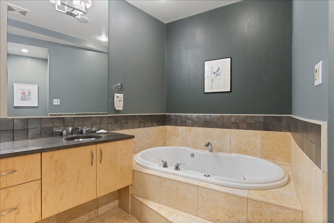
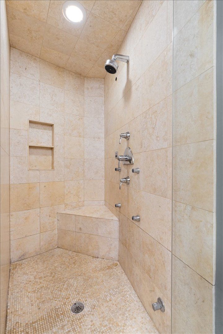
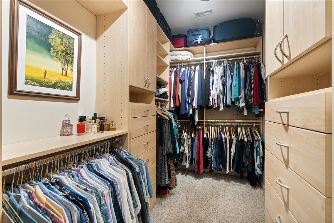
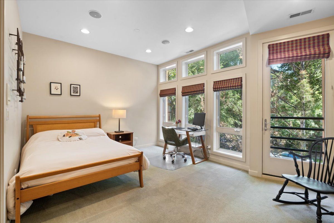
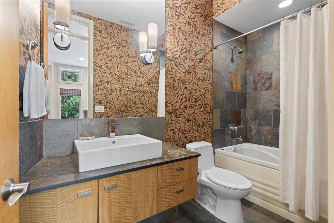
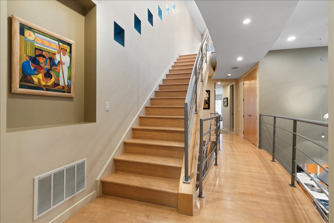
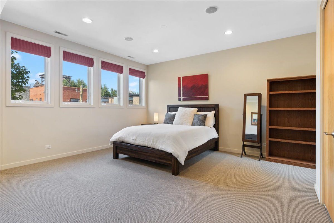
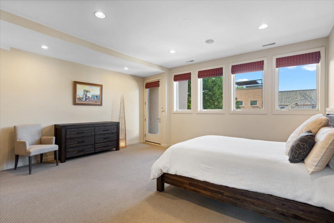
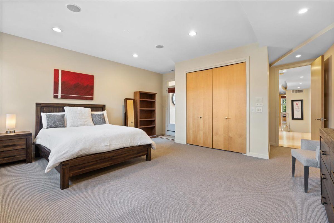
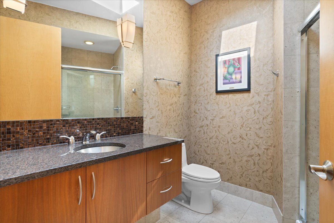
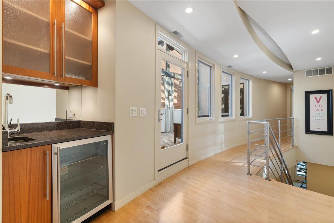
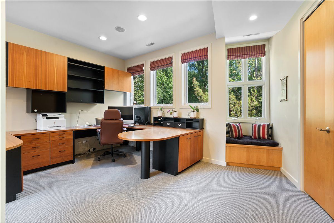
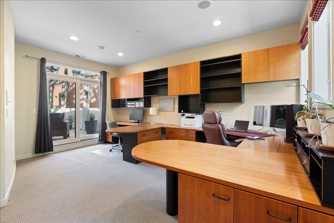
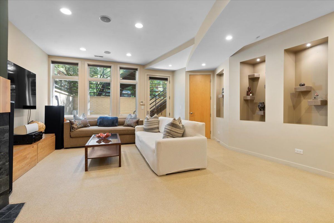
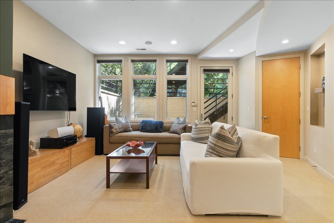
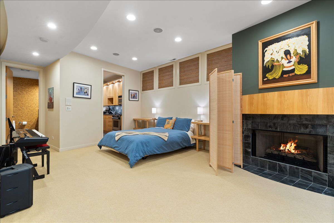
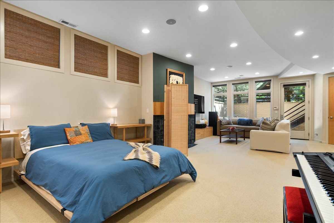
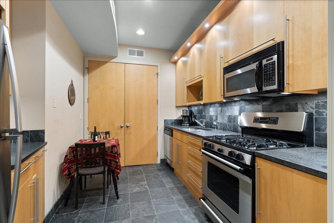
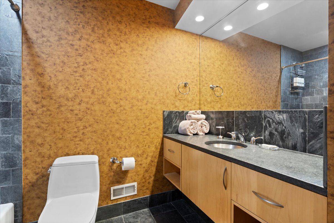
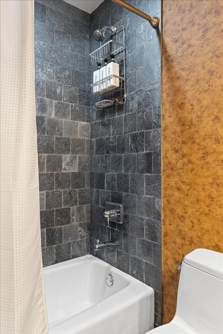
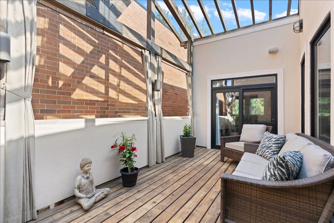
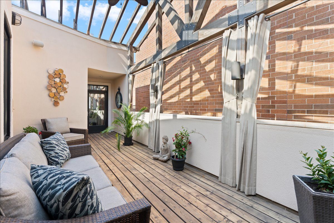
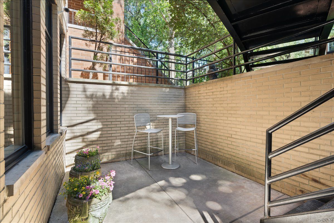
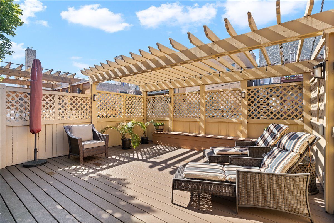
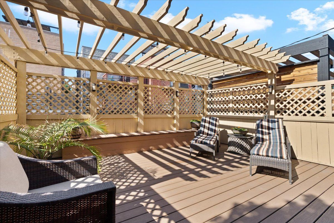
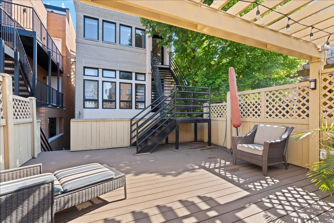
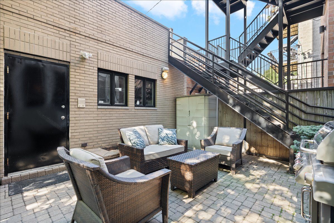
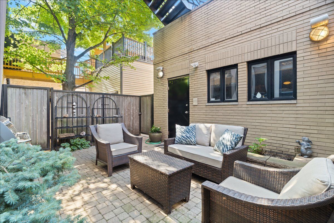
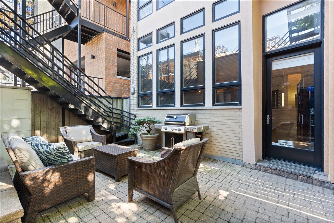
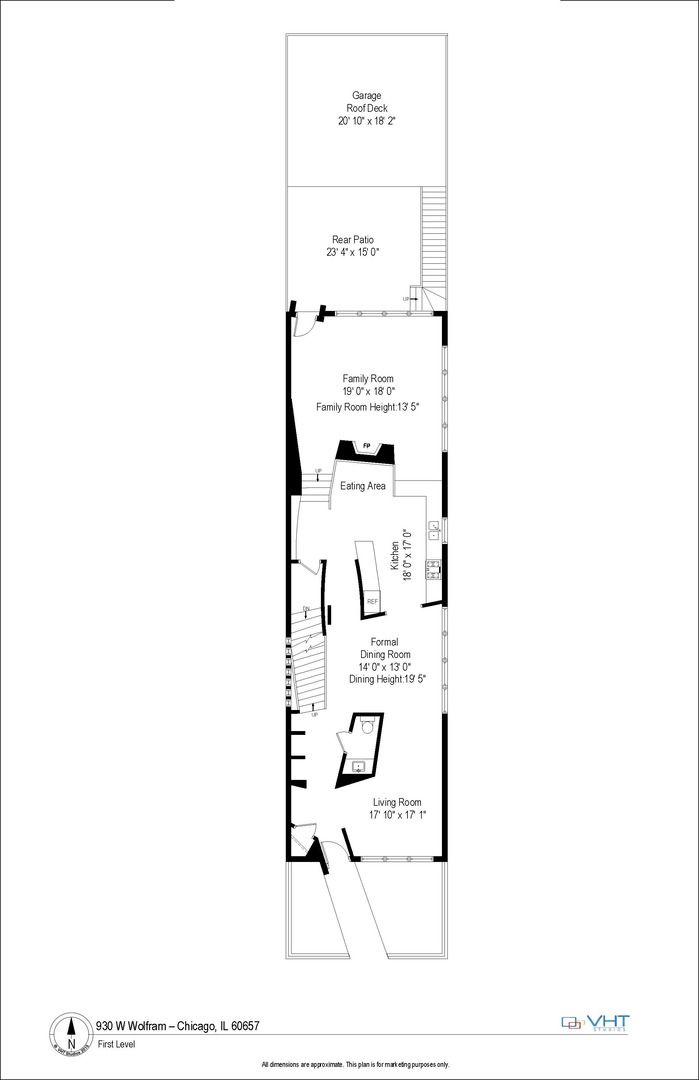
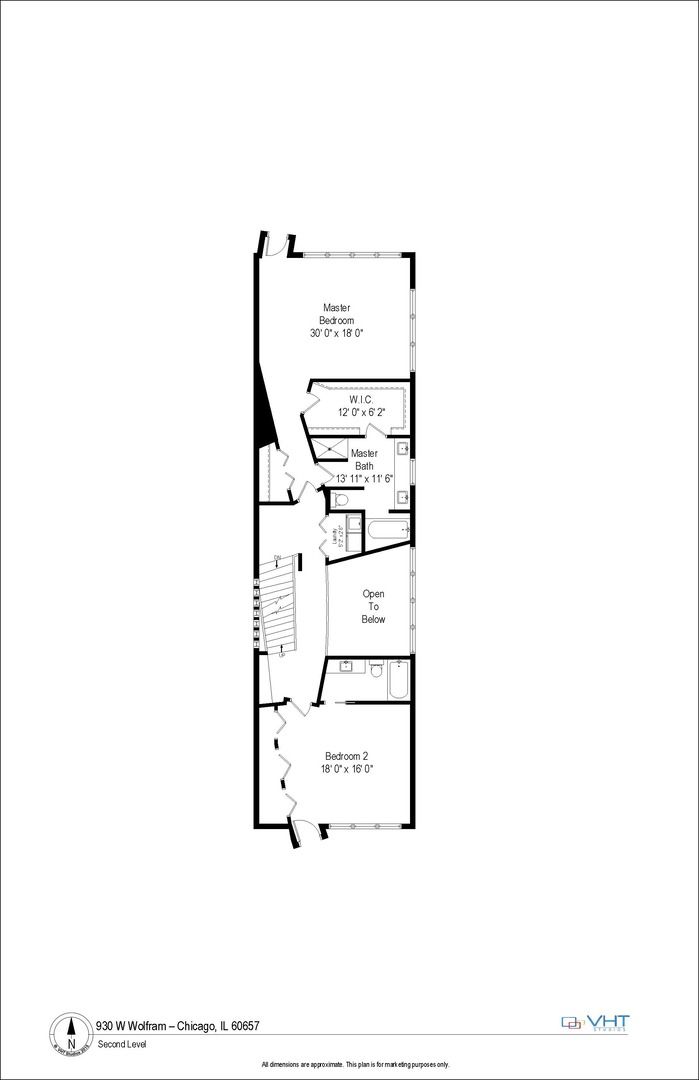
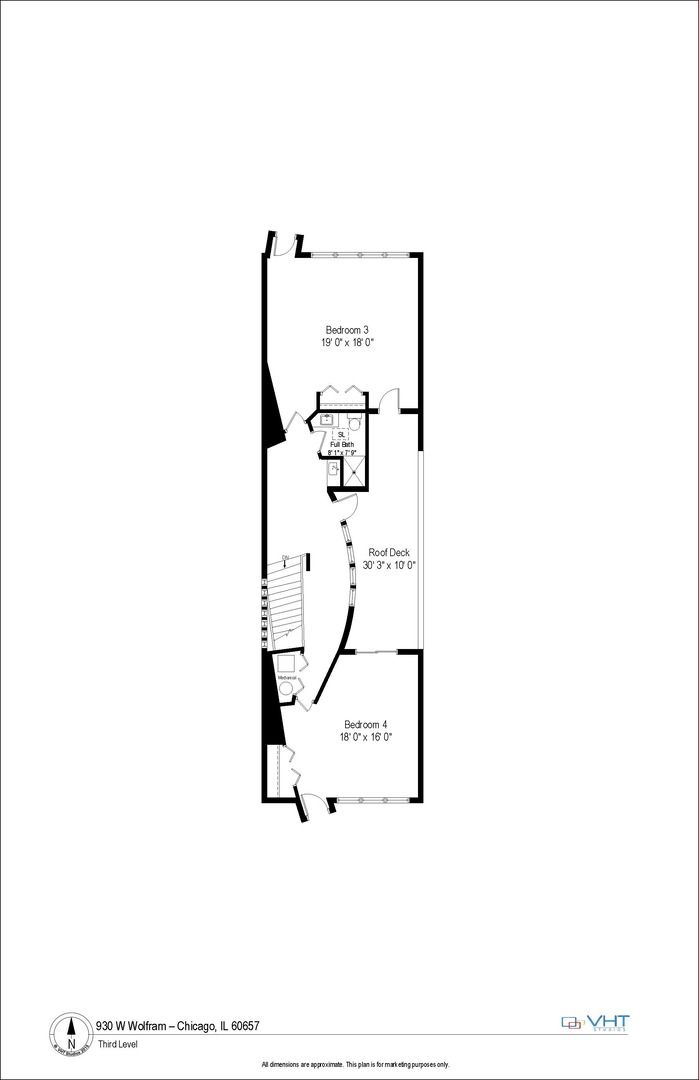
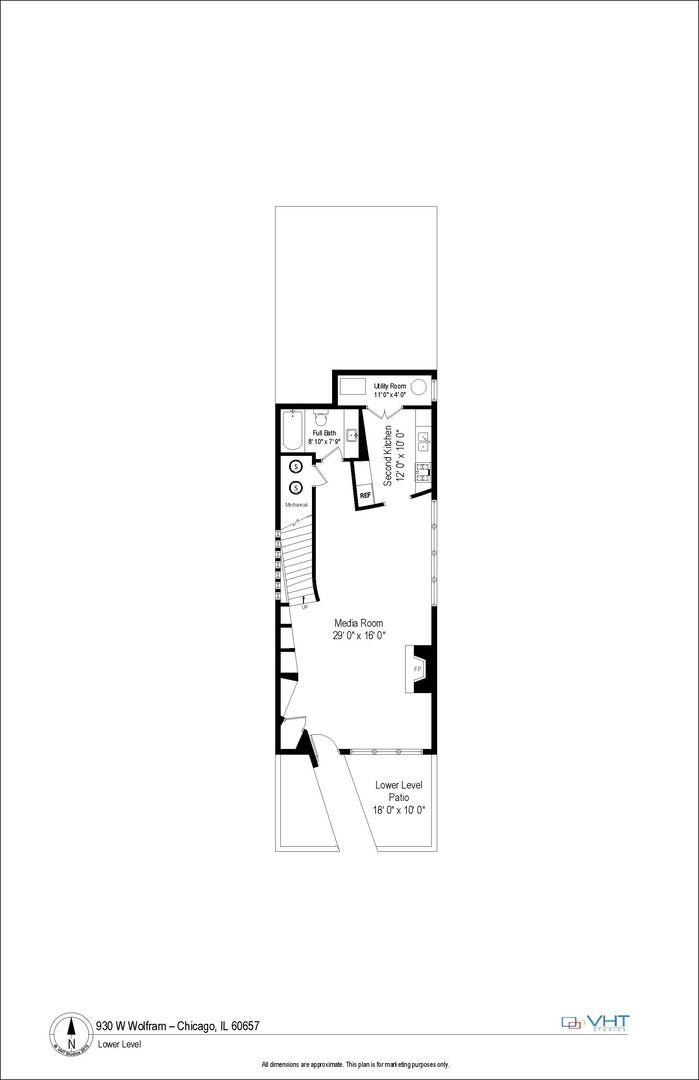
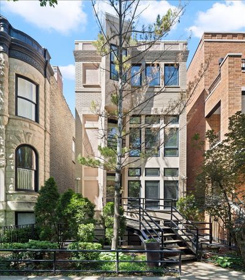
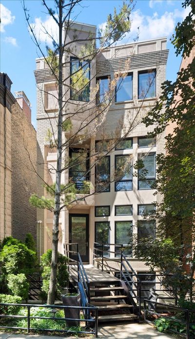
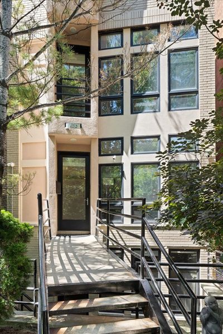
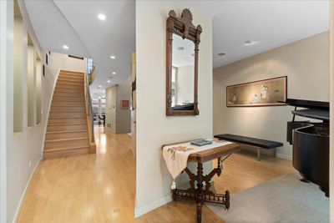
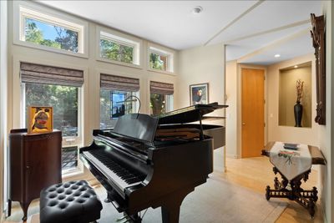
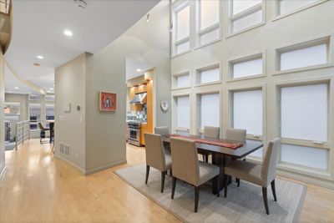
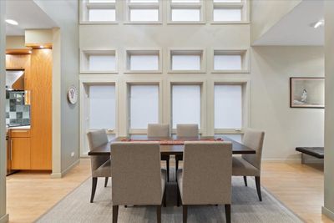
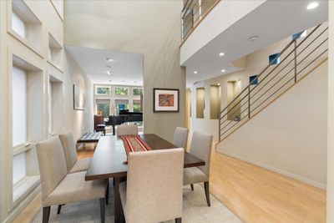
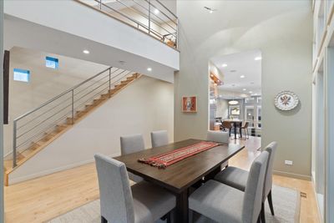
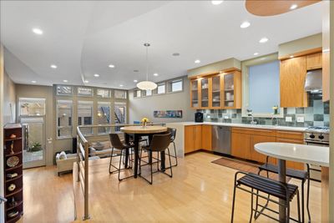
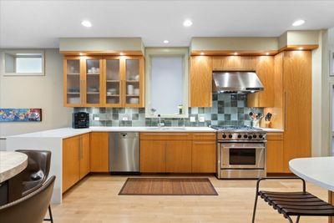
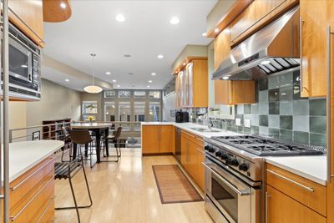
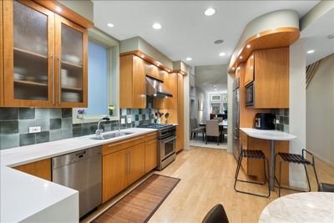
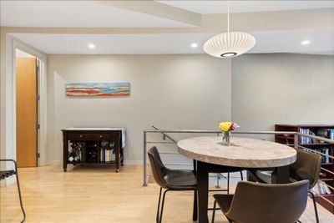
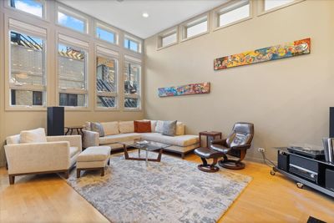
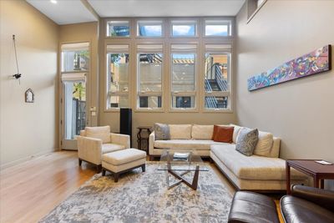
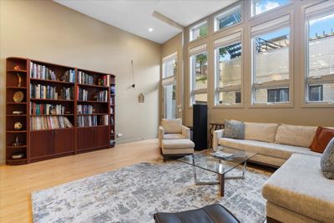
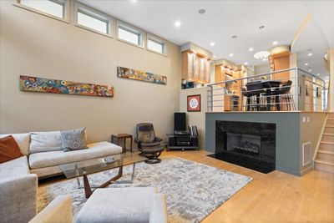
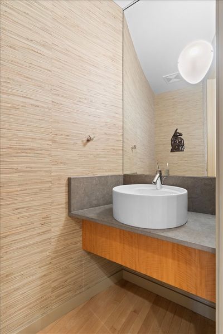
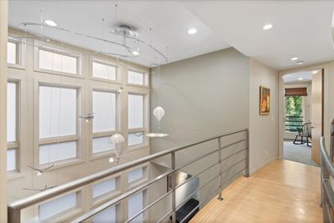
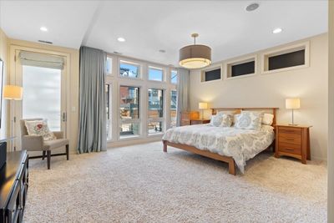
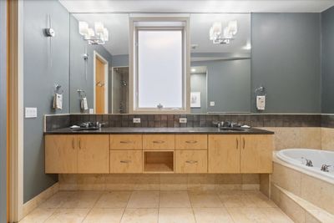
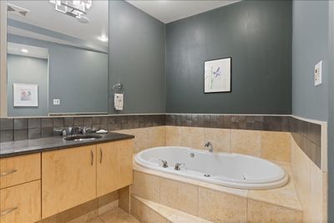
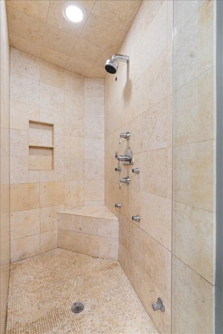
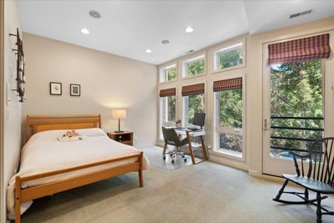
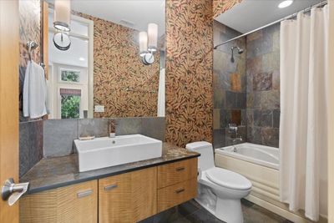
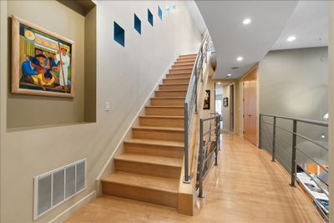
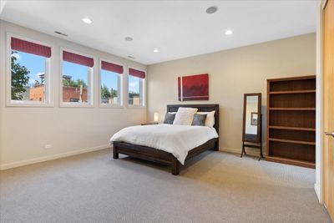
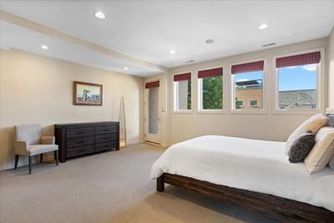
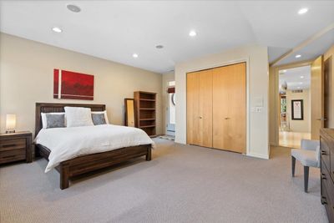
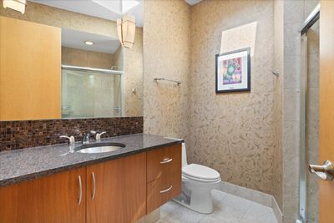
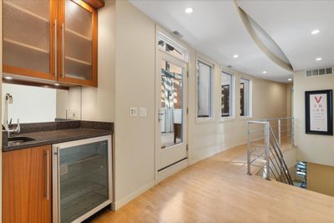
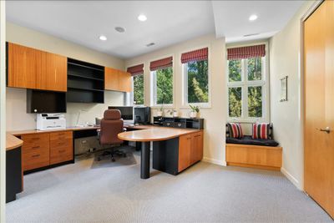
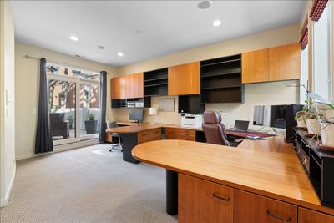
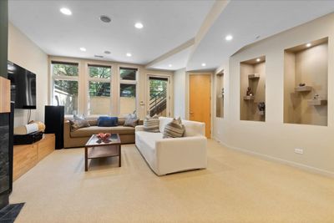
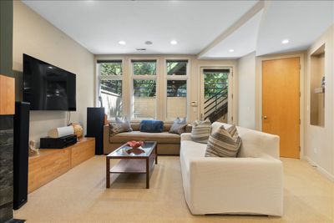
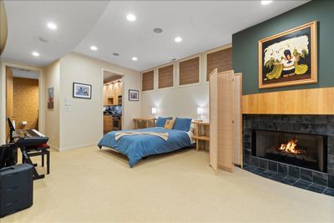
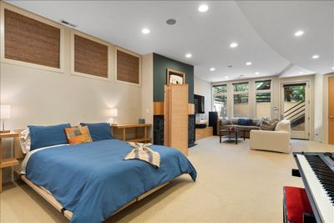
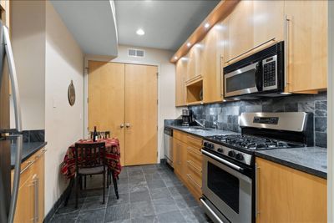
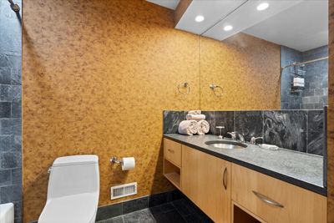
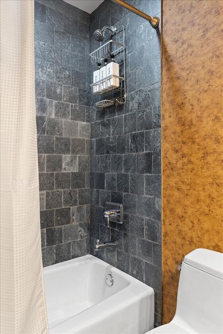
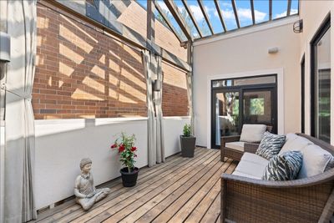
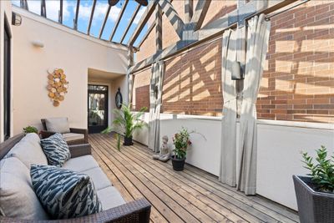
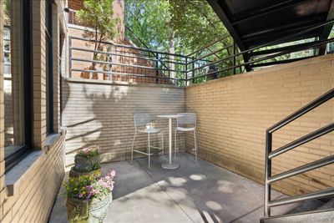
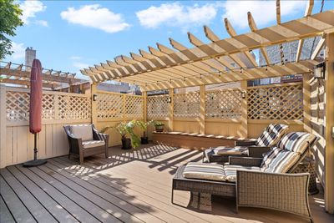
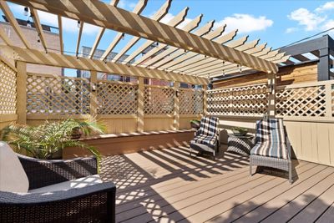
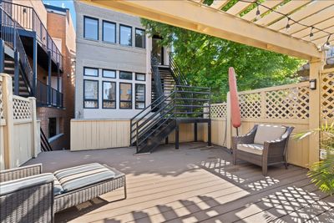
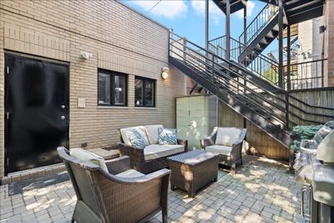
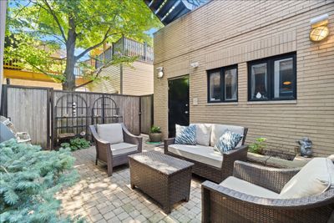
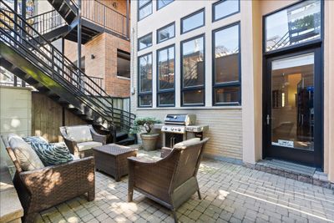
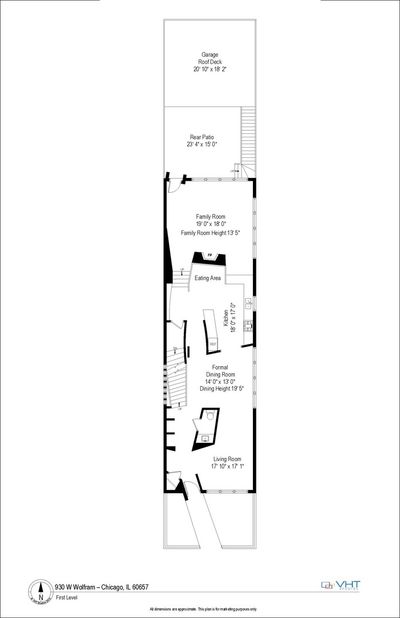
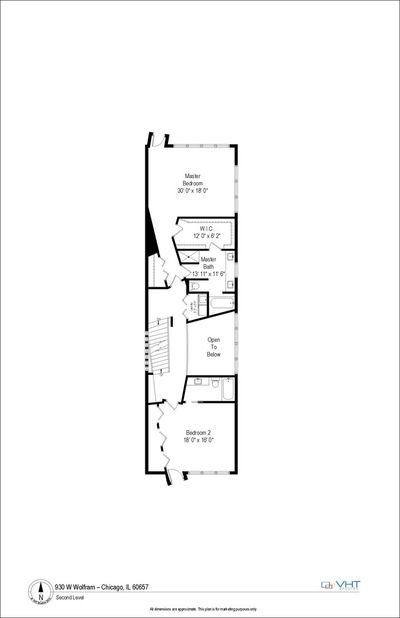
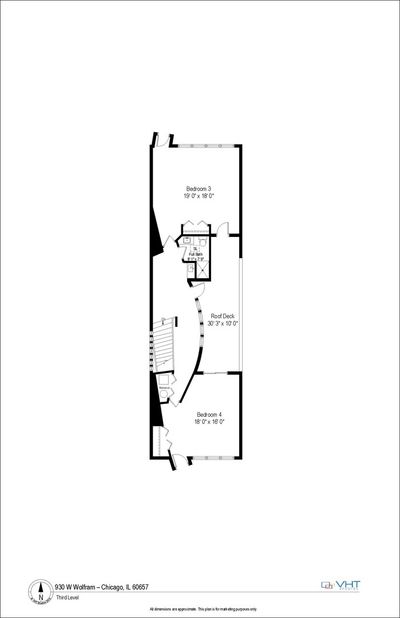
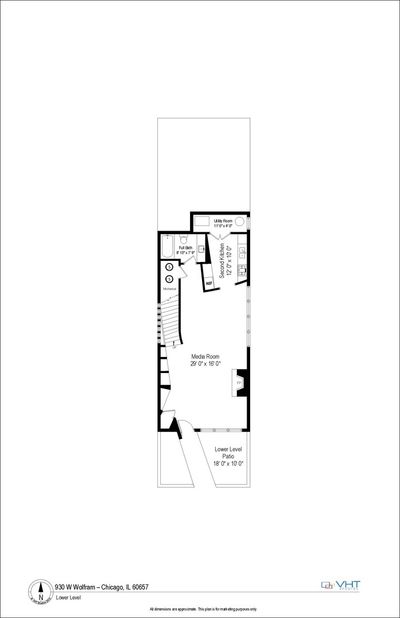
Architecturally distinctive and flooded with natural light, this exceptional residence offers just under 5000SF of beautifully maintained living space in an ideal Lakeview/Lincoln Park location, steps to the Diversey Brown Line and minutes from Lake Shore Drive. Designed for entertaining, the home features dramatic living spaces throughout, including a stunning two-story dining room with soaring 20' vaulted ceilings and gallery walls, two roof decks, and two patios. The open kitchen showcases stainless steel appliances, quartz countertops, and solid maple cabinetry and flows into a sunken family room with a fireplace and a wall of windows overlooking the rear patio. A striking catwalk connects the approximately 600 SF primary suite with spa bath and steam shower to the second bedroom and jacuzzi bath, while the top floor offers two additional oversized bedrooms, a full bath, and a spectacular roof deck with custom glass roof and pergola. The versatile lower level is currently configured as a self-sufficient approximately 930SF suite with private entrance, full kitchen, bath, media room, fireplace, and walkout patio. Ideal as an in-law arrangement, guest suite, home office, or income-producing space, it also offers the potential for fifth and sixth bedrooms if so desired. Additional features include dual-zoned HVAC, wired sound, a two-car garage with EV charger, and numerous recent improvements, including new house and garage roofs, new garage roof deck, new water heater, new washer and dryer, complete tuckpointing and waterproofing, fresh exterior stucco painting, and repainted exterior metalwork. A truly one-of-a-kind home offering character, flexibility, and an A+ location.
— the listing agent’s description
The home
4 beds
4.5 baths
5,000 sqft
Built in 2002
Lot 25X125
2-car garage
Detached Single
Contemporary
What it’ll cost
$355 / sqft
$37,276 taxes / yr
No HOA
7 days on dwello
Estimated monthly payment
$13,062/mo
Principal & interest$9,438
Property taxes$3,106
Homeowners insurance$518
Get pre-qualified →Connect with a licensed lender in the dwello network.
Estimate only — not a loan offer. Example rate; taxes and insurance estimated; your actual rate, payment, taxes, and insurance will vary. dwello is not a lender. Equal Housing Opportunity.
Tour it with a real dwello agent
The agent who meets you here is an actual dwello Home Group team member who knows these streets — not a stranger who bought your name from a portal. You get straight answers on the spot, and the same person stays with you through closing.
On our team, vettedYour info is never soldWith you through closing
Tour this home
In person, on your schedule — a dwello agent meets you there.
WED
Jun 3
THU
Jun 4
FRI
Jun 5
SAT
Jun 6
11:00 am
Schedule a tour
7 days on dwello
Price history
Listed for sale
Jul 16, 2026
$1,775,000
Earlier records
Listed
Jun 24, 2026
$1,875,000
From MLS records — independently verify.
Property taxes
2025
Annual tax bill (MLS)
Assessed value
2026
County assessor
2025
2024
2023
2022
2021
2020
2019
Assessed value from the Cook County Assessor (open records). Estimated market ≈ assessed × 10 for residential; not an appraisal — verify with the assessor.
Features
Central AirZonedNatural GasForced AirBrickOtherConcreteOff Alley
Schools
Elementary — Harriet Tubman Elementary School
Middle — Harriet Tubman Elementary School
High — Lincoln Park High School
Assigned schools per the listing — always verify enrollment + boundaries with the district.
Neighborhood
Loading map…
Nearby places via OpenStreetMap — approximate; verify what matters to you. Map © Mapbox © OpenStreetMap.
MLS listing data
Listed by David Mahoney · Jameson Sotheby's Intl Realty
Listing last updated Jul 22, 2026 · data refreshed from the MLS Jul 22, 2026, 5:09 AM CT
Based on information submitted to the MLS GRID as of Jul 22, 2026, 5:09 AM CT. Listing data © MRED LLC, distributed by MLS GRID — deemed reliable but not guaranteed; independently verify. Anything shown below this point is not MLS listing data.
See it in personA real dwello agent on our team — never a sold lead.
Schedule a tour
Message
No pressure — reach out whenever you’re ready.
Similar homes nearby
$1,775,000Active
3 bd · 3.5 ba · 3,050 sqft
1040 N Lake Shore Drive #7C
Chicago, IL
$1,775,000Active
3 bd · 4.5 ba · 3,390 sqft
2434 W Superior Street
Chicago, IL
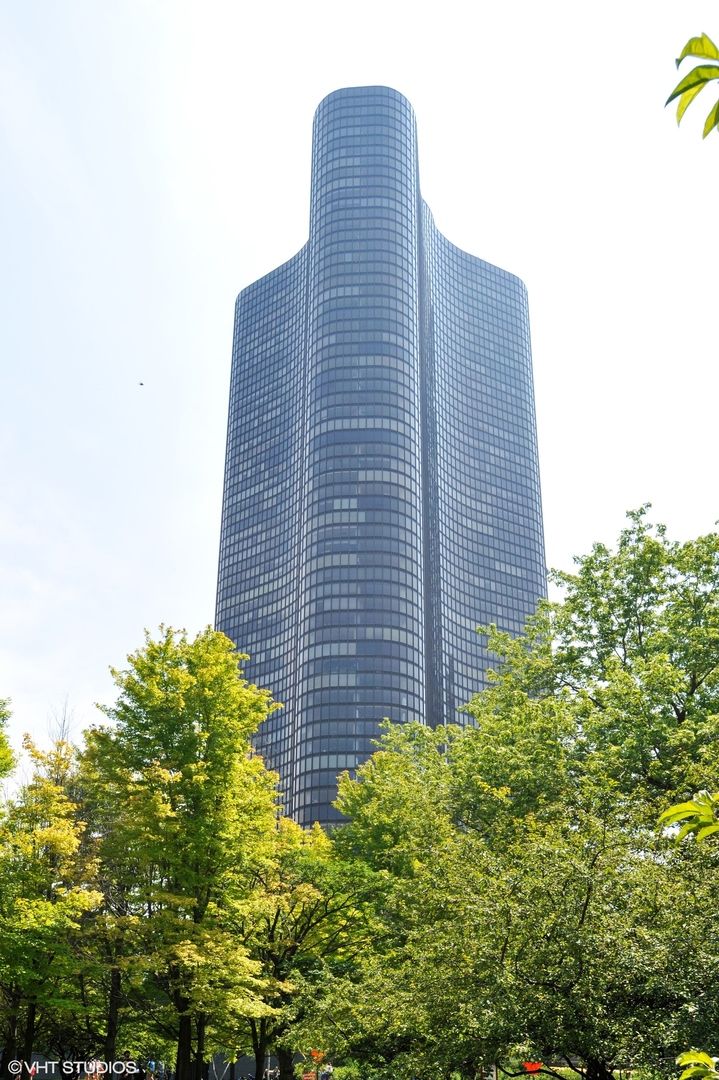
$1,795,000Active
3 bd · 3 ba · 3,000 sqft
505 N Lake Shore Drive #6801
Chicago, IL
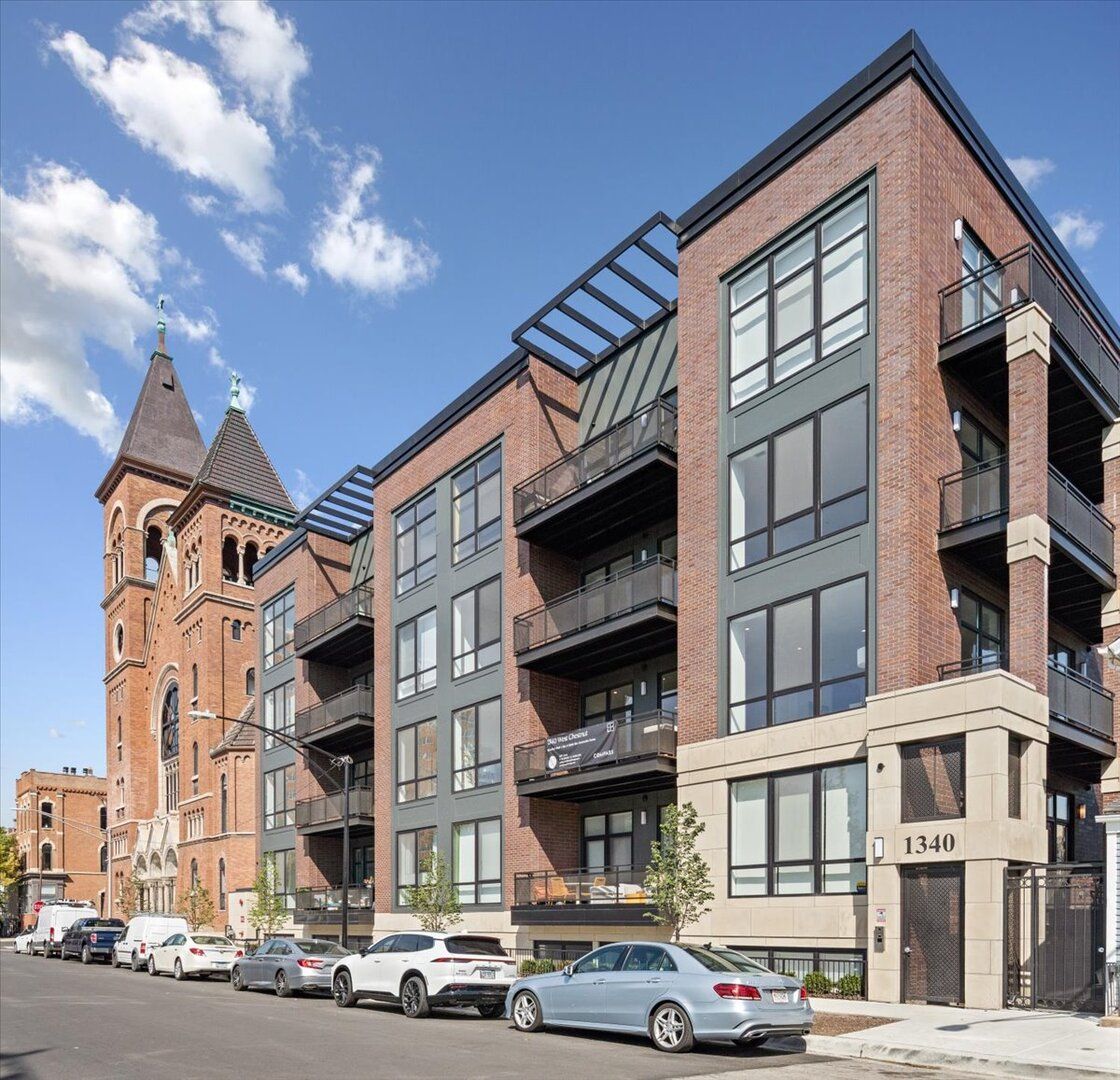
$1,799,000Active
5 bd · 4.5 ba · 4,200 sqft
1340 W Chestnut Street #401
Chicago, IL