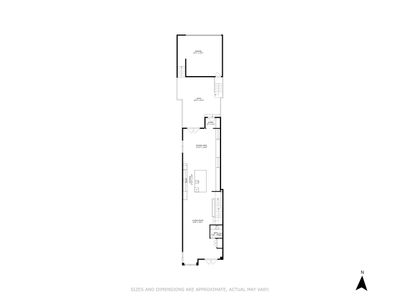
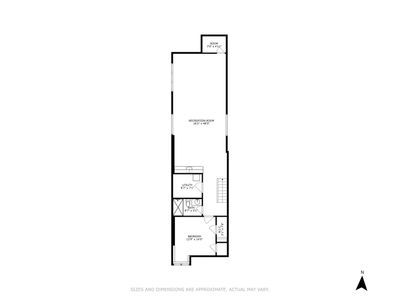
View all 51 photos
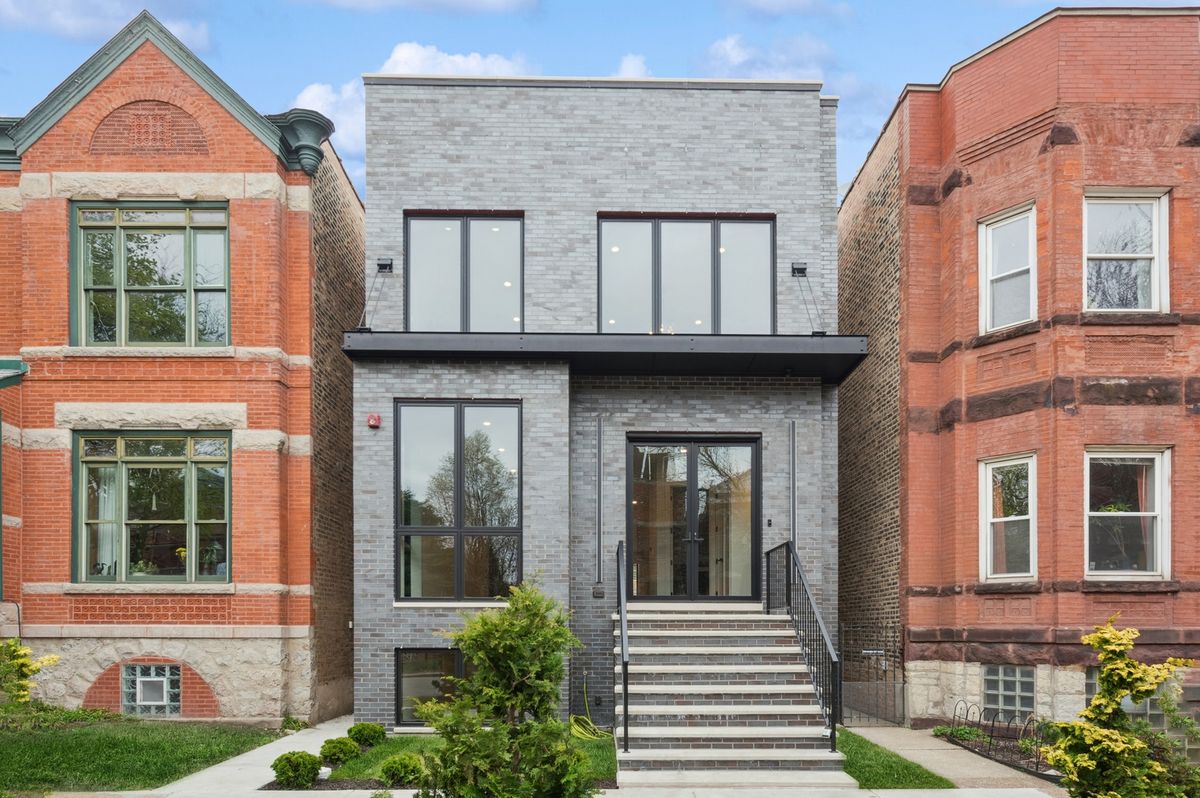
Detached Single · Chicago, IL
$1,775,000
3 beds · 4.5 baths · 3,390 sqft
2434 W Superior Street, Chicago, IL, 60612
A brick-and-mortar place to make your own — room to make it home.
Active
What’s special
Central air2-car garageIn-unit laundry
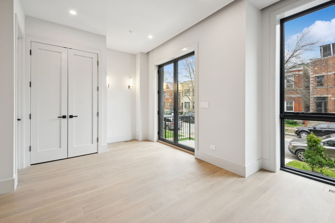
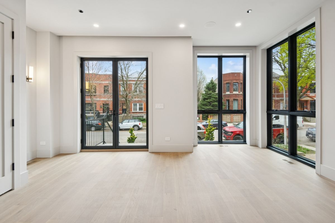
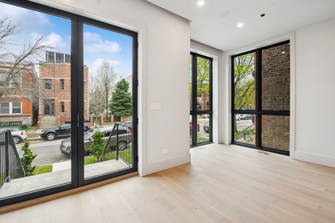
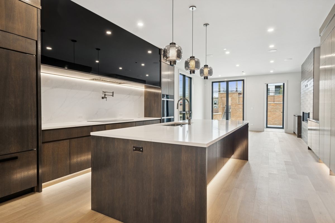
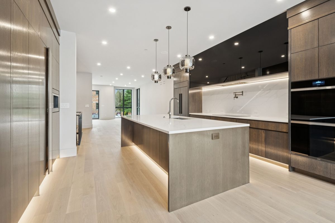
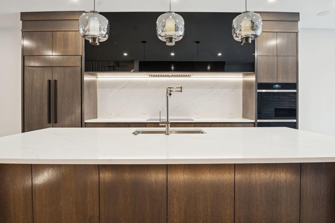
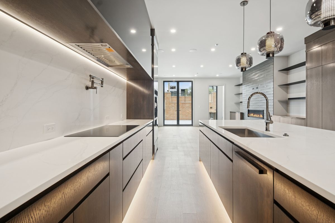
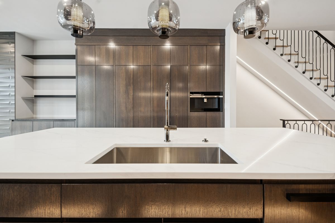
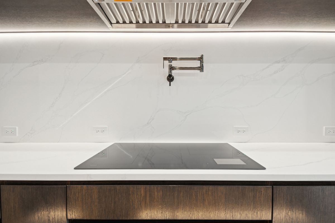
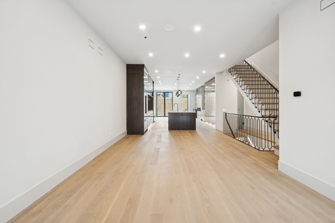
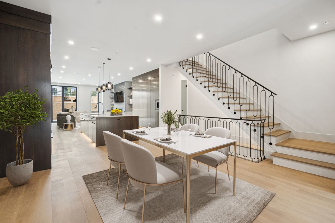
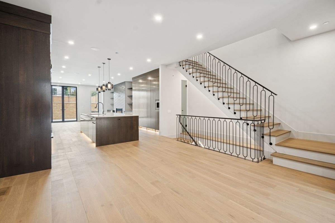
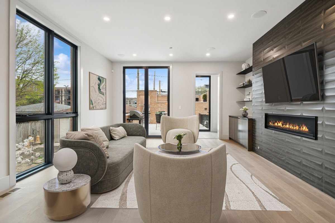
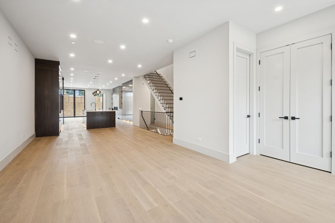
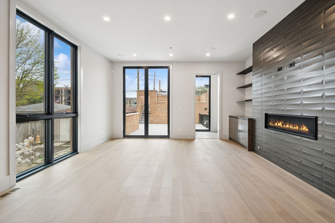
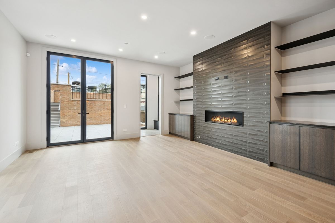
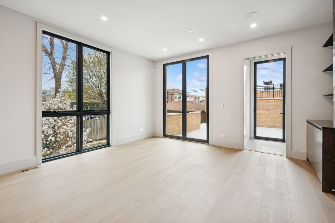
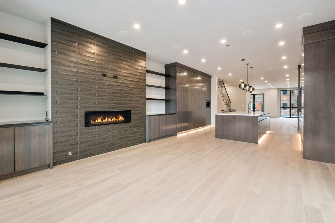
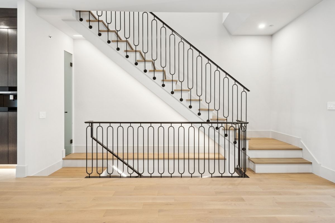
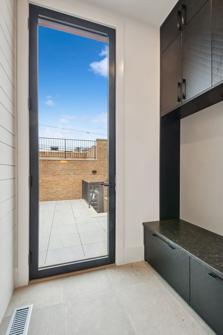
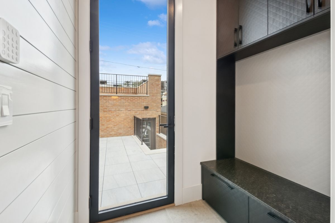
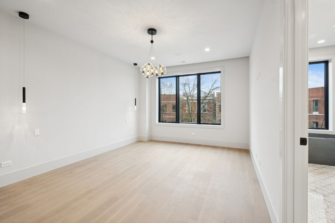
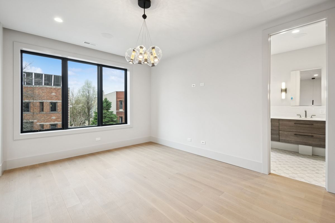
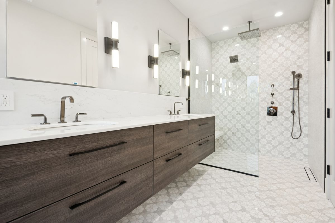
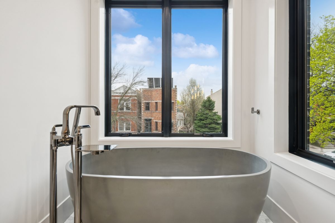
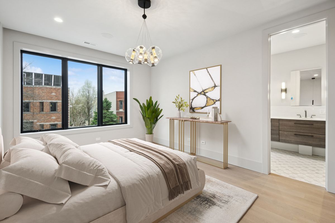
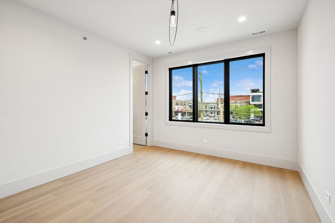
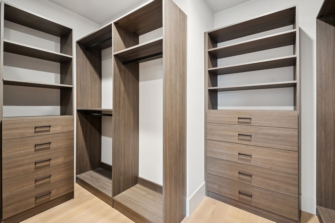
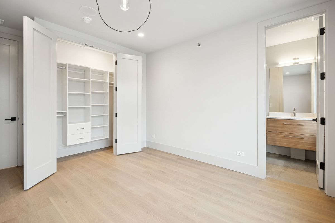
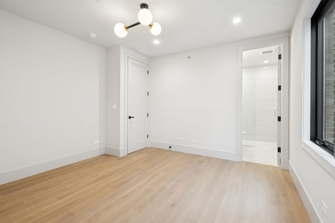
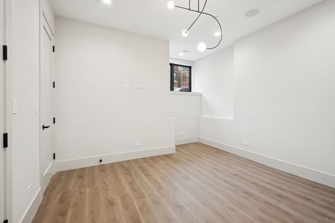
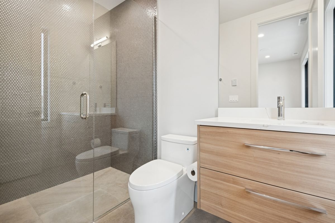
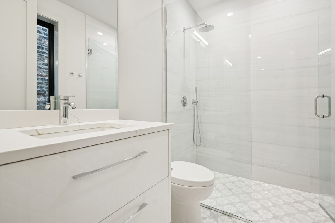
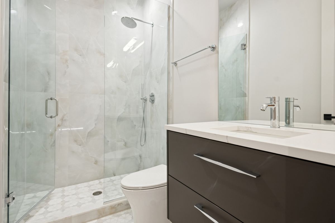
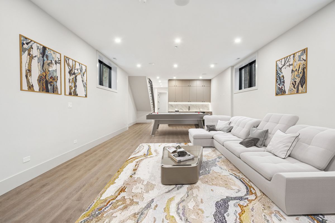
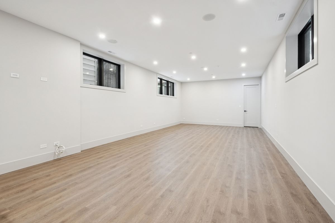
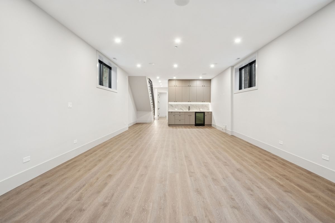
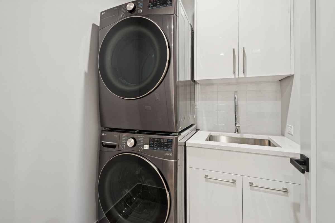
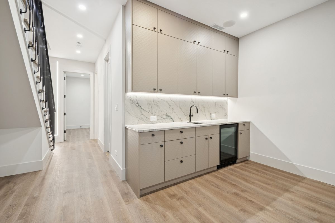
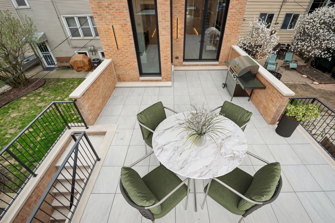
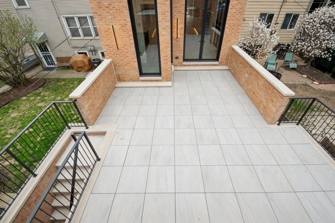
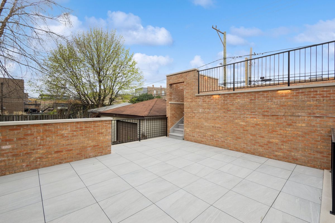
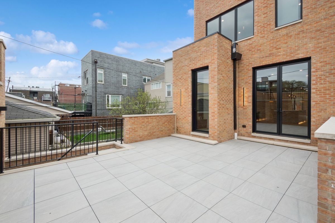
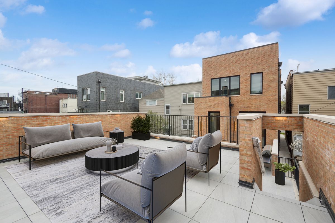
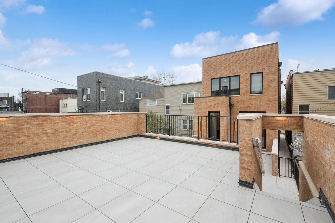
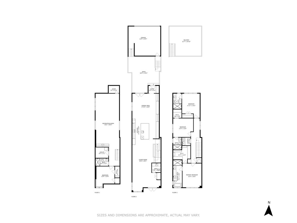
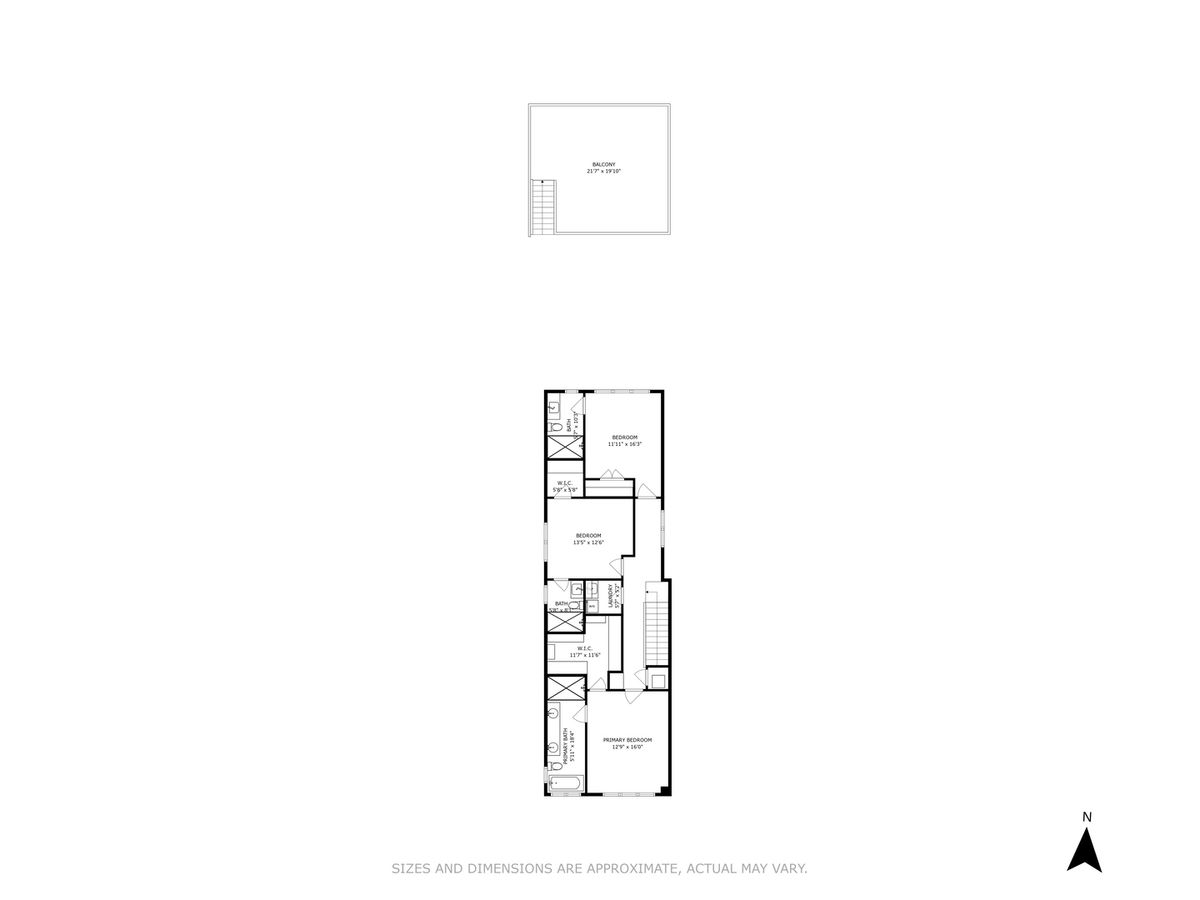
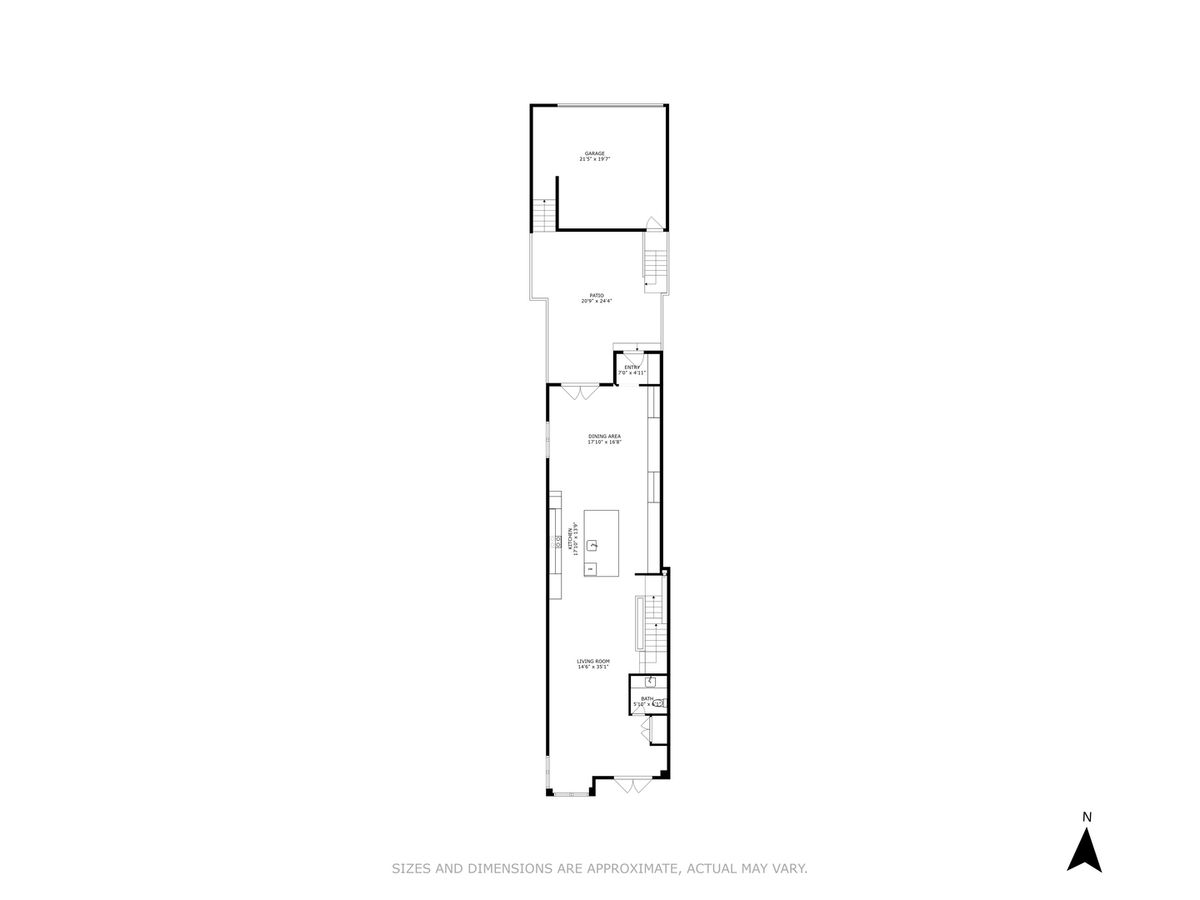
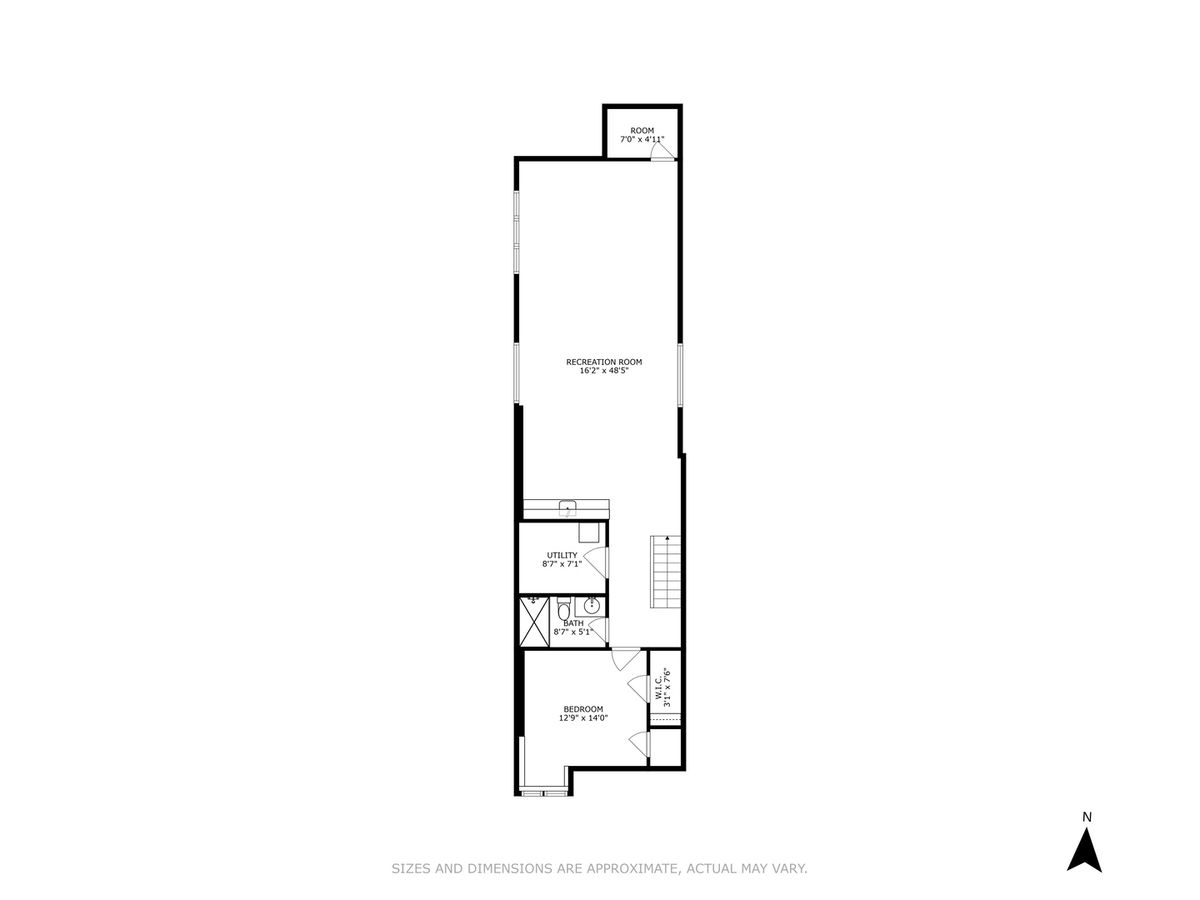
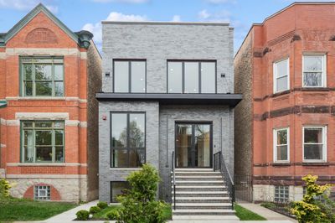
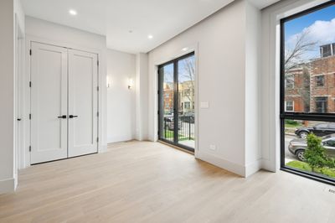
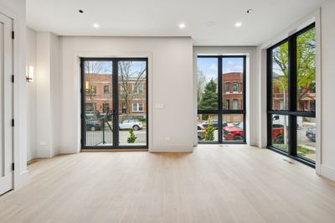
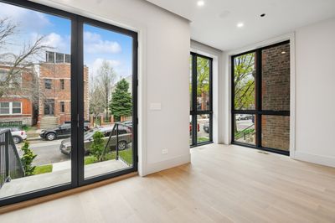
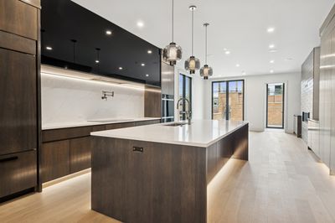
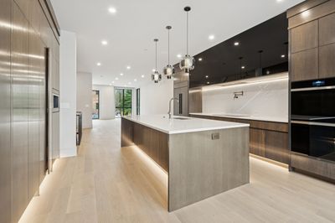
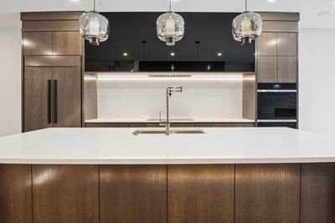
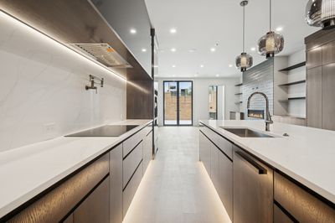
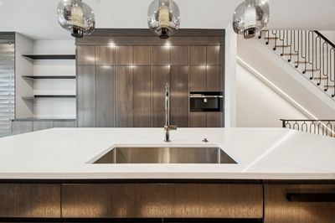
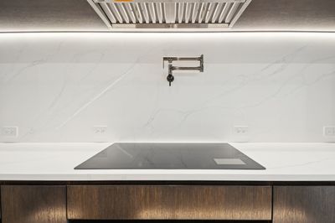
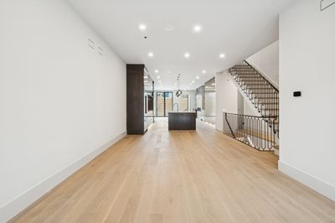

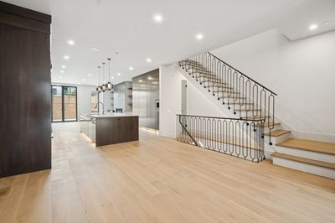
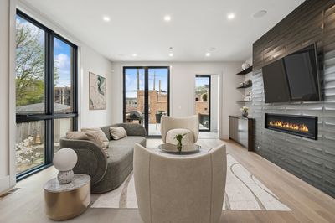
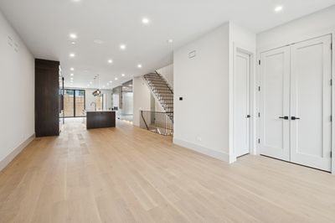
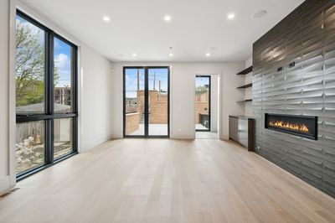
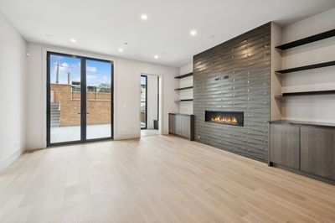

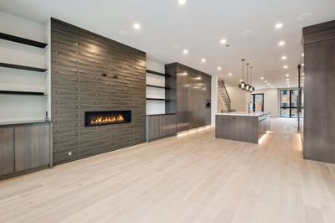
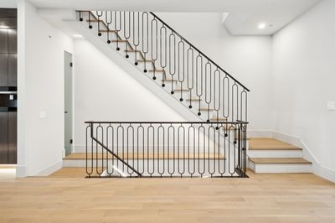
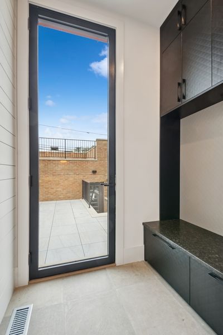
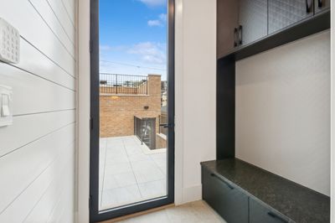
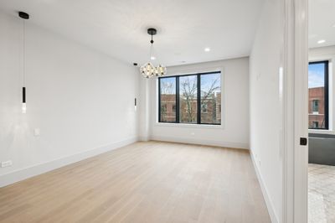
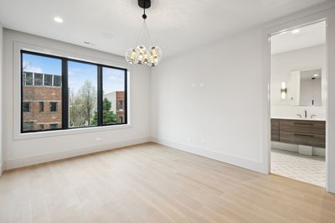
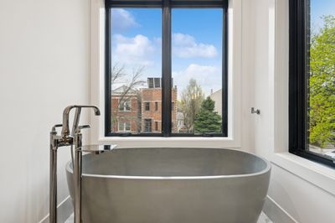
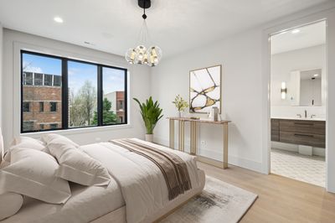
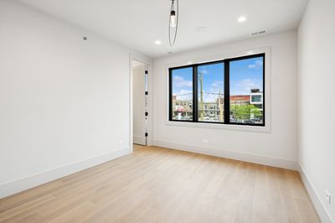
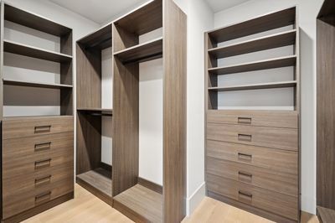
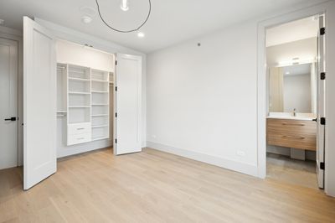
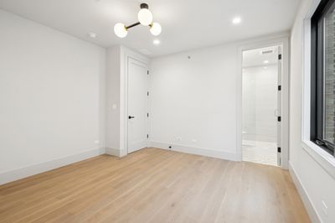
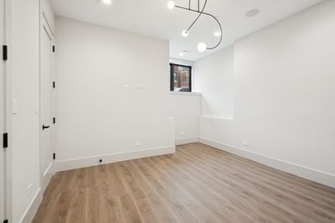
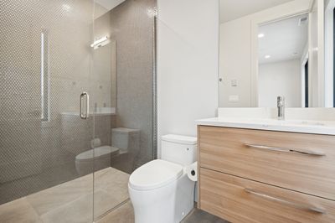
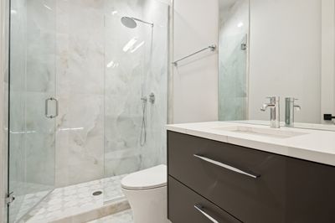
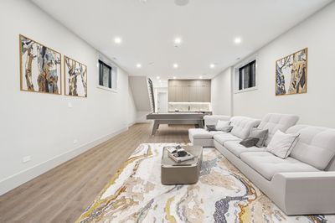
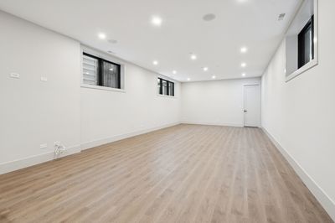
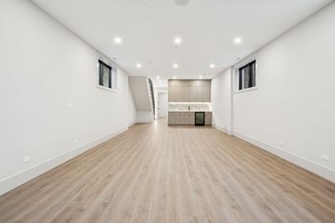
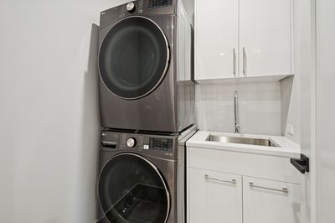
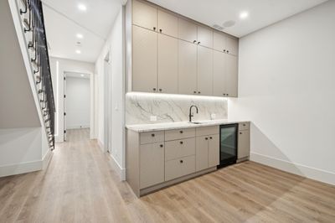
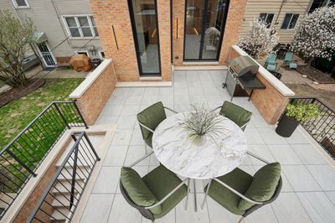
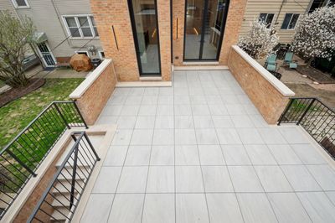
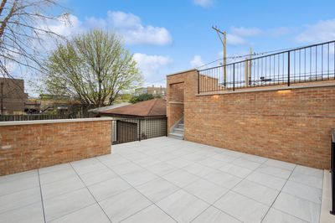
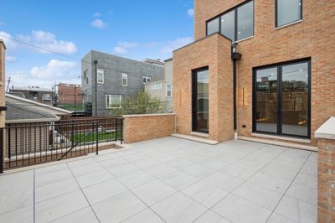
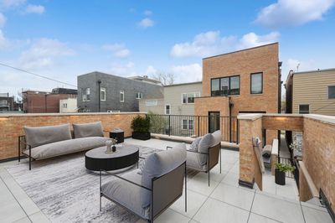
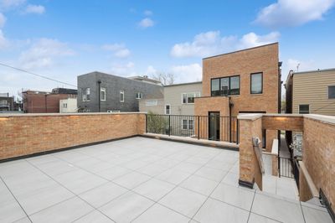
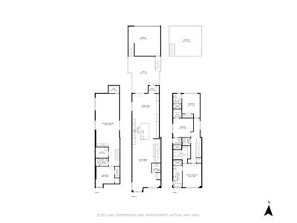
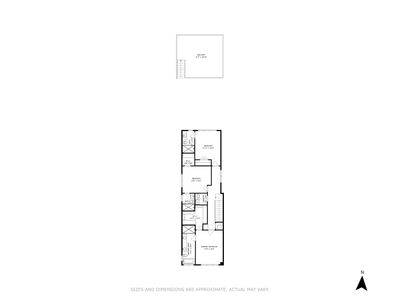
Welcome to The Cove - West Town's Crown Jewel of Modern Contemporary Exquisite Living. Perfectly situated in the heart of Ukrainian Village, one of Chicago's most vibrant and sought-after neighborhoods, The Cove is a stunning new-construction single-family home offering the perfect fusion of sophisticated design, spacious comfort, and superb urban living. Boasting 4 generously sized bedrooms and 4.5 designer bathrooms, this home is bathed in natural light across every level. The top floor is a sanctuary, featuring three luxurious en-suite bedrooms, complete with custom closet systems and an in-unit washer and dryer for added convenience. Step into the main level and be captivated by the seamless open-concept design, where an elegant living room flows effortlessly into a showstopping chef's kitchen. Outfitted with custom cabinetry, quartz countertops, a built-in espresso machine, pot filler, and top-tier stainless steel appliances, the kitchen is a dream for both everyday living and entertaining. The family room, complete with a custom fireplace and built-in bookcases, offers the perfect space to unwind. Just beyond, a mudroom area leads you to an expansive multi-level outdoor living experience, featuring a deck above the two-car masonry garage that cascades down to the main-level deck - a true entertainer's paradise. The lower level continues the luxurious flow with soaring 10-ft ceilings, a recreation room with built-in surround sound, wet bar, and a private guest suite with its own bath. The home also includes fire sprinkler protection throughout for added peace of mind. The Cove's cascading garage rooftop deck is simply unparalleled - offering skyline views and an outdoor oasis for gatherings under the stars. Located just steps from Smith Park, with easy access to public transportation via the Chicago Avenue bus and Western Ave Metra station, The Cove offers the perfect blend of residential tranquility and urban accessibility. Experience the epitome of refined living in one of Chicago's most dynamic neighborhoods - The Cove isn't just a home; it's a lifestyle. Move Confidently.
— the listing agent’s description
The home
3 beds
4.5 baths
3,390 sqft
Built in 1880
Lot 24 X 125
2-car garage
Detached Single
Contemporary
What it’ll cost
$524 / sqft
$13,544 taxes / yr
No HOA
41 days on dwello
Estimated monthly payment
$11,085/mo
Principal & interest$9,438
Property taxes$1,129
Homeowners insurance$518
Get pre-qualified →Connect with a licensed lender in the dwello network.
Estimate only — not a loan offer. Example rate; taxes and insurance estimated; your actual rate, payment, taxes, and insurance will vary. dwello is not a lender. Equal Housing Opportunity.
Tour it with a real dwello agent
The agent who meets you here is an actual dwello Home Group team member who knows these streets — not a stranger who bought your name from a portal. You get straight answers on the spot, and the same person stays with you through closing.
On our team, vettedYour info is never soldWith you through closing
Tour this home
In person, on your schedule — a dwello agent meets you there.
WED
Jun 3
THU
Jun 4
FRI
Jun 5
SAT
Jun 6
11:00 am
Schedule a tour
41 days on dwello
Price history
Listed for sale
Jul 1, 2026
$1,775,000
Earlier records
Listed
May 12, 2026
$1,799,000
Listed
Mar 2, 2026
$1,799,000
From MLS records — independently verify.
Property taxes
2025
Annual tax bill (MLS)
Assessed value
2025
County assessor
2024
2023
2022
2021
2020
2019
2018
Assessed value from the Cook County Assessor (open records). Estimated market ≈ assessed × 10 for residential; not an appraisal — verify with the assessor.
Features
Central AirNatural GasBrickPublic SewerGarage Door OpenerYes
Neighborhood
Loading map…
Nearby places via OpenStreetMap — approximate; verify what matters to you. Map © Mapbox © OpenStreetMap.
MLS listing data
Listed by Patricia Moran-Barocio · Berkshire Hathaway HomeServices Chicago
Listing last updated Aug 10, 2026 · data refreshed from the MLS Aug 10, 2026, 4:36 PM CT
Based on information submitted to the MLS GRID as of Aug 10, 2026, 4:36 PM CT. Listing data © MRED LLC, distributed by MLS GRID — deemed reliable but not guaranteed; independently verify. Anything shown below this point is not MLS listing data.
See it in personA real dwello agent on our team — never a sold lead.
Schedule a tour
Message
No pressure — reach out whenever you’re ready.
Similar homes nearby
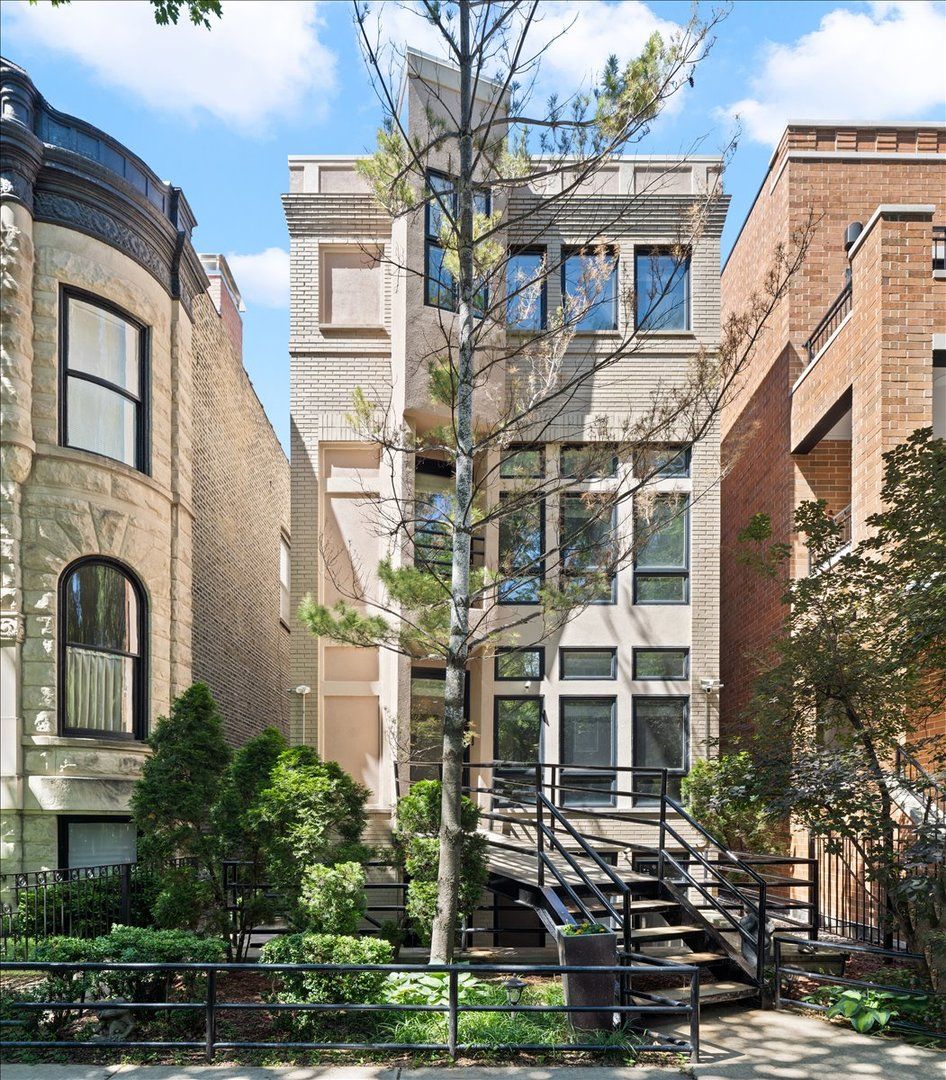
$1,775,000Active
4 bd · 4.5 ba · 5,000 sqft
930 W Wolfram Street
Chicago, IL

$1,775,000Active
2 bd · 2.5 ba · 2,300 sqft
800 N Michigan Avenue #3301
Chicago, IL
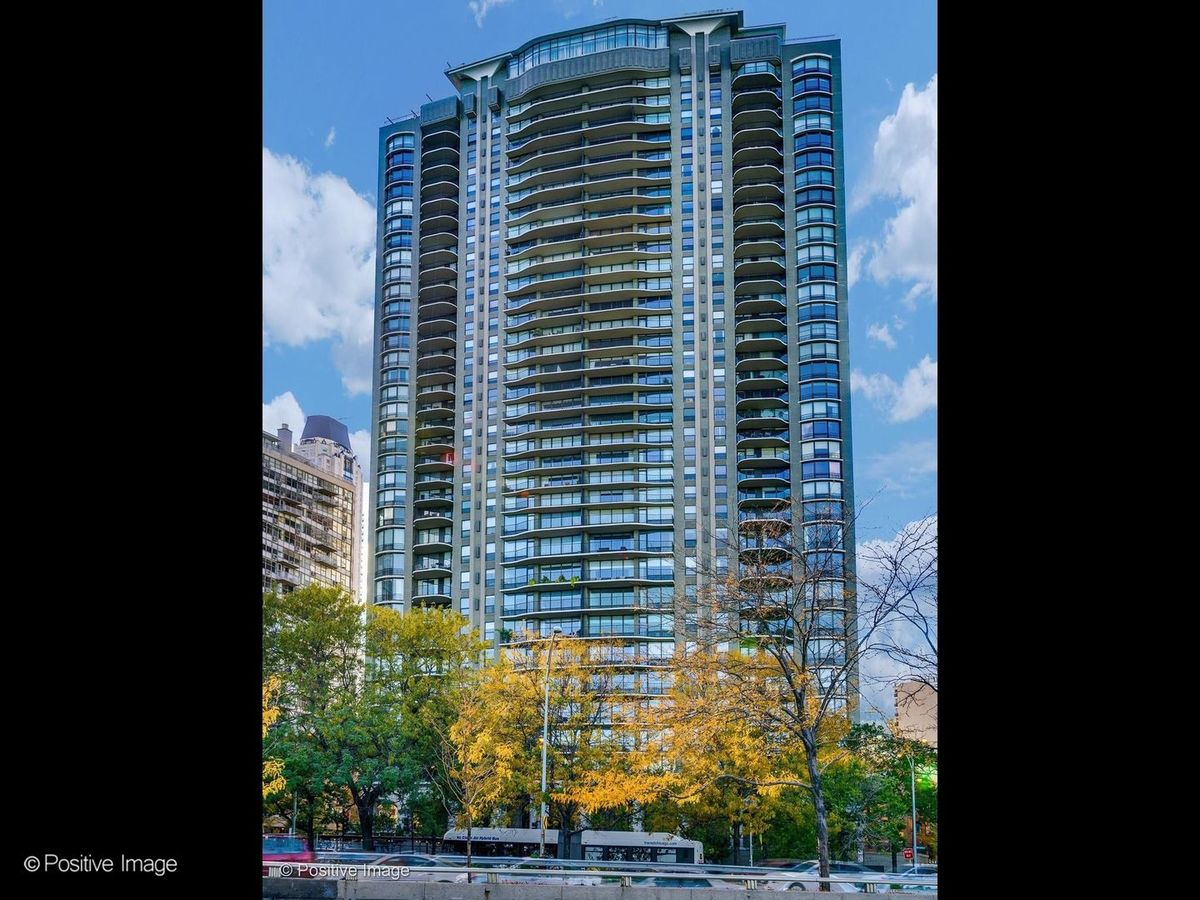
$1,775,000Active
3 bd · 3.5 ba · 3,050 sqft
1040 N Lake Shore Drive #7C
Chicago, IL
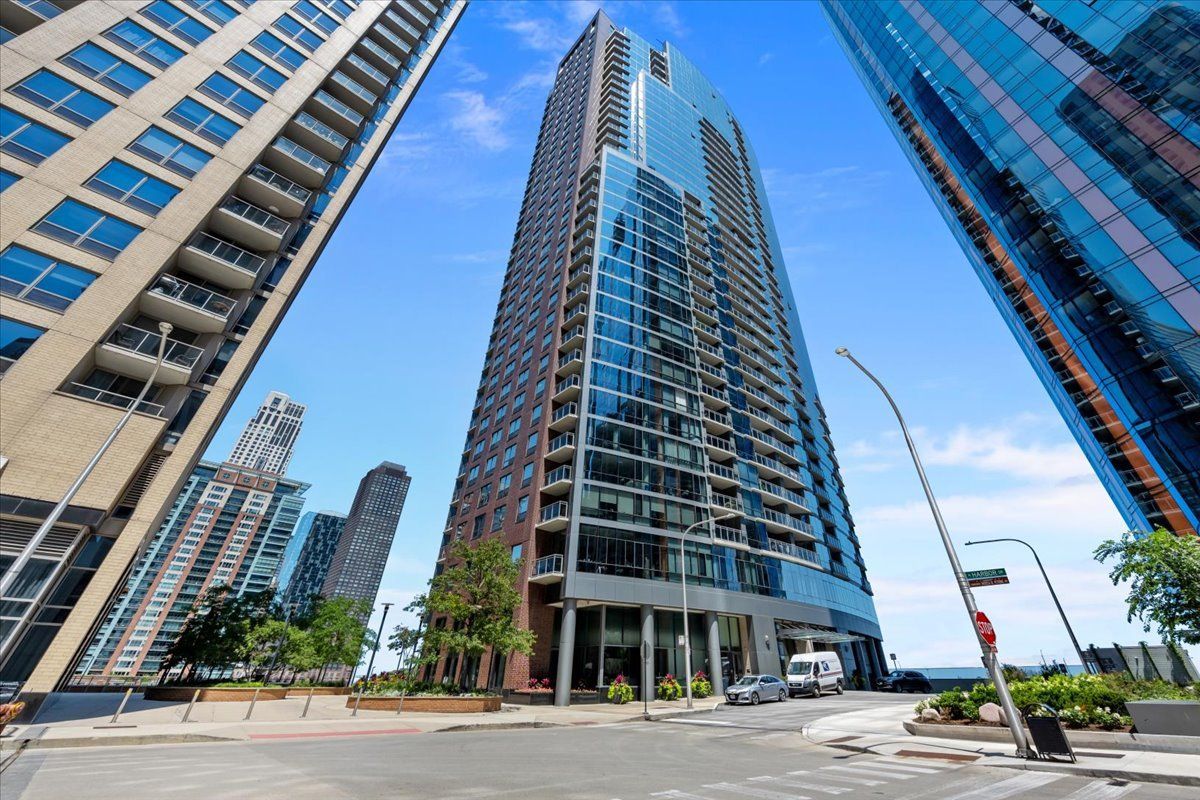
$1,789,000Active
2 bd · 3 ba · 2,714 sqft
450 E Waterside Drive #3409
Chicago, IL