Attached Single · Chicago, IL
$1,799,000$1,875,000
5 beds · 4.5 baths · 4,200 sqft
1340 W Chestnut Street #401, Chicago, IL, 60642
A brick-and-mortar place to make your own — room to make it home.
Active
What’s special
New constructionCentral air2-car garageIn-unit laundry
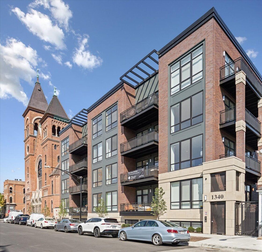
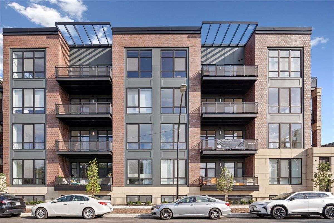
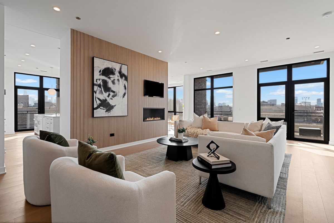
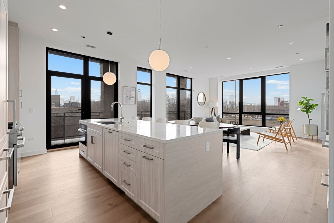
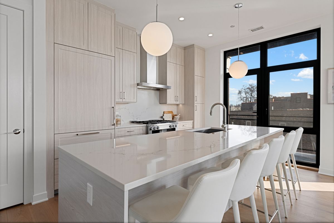
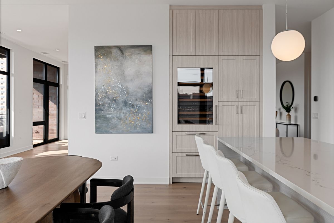
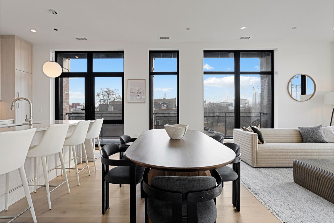
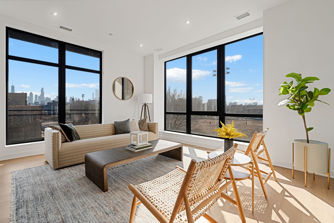
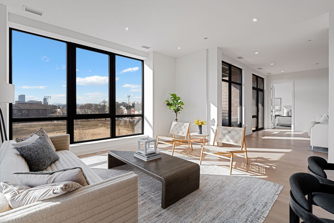
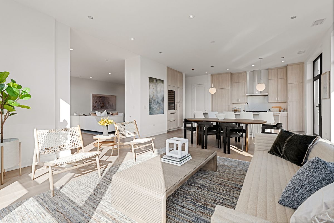
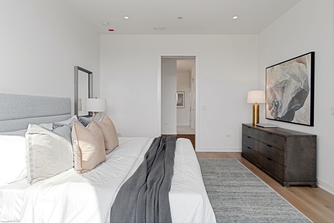
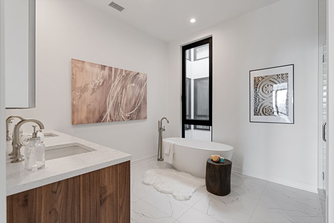
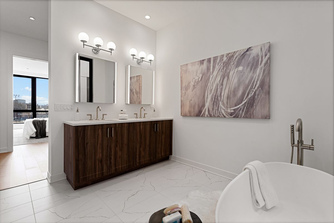
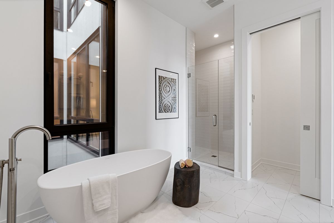
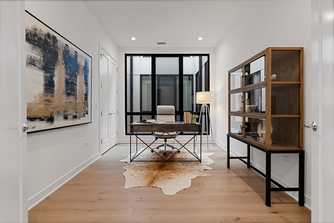
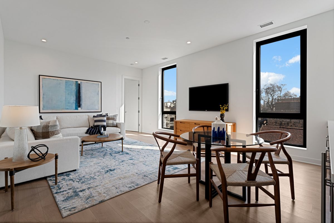
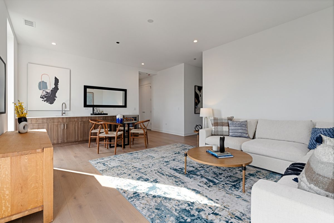
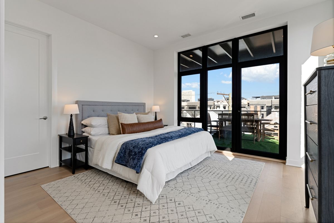
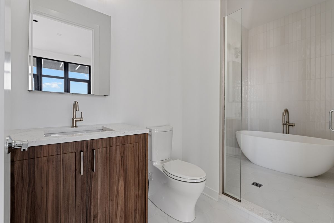
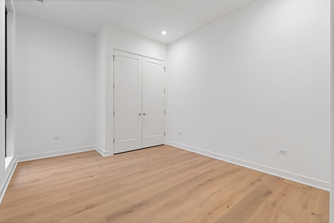
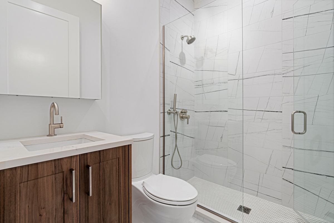
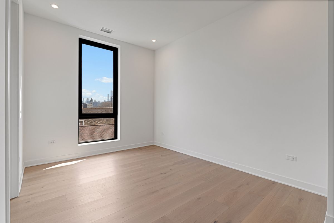
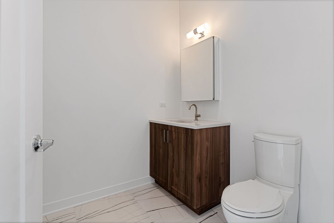
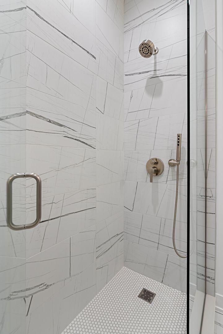
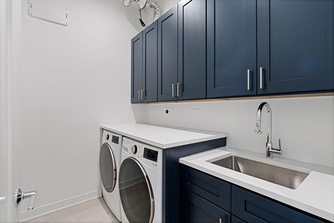
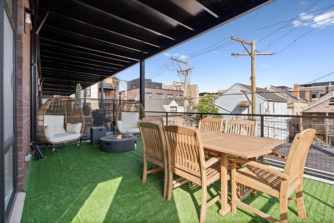
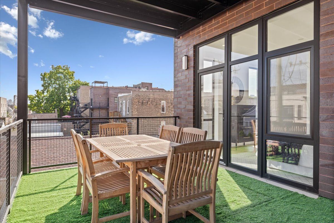
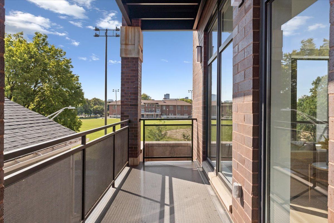
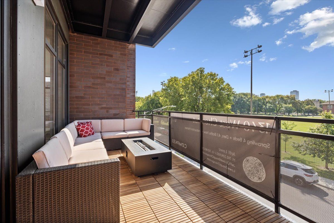
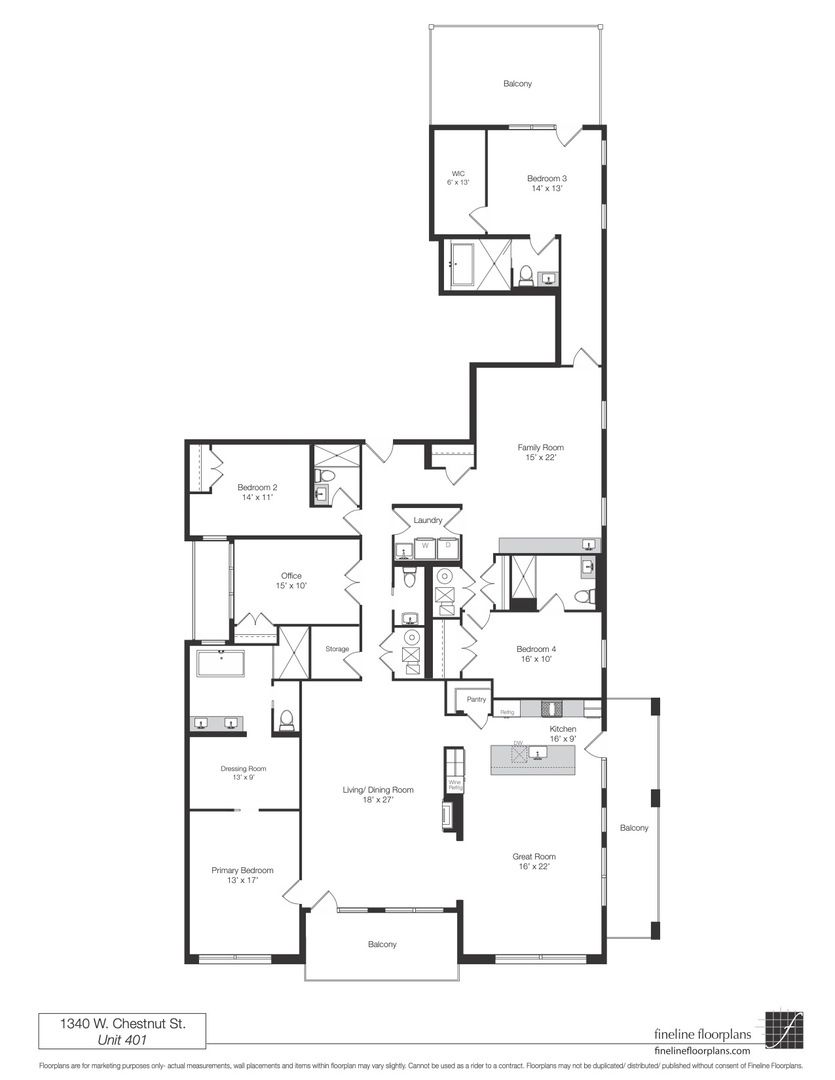
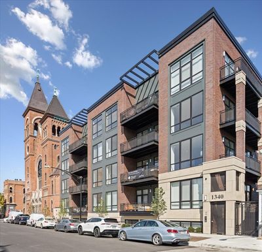
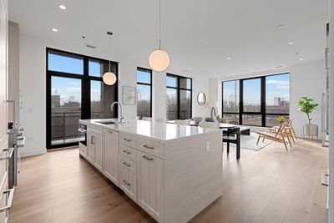
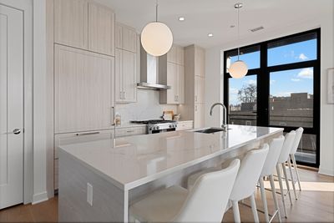
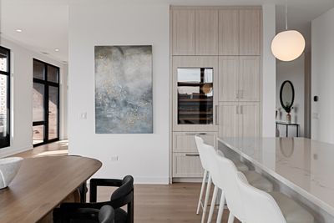
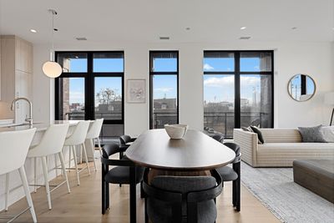
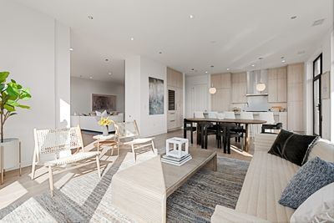
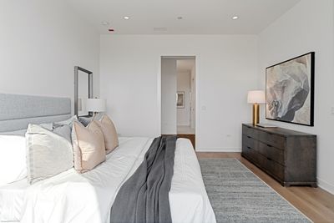
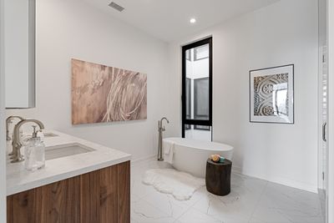
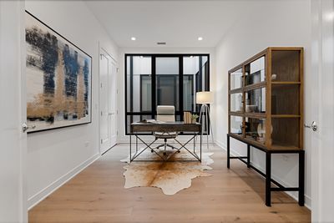
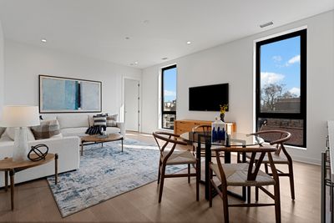
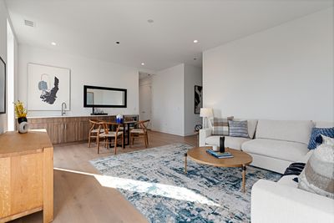
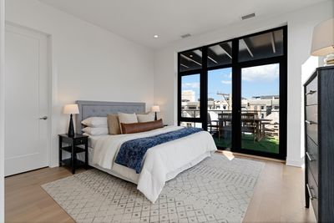
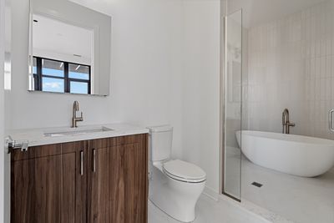
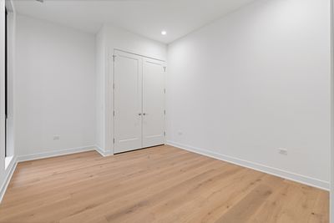
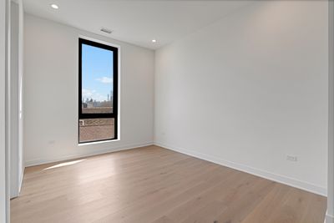
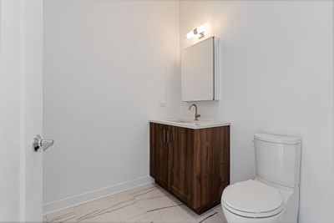
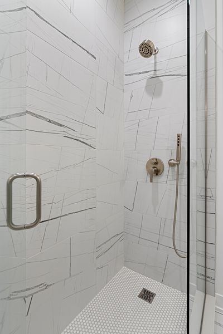
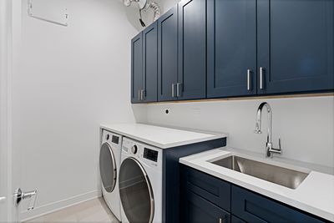
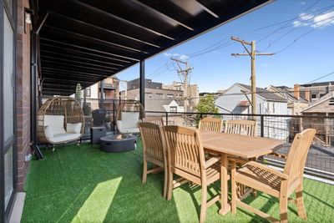
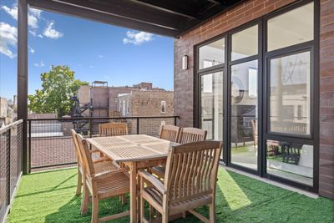
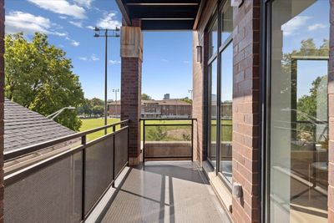
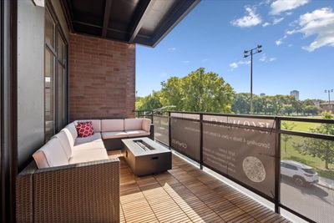
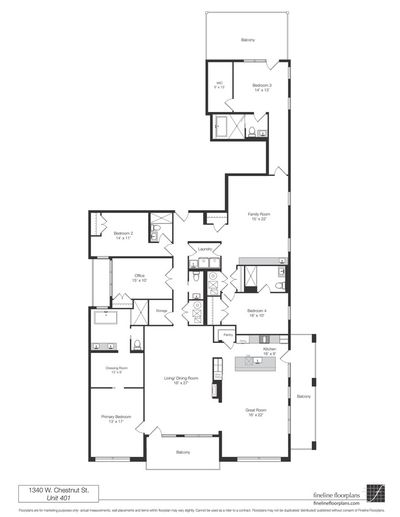
Premier new construction boutique elevator building overlooking Eckhart Park with sprawling 4200 sf floor plan all on one level making it an amazing single family home alternative. Residence 401 is the best unit in the building with an unprecedented 53 ft width, sunny southern and eastern exposure with dramatic skyline views, ideal corner unit layout with 4 bedroom + den + family room, 4.5 bathrooms and panoramic green views of the park with protected views of the Chicago skyline. Incredibly spacious living area with wide plank flooring, floor-to-ceiling windows, and feature wall with gas fireplace. High end chef's kitchen with custom full height cabinetry, top of the line integrated appliances including SubZero and Miele, a wine fridge plus two additional fridge drawers, quartz countertops & full height backsplash, and a plethora of storage including a walk-in pantry. Secondary family room with wet bar and beverage center. 4 generously sized en-suite bedrooms each separated for privacy plus an additional den with french doors perfect for home office or gym. Substantial primary suite with large walk-in closet, and spa-like bathroom with heated floors, water closet, oversized shower, and separate soaking tub. Full laundry room with side-by-side W/D and sink. This home boasts three sizable outdoor terraces with wood tile and synthetic turf. Two adjacent parking spaces in the attached heated garage included in the price. Hot Noble Square/West Town neighborhood, conveniently located minutes from downtown with Michelin Star restaurants, boutiques, and cafes within walking distance yet tucked away on a quiet tree lined street facing the park.
— the listing agent’s description
The home
5 beds
4.5 baths
4,200 sqft
Built in 2025
Lot PER SURVEY
2-car garage
Attached Single
What it’ll cost
$428 / sqft
$1,026/mo HOA
Listed $1,875,000
Now $1,799,000
14 days on dwello
Estimated monthly payment
$14,264/mo
Principal & interest$9,565
Property taxes$3,148
Homeowners insurance$525
HOA dues$1,026
Get pre-qualified →Connect with a licensed lender in the dwello network.
Estimate only — not a loan offer. Example rate; taxes, HOA dues, insurance estimated; your actual rate, payment, taxes, and insurance will vary. dwello is not a lender. Equal Housing Opportunity.
Tour it with a real dwello agent
The agent who meets you here is an actual dwello Home Group team member who knows these streets — not a stranger who bought your name from a portal. You get straight answers on the spot, and the same person stays with you through closing.
On our team, vettedYour info is never soldWith you through closing
Tour this home
In person, on your schedule — a dwello agent meets you there.
WED
Jun 3
THU
Jun 4
FRI
Jun 5
SAT
Jun 6
11:00 am
Schedule a tour
14 days on dwello
Price history
Price reduced
Jul 5, 2026
↓ $76,000$1,799,000
Listed for sale
Jun 22, 2026
$1,875,000
Earlier records
Listed
Apr 30, 2026
$1,875,000
Sold
Mar 16, 2026
$1,800,000
Listed
Feb 26, 2026
$1,895,000
Sold
Feb 20, 2026
$1,190,000
Sold
Sep 26, 2025
$1,100,000
Sold
Sep 16, 2025
$1,850,000
Now $76,000 below the original list price.
Features
Central AirNatural GasForced AirRadiant FloorBrickStonePublic SewerGarage Door OpenerHeated Garage
Schools
Elementary — Otis Elementary School
Middle — Otis Elementary School
High — Wells Community Academy Senior H
Assigned schools per the listing — always verify enrollment + boundaries with the district.
Neighborhood
Loading map…
Nearby places via OpenStreetMap — approximate; verify what matters to you. Map © Mapbox © OpenStreetMap.
MLS listing data
Listed by Jeffrey Lowe · Compass
Listing last updated Jul 5, 2026 · data refreshed from the MLS Jul 5, 2026, 5:11 AM CT
Based on information submitted to the MLS GRID as of Jul 5, 2026, 5:11 AM CT. Listing data © MRED LLC, distributed by MLS GRID — deemed reliable but not guaranteed; independently verify. Anything shown below this point is not MLS listing data.
See it in personA real dwello agent on our team — never a sold lead.
Schedule a tour
Message
No pressure — reach out whenever you’re ready.
Similar homes nearby
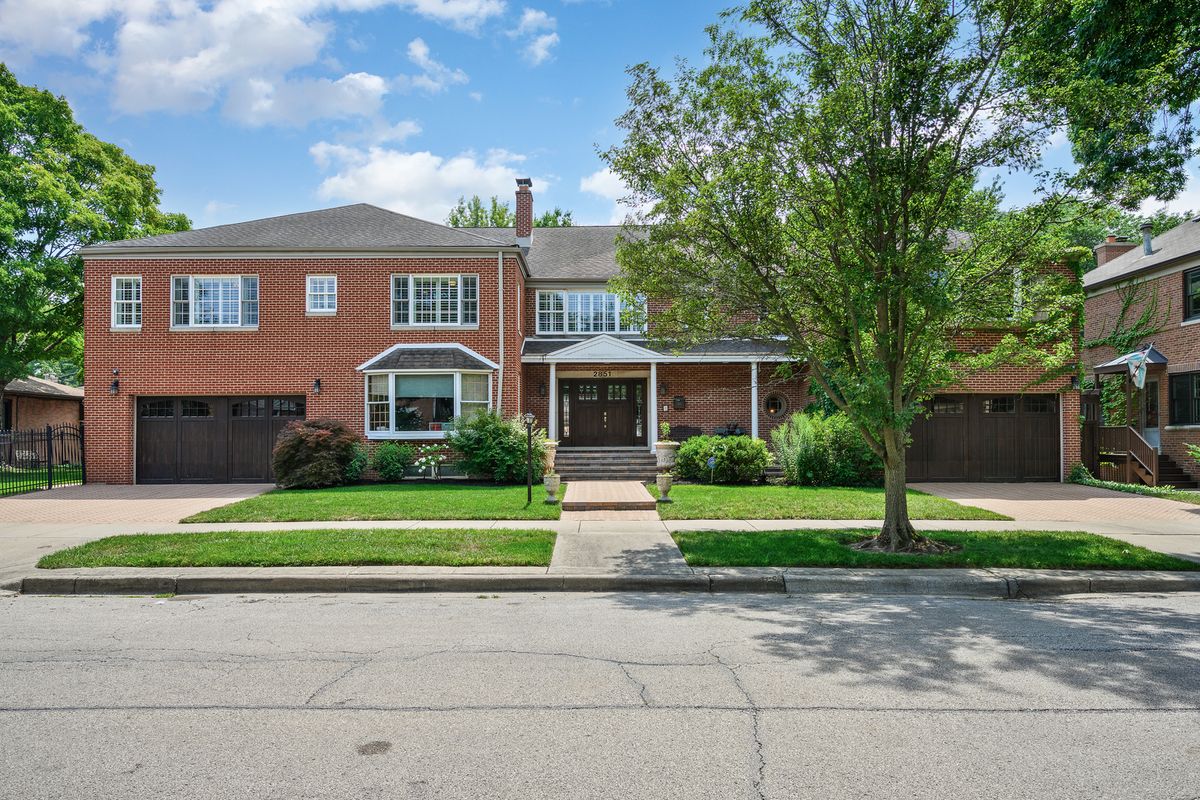
$1,800,000Active
6 bd · 6 ba · 12,000 sqft
2851 W Rascher Avenue
Chicago, IL
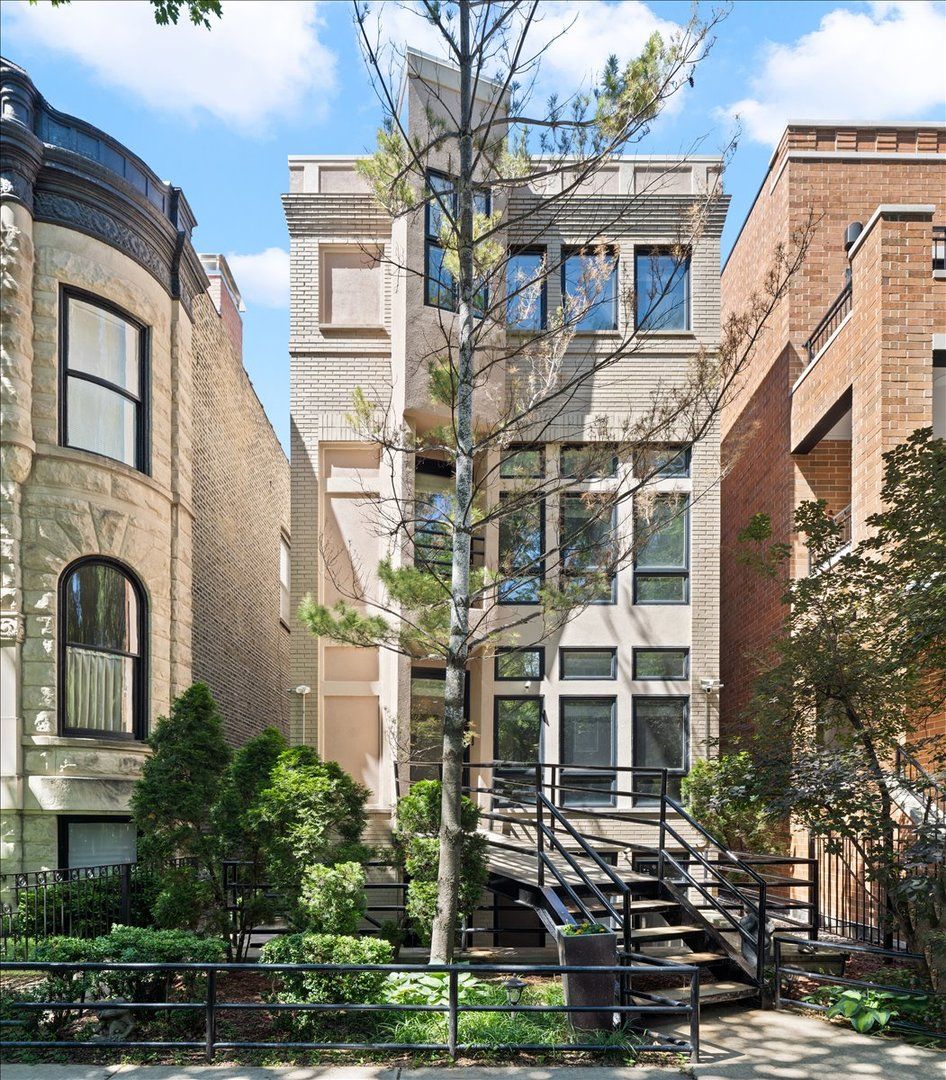
$1,775,000Active
4 bd · 4.5 ba · 5,000 sqft
930 W Wolfram Street
Chicago, IL
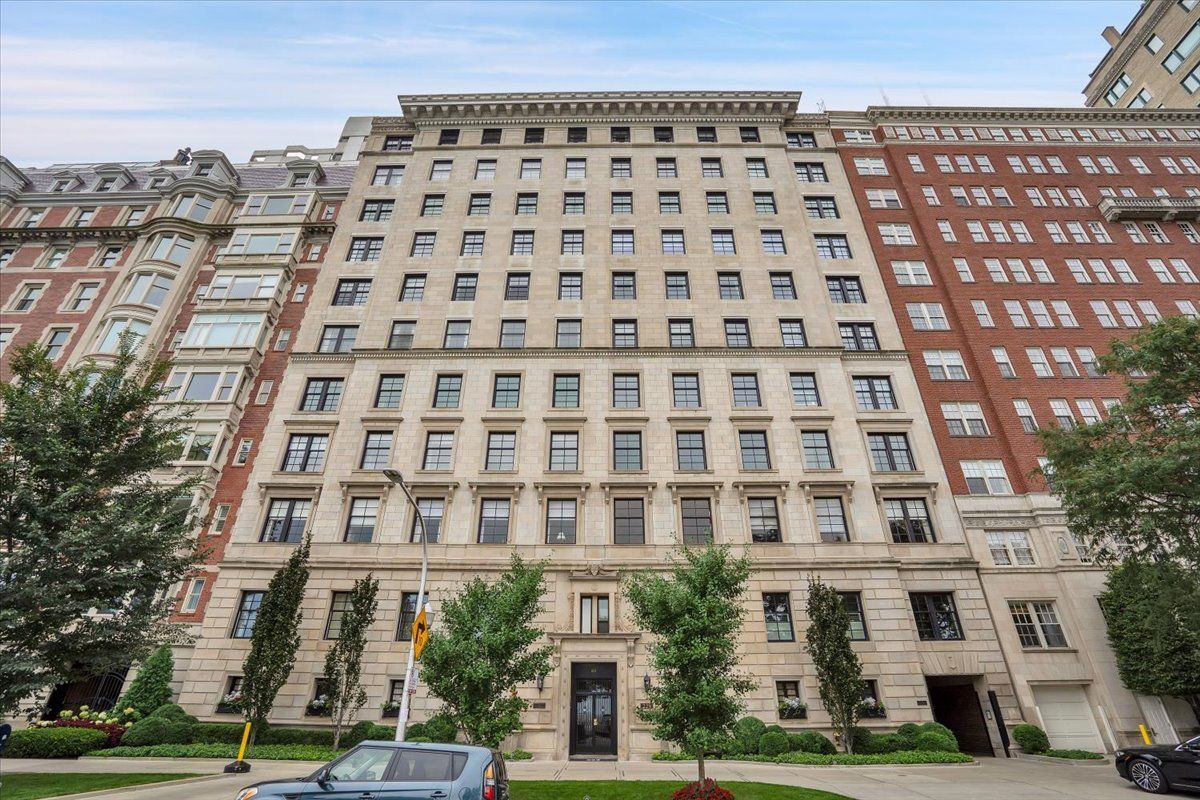
$1,824,999Active
4 bd · 4 ba · 3,735 sqft
229 E Lake Shore Drive #10E
Chicago, IL
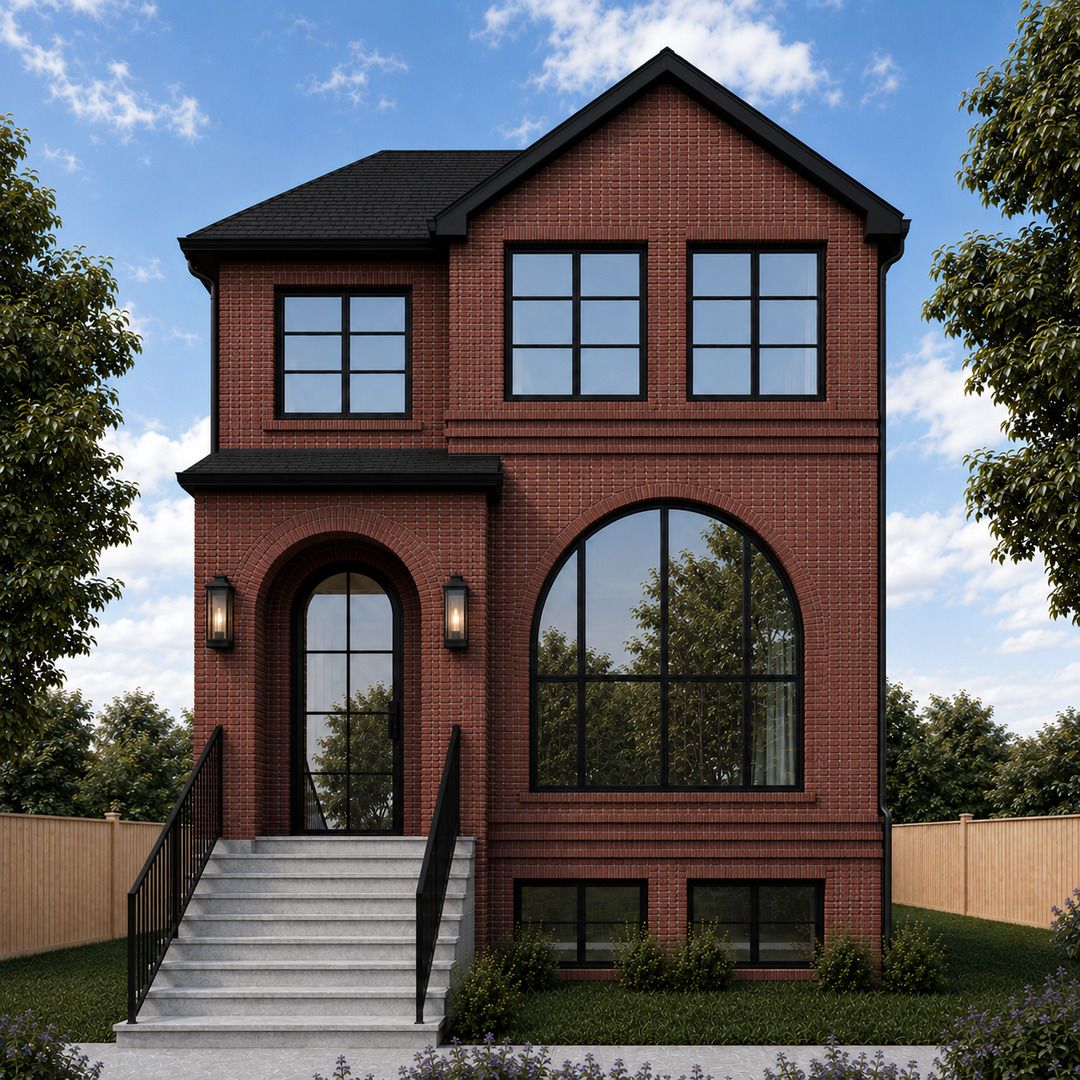
$1,749,900Active
4 bd · 5 ba · 4,200 sqft
3051 N Leavitt Street
Chicago, IL