View all 33 photos
Attached Single · Chicago, IL
$1,775,000
3 beds · 3.5 baths · 3,050 sqft
1040 N Lake Shore Drive #7C, Chicago, IL, 60611
A brick-and-mortar place to make your own — room to make it home.
Active
What’s special
Central air2-car garageIn-unit laundry
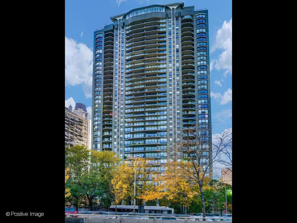
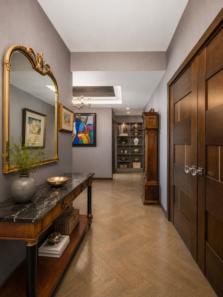
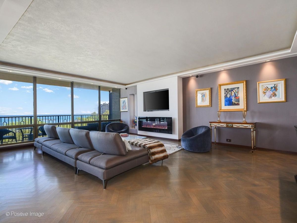
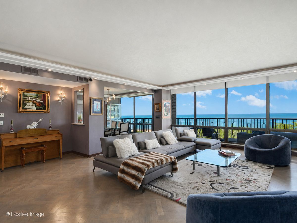
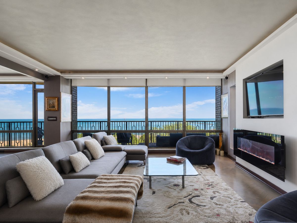
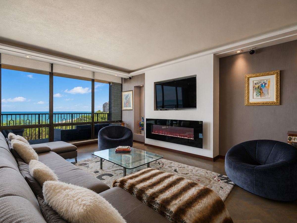
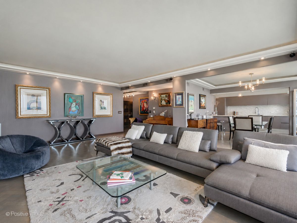
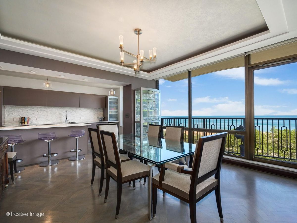
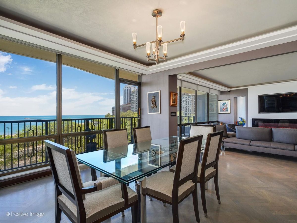
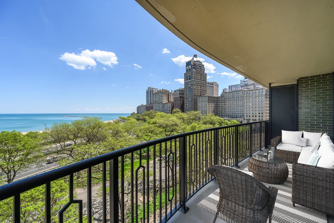
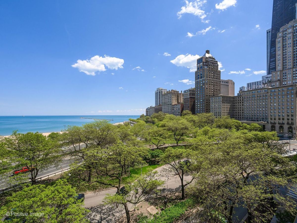
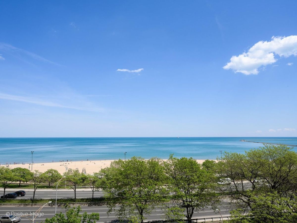
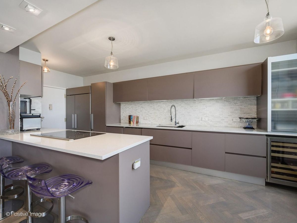
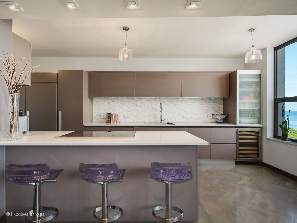
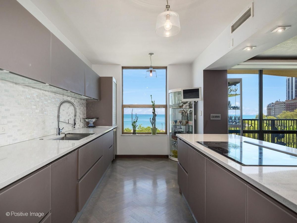
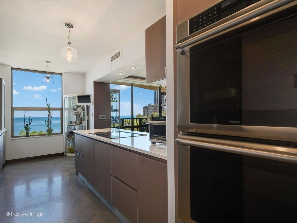
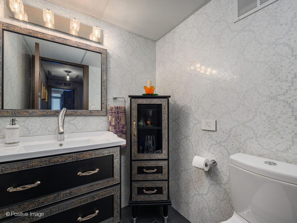
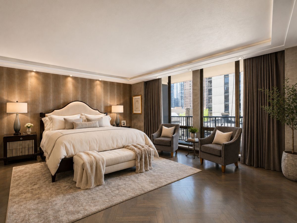
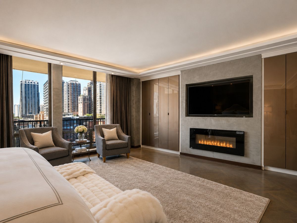
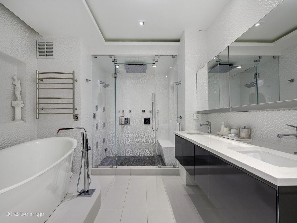
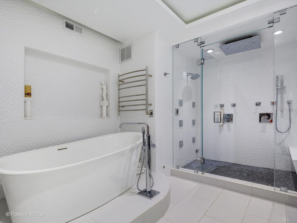
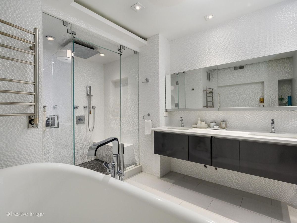
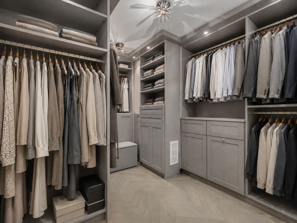
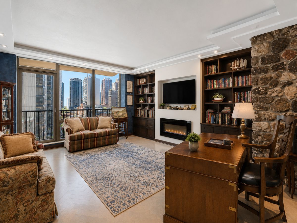
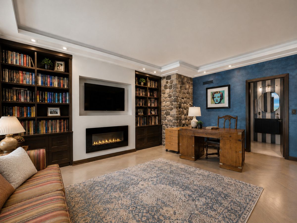
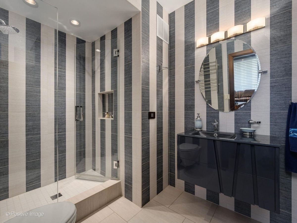
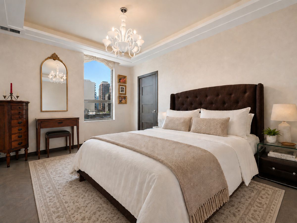
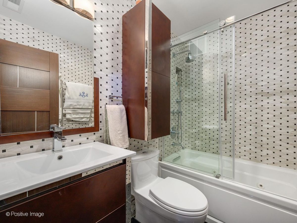
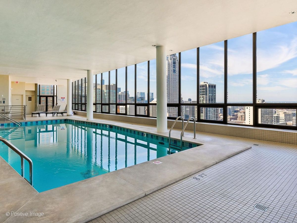
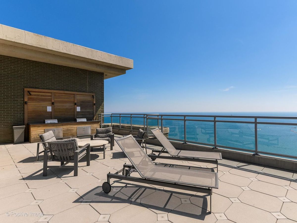
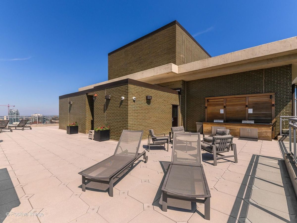
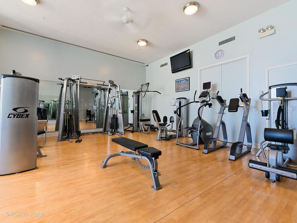
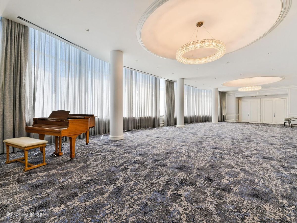
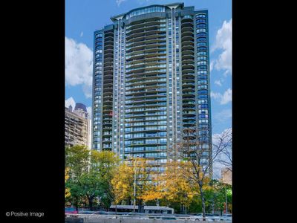
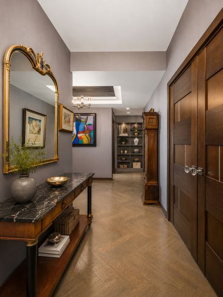
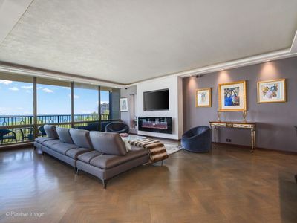
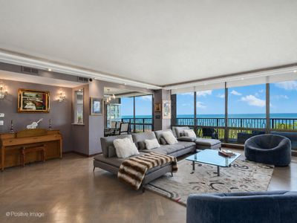
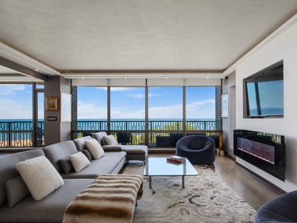
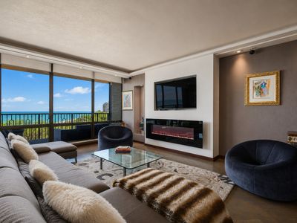
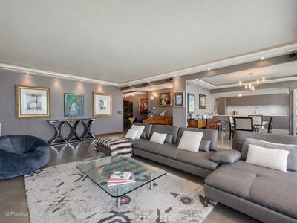
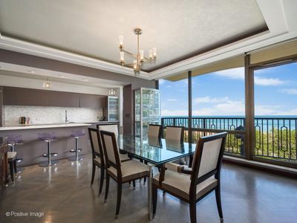
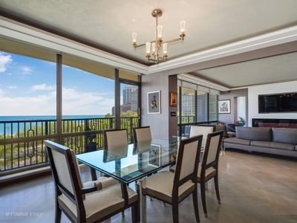
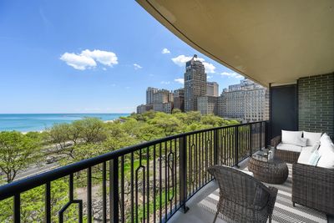
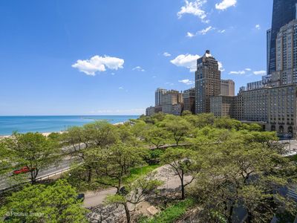
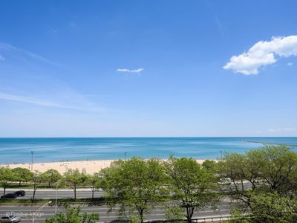
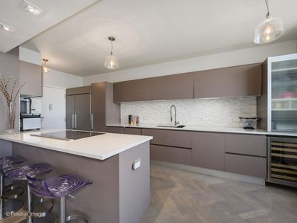
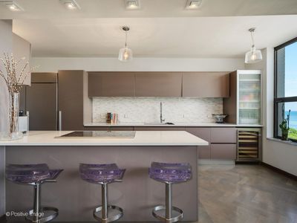
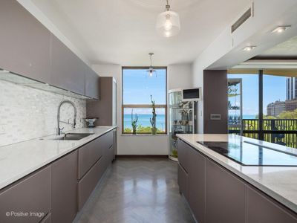
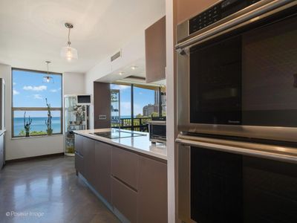
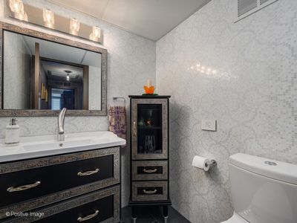
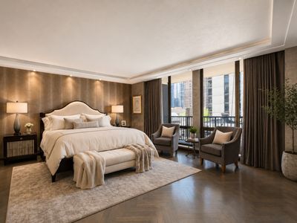
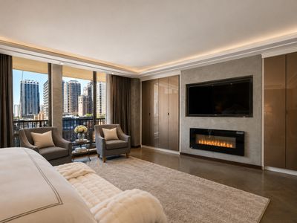
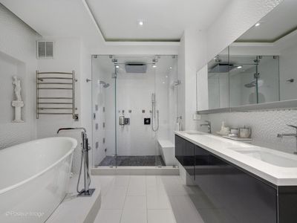
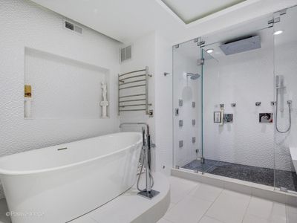
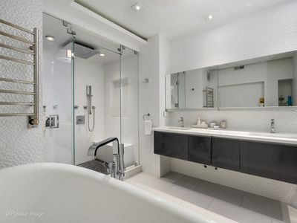
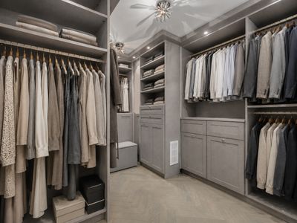

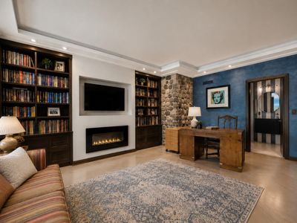
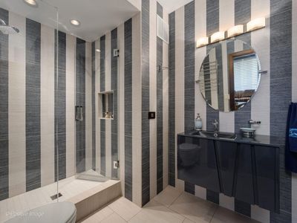
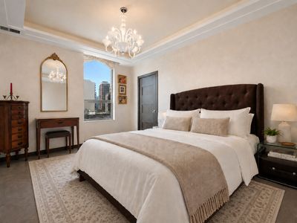
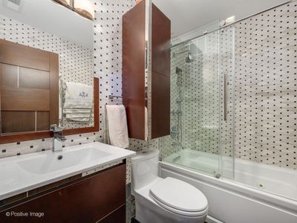
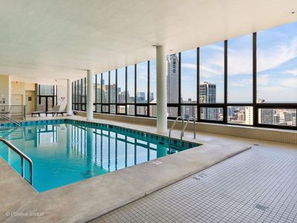
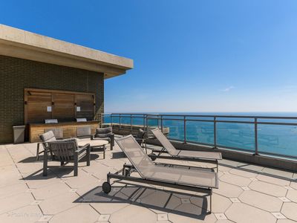
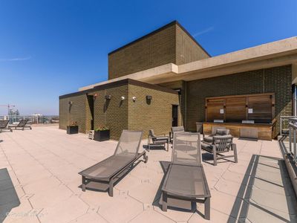
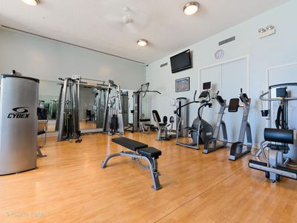
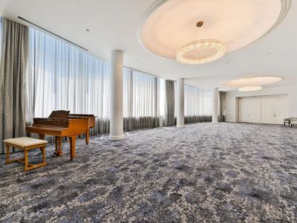
One of the most modern renovations to come to market at The Carlyle, this beautifully reimagined residence combines expansive living spaces, exceptional craftsmanship, and sweeping views of Lake Michigan and the Chicago skyline. Designed with both everyday living and entertaining in mind, the home features a thoughtful open floor plan, floor-to-ceiling windows with motorized shades, herringbone oak hardwood floors, and three fireplaces throughout. A spacious front balcony spans the main living areas and showcases stunning lake views, while a private west-facing balcony off the primary suite offers spectacular sunsets and sparkling city views. The custom Copatlife Italian kitchen opens seamlessly to the living and dining spaces and is appointed with quartz countertops, premium stainless steel appliances, and a generous breakfast bar. The primary suite feels like a luxury hotel retreat, featuring a spa-inspired bath with heated floors, dual vanities, a freestanding soaking tub, oversized steam shower, separate water closet with bidet, and an exceptionally large walk-in closet. Two additional en-suite rooms provide tremendous flexibility and can easily function as guest suites, private offices, libraries, fitness spaces, or additional bedrooms depending on your needs. A thoughtfully redesigned laundry room offers extensive storage and organization. Residents enjoy the full-service lifestyle The Carlyle is known for, including 24-hour door staff, valet parking, on-site management, private storage, an indoor lap pool, fitness center, rooftop sundeck with grills and seating areas, and elegant entertaining spaces. Ideally situated in the heart of the Gold Coast, just steps from Michigan Avenue, Oak Street Beach, premier dining, shopping, and cultural attractions, this is an opportunity to own a turnkey residence in one of Chicago's premier legacy luxury buildings.
— the listing agent’s description
The home
3 beds
3.5 baths
3,050 sqft
Built in 1964
Lot COMMON
2-car garage
Attached Single
What it’ll cost
$582 / sqft
$24,607 taxes / yr
$3,047/mo HOA
13 days on dwello
Estimated monthly payment
$15,054/mo
Principal & interest$9,438
Property taxes$2,051
Homeowners insurance$518
HOA dues$3,047
Get pre-qualified →Connect with a licensed lender in the dwello network.
Estimate only — not a loan offer. Example rate; taxes, HOA dues, insurance estimated; your actual rate, payment, taxes, and insurance will vary. dwello is not a lender. Equal Housing Opportunity.
Tour it with a real dwello agent
The agent who meets you here is an actual dwello Home Group team member who knows these streets — not a stranger who bought your name from a portal. You get straight answers on the spot, and the same person stays with you through closing.
On our team, vettedYour info is never soldWith you through closing
Tour this home
In person, on your schedule — a dwello agent meets you there.
WED
Jun 3
THU
Jun 4
FRI
Jun 5
SAT
Jun 6
11:00 am
Schedule a tour
13 days on dwello
Price history
Listed for sale
Jun 11, 2026
$1,775,000
Earlier records
Sold
Jul 10, 2013
$1,050,000
From MLS records — independently verify.
Property taxes
2025
Annual tax bill (MLS)
Assessed value
2025
County assessor
2024
2023
2022
2021
2020
2019
2018
Assessed value from the Cook County Assessor (open records). Estimated market ≈ assessed × 10 for residential; not an appraisal — verify with the assessor.
Features
Central AirZonedElectricRadiantRadiant FloorBrickLimestonePublic SewerHeated Garage
Neighborhood
Loading map…
Nearby places via OpenStreetMap — approximate; verify what matters to you. Map © Mapbox © OpenStreetMap.
MLS listing data
Listed by An-An Ku · Urban Living Properties, LLC
Listing last updated Jun 23, 2026 · data refreshed from the MLS Jun 23, 2026, 1:40 PM CT
Based on information submitted to the MLS GRID as of Jun 23, 2026, 1:40 PM CT. Listing data © MRED LLC, distributed by MLS GRID — deemed reliable but not guaranteed; independently verify. Anything shown below this point is not MLS listing data.
See it in personA real dwello agent on our team — never a sold lead.
Schedule a tour
Message
No pressure — reach out whenever you’re ready.
Similar homes nearby
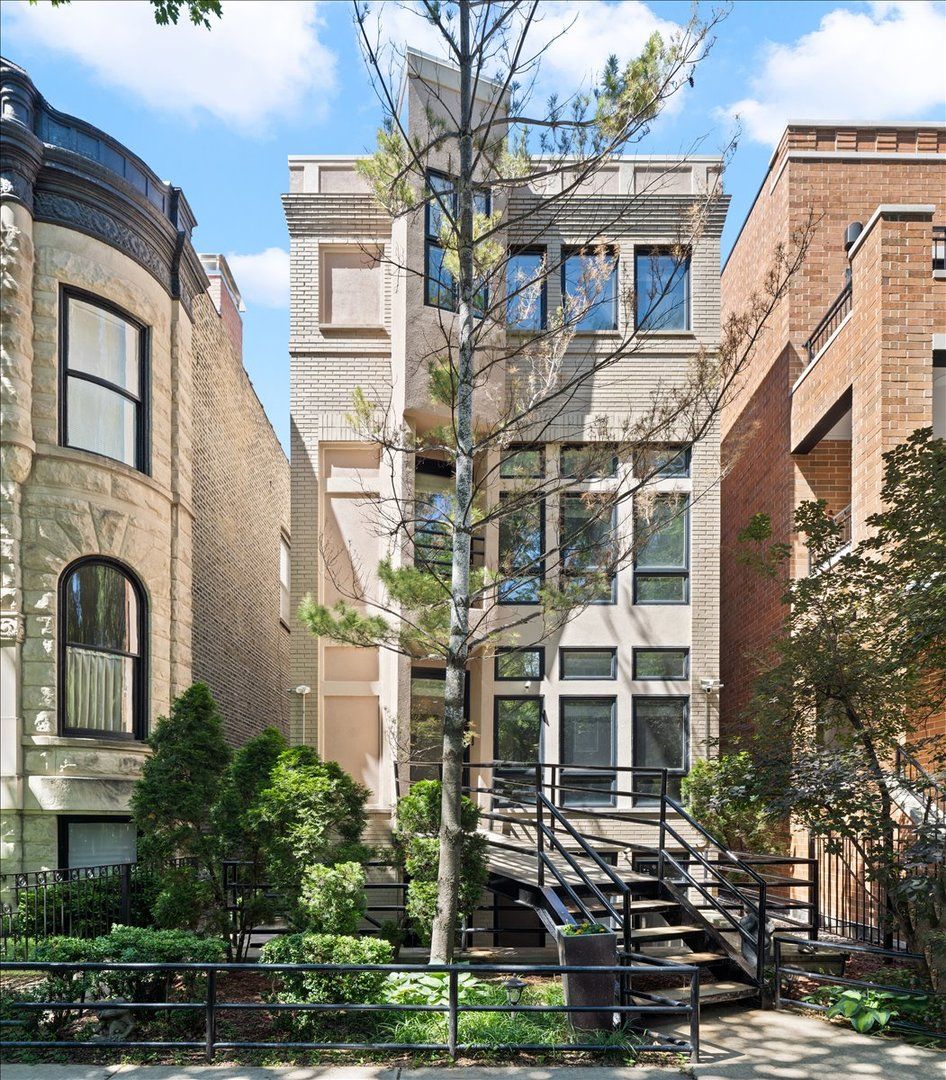
$1,775,000Active
4 bd · 4.5 ba · 5,000 sqft
930 W Wolfram Street
Chicago, IL
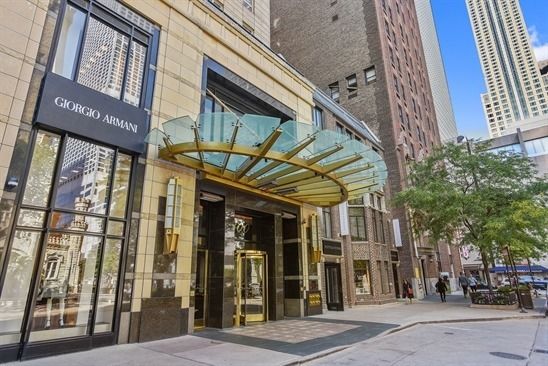
$1,775,000Active
2 bd · 2.5 ba · 2,300 sqft
800 N Michigan Avenue #3301
Chicago, IL
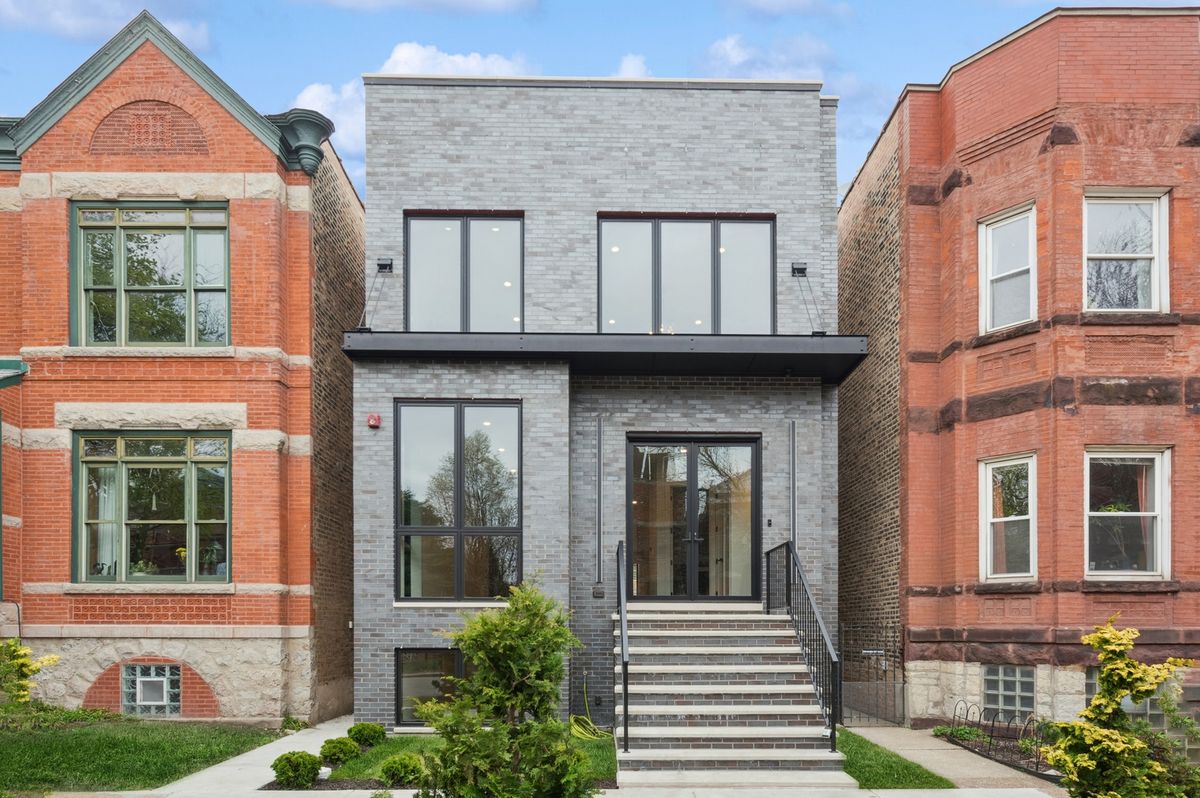
$1,775,000Active
3 bd · 4.5 ba · 3,390 sqft
2434 W Superior Street
Chicago, IL
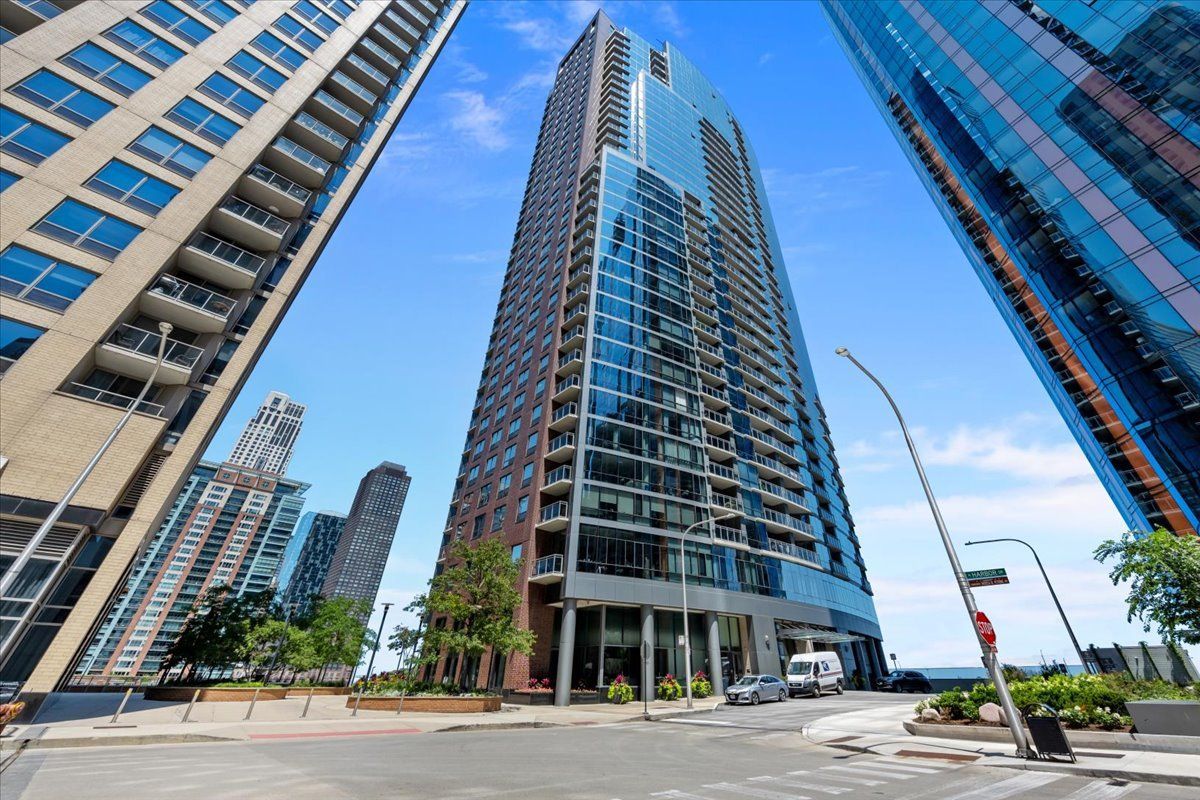
$1,789,000Active
2 bd · 3 ba · 2,714 sqft
450 E Waterside Drive #3409
Chicago, IL