Price cut: $40,000
View all 49 photos
Attached Single · Chicago, IL
$1,789,000$1,829,000
2 beds · 3 baths · 2,714 sqft
450 E Waterside Drive #3409, Chicago, IL, 60601
A brick-and-mortar place to make your own — room to make it home.
Active
What’s special
Central air2-car garageIn-unit laundry
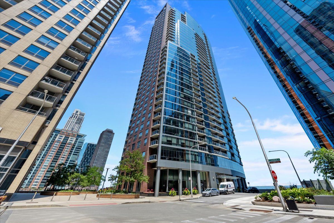
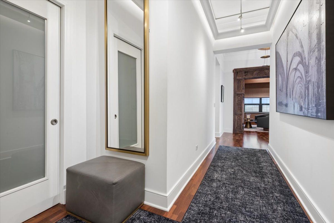
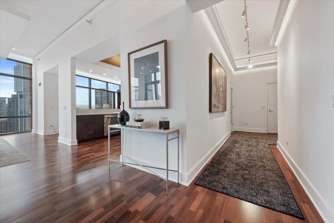
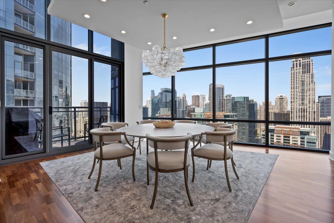
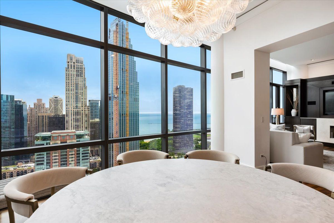
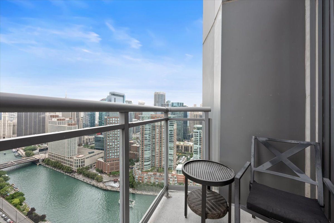
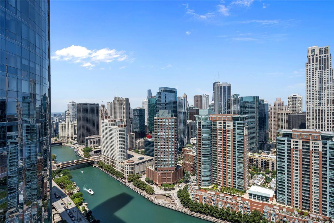
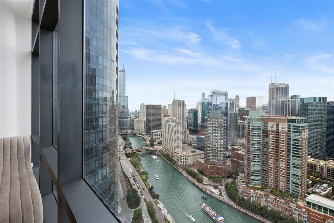
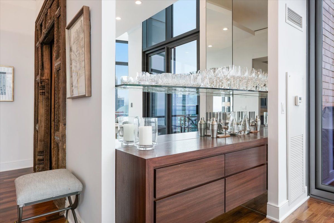
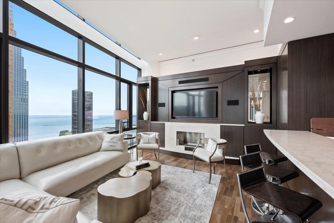
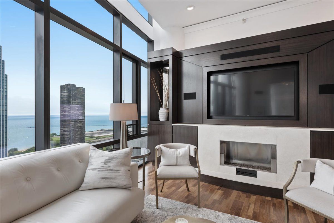
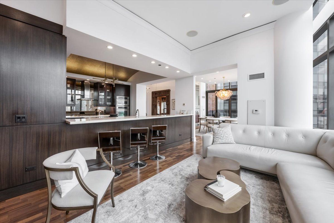
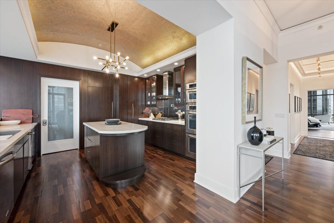
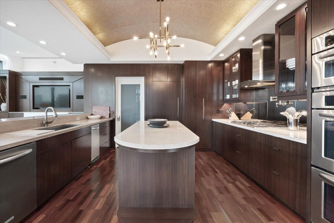
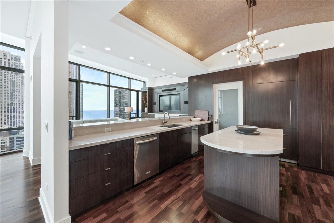
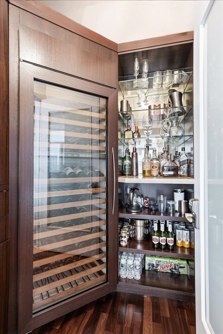
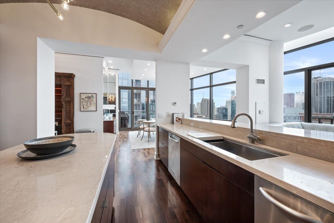
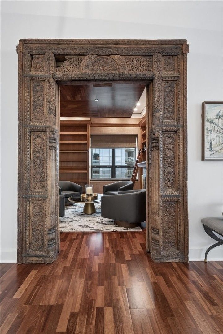
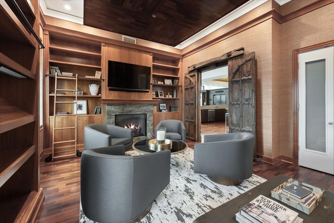
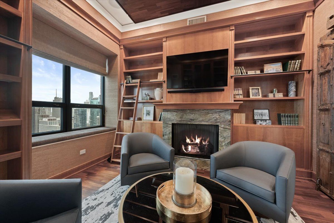
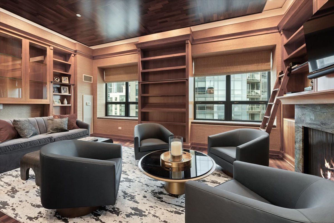
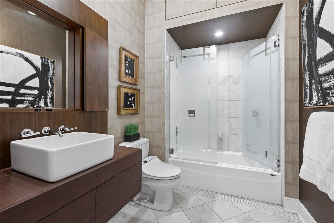
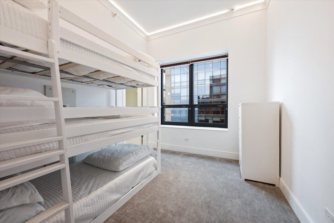
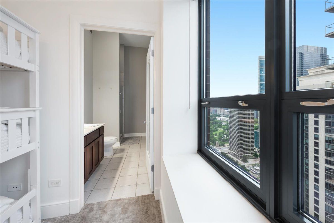
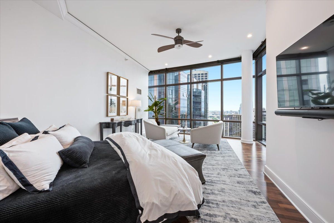
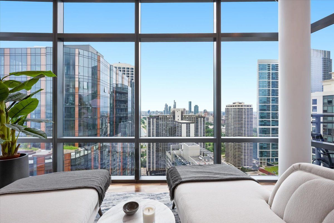
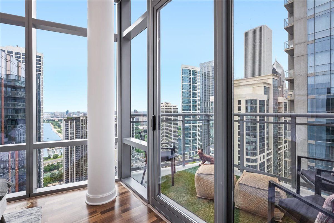
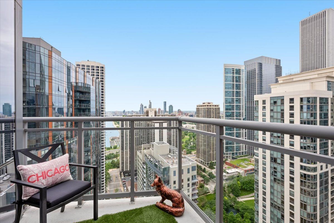
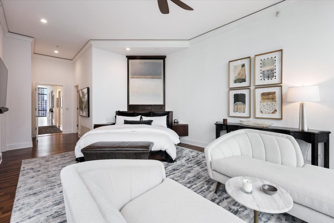
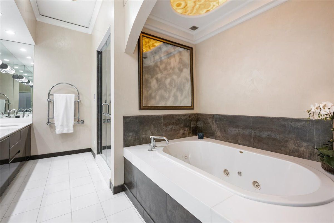
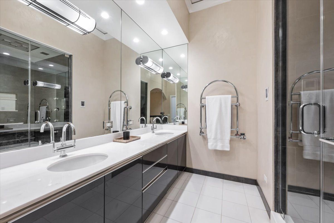
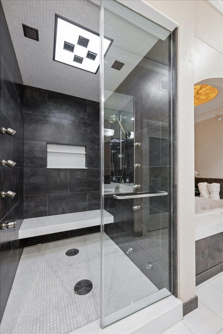
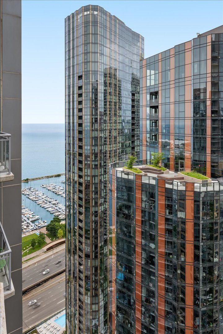
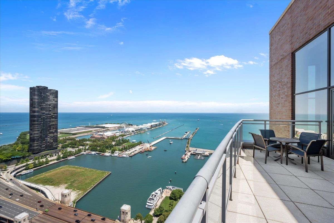
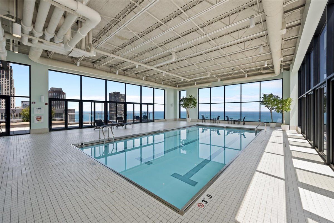
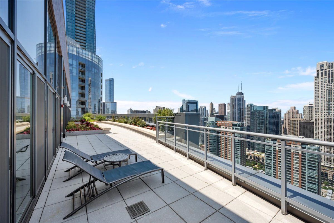
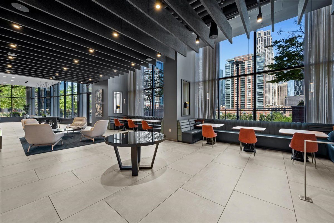
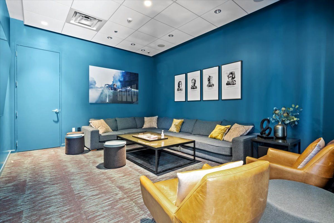
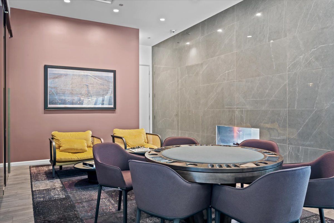
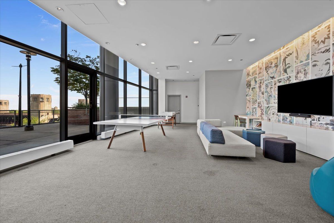
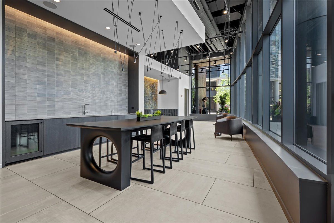
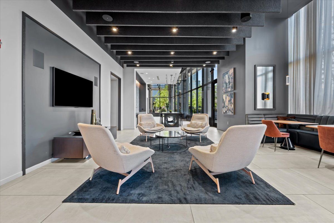
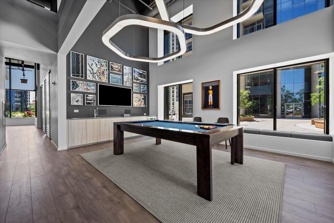
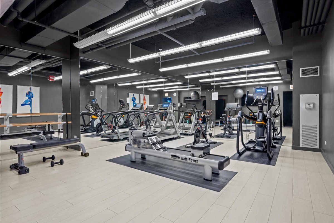
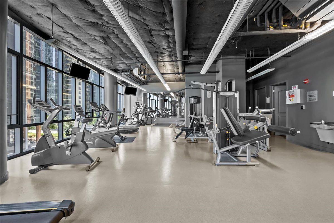
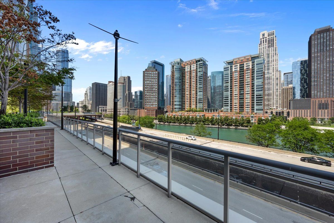
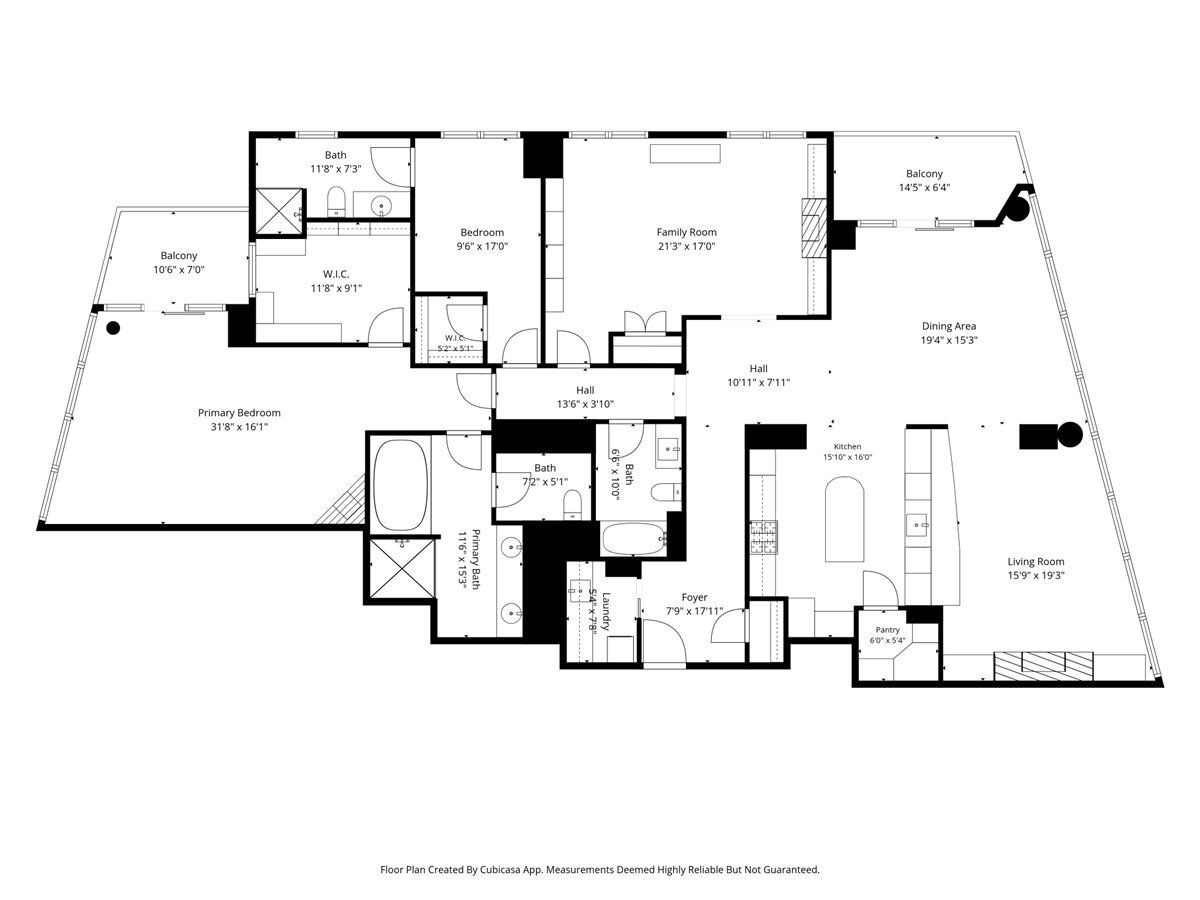
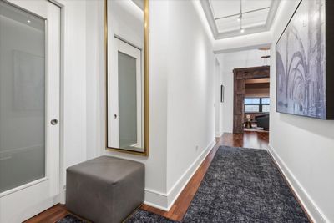
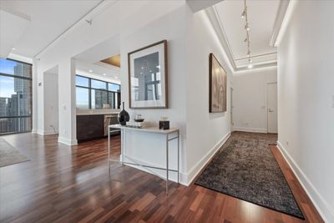
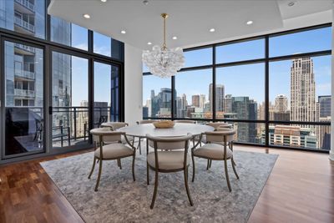
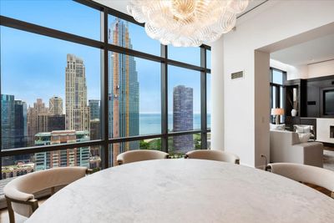
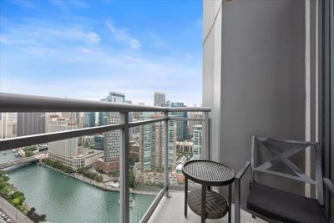
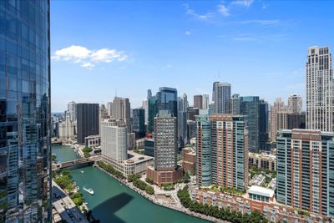
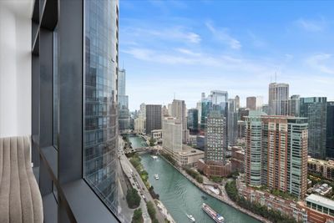
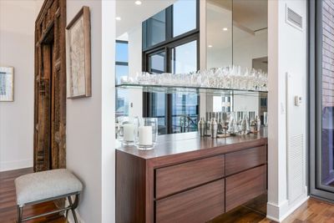
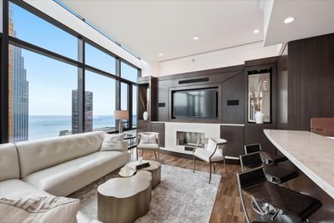
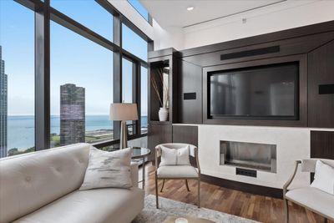
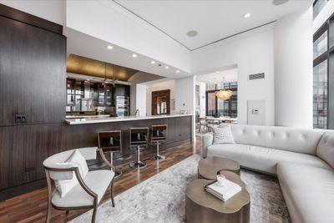
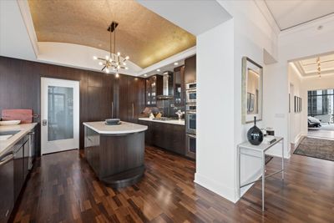
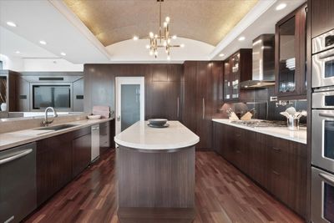
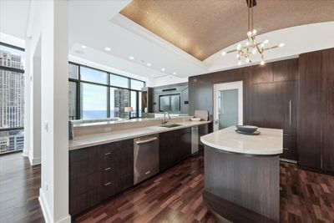
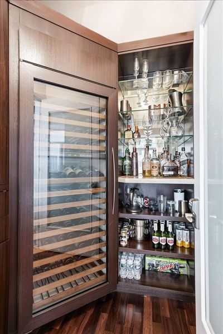
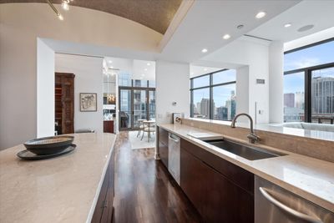
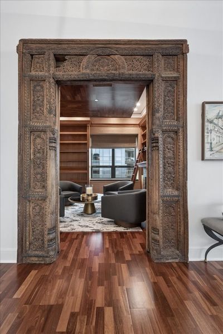
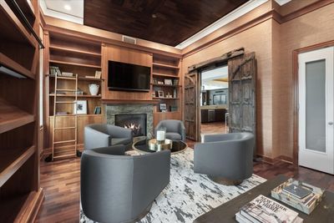
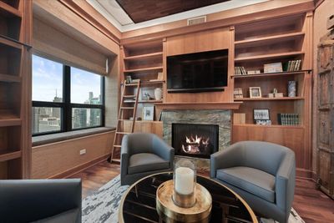
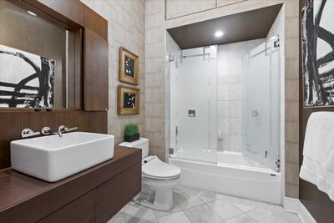
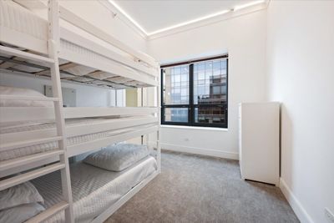
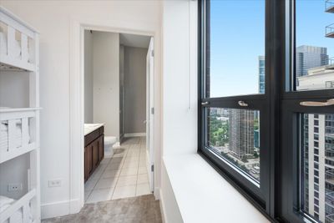
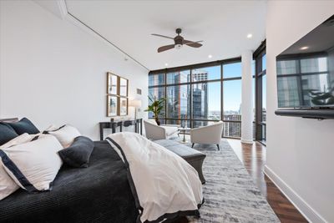
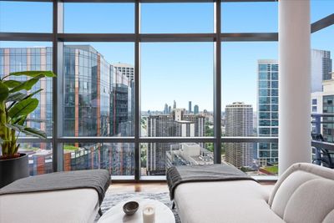
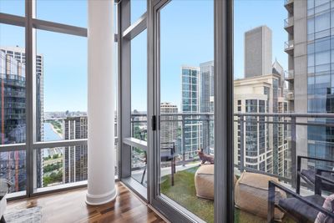
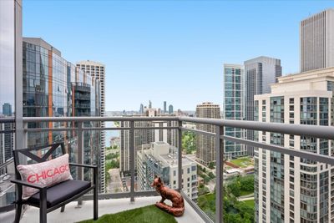
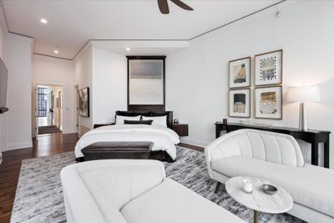
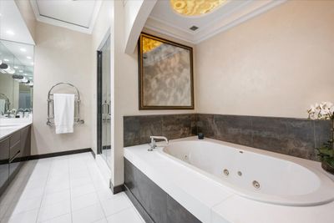
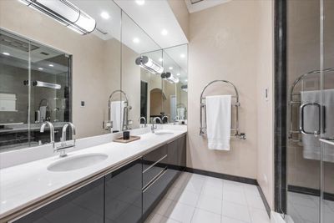
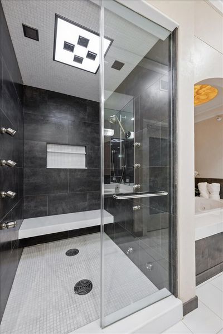
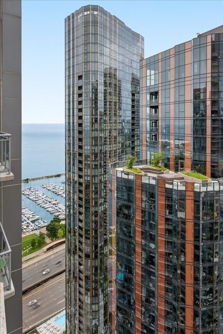
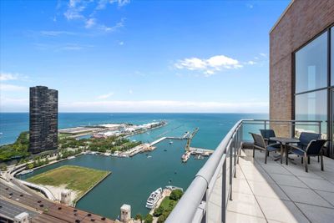
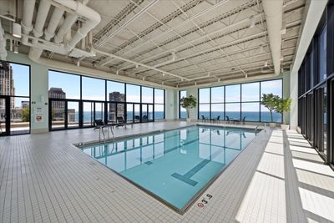
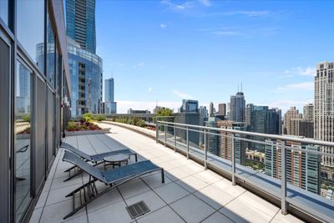
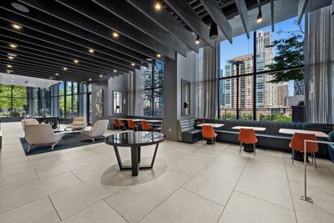
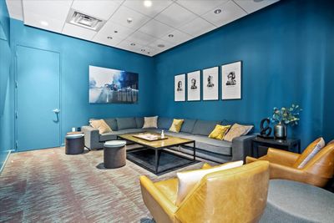
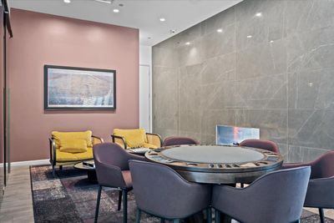
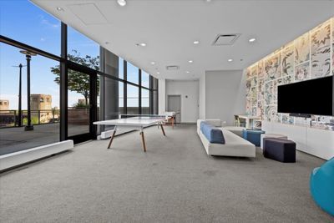
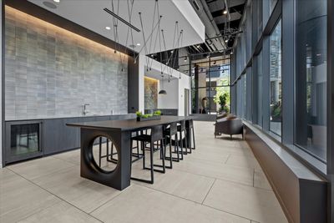
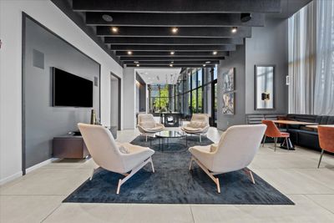
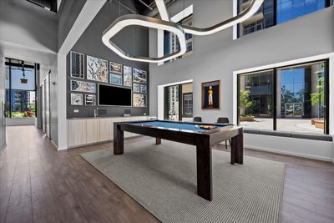
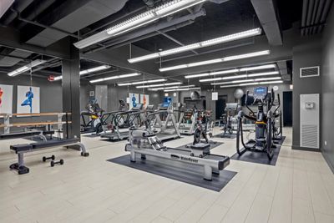
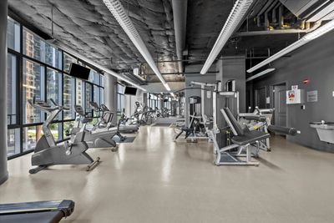
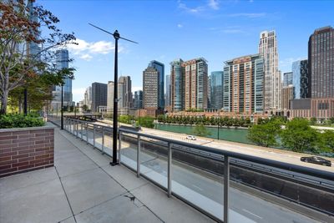

Iconic views! Penthouse with 14 foot ceilings and full floor to ceiling windows with the most amazing the city has to offer! Stunning views of the Chicago River, lake Michigan and beautiful skyrises light up the night sky. The views will capture you both day and night. Property features 2 balconies and 2 gas fireplaces and a gas line for grilling. Spacious chefs kitchen with barrel vaulted ceiling, large center island, plenty of counter and cabinet space, pantry with large wine fridge and additional storage. High end appliances - Subzero, Wolf appliances. Hardwood floors throughout, 6 inch baseboards, crown moldings, automated window treatments for privacy and light control, custom closets, central humidifier. The current layout includes 2 bedrooms en suites, 3 full bathrooms, and the large 3rd bedroom is currently used as a Library/ Office. Terrific storage throughout, with well planned custom build-ins and high end finishes. Imported Indian hand carved sliding doors open to your library/office. Primary suite with large seating area with views facing south to Soldier Field, automated window shades, private balcony and custom built walk-in closet. Luxurious spa inspired bathroom; relax in the soaker bath tub with Onyx stone backlit creating relaxing ambiance, large steam heated shower with 10 upper and side shower heads, Kohler media kit in shower and bath, heated towel rack and enclosed toilet room with Toto smart washlet. Laundry room LG full size stackable washer/dryer, laundry sink and cabinetry. The Chandler Building offers exceptional amenities including 5000 s.f of community space with family recreation/game room, library, business rooms, theater room, entertainment lounge, expanded fitness room with Peloton bikes, 2 sundecks, enclosed rooftop pool, & outdoor hot tub, 24 hour door staff. Highly sought after Lake Shore East neighborhood only steps to the St Regis, Lake Michigan & Beaches, Bike Path, Michigan Ave Shopping, Restaurants, Navy Pier and Chicago Riverwalk and Grant Park! Storage locker and two prime parking spaces P5-21 & 22 included in the price.
— the listing agent’s description
The home
2 beds
3 baths
2,714 sqft
Built in 2007
Lot COMMON
2-car garage
Attached Single
What it’ll cost
$659 / sqft
$32,582 taxes / yr
$2,180/mo HOA
Listed $1,829,000
Now $1,789,000
22 days on dwello
Estimated monthly payment
$14,929/mo
Principal & interest$9,512
Property taxes$2,715
Homeowners insurance$522
HOA dues$2,180
Get pre-qualified →Connect with a licensed lender in the dwello network.
Estimate only — not a loan offer. Example rate; taxes, HOA dues, insurance estimated; your actual rate, payment, taxes, and insurance will vary. dwello is not a lender. Equal Housing Opportunity.
Tour it with a real dwello agent
The agent who meets you here is an actual dwello Home Group team member who knows these streets — not a stranger who bought your name from a portal. You get straight answers on the spot, and the same person stays with you through closing.
On our team, vettedYour info is never soldWith you through closing
Tour this home
In person, on your schedule — a dwello agent meets you there.
WED
Jun 3
THU
Jun 4
FRI
Jun 5
SAT
Jun 6
11:00 am
Schedule a tour
22 days on dwello
Price history
Price reduced
Jul 18, 2026
↓ $40,000$1,789,000
Listed for sale
Jun 27, 2026
$1,829,000
Earlier records
Listed
May 31, 2026
$1,845,000
Now $40,000 below the original list price.
Property taxes
2025
Annual tax bill (MLS)
Assessed value
2025
County assessor
2024
2023
2022
2021
2020
2019
2018
Assessed value from the Cook County Assessor (open records). Estimated market ≈ assessed × 10 for residential; not an appraisal — verify with the assessor.
Features
Central AirNatural GasBrickGlassPublic SewerGarage Door OpenerHeated Garage
Neighborhood
Loading map…
Nearby places via OpenStreetMap — approximate; verify what matters to you. Map © Mapbox © OpenStreetMap.
MLS listing data
Listed by Meg Whitted · Baird & Warner Fox Valley - Geneva
Listing last updated Jul 18, 2026 · data refreshed from the MLS Jul 18, 2026, 5:08 AM CT
Based on information submitted to the MLS GRID as of Jul 18, 2026, 5:08 AM CT. Listing data © MRED LLC, distributed by MLS GRID — deemed reliable but not guaranteed; independently verify. Anything shown below this point is not MLS listing data.
See it in personA real dwello agent on our team — never a sold lead.
Schedule a tour
Message
No pressure — reach out whenever you’re ready.
Similar homes nearby
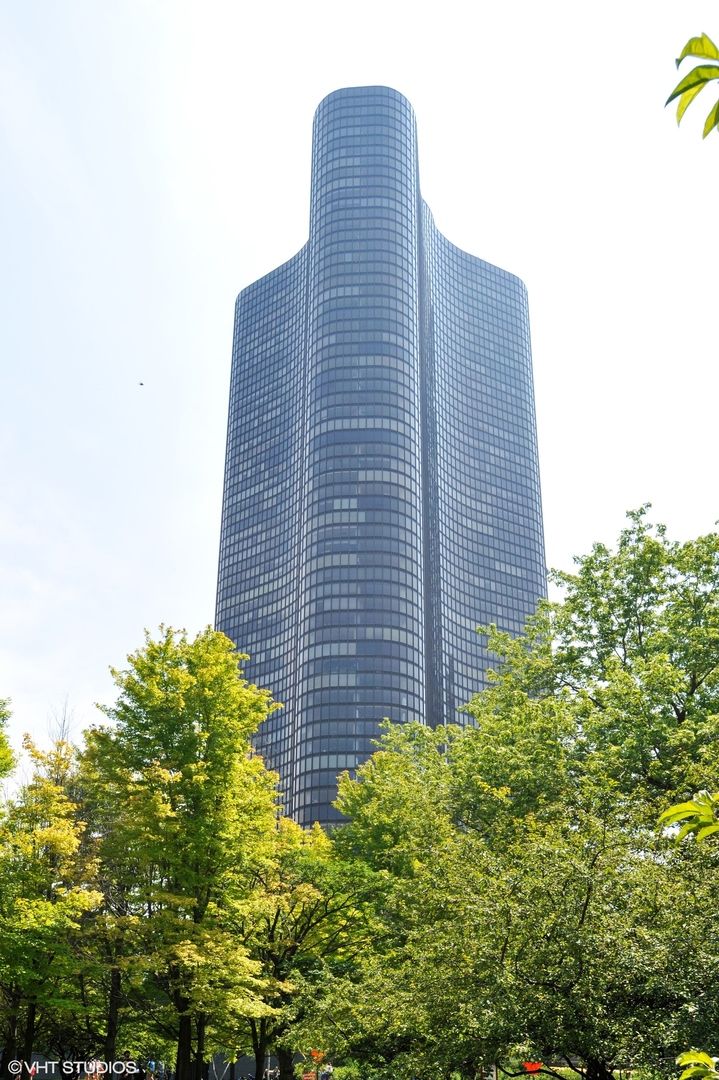
$1,795,000Active
3 bd · 3 ba · 3,000 sqft
505 N Lake Shore Drive #6801
Chicago, IL
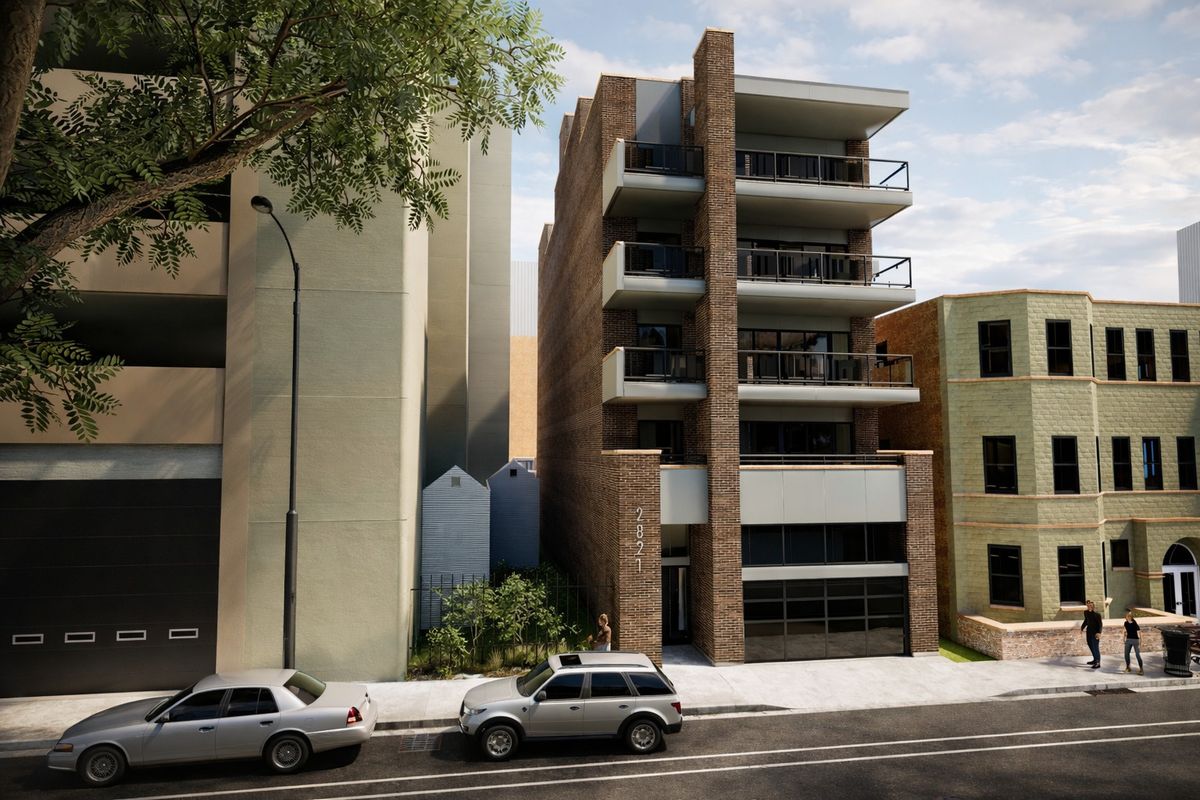
$1,799,000Active
3 bd · 2.5 ba · 2,405 sqft
2821 N Orchard Street #3
Chicago, IL

$1,799,999Active
3 bd · 2 ba · 2,297 sqft
363 E Wacker Drive #1602
Chicago, IL
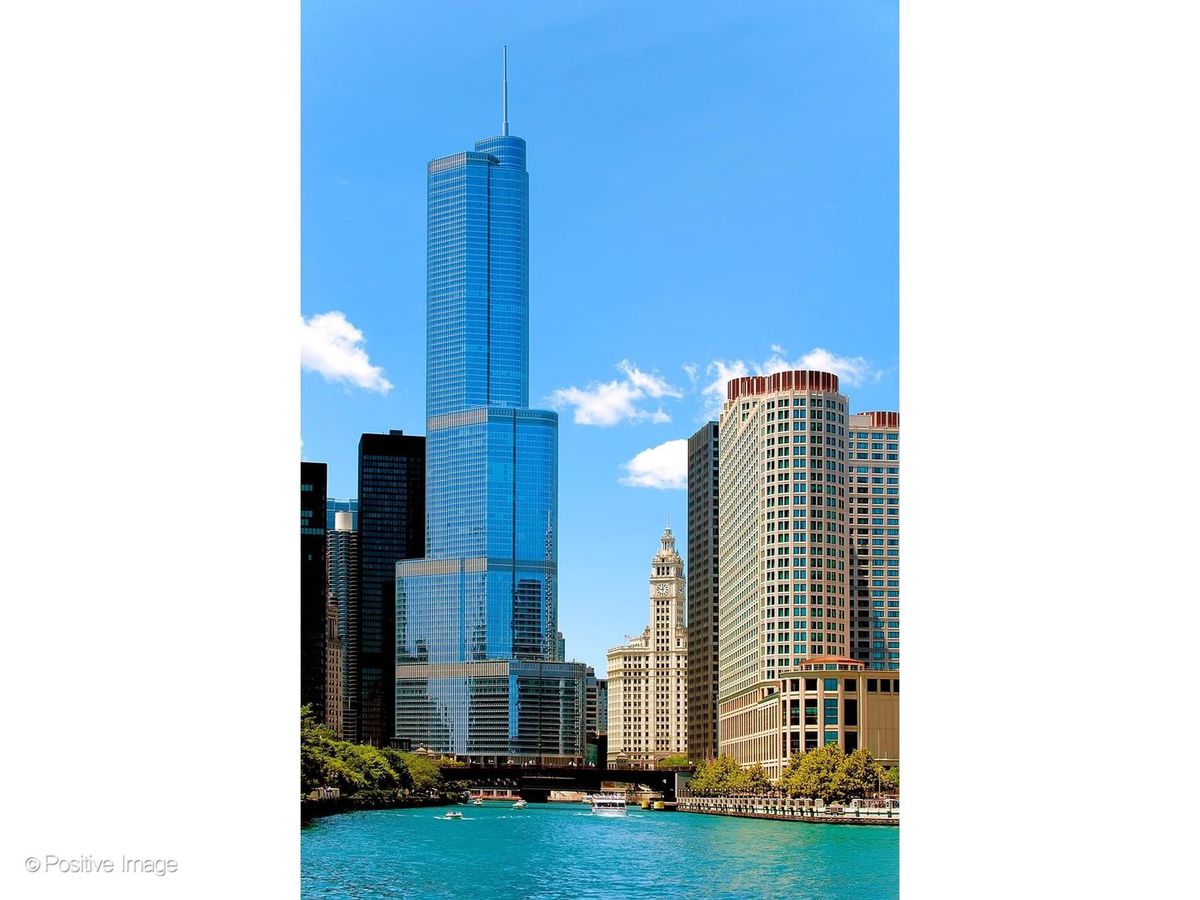
$1,800,000Active
2 bd · 2.5 ba · 2,076 sqft
401 N Wabash Avenue #30J
Chicago, IL