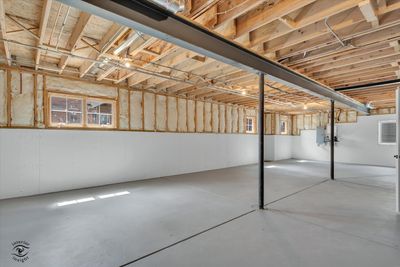
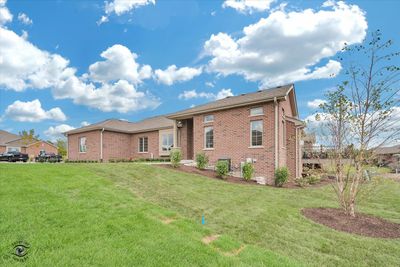
New construction
View all 39 photos
Attached Single · Frankfort, IL
$669,900
2 beds · 2 baths · 2,387 sqft
8855 Milwaukee Breakwater Drive, Frankfort, IL, 60423
A brick-and-mortar place to make your own — room to make it home.
Active
What’s special
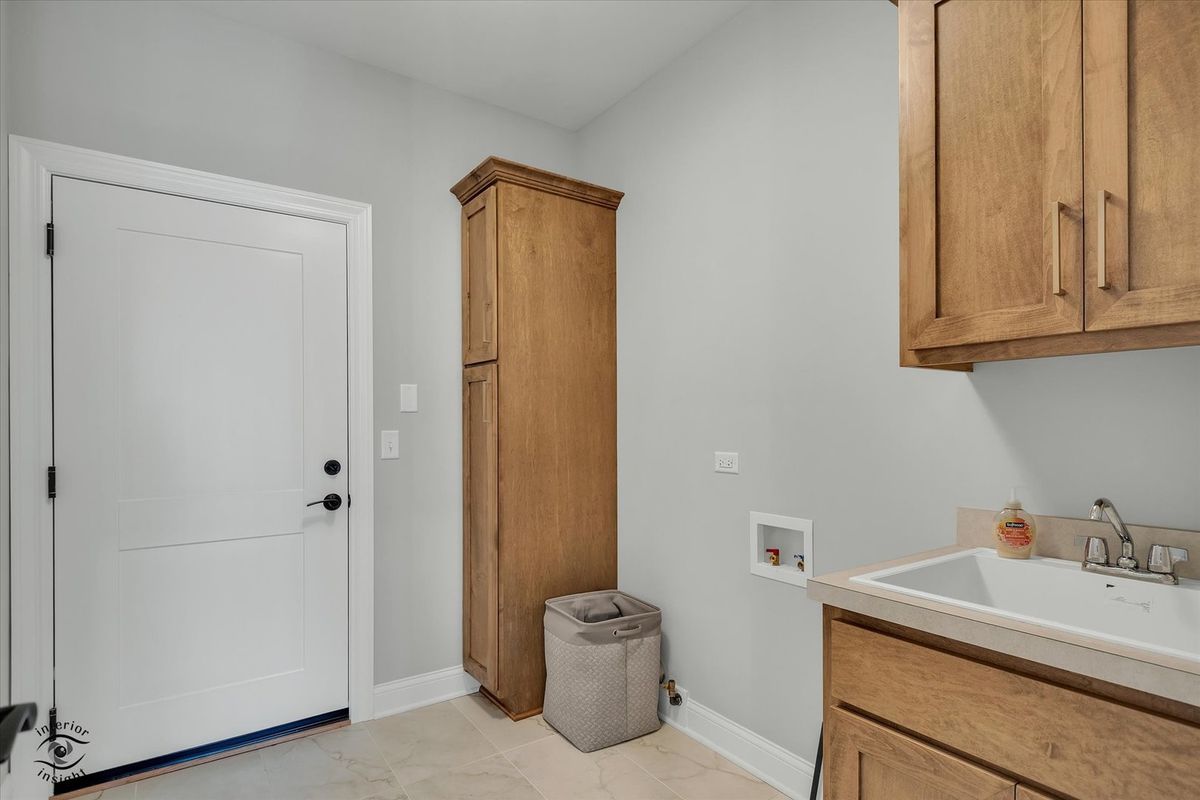
New constructionCentral air3-car garageIn-unit laundry
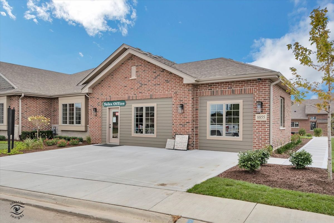
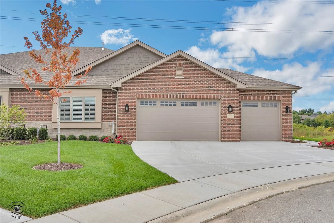
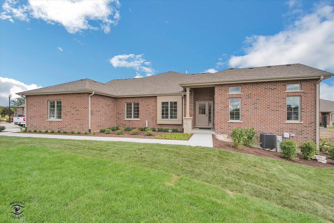
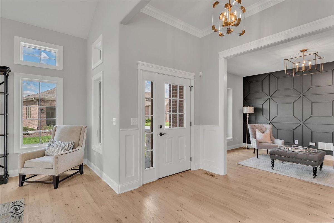
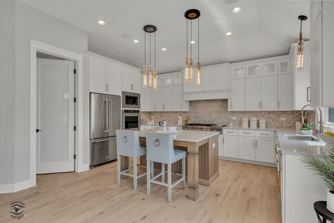
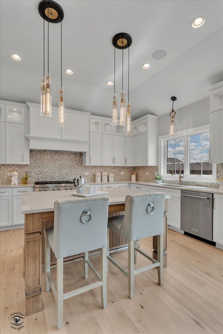
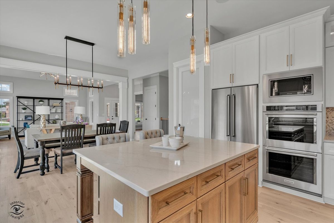
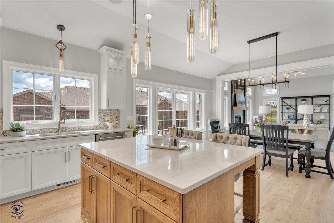
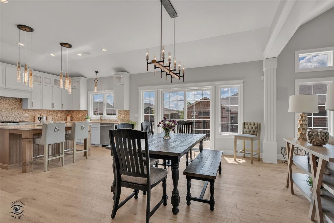
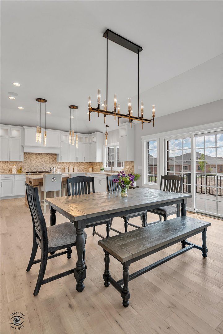
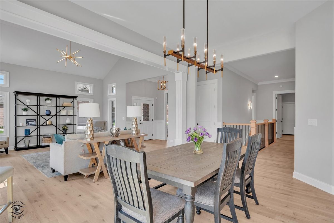
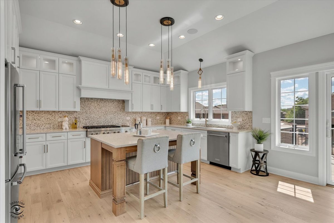
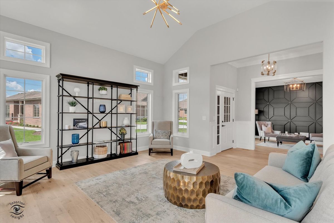
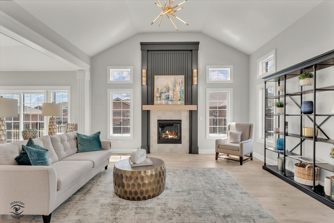
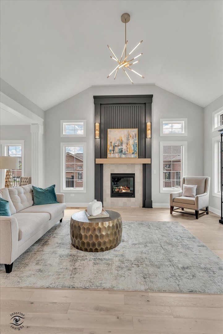
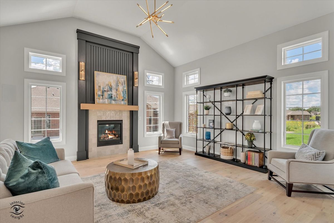
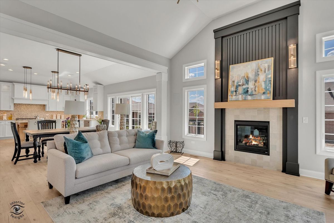
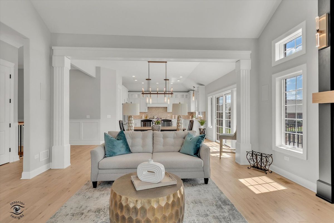
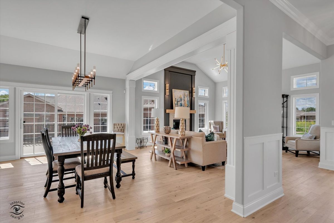
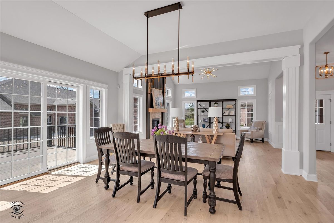
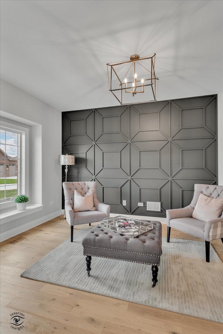
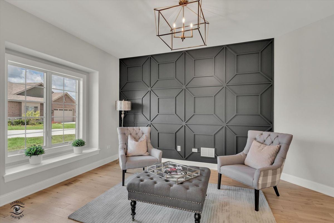
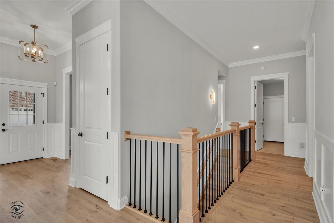
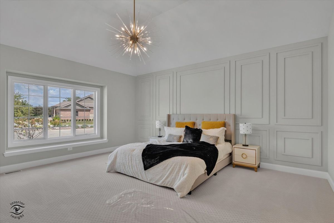
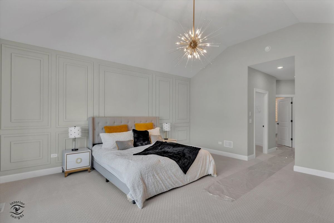
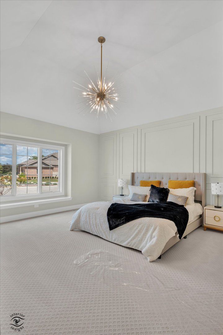
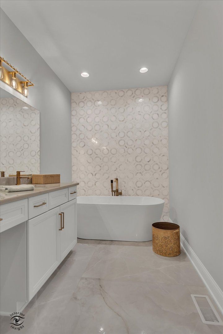
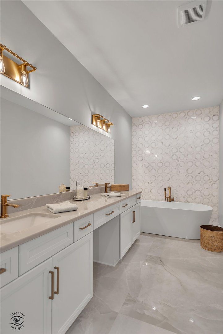
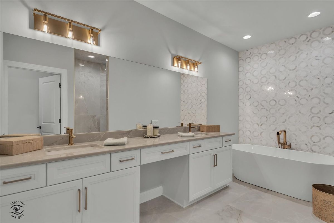
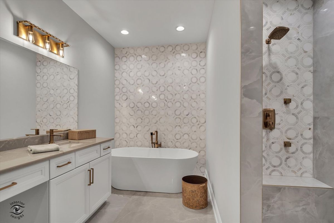
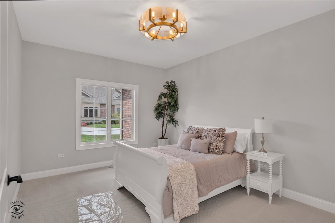
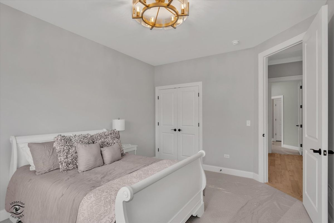
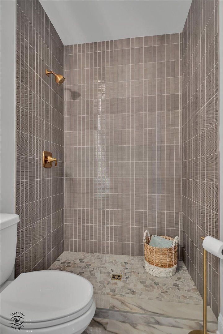
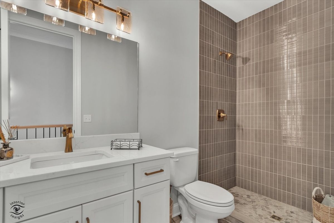
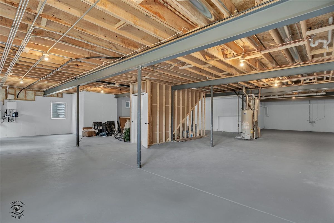
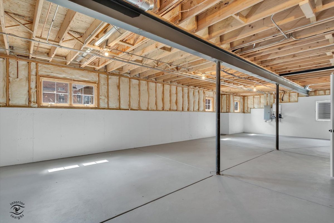
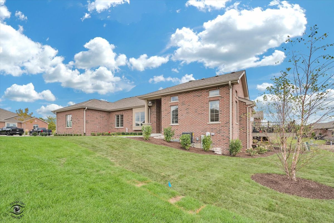
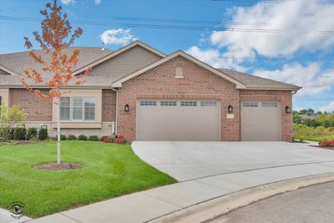
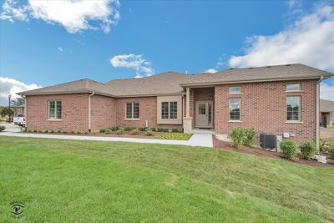
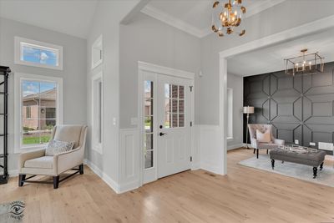
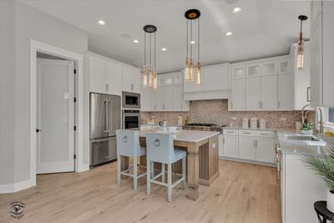
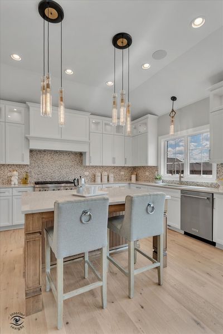
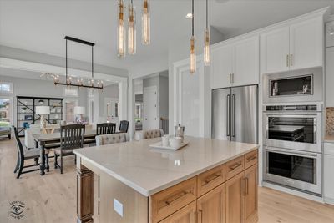
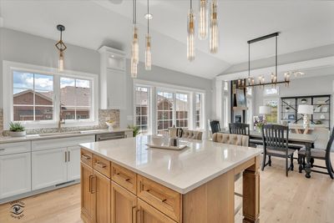
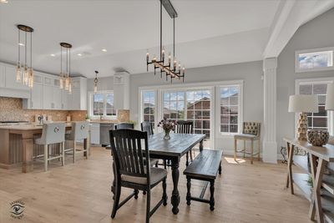
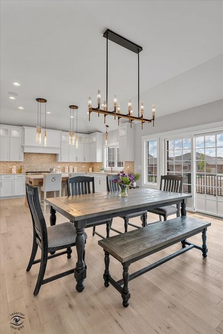
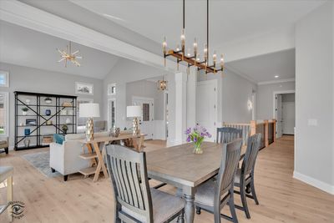
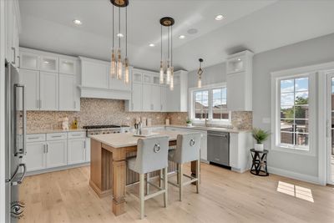
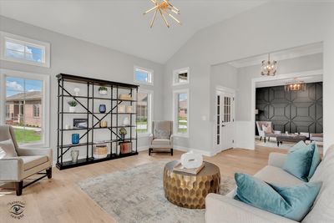
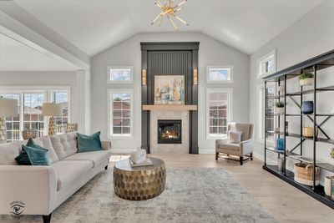
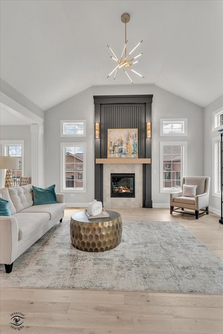
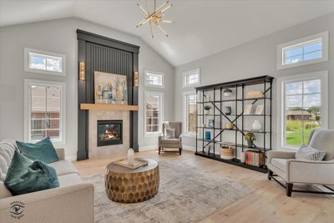
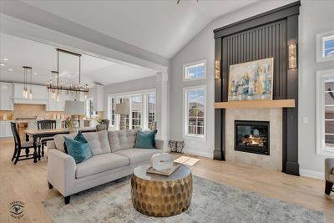
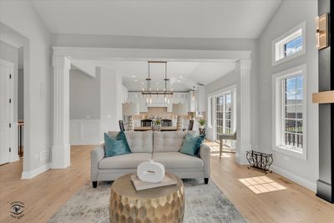
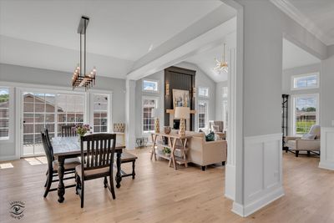

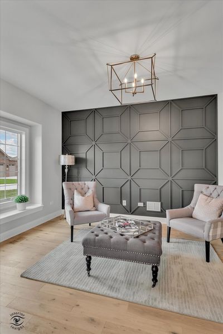
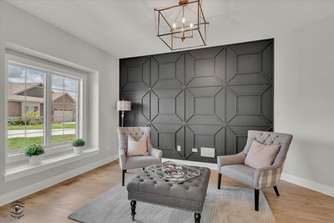
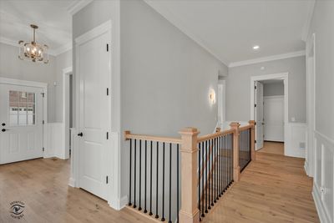
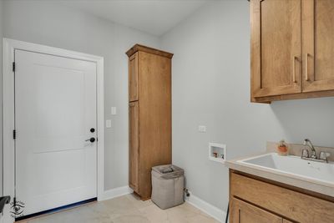
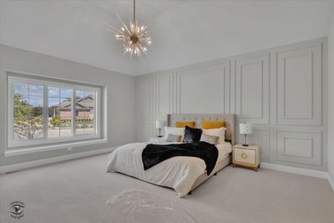
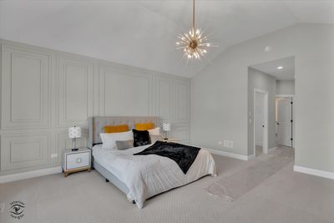
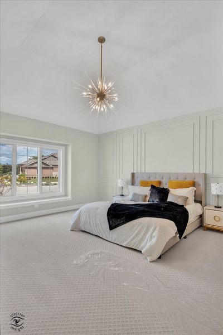
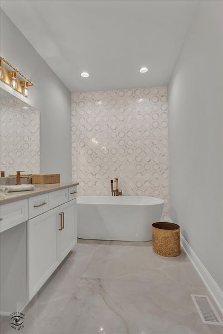
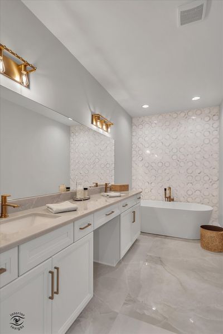
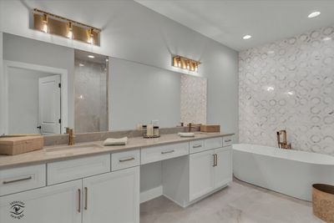
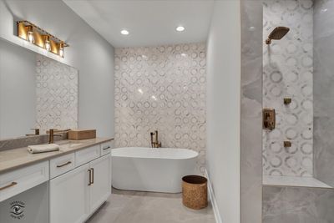
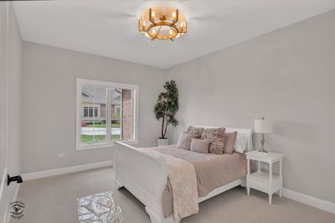
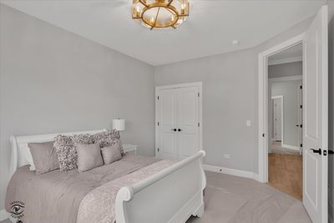
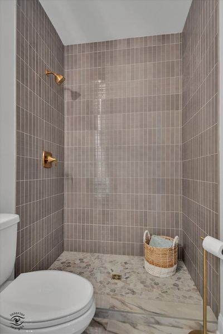
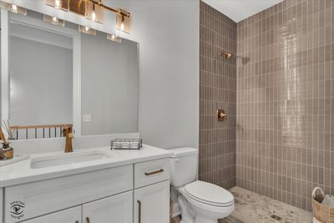
This home is a model and is not available for purchase. Lighthouse Pointe Phase Three is a beautiful, established community with other units currently available and additional homes coming soon. Tour this stunning new construction ranch duplex model showcasing luxurious, low-maintenance living in Lighthouse Pointe. These thoughtfully designed homes feature gourmet kitchens with custom cabinetry, granite or quartz countertops, distinctive fireplaces, wainscoting, crown molding, 8-foot doors, columns, and abundant natural light. The spacious primary suite includes both a walk-in closet and additional wall closet, along with a spa-inspired bath featuring a separate walk-in shower with seat and body sprays. Hardwood floors extend through the foyer, great room, study, kitchen, and hallways, with generous closet space and high-end finishes throughout. This model includes additional upgrades and is for display only. Come explore what is currently available and learn more about upcoming homes coming to market soon.
— the listing agent’s description
The home
2 beds
2 baths
2,387 sqft
Built in 2025
Lot 50X90
3-car garage
Attached Single
What it’ll cost
$281 / sqft
$1,396 taxes / yr
$600/mo HOA
165 days on dwello
Estimated monthly payment
$4,473/mo
Principal & interest$3,562
Property taxes$116
Homeowners insurance$195
HOA dues$600
Get pre-qualified →Connect with a licensed lender in the dwello network.
Estimate only — not a loan offer. Example rate; taxes, HOA dues, insurance estimated; your actual rate, payment, taxes, and insurance will vary. dwello is not a lender. Equal Housing Opportunity.
Tour it with a real dwello agent
The agent who meets you here is an actual dwello Home Group team member who knows these streets — not a stranger who bought your name from a portal. You get straight answers on the spot, and the same person stays with you through closing.
On our team, vettedYour info is never soldWith you through closing
Tour this home
In person, on your schedule — a dwello agent meets you there.
WED
Jun 3
THU
Jun 4
FRI
Jun 5
SAT
Jun 6
11:00 am
Schedule a tour
165 days on dwello
Price history
Listed for sale
Feb 18, 2026
$669,900
Property taxes
2025
Annual tax bill (MLS)
From county records — verify with the assessor.
Features
Central AirNatural GasForced AirBrickStonePublic SewerConcreteGarage Door Opener
Schools nearby
Dr. Julian Rogus School · 0.6 mi
Summit Hill Junior High School · 1.0 mi
Lincoln-Way East High School · 1.2 mi
Hilda Walker Intermediate School · 1.2 mi
Hilda Walker Middle School · 1.2 mi
This listing didn’t include assigned schools, so these are the closest schools (OpenStreetMap) — not necessarily the attendance-zoned schools. Confirm assignment with the district.
Neighborhood
Loading map…
Nearby places via OpenStreetMap — approximate; verify what matters to you. Map © Mapbox © OpenStreetMap.
MLS listing data
Listed by Jennifer O'Malley · KRG Real Estate
Listing last updated Jul 31, 2026 · data refreshed from the MLS Jul 31, 2026, 2:43 PM CT
Based on information submitted to the MLS GRID as of Jul 31, 2026, 2:43 PM CT. Listing data © MRED LLC, distributed by MLS GRID — deemed reliable but not guaranteed; independently verify. Anything shown below this point is not MLS listing data.
See it in personA real dwello agent on our team — never a sold lead.
Schedule a tour
Message
No pressure — reach out whenever you’re ready.
Similar homes nearby
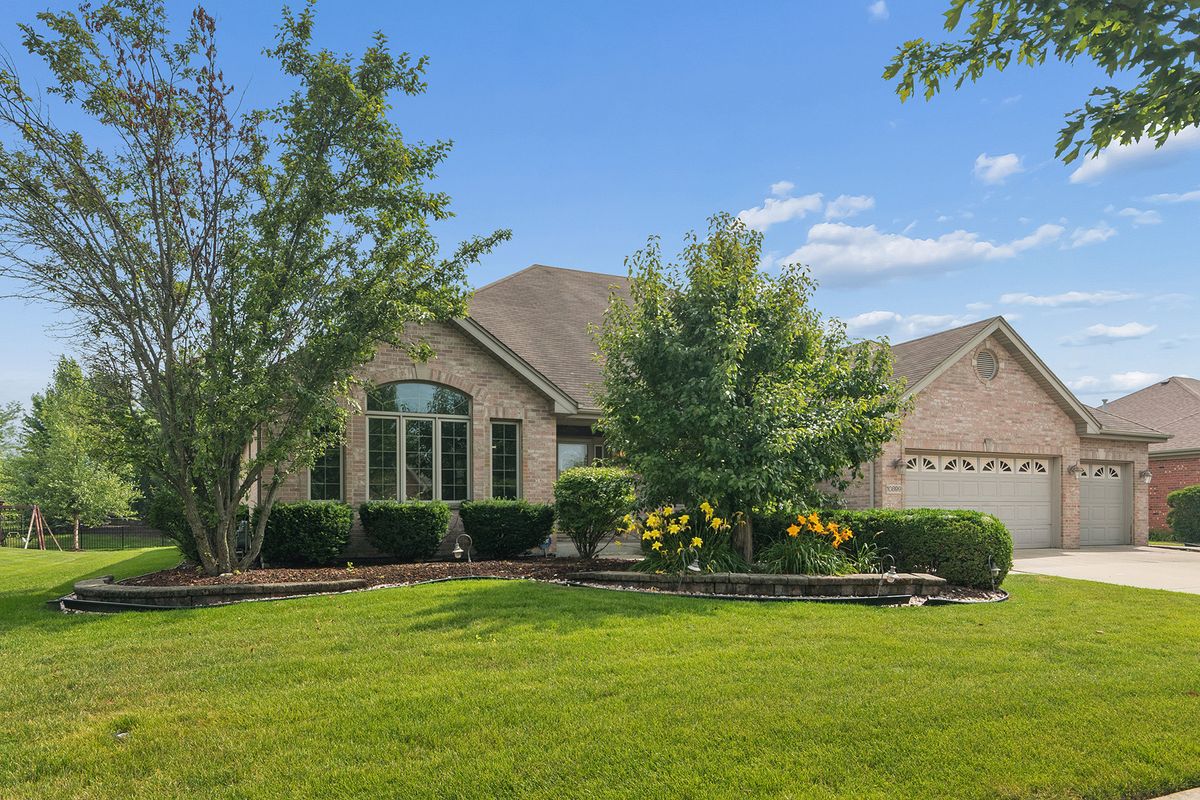
$669,900Active
3 bd · 3.5 ba · 2,824 sqft
10899 Swallow Tail Lane
Frankfort, IL
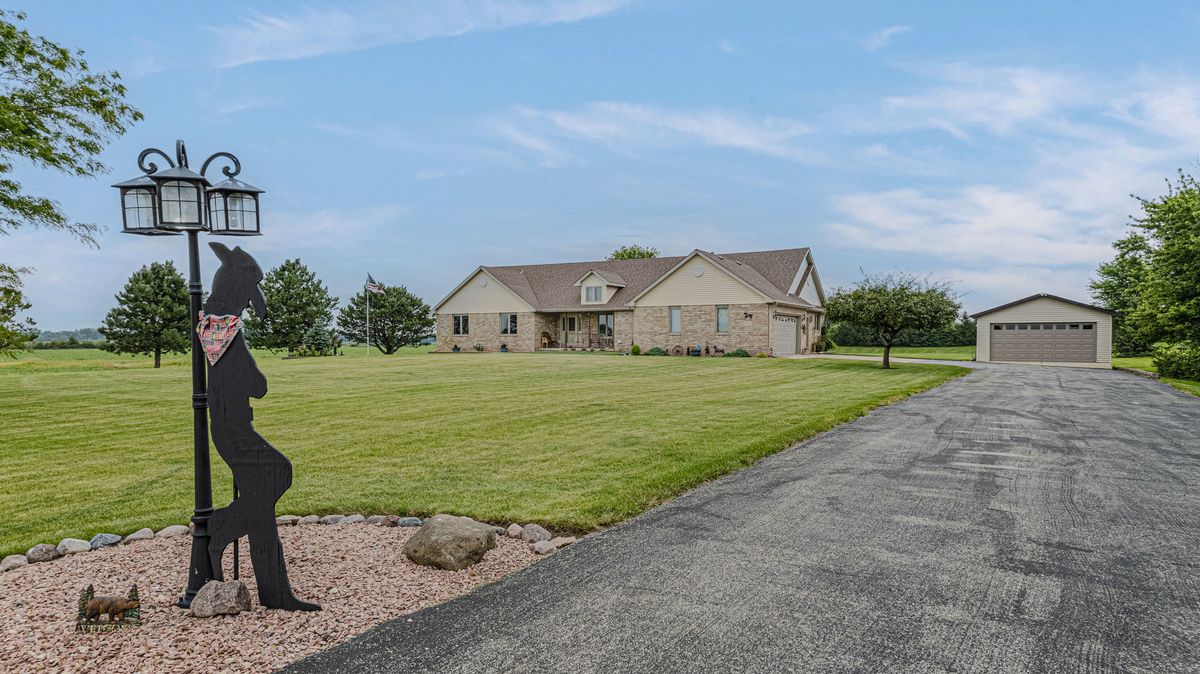
$650,000Active
3 bd · 3.5 ba · 2,020 sqft
25111 S 104th Avenue
Frankfort, IL
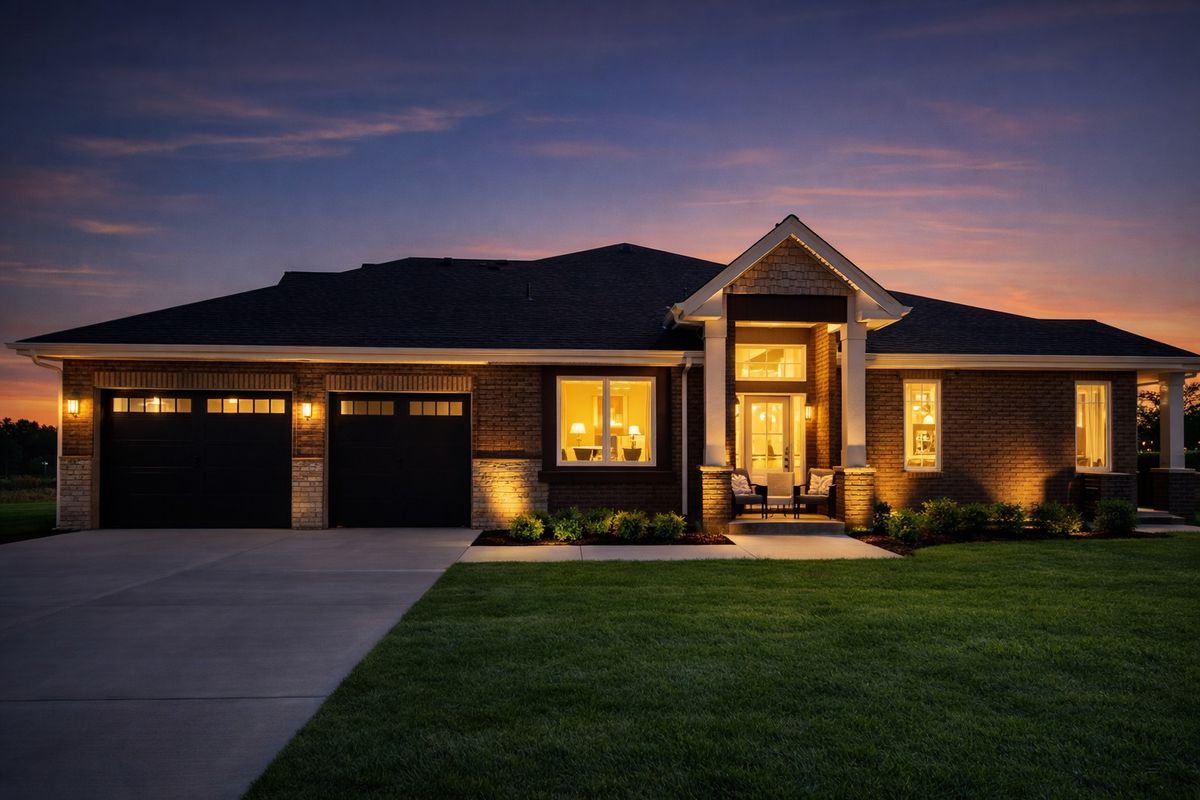
$689,900Active
3 bd · 2.5 ba · 2,100 sqft
11685 Misty Creek Lane
Frankfort, IL
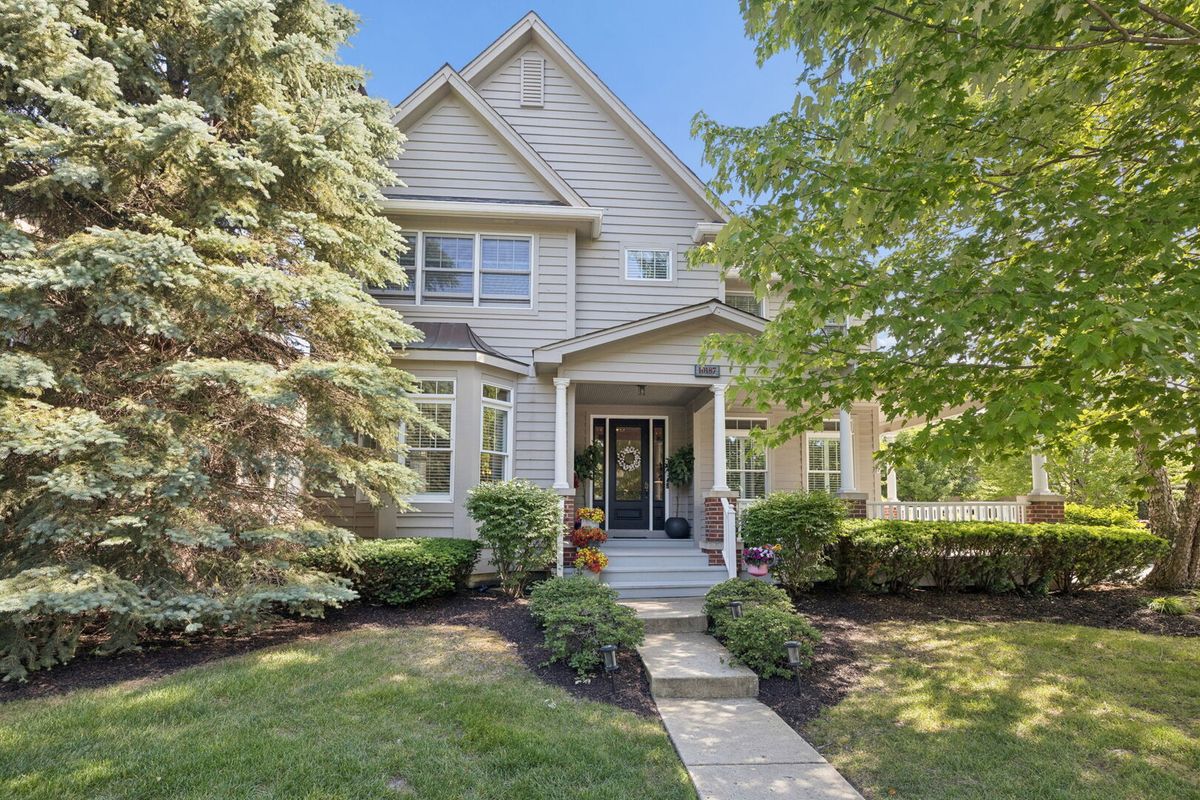
$645,000Active
3 bd · 2.5 ba · 3,562 sqft
10187 Frankfort Main
Frankfort, IL