View all 41 photos
Detached Single · Frankfort, IL
$669,900
3 beds · 3.5 baths · 2,824 sqft
10899 Swallow Tail Lane, Frankfort, IL, 60423
A brick-and-mortar place to make your own — room to make it home.
Active
What’s special
Central air3-car garageIn-unit laundry
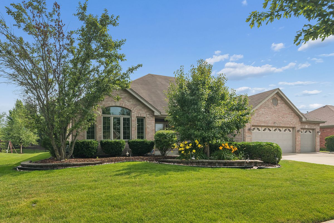
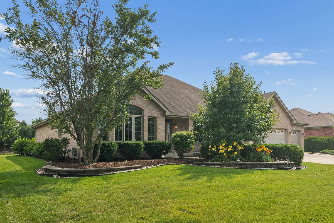
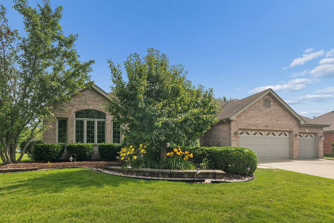
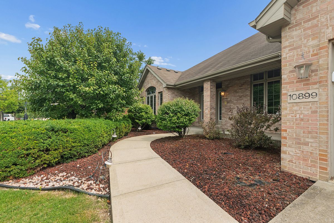
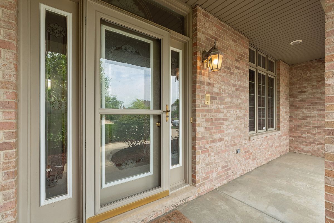
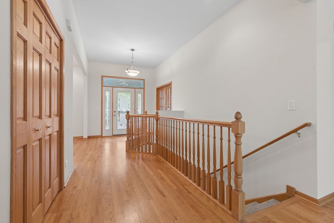
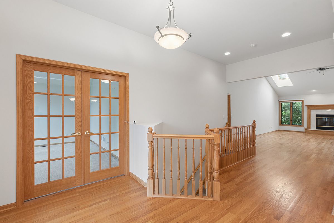
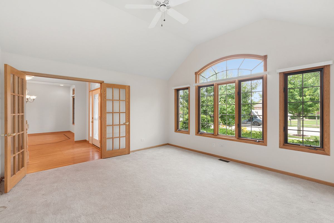
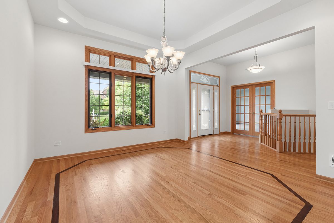
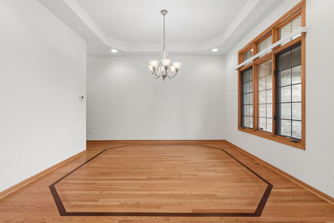
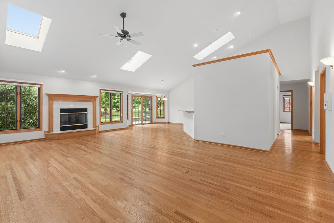
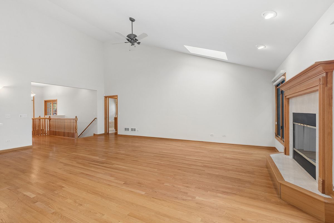
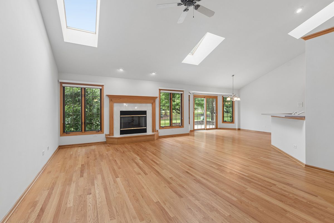
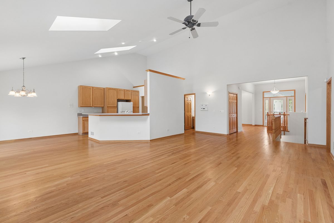
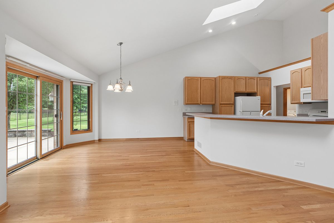
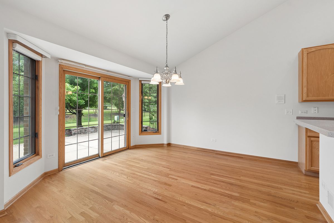
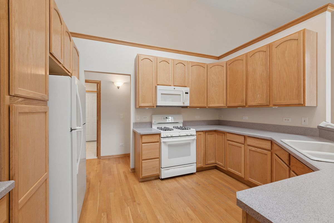
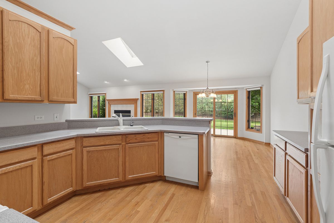
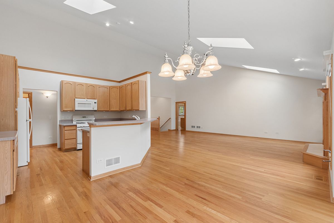
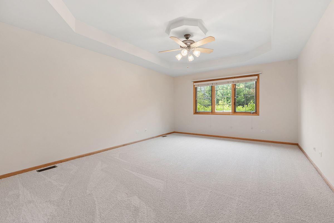
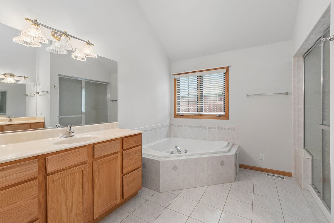
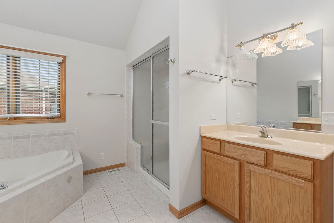
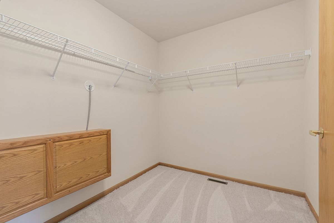
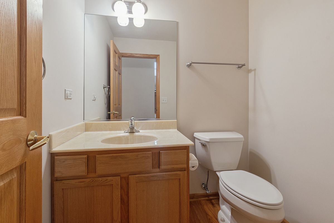
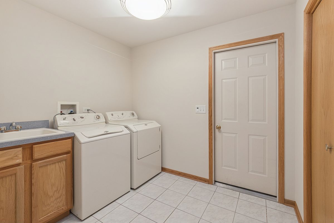
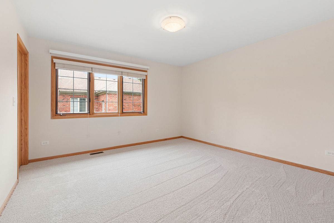
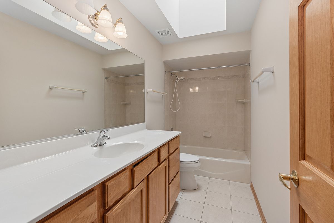
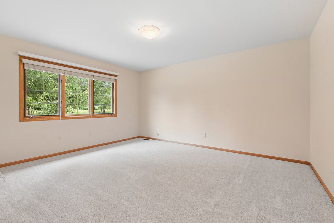
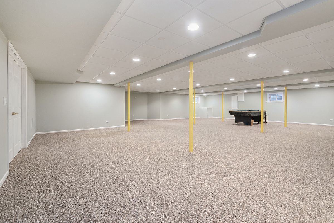
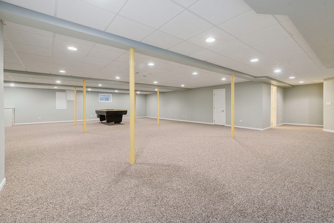
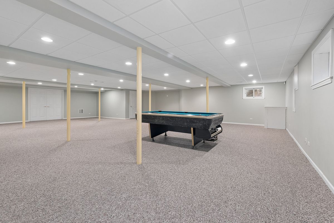
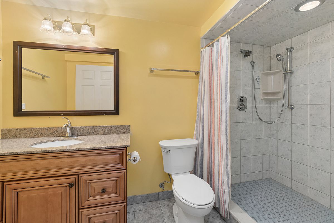
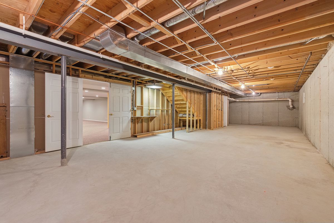
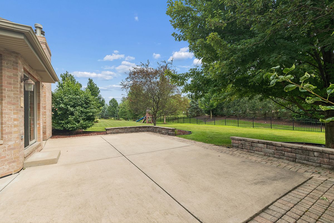
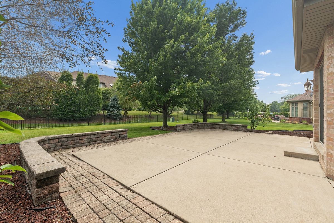
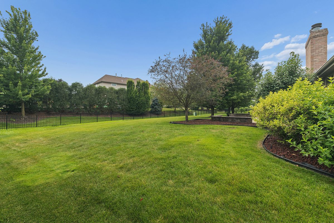
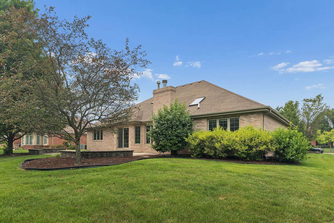
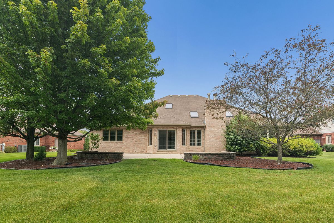
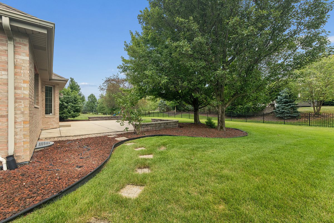
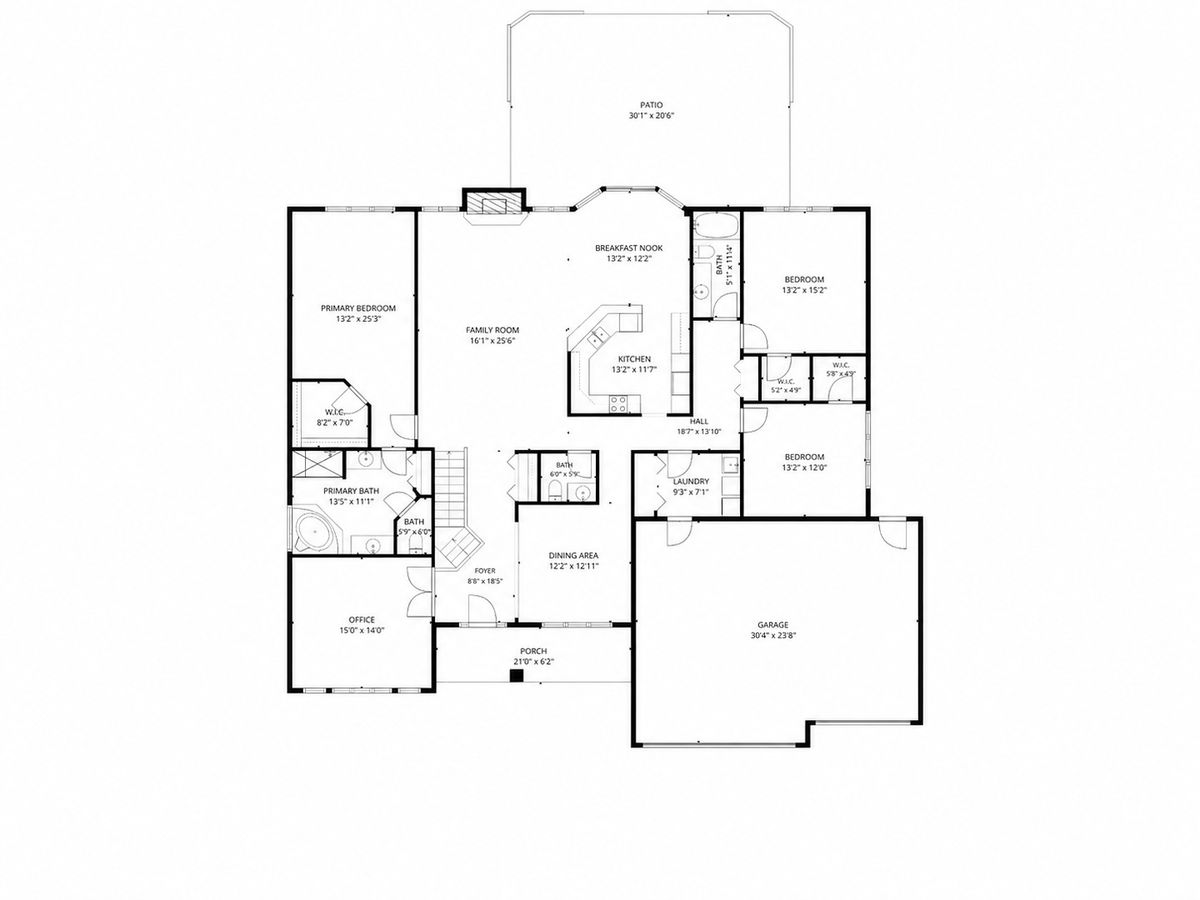
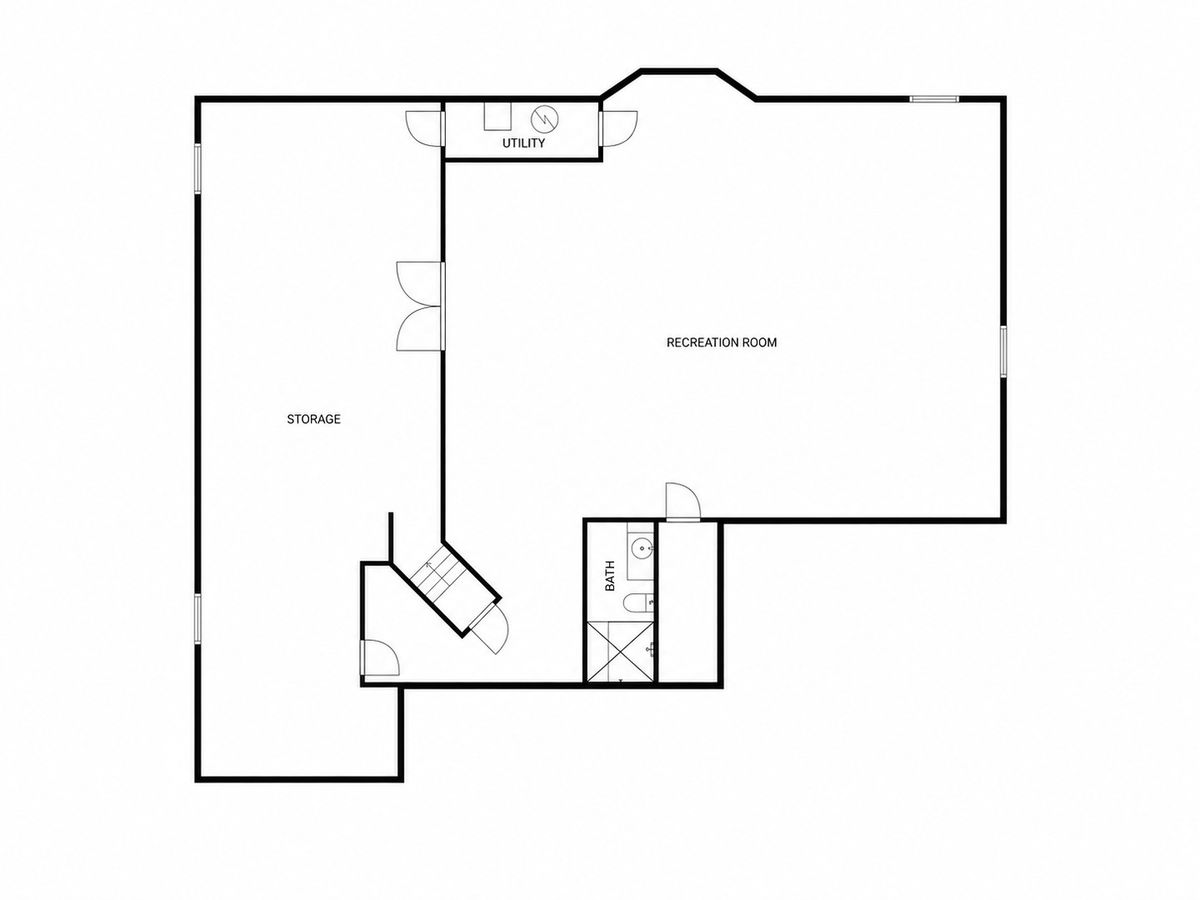
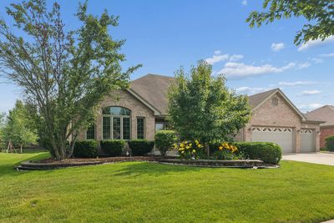
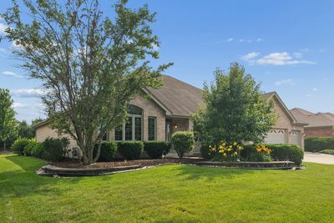
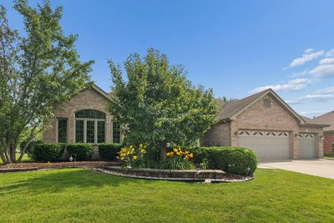
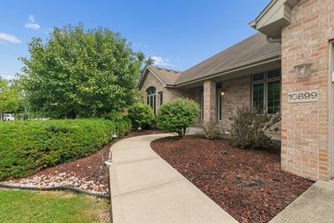
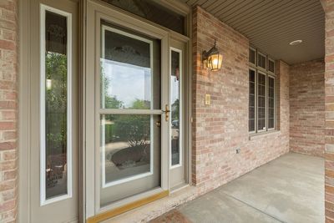
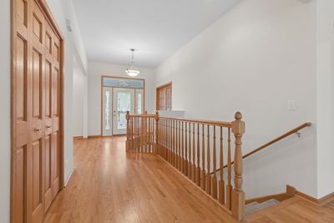
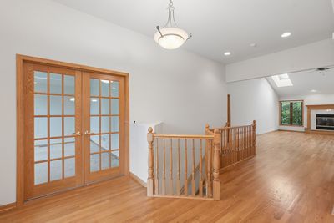
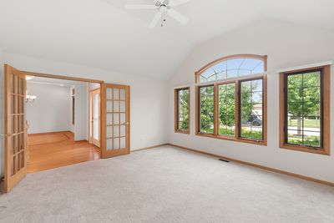
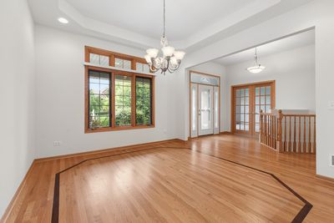
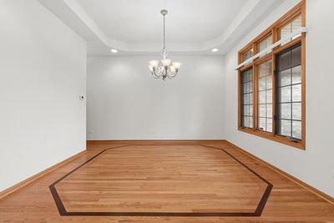
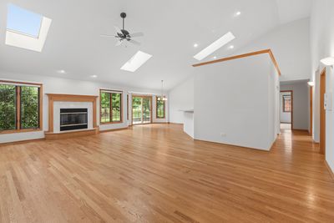
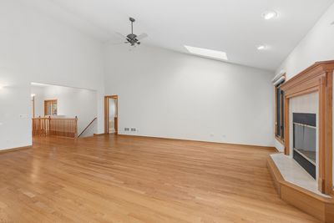
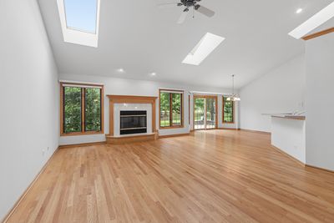
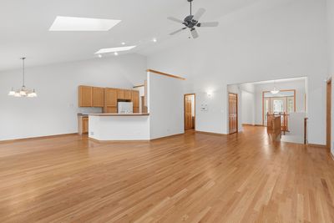
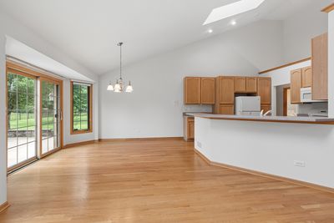
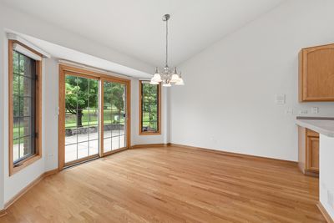
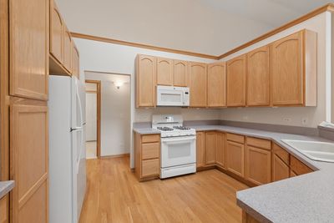
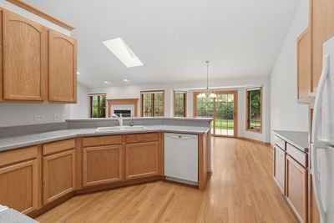
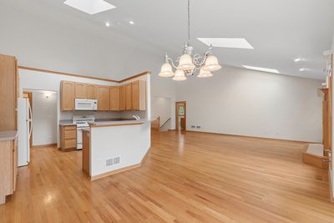
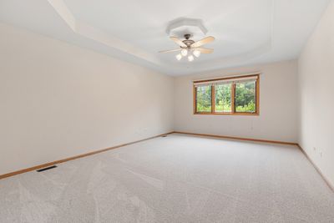
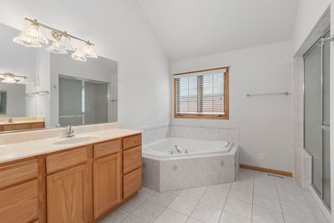
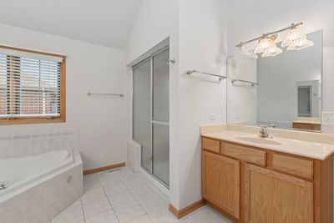
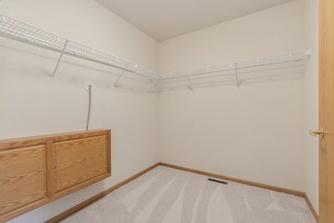
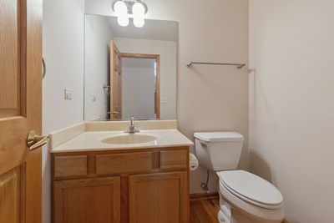
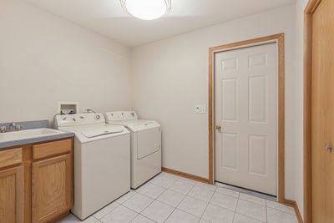
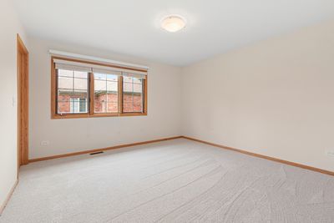
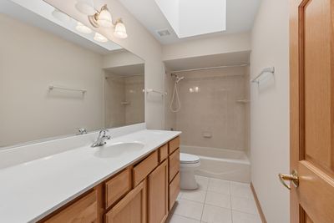
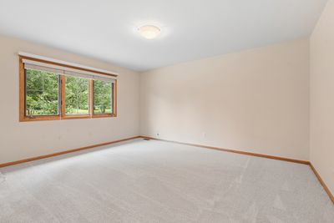
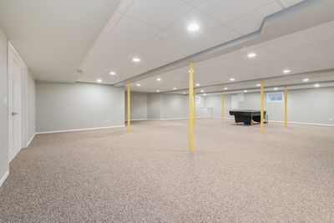
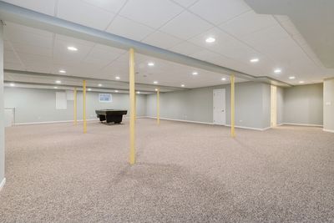
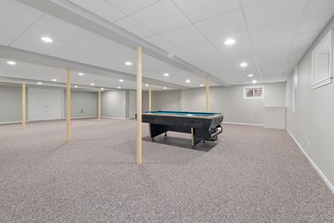
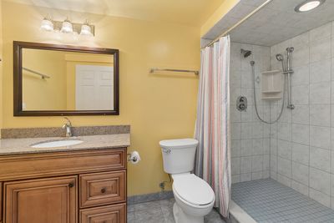
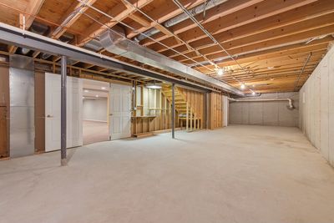
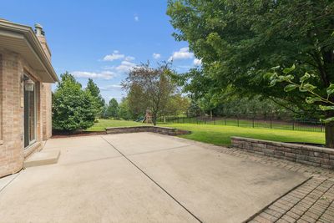
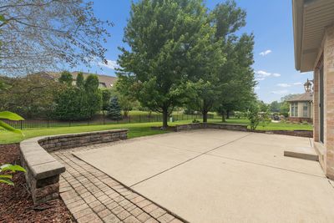
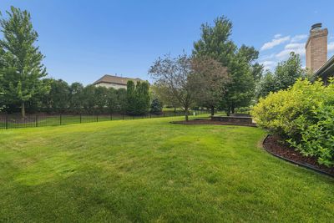
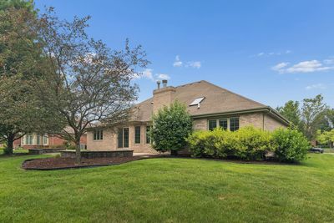
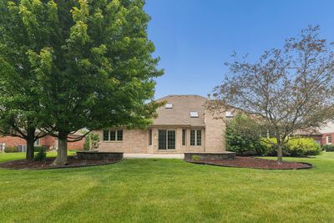
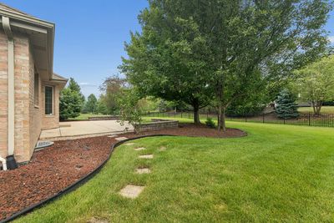
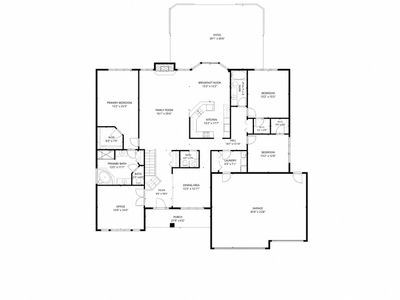
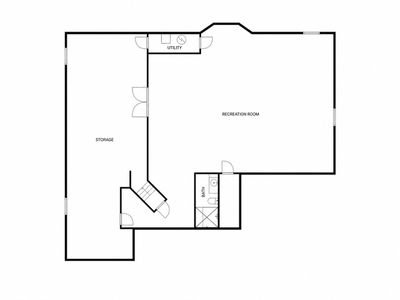
Welcome to your dream home! This impeccably maintained ALL BRICK 3 bedroom, 3.5 bath RANCH is nestled in the highly desirable Cardinal Lake neighborhood, within the prestigious Lincoln-Way East High School district. Passing through the inviting covered front porch, you are greeted by an elegant foyer flanked by a formal dining room and a separate formal living room that can also be used as a private home office. Extra wide hallways lead you past a centrally located laundry room and a convenient half bath, opening directly into a sprawling main living area. The heart of the home features a sun-drenched open layout illuminated by architectural skylights, soaring vaulted ceilings, gleaming hardwoods, and a cozy gas fireplace. Eat-in kitchen with loads of cabinets, gas appliances, and breakfast bar. Boasting a highly functional split-bedroom floor plan; this main-level oasis has an ideal setup for related living, privacy, or guests. Featuring a sprawling primary suite and en-suite bath complete with whirlpool, luxury steam shower, and large walk-in closet. On the opposite side of the house there are two additional spacious bedrooms and hall bath. Downstairs, the massive, finished basement serves as the ultimate venue for grand-scale hosting, media setups, or future expansion, complete with a convenient full bathroom. A premium battery backup sump pump system offers peace of mind. The exterior is equally impressive, showcasing a welcoming front porch, a pristine 3-car garage, a beautifully landscaped and partially fenced yard equipped with an automated sprinkler system. Retreat to the expansive back patio, framed by a custom paver wall, perfect for outdoor summer gatherings. Single-level ranch luxury at its finest! Freshly painted throughout and new carpet in bedrooms. Walking distance to Old Plank Trail, parks and shops. This home is a must see!!! SELLER WILL BE GETTING A BRAND NEW ROOF SHORTLY!!!!
— the listing agent’s description
The home
3 beds
3.5 baths
2,824 sqft
Built in 2003
Lot 95x150
3-car garage
Detached Single
Ranch
What it’ll cost
$237 / sqft
$13,939 taxes / yr
No HOA
2 days on dwello
Estimated monthly payment
$4,919/mo
Principal & interest$3,562
Property taxes$1,162
Homeowners insurance$195
Get pre-qualified →Connect with a licensed lender in the dwello network.
Estimate only — not a loan offer. Example rate; taxes and insurance estimated; your actual rate, payment, taxes, and insurance will vary. dwello is not a lender. Equal Housing Opportunity.
Tour it with a real dwello agent
The agent who meets you here is an actual dwello Home Group team member who knows these streets — not a stranger who bought your name from a portal. You get straight answers on the spot, and the same person stays with you through closing.
On our team, vettedYour info is never soldWith you through closing
Tour this home
In person, on your schedule — a dwello agent meets you there.
WED
Jun 3
THU
Jun 4
FRI
Jun 5
SAT
Jun 6
11:00 am
Schedule a tour
2 days on dwello
Price history
Listed for sale
Aug 13, 2026
$669,900
Earlier records
Listed
Jul 22, 2026
$669,900
Listed
Jul 19, 2026
$669,900
Listed
Jun 10, 2026
$669,900
From MLS records — independently verify.
Property taxes
2025
Annual tax bill (MLS)
From county records — verify with the assessor.
Features
Central AirNatural GasBrickFramePublic SewerConcreteGarage Door Opener
Schools
Elementary — Hickory Creek Middle School
Middle — Chelsea Elementary School
High — Lincoln-Way East High School
Assigned schools per the listing — always verify enrollment + boundaries with the district.
Neighborhood
Loading map…
Nearby places via OpenStreetMap — approximate; verify what matters to you. Map © Mapbox © OpenStreetMap.
MLS listing data
Listed by Amy Hesselmann · Century 21 Circle
Listing last updated Aug 14, 2026 · data refreshed from the MLS Aug 14, 2026, 9:41 AM CT
Based on information submitted to the MLS GRID as of Aug 14, 2026, 9:41 AM CT. Listing data © MRED LLC, distributed by MLS GRID — deemed reliable but not guaranteed; independently verify. Anything shown below this point is not MLS listing data.
See it in personA real dwello agent on our team — never a sold lead.
Schedule a tour
Message
No pressure — reach out whenever you’re ready.
Similar homes nearby
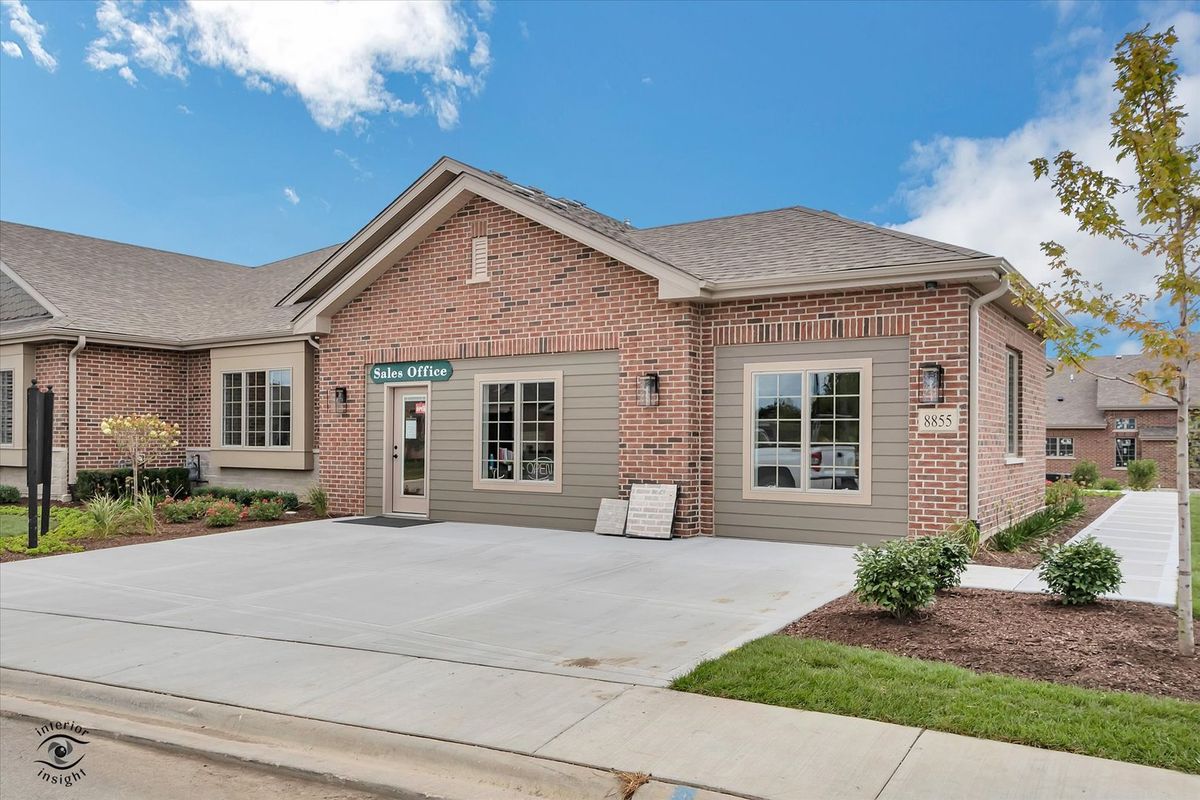
$669,900Active
2 bd · 2 ba · 2,387 sqft
8855 Milwaukee Breakwater Drive
Frankfort, IL
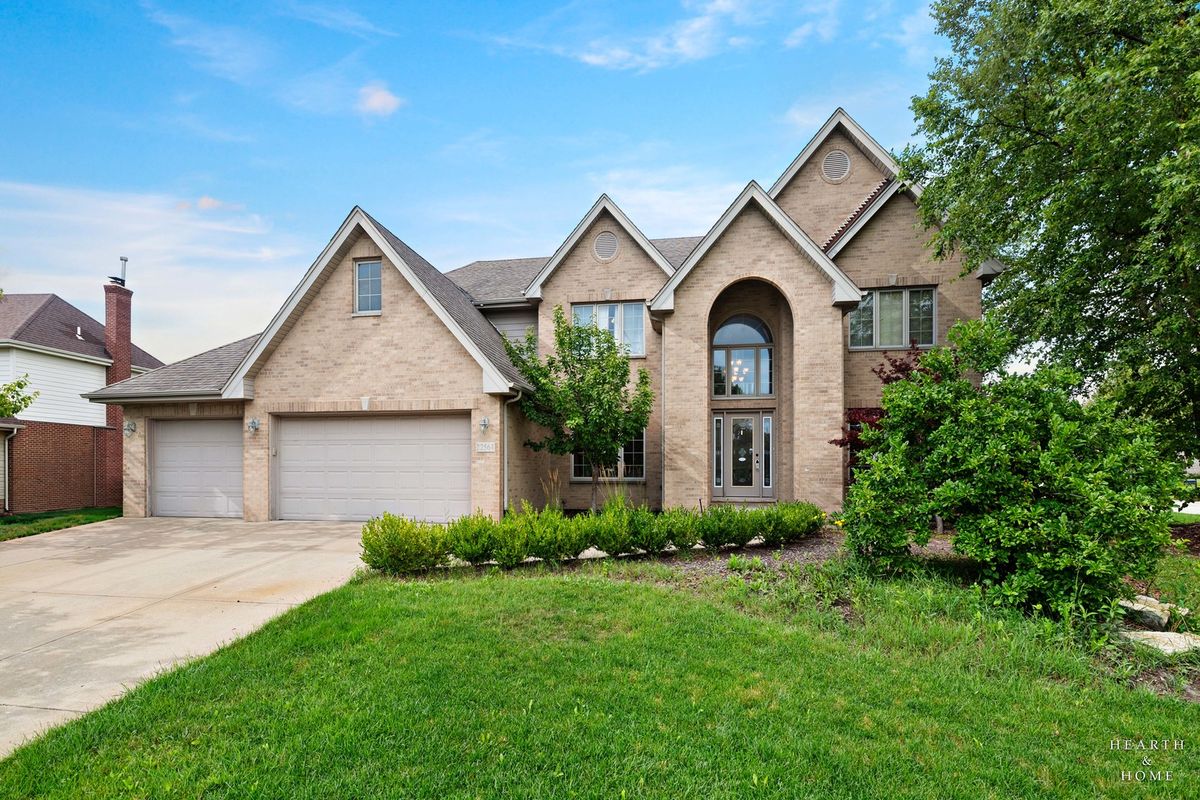
$675,000Active
4 bd · 2.5 ba · 3,097 sqft
22564 Port Weller Court
Frankfort, IL
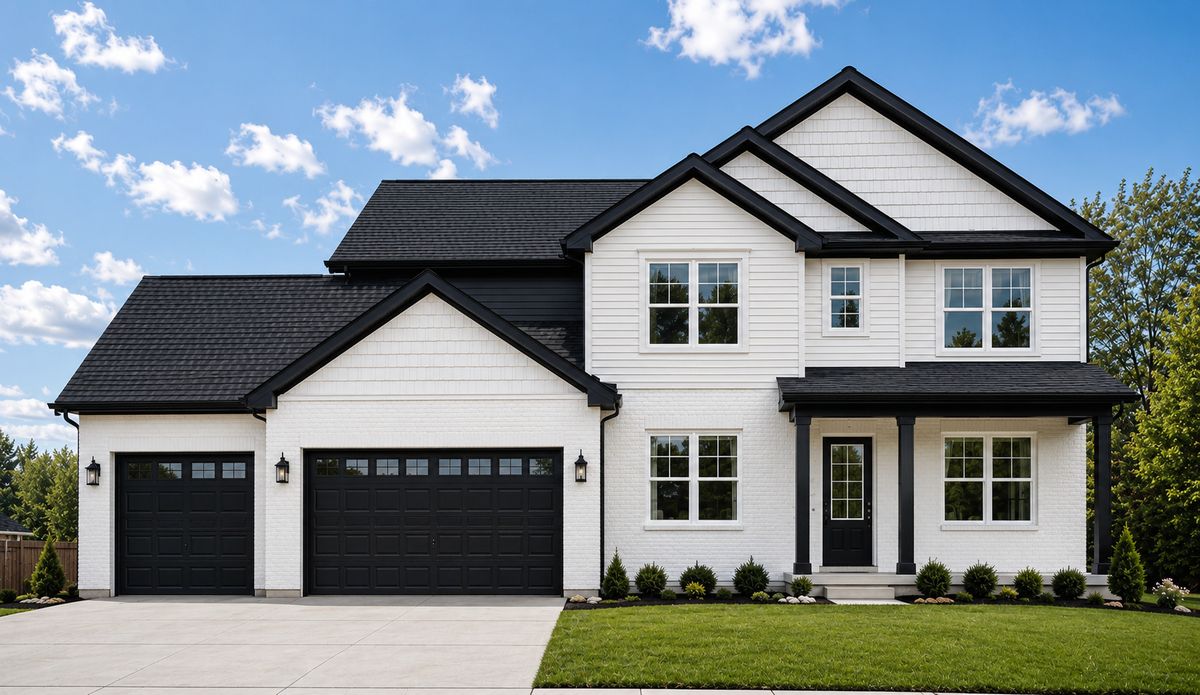
$679,000Active
4 bd · 2.5 ba · 3,011 sqft
22778 PEMROSE Lane
Frankfort, IL
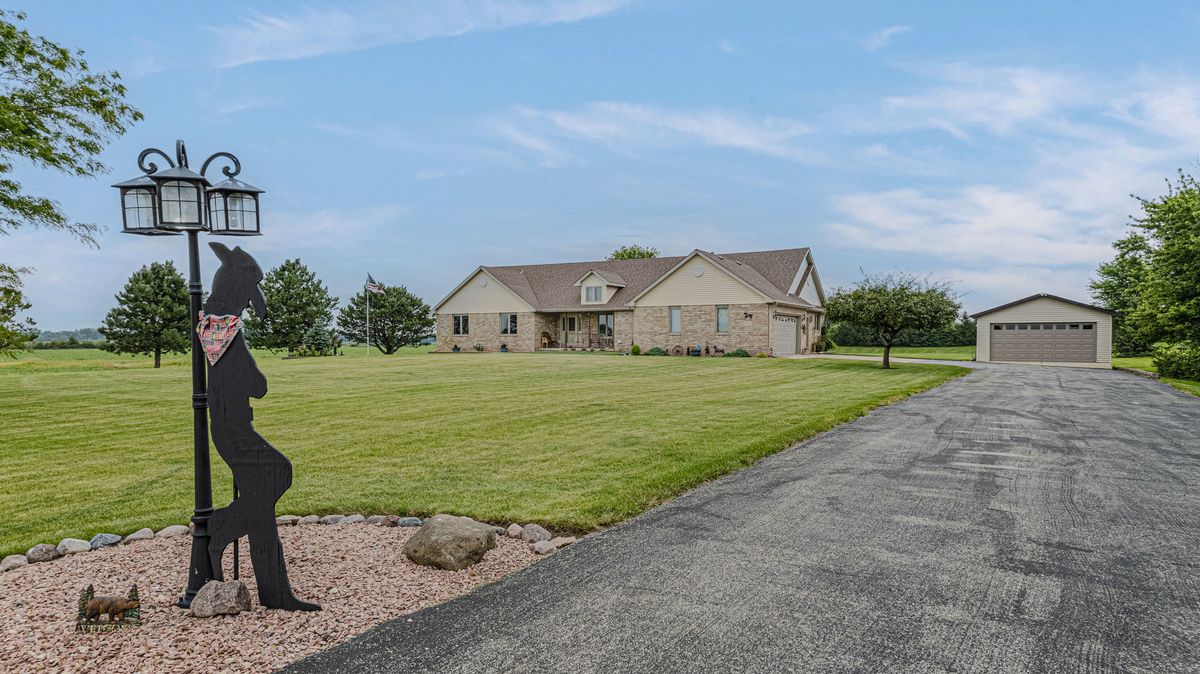
$650,000Active
3 bd · 3.5 ba · 2,020 sqft
25111 S 104th Avenue
Frankfort, IL