View all 48 photos
Detached Single · Frankfort, IL
$650,000
3 beds · 3.5 baths · 2,020 sqft
25111 S 104th Avenue, Frankfort, IL, 60423
A brick-and-mortar place to make your own — room to make it home.
Active
What’s special
Central air5.5-car garage2.50-acre lotIn-unit laundry
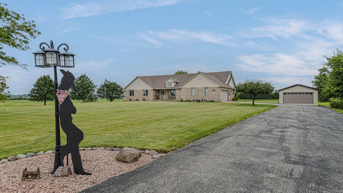
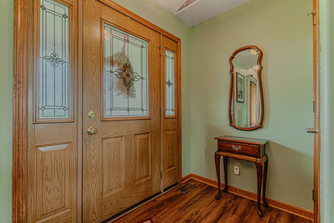
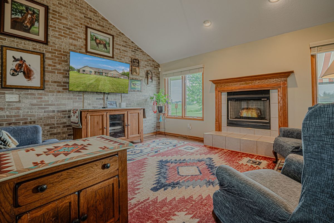
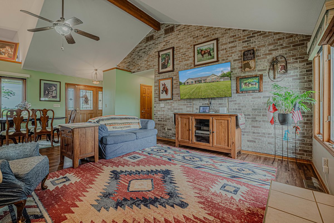
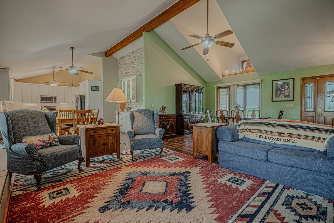
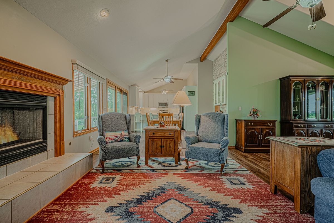
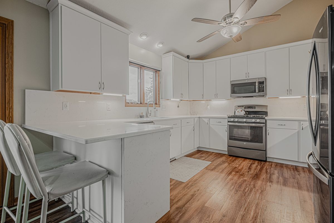
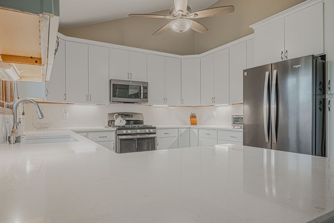
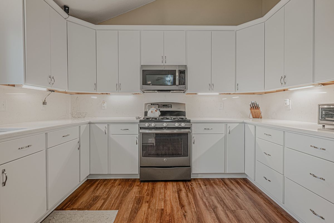
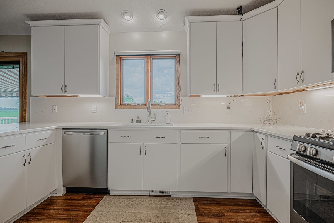
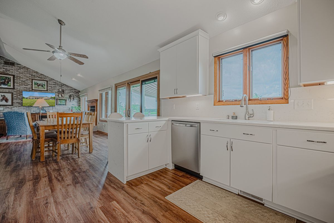
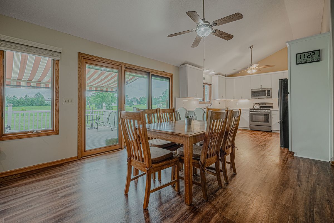
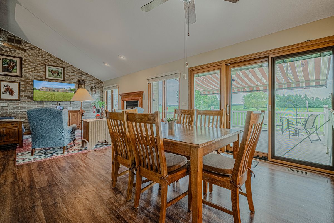
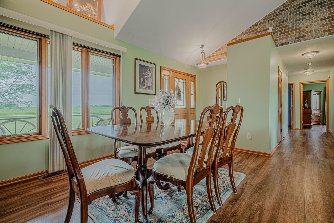
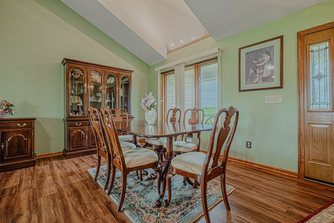
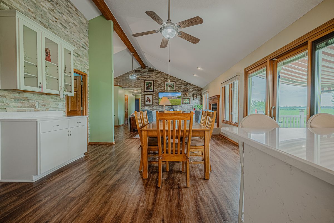
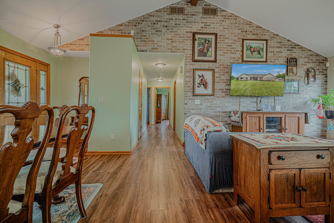
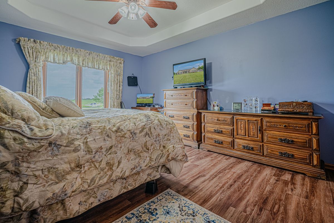
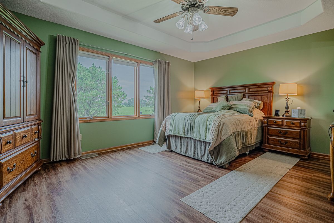
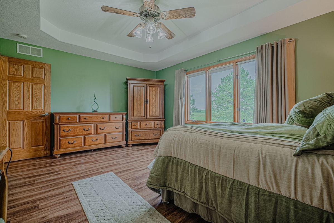
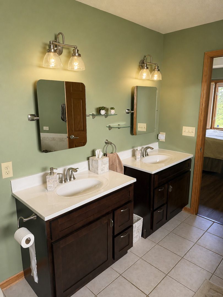
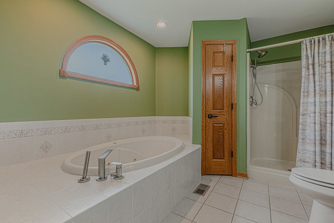
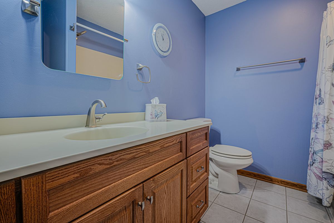
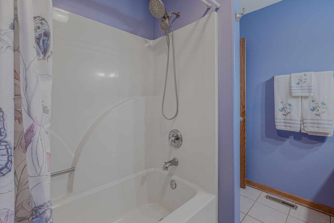
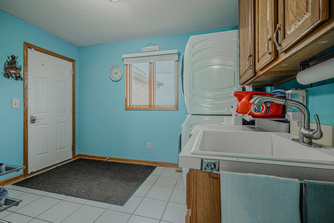
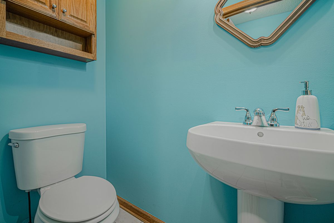
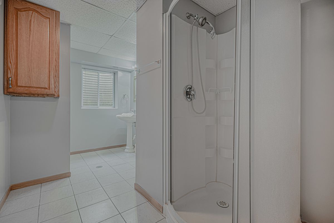
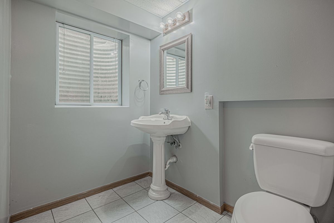
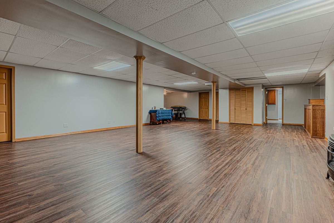
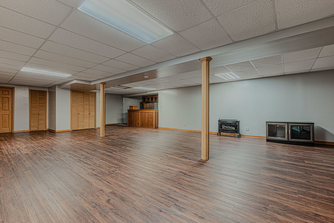
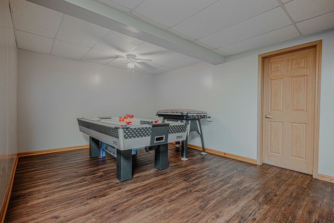
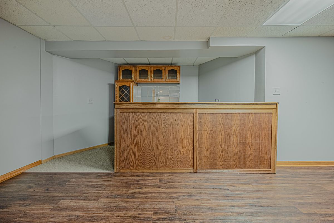
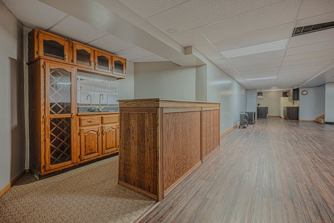
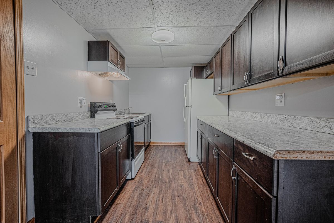
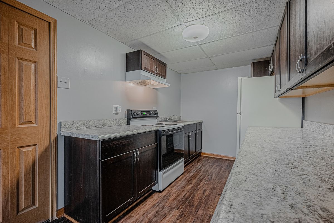
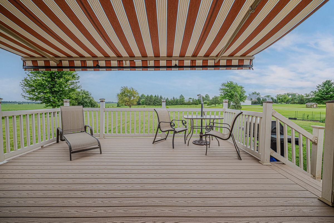
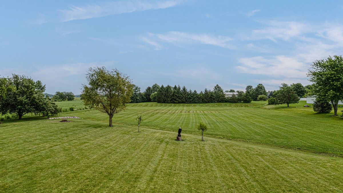
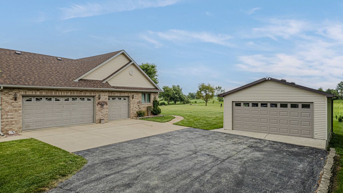
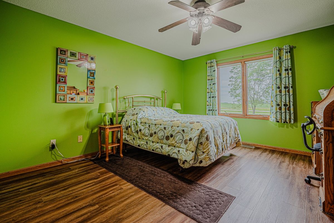
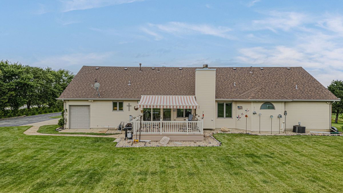
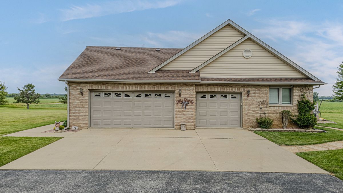
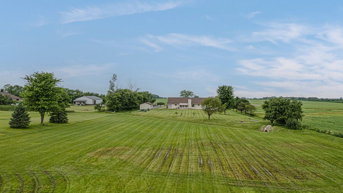
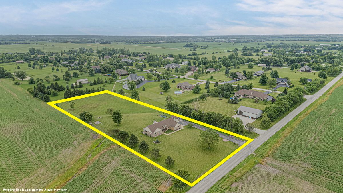
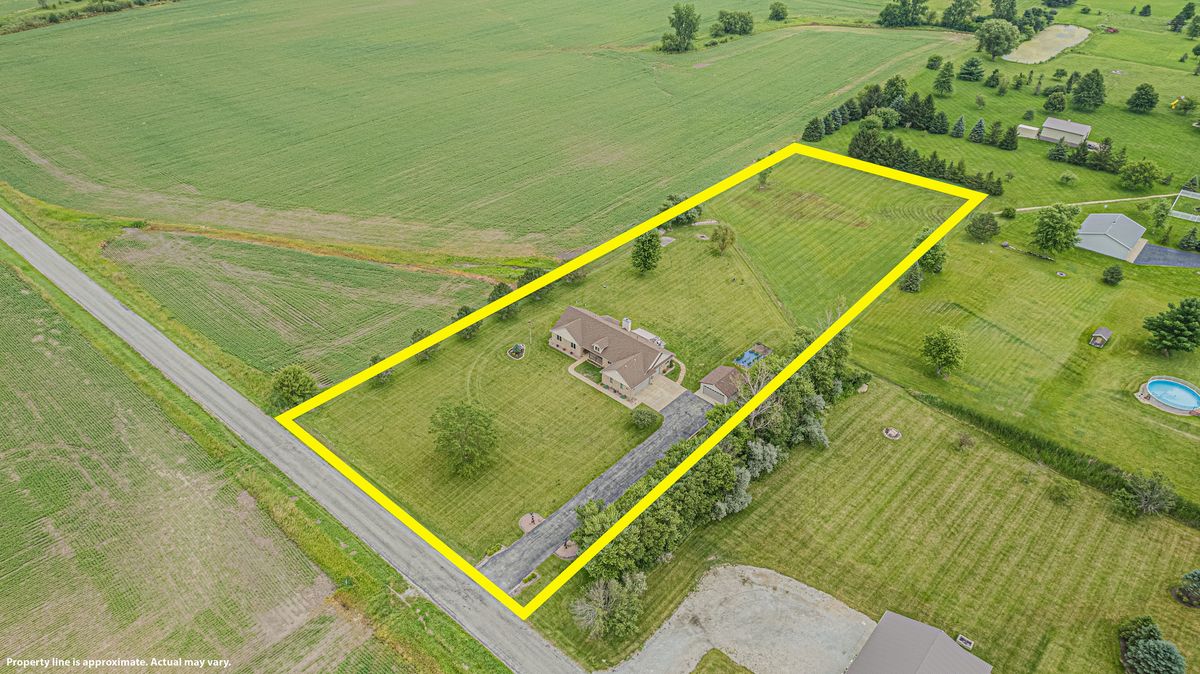
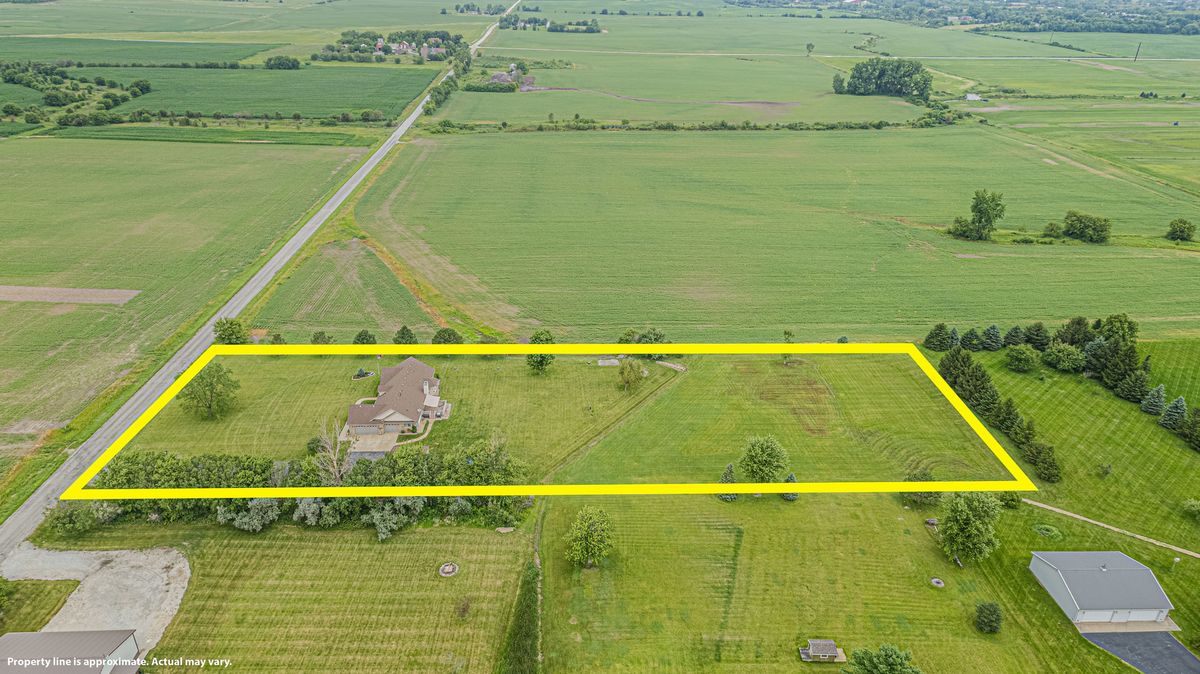
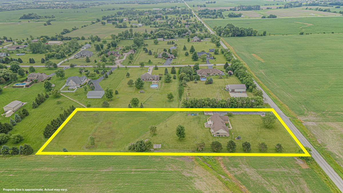
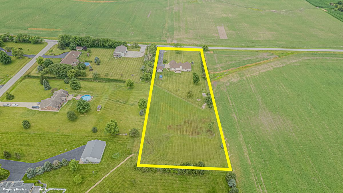
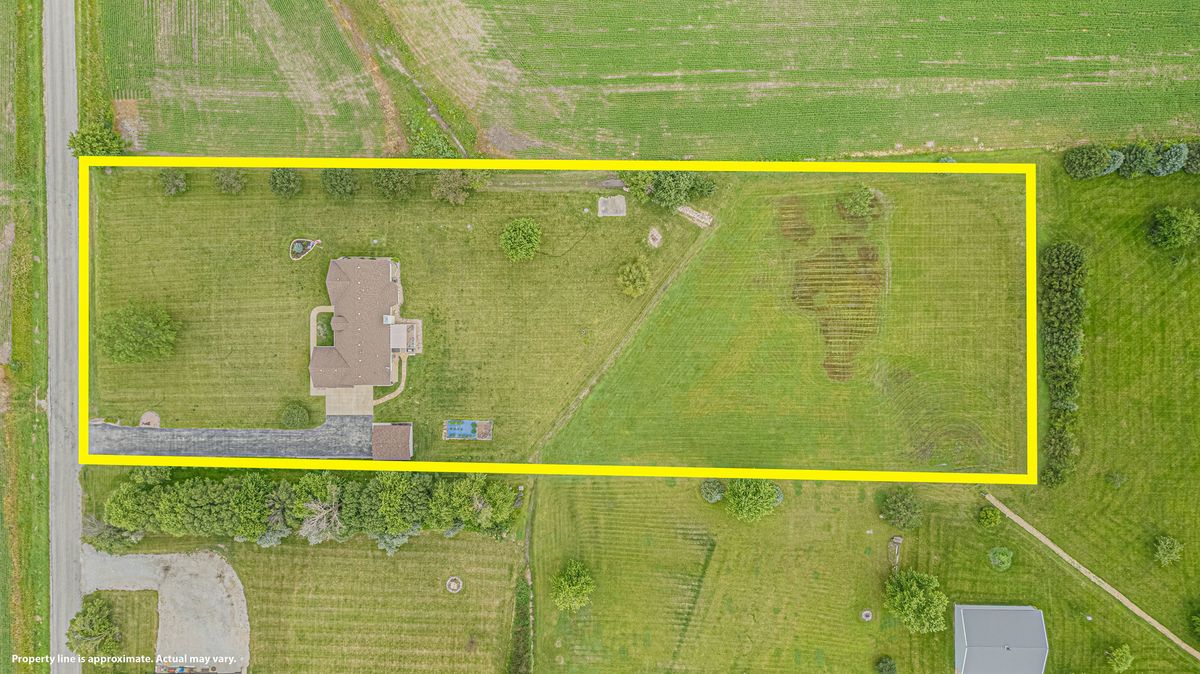
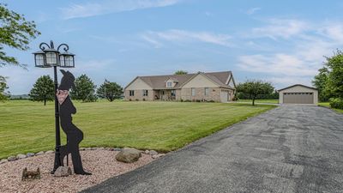
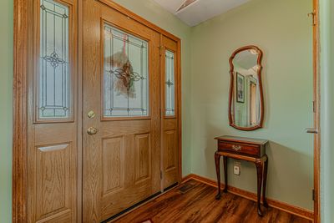
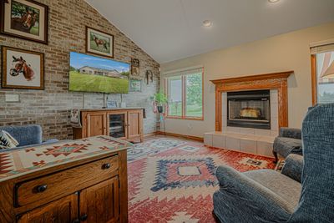
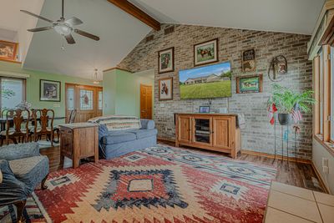
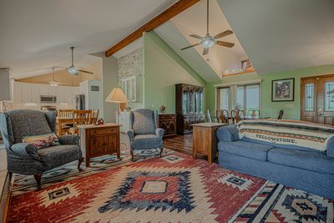
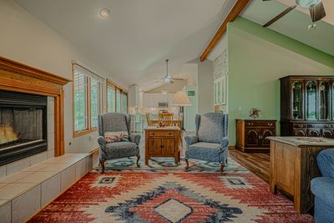
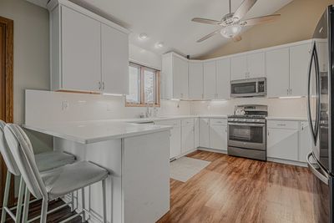
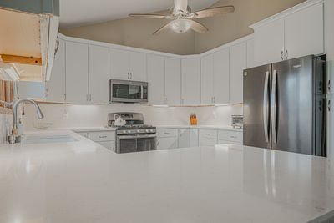
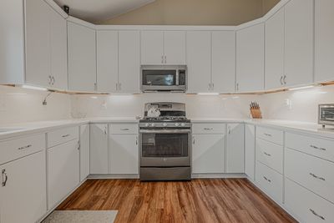
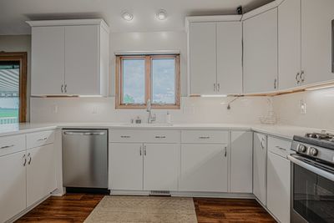
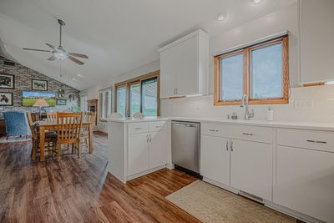
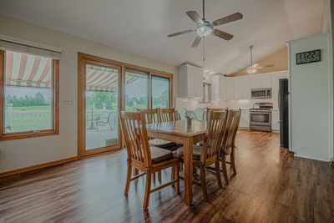
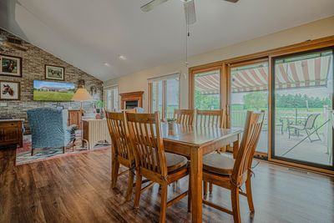
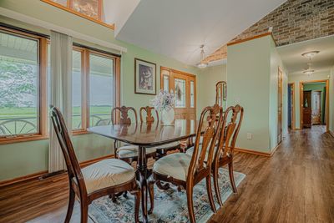
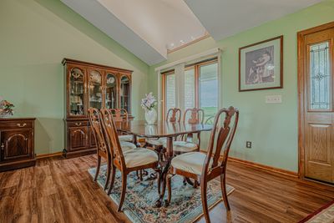
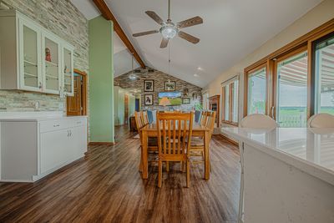
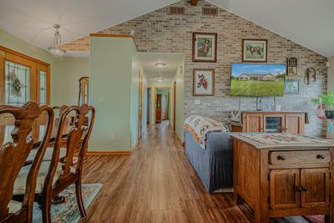
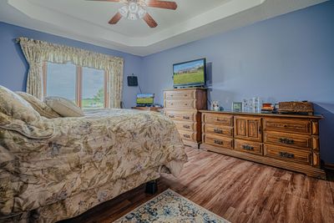
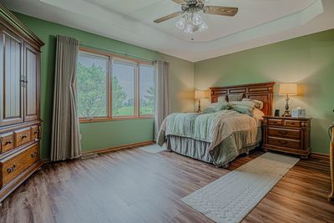
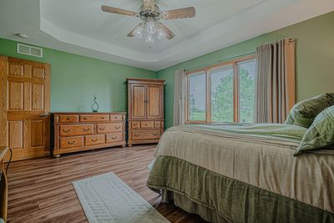
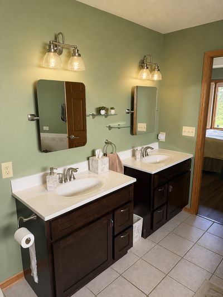
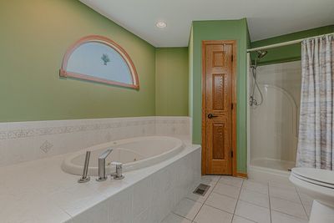
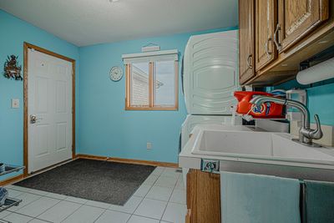
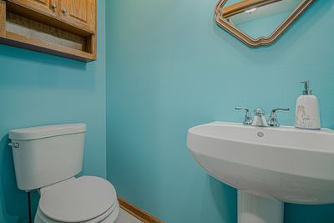
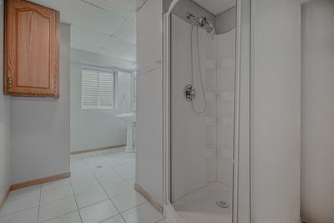
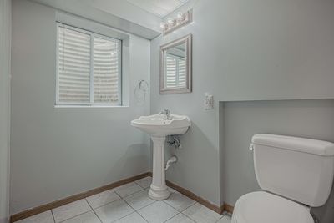
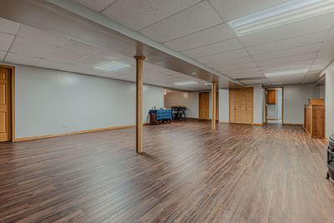
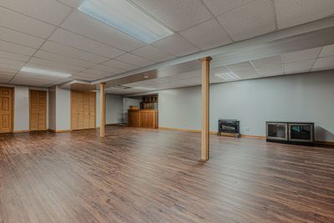
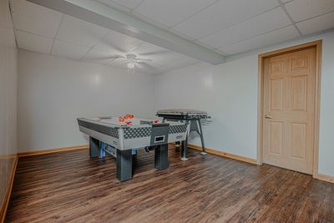
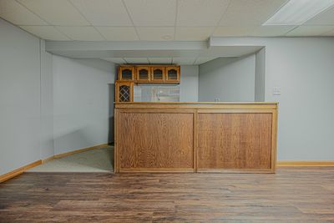
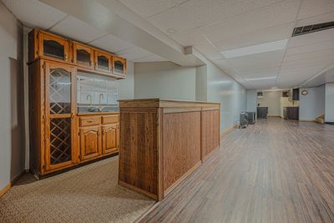
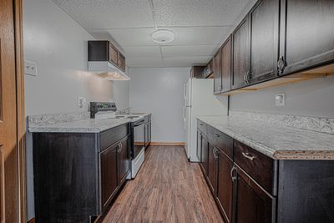
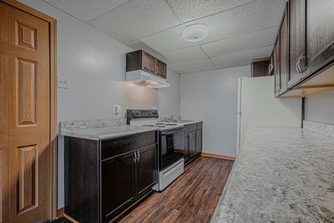
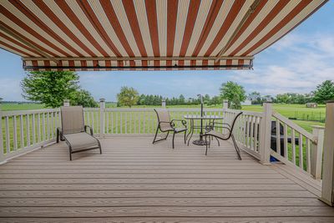
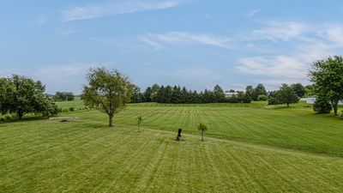
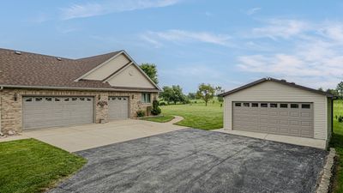
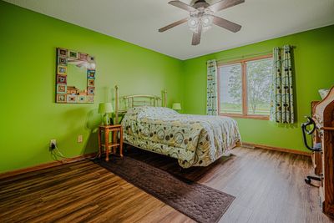
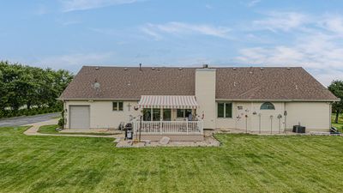
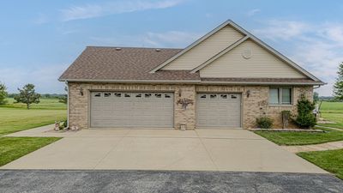
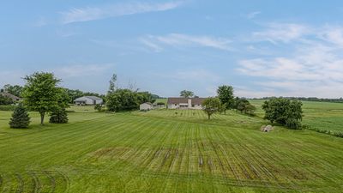
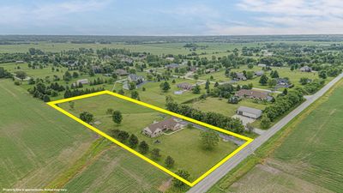
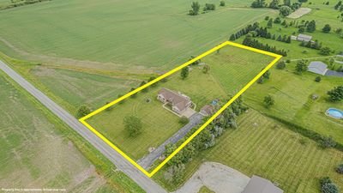
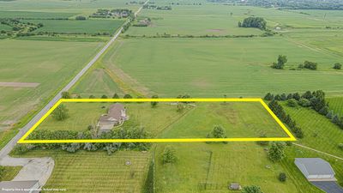
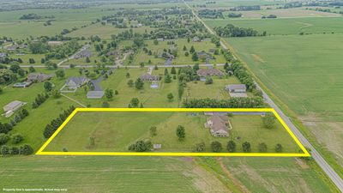
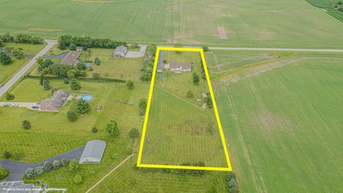
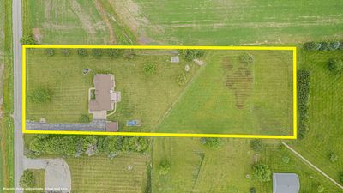
Sprawling ranch nestled on 2.5 beautiful acres in desirable Frankfort! Offering 5 garage spaces, this exceptional property provides the perfect combination of comfort, functionality, and room to grow. Step inside to discover an inviting open floor plan with soaring vaulted ceilings, abundant natural light, and spacious living areas designed for both everyday living and entertaining. The updated kitchen features granite countertops, white cabinetry, stainless steel appliances, and a breakfast bar that flows seamlessly into the family room with a cozy fireplace. The spacious primary suite offers a relaxing retreat with a walk-in closet and private bath. The finished basement dramatically expands your living space with a huge recreation room, bar area, second kitchen, full bath, additional bedroom, and endless possibilities for related living, guests, hobbies, or entertaining. Outside, you'll fall in love with the peaceful setting. Enjoy your morning coffee on the welcoming front porch or unwind on the expansive new deck overlooking the scenic acreage. There is a state of the art retractable awning by Marygrove. Whether you're looking for space to store cars, boats, recreational vehicles, or create the ultimate workshop, the attached heated garage and detached garage provide 5-car garage capacity that is hard to find. If you've been searching for a home that offers the privacy of country living with the convenience of nearby shopping, dining, award-winning schools, and expressways, this is the one. Properties like this don't come along often!
— the listing agent’s description
The home
3 beds
3.5 baths
2,020 sqft
Built in 2000
2.50-acre lot
5.5-car garage
Detached Single
Ranch
What it’ll cost
$322 / sqft
$6,622 taxes / yr
No HOA
7 days on dwello
Estimated monthly payment
$4,198/mo
Principal & interest$3,456
Property taxes$552
Homeowners insurance$190
Get pre-qualified →Connect with a licensed lender in the dwello network.
Estimate only — not a loan offer. Example rate; taxes and insurance estimated; your actual rate, payment, taxes, and insurance will vary. dwello is not a lender. Equal Housing Opportunity.
Tour it with a real dwello agent
The agent who meets you here is an actual dwello Home Group team member who knows these streets — not a stranger who bought your name from a portal. You get straight answers on the spot, and the same person stays with you through closing.
On our team, vettedYour info is never soldWith you through closing
Tour this home
In person, on your schedule — a dwello agent meets you there.
WED
Jun 3
THU
Jun 4
FRI
Jun 5
SAT
Jun 6
11:00 am
Schedule a tour
7 days on dwello
Price history
Listed for sale
Jul 22, 2026
$650,000
Property taxes
2025
Annual tax bill (MLS)
From county records — verify with the assessor.
Features
Central AirNatural GasForced AirVinyl SidingBrickSeptic-MechanicalAsphaltConcrete
Schools
High — Peotone High School
Assigned schools per the listing — always verify enrollment + boundaries with the district.
Neighborhood
Loading map…
Nearby places via OpenStreetMap — approximate; verify what matters to you. Map © Mapbox © OpenStreetMap.
MLS listing data
Listed by Donna Sattler · RE/MAX At Home
Listing last updated Jul 28, 2026 · data refreshed from the MLS Jul 28, 2026, 5:09 AM CT
Based on information submitted to the MLS GRID as of Jul 28, 2026, 5:09 AM CT. Listing data © MRED LLC, distributed by MLS GRID — deemed reliable but not guaranteed; independently verify. Anything shown below this point is not MLS listing data.
See it in personA real dwello agent on our team — never a sold lead.
Schedule a tour
Message
No pressure — reach out whenever you’re ready.
Similar homes nearby
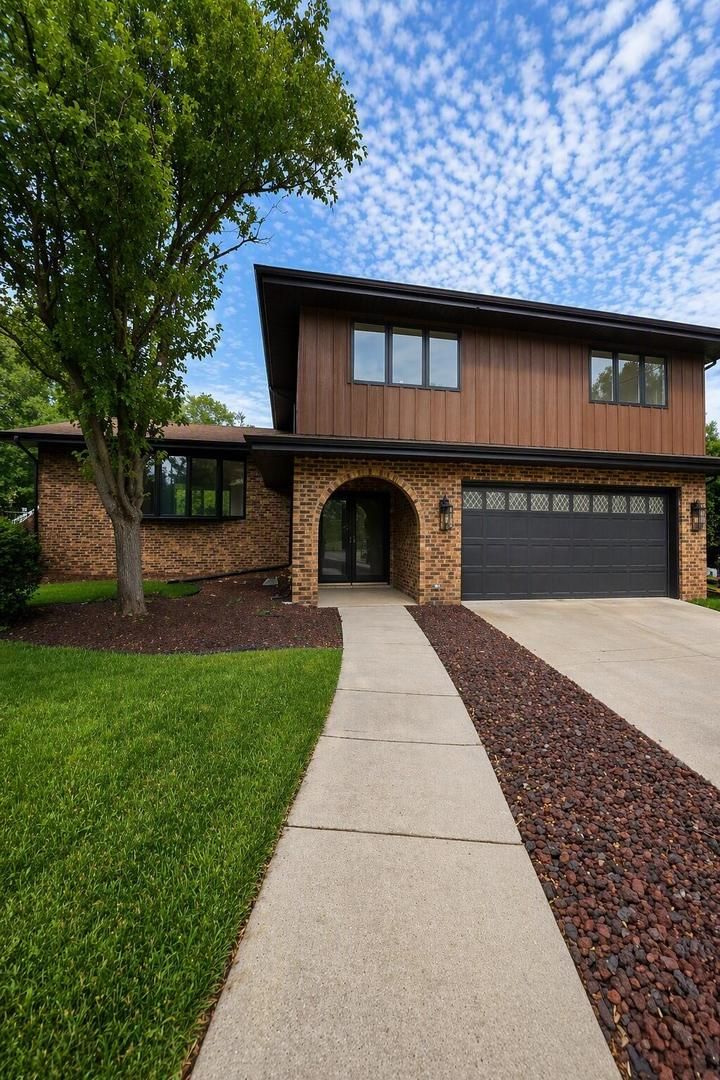
$649,000Active
4 bd · 3 ba · 3,905 sqft
725 N Birchwood Road
Frankfort, IL
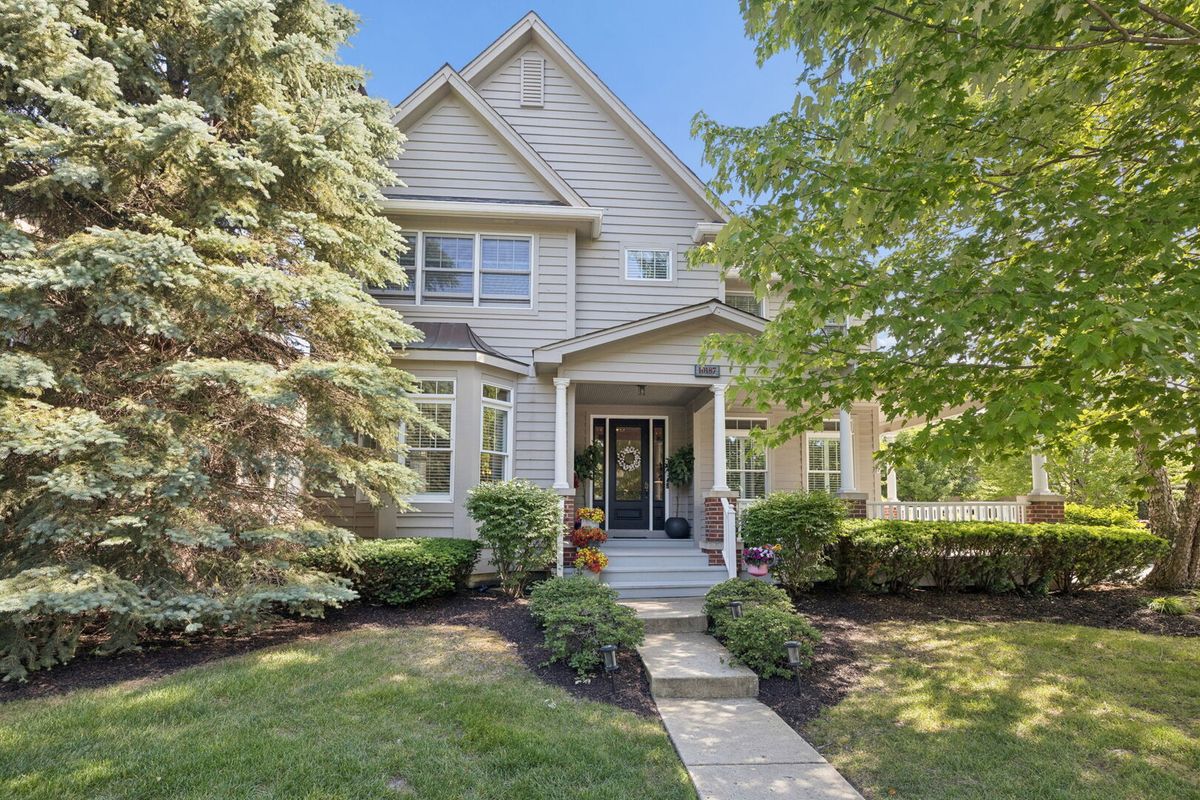
$645,000Active
3 bd · 2.5 ba · 3,562 sqft
10187 Frankfort Main
Frankfort, IL
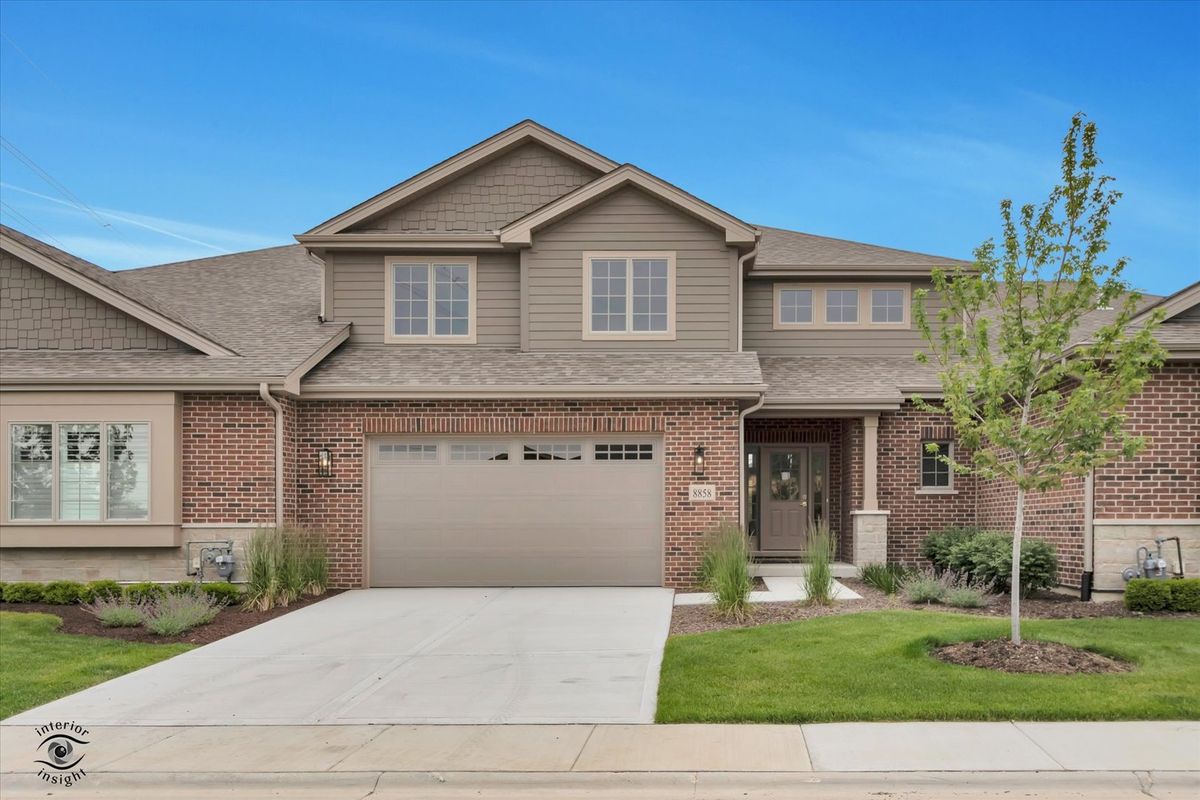
$640,000Active
3 bd · 2.5 ba · 2,615 sqft
8858 Buffington Breakwater Drive
Frankfort, IL
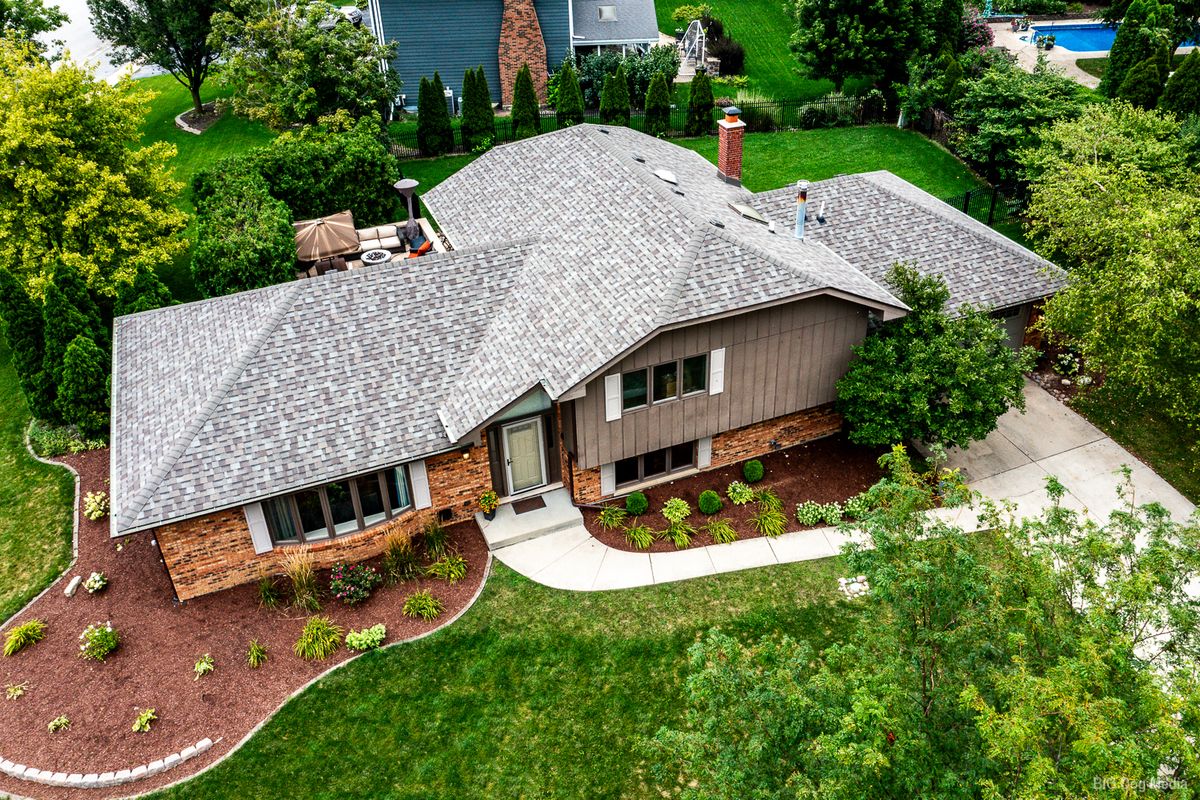
$639,900Active
4 bd · 3 ba · 2,368 sqft
105 Azalea Road
Frankfort, IL