Attached Single · Frankfort, IL
$689,900$698,900
3 beds · 2.5 baths · 2,100 sqft
11685 Misty Creek Lane, Frankfort, IL, 60423
A brick-and-mortar place to make your own — room to make it home.
Active
What’s special
New constructionCentral air3-car garage
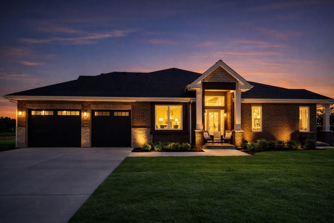
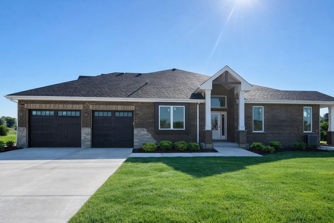
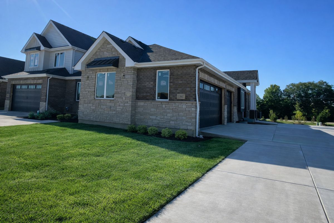
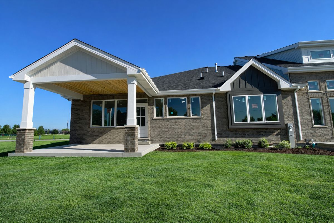
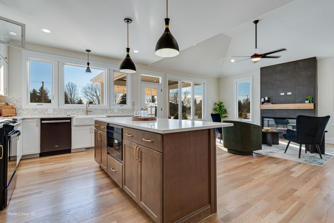
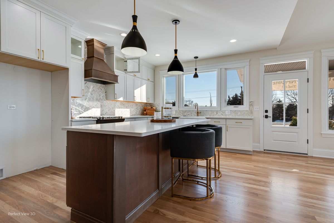
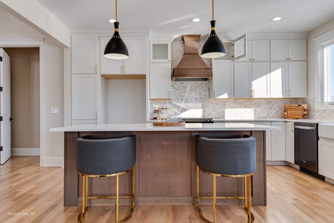
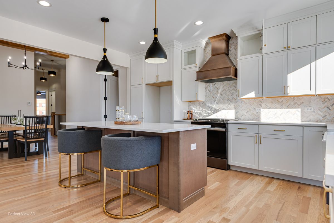
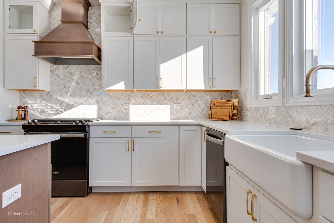
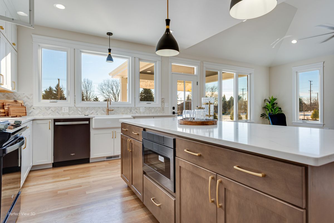
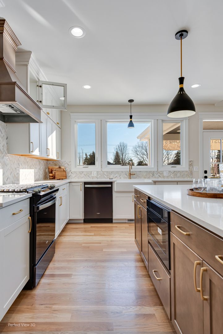
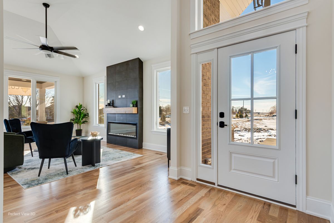
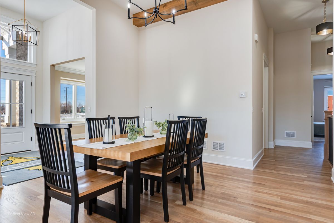
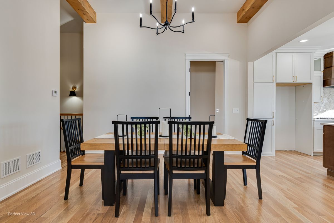
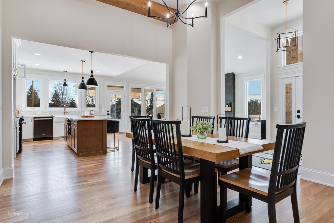
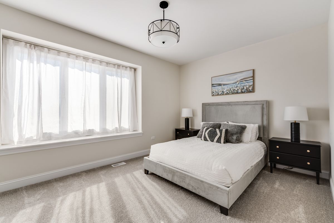
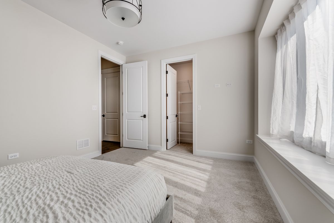
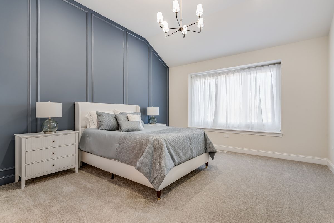
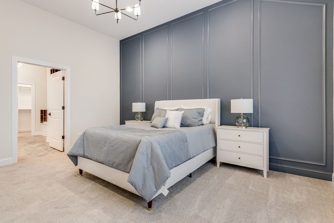
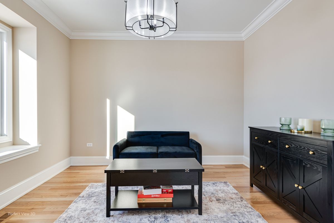
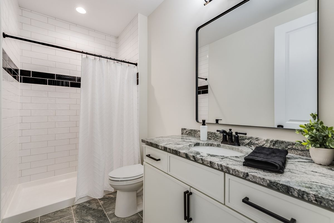
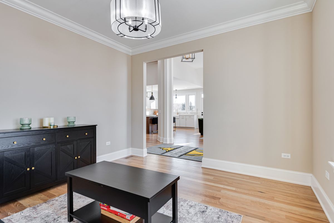
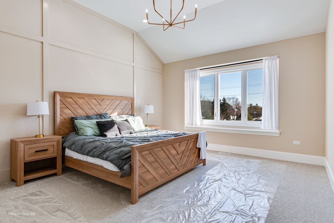
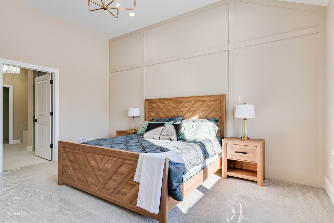
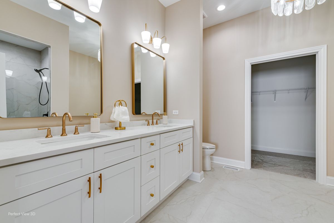
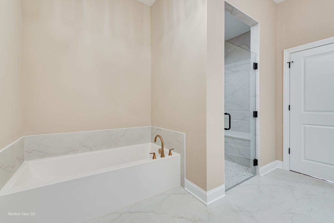
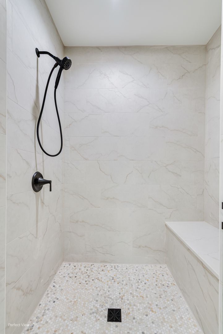
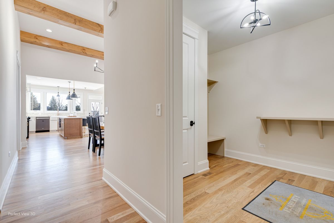
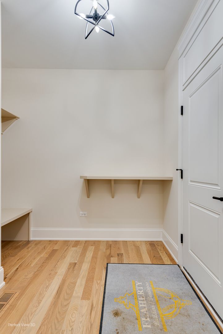
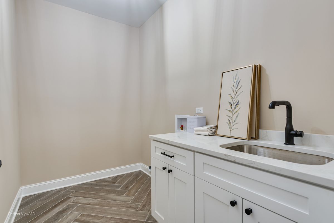
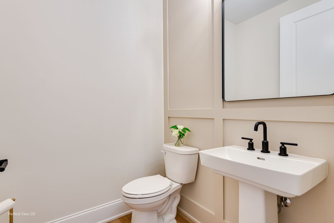
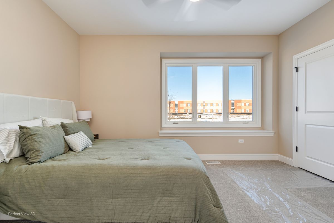
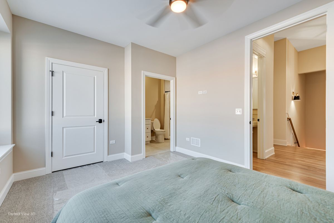
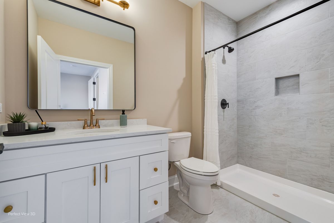
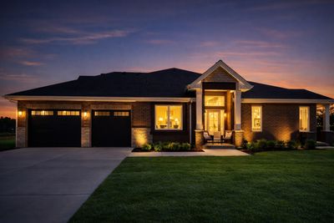
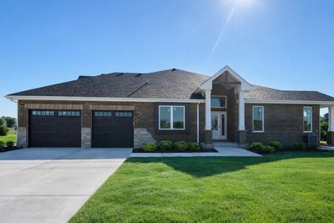
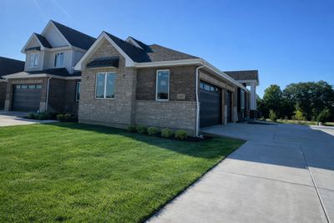
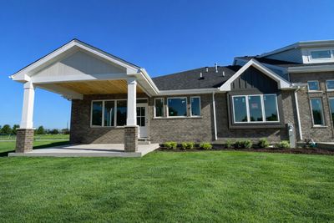
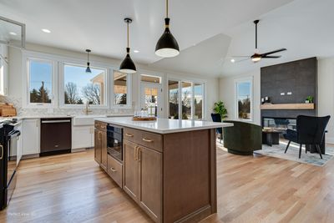
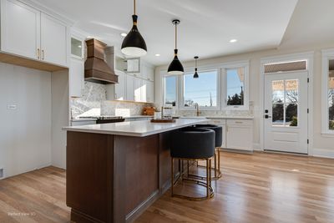
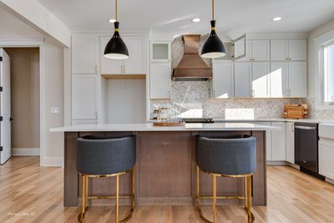
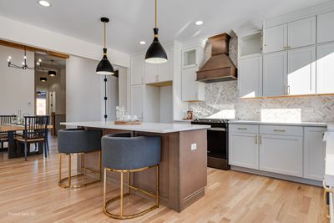
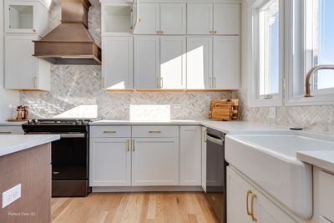
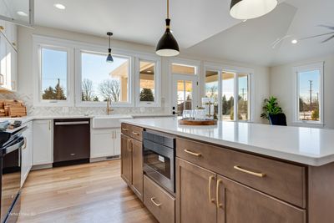
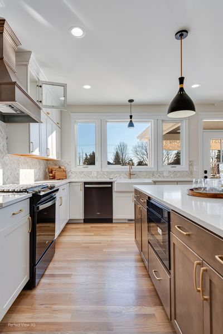
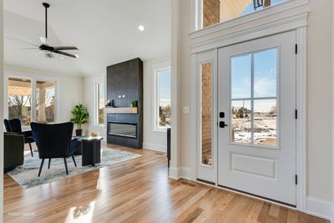
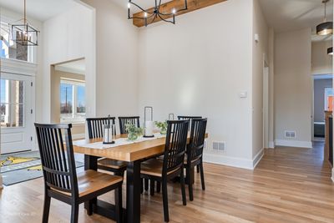
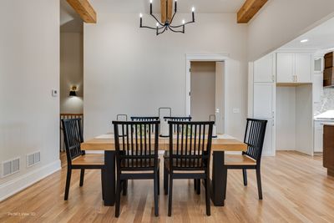
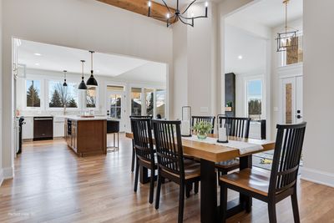
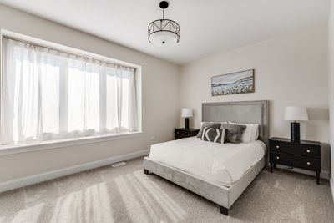
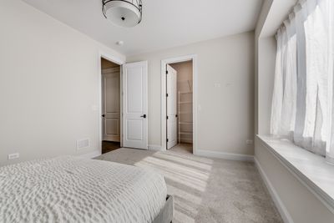
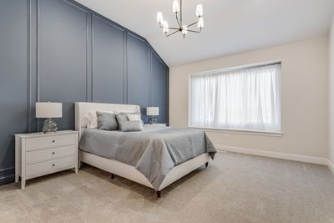
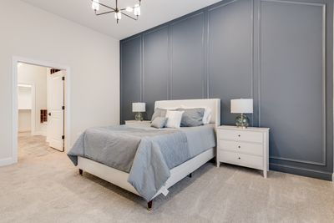
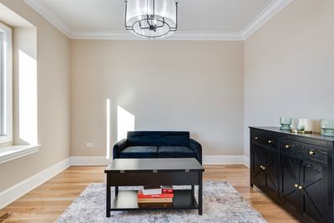
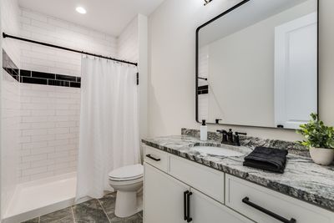
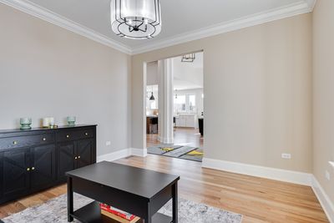
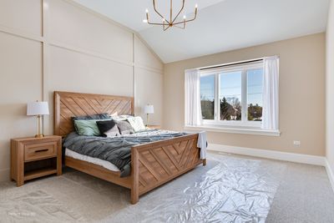
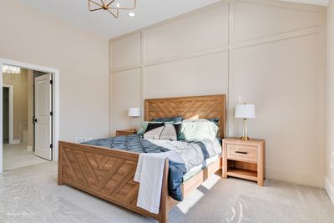
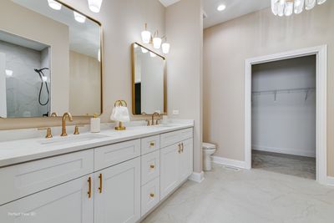
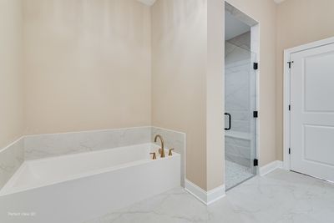
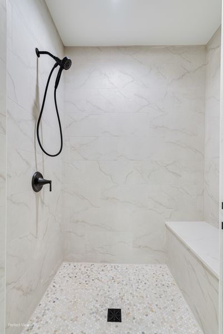
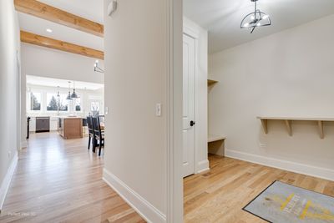
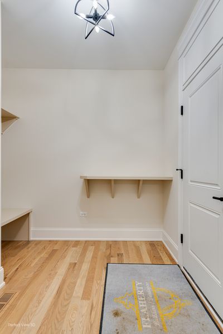
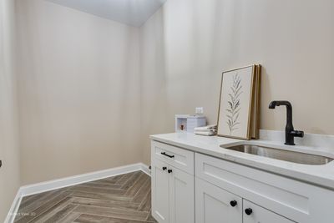
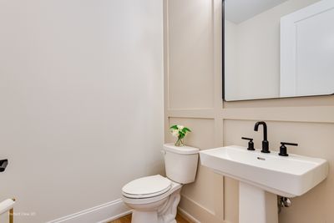
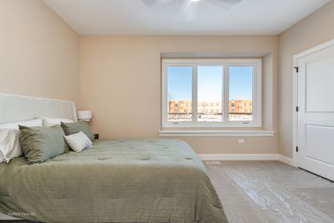
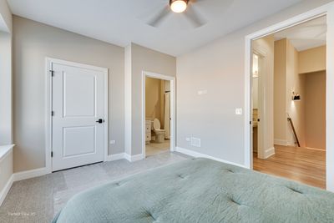
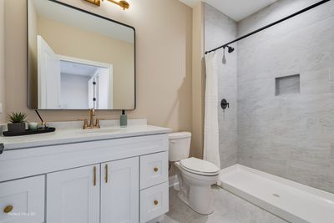
The Misty Creek Townhomes in Frankfort are here! Come tour the impressive "Aster" ranch townhome model, showcasing the design and finishes available in this brand-new development. This unit model home is for sale. Experience a luxurious, maintenance-free lifestyle in this beautifully designed 3-Car sideload garage ranch featuring a spacious great room with electric fireplace. Just off the great room is an open kitchen with a large island and quartz countertops throughout. High 12 foot ceilings in the main living areas and bedrooms enhance the open, airy feel while still maintaining warmth and comfort. The 2 primary ensuite bedrooms feature a spa-like bath with a tiled barrierless shower entry, a quartz bench, a glass door, and three body jets. This model includes additional upgrades beyond the base price and highlights the many customization options available when building your new home, including a covered patio. Come see the Aster model and everything Misty Creek of Frankfort has to offer.
— the listing agent’s description
The home
3 beds
2.5 baths
2,100 sqft
Built in 2026
Lot 40x80x40x80
3-car garage
Attached Single
What it’ll cost
$329 / sqft
$225/mo HOA
Listed $698,900
Now $689,900
87 days on dwello
Estimated monthly payment
$5,301/mo
Principal & interest$3,668
Property taxes$1,207
Homeowners insurance$201
HOA dues$225
Get pre-qualified →Connect with a licensed lender in the dwello network.
Estimate only — not a loan offer. Example rate; taxes, HOA dues, insurance estimated; your actual rate, payment, taxes, and insurance will vary. dwello is not a lender. Equal Housing Opportunity.
Tour it with a real dwello agent
The agent who meets you here is an actual dwello Home Group team member who knows these streets — not a stranger who bought your name from a portal. You get straight answers on the spot, and the same person stays with you through closing.
On our team, vettedYour info is never soldWith you through closing
Tour this home
In person, on your schedule — a dwello agent meets you there.
WED
Jun 3
THU
Jun 4
FRI
Jun 5
SAT
Jun 6
11:00 am
Schedule a tour
87 days on dwello
Price history
Price reduced
Mar 22, 2026
↓ $9,000$689,900
Listed for sale
Jan 30, 2026
$698,900
Now $9,000 below the original list price.
Features
Central AirNatural GasForced AirRadiant FloorBrickPublic SewerConcreteGarage Door Opener
Schools
Elementary — Grand Prairie Elementary School
Middle — Hickory Creek Middle School
High — Lincoln-Way East High School
Assigned schools per the listing — always verify enrollment + boundaries with the district.
Neighborhood
Loading map…
Nearby places via OpenStreetMap — approximate; verify what matters to you. Map © Mapbox © OpenStreetMap.
MLS listing data
Listed by Brian Flaherty · Hoff, Realtors
Listing last updated Apr 25, 2026 · data refreshed from the MLS Jun 17, 2026, 6:11 PM CT
Based on information submitted to the MLS GRID as of Jun 17, 2026, 6:11 PM CT. Listing data © MRED LLC, distributed by MLS GRID — deemed reliable but not guaranteed; independently verify. Anything shown below this point is not MLS listing data.
See it in personA real dwello agent on our team — never a sold lead.
Schedule a tour
Message
No pressure — reach out whenever you’re ready.
Similar homes nearby
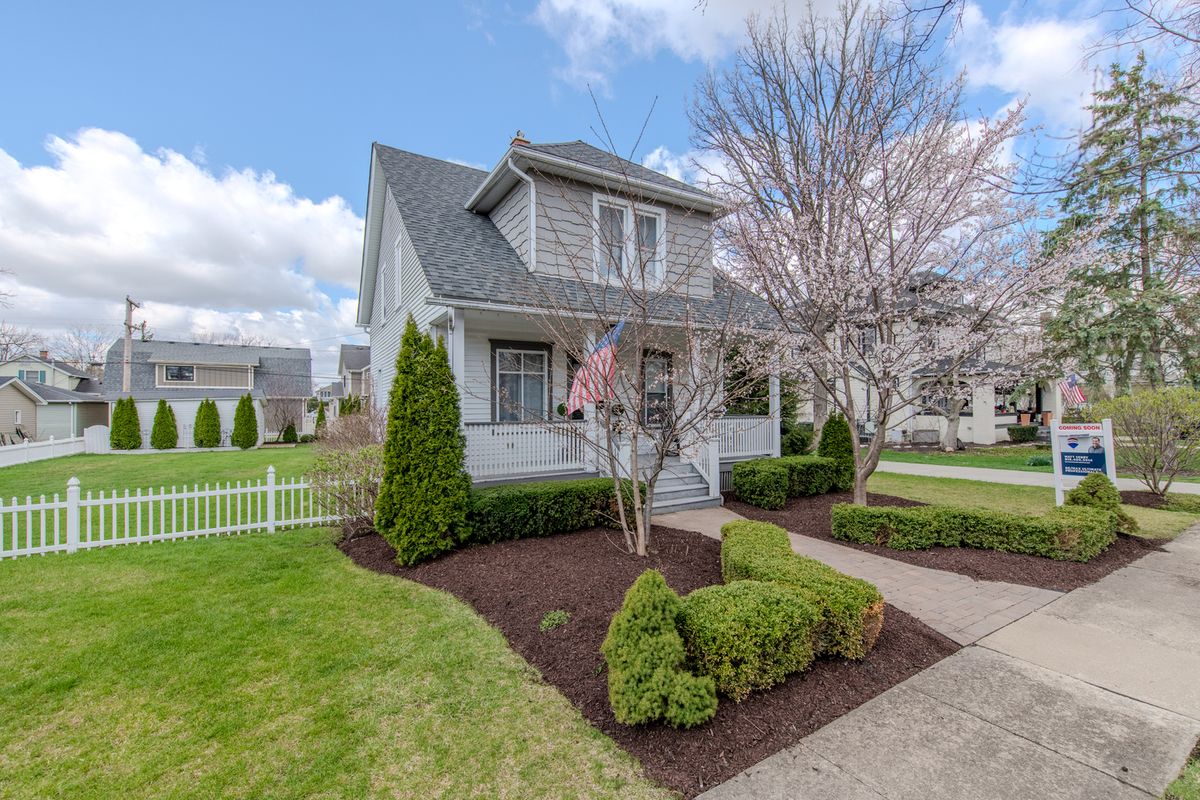
$695,000Active
4 bd · 2 ba · 1,764 sqft
220 Hickory Street
Frankfort, IL
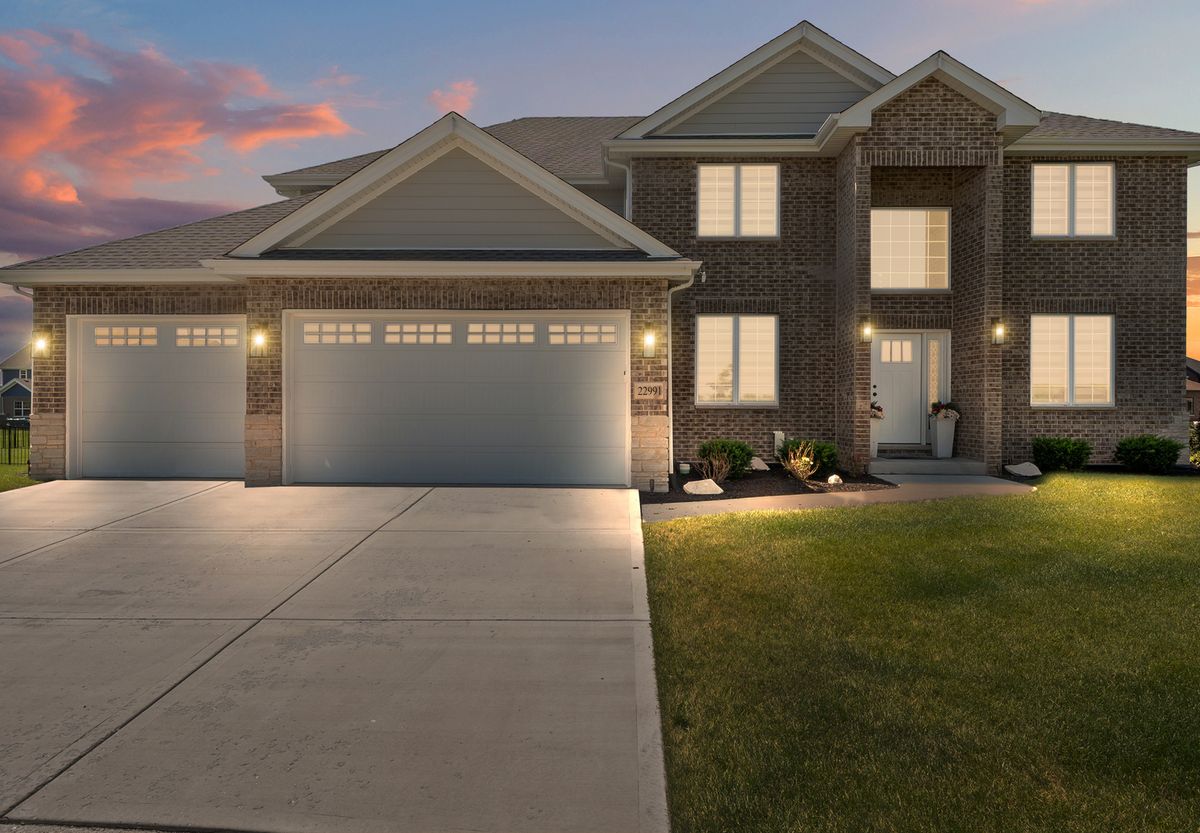
$699,000Active
4 bd · 2.5 ba · 3,500 sqft
22991 Lancaster Court
Frankfort, IL
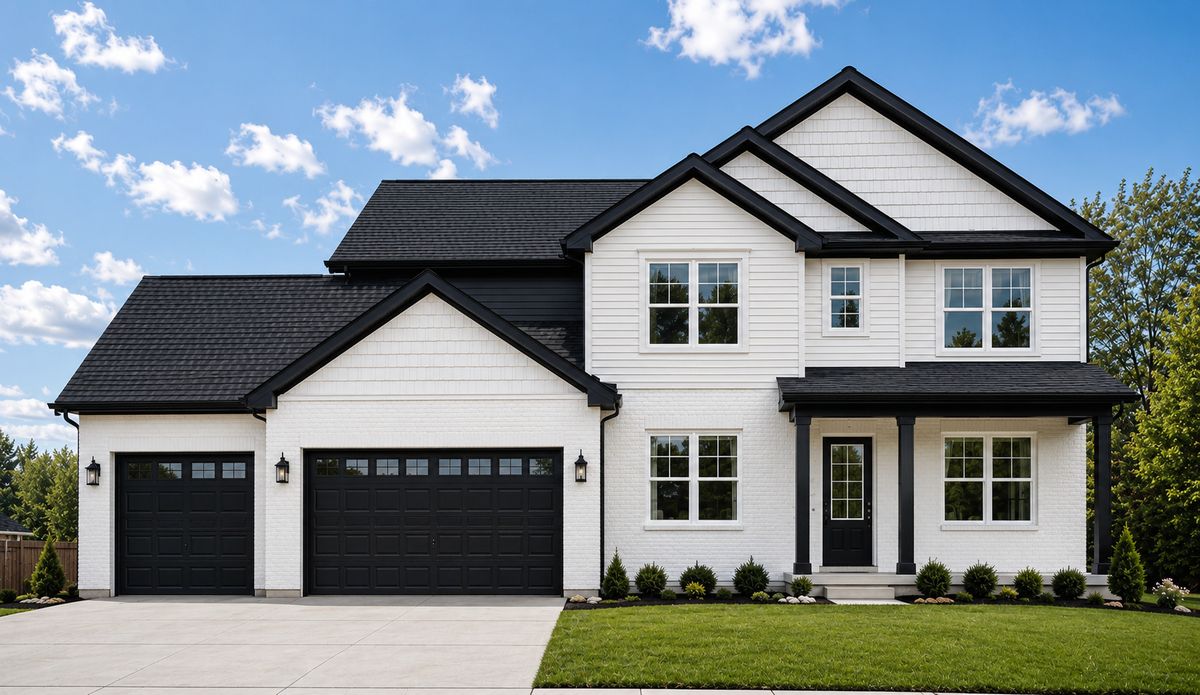
$679,000Active
4 bd · 2.5 ba · 3,011 sqft
22778 PEMROSE Lane
Frankfort, IL
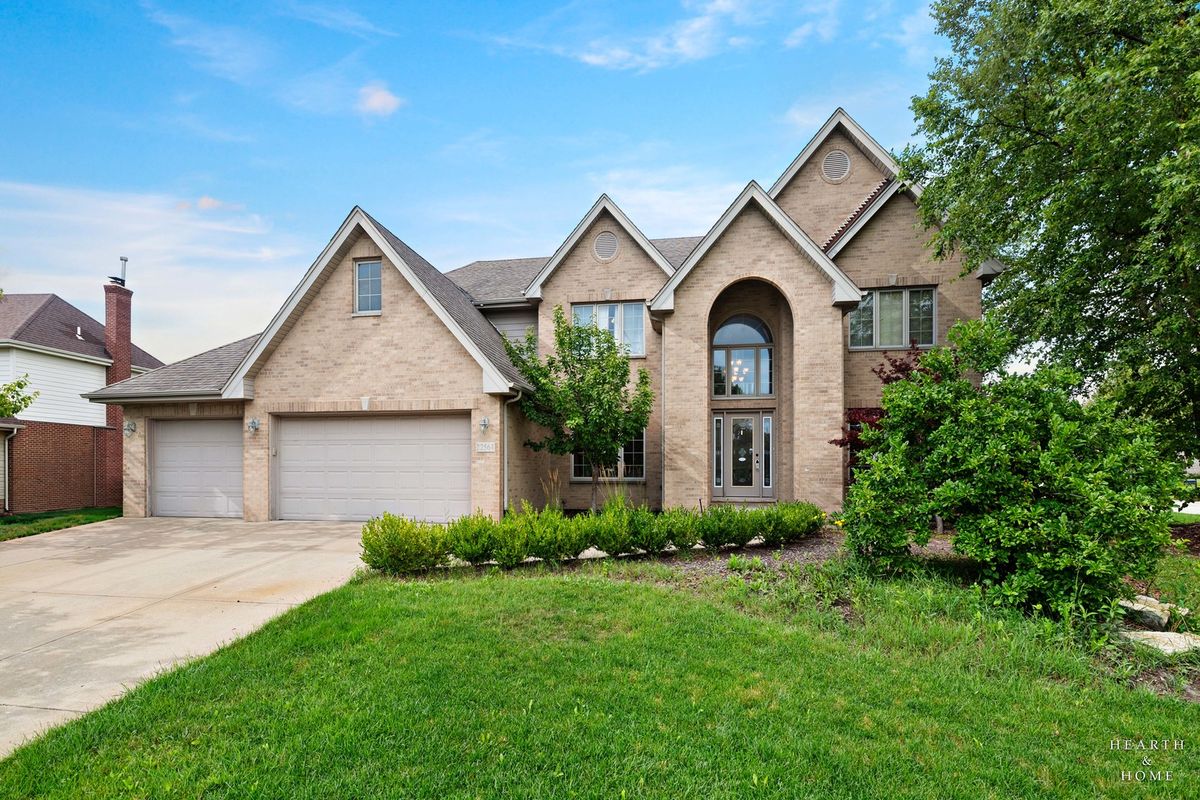
$675,000Active
4 bd · 2.5 ba · 3,097 sqft
22564 Port Weller Court
Frankfort, IL