View all 4 photos
Detached Single · Vernon Hills, IL
$709,999
5 beds · 2.5 baths · 2,677 sqft
149 Napier Court, Vernon Hills, IL, 60061
A brick-and-mortar place to make your own — room to make it home.
Active
What’s special
Central air2-car garageIn-unit laundry
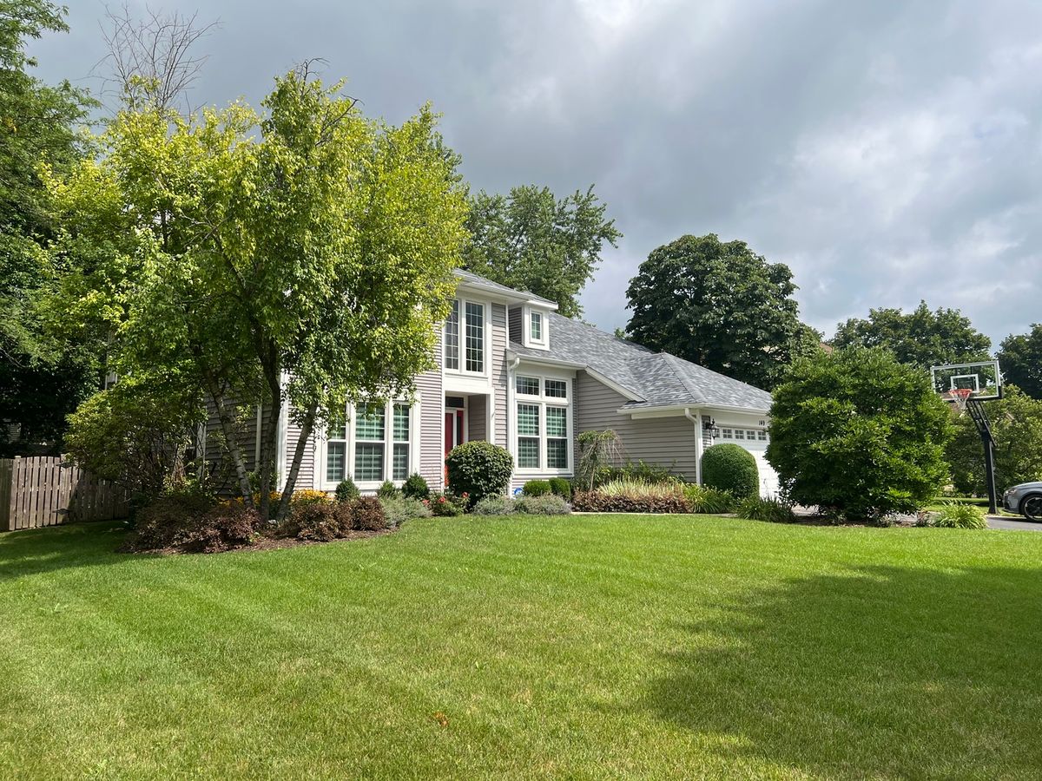
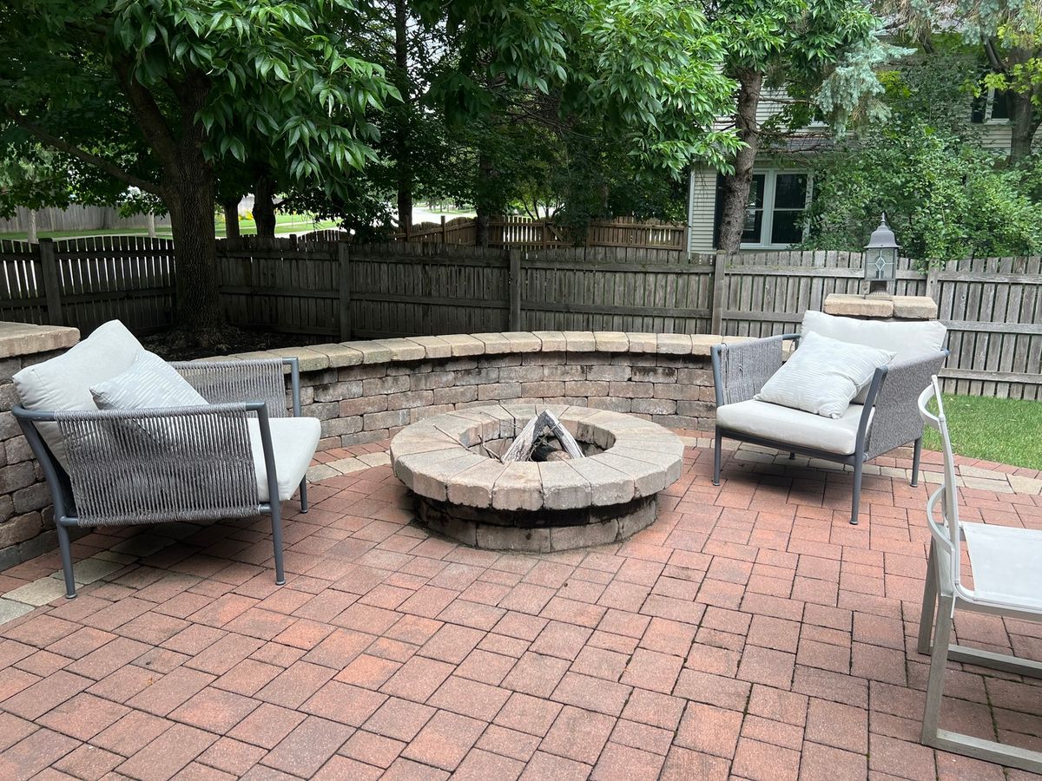
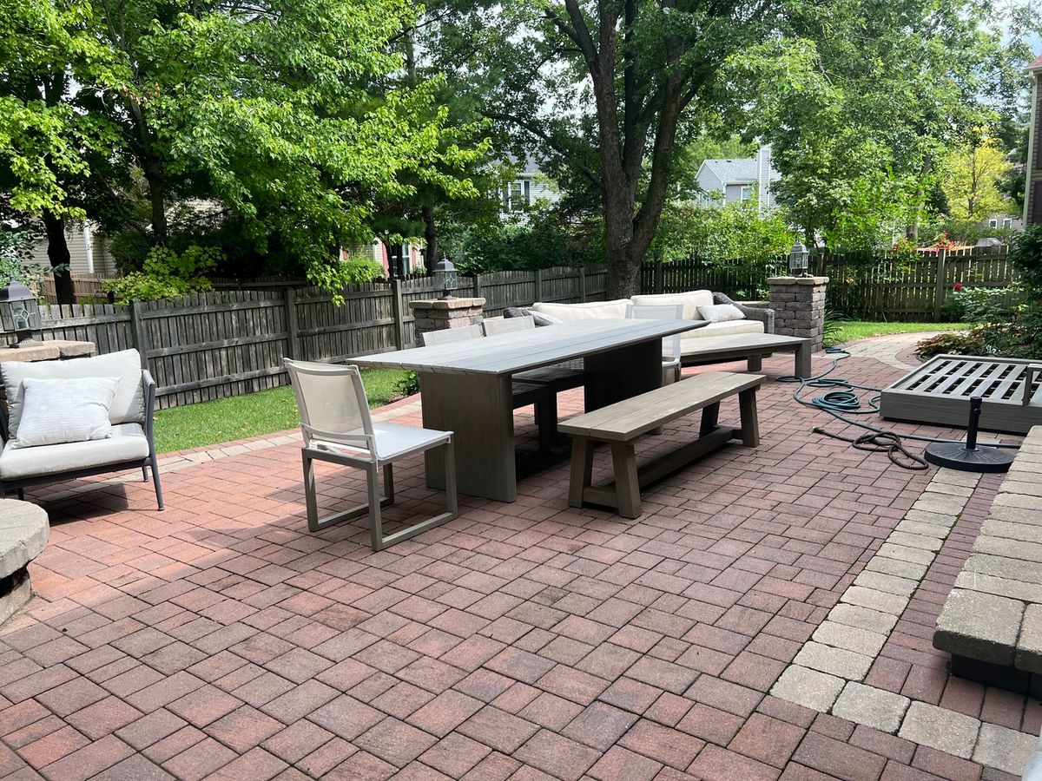
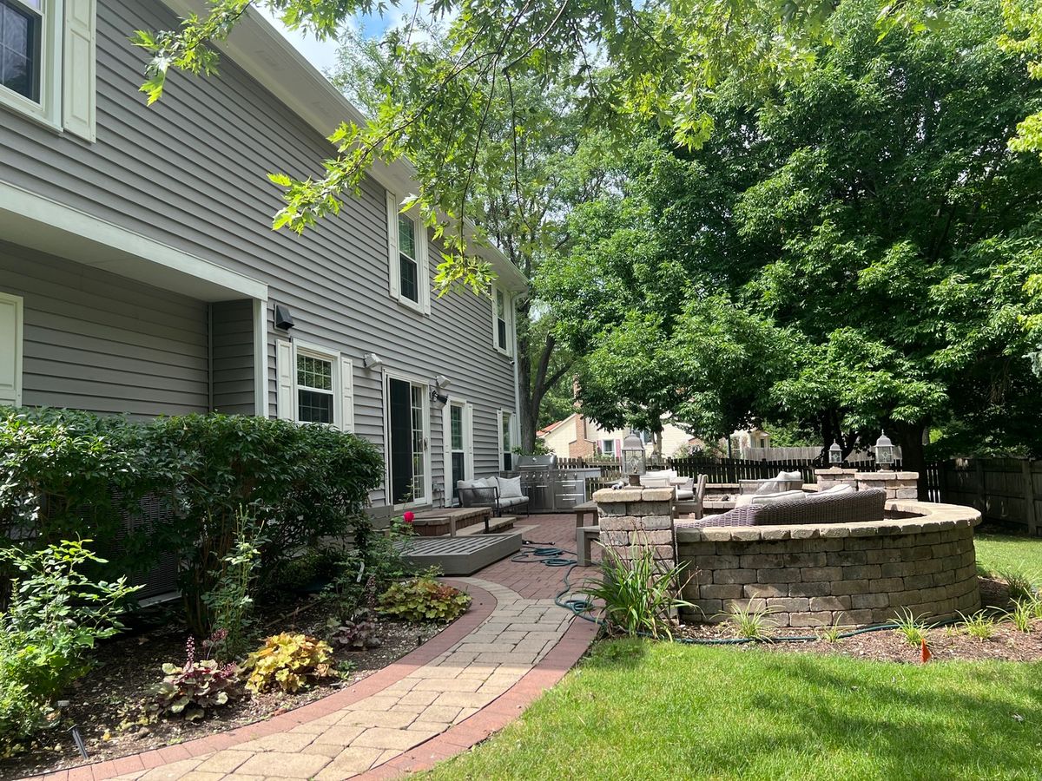
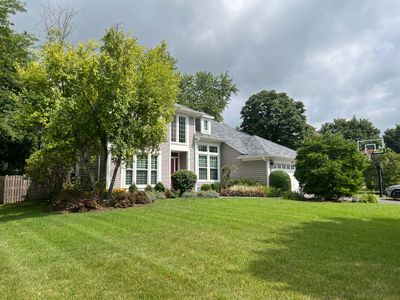
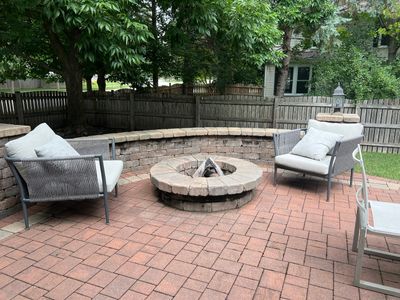
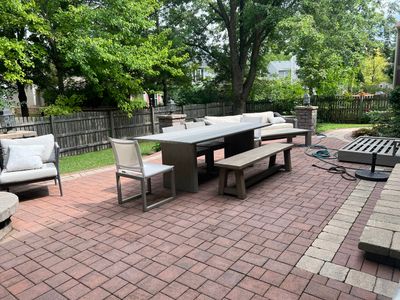
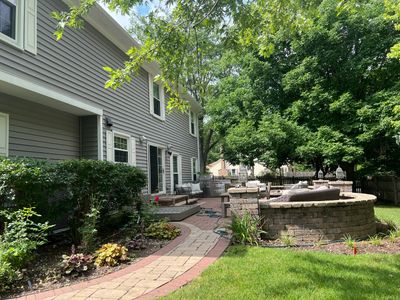
View this sunlit spacious 5-bedroom home in highly sought after Grosse-Point sub-division in the award winning, nationally ranked District 125; Stevenson High School. Surrounded by elegant homes, this upscale property is located at the front of a Cul-de-sac. Upon entrance to the two-story Contemporary, you immediately notice the architectural details. A Two-story Foyer and Volume Ceiling greet you and introduce you into the open 2 story dining room. A separate living room with beautiful windows creates a sense of intimacy or a great space for entertainment. The family room features a floor to ceiling gas fireplace and newly installed hardwood flooring (2025) to continue the flow from the front door to the kitchen. This room is stylish and inviting in Summer, Winter, Spring or Fall. The family room is open to the newly redone gourmet kitchen. New granite countertops, backsplashes and redesigned work areas are highlighted by all new recessed lighting (2025). Space for a full-sized dining table is another example of the design that makes sense with a home of this size. The center island, high end appliances and lots of storage space complete a kitchen great for entertaining large family holidays or small dinners every night. Fashioned as a retreat, the primary suite has a spacious floor plan, walk-in detailed closets and a beautiful bathroom with upscale details like separate shower and luxurious jacuzzi tub. Beautifully appointed details in the bathroom make this area an inviting "spa like" space. This entire second floor was carpeted in 2025. Completing the second floor are three newly carpeted bedrooms and a guest hall bath that is lovely and stylish. All the bedrooms are large with excellent closet space. The spacious lower level is amazing and comfortable. It is open and versatile. Think of a movie theater, party room, game area and additional storage rooms that can be used as work out space, office or storage. The beautifully landscaped backyard invites guests to have a good time on the elevated custom built brick paver patio. Fire pit and a fully fenced yard are outstanding to hang out for grilling parties with lots of lawn space to spread out and enjoy the greenery. Brand new roofs, gutters and flashing were installed in 2024. This home has an attached two-car garage, brick paver walkway into the backyard and so much more. This neighborhood is surrounded by park facilities, and all that Vernon Hills offers its residents. This is a rare opportunity to view this wonderful property and make it your next home. Request a showing today.
— the listing agent’s description
The home
5 beds
2.5 baths
2,677 sqft
Built in 1994
0.24-acre lot
2-car garage
Detached Single
Contemporary
What it’ll cost
$265 / sqft
$14,439 taxes / yr
No HOA
3 days on dwello
Estimated monthly payment
$5,185/mo
Principal & interest$3,775
Property taxes$1,203
Homeowners insurance$207
Get pre-qualified →Connect with a licensed lender in the dwello network.
Estimate only — not a loan offer. Example rate; taxes and insurance estimated; your actual rate, payment, taxes, and insurance will vary. dwello is not a lender. Equal Housing Opportunity.
Tour it with a real dwello agent
The agent who meets you here is an actual dwello Home Group team member who knows these streets — not a stranger who bought your name from a portal. You get straight answers on the spot, and the same person stays with you through closing.
On our team, vettedYour info is never soldWith you through closing
Tour this home
In person, on your schedule — a dwello agent meets you there.
WED
Jun 3
THU
Jun 4
FRI
Jun 5
SAT
Jun 6
11:00 am
Schedule a tour
3 days on dwello
Price history
Listed for sale
Aug 14, 2026
$709,999
Earlier records
Sold
Jan 9, 2025
$630,000
From MLS records — independently verify.
Property taxes
2025
Annual tax bill (MLS)
From county records — verify with the assessor.
Features
Central AirNatural GasVinyl SidingPublic SewerAsphaltGarage Door Opener
Schools
Elementary — Diamond Lake Elementary School
Middle — West Oak Middle School
High — Adlai E Stevenson High School
Assigned schools per the listing — always verify enrollment + boundaries with the district.
Neighborhood
Loading map…
Nearby places via OpenStreetMap — approximate; verify what matters to you. Map © Mapbox © OpenStreetMap.
MLS listing data
Listed by Cynthia Horowitz · Baird & Warner
Listing last updated Aug 16, 2026 · data refreshed from the MLS Aug 16, 2026, 12:01 PM CT
Based on information submitted to the MLS GRID as of Aug 16, 2026, 12:01 PM CT. Listing data © MRED LLC, distributed by MLS GRID — deemed reliable but not guaranteed; independently verify. Anything shown below this point is not MLS listing data.
See it in personA real dwello agent on our team — never a sold lead.
Schedule a tour
Message
No pressure — reach out whenever you’re ready.
Similar homes nearby
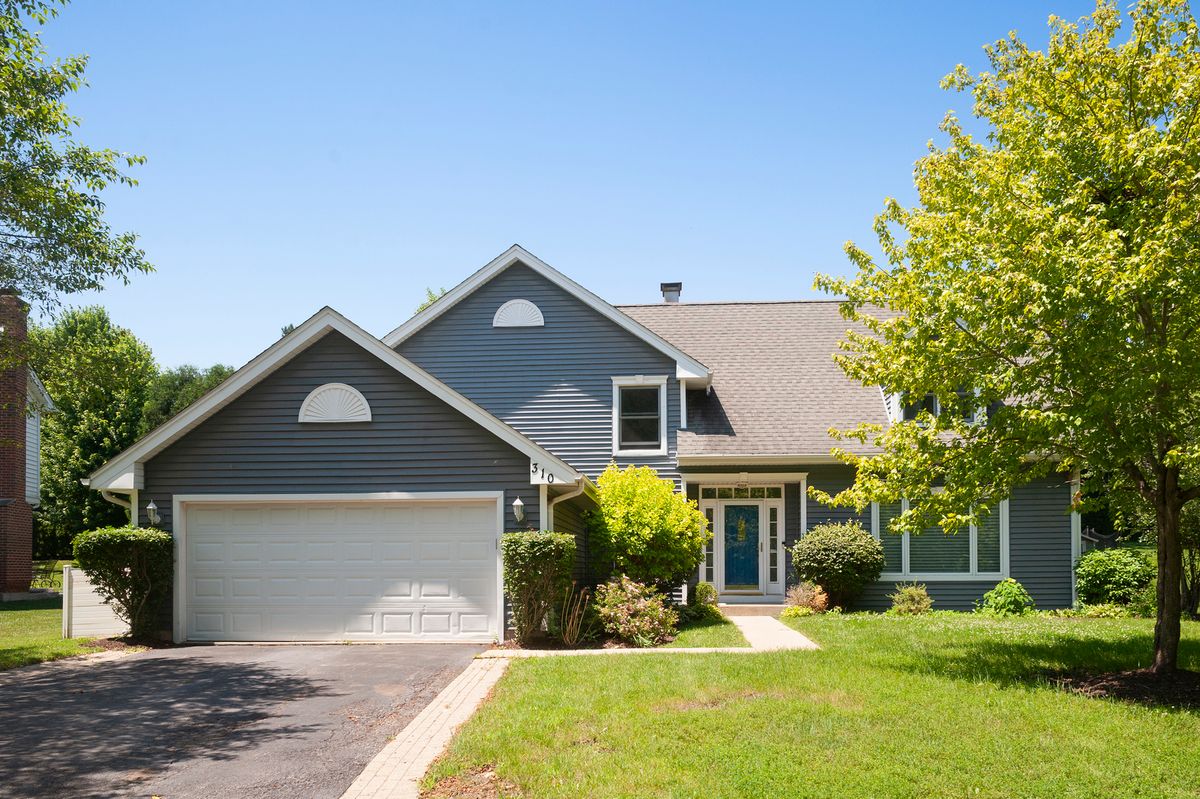
$685,000Active
4 bd · 2.5 ba · 2,968 sqft
310 Chesterfield Lane
Vernon Hills, IL
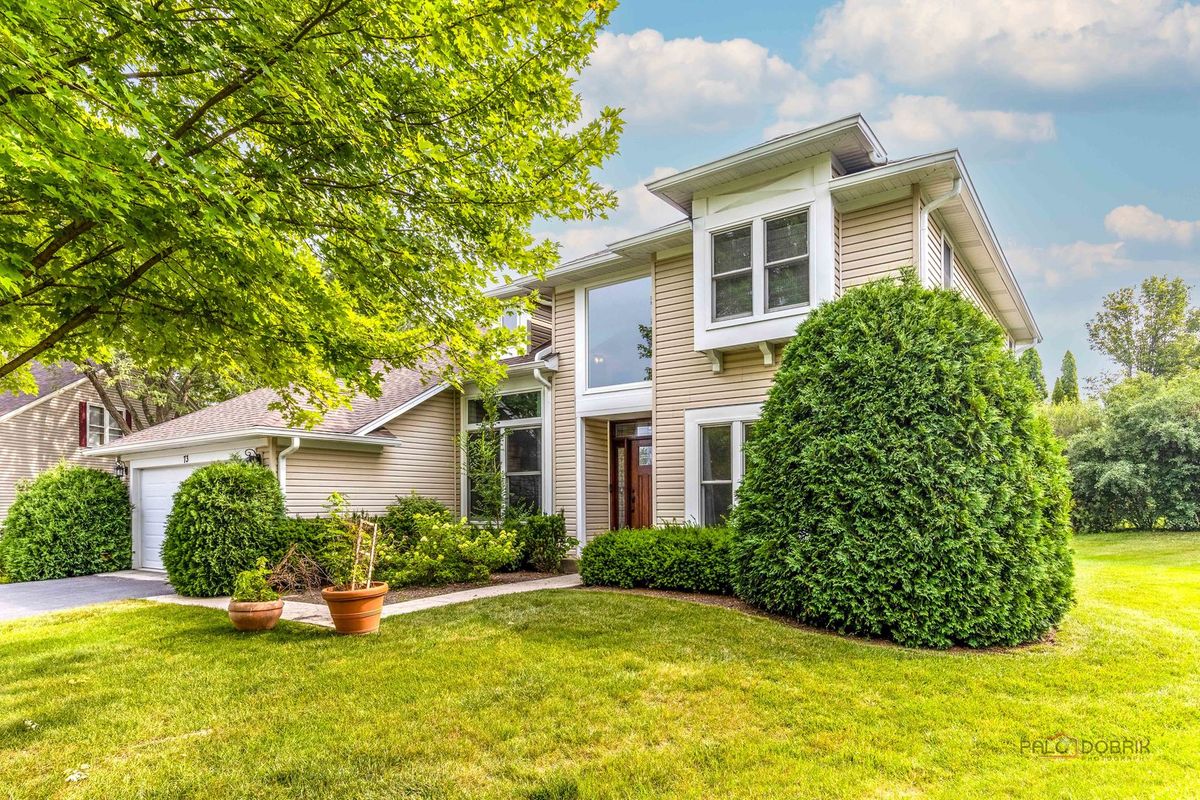
$745,000Active
4 bd · 2.5 ba · 2,677 sqft
73 Shelby Court
Vernon Hills, IL
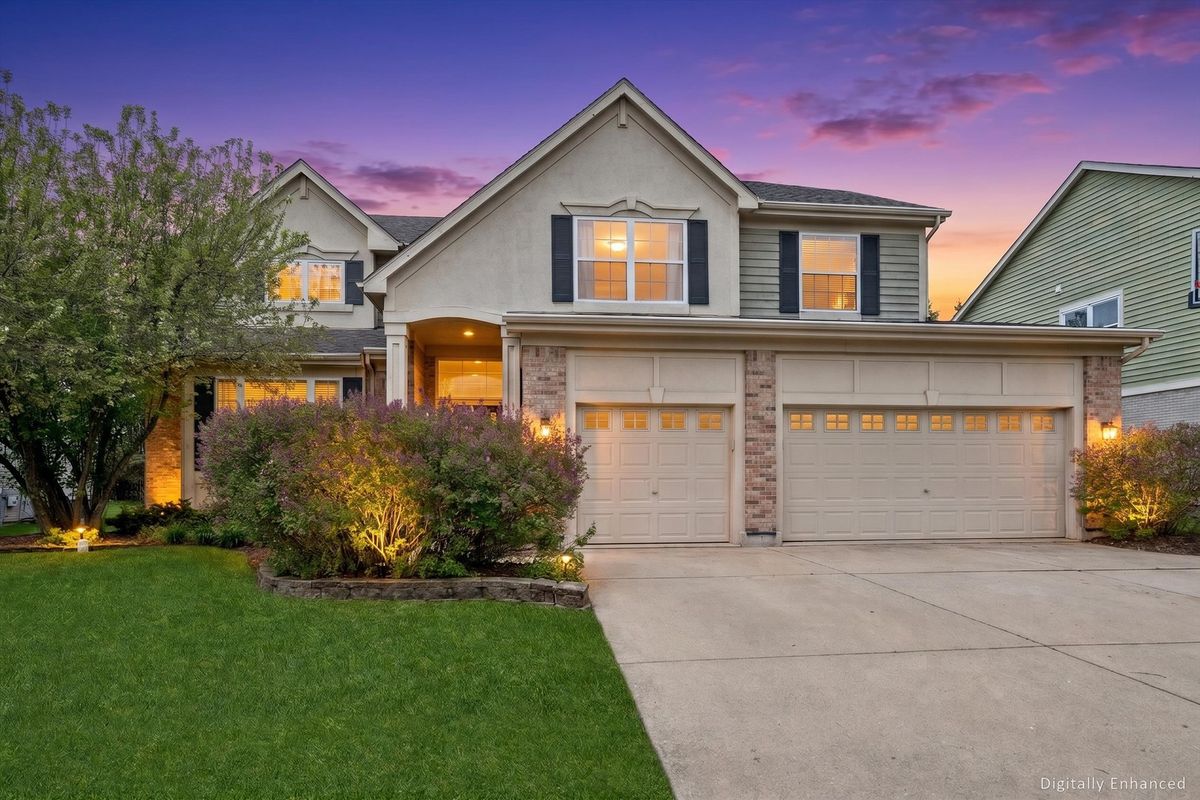
$750,000Active
4 bd · 2.5 ba · 3,087 sqft
2304 Sarazen Drive
Vernon Hills, IL
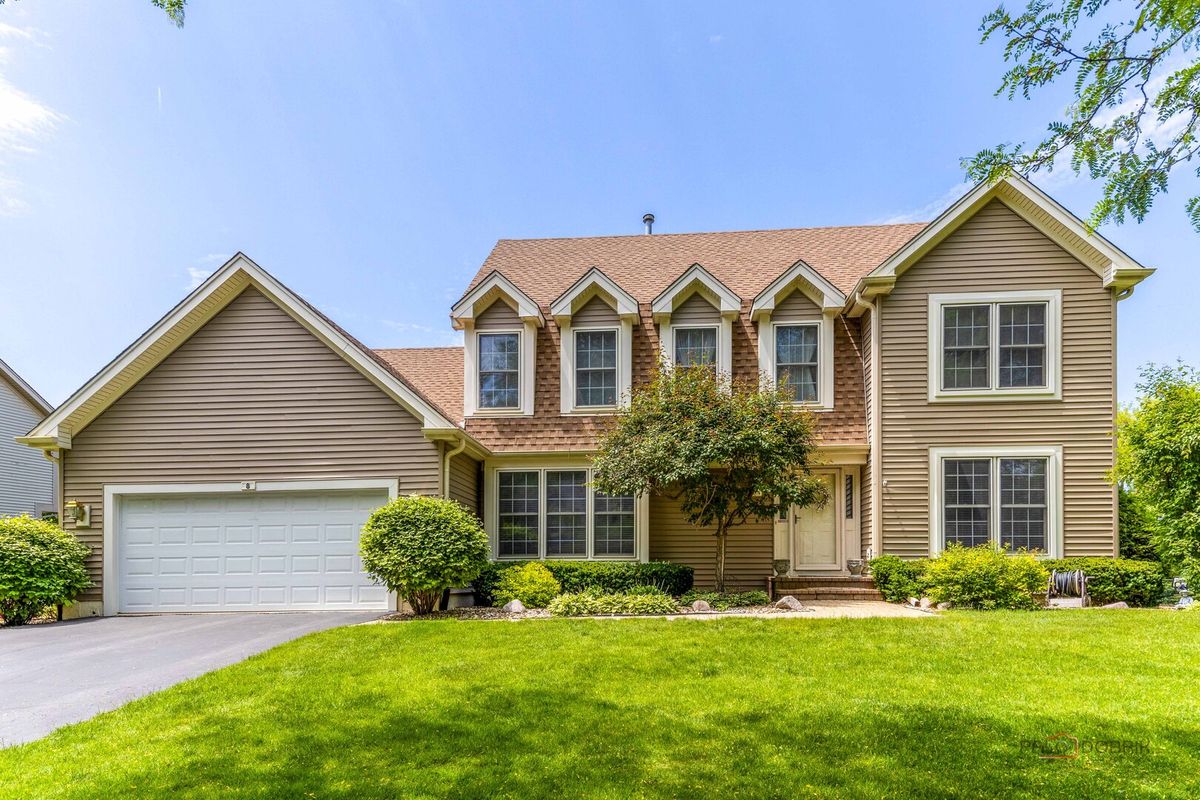
$789,000Active
4 bd · 2.5 ba · 2,684 sqft
8 N Old Creek Road
Vernon Hills, IL