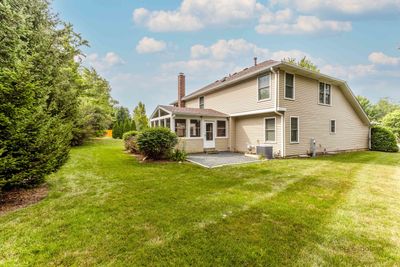
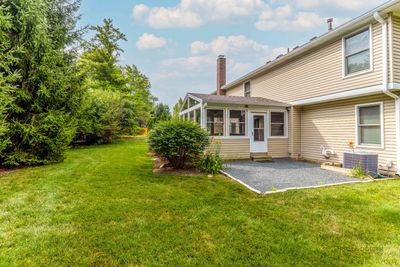
View all 31 photos
Detached Single · Vernon Hills, IL
$745,000
4 beds · 2.5 baths · 2,677 sqft
73 Shelby Court, Vernon Hills, IL, 60061
A brick-and-mortar place to make your own — room to make it home.
Active
What’s special
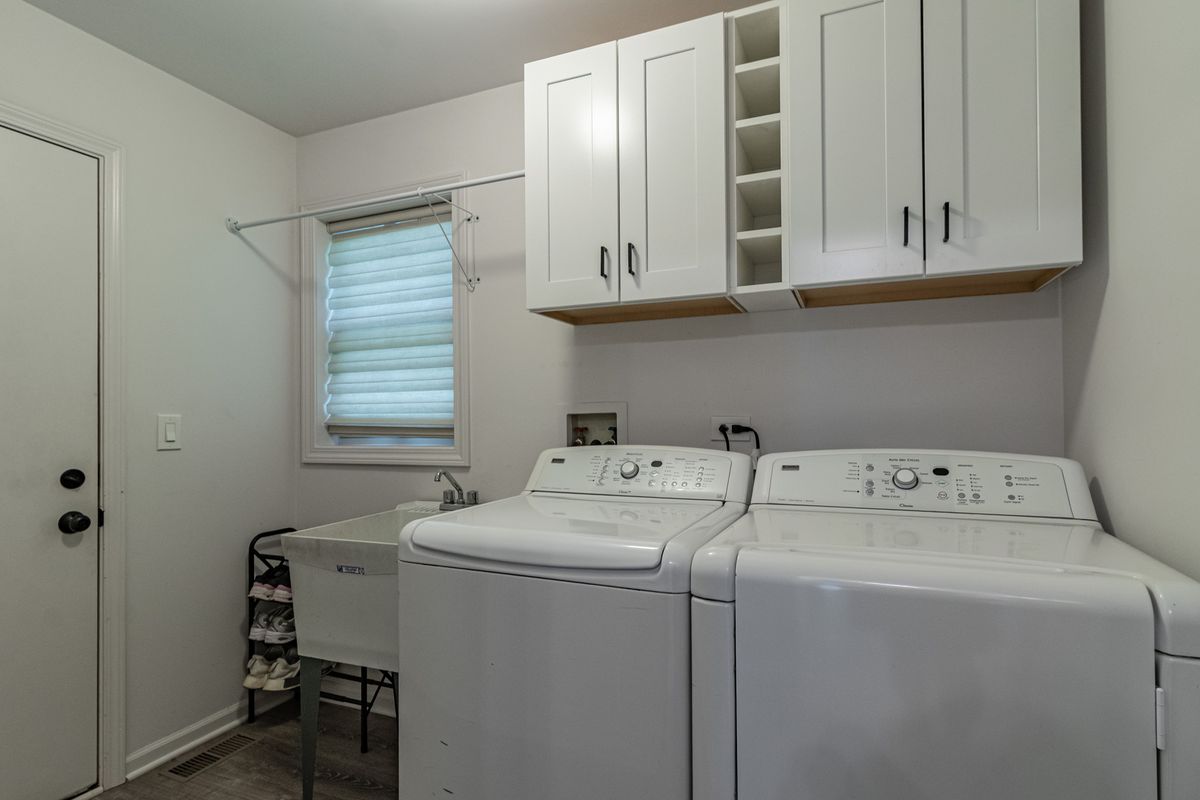
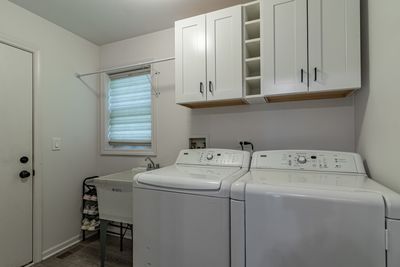
Central air2-car garageIn-unit laundry
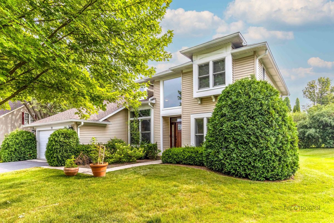
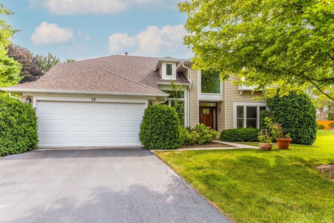
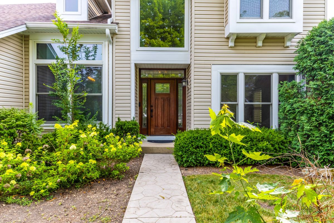
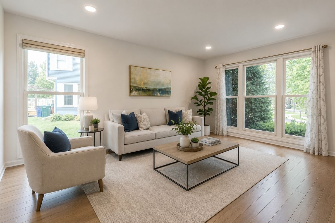
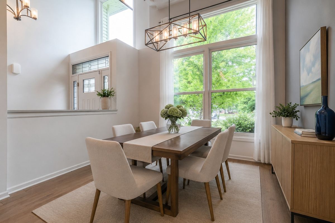
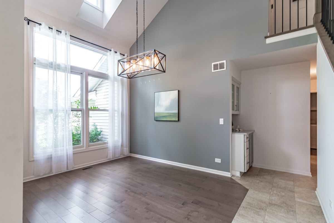
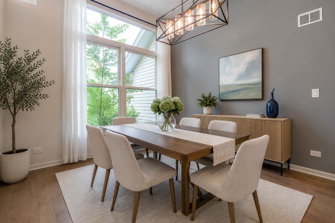
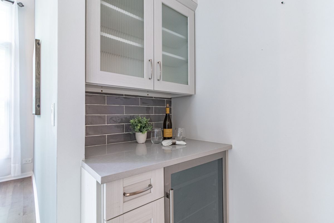
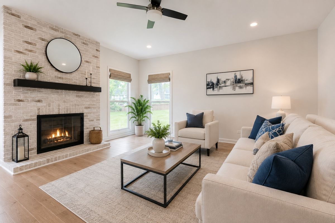
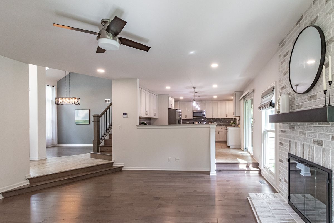
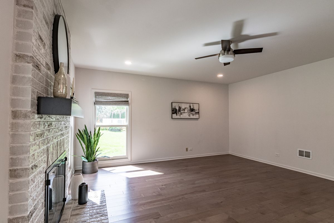
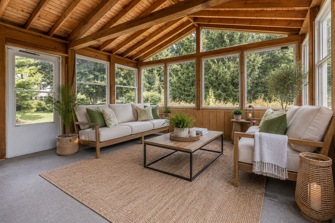
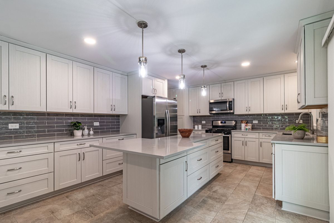
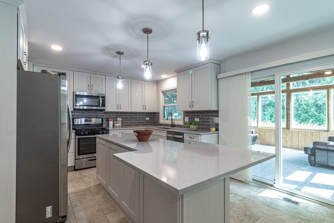
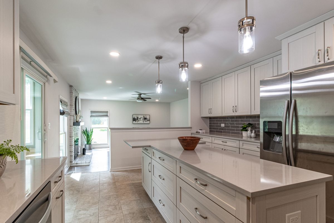
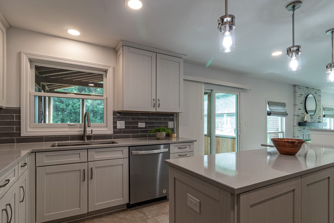
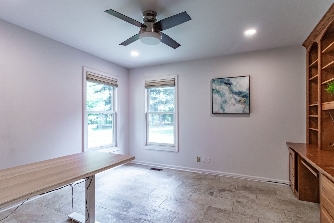
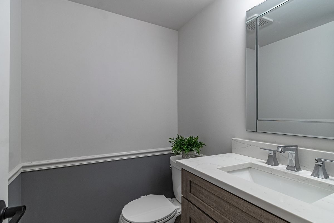
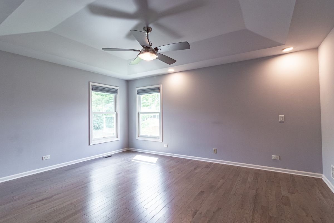
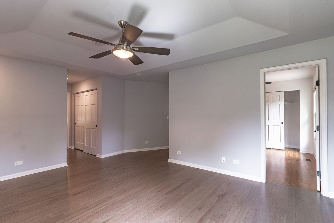
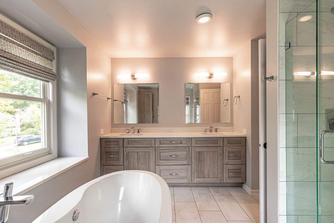
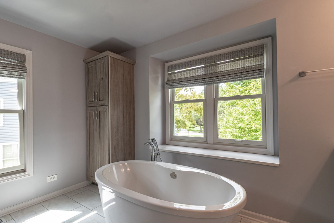
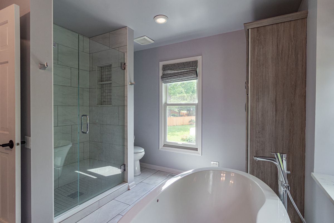
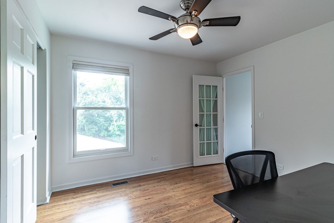
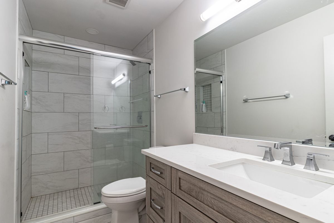
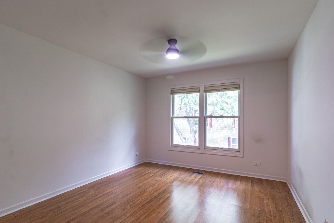
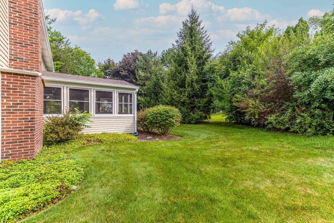
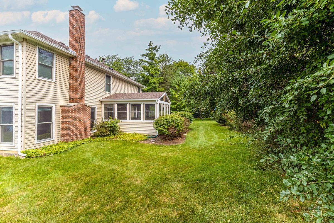
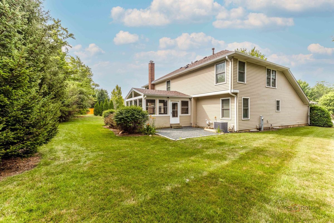
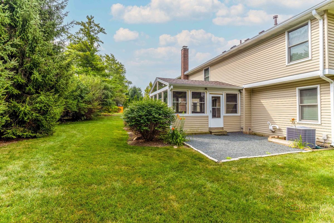
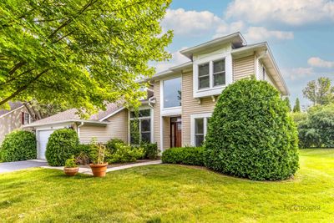
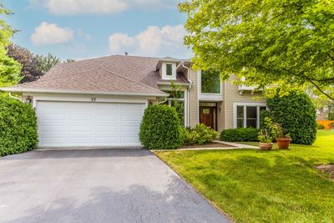
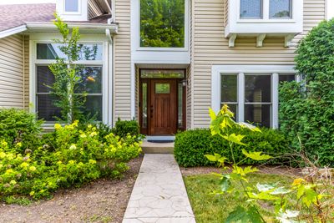
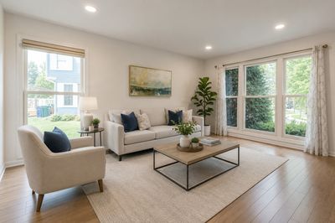
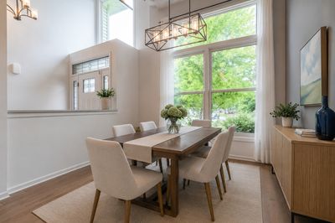
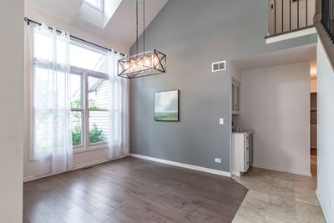
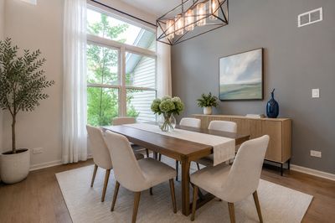
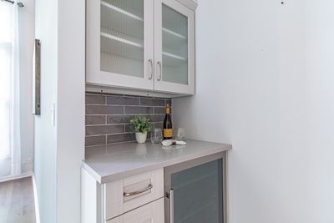
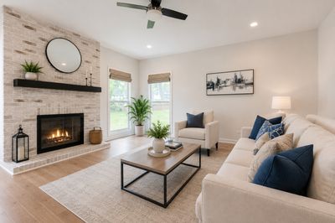
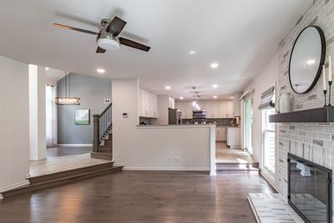
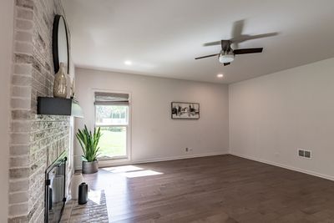
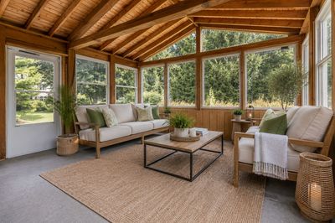
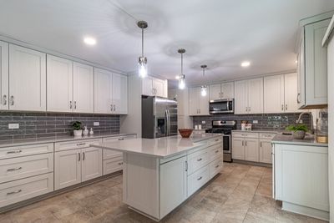
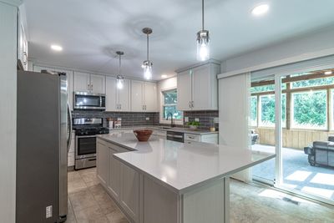
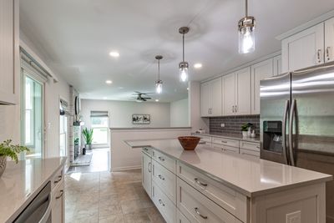
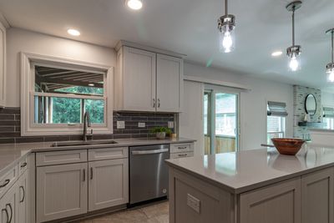
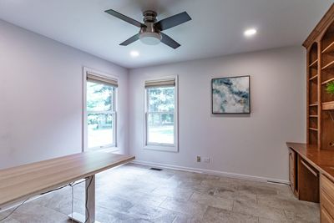
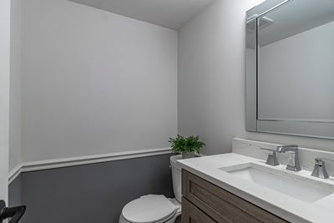
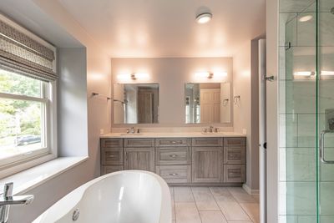
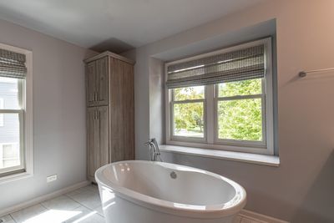
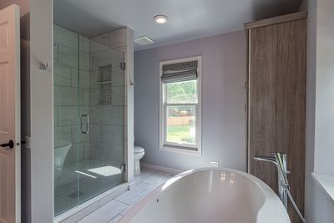
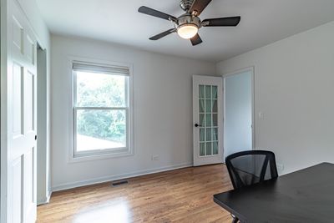
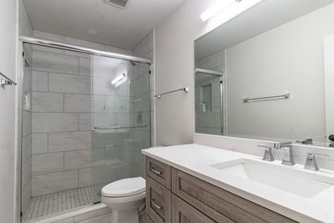
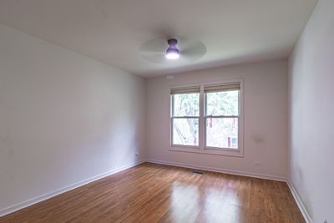
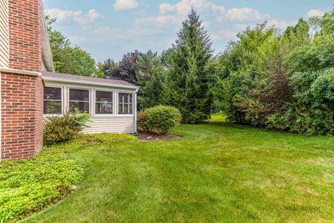
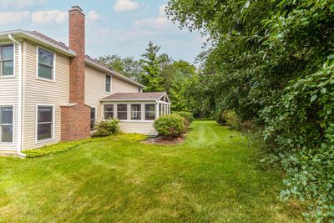
For the buyer who won't settle for anything less than exceptional, this four-bedroom, 2.1-bath home delivers on every level. A first-floor office provides the perfect work-from-home setup, while a charming carpeted three-season room offers a peaceful spot to unwind year-round. The kitchen is both stylish and functional, featuring elegant cabinetry, premium quartz countertops, and a full suite of stainless-steel appliances - including a stove, oven, microwave, refrigerator, and beverage center. Anchored by a generously sized island, it's destined to become the heart of the home. The bathrooms are equally impressive, showcasing high-end cabinetry, beautifully designed showers, and a stunning freestanding soaking tub in the primary suite. Beautifully finished from top to bottom, this is a home you'll fall in love with the moment you walk through the door.
— the listing agent’s description
The home
4 beds
2.5 baths
2,677 sqft
Built in 1991
0.28-acre lot
2-car garage
Detached Single
What it’ll cost
$278 / sqft
$16,595 taxes / yr
No HOA
7 days on dwello
Estimated monthly payment
$5,561/mo
Principal & interest$3,961
Property taxes$1,383
Homeowners insurance$217
Get pre-qualified →Connect with a licensed lender in the dwello network.
Estimate only — not a loan offer. Example rate; taxes and insurance estimated; your actual rate, payment, taxes, and insurance will vary. dwello is not a lender. Equal Housing Opportunity.
Tour it with a real dwello agent
The agent who meets you here is an actual dwello Home Group team member who knows these streets — not a stranger who bought your name from a portal. You get straight answers on the spot, and the same person stays with you through closing.
On our team, vettedYour info is never soldWith you through closing
Tour this home
In person, on your schedule — a dwello agent meets you there.
WED
Jun 3
THU
Jun 4
FRI
Jun 5
SAT
Jun 6
11:00 am
Schedule a tour
7 days on dwello
Price history
Listed for sale
Aug 5, 2026
$745,000
Earlier records
Sold
Apr 8, 2026
$265,999
Sold
Aug 7, 2024
$220,000
Sold
Aug 6, 2024
$650,000
From MLS records — independently verify.
Property taxes
2025
Annual tax bill (MLS)
From county records — verify with the assessor.
Features
Central AirNatural GasForced AirVinyl SidingPublic SewerAsphaltGarage Door Opener
Schools
Elementary — Diamond Lake Elementary School
Middle — West Oak Middle School
High — Adlai E Stevenson High School
Assigned schools per the listing — always verify enrollment + boundaries with the district.
Neighborhood
Loading map…
Nearby places via OpenStreetMap — approximate; verify what matters to you. Map © Mapbox © OpenStreetMap.
MLS listing data
Listed by Valerie Rivelli · RE/MAX Top Performers
Listing last updated Aug 11, 2026 · data refreshed from the MLS Aug 11, 2026, 5:11 AM CT
Based on information submitted to the MLS GRID as of Aug 11, 2026, 5:11 AM CT. Listing data © MRED LLC, distributed by MLS GRID — deemed reliable but not guaranteed; independently verify. Anything shown below this point is not MLS listing data.
See it in personA real dwello agent on our team — never a sold lead.
Schedule a tour
Message
No pressure — reach out whenever you’re ready.
Similar homes nearby
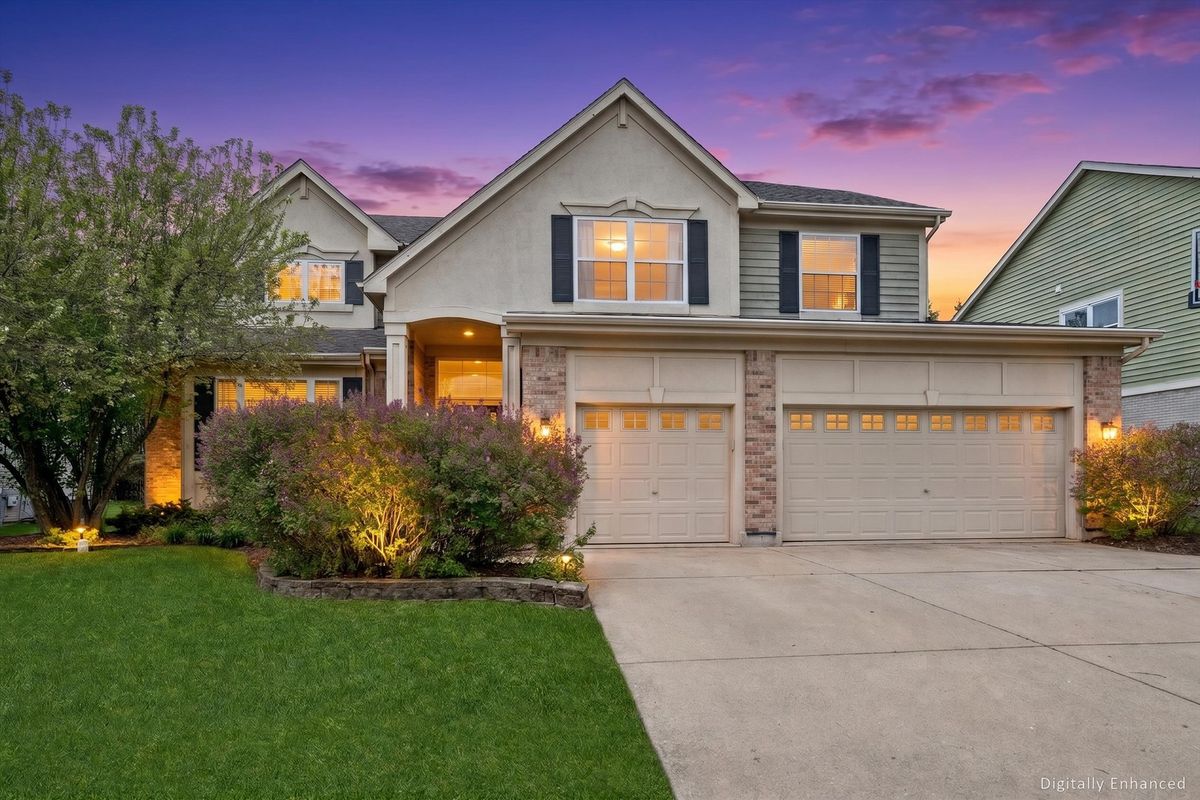
$750,000Active
4 bd · 2.5 ba · 3,087 sqft
2304 Sarazen Drive
Vernon Hills, IL
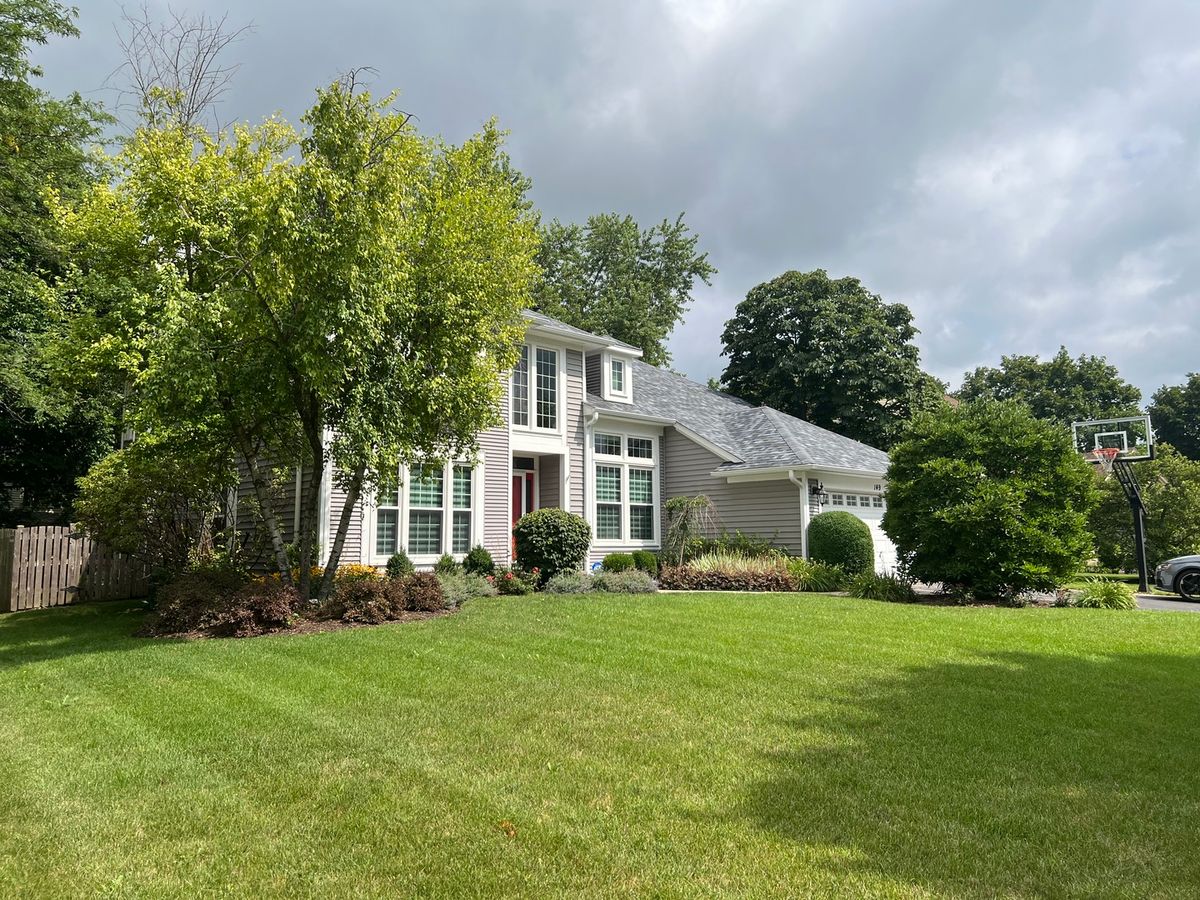
$709,999Active
5 bd · 2.5 ba · 2,677 sqft
149 Napier Court
Vernon Hills, IL
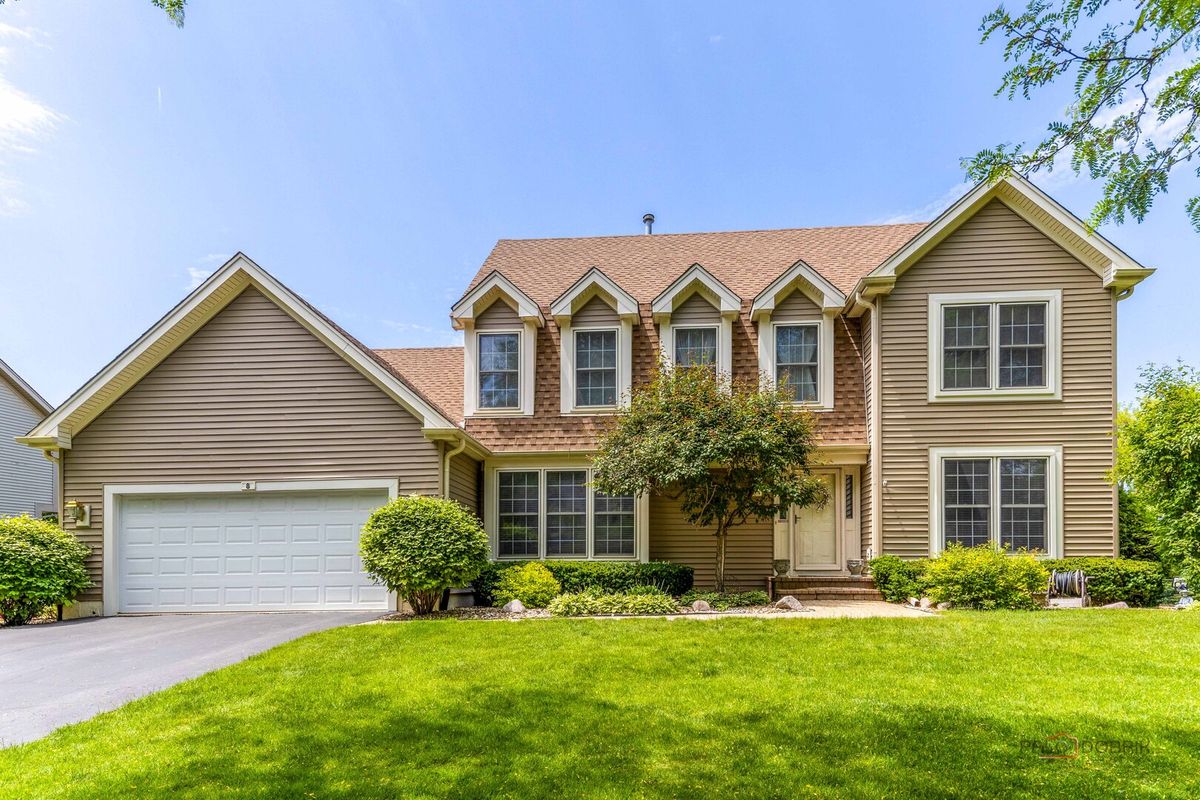
$789,000Active
4 bd · 2.5 ba · 2,684 sqft
8 N Old Creek Road
Vernon Hills, IL
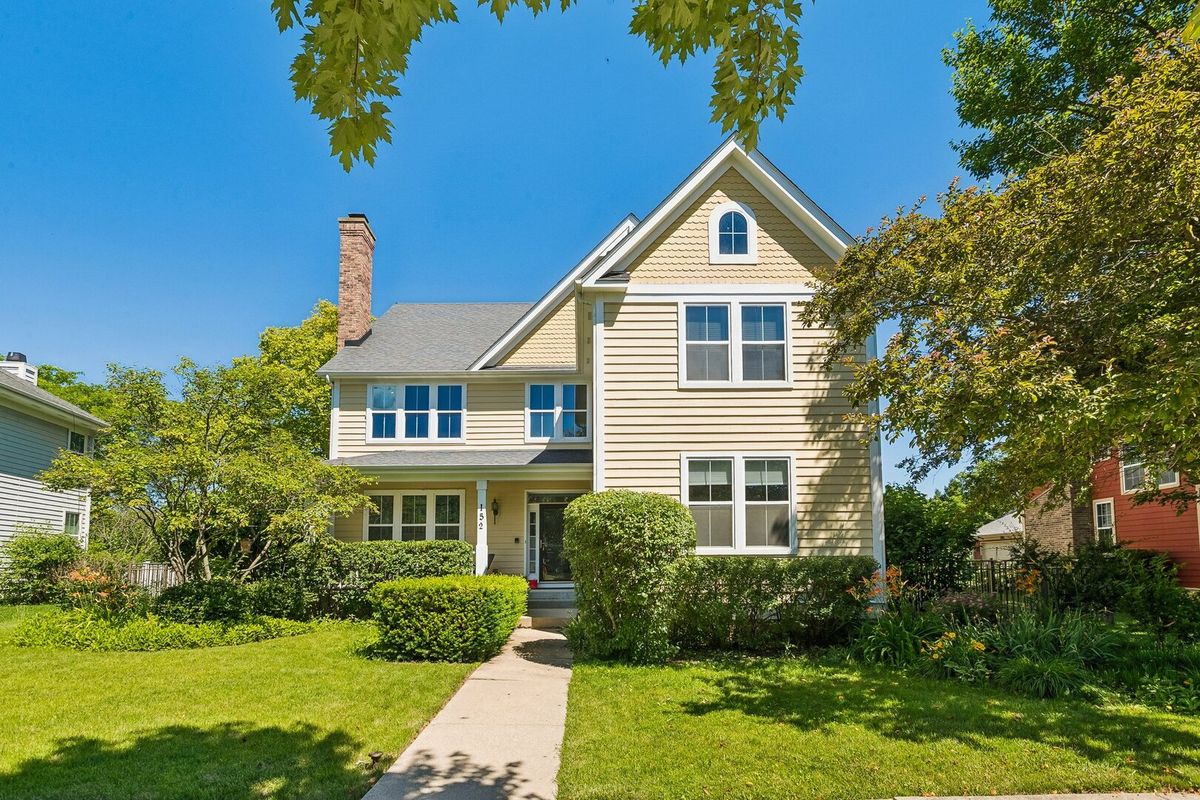
$800,000Active
4 bd · 2.5 ba · 4,164 sqft
152 Ranney Avenue
Vernon Hills, IL