Detached Single · Vernon Hills, IL
$750,000$795,000
4 beds · 2.5 baths · 3,087 sqft
2304 Sarazen Drive, Vernon Hills, IL, 60061
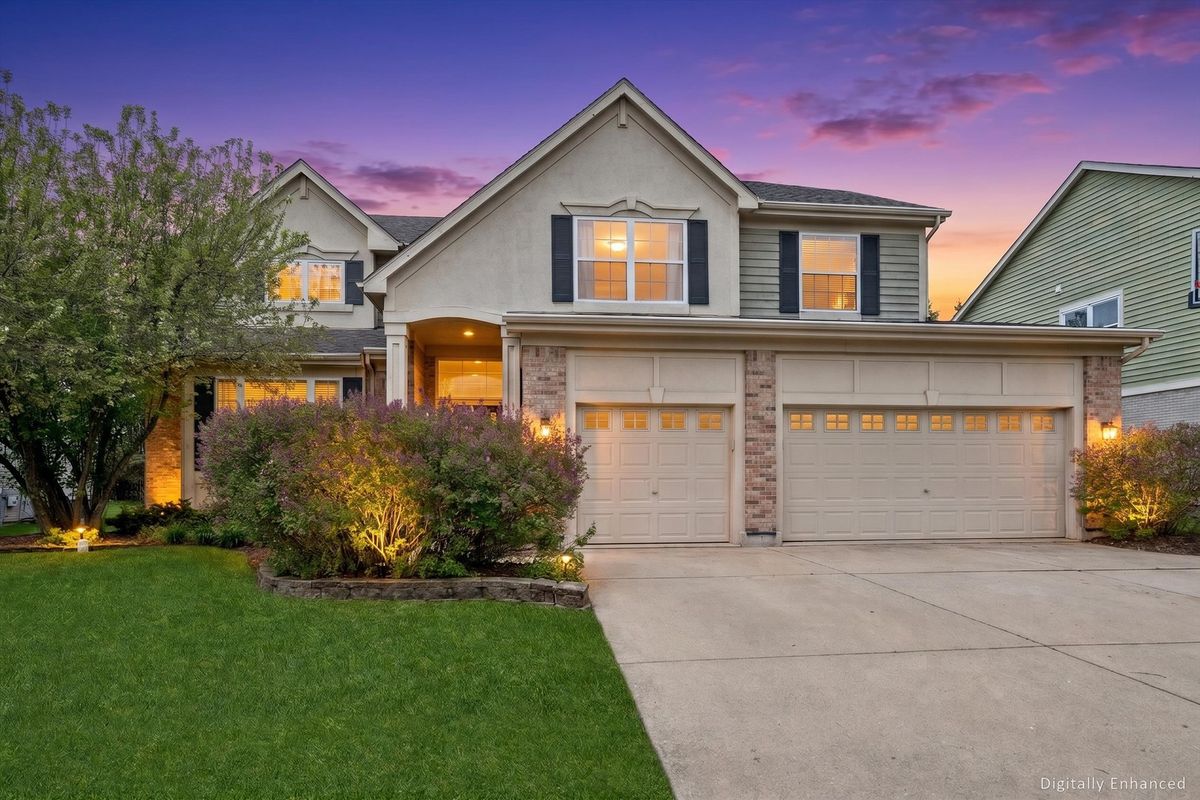
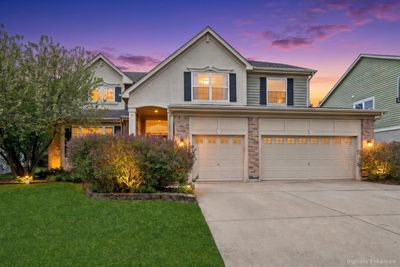
A brick-and-mortar place to make your own — room to make it home.
Active
What’s special
Central air3-car garageIn-unit laundry
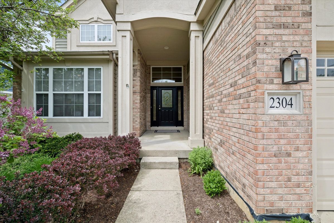
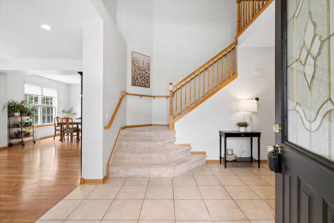
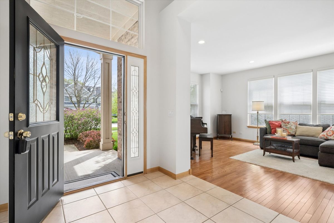
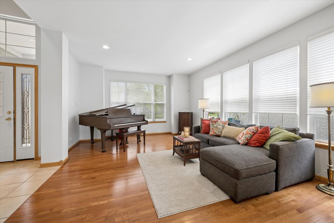
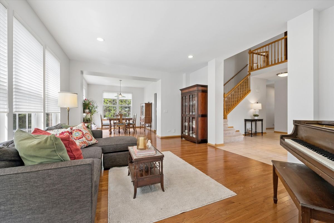
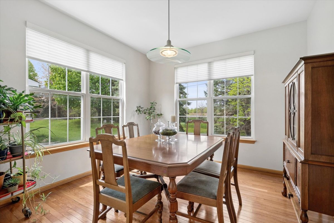
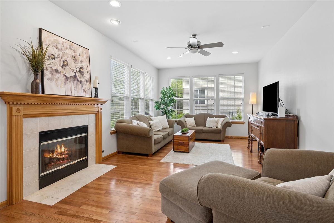
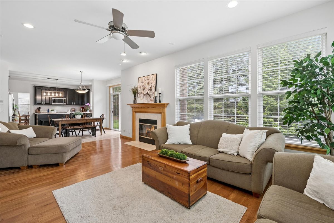
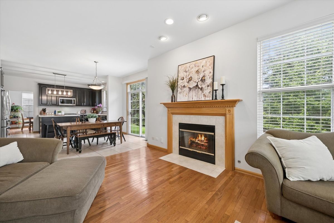
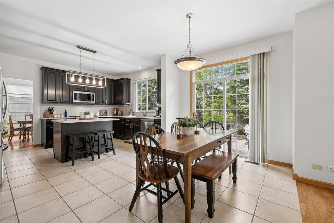
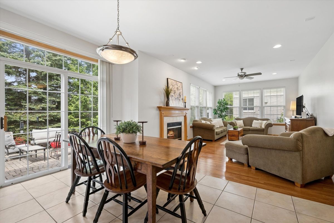
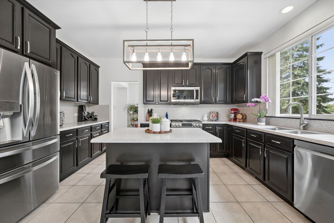
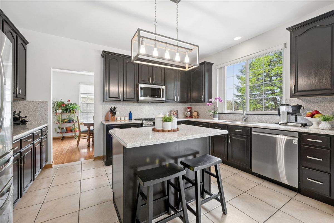
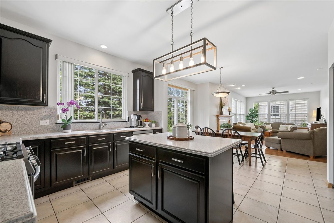
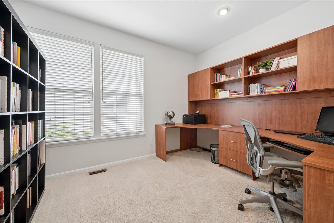
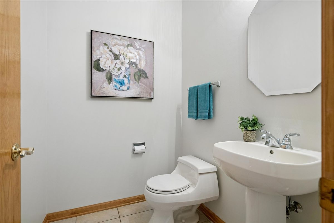
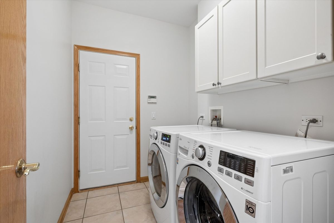
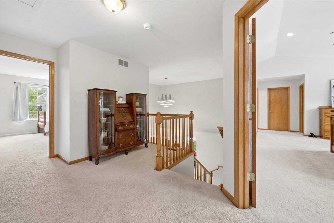
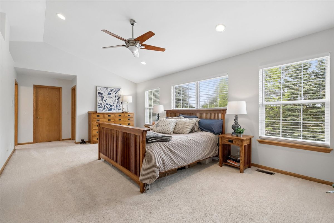
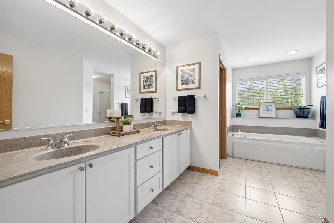
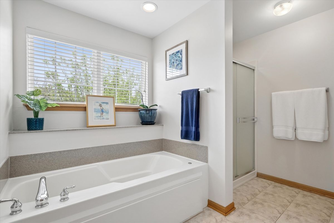
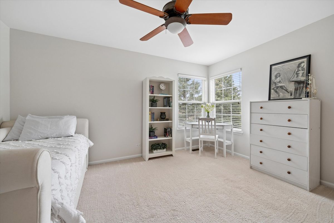
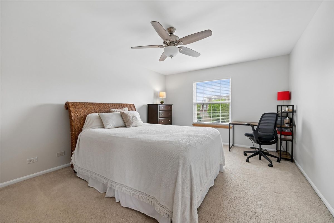
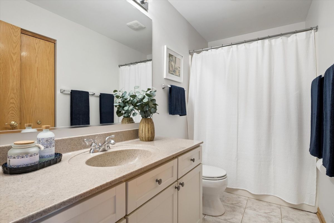
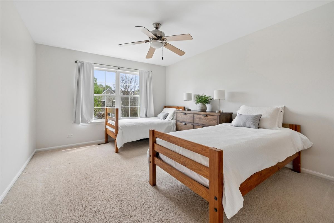
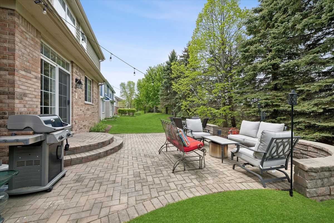
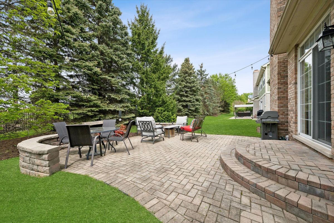
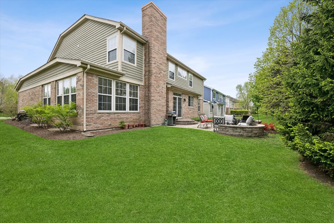
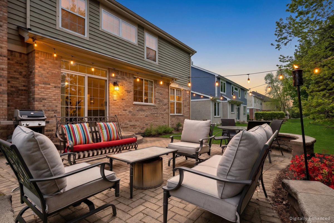
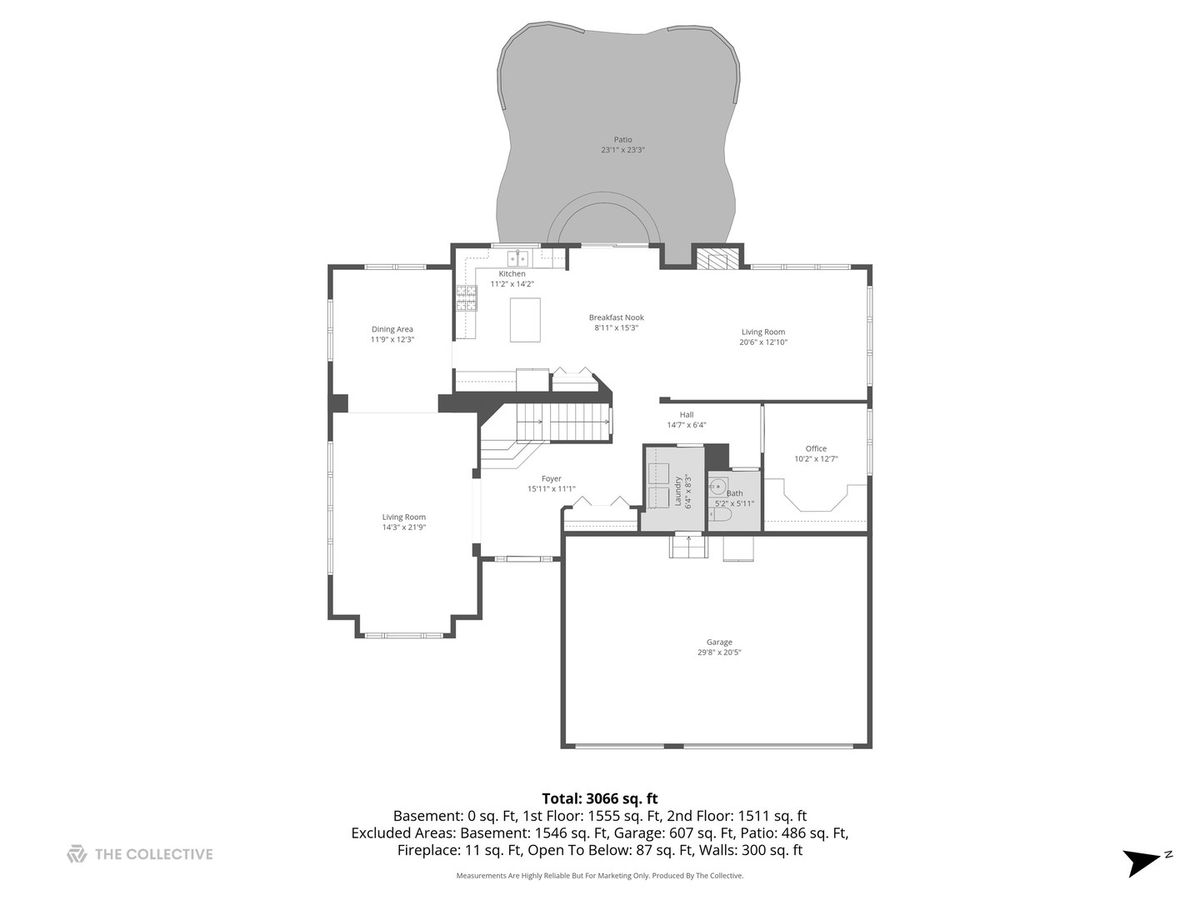
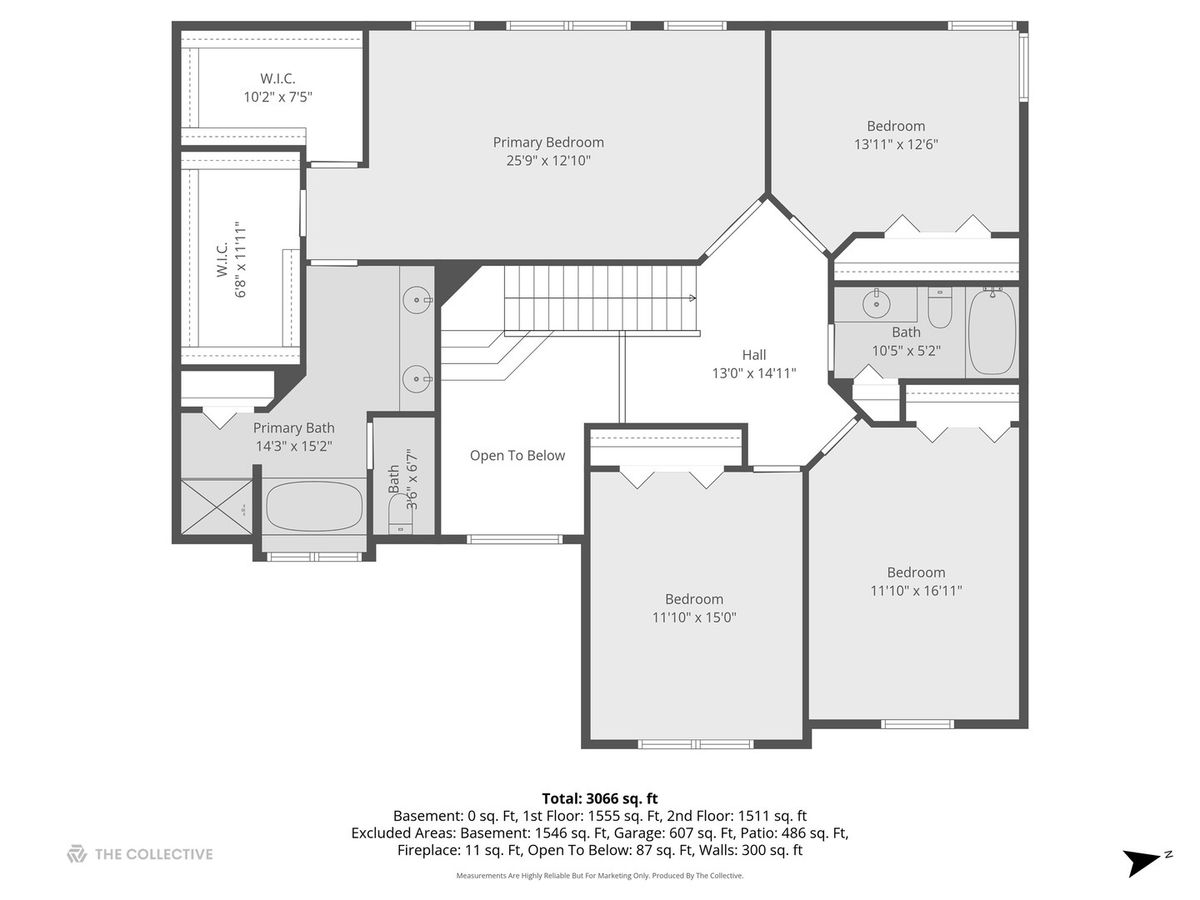
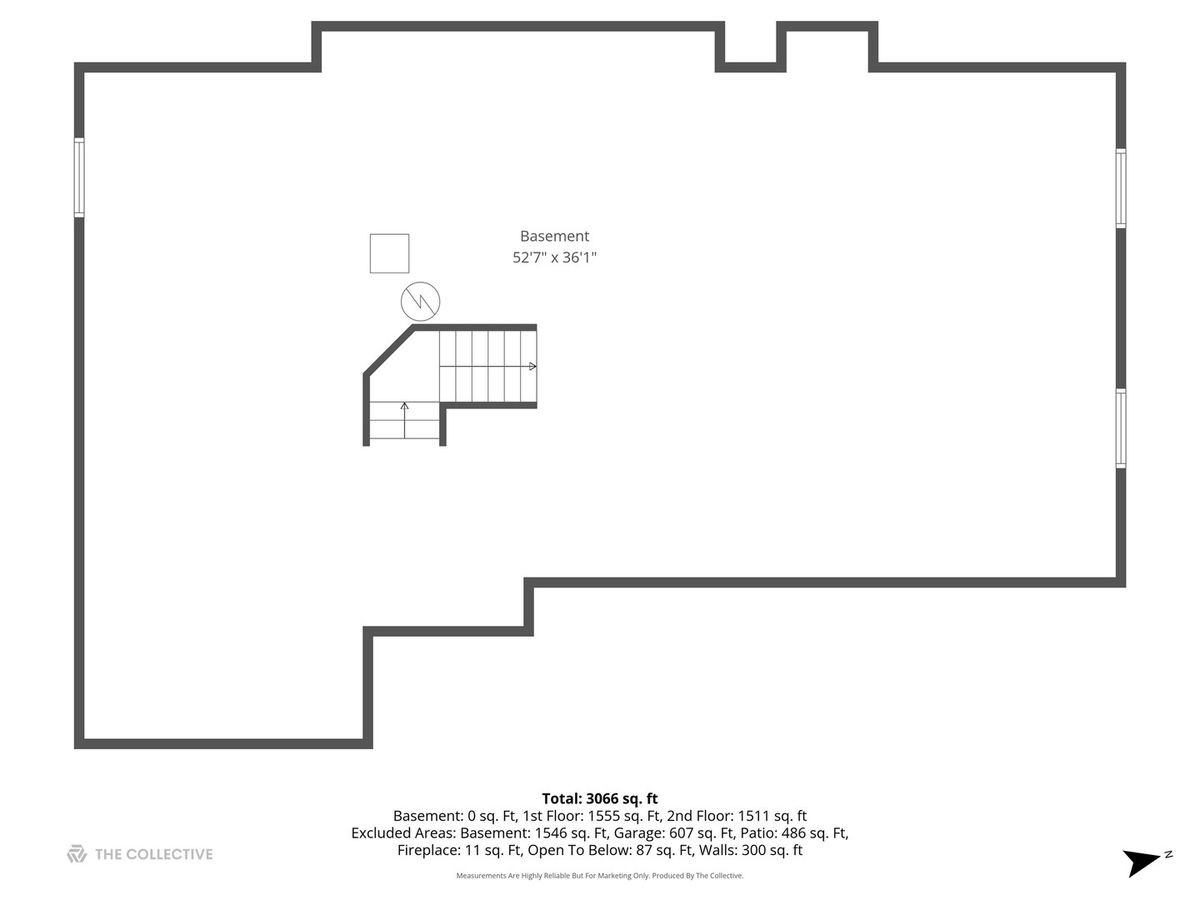
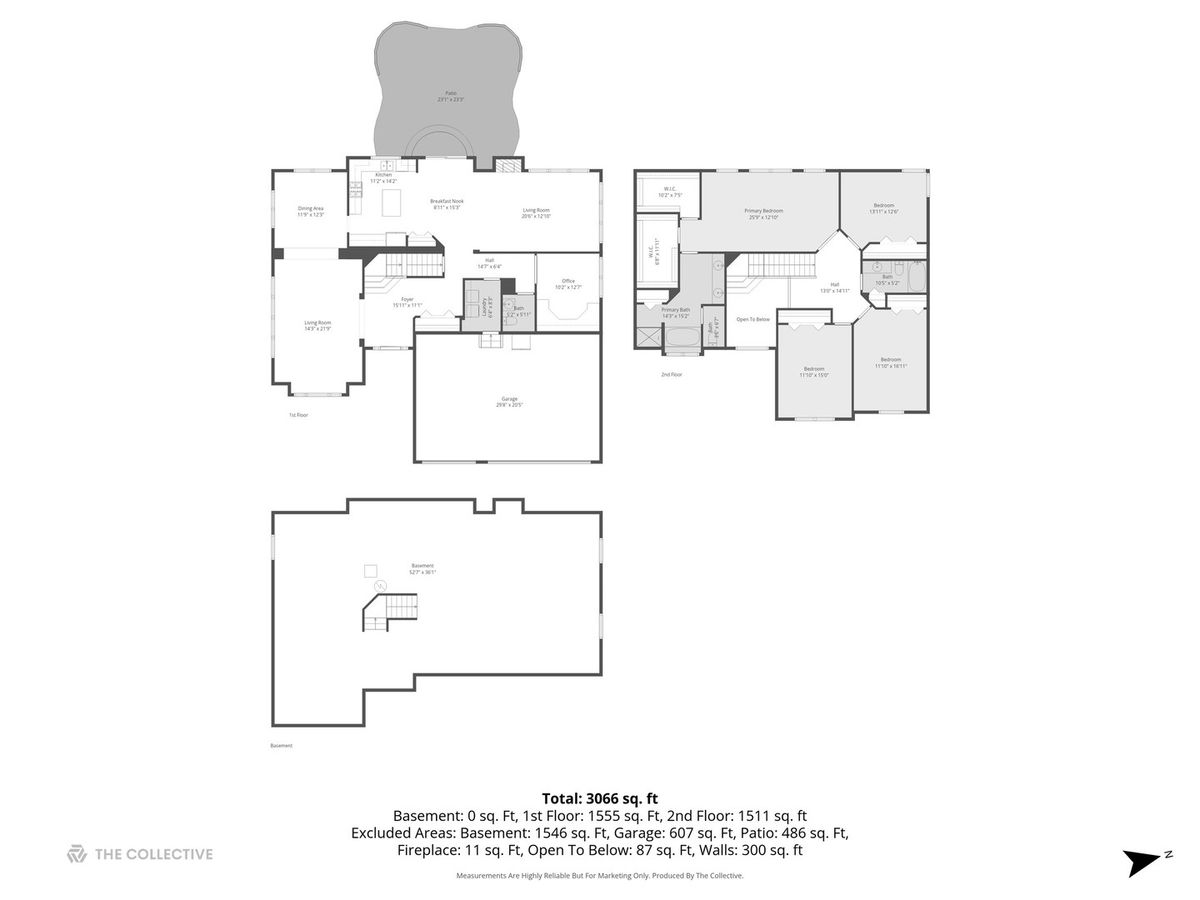
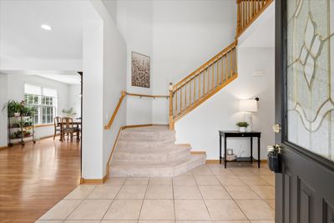
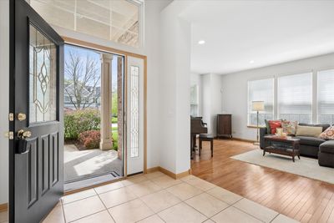
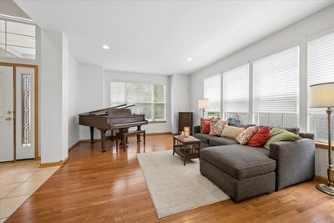
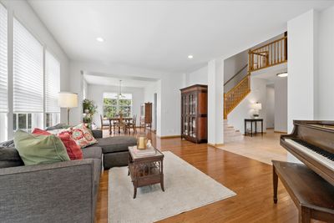
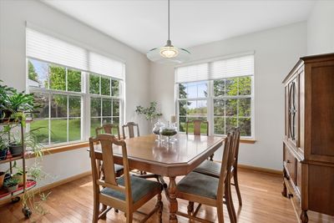
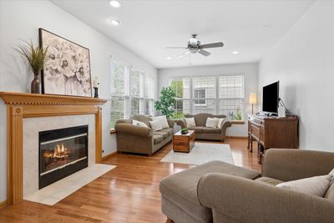
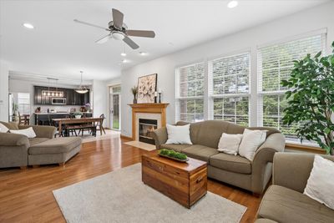
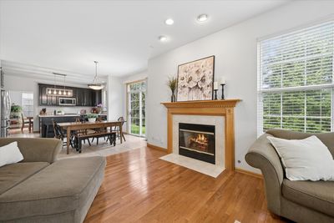
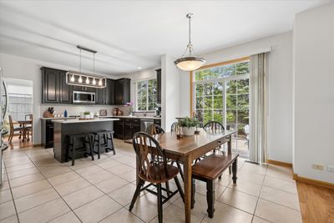
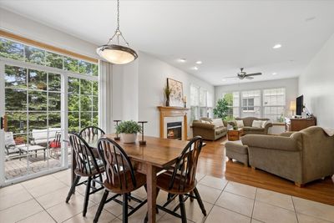
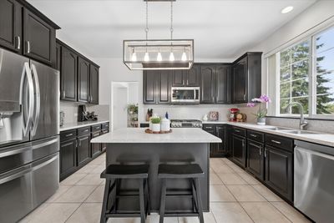
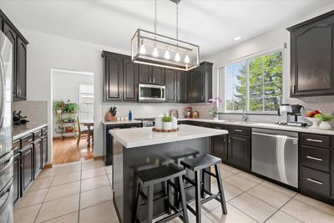
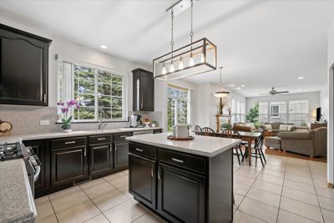
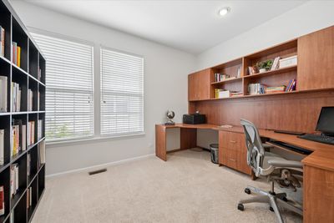
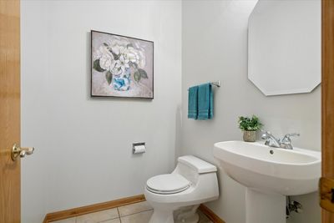
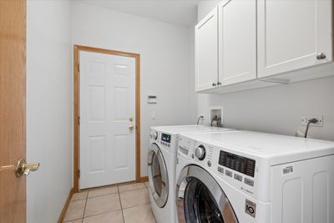
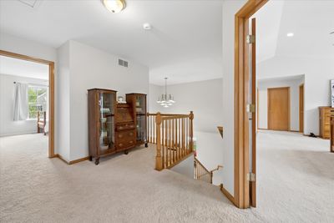
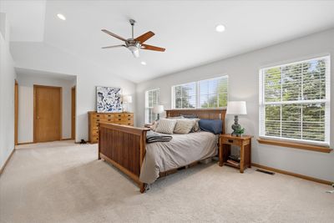
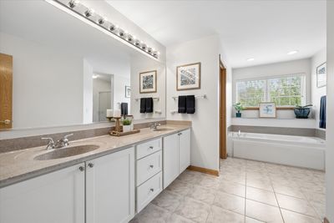
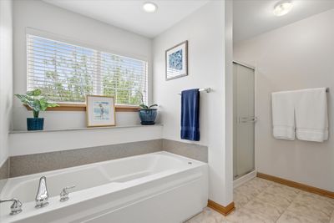
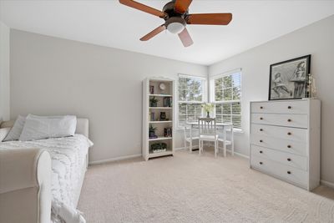

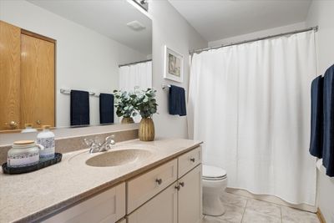
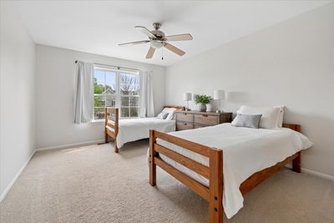
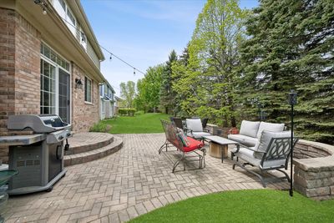
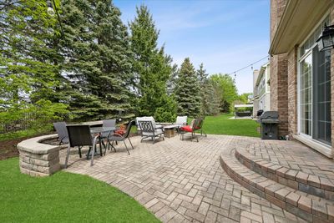
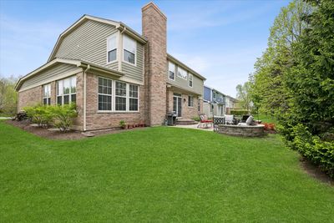
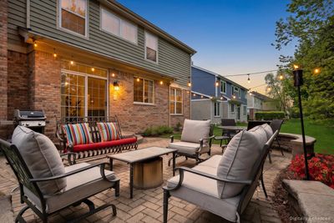
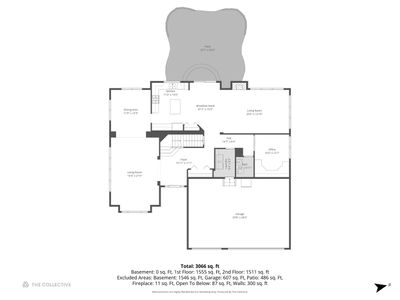
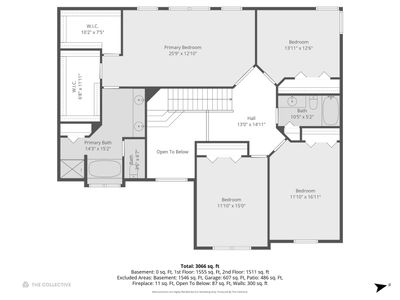
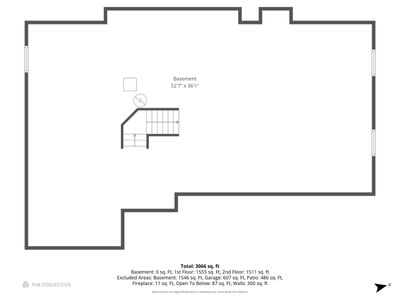
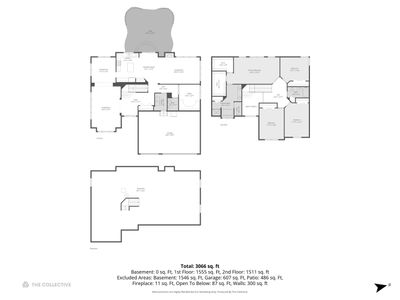
Looking to get into Greggs Landing at a reasonable price? This is your opportunity! From here you have access to the award-winning Vernon Hills school system (Hawthorn Elementary district 73 and Vernon Hills High School district 128), critically acclaimed White Deer Run Golf Course, and all the social and recreational amenities Vernon Hills has to provide. With more than 3000 sq ft of above grade living space this traditional two-story home has a lot to offer. All 4 of the spacious bedrooms are located on the second floor. The roomy primary bedroom has a vaulted ceiling with wonderful natural light from the numerous windows, not one but two large walk-in closets, and a primary bathroom with a dual sink vanity, jetted tub, separate step-in shower, and a private water closet. On the first floor is a dramatic two-story entry with an open staircase. The living room/dining room combination is oversized making it ideal for entertaining and large family gatherings. There is a gorgeous kitchen with center island seating, a pantry and all stainless steel appliances (updated in 2022) that opens to the family room with a cozy fireplace, hardwood floors and an abundance of windows. From here you can access the large paver brick patio in the backyard with its mature trees - an ideal setting for outdoor events. The main floor office is privately tucked away adjacent to the powder room and main floor laundry. This space could be reconfigured without too much effort to become an additional bedroom on the main floor with a full bathroom to support it, if that is needed. Washer & Dryer were updated in 2017. The full, unfinished basement has generous ceiling heights and a rough-in for another bathroom providing all kinds of potential. When you take into account the 3-car attached garage, this home truly has it all. Freshly painted throughout in 2026, new roof in 2023, plus furnace and AC replaced in 2022. Just add you personal touches to make this your own!
— the listing agent’s description
The home
4 beds
2.5 baths
3,087 sqft
Built in 2002
0.23-acre lot
3-car garage
Detached Single
What it’ll cost
$243 / sqft
$17,416 taxes / yr
$390/mo HOA
Listed $795,000
Now $750,000
100 days on dwello
Estimated monthly payment
$6,048/mo
Principal & interest$3,988
Property taxes$1,451
Homeowners insurance$219
HOA dues$390
Get pre-qualified →Connect with a licensed lender in the dwello network.
Estimate only — not a loan offer. Example rate; taxes, HOA dues, insurance estimated; your actual rate, payment, taxes, and insurance will vary. dwello is not a lender. Equal Housing Opportunity.
Tour it with a real dwello agent
The agent who meets you here is an actual dwello Home Group team member who knows these streets — not a stranger who bought your name from a portal. You get straight answers on the spot, and the same person stays with you through closing.
On our team, vettedYour info is never soldWith you through closing
Tour this home
In person, on your schedule — a dwello agent meets you there.
WED
Jun 3
THU
Jun 4
FRI
Jun 5
SAT
Jun 6
11:00 am
Schedule a tour
100 days on dwello
Price history
Price reduced
Aug 13, 2026
↓ $45,000$750,000
Listed for sale
May 6, 2026
$795,000
Earlier records
Listed
Apr 2, 2026
$800,000
Now $45,000 below the original list price.
Property taxes
2025
Annual tax bill (MLS)
From county records — verify with the assessor.
Features
Central AirNatural GasForced AirBrickFramePublic SewerConcreteGarage Door Opener
Schools
Elementary — Hawthorn Elementary School (Nor
Middle — Hawthorn Middle School North
High — Vernon Hills High School
Assigned schools per the listing — always verify enrollment + boundaries with the district.
Neighborhood
Loading map…
Nearby places via OpenStreetMap — approximate; verify what matters to you. Map © Mapbox © OpenStreetMap.
MLS listing data
Listed by Terry Wilkowski · @properties Christie's International Real Estate
Listing last updated Aug 13, 2026 · data refreshed from the MLS Aug 13, 2026, 2:52 PM CT
Based on information submitted to the MLS GRID as of Aug 13, 2026, 2:52 PM CT. Listing data © MRED LLC, distributed by MLS GRID — deemed reliable but not guaranteed; independently verify. Anything shown below this point is not MLS listing data.
See it in personA real dwello agent on our team — never a sold lead.
Schedule a tour
Message
No pressure — reach out whenever you’re ready.
Similar homes nearby
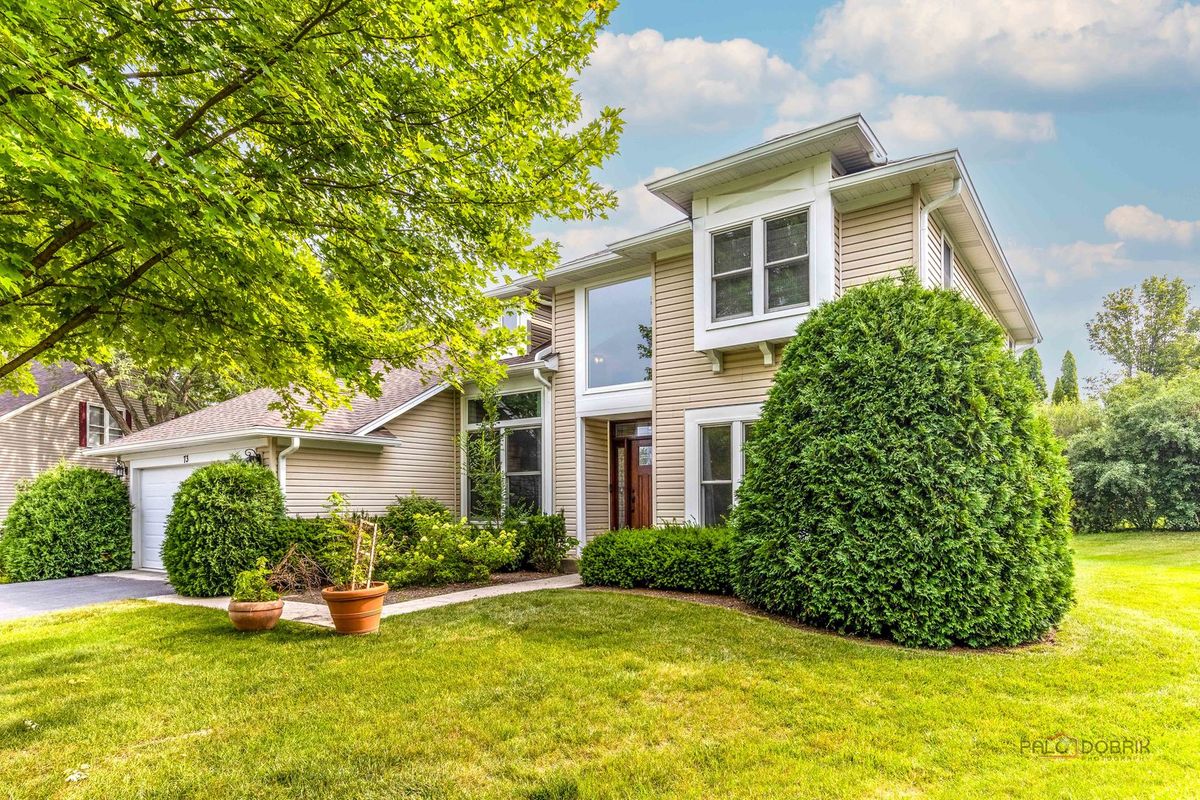
$745,000Active
4 bd · 2.5 ba · 2,677 sqft
73 Shelby Court
Vernon Hills, IL
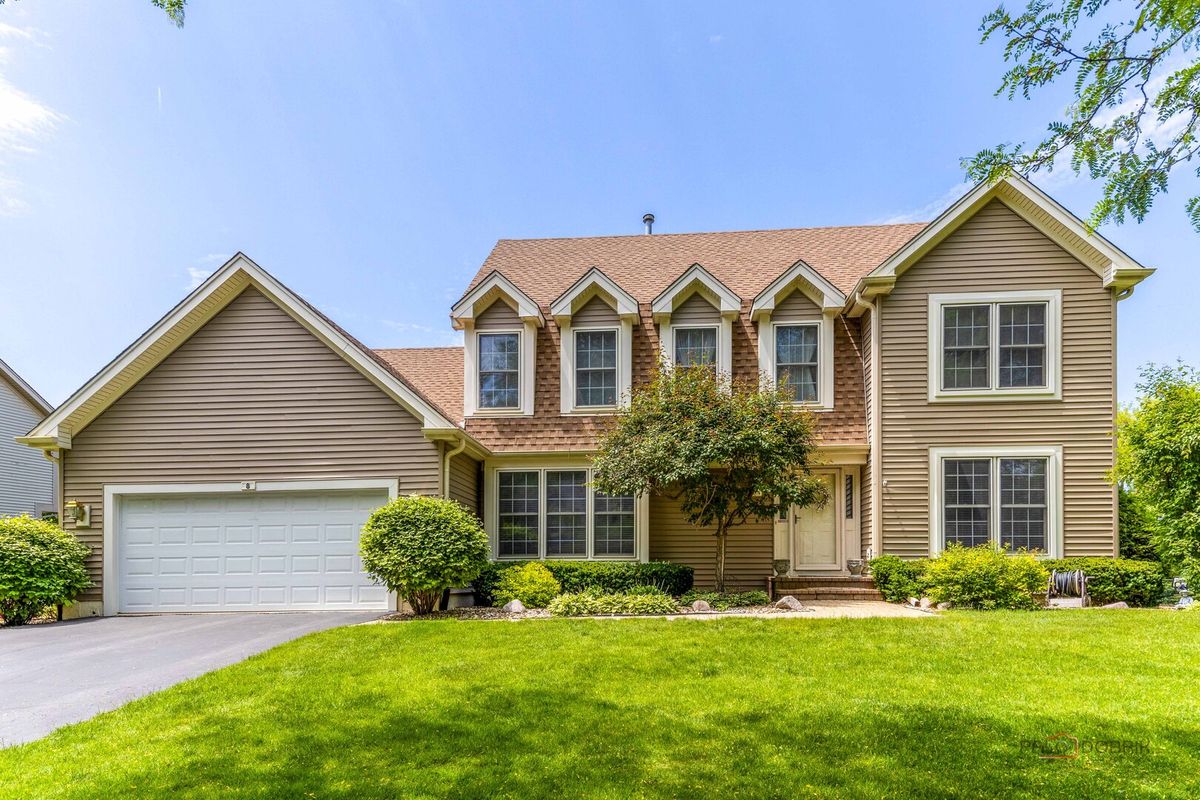
$789,000Active
4 bd · 2.5 ba · 2,684 sqft
8 N Old Creek Road
Vernon Hills, IL
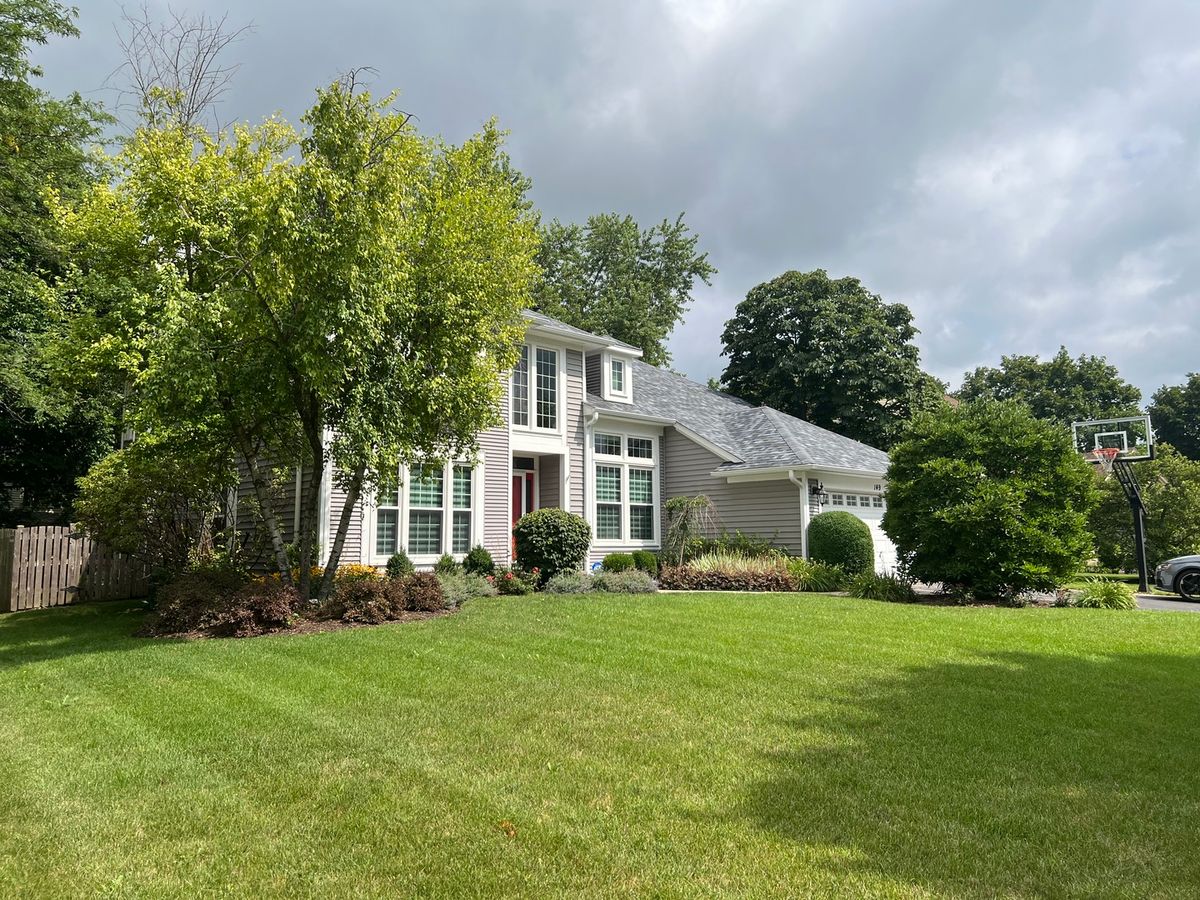
$709,999Active
5 bd · 2.5 ba · 2,677 sqft
149 Napier Court
Vernon Hills, IL
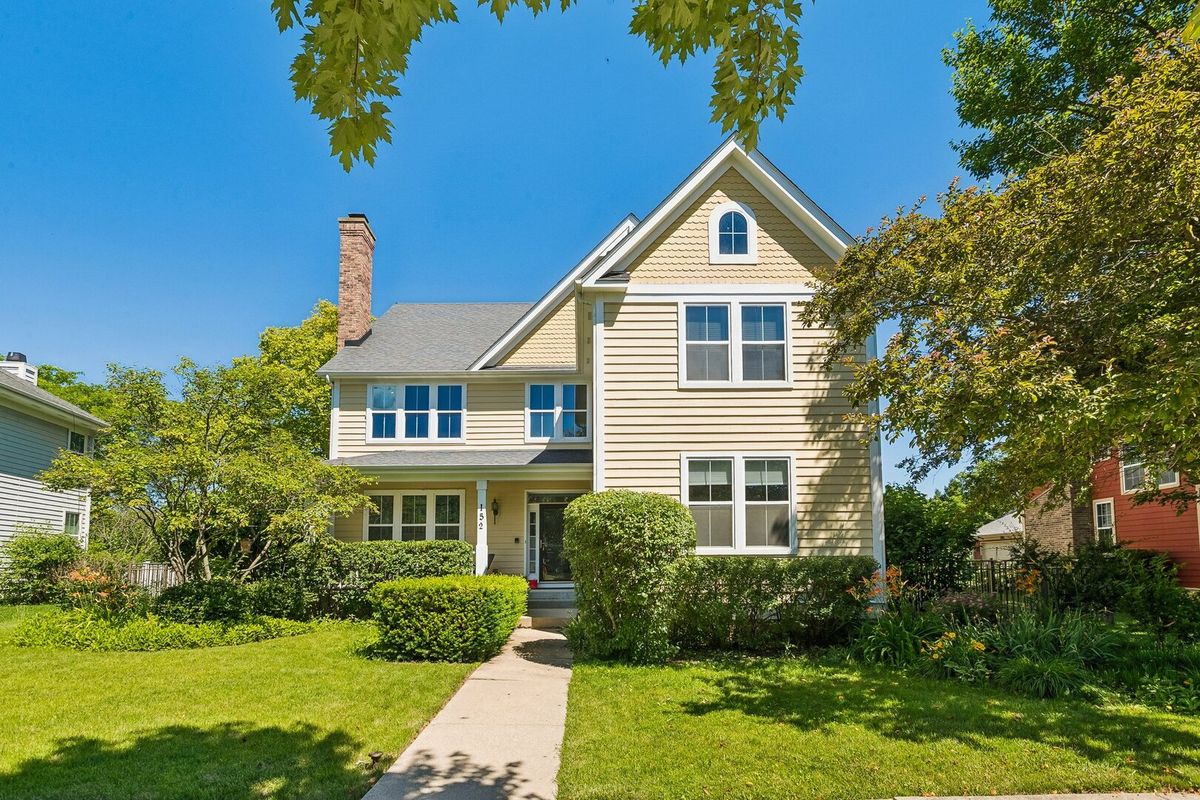
$800,000Active
4 bd · 2.5 ba · 4,164 sqft
152 Ranney Avenue
Vernon Hills, IL