Video tour View all 44 photos
Detached Single · Champaign, IL
$1,075,000
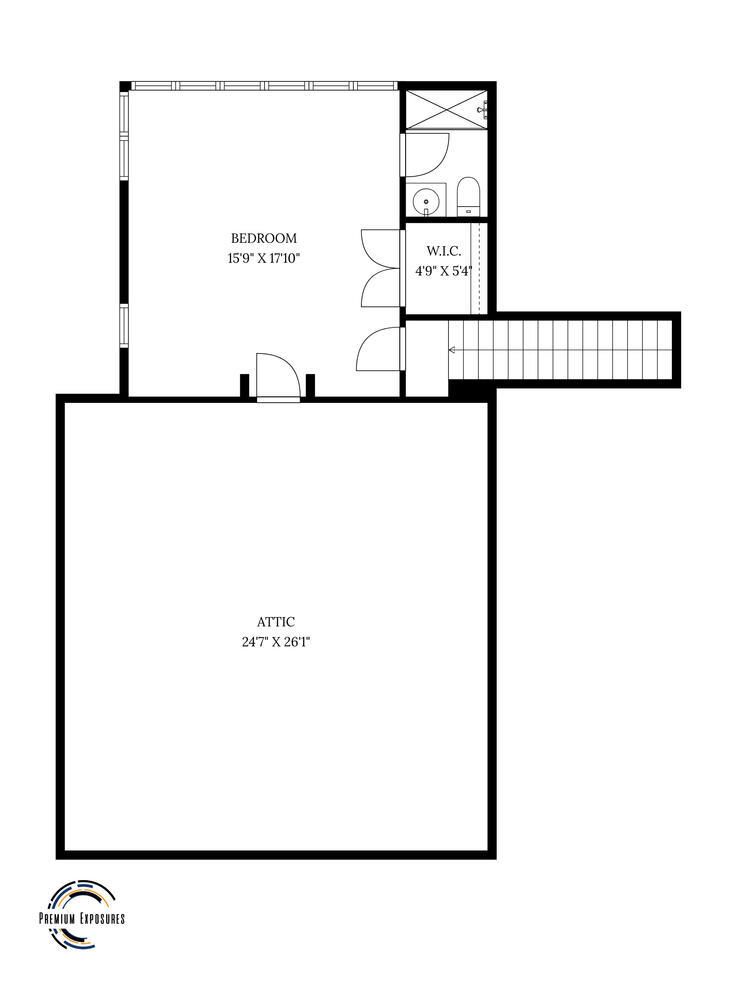
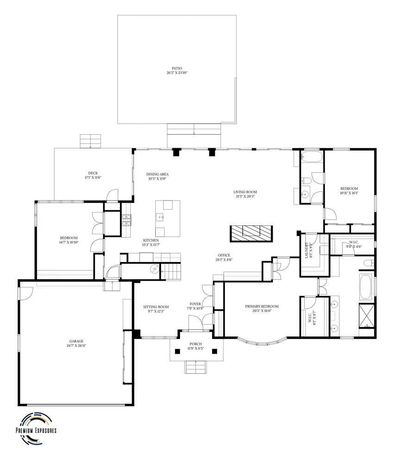
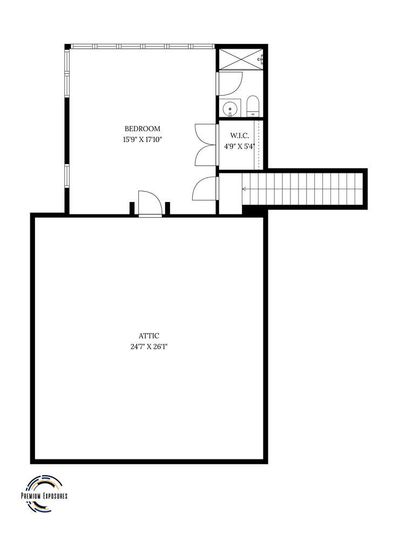
4 beds · 3 baths · 3,123 sqft
7 Greencroft Drive, Champaign, IL, 61821
A brick-and-mortar place to make your own — room to make it home.
Active
What’s special
Central air2-car garageIn-unit laundry
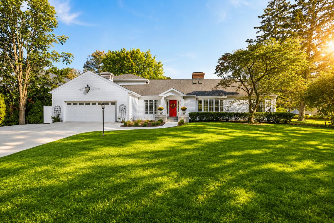
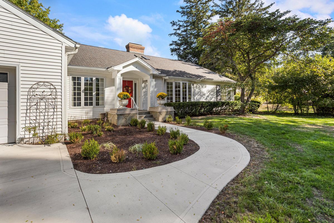
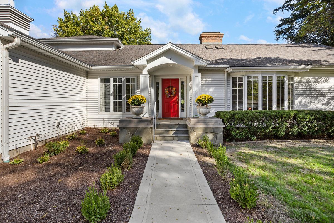
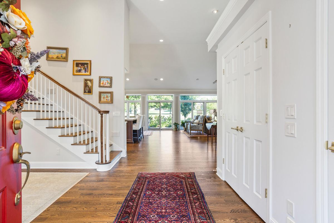
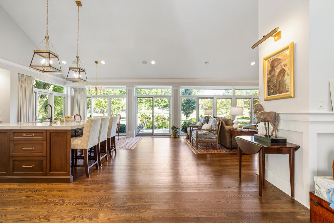
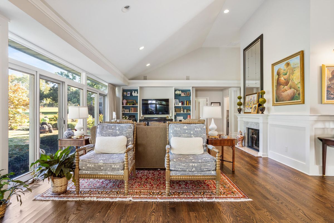
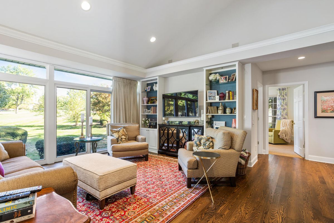
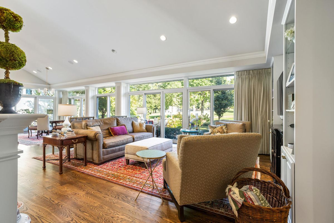
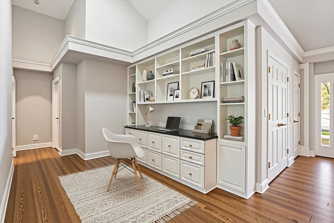
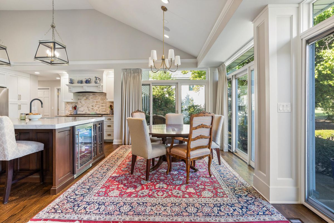
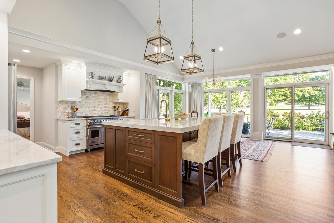
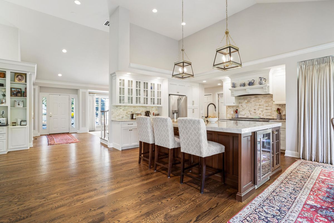
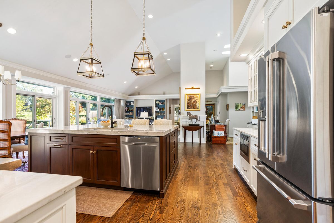
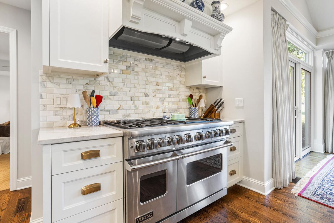
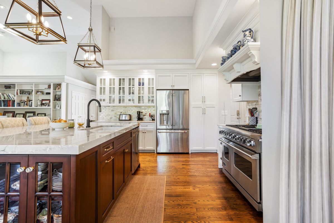
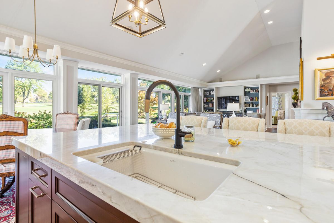
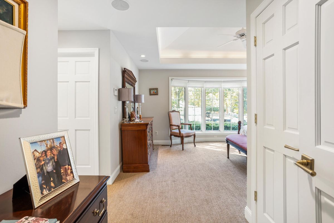
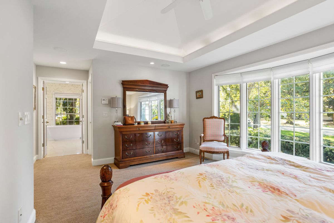
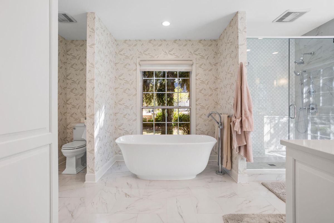
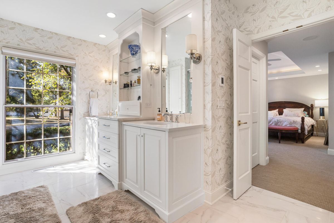
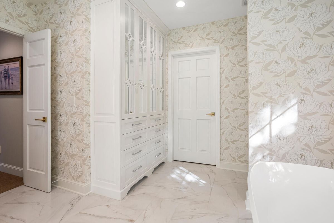
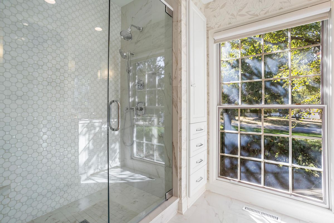
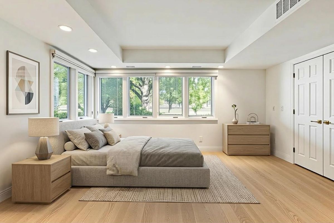
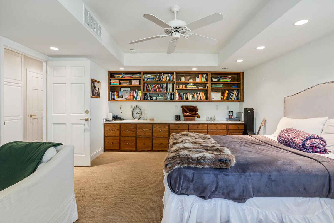
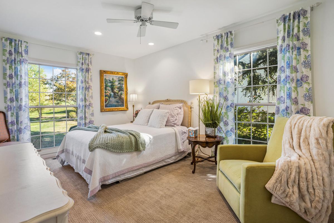
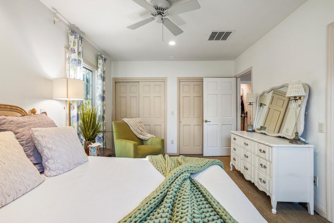
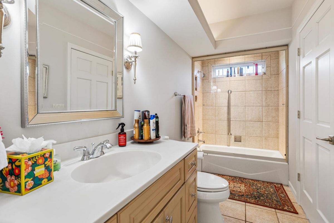
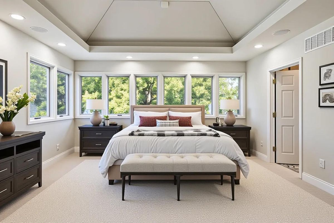
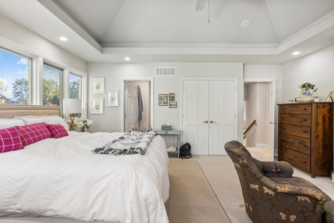
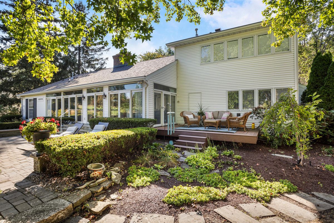
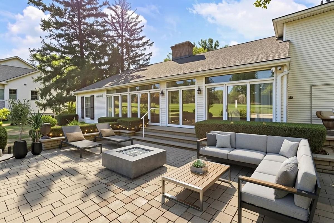
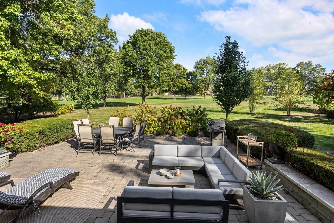
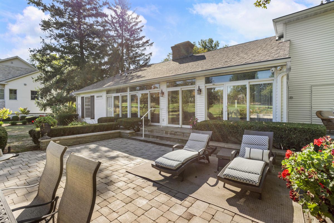
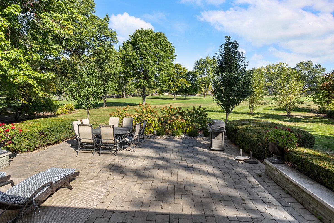
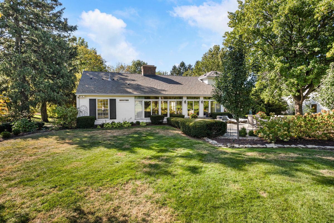
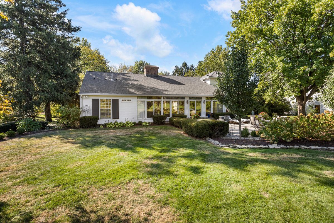
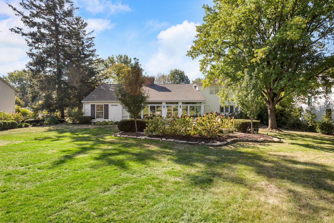
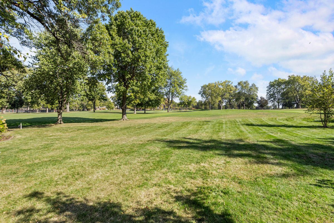
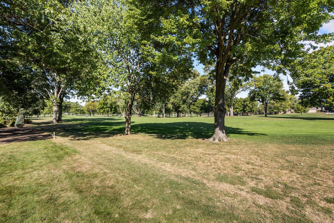
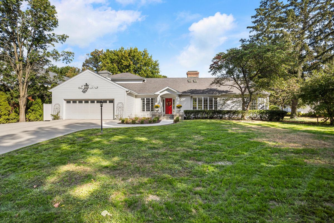
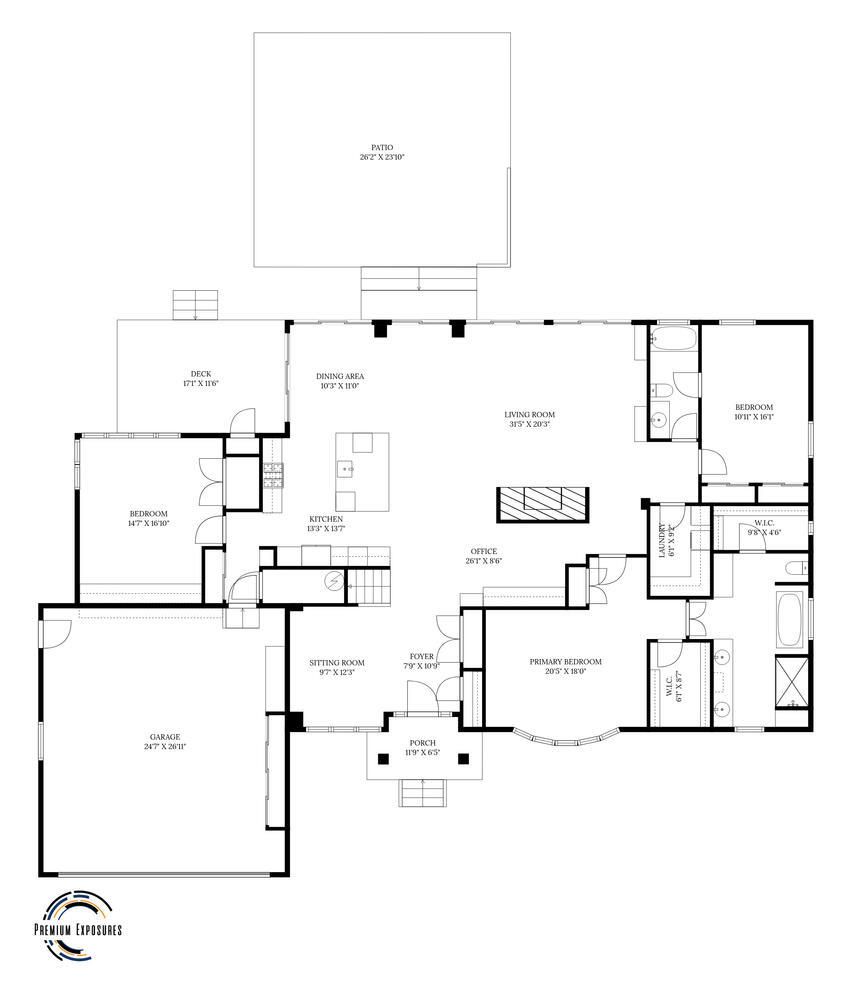
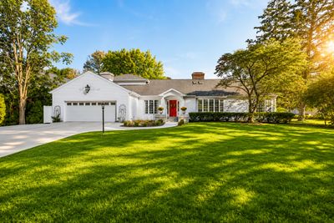
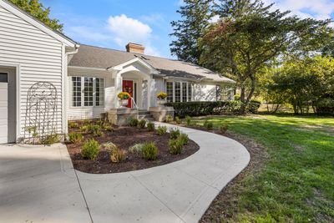
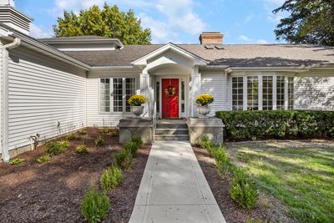
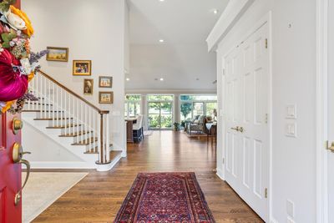
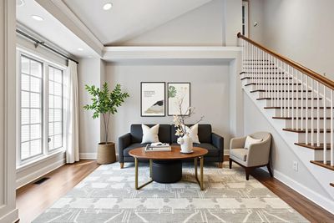
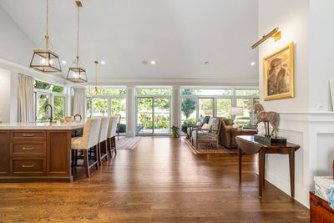
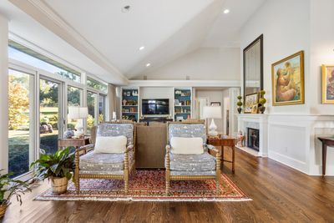
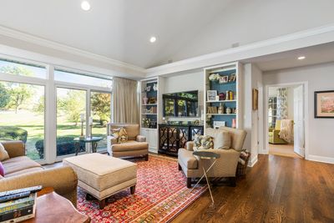
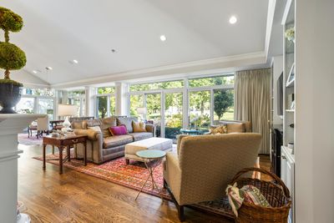
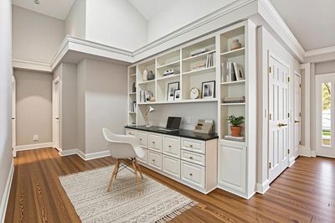
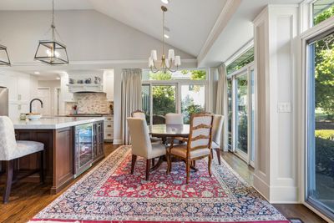
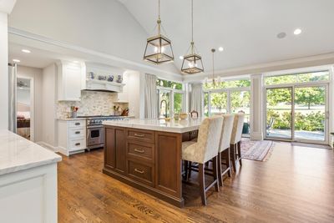
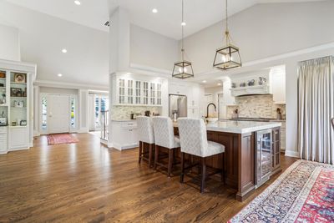
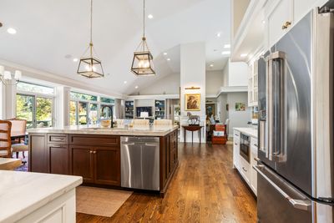
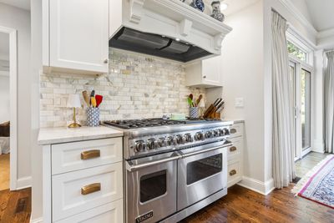
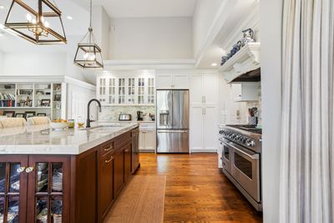
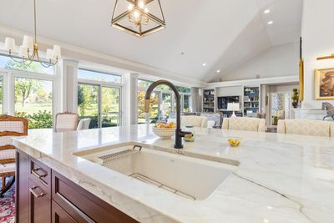
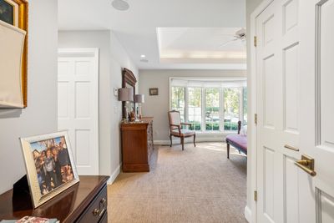
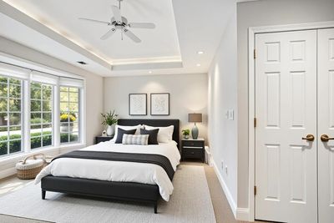
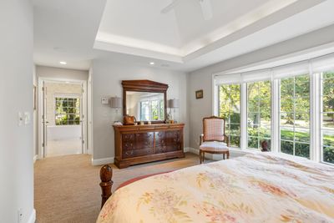
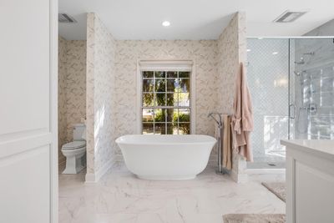
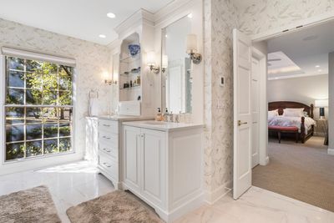
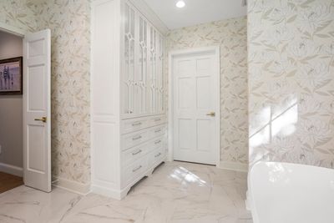
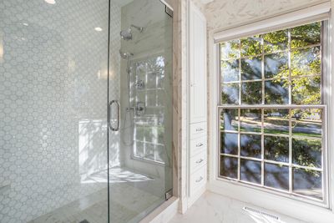
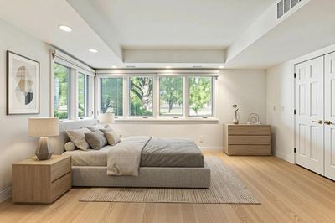
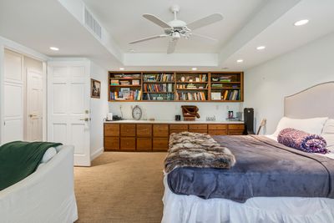
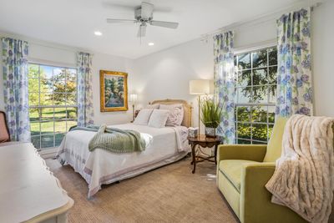
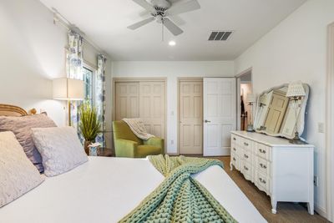
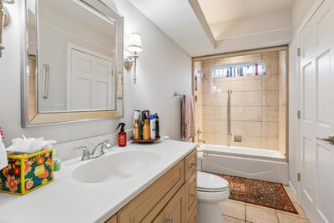
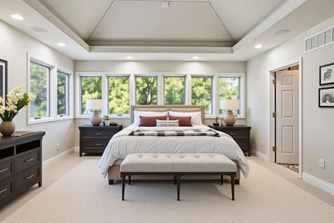
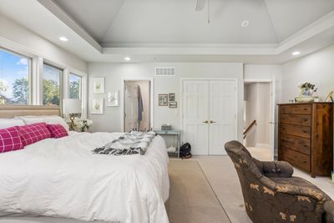
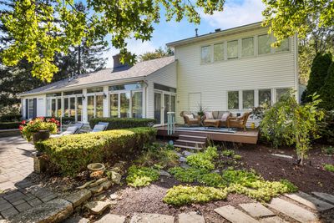
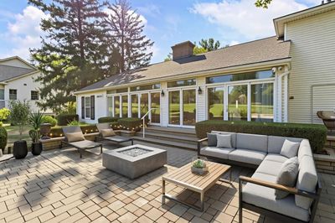
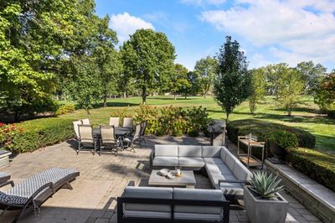
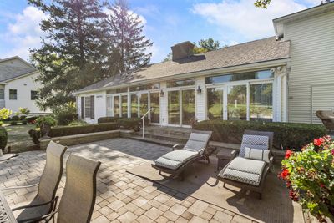
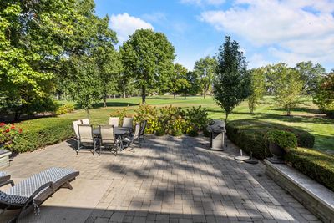
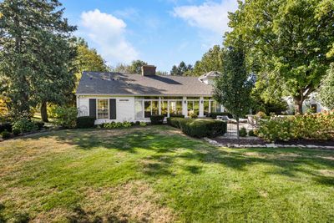
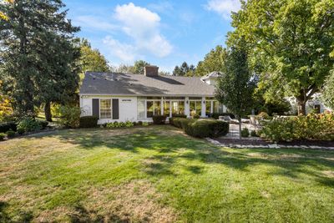
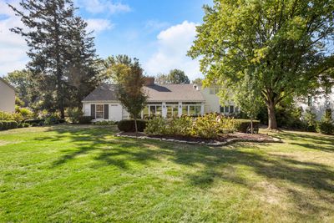
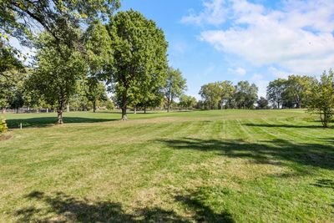
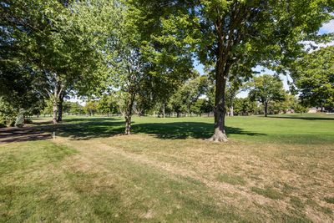
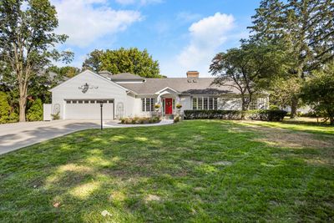
Positioned along the 11th fairway of the Champaign Country Club, 7 Greencroft Drive offers a rare chance to own a fully reimagined home in one of the area's most admired settings. Located in the distinguished Greencroft neighborhood, this residence blends timeless architecture with a complete renovation designed for modern comfort, effortless entertaining, and everyday ease. The kitchen is the heart of the home, beautifully appointed with pro-grade appliances, custom cabinetry, and thoughtful storage for the serious cook and frequent host. Expansive Pella windows frame sweeping golf course views and fill the home with natural light, creating a calm, open connection to the outdoors from morning to evening. The primary suite feels like a private retreat, offering a spa-like bath with a separate shower, soaking tub, and heated floors. It is a space designed for quiet mornings, unhurried evenings, and true relaxation. Every detail has been carefully considered, including new HVAC systems and refined updates throughout, allowing you to enjoy the luxury of a move-in-ready home without compromise. Whether you are gathering with friends as the sun settles over the fairway or enjoying coffee with a view of the greens, this home offers a lifestyle that feels both polished and deeply comfortable. Properties of this caliber and location seldom become available. 7 Greencroft Drive is more than a beautifully renovated home, it is an invitation to experience fine living in one of Champaign's most sought-after neighborhoods.
— the listing agent’s description
The home
4 beds
3 baths
3,123 sqft
Built in 1957
Lot 120X200
2-car garage
Detached Single
What it’ll cost
$344 / sqft
$20,942 taxes / yr
No HOA
New today
Estimated monthly payment
$7,775/mo
Principal & interest$5,716
Property taxes$1,745
Homeowners insurance$314
Get pre-qualified →Connect with a licensed lender in the dwello network.
Estimate only — not a loan offer. Example rate; taxes and insurance estimated; your actual rate, payment, taxes, and insurance will vary. dwello is not a lender. Equal Housing Opportunity.
Tour it with a real dwello agent
The agent who meets you here is an actual dwello Home Group team member who knows these streets — not a stranger who bought your name from a portal. You get straight answers on the spot, and the same person stays with you through closing.
On our team, vettedYour info is never soldWith you through closing
Tour this home
In person, on your schedule — a dwello agent meets you there.
WED
Jun 3
THU
Jun 4
FRI
Jun 5
SAT
Jun 6
11:00 am
Schedule a tour
New today
Price history
Listed for sale
Aug 14, 2026
$1,075,000
Earlier records
Listed
Oct 10, 2025
$1,100,000
From MLS records — independently verify.
Property taxes
2025
Annual tax bill (MLS)
From county records — verify with the assessor.
Features
Central AirNatural GasForced AirRadiant FloorVinyl SidingPublic SewerConcreteGarage Door Opener
Schools
Elementary — Unit 4 Of Choice
Middle — Champaign/Middle Call Unit 4 351
High — Central High School
Assigned schools per the listing — always verify enrollment + boundaries with the district.
Neighborhood
Loading map…
Nearby places via OpenStreetMap — approximate; verify what matters to you. Map © Mapbox © OpenStreetMap.
MLS listing data
Listed by Creg McDonald · Realty Select One
Listing last updated Aug 14, 2026 · data refreshed from the MLS Aug 14, 2026, 5:13 PM CT
Based on information submitted to the MLS GRID as of Aug 14, 2026, 5:13 PM CT. Listing data © MRED LLC, distributed by MLS GRID — deemed reliable but not guaranteed; independently verify. Anything shown below this point is not MLS listing data.
See it in personA real dwello agent on our team — never a sold lead.
Schedule a tour
Message
No pressure — reach out whenever you’re ready.
Similar homes nearby
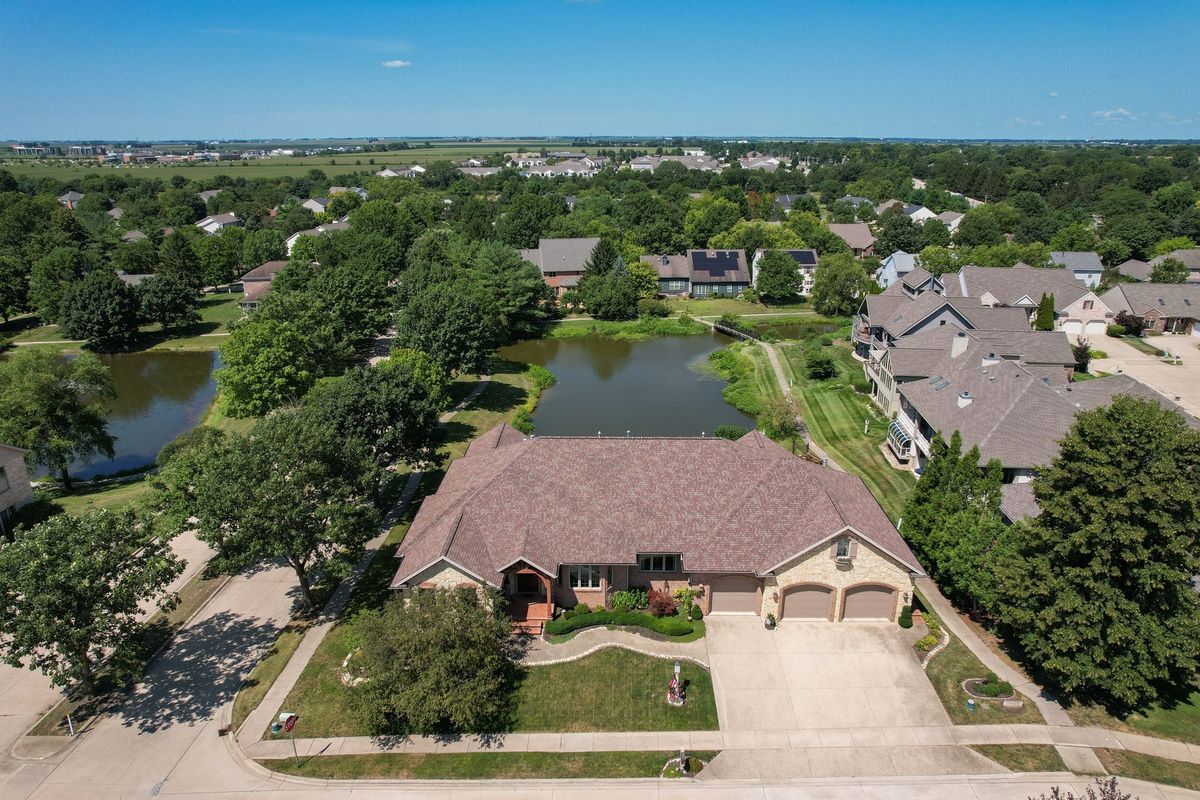
$1,050,000Active
4 bd · 3.5 ba · 3,374 sqft
2427 Prairieridge Place
Champaign, IL
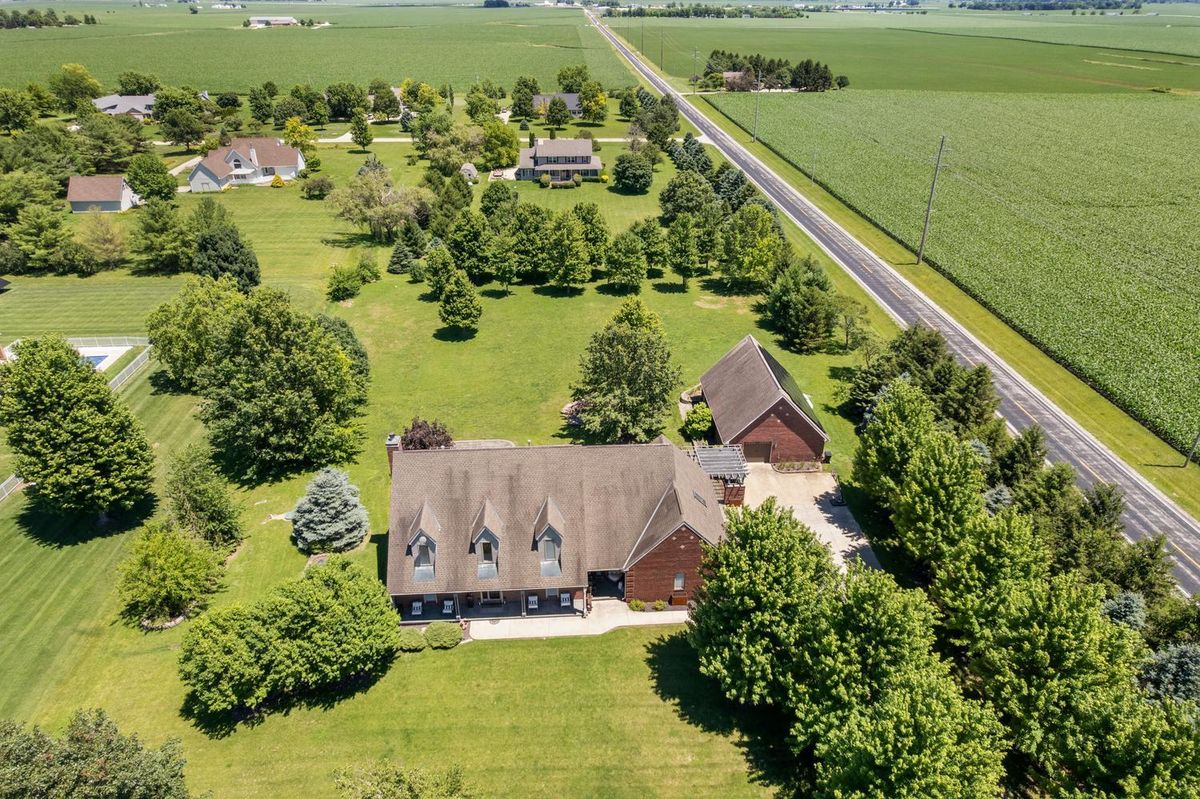
$895,000Active
4 bd · 4 ba · 3,615 sqft
2102 Belmont Park Lane
Champaign, IL
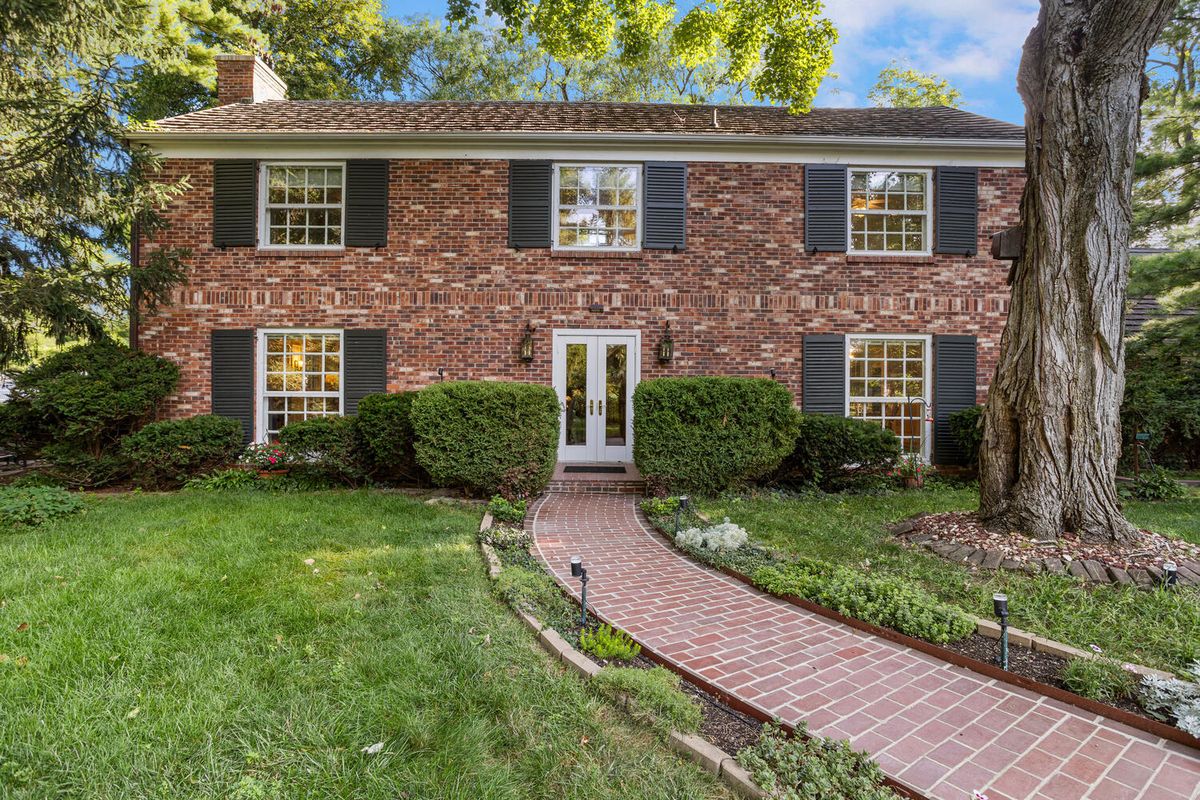
$895,000Active
4 bd · 3.5 ba · 3,686 sqft
812 Dodds Drive
Champaign, IL
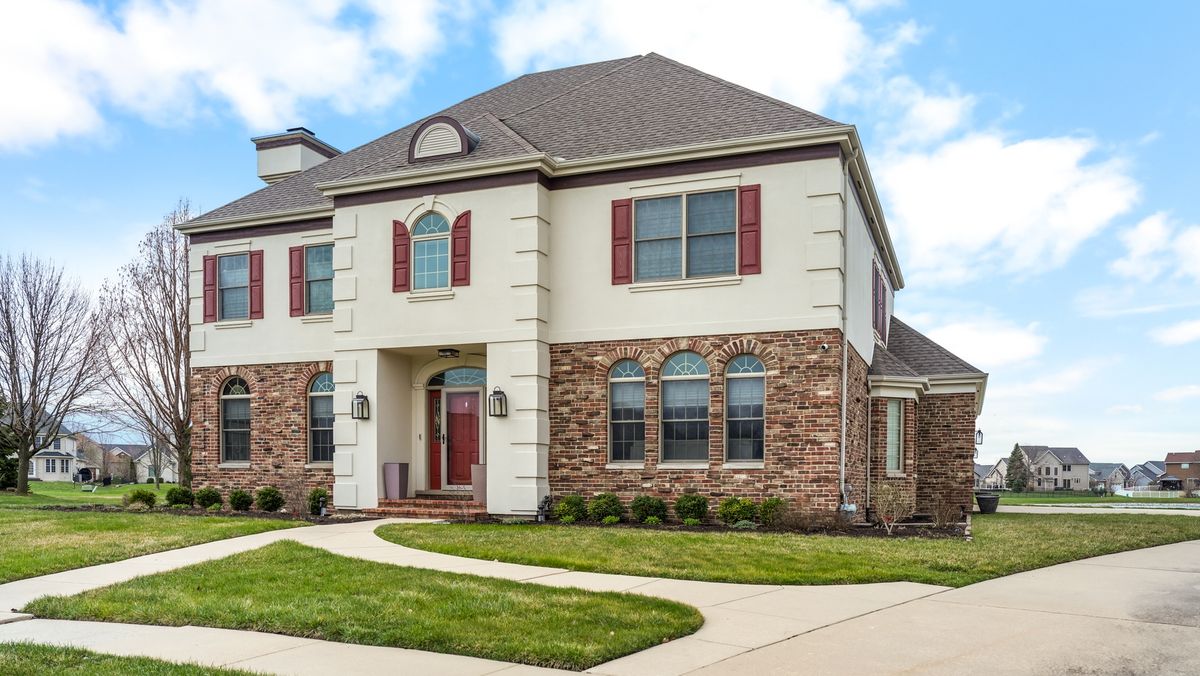
$839,900Active
4 bd · 4.5 ba · 3,998 sqft
1607 Chestnut Grove Court
Champaign, IL