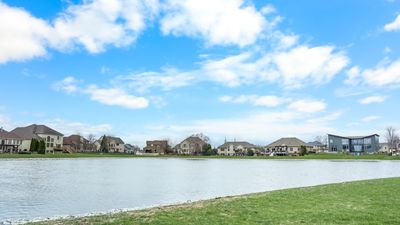
Price cut: $10,100
View all 113 photos
Detached Single · Champaign, IL
$839,900$850,000
4 beds · 4.5 baths · 3,998 sqft
1607 Chestnut Grove Court, Champaign, IL, 61822
A brick-and-mortar place to make your own — room to make it home.
Active
What’s special
Central air3-car garageIn-unit laundry
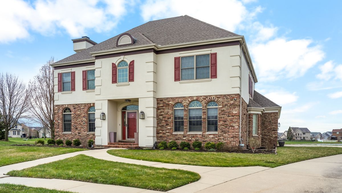
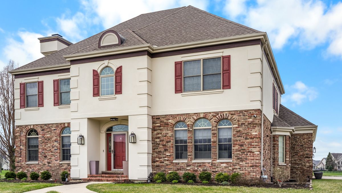
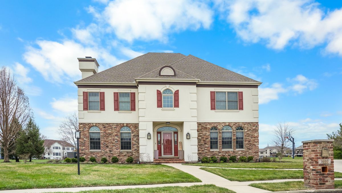
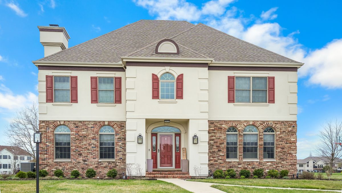
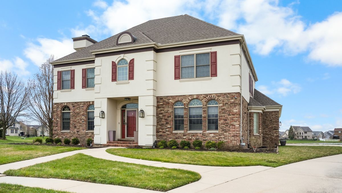
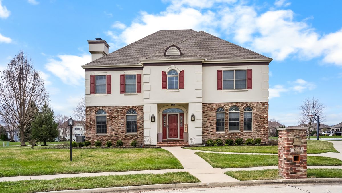
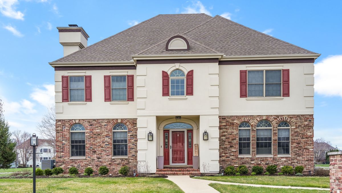
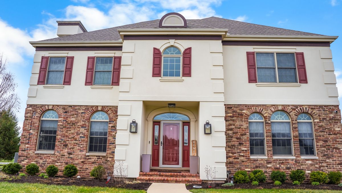
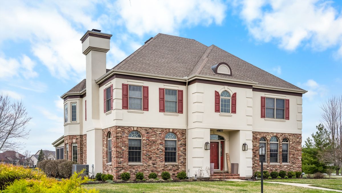
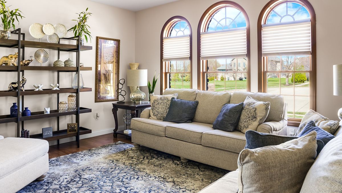
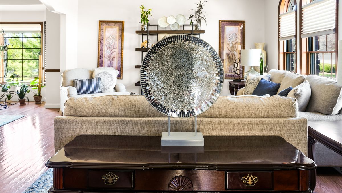
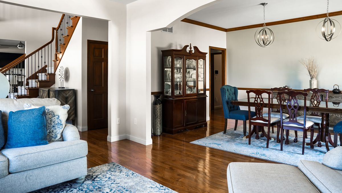
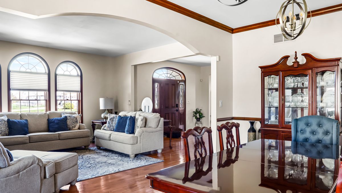
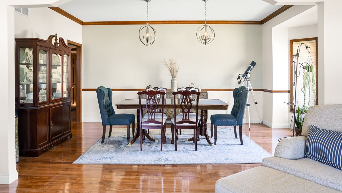
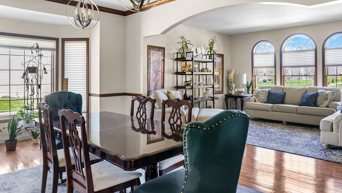
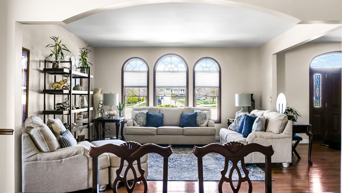
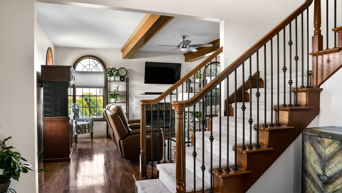
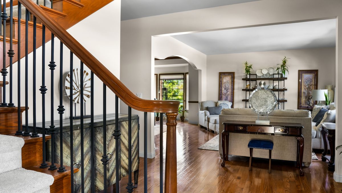
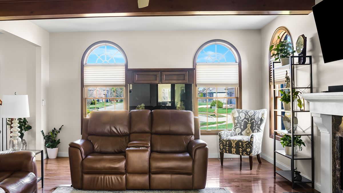
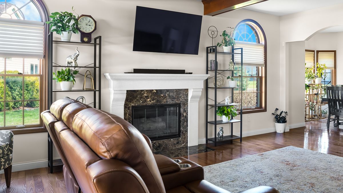
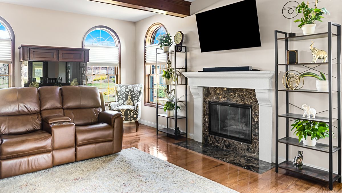
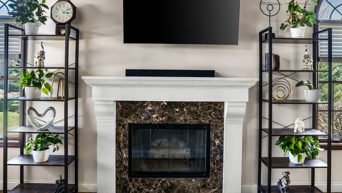
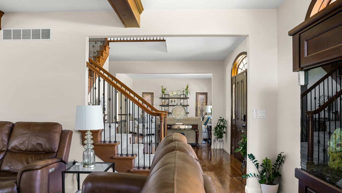
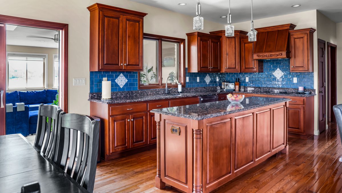
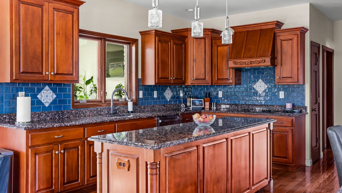
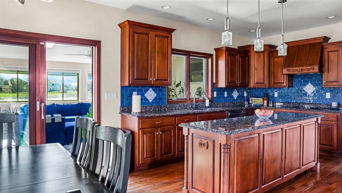
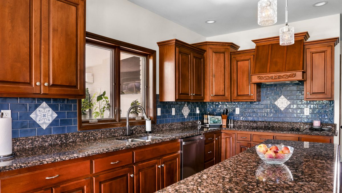
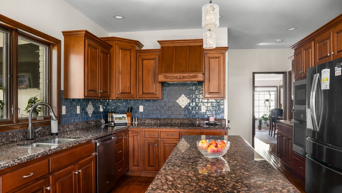
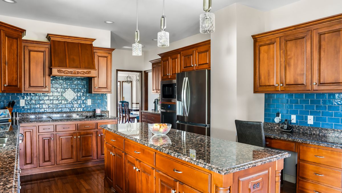
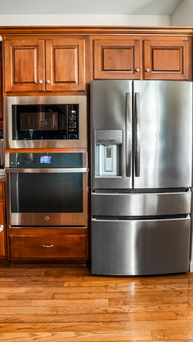
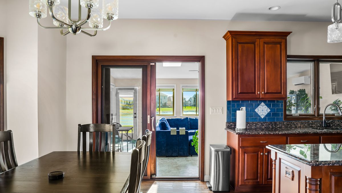
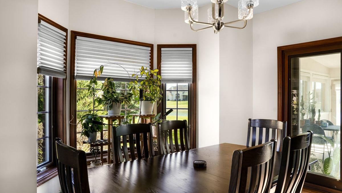
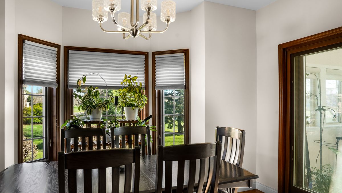
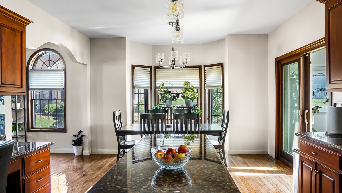
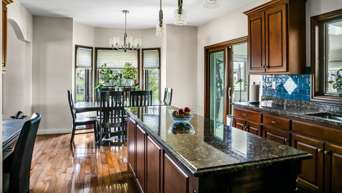
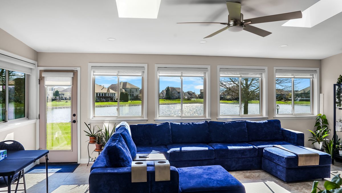
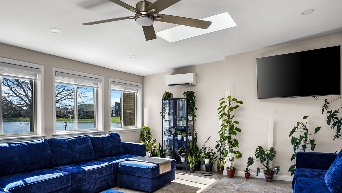
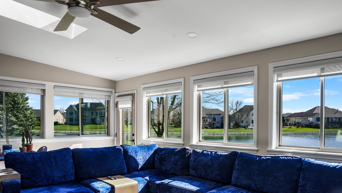
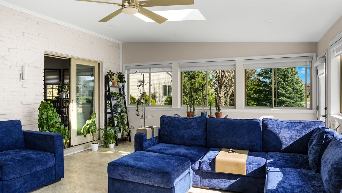
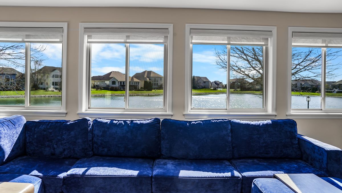
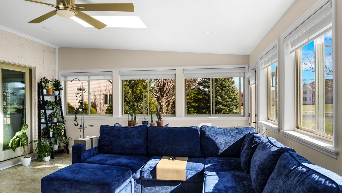
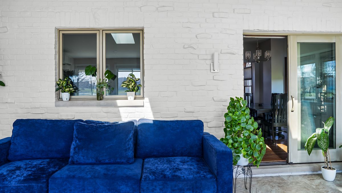
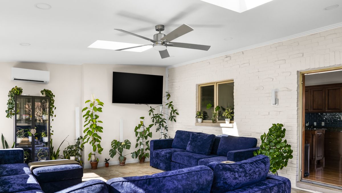
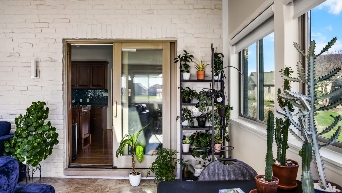
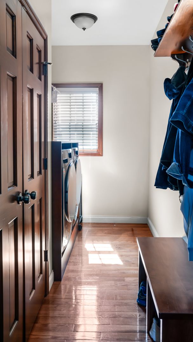

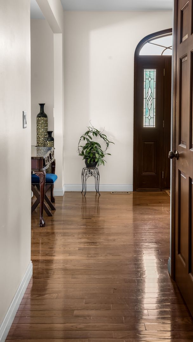
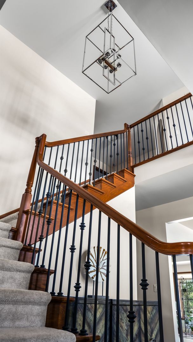
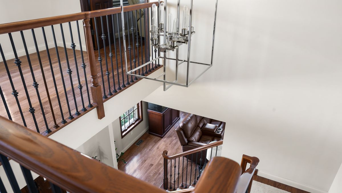
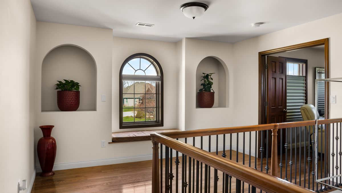
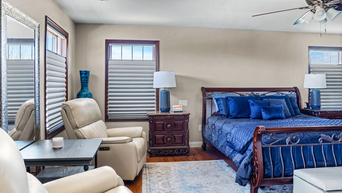
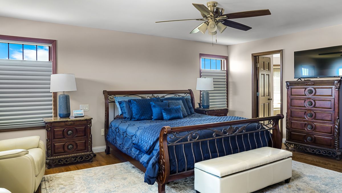
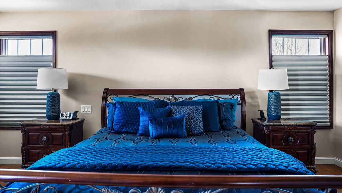
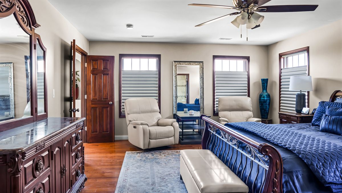
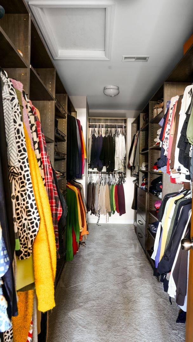
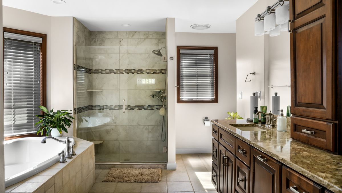
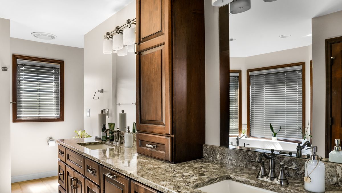
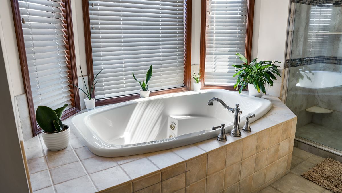
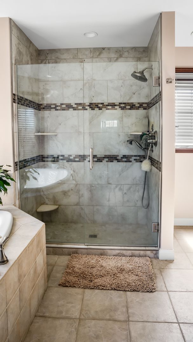
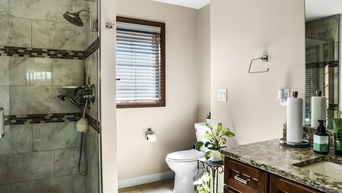
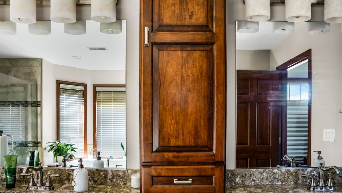
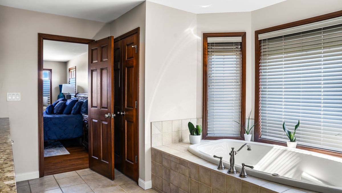
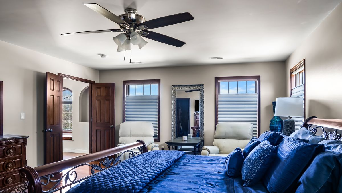
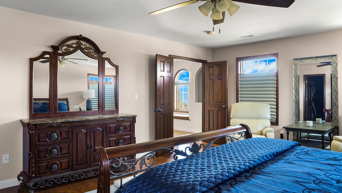
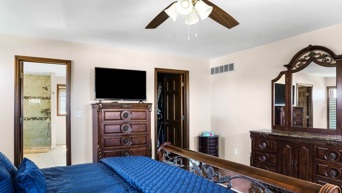
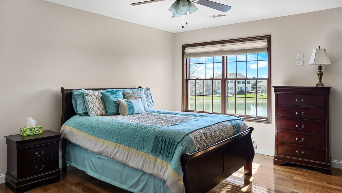
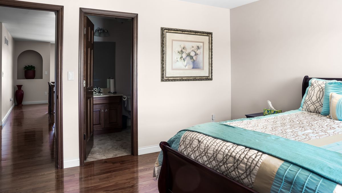
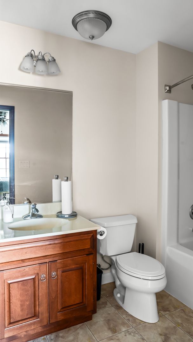
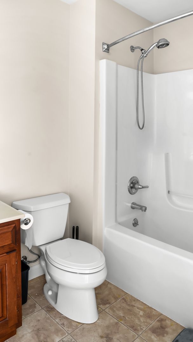
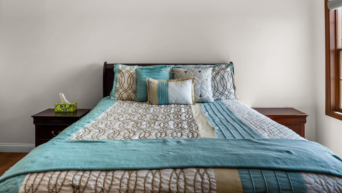
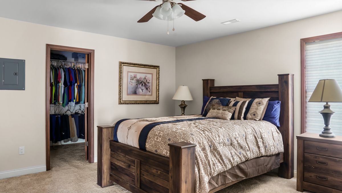
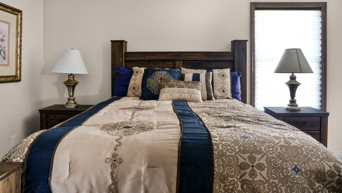
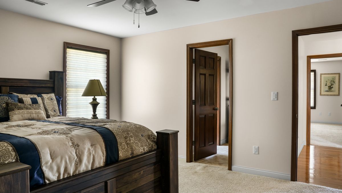
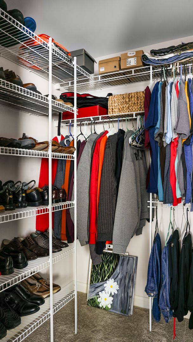
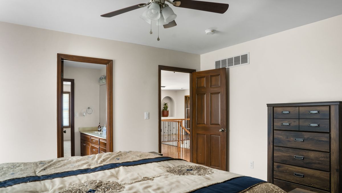
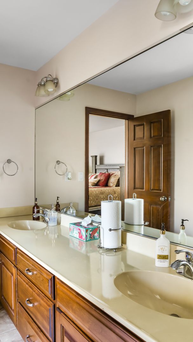
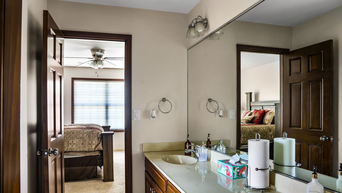
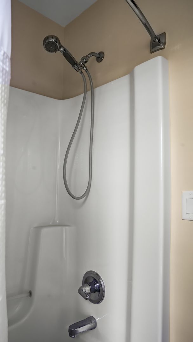
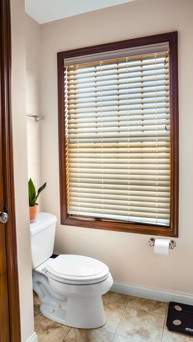
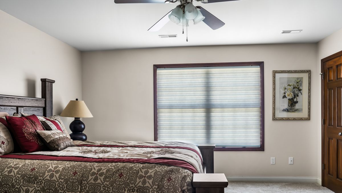
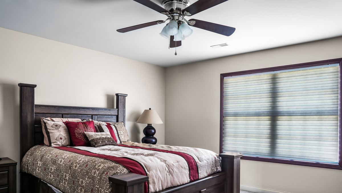
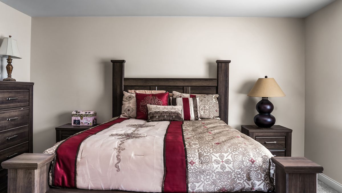
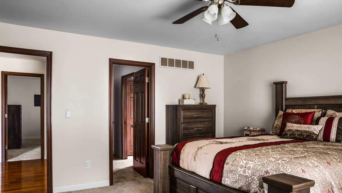
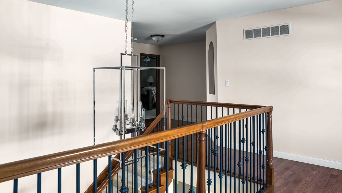
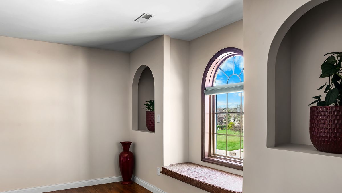
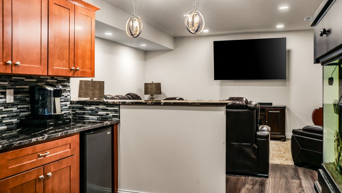
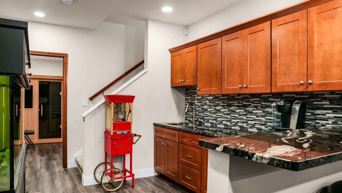
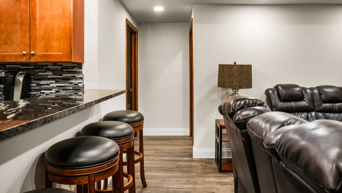
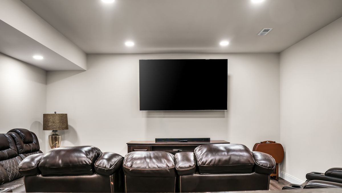
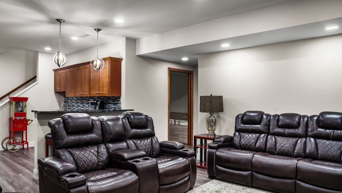
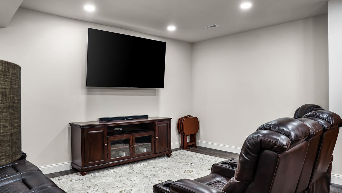
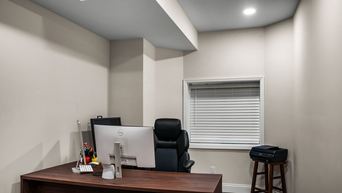
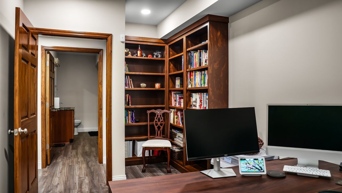
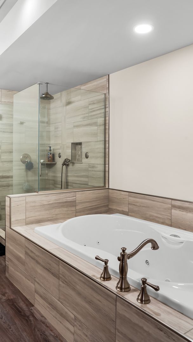
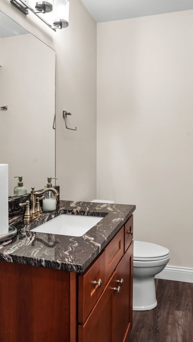
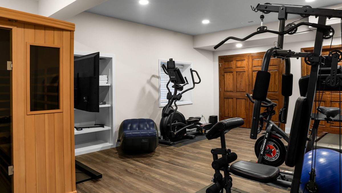
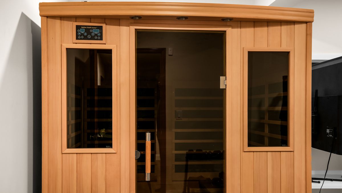
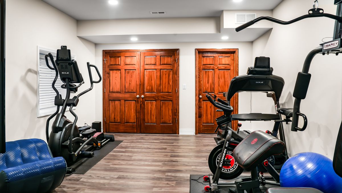
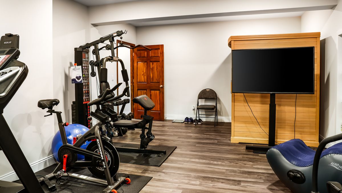
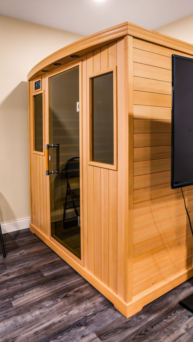
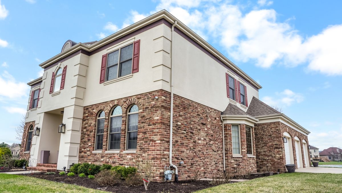
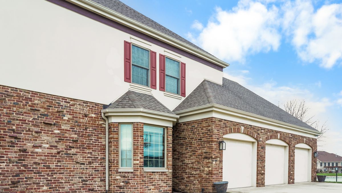
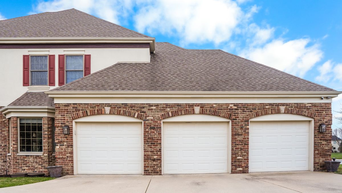
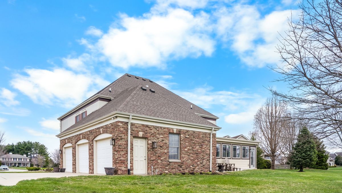
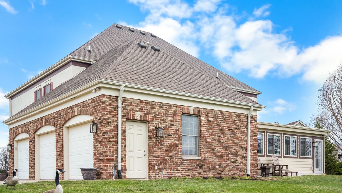
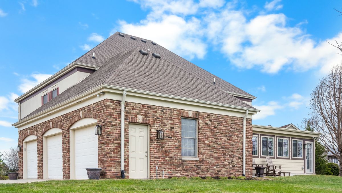
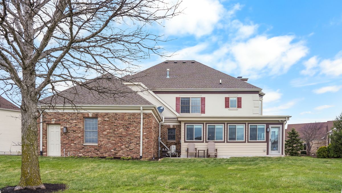
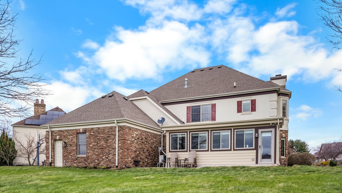
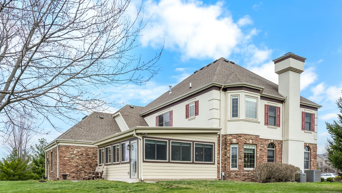
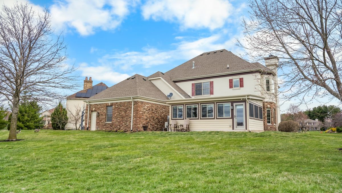
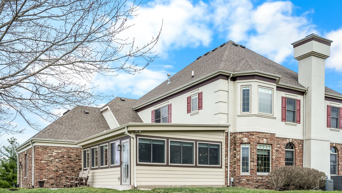
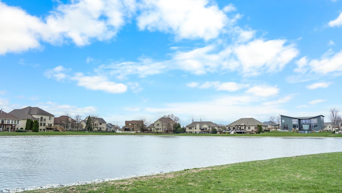
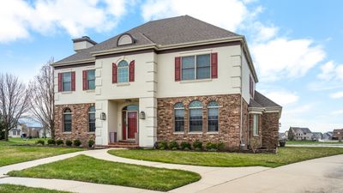
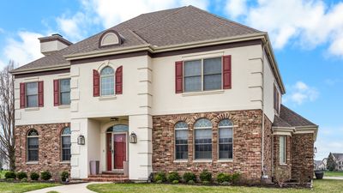
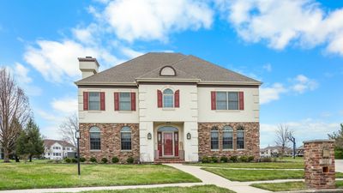
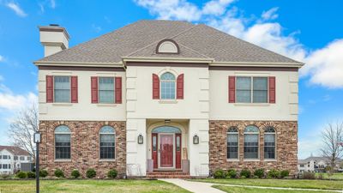
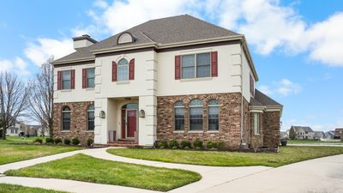
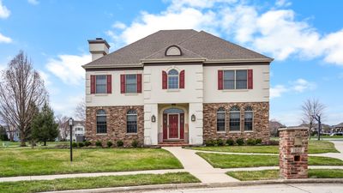
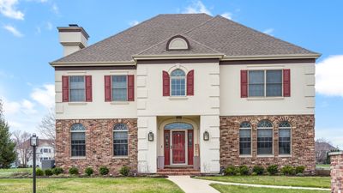
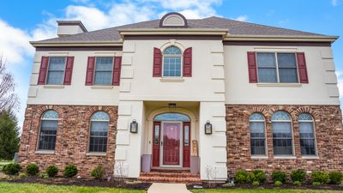
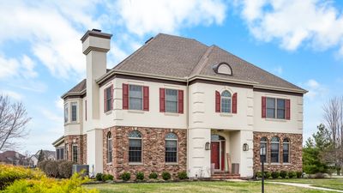
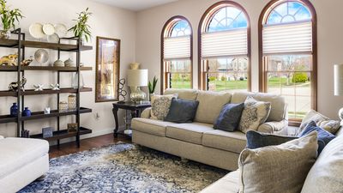
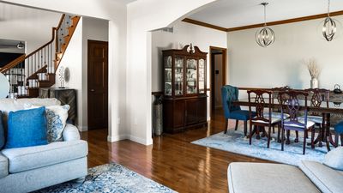
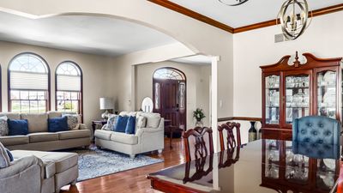
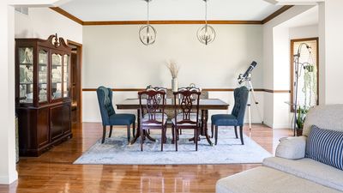
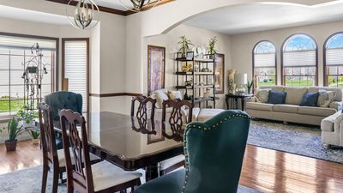
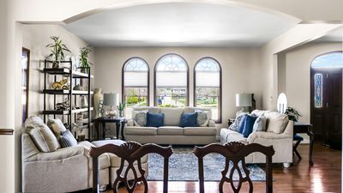
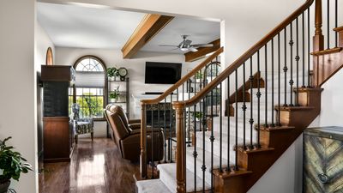
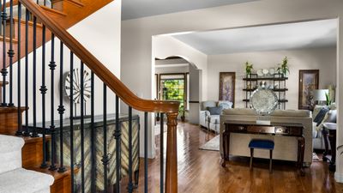
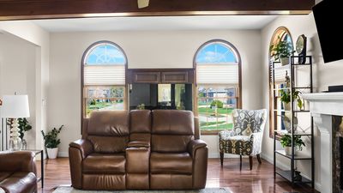
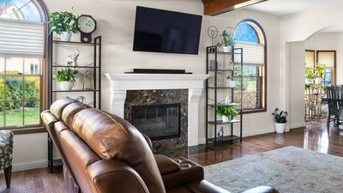
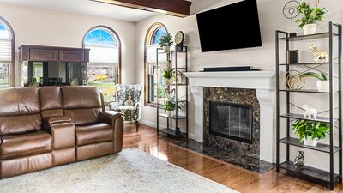
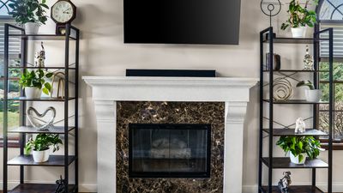
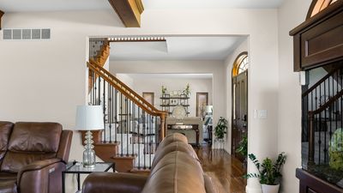
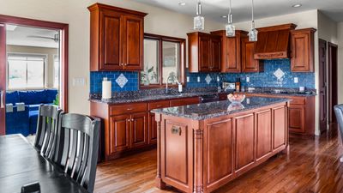
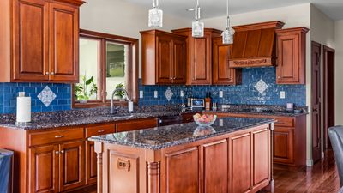
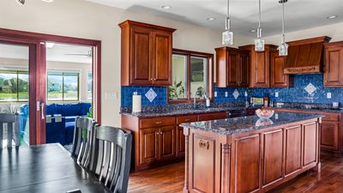
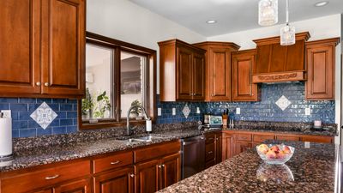
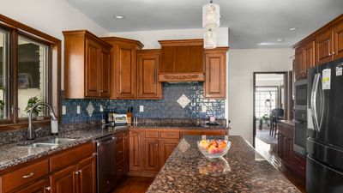
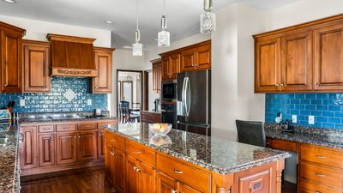
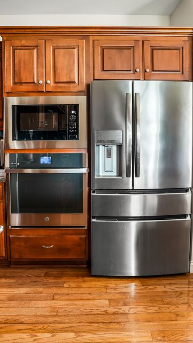
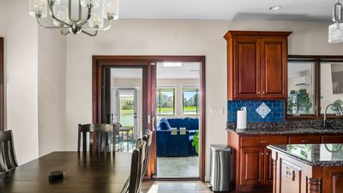
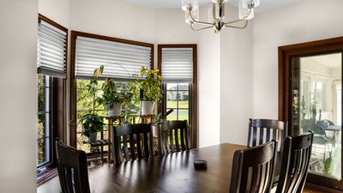
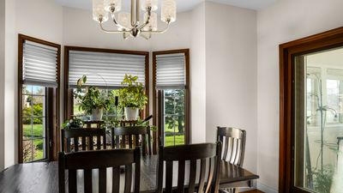
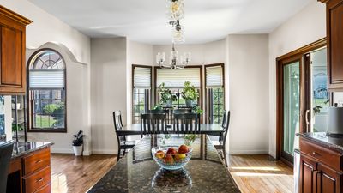
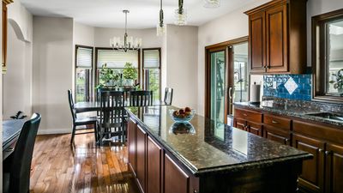
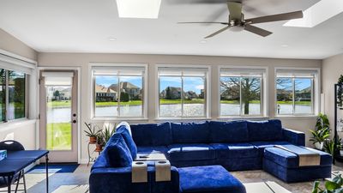
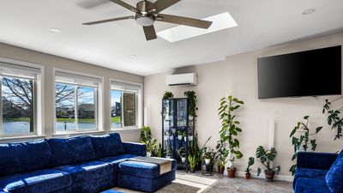
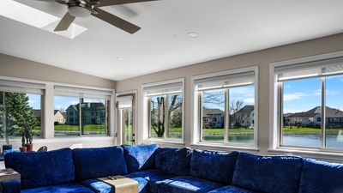
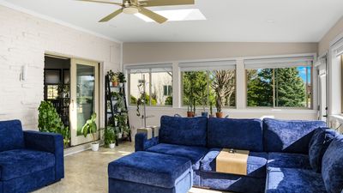
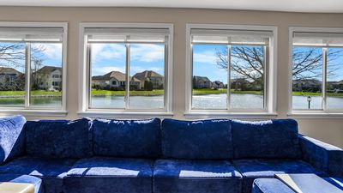
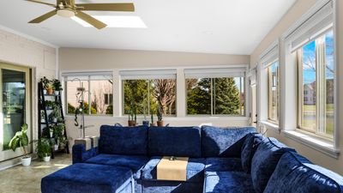
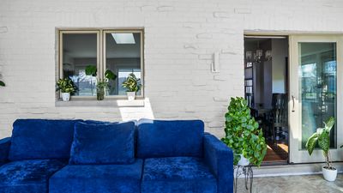
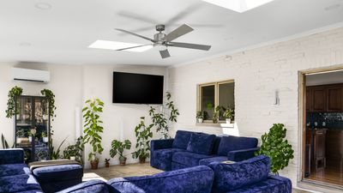
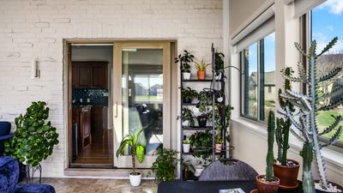
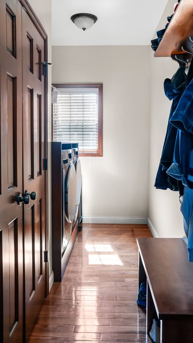
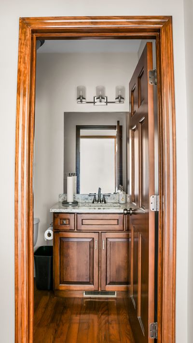
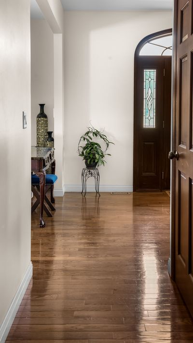
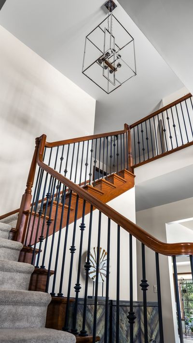
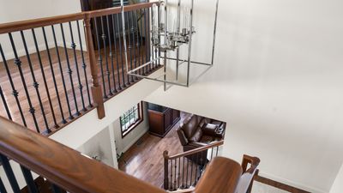
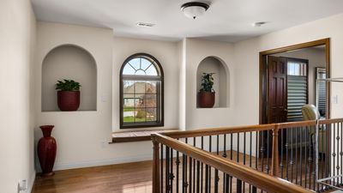
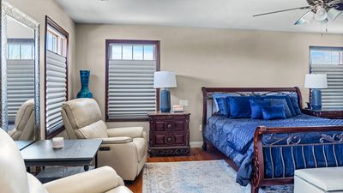
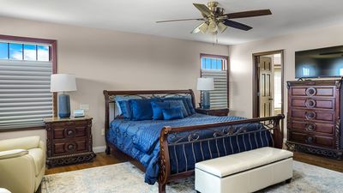
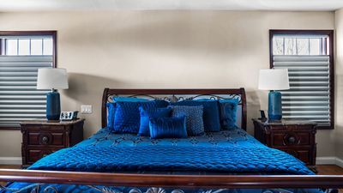
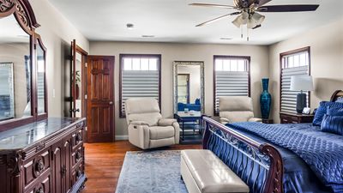
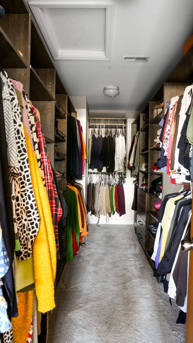
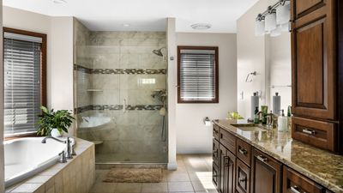
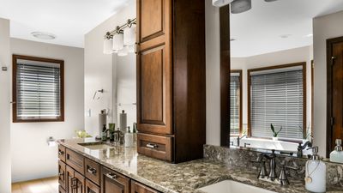
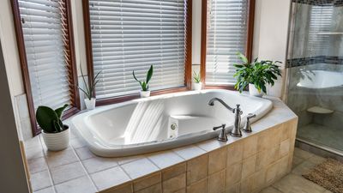
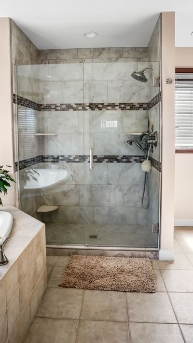
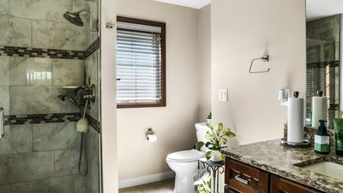
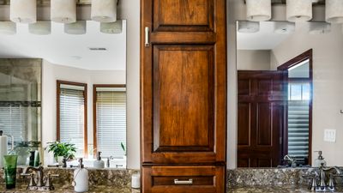
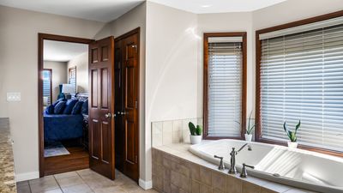
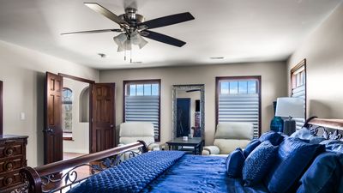
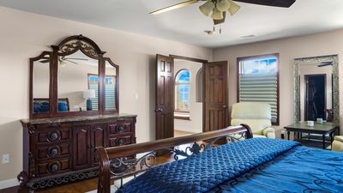
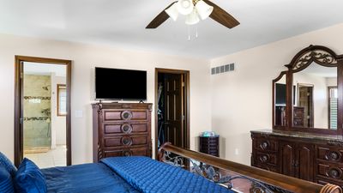
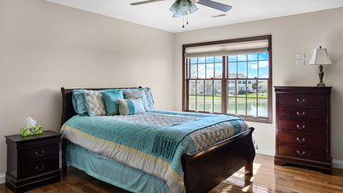
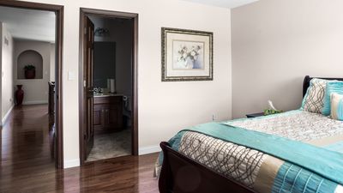
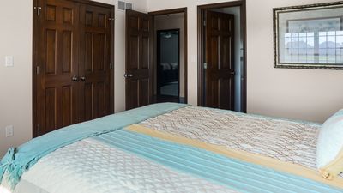
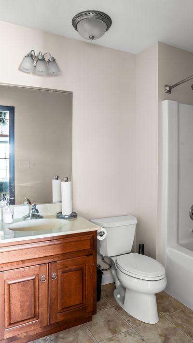
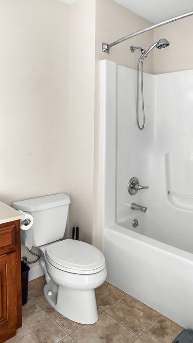
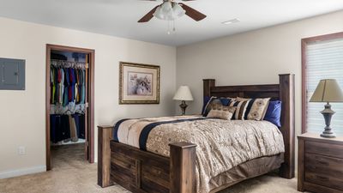

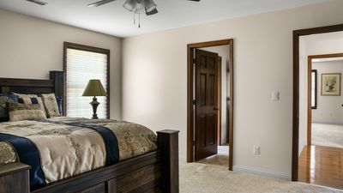
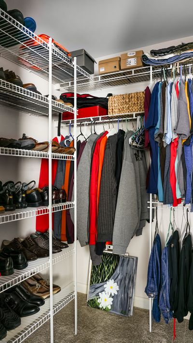
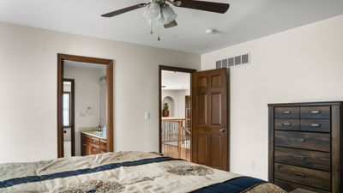
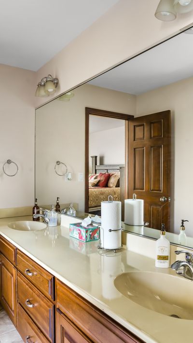
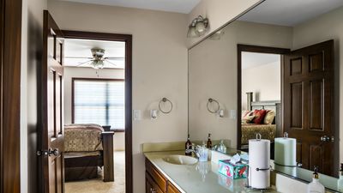
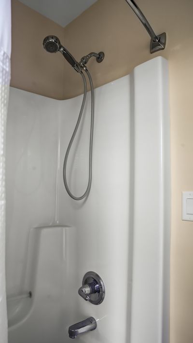
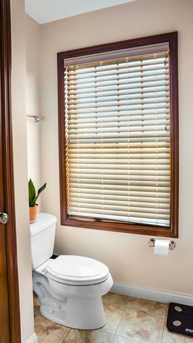
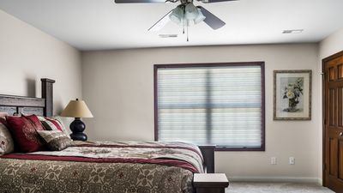
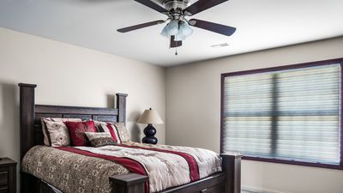
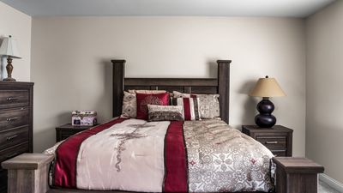
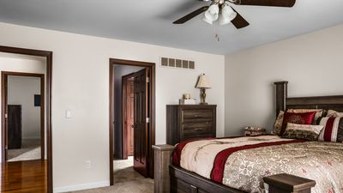
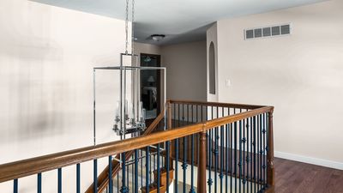
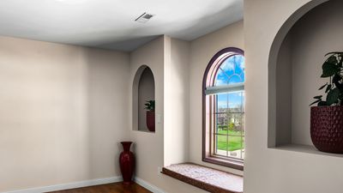
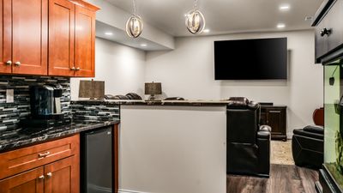
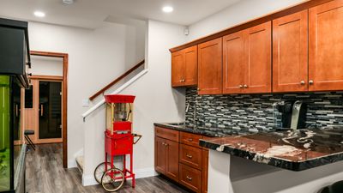
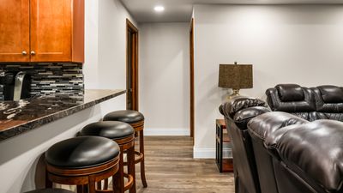
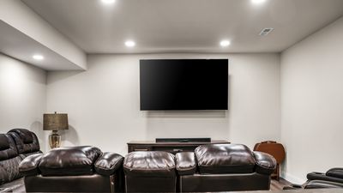
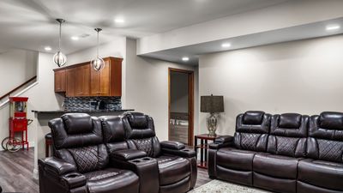
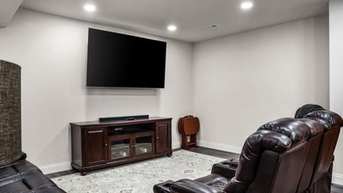
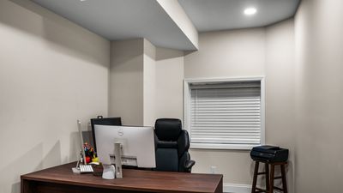
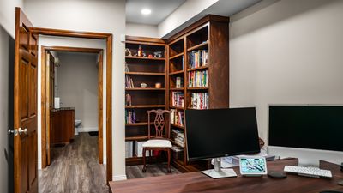
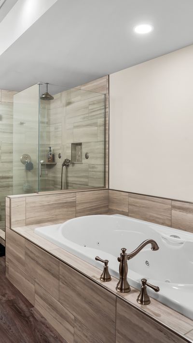
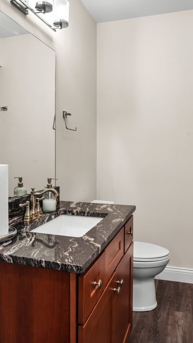
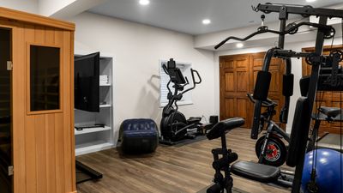
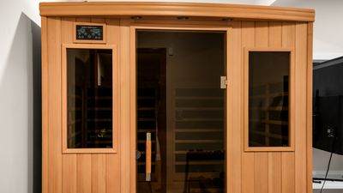
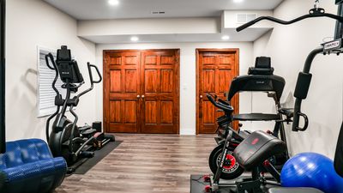
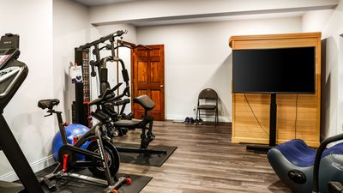
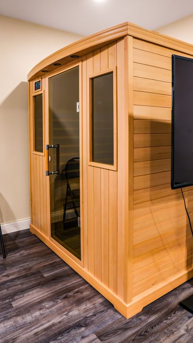
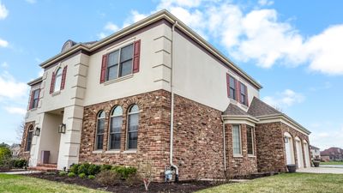
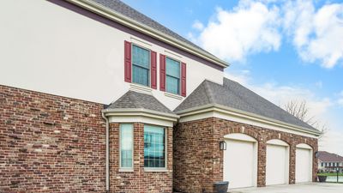
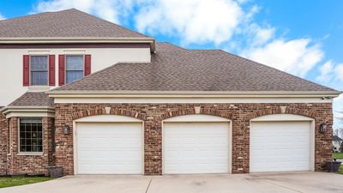
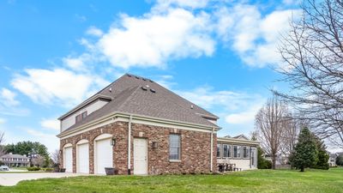
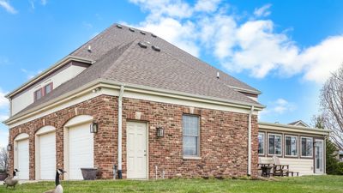
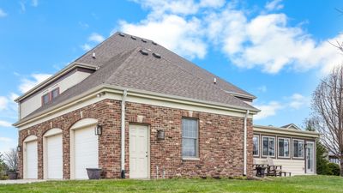
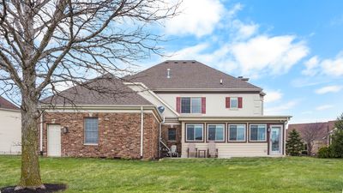
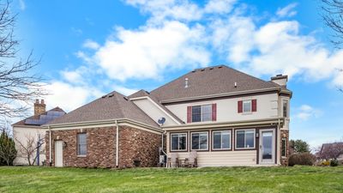
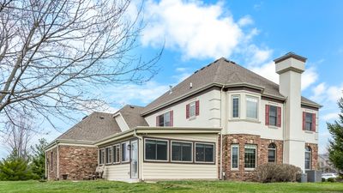
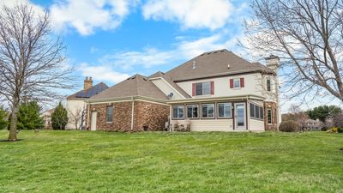
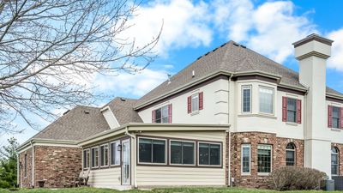
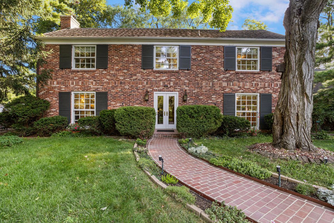
Welcome to this absolutely amazing home, where luxury, comfort, and stunning lakefront views come together in one exceptional home. Tucked away on a quiet cul-de-sac, this beautifully updated property has been thoughtfully enhanced from top to bottom, offering both elegant living spaces and unforgettable waterfront scenery. From the moment you arrive, you'll be impressed by the refreshed landscaping, an irrigation system that keeps the lawn lush and beautifully maintained, new shutters, and updated exterior lighting that create outstanding curb appeal. Step inside to discover a bright, open-concept design where breathtaking lake views serve as the backdrop to everyday living. Enjoy peaceful mornings with coffee on the patio, host friends for sunset gatherings, or simply relax while taking in the tranquil waterfront scenery. The main level has been reimagined for today's lifestyle, featuring an open and inviting layout ideal for entertaining. The beautifully updated kitchen showcases brand-new appliances, a stylish tile backsplash, and seamless flow into the surrounding living spaces. The redesigned laundry room offers custom cabinetry, an included washer and dryer, and a convenient mudroom/drop zone for effortless organization. Even the updated half bath reflects the home's attention to detail and quality craftsmanship. One of the home's standout features is the spectacular four-season sunroom addition. Fully heated and cooled, this light-filled space provides year-round enjoyment and panoramic lake views that make every season feel extraordinary. Upstairs, updated lighting enhances the home's modern feel, while the luxurious primary suite serves as a private retreat featuring a spa-inspired tiled shower, custom dual vanity, and an impressive wood-finished walk-in closet. The finished basement expands the living space with two generously sized bedrooms, a full bath, a spacious family room, an entertaining bar area, and abundant storage. Meticulously maintained and extensively updated inside and out, this remarkable lakefront home offers the perfect blend of elegance, functionality, and everyday comfort. Opportunities like this are rare-experience lake living at its finest at 1607 Chestnut Grove Court.
— the listing agent’s description
The home
4 beds
4.5 baths
3,998 sqft
Built in 2006
Lot 140X103X103X140X63
3-car garage
Detached Single
What it’ll cost
$210 / sqft
$18,257 taxes / yr
$720/mo HOA
Listed $850,000
Now $839,900
129 days on dwello
Estimated monthly payment
$6,952/mo
Principal & interest$4,466
Property taxes$1,521
Homeowners insurance$245
HOA dues$720
Get pre-qualified →Connect with a licensed lender in the dwello network.
Estimate only — not a loan offer. Example rate; taxes, HOA dues, insurance estimated; your actual rate, payment, taxes, and insurance will vary. dwello is not a lender. Equal Housing Opportunity.
Tour it with a real dwello agent
The agent who meets you here is an actual dwello Home Group team member who knows these streets — not a stranger who bought your name from a portal. You get straight answers on the spot, and the same person stays with you through closing.
On our team, vettedYour info is never soldWith you through closing
Tour this home
In person, on your schedule — a dwello agent meets you there.
WED
Jun 3
THU
Jun 4
FRI
Jun 5
SAT
Jun 6
11:00 am
Schedule a tour
129 days on dwello
Price history
Price reduced
Jul 12, 2026
↓ $10,100$839,900
Listed for sale
Apr 1, 2026
$850,000
Now $10,100 below the original list price.
Property taxes
2025
Annual tax bill (MLS)
From county records — verify with the assessor.
Features
Central AirNatural GasForced AirBrickStuccoPublic SewerConcreteGarage Door Opener
Schools
Elementary — Unit 4 Of Choice
Middle — Champaign/Middle Call Unit 4 351
High — Centennial High School
Assigned schools per the listing — always verify enrollment + boundaries with the district.
Neighborhood
Loading map…
Nearby places via OpenStreetMap — approximate; verify what matters to you. Map © Mapbox © OpenStreetMap.
MLS listing data
Listed by Carol Meinhart · The Real Estate Group,Inc
Listing last updated Jul 29, 2026 · data refreshed from the MLS Jul 29, 2026, 5:32 PM CT
Based on information submitted to the MLS GRID as of Jul 29, 2026, 5:32 PM CT. Listing data © MRED LLC, distributed by MLS GRID — deemed reliable but not guaranteed; independently verify. Anything shown below this point is not MLS listing data.
See it in personA real dwello agent on our team — never a sold lead.
Schedule a tour
Message
No pressure — reach out whenever you’re ready.
Similar homes nearby
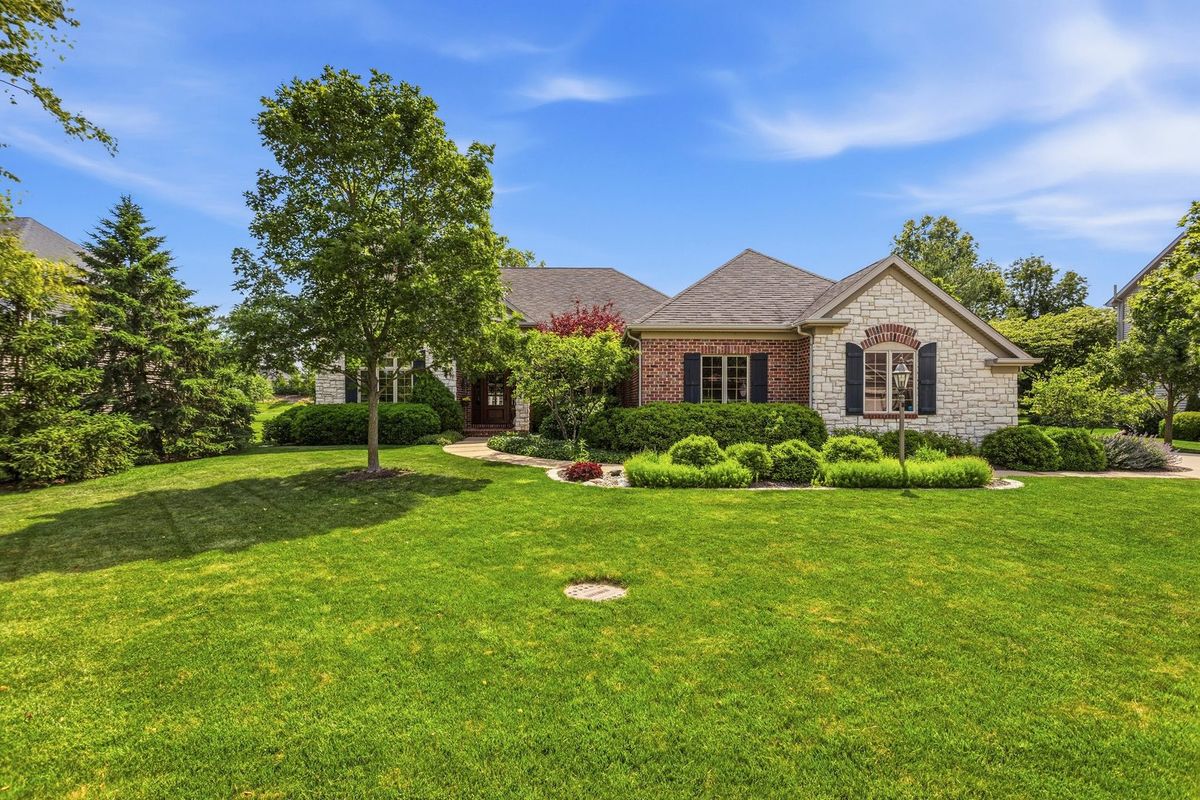
$820,000Active
3 bd · 4.5 ba · 3,648 sqft
4706 Chestnut Grove Drive
Champaign, IL
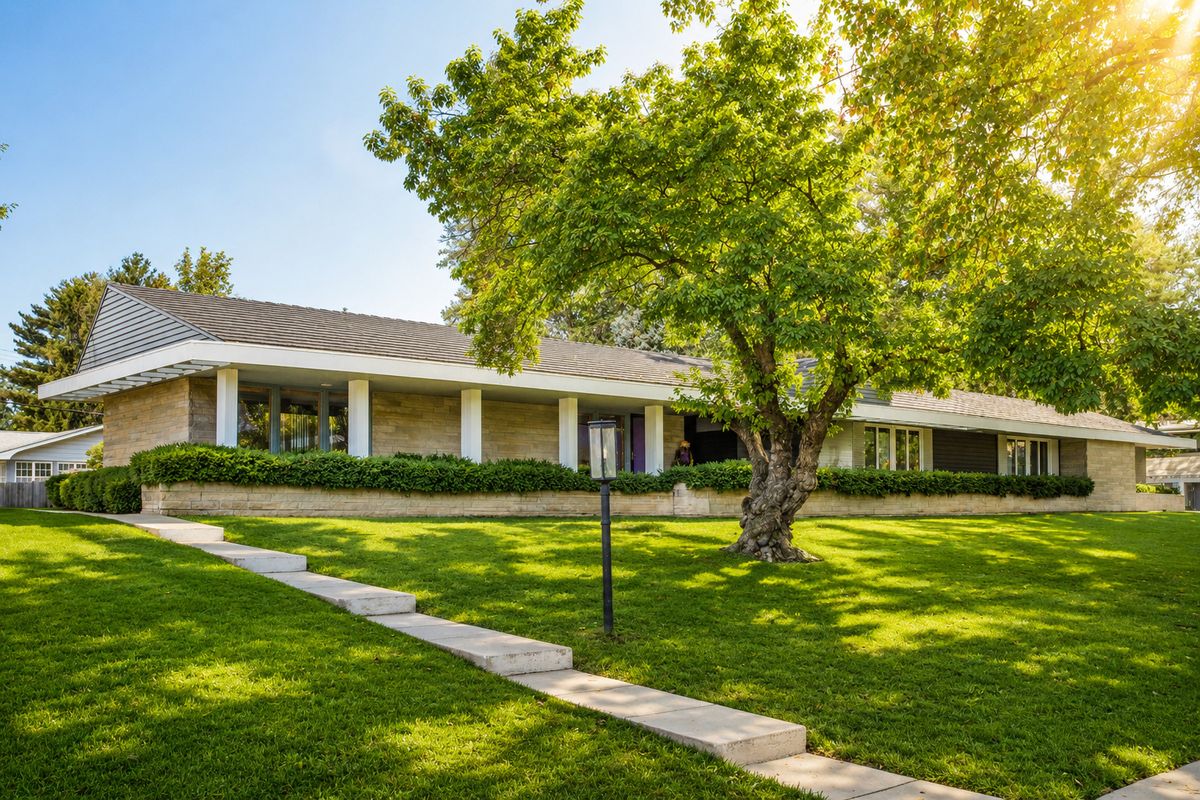
$799,000Active
4 bd · 2.5 ba · 3,090 sqft
1313 Waverly Drive
Champaign, IL
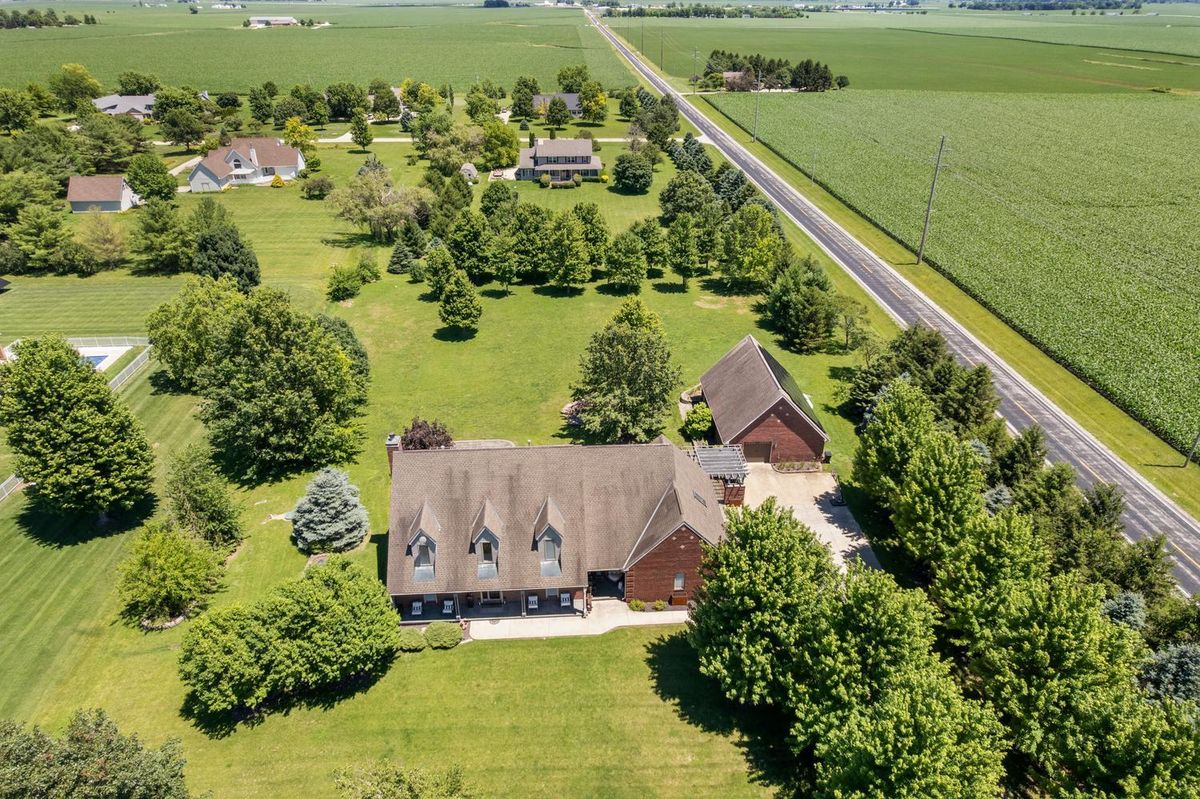
$895,000Active
4 bd · 4 ba · 3,615 sqft
2102 Belmont Park Lane
Champaign, IL
$895,000Active
4 bd · 3.5 ba · 3,686 sqft
812 Dodds Drive
Champaign, IL