Video tour View all 84 photos
Detached Single · Champaign, IL
$1,050,000
4 beds · 3.5 baths · 3,374 sqft
2427 Prairieridge Place, Champaign, IL, 61822
A brick-and-mortar place to make your own — room to make it home.
Active
What’s special
Central air3-car garage0.34-acre lotIn-unit laundry
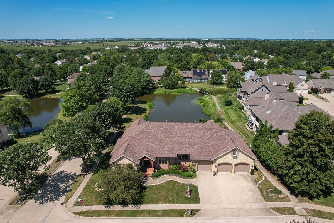
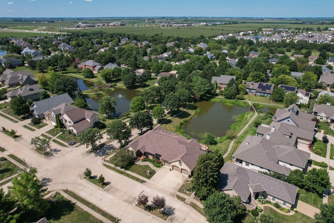
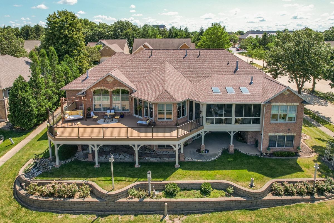
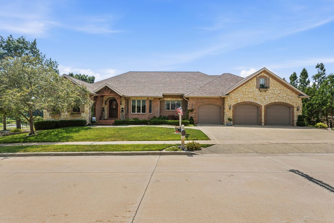
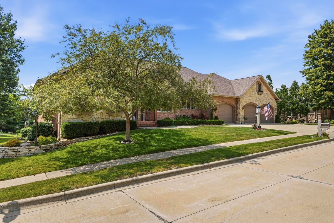
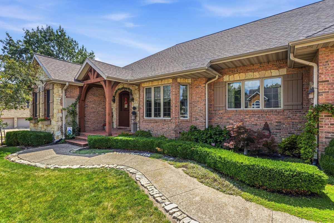
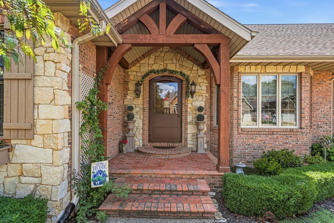
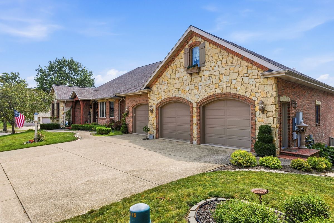
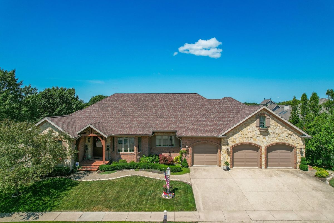
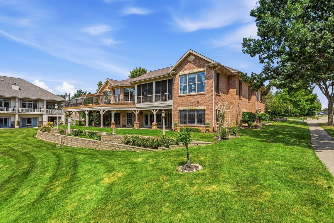
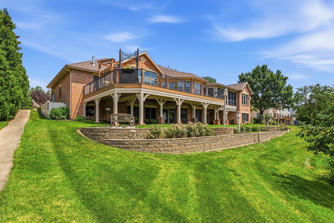
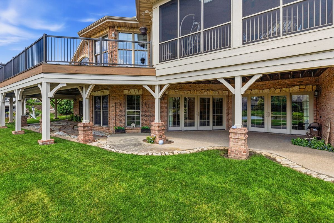
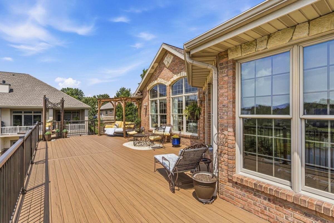

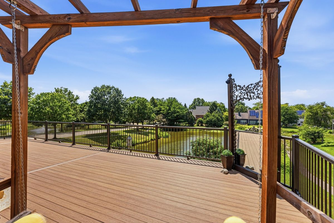
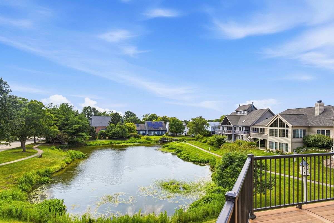
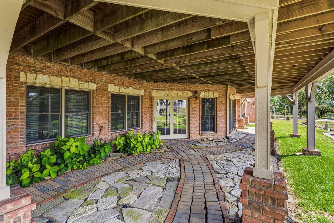
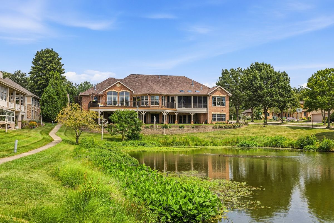
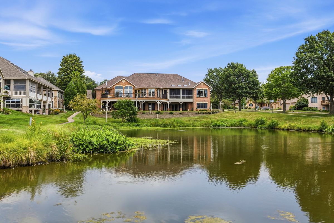
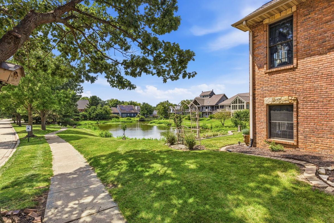
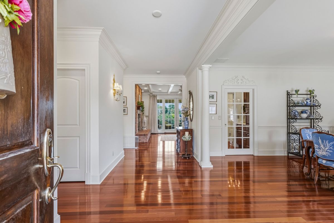
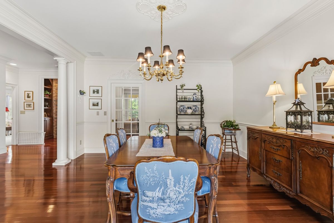
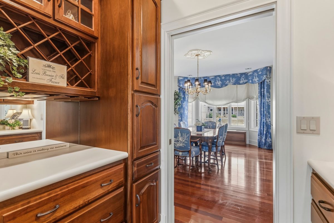
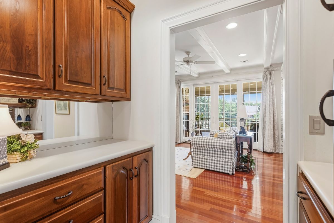
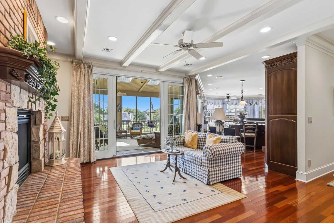
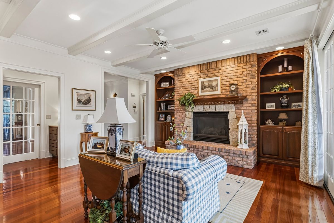
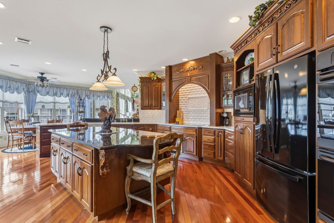
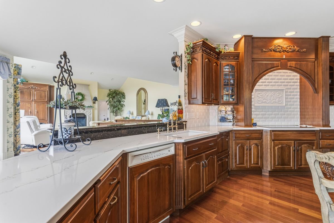
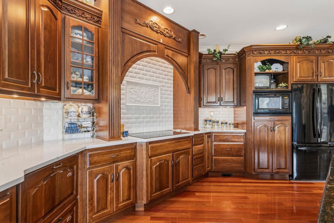
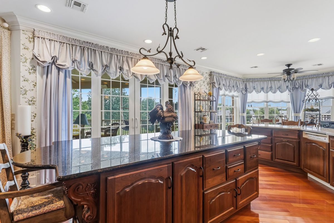
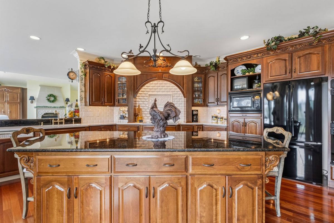
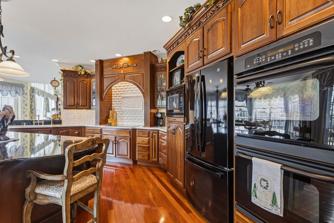
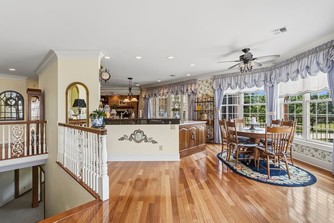
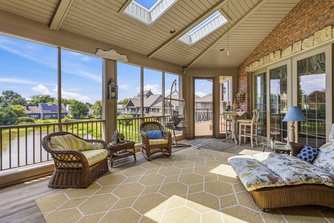
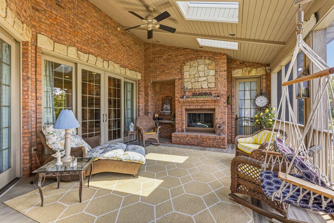
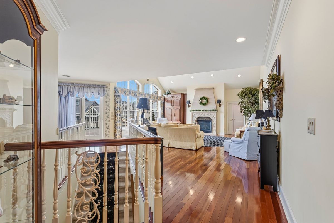
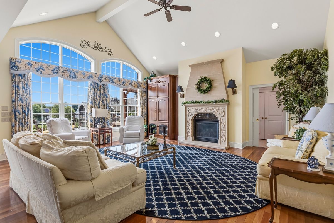
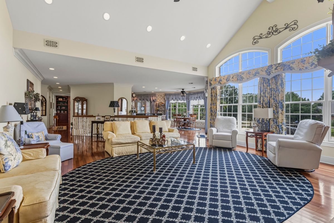
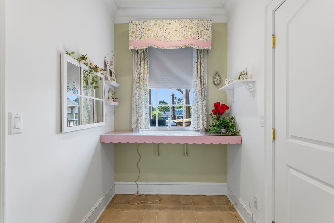
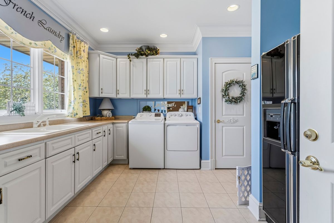
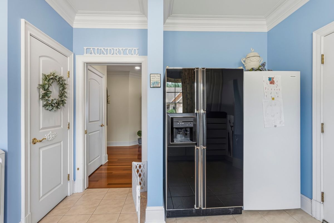
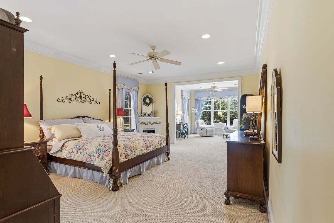
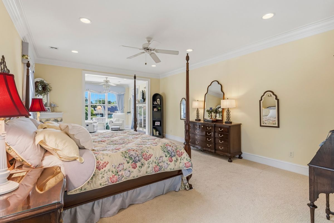
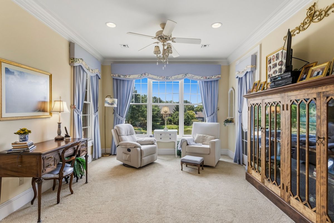
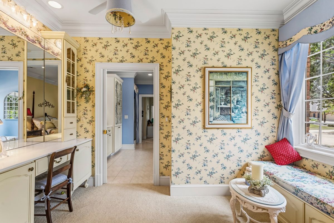
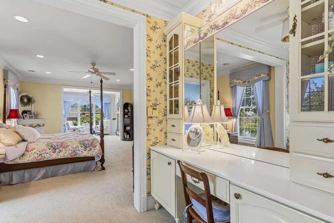
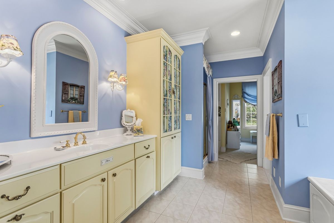
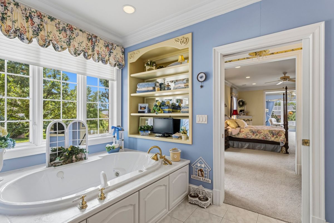
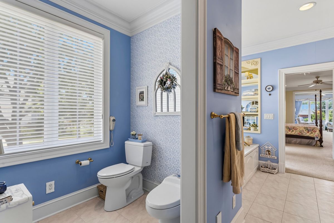
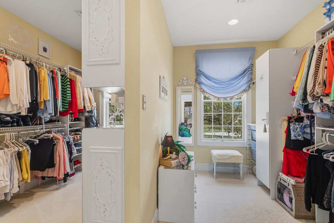
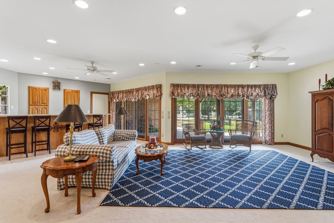
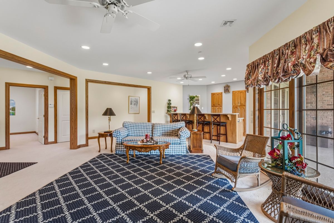
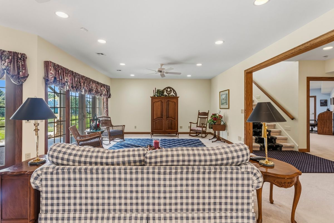
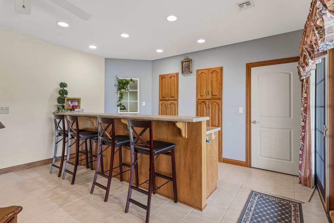
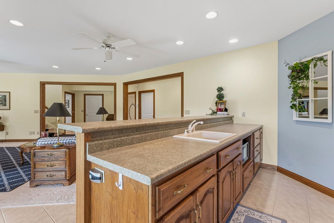
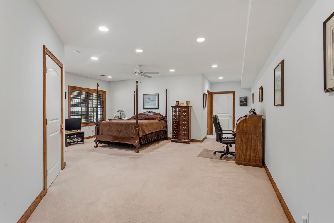
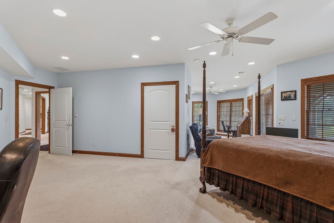
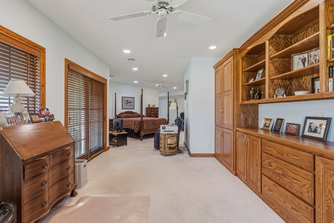
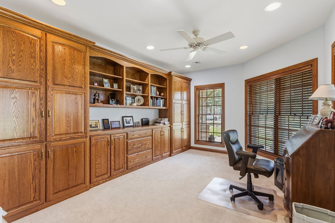
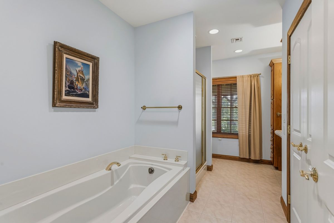
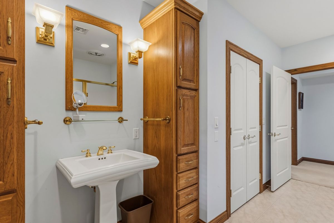
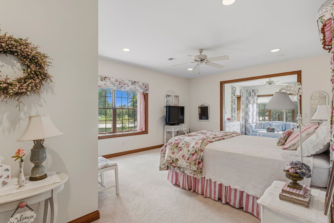
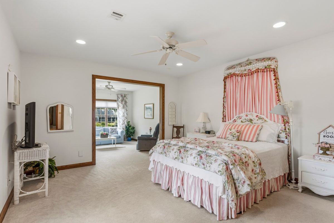
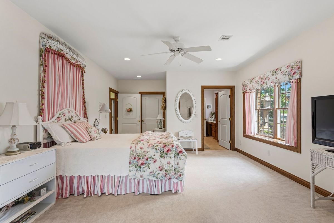
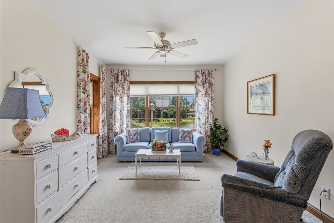
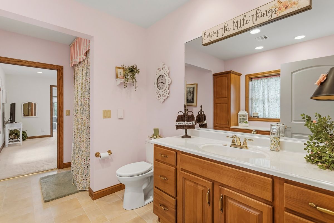
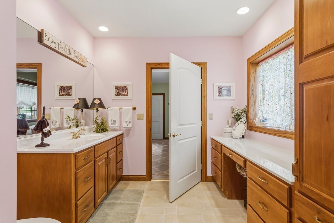
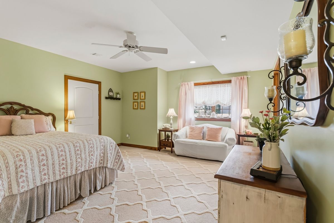
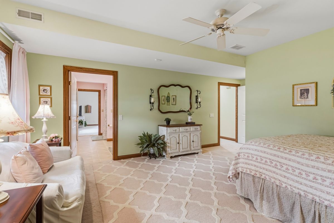
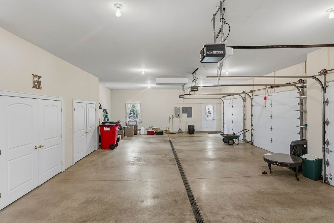
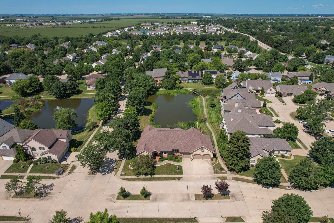
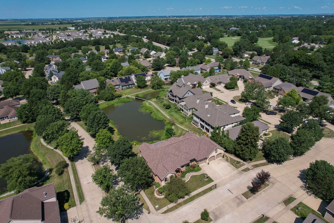
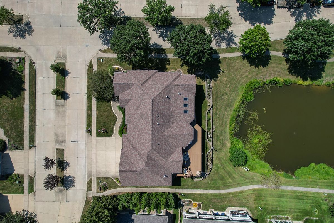
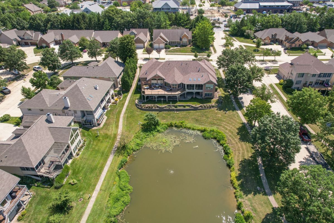
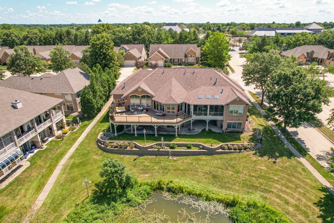
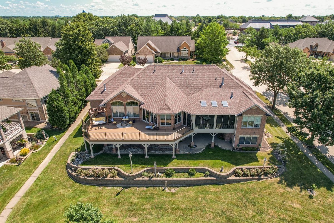
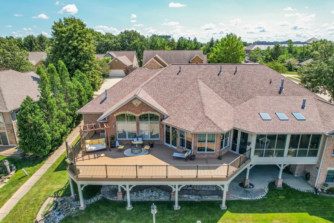
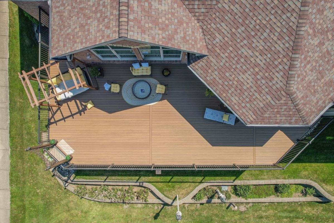
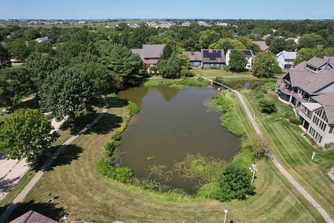
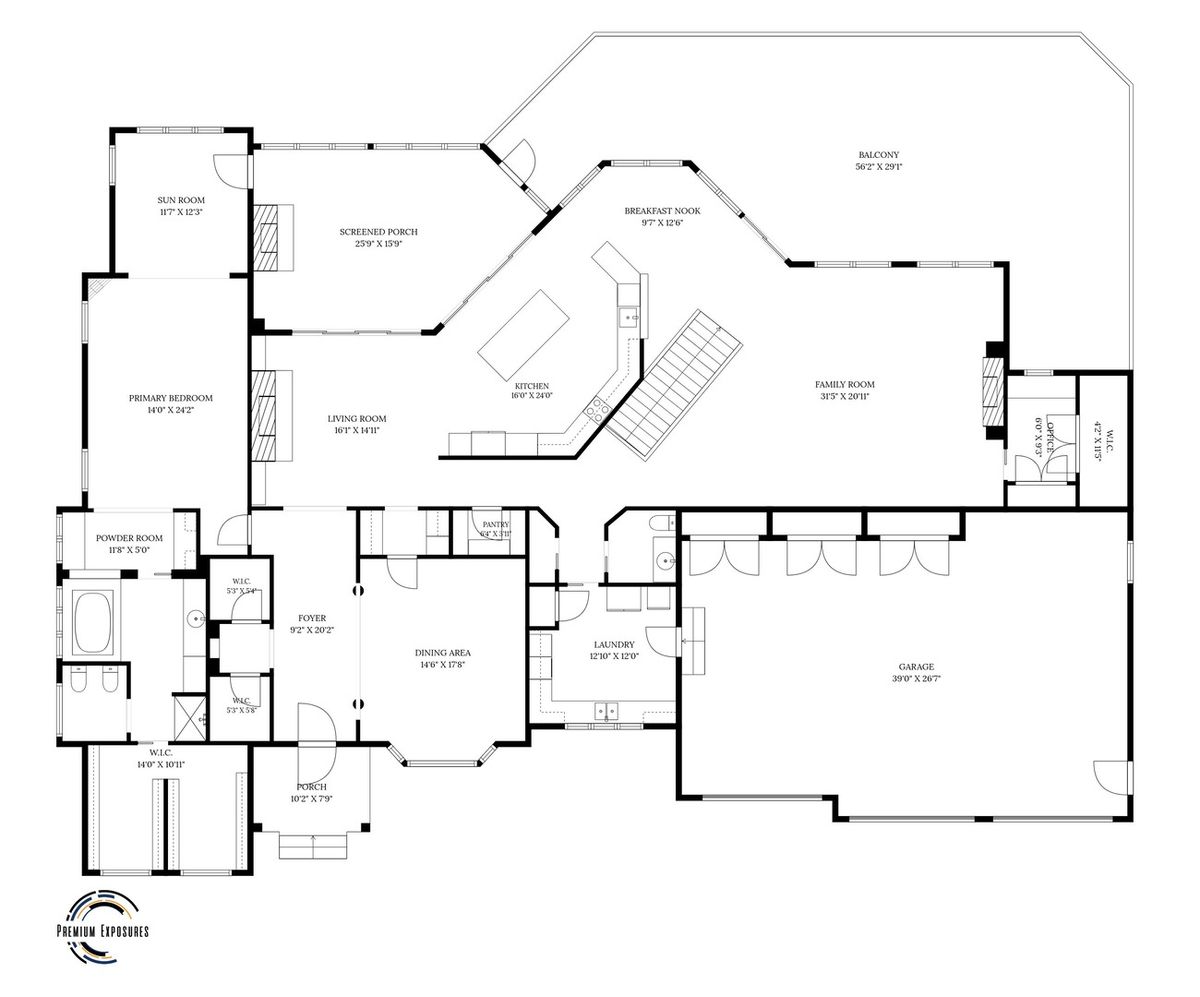
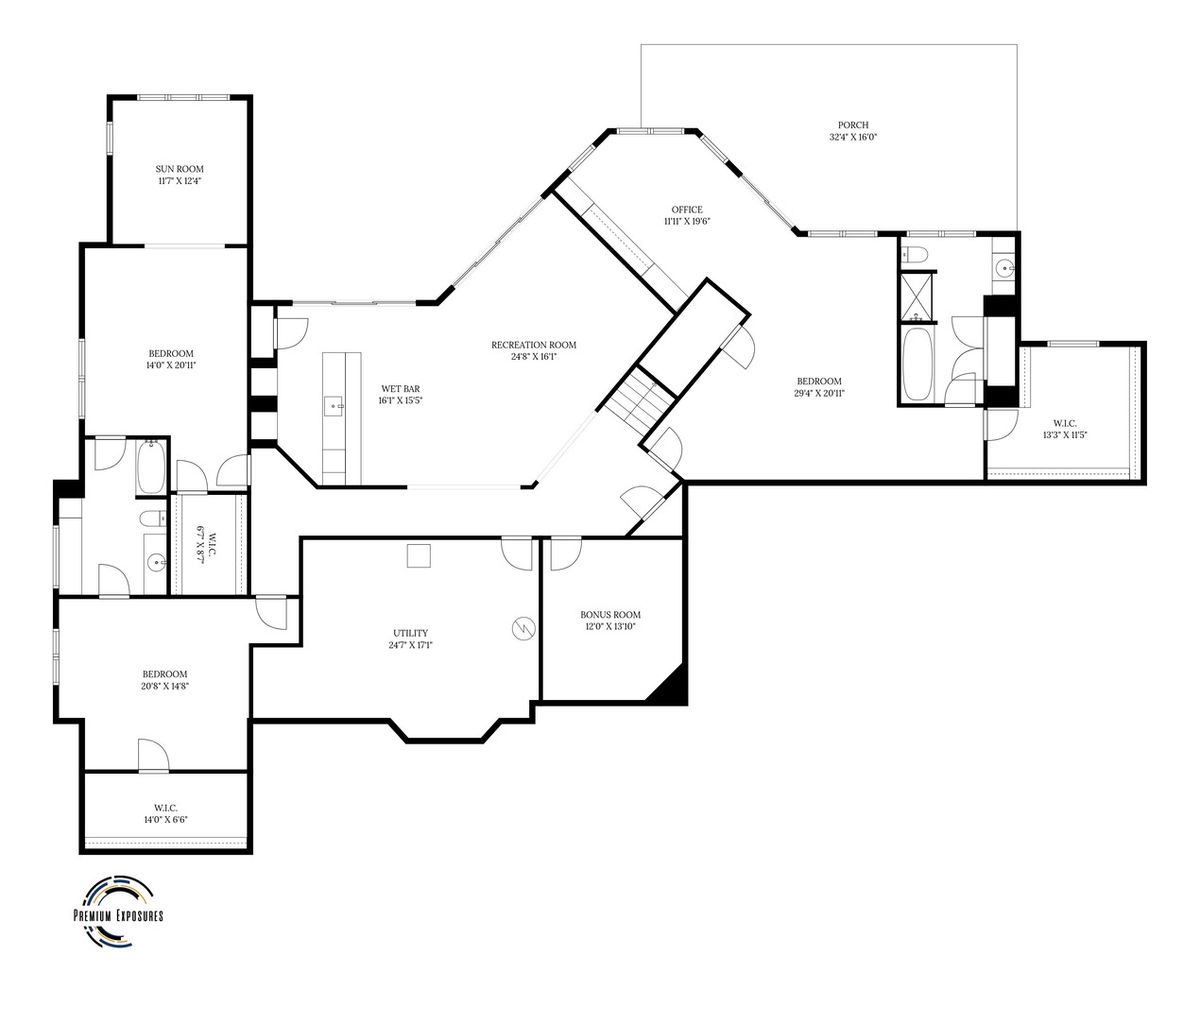
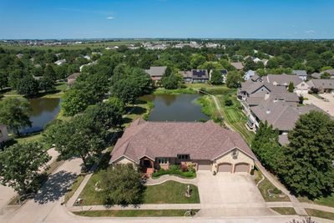
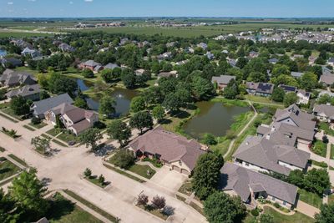
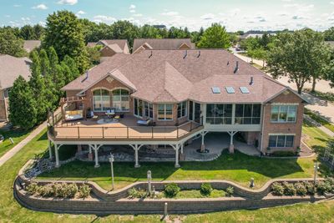
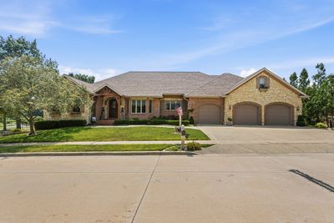
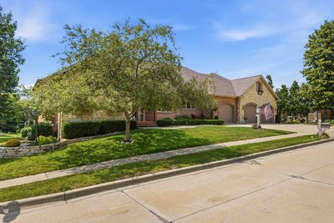
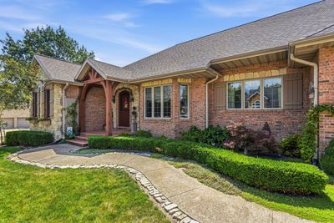
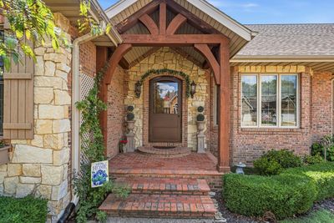
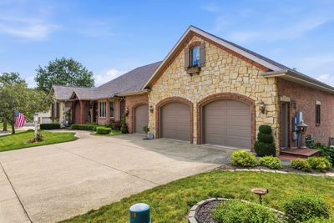
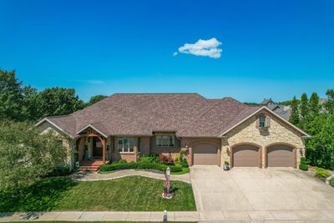
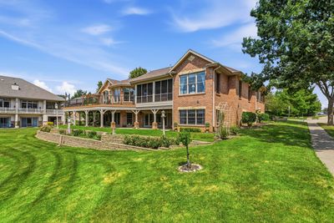
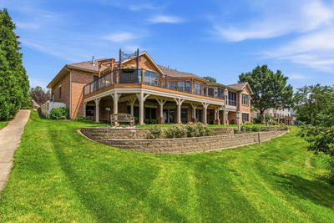
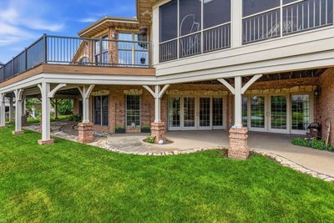
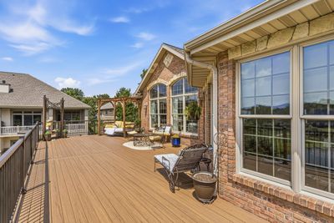
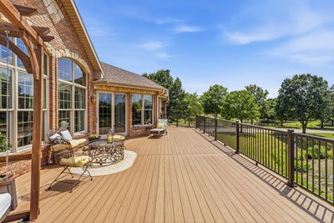
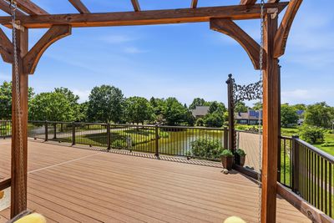
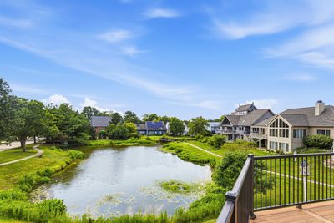
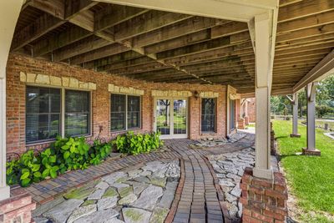
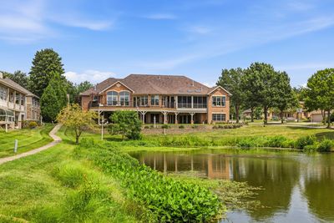
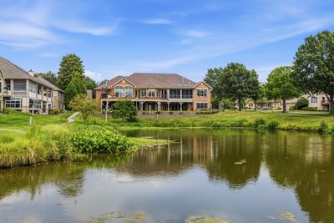
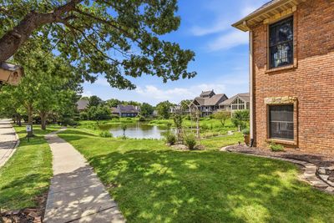
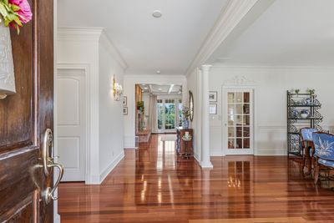
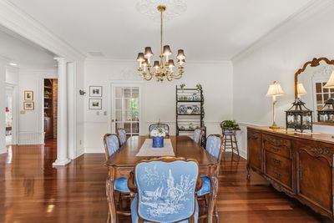
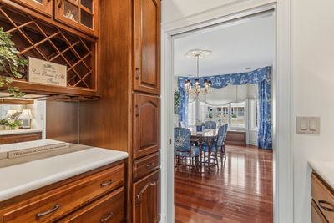
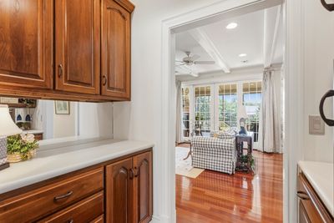
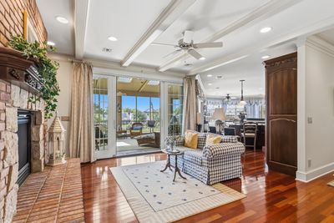
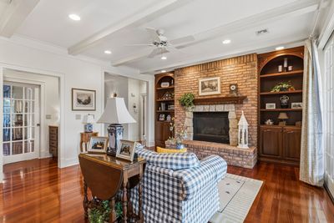
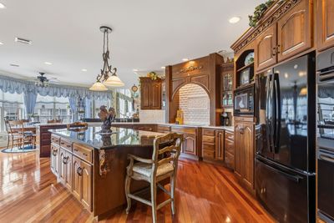
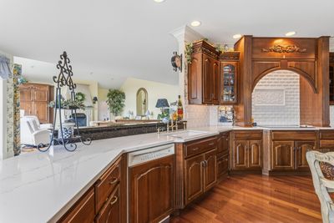
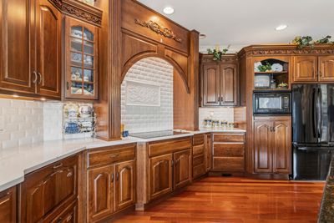
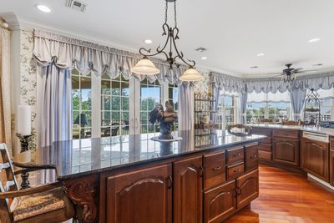
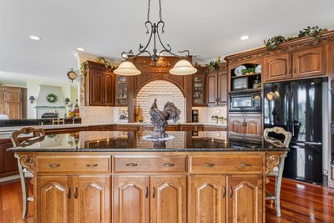

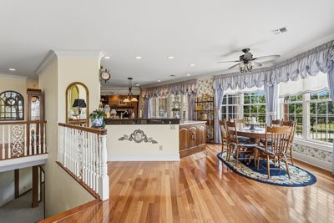
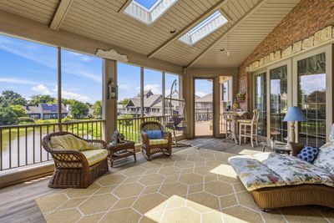
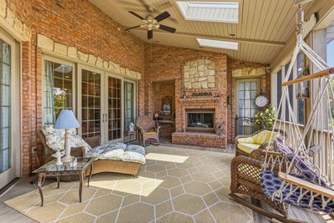
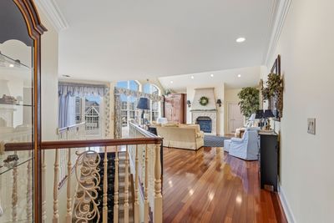
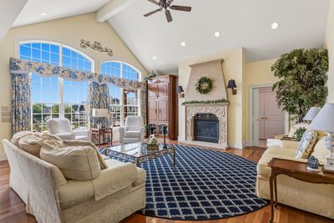
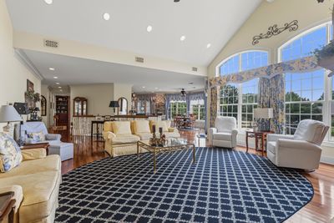
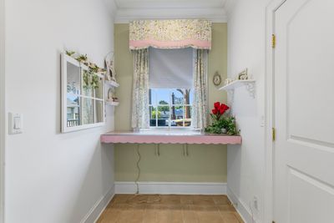
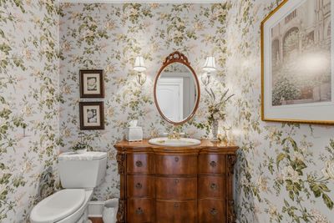
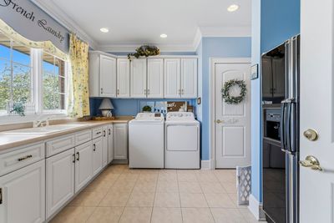
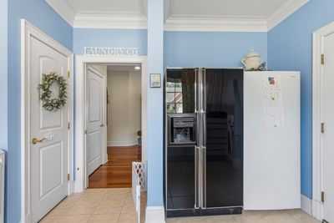
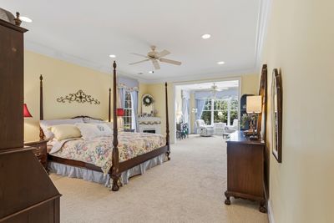
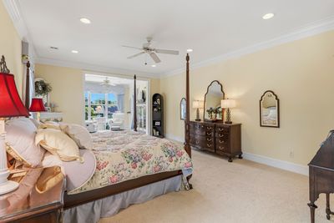
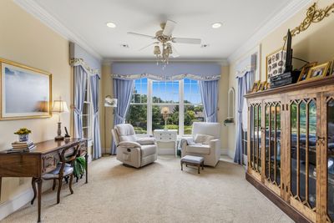
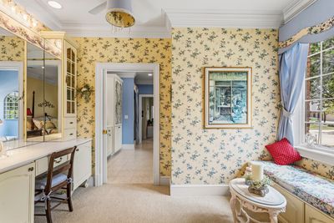
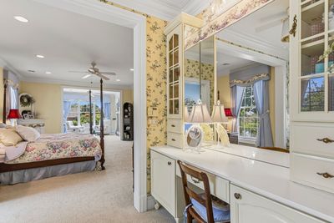
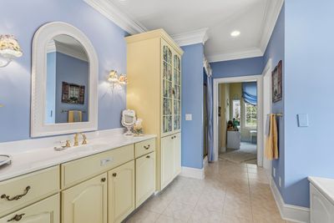
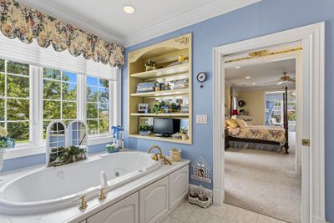
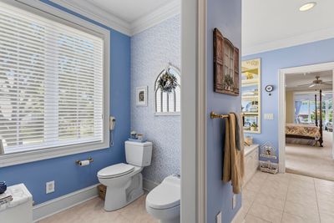
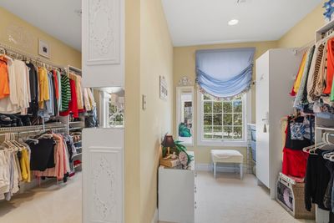
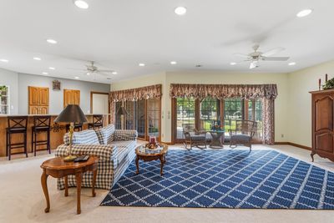
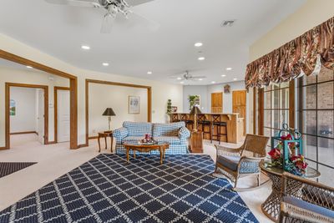
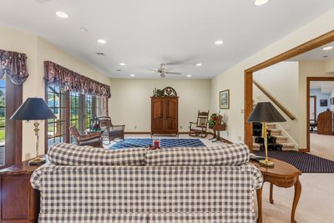
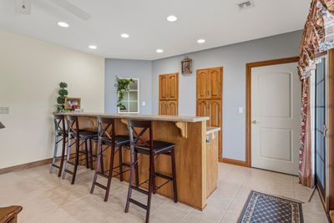
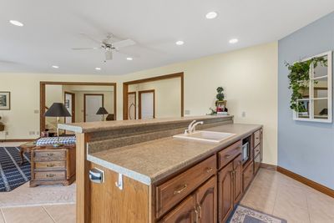
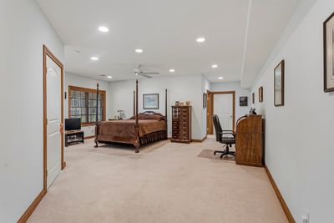
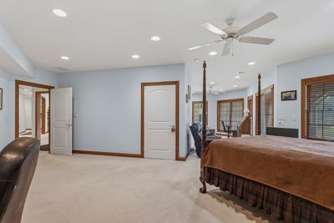
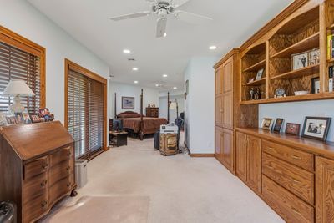
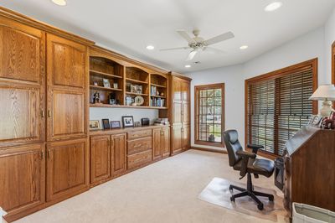
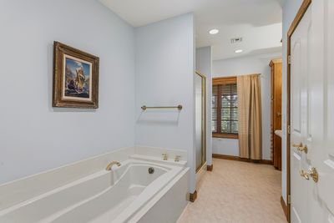
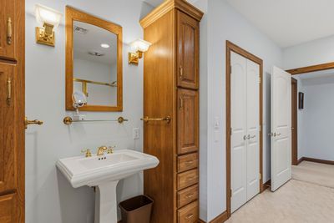
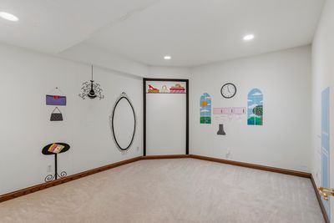
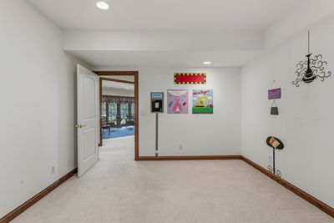
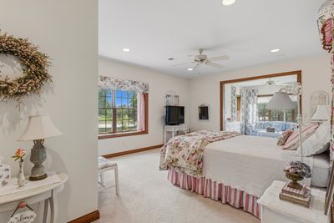
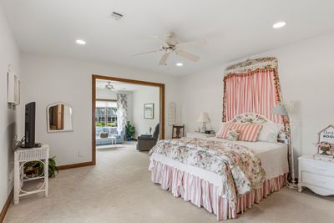
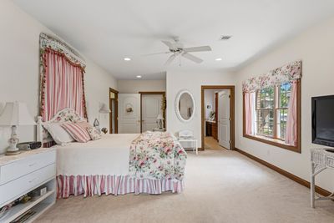
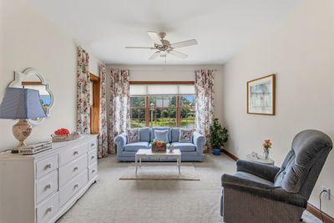
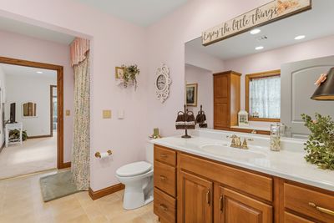
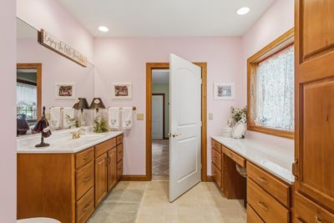
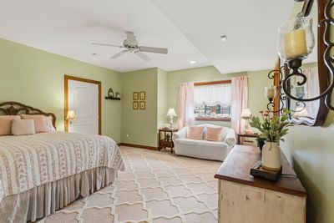
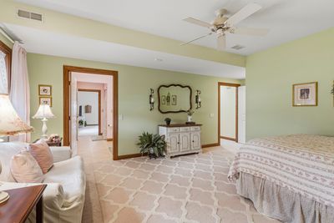
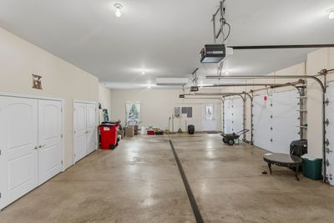
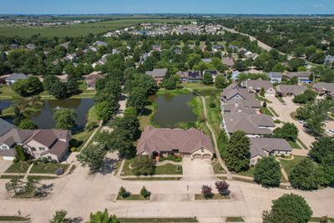
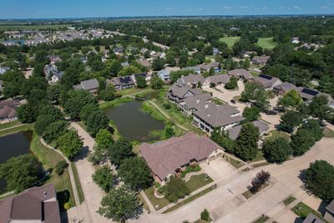
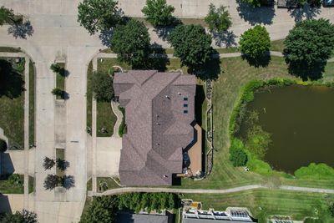
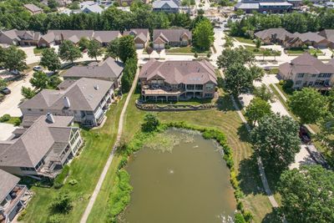
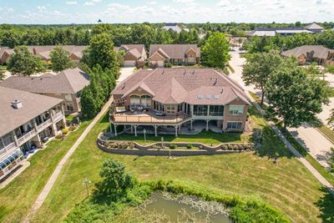
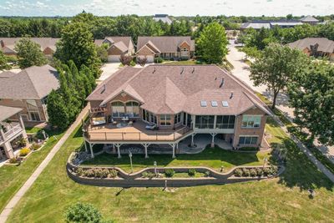
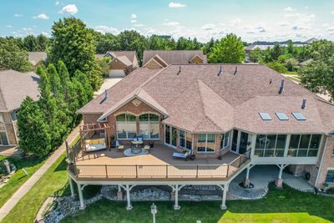
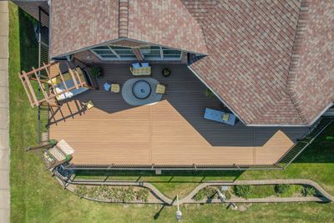
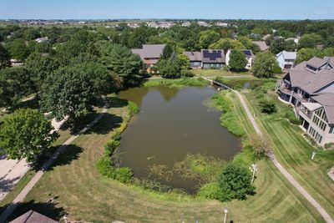
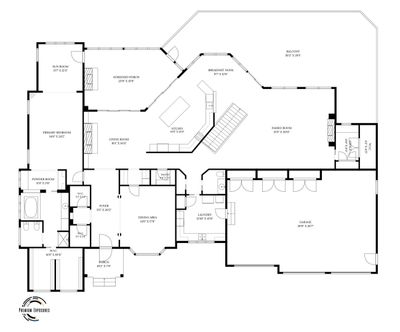
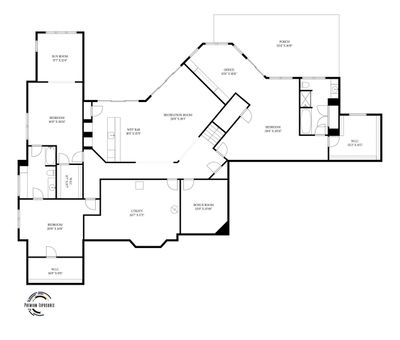
Experience luxury waterfront living in this exceptional custom-built ranch, perfectly positioned on a premium double lot overlooking two tranquil ponds in sought-after Robeson Meadows West. Combining timeless craftsmanship with thoughtful design, this meticulously maintained home offers an unparalleled blend of elegance, comfort, and functionality with over 6275 finished sqft of living space. Even better, the HOA provides lawn care, snow removal, and garbage service, allowing for a truly maintenance-free lifestyle. The striking brick and stone exterior sets the tone for the remarkable interior, while expansive windows frame picturesque water views throughout the home. Outdoor living is second to none, featuring an extended upper-level deck overlooking the ponds, a screened porch with a cozy wood-burning fireplace, and a walk-out lower-level patio-creating exceptional spaces for entertaining or simply enjoying the peaceful surroundings. Designed with versatility in mind, the home offers luxurious primary suites on both the main and lower levels, making it ideal for multigenerational living or long-term guests. The beautifully finished walk-out basement also features a kitchenette/bar and dedicated office space, providing an ideal extension of the home's living and entertaining areas. Every detail was carefully considered during construction, including extra-wide hallways and doorways to ensure wheelchair accessibility without compromising style. The oversized three-car garage easily accommodates large vehicles, recreational equipment, and workshop space. Custom finishes and premium upgrades are evident throughout, including rich cherry hardwood flooring, custom walk-in closets, thoughtfully designed coffee and wine nooks, an oversized laundry room, whirlpool tub an oversized tubs, whole-house backup generator, security system, and exceptional built-in storage. The recently renovated chef's kitchen serves as the heart of the home, showcasing a massive center island with stunning quartz and granite countertops, custom cabinetry, and high-end finishes designed for both everyday living and effortless entertaining. Additional recent improvements include a newer roof (approximately 4 years old) with gutter guards, providing years of worry-free ownership and the expanded deck with all new composite deck boards (2 years old). Luxury, accessibility, and breathtaking waterfront views come together in a home that is truly one of a kind. Opportunities like this are rarely available in Robeson Meadows West, where you'll enjoy a peaceful setting just a short two-minute walk from The Crossing's restaurants, shopping, and everyday conveniences.
— the listing agent’s description
The home
4 beds
3.5 baths
3,374 sqft
Built in 2003
0.34-acre lot
3-car garage
Detached Single
What it’ll cost
$311 / sqft
$25,134 taxes / yr
$285/mo HOA
14 days on dwello
Estimated monthly payment
$8,269/mo
Principal & interest$5,583
Property taxes$2,095
Homeowners insurance$306
HOA dues$285
Get pre-qualified →Connect with a licensed lender in the dwello network.
Estimate only — not a loan offer. Example rate; taxes, HOA dues, insurance estimated; your actual rate, payment, taxes, and insurance will vary. dwello is not a lender. Equal Housing Opportunity.
Tour it with a real dwello agent
The agent who meets you here is an actual dwello Home Group team member who knows these streets — not a stranger who bought your name from a portal. You get straight answers on the spot, and the same person stays with you through closing.
On our team, vettedYour info is never soldWith you through closing
Tour this home
In person, on your schedule — a dwello agent meets you there.
WED
Jun 3
THU
Jun 4
FRI
Jun 5
SAT
Jun 6
11:00 am
Schedule a tour
14 days on dwello
Price history
Listed for sale
Jul 27, 2026
$1,050,000
Property taxes
2025
Annual tax bill (MLS)
From county records — verify with the assessor.
Features
Central AirNatural GasBrickStonePublic SewerConcreteGarage Door Opener
Schools
Elementary — Champaign/Middle Call Unit 4 351
Middle — Champaign/Middle Call Unit 4 351
High — Central High School
Assigned schools per the listing — always verify enrollment + boundaries with the district.
Neighborhood
Loading map…
Nearby places via OpenStreetMap — approximate; verify what matters to you. Map © Mapbox © OpenStreetMap.
MLS listing data
Listed by Jeremy Brandow · Coldwell Banker R.E. Group
Listing last updated Aug 9, 2026 · data refreshed from the MLS Aug 9, 2026, 10:06 PM CT
Based on information submitted to the MLS GRID as of Aug 9, 2026, 10:06 PM CT. Listing data © MRED LLC, distributed by MLS GRID — deemed reliable but not guaranteed; independently verify. Anything shown below this point is not MLS listing data.
See it in personA real dwello agent on our team — never a sold lead.
Schedule a tour
Message
No pressure — reach out whenever you’re ready.
Similar homes nearby
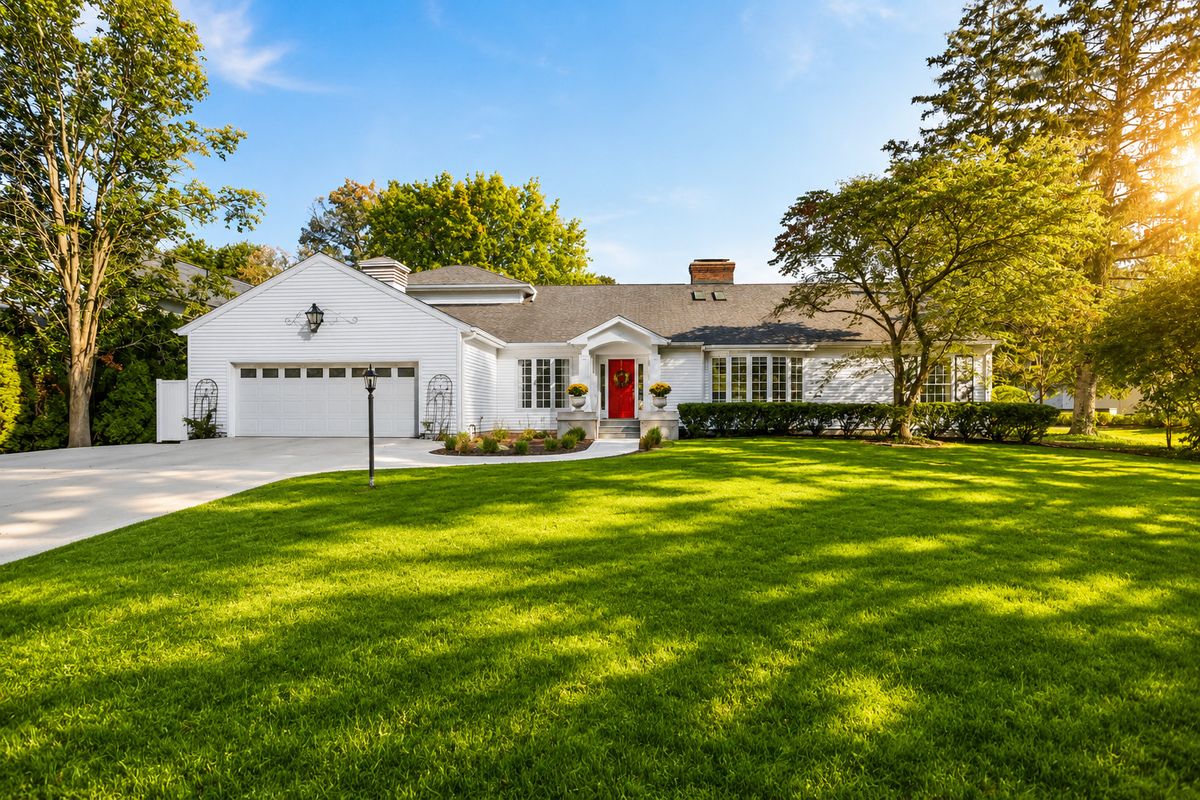
$1,075,000Active
4 bd · 3 ba · 3,123 sqft
7 Greencroft Drive
Champaign, IL
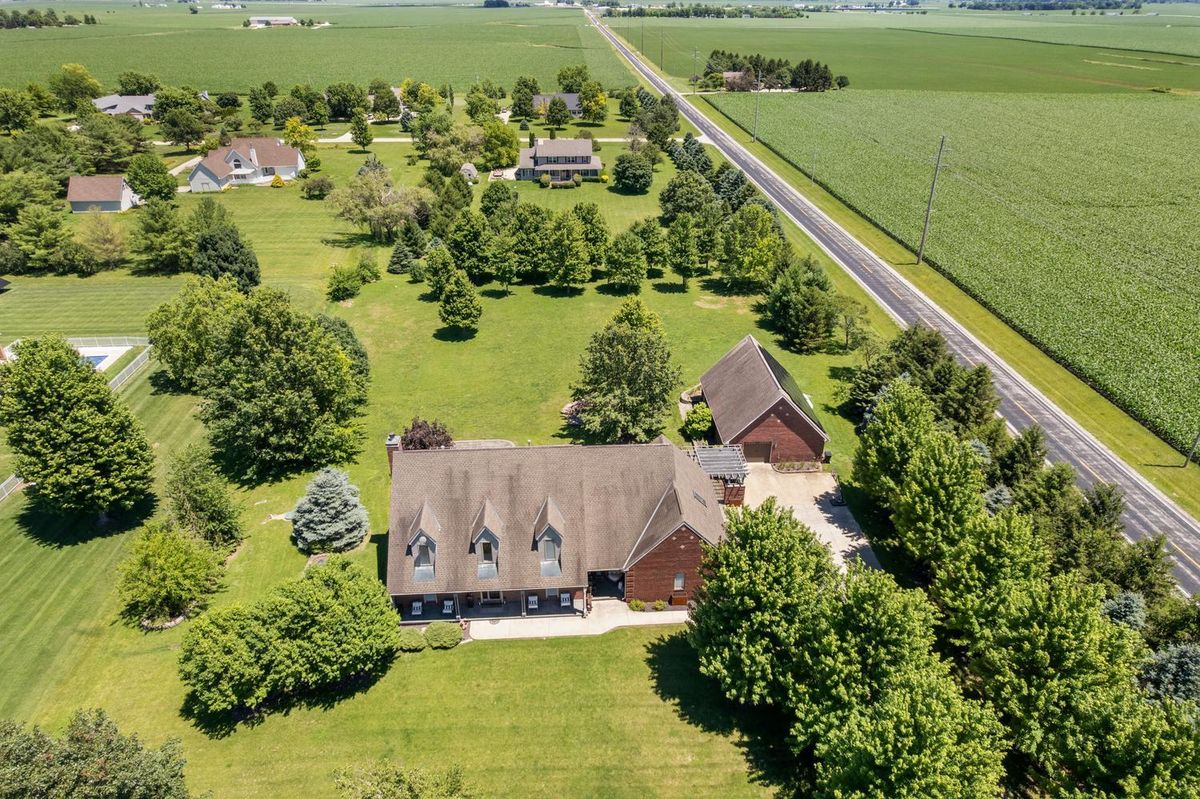
$895,000Active
4 bd · 4 ba · 3,615 sqft
2102 Belmont Park Lane
Champaign, IL
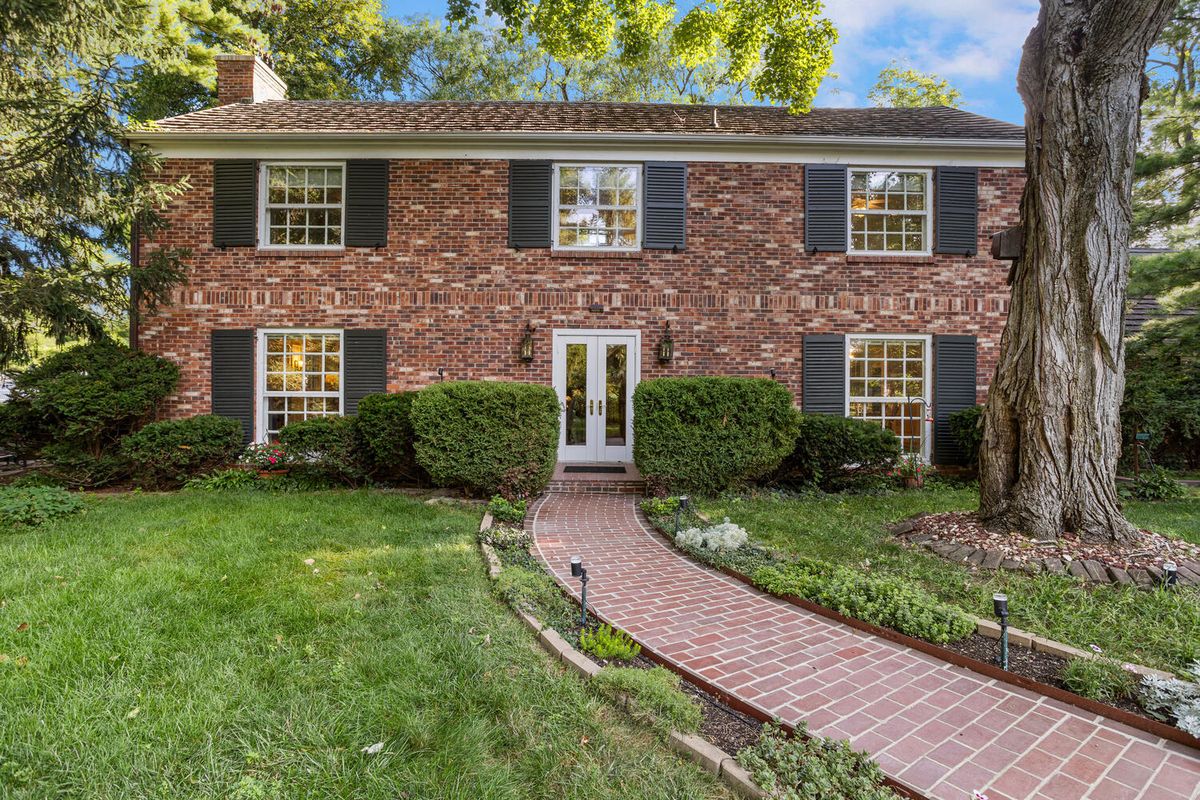
$895,000Active
4 bd · 3.5 ba · 3,686 sqft
812 Dodds Drive
Champaign, IL
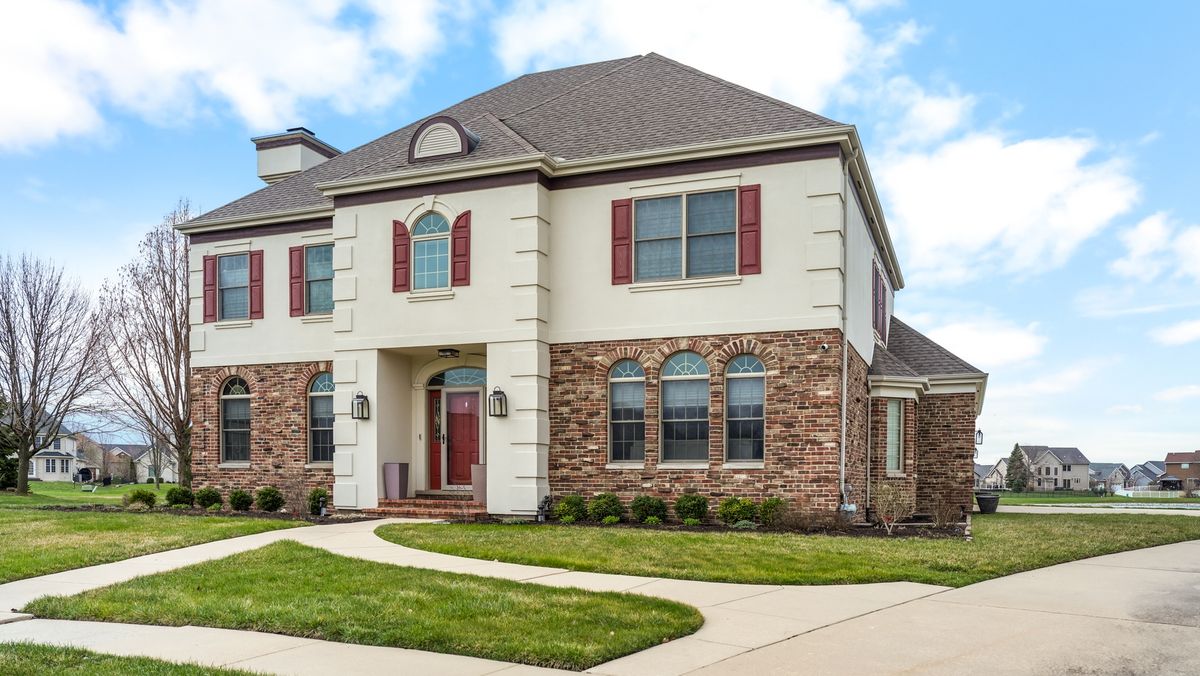
$839,900Active
4 bd · 4.5 ba · 3,998 sqft
1607 Chestnut Grove Court
Champaign, IL