Video tour View all 25 photos
Attached Single · Gurnee, IL
$229,999
2 beds · 2 baths · 1,364 sqft
722 Shepard Court #0, Gurnee, IL, 60031
A brick-and-mortar place to make your own — room to make it home.
Active
What’s special
Central air1-car garageIn-unit laundry
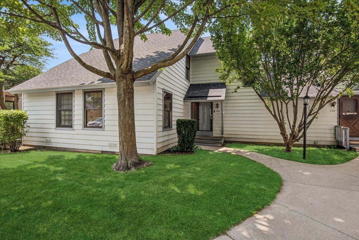
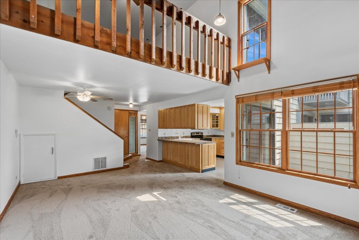
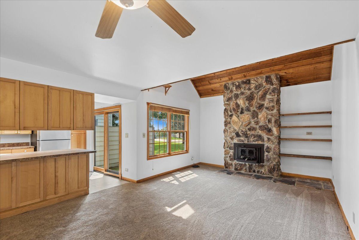
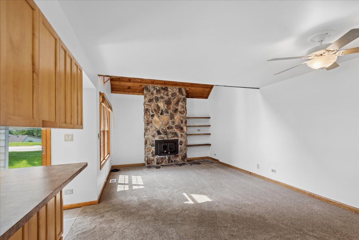
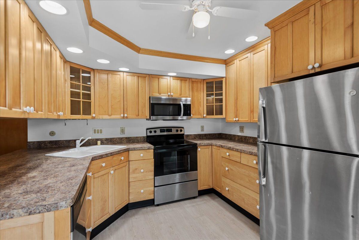
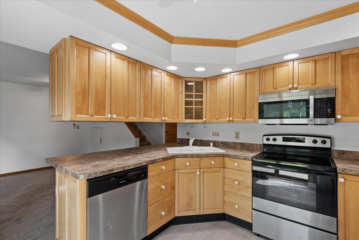
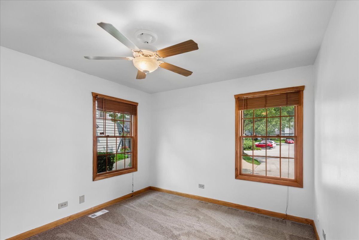
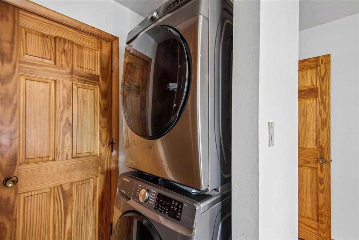
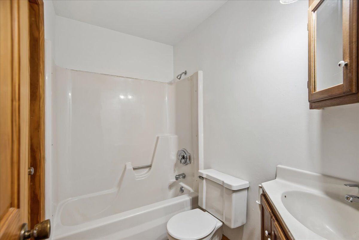
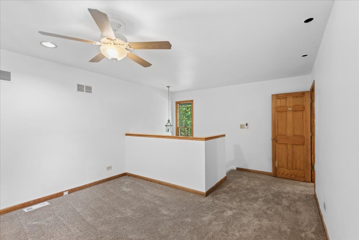
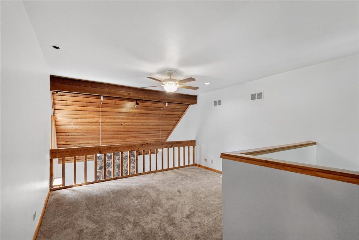
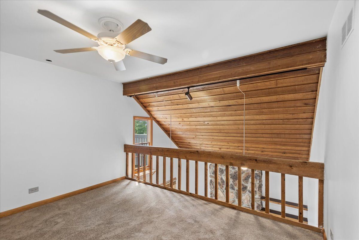
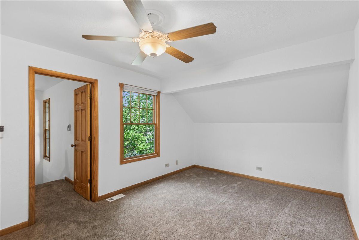
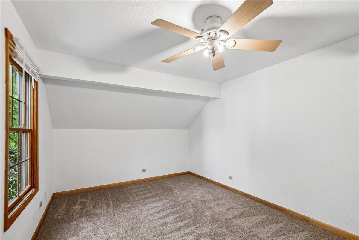
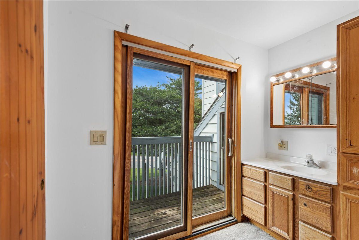
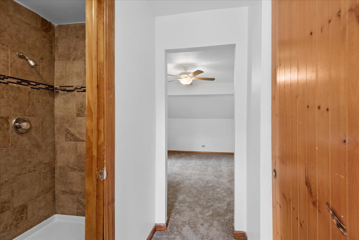
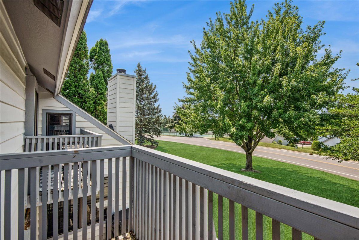
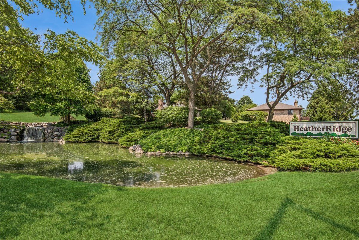
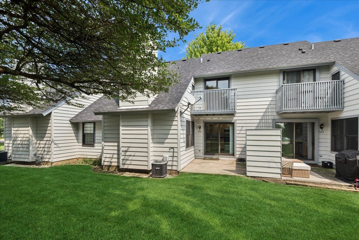
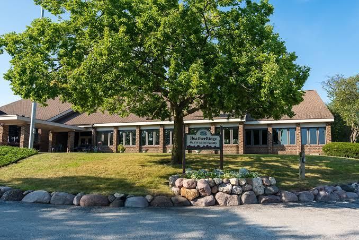
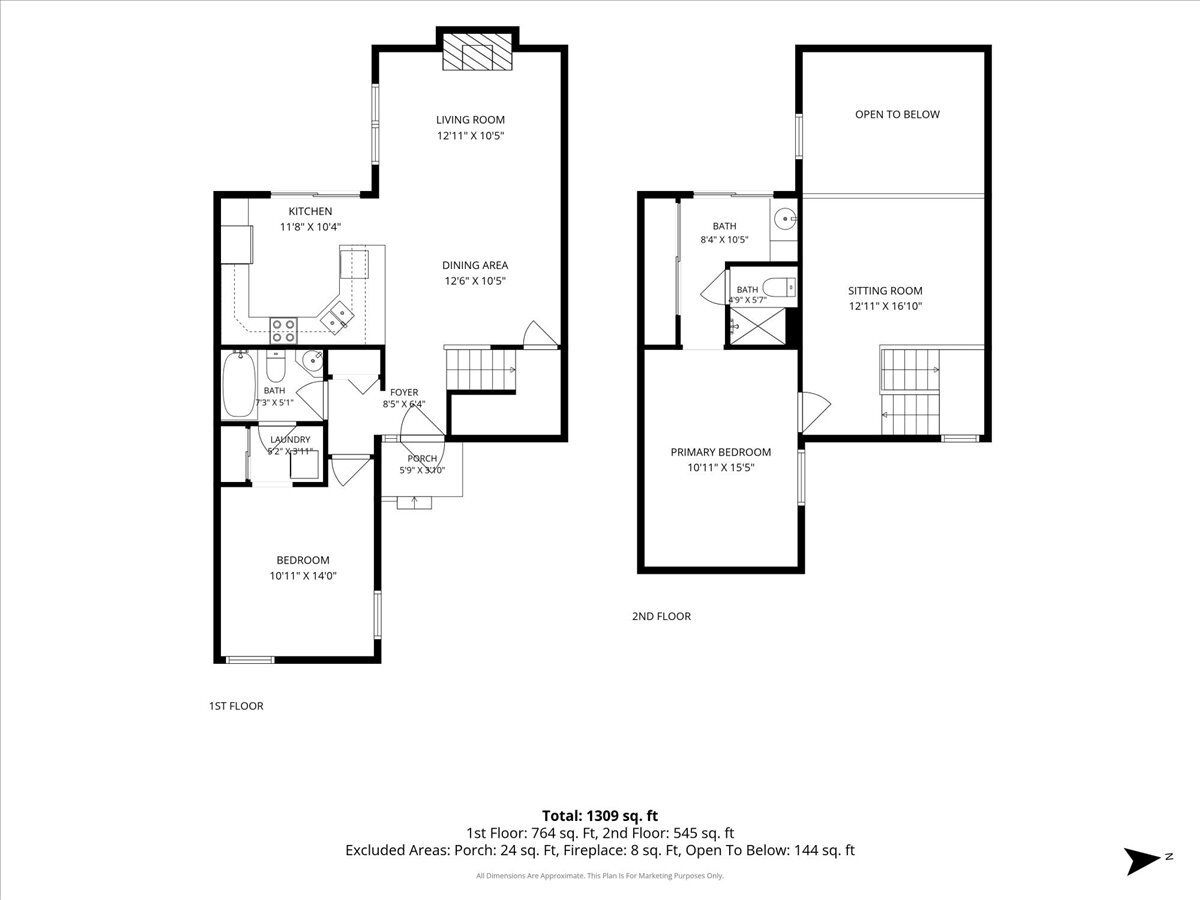
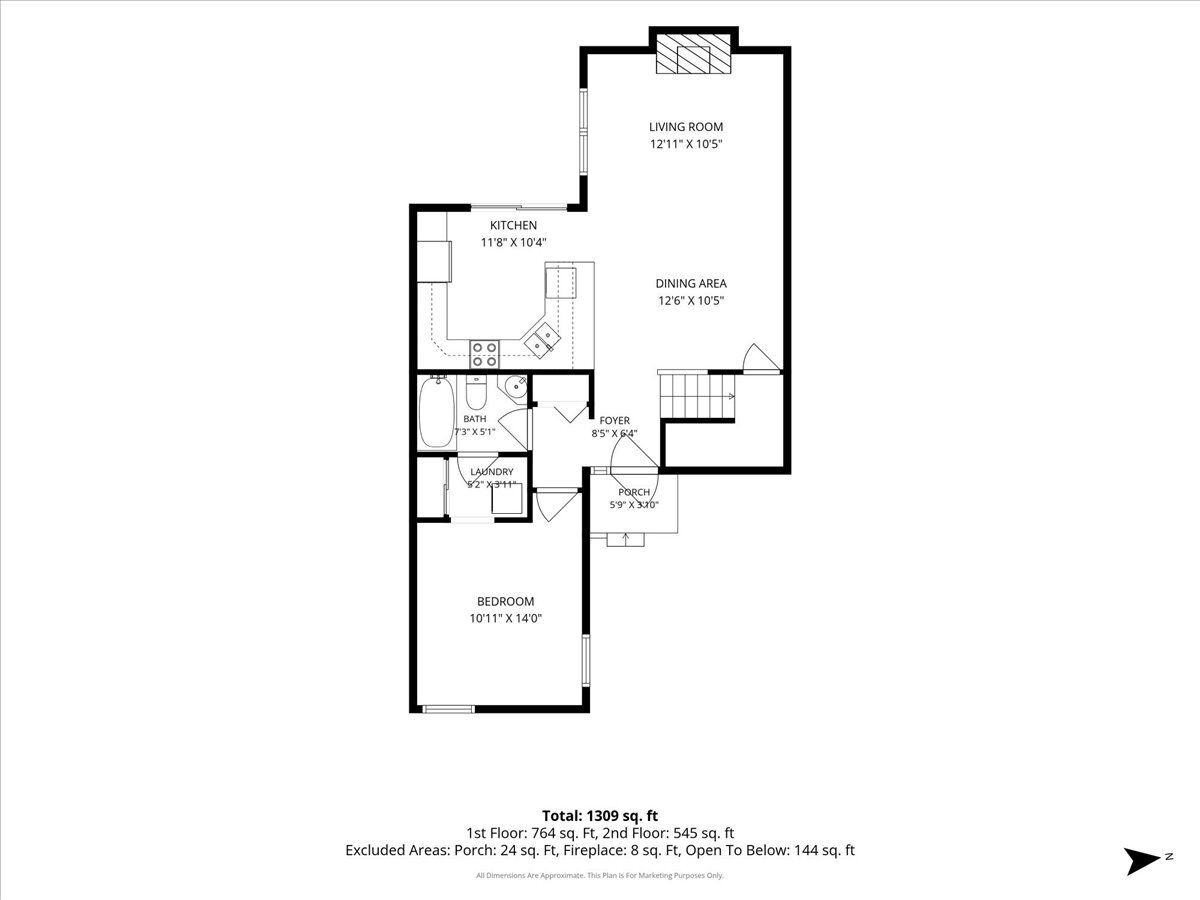
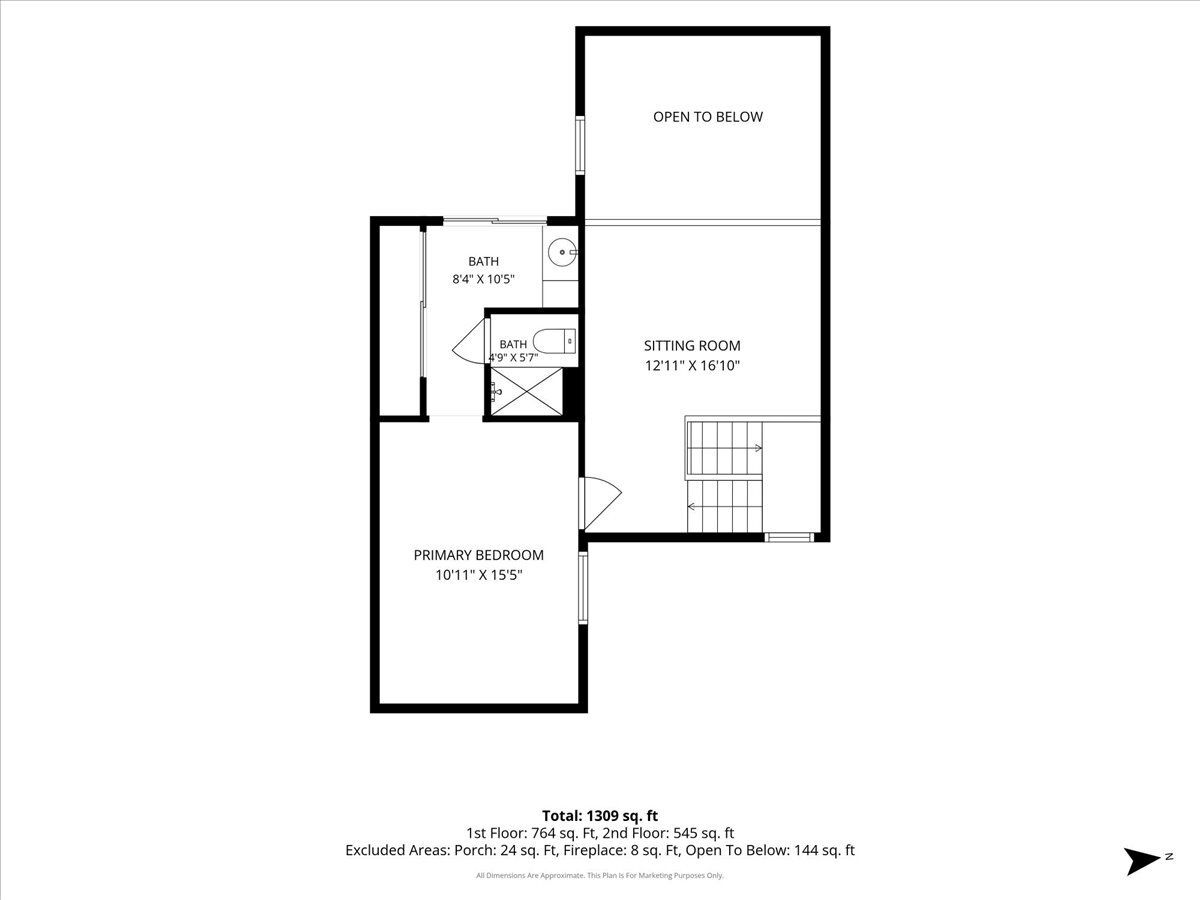
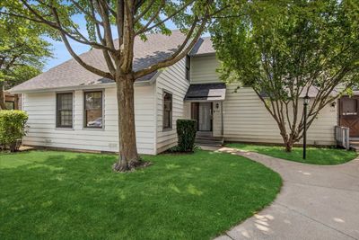
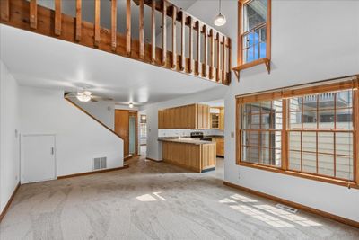
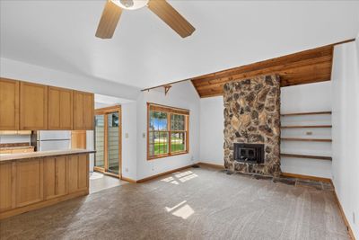
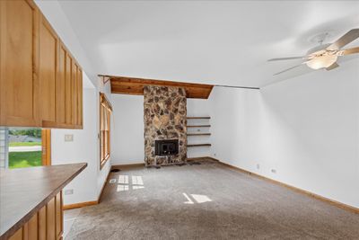
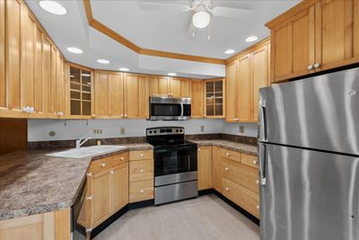
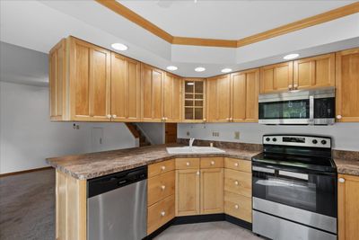
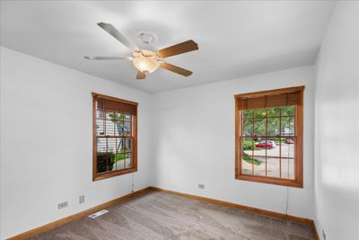
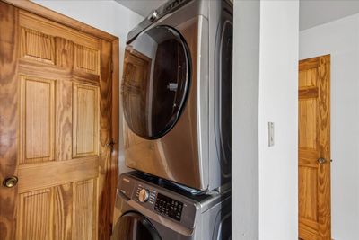
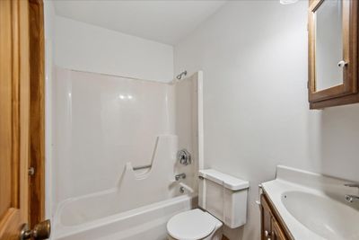
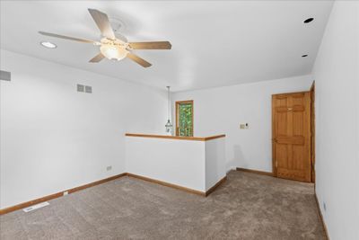
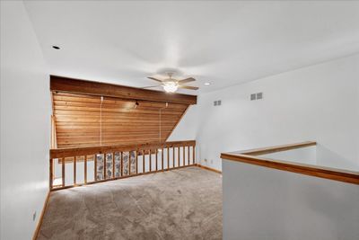
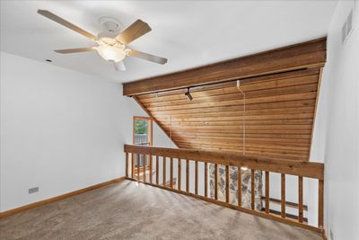
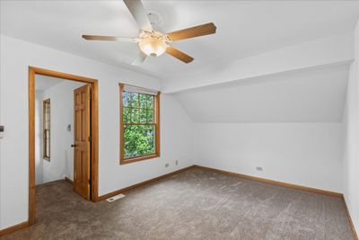
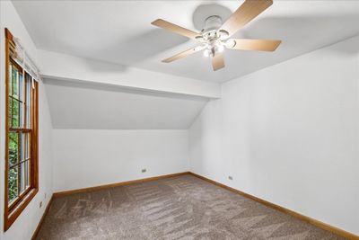
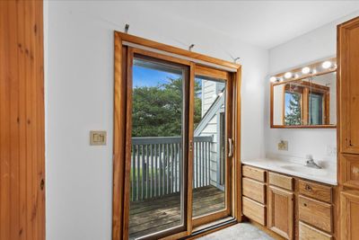
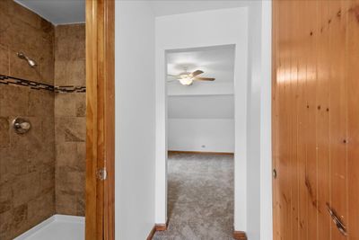
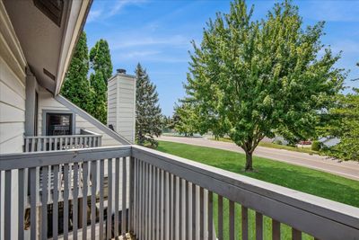
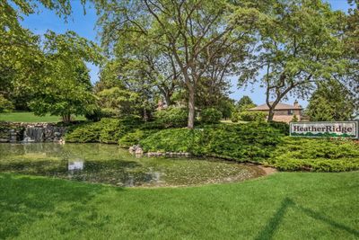
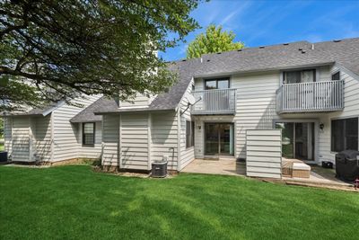
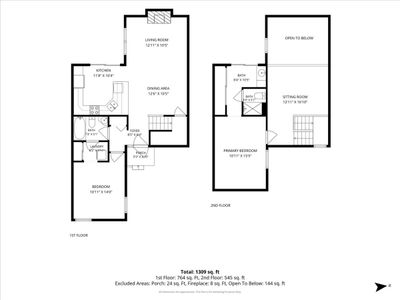
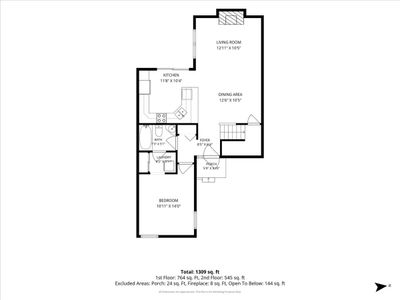
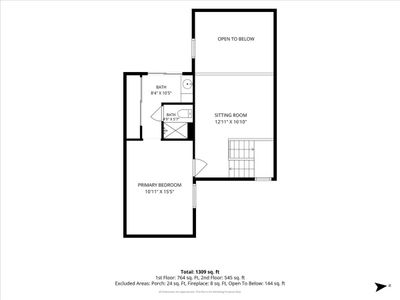
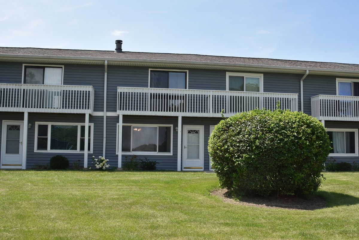
Light-filled, freshly updated and anything but ordinary! Tucked away on a quiet cul-de-sac in Gurnee's established HeatherRidge community, this inviting END-UNIT townhome combines architectural character, flexible living space and a low-maintenance lifestyle at an attractive price point. Step inside and the dramatic two-story living area immediately sets this home apart, featuring abundant natural light, a volume ceiling, warm wood architectural details and a striking floor-to-ceiling stone fireplace. Overlooking it all is a spacious second-floor loft/sitting room - ideal as a home office, den, exercise area, reading retreat or additional living space. The flexible 1,364 sq. ft. floor plan offers 2 bedrooms and 2 full baths, including a FIRST-FLOOR BEDROOM and full bath, while the second floor features the primary bedroom, another full bath and the spacious loft. Brand-new carpeting and fresh neutral paint throughout, new kitchen and entry flooring, and five brand new ceiling fan/light fixtures give the home a fresh start for its next owner. The kitchen offers generous maple cabinetry, stainless steel appliances, recessed LED lighting, ample counter space and new flooring, with a sliding glass door opening to your own spacious and private patio. First-floor laundry with stackable washer and dryer adds everyday convenience, while a detached garage is just steps away and generous guest parking makes visits easy. Upstairs, enjoy even more outdoor space with a private balcony overlooking the surrounding greenery. And there's even more beyond your front door. HeatherRidge is known for its mature trees, beautifully maintained grounds and winding roads, along with an impressive collection of amenities including multiple outdoor pools, tennis courts, walking trails, clubhouse amenities and golf. The monthly association fee also includes water, grounds-keeping, snow removal, garbage, and private security patrol. Conveniently located near shopping, restaurants and expressway access, this home offers an appealing combination of character, flexibility and convenience. Spend less time on exterior maintenance and more time enjoying your home, your community and everything HeatherRidge has to offer. Welcome home!
— the listing agent’s description
The home
2 beds
2 baths
1,364 sqft
Built in 1976
Lot 0
1-car garage
Attached Single
What it’ll cost
$169 / sqft
$5,998 taxes / yr
$464/mo HOA
3 days on dwello
Estimated monthly payment
$2,254/mo
Principal & interest$1,223
Property taxes$500
Homeowners insurance$67
HOA dues$464
Get pre-qualified →Connect with a licensed lender in the dwello network.
Estimate only — not a loan offer. Example rate; taxes, HOA dues, insurance estimated; your actual rate, payment, taxes, and insurance will vary. dwello is not a lender. Equal Housing Opportunity.
Tour it with a real dwello agent
The agent who meets you here is an actual dwello Home Group team member who knows these streets — not a stranger who bought your name from a portal. You get straight answers on the spot, and the same person stays with you through closing.
On our team, vettedYour info is never soldWith you through closing
Tour this home
In person, on your schedule — a dwello agent meets you there.
WED
Jun 3
THU
Jun 4
FRI
Jun 5
SAT
Jun 6
11:00 am
Schedule a tour
3 days on dwello
Price history
Listed for sale
Aug 13, 2026
$229,999
Property taxes
2025
Annual tax bill (MLS)
From county records — verify with the assessor.
Features
Central AirForced AirFramePublic SewerAsphaltGarage Door Opener
Schools
Elementary — Woodland Elementary School
Middle — Woodland Jr High School
High — Warren Township High School
Assigned schools per the listing — always verify enrollment + boundaries with the district.
Neighborhood
Loading map…
Nearby places via OpenStreetMap — approximate; verify what matters to you. Map © Mapbox © OpenStreetMap.
MLS listing data
Listed by Greg Anderson · Baird & Warner
Listing last updated Aug 15, 2026 · data refreshed from the MLS Aug 15, 2026, 4:31 PM CT
Based on information submitted to the MLS GRID as of Aug 15, 2026, 4:31 PM CT. Listing data © MRED LLC, distributed by MLS GRID — deemed reliable but not guaranteed; independently verify. Anything shown below this point is not MLS listing data.
See it in personA real dwello agent on our team — never a sold lead.
Schedule a tour
Message
No pressure — reach out whenever you’re ready.
Similar homes nearby
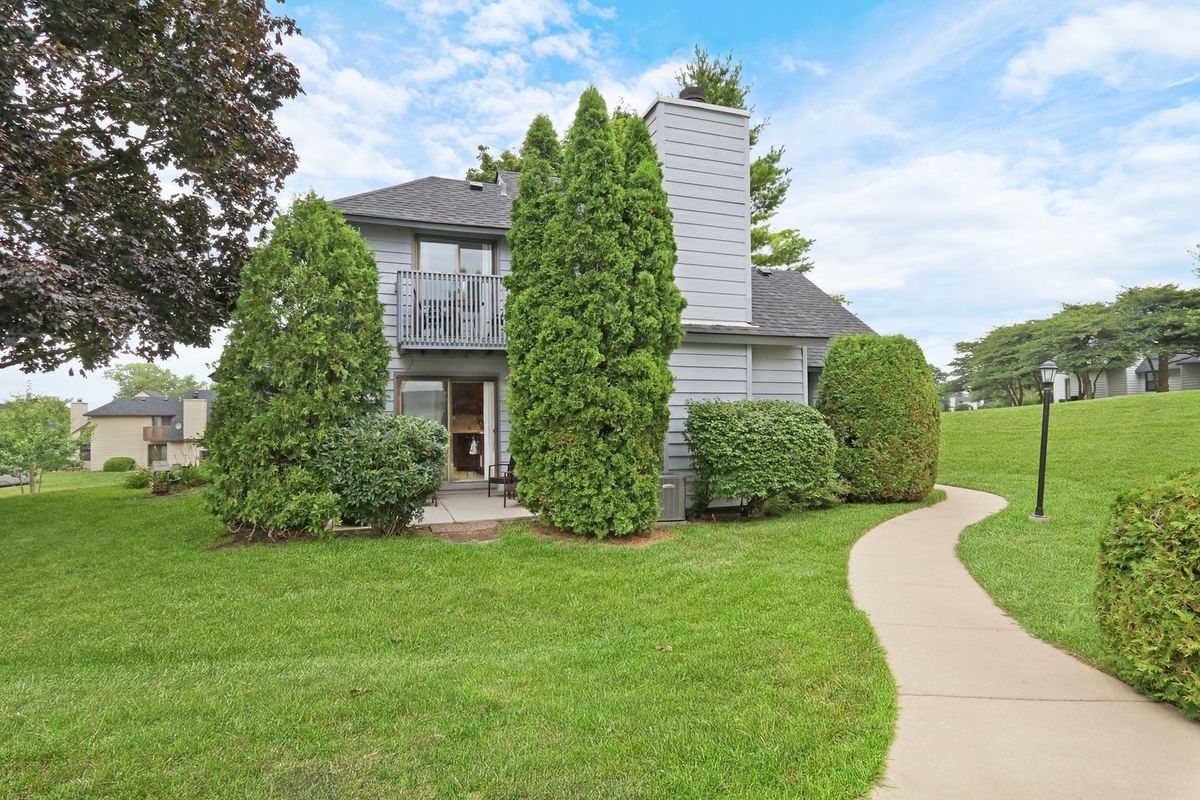
$235,000Active
2 bd · 2 ba · 1,162 sqft
736 Glen Way
Gurnee, IL
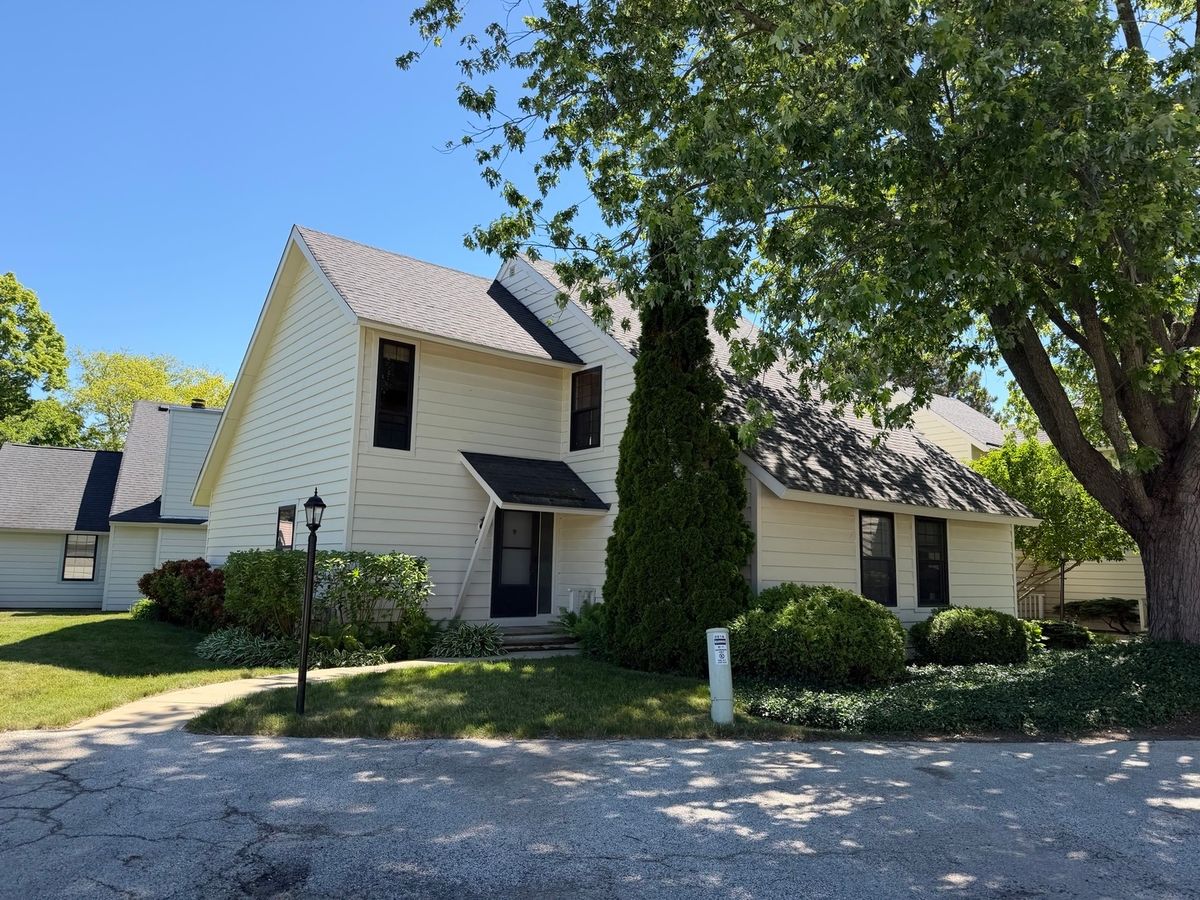
$223,900Active
2 bd · 2 ba · 1,364 sqft
661 Mitchell Court #661
Gurnee, IL
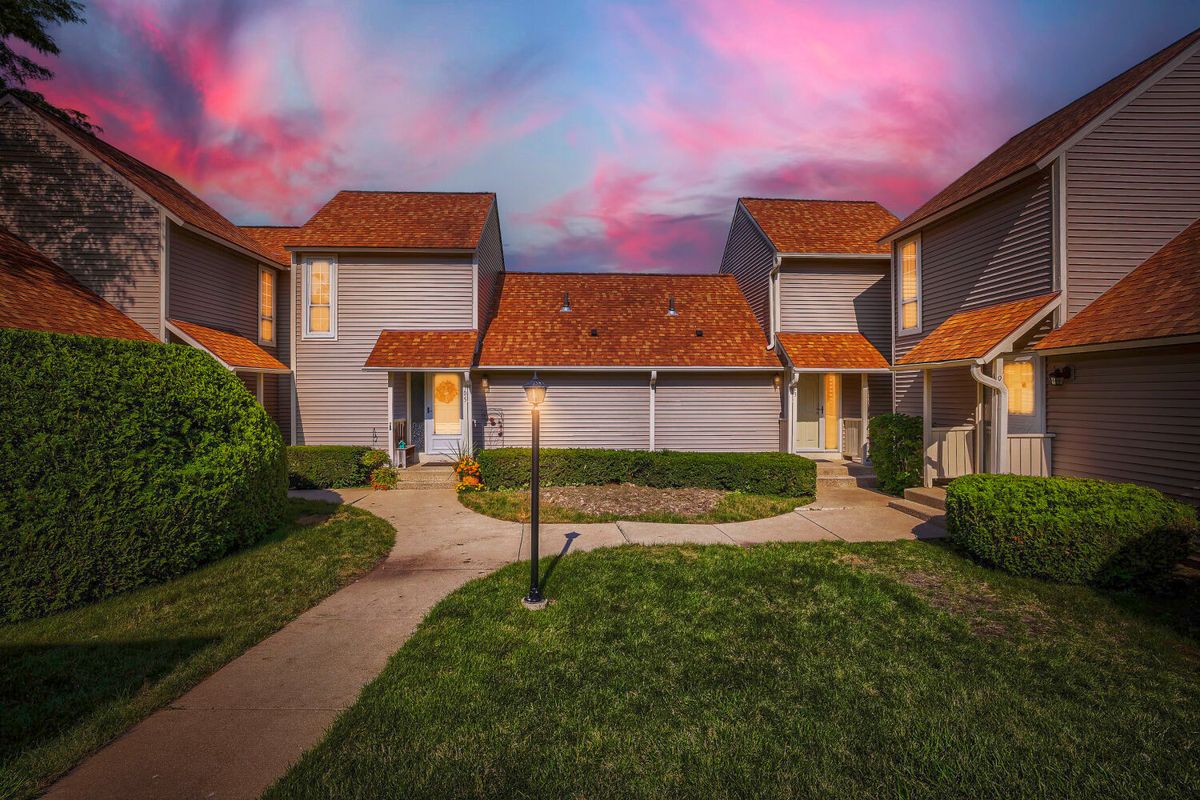
$239,900Active
2 bd · 2 ba
901 Vose Drive
Gurnee, IL
$220,000Active
2 bd · 1.5 ba · 1,056 sqft
34228 N Birch Lane #27c
Gurnee, IL