View all 24 photos
Attached Single · Gurnee, IL
$223,900
2 beds · 2 baths · 1,364 sqft
661 Mitchell Court #661, Gurnee, IL, 60031
A brick-and-mortar place to make your own — room to make it home.
Active
What’s special
Central air1-car garageIn-unit laundry
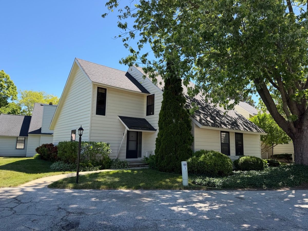
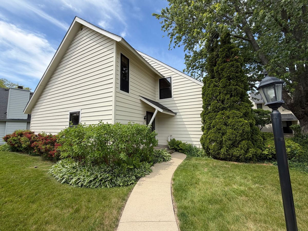
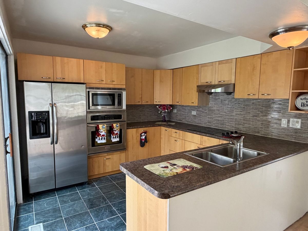
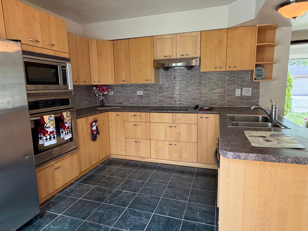
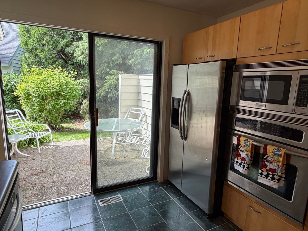
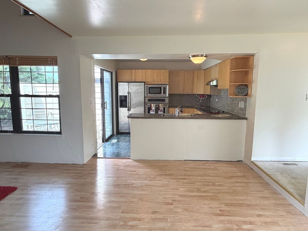
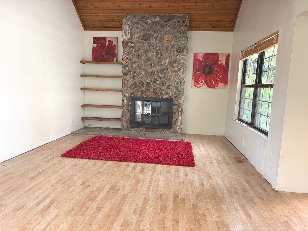
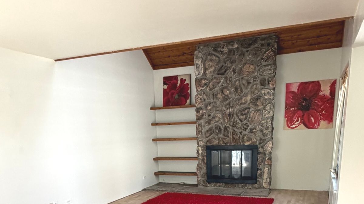
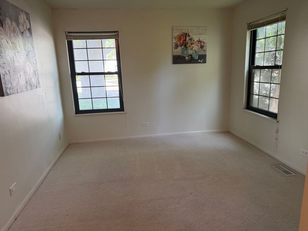
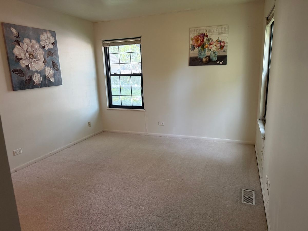
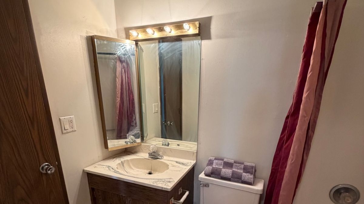
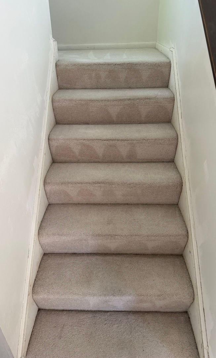
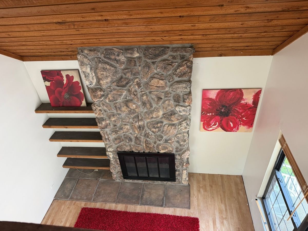
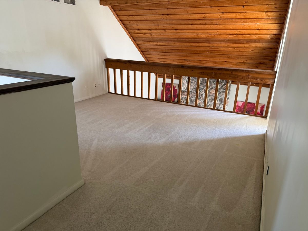
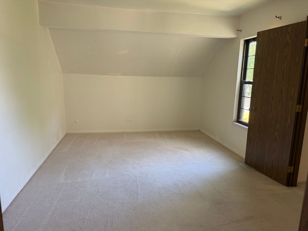
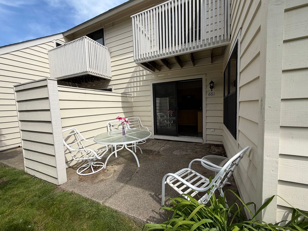
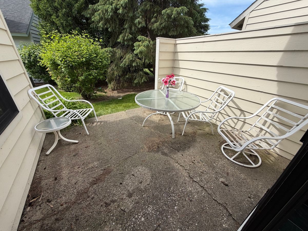
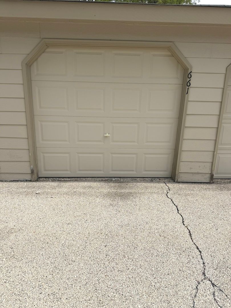
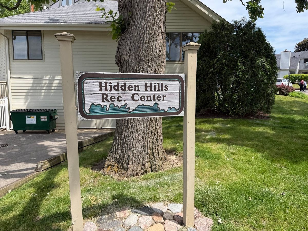
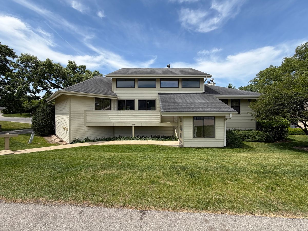
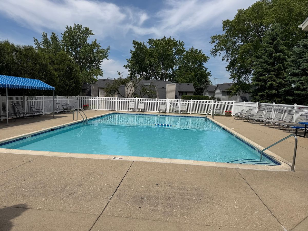
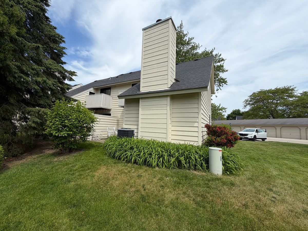
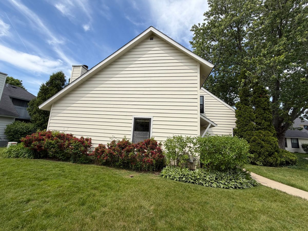
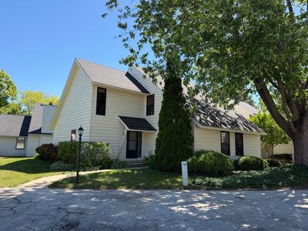
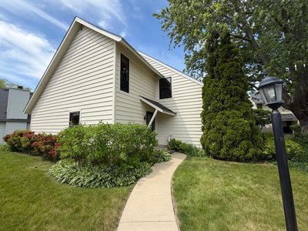
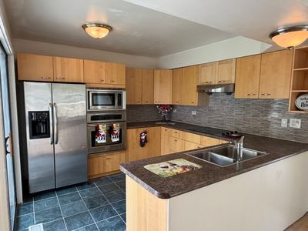
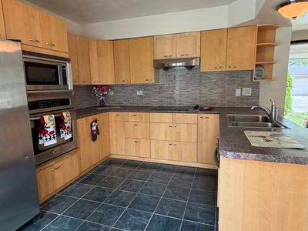
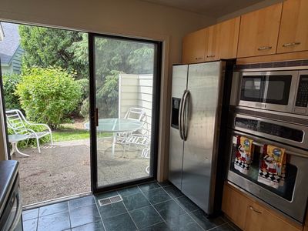
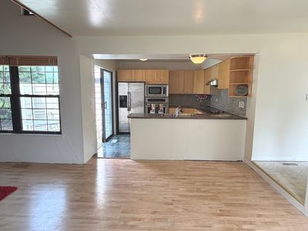
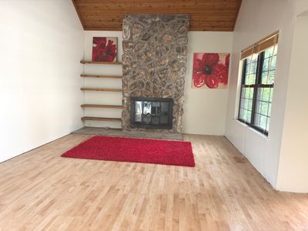
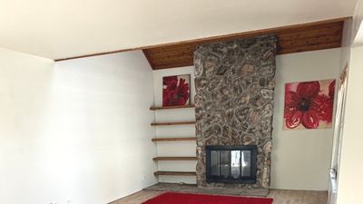
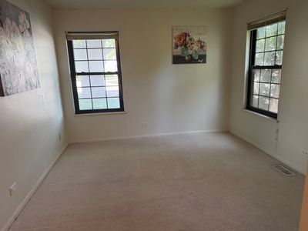
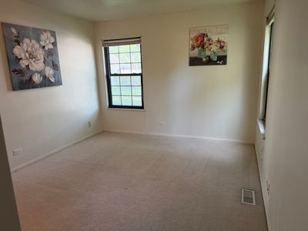
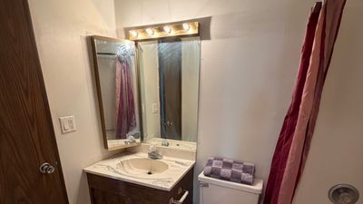
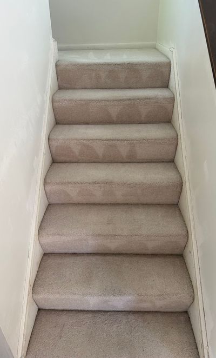
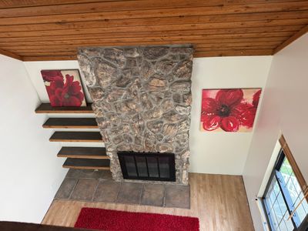
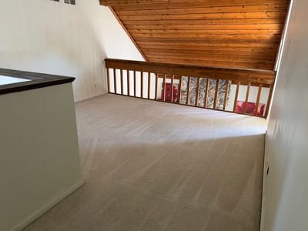
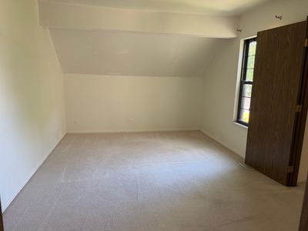
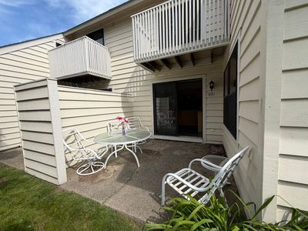
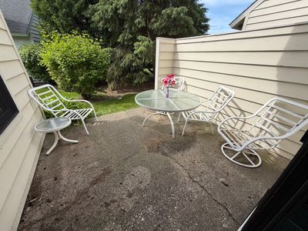
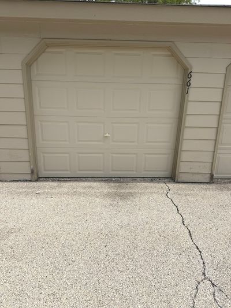
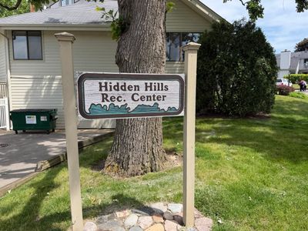
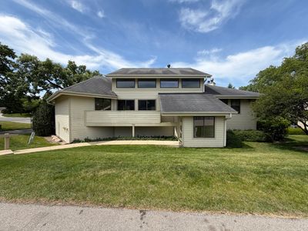
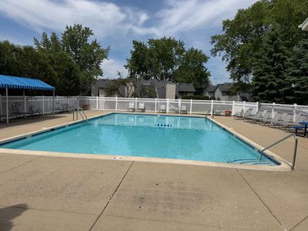
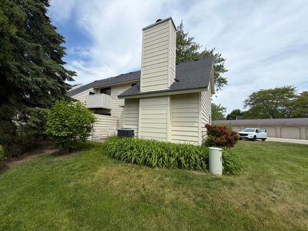
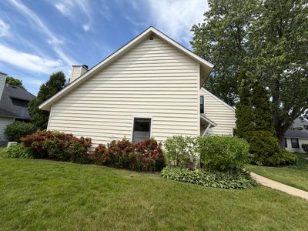
Stunning, move in ready end unit townhome in the desirable Heather Ridge community. This spacious Maple model offers 2 bedrooms, 2 full bathrooms, and a versatile loft, all set within an open concept layout featuring vaulted ceilings, abundant natural light, and bring your ideas and personalize your new space in today's modern hues. The beautifully updated kitchen showcases high quality IKEA cabinetry, stainless steel appliances, beautiful countertops, modern tile backsplash, bright lighting, and a sliding door that opens to a private patio overlooking peaceful green space. The sun filled living room features a brick electrical fireplace, soaring ceilings. The main level also includes a bedroom, full bath, and convenient first floor laundry-a rare and highly functional layout. Upstairs, you'll find a generously sized bedroom with excellent closet space, a full bath, and a loft with balcony overlooking the living room, perfect for an office, reading nook, or flex space. Additional highlights include a one car garage, furnace A/C was replaced and heat pump added in 2019. The home backs to beautiful open green space for added privacy. Heather Ridge offers exceptional amenities: pool, clubhouse, tennis courts, walking paths, ponds, recreational center, and 24hour security. Assessment includes water, sewer, and garbage. Ideally located near I 94/I 294, shopping, dining, and entertainment. Schedule your showing. Make this home yours and enjoy the location. This home is AS IS.
— the listing agent’s description
The home
2 beds
2 baths
1,364 sqft
Built in 1976
Lot 909
1-car garage
Attached Single
What it’ll cost
$164 / sqft
$5,423 taxes / yr
$465/mo HOA
3 days on dwello
Estimated monthly payment
$2,172/mo
Principal & interest$1,190
Property taxes$452
Homeowners insurance$65
HOA dues$465
Get pre-qualified →Connect with a licensed lender in the dwello network.
Estimate only — not a loan offer. Example rate; taxes, HOA dues, insurance estimated; your actual rate, payment, taxes, and insurance will vary. dwello is not a lender. Equal Housing Opportunity.
Tour it with a real dwello agent
The agent who meets you here is an actual dwello Home Group team member who knows these streets — not a stranger who bought your name from a portal. You get straight answers on the spot, and the same person stays with you through closing.
On our team, vettedYour info is never soldWith you through closing
Tour this home
In person, on your schedule — a dwello agent meets you there.
WED
Jun 3
THU
Jun 4
FRI
Jun 5
SAT
Jun 6
11:00 am
Schedule a tour
3 days on dwello
Price history
Listed for sale
Aug 14, 2026
$223,900
Earlier records
Listed
Jul 21, 2026
$225,000
Listed
Jun 21, 2026
$238,000
Listed
Jun 1, 2026
$245,000
From MLS records — independently verify.
Property taxes
2025
Annual tax bill (MLS)
From county records — verify with the assessor.
Features
Central AirElectricCedarPublic SewerGarage Door OpenerYes
Schools
High — Warren Township High School
Assigned schools per the listing — always verify enrollment + boundaries with the district.
Neighborhood
Loading map…
Nearby places via OpenStreetMap — approximate; verify what matters to you. Map © Mapbox © OpenStreetMap.
MLS listing data
Listed by Jamie Dusthimer · Century 21 Integra
Listing last updated Aug 16, 2026 · data refreshed from the MLS Aug 16, 2026, 8:56 AM CT
Based on information submitted to the MLS GRID as of Aug 16, 2026, 8:56 AM CT. Listing data © MRED LLC, distributed by MLS GRID — deemed reliable but not guaranteed; independently verify. Anything shown below this point is not MLS listing data.
See it in personA real dwello agent on our team — never a sold lead.
Schedule a tour
Message
No pressure — reach out whenever you’re ready.
Similar homes nearby
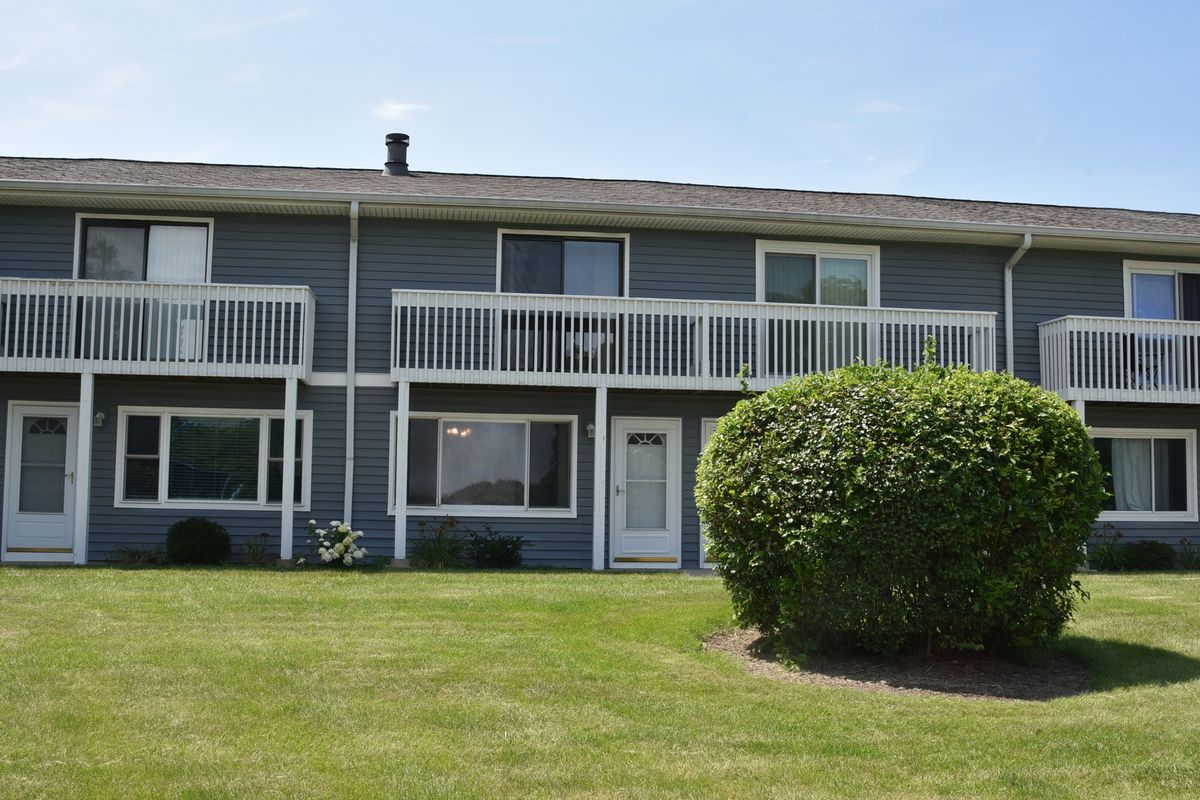
$220,000Active
2 bd · 1.5 ba · 1,056 sqft
34228 N Birch Lane #27c
Gurnee, IL
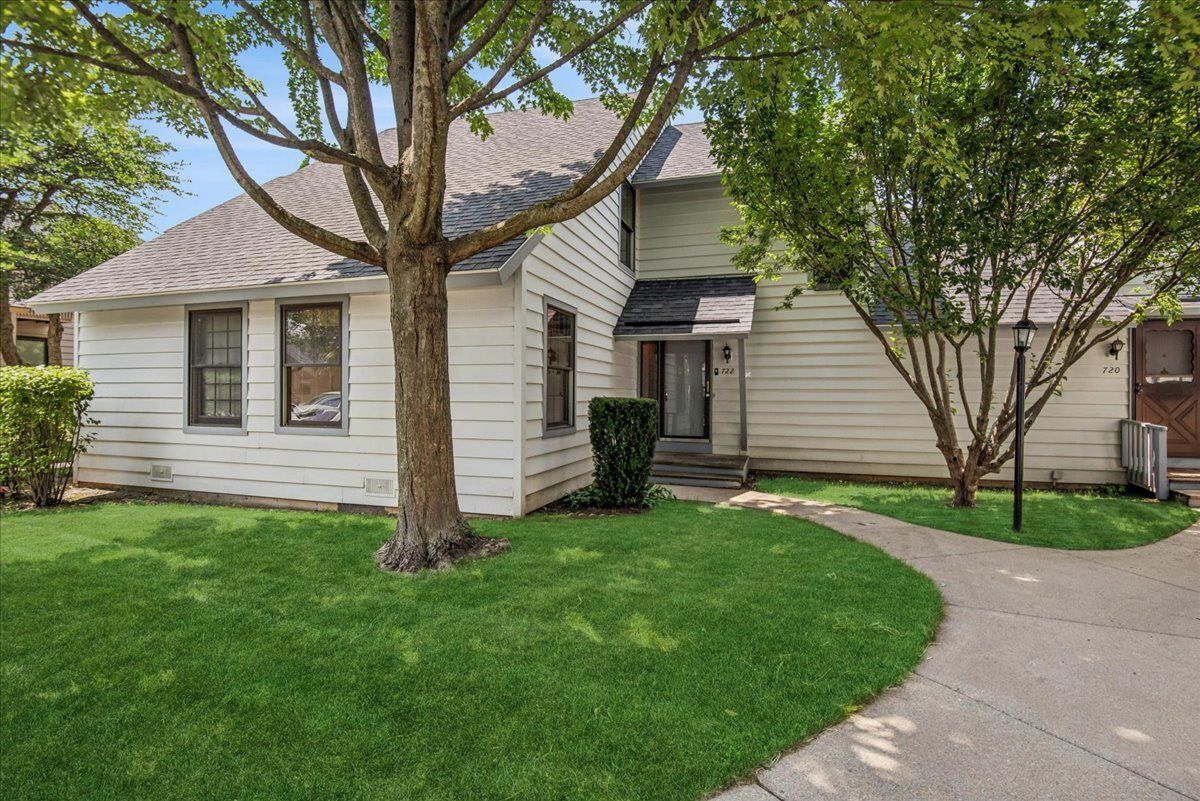
$229,999Active
2 bd · 2 ba · 1,364 sqft
722 SHEPARD Court #0
Gurnee, IL
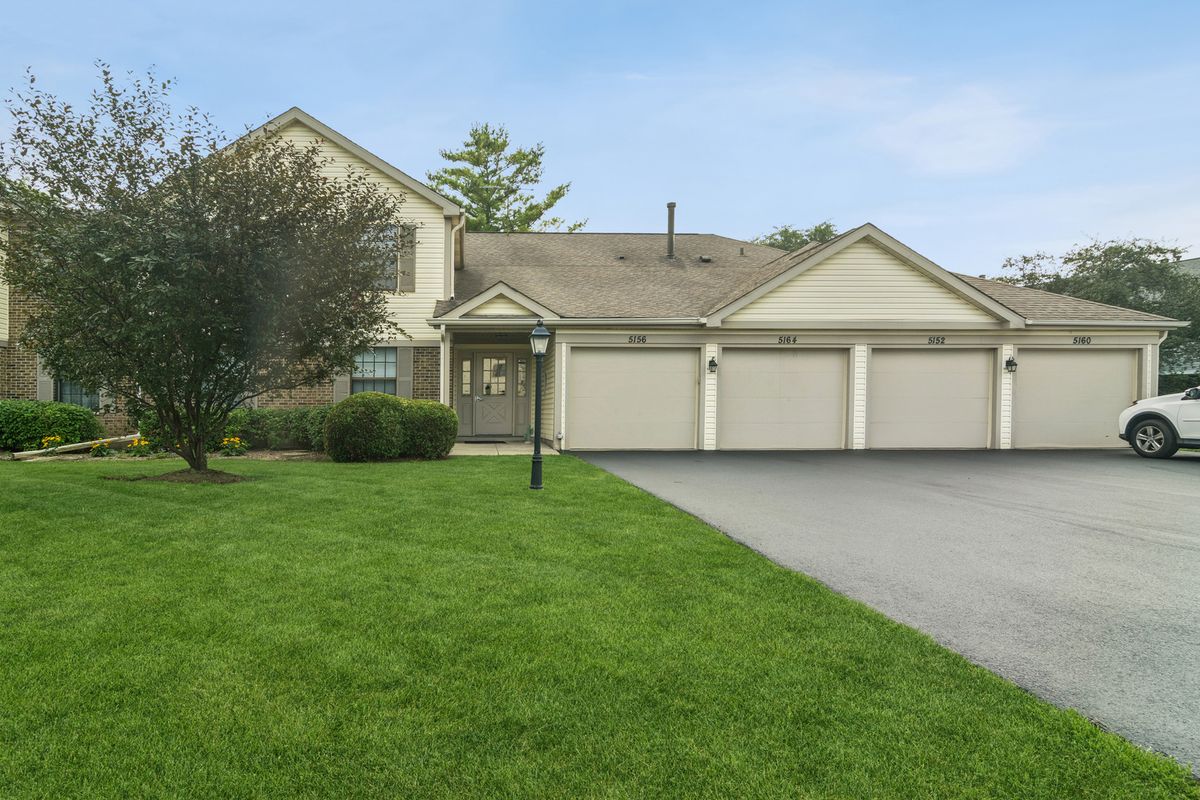
$215,000Active
2 bd · 2 ba · 1,136 sqft
5160 Coventry Lane
Gurnee, IL
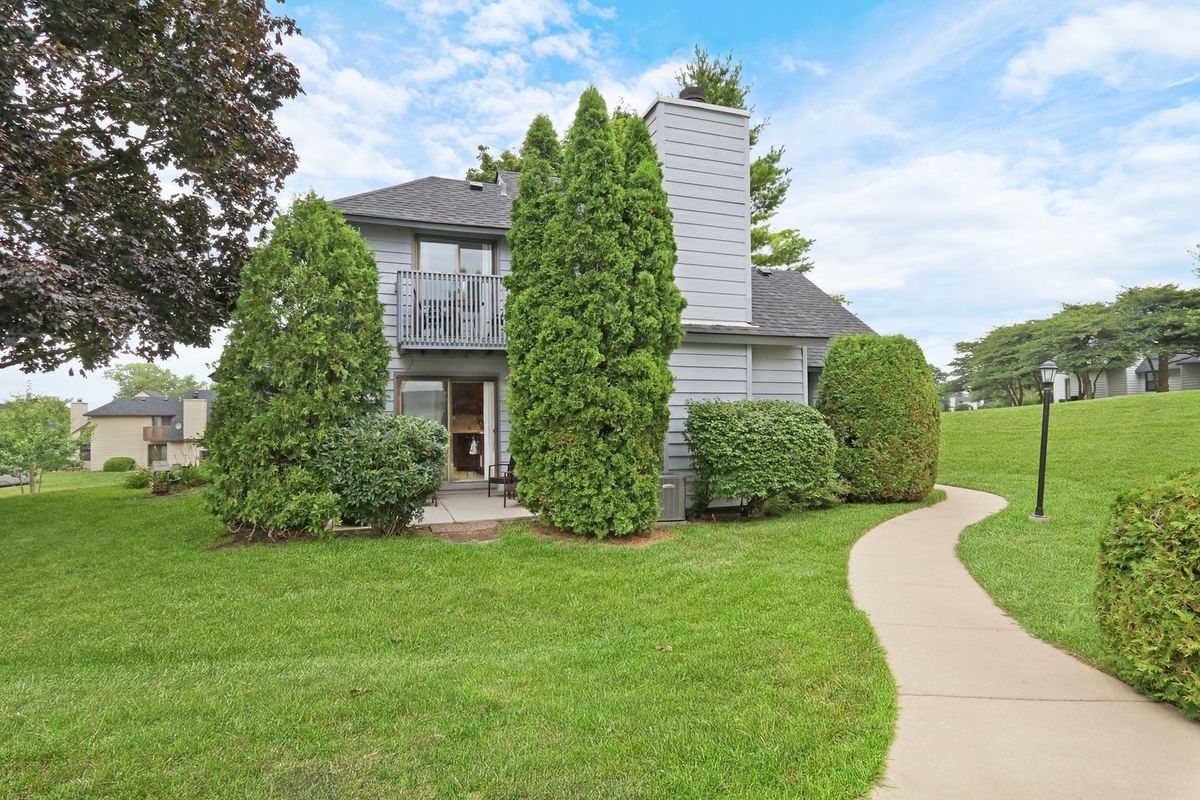
$235,000Active
2 bd · 2 ba · 1,162 sqft
736 Glen Way
Gurnee, IL