View all 26 photos
Attached Single · Gurnee, IL
$239,900
2 beds · 2 baths
901 Vose Drive, Gurnee, IL, 60031
A brick-and-mortar place to make your own — room to make it home.
Active
What’s special
Central air1-car garageIn-unit laundry
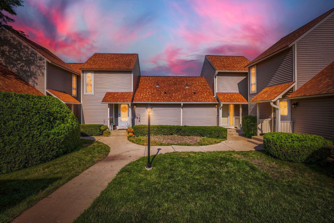
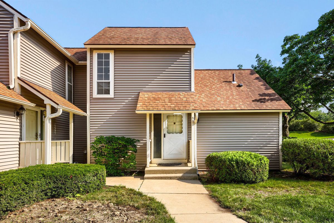
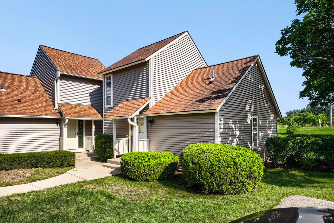
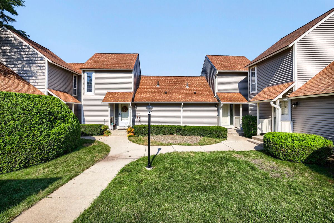
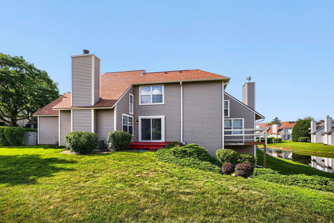
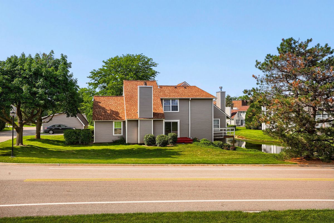
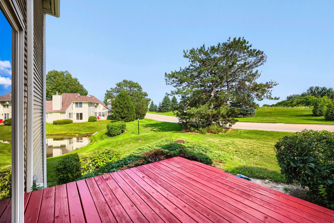
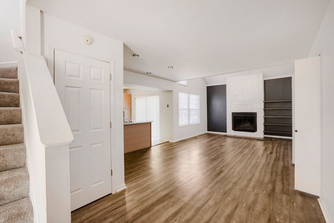
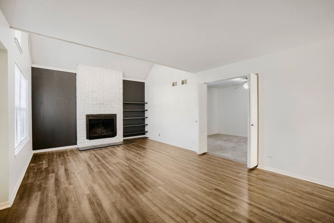
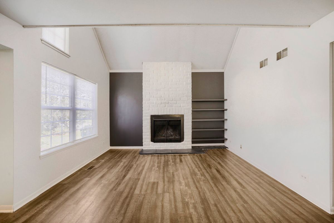
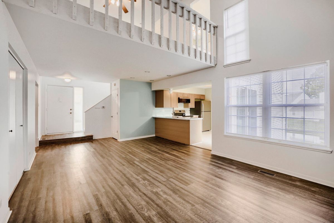
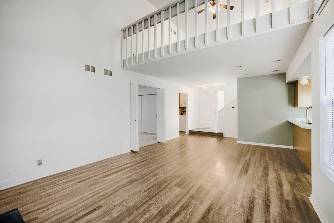
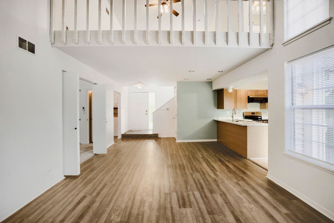
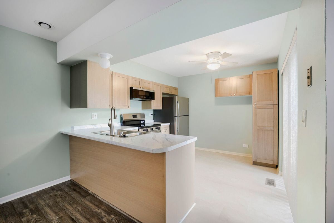
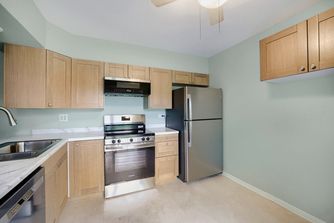
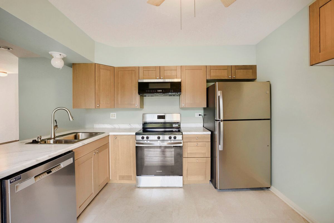
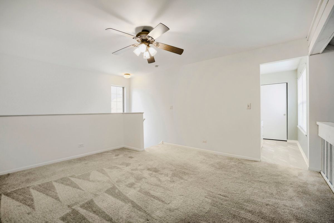
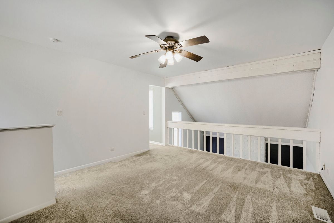
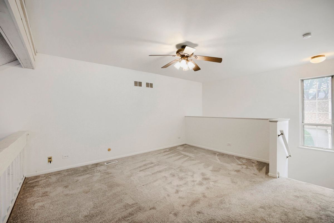
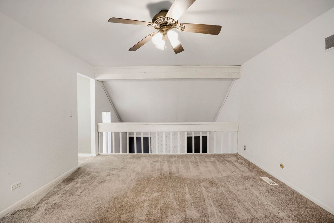
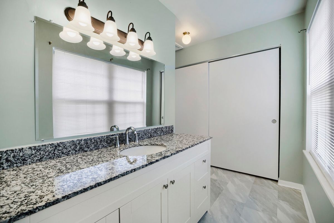
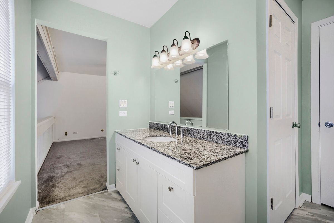
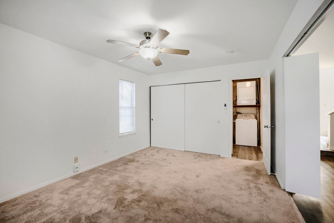
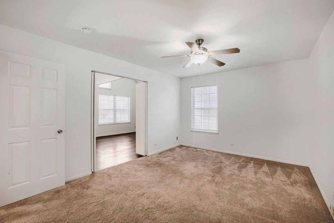
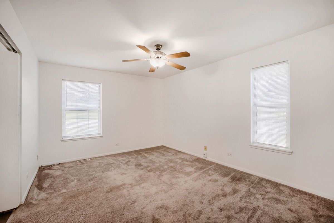
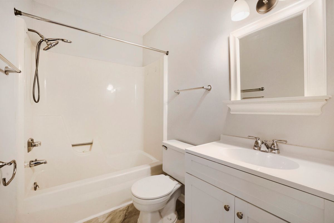
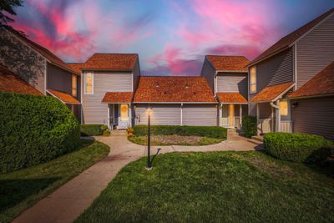
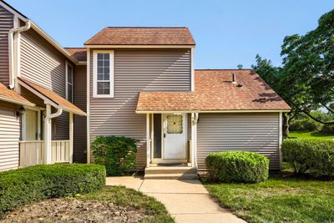
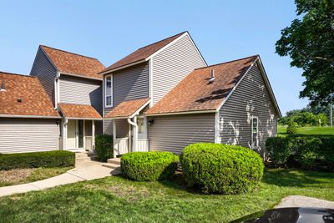
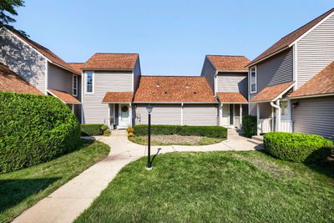
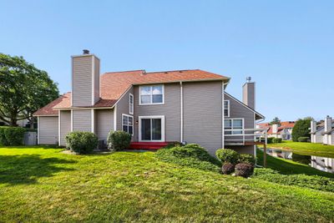
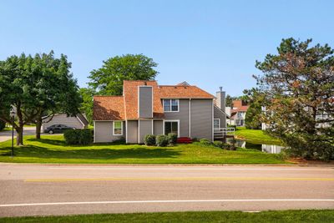
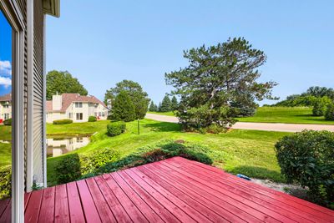
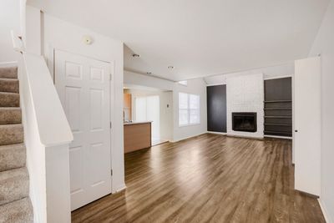
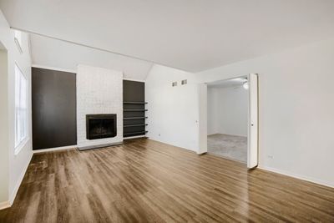
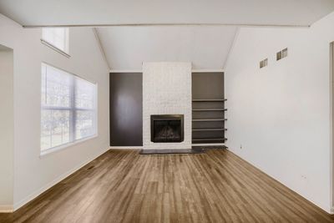
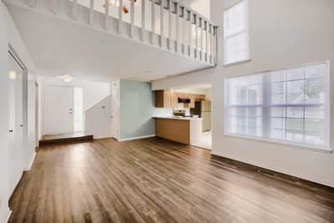
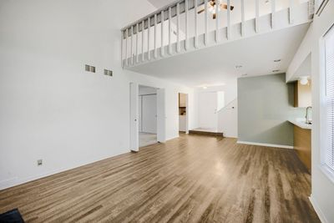
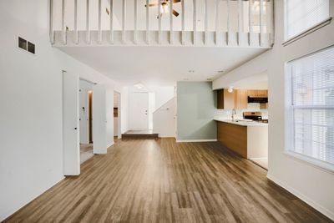
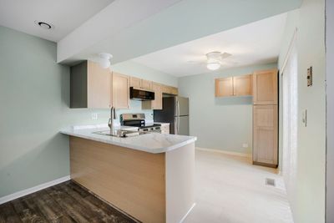
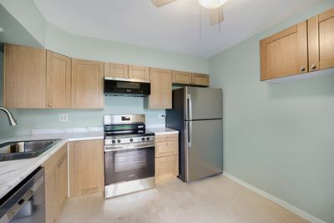
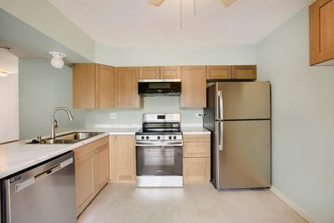
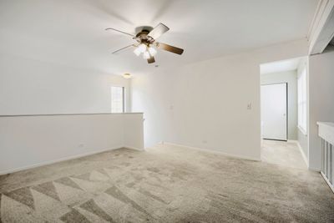
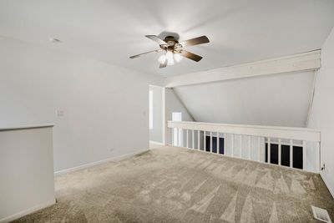
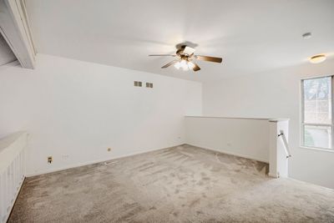
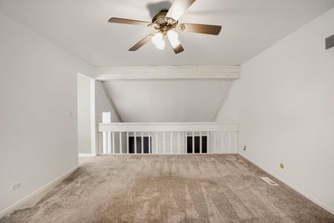
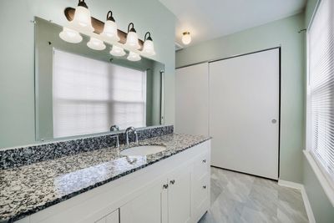
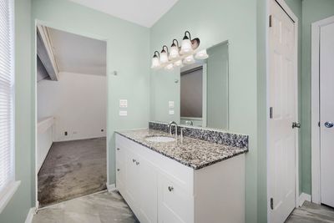
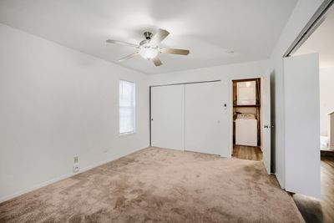
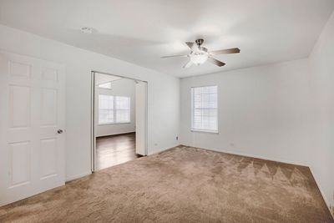
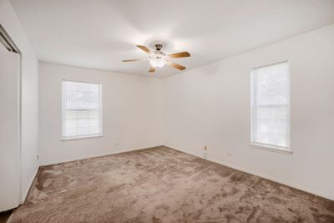
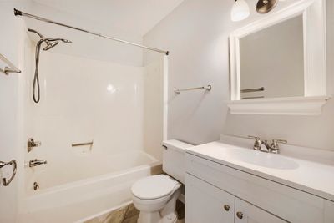
Enjoy resort style living 24/7. This spectacular & remodeled end unit town home w/2 bedrooms, offers a spacious 2 story Living Room w/wood 2 story fireplace, built-in shelving, & newer wood laminate flooring. The new eat-in Kitchen includes breakfast bar, new luxury vinyl plank floor, new SS appliances, new soft closing kitchen cabinets, new countertop & slider to private deck. Main level has a spacious Bedroom w/newer carpeting & shared full updated Bathroom. Head upstairs to the Master Suite/loft w/newer carpeting & updated Master Bathroom; overlooks the Living & Dining Rooms & 2 story fireplace. Enjoy a cup of coffee or bbq on your private deck. There's more - the Laundry is conveniently located on the main level w/stackable washer/dryer included. Hate keeping your car out in the winter, end unit garage space w/garage opener & remotes included. This spacious town home is newly painted t/o & newer carpeting t/o, new LVP flooring t/o, updated bathrooms, new kitchen, new SS appliances, & so much more!! The only utility owner pays is electric. HOA is responsible for exterior maintenance and roof/siding repairs/replacement. The Heather Ridge community offers outdoor pools, golf course, clubhouse, tennis courts and is close to shopping, restaurants, entertainment, etc.
— the listing agent’s description
The home
2 beds
2 baths
Built in 1979
Lot 0x0
1-car garage
Attached Single
What it’ll cost
$5,380 taxes / yr
$397/mo HOA
7 days on dwello
Estimated monthly payment
$2,191/mo
Principal & interest$1,276
Property taxes$448
Homeowners insurance$70
HOA dues$397
Get pre-qualified →Connect with a licensed lender in the dwello network.
Estimate only — not a loan offer. Example rate; taxes, HOA dues, insurance estimated; your actual rate, payment, taxes, and insurance will vary. dwello is not a lender. Equal Housing Opportunity.
Tour it with a real dwello agent
The agent who meets you here is an actual dwello Home Group team member who knows these streets — not a stranger who bought your name from a portal. You get straight answers on the spot, and the same person stays with you through closing.
On our team, vettedYour info is never soldWith you through closing
Tour this home
In person, on your schedule — a dwello agent meets you there.
WED
Jun 3
THU
Jun 4
FRI
Jun 5
SAT
Jun 6
11:00 am
Schedule a tour
7 days on dwello
Price history
Listed for sale
Aug 10, 2026
$239,900
Earlier records
Sold
Apr 25, 2025
$525,000
From MLS records — independently verify.
Property taxes
2025
Annual tax bill (MLS)
From county records — verify with the assessor.
Features
Central AirElectricForced AirVinyl SidingPublic SewerStorm SewerAsphaltGarage Door Opener
Neighborhood
Loading map…
Nearby places via OpenStreetMap — approximate; verify what matters to you. Map © Mapbox © OpenStreetMap.
MLS listing data
Listed by Alexander Attiah · Fulton Grace Realty
Listing last updated Aug 16, 2026 · data refreshed from the MLS Aug 16, 2026, 5:11 AM CT
Based on information submitted to the MLS GRID as of Aug 16, 2026, 5:11 AM CT. Listing data © MRED LLC, distributed by MLS GRID — deemed reliable but not guaranteed; independently verify. Anything shown below this point is not MLS listing data.
See it in personA real dwello agent on our team — never a sold lead.
Schedule a tour
Message
No pressure — reach out whenever you’re ready.
Similar homes nearby
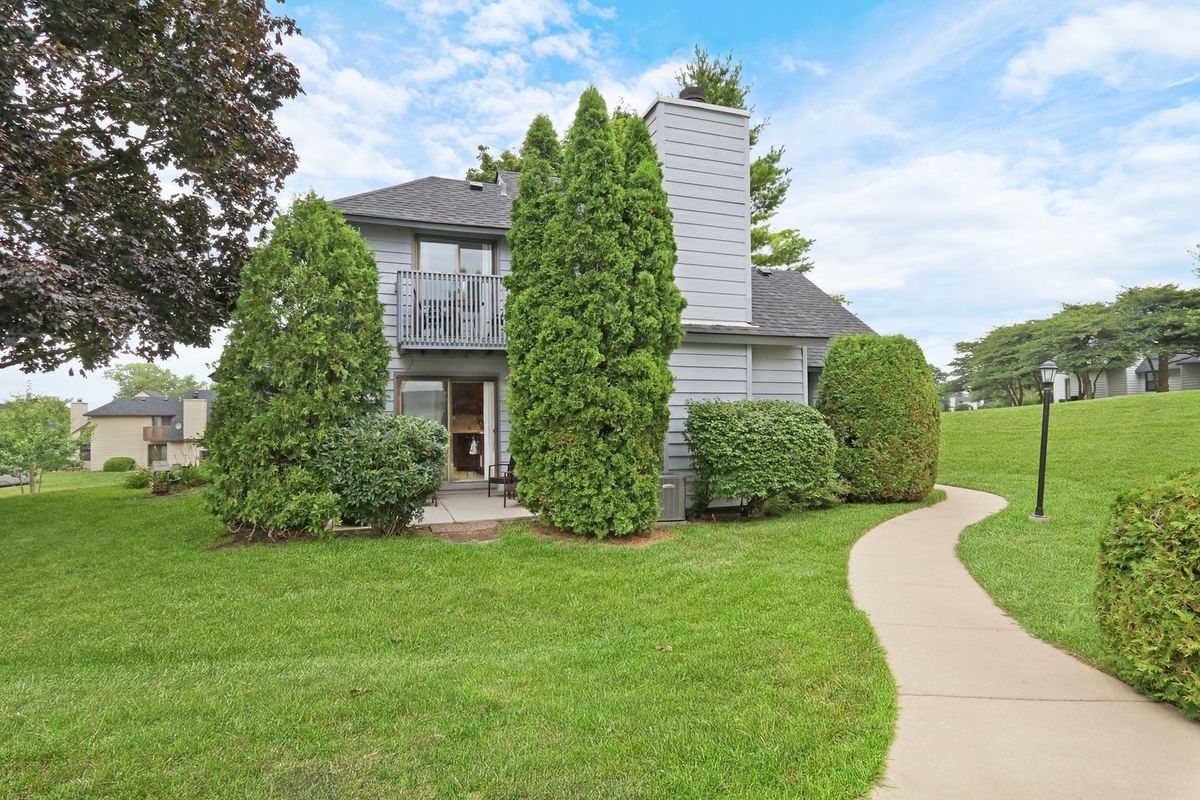
$235,000Active
2 bd · 2 ba · 1,162 sqft
736 Glen Way
Gurnee, IL
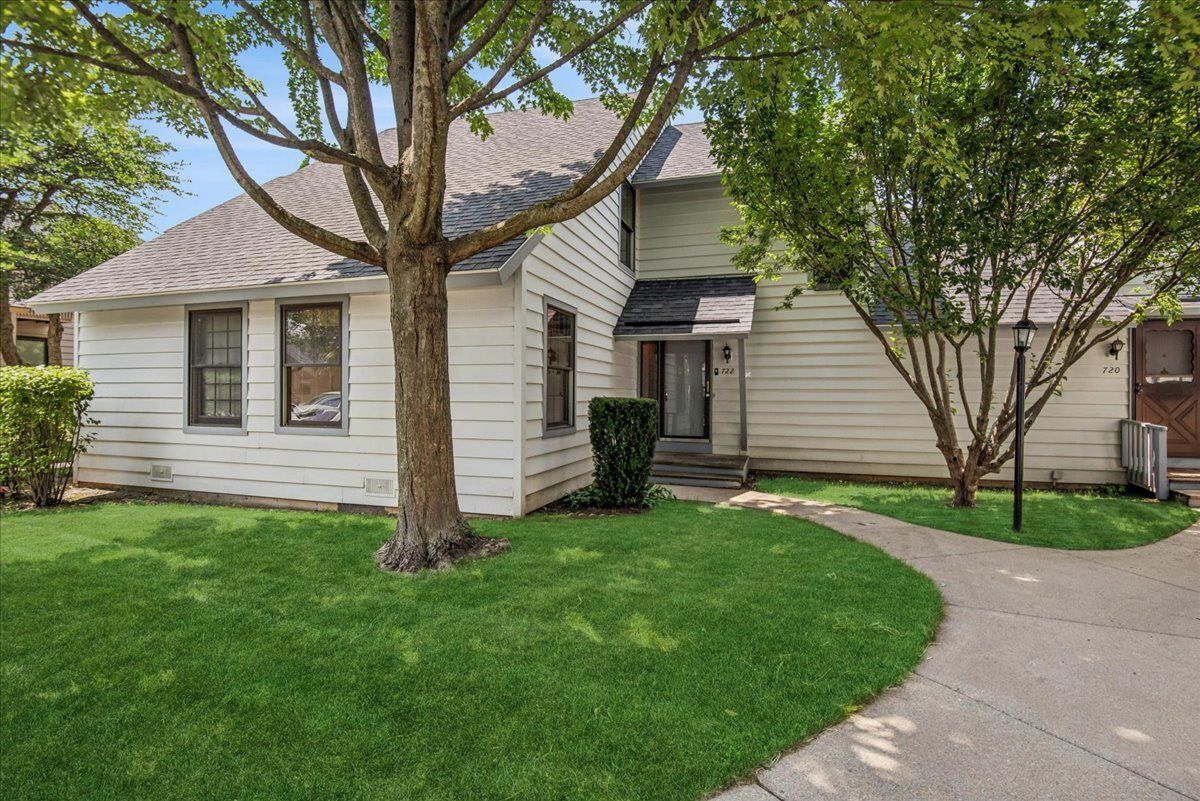
$229,999Active
2 bd · 2 ba · 1,364 sqft
722 SHEPARD Court #0
Gurnee, IL
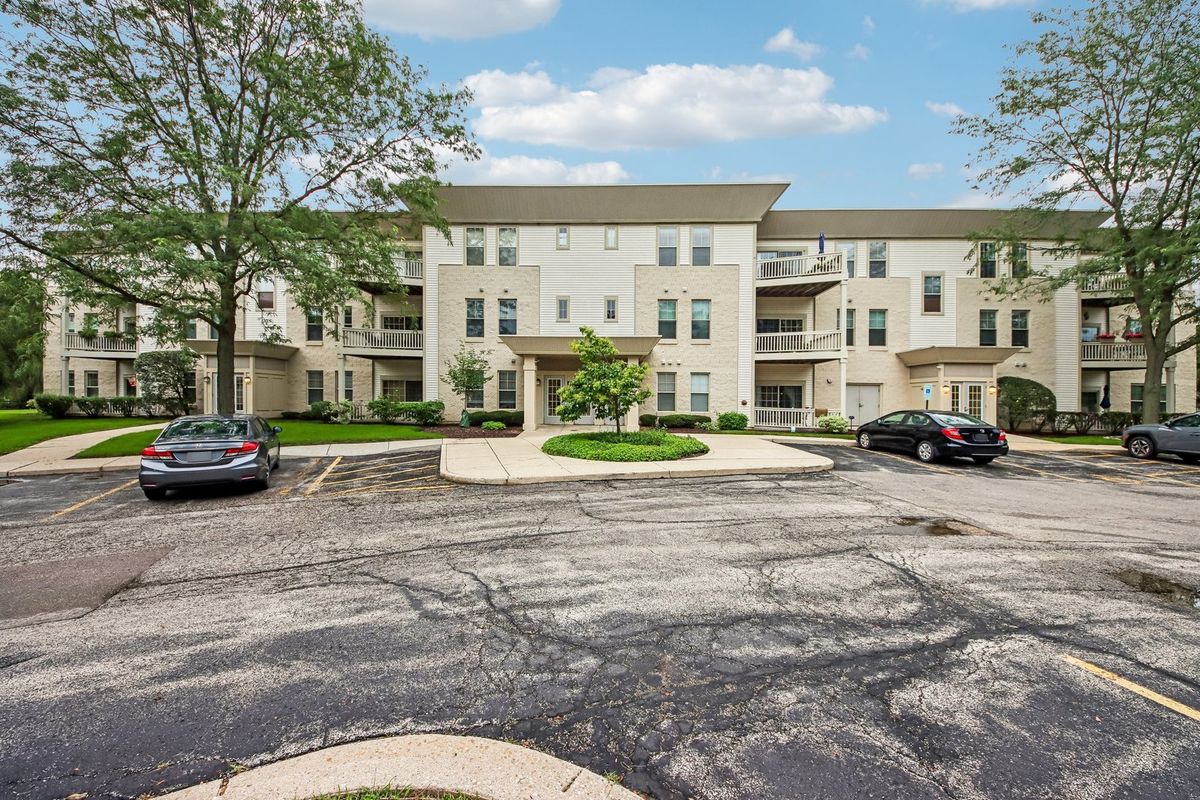
$250,000Active
2 bd · 2 ba · 1,374 sqft
34435 N Old Walnut Circle #306
Gurnee, IL
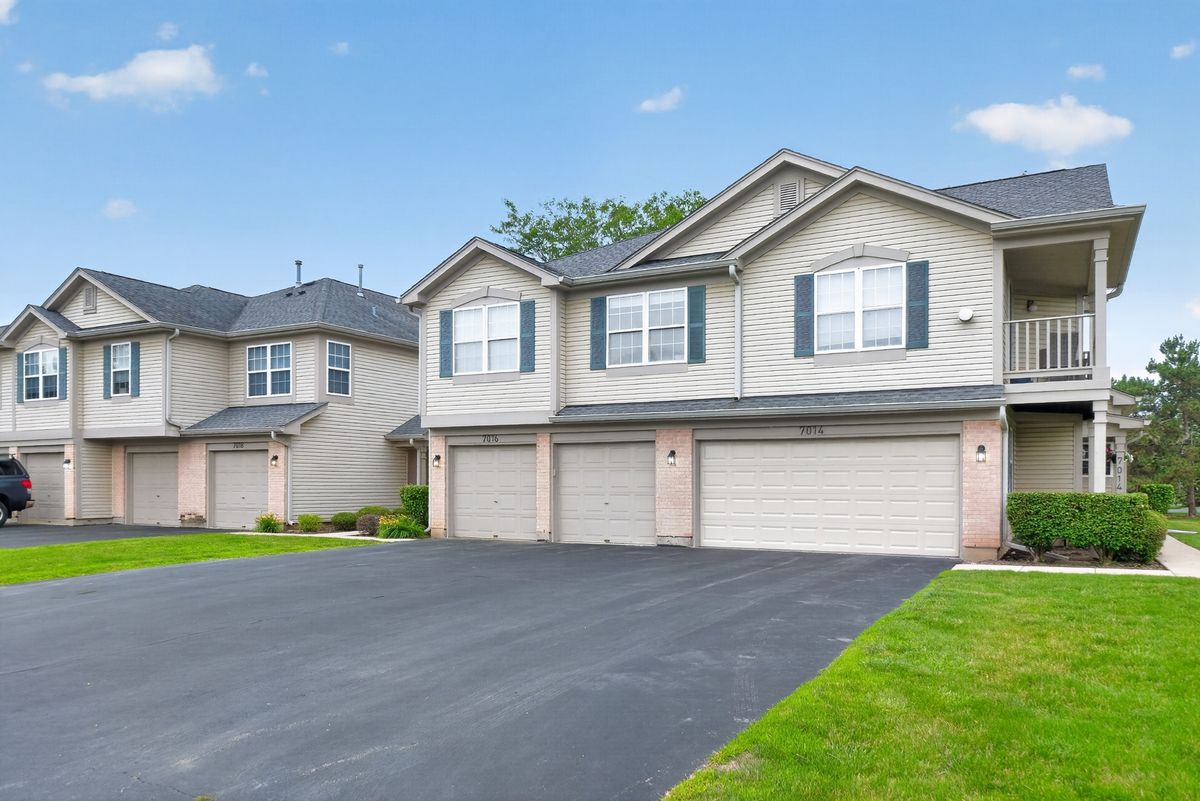
$250,000Active
2 bd · 1.5 ba · 1,396 sqft
7016 S Stratton Lane
Gurnee, IL