View all 81 photos
Detached Single · St. Charles, IL
$1,145,000
5 beds · 6.5 baths · 7,122 sqft
6N538 Brookhaven Lane, St. Charles, IL, 60175
A brick-and-mortar place to make your own — room to make it home.
Active
What’s special
Central air4-car garage1.20-acre lotIn-unit laundry
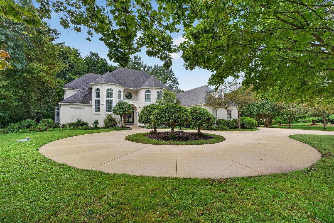
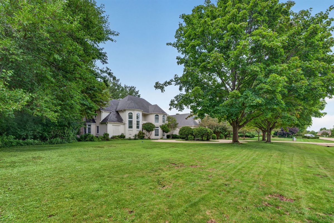
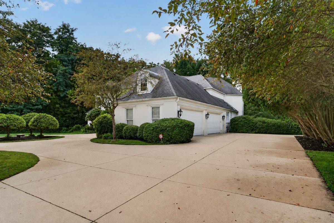
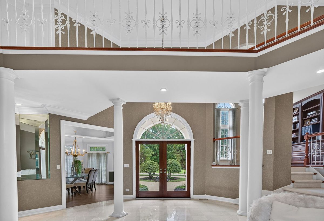
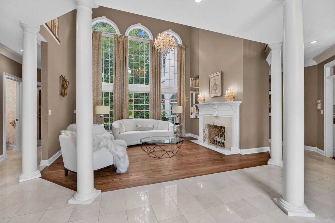
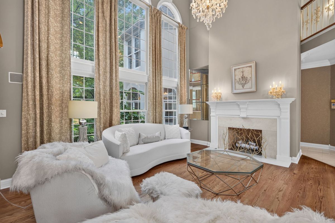
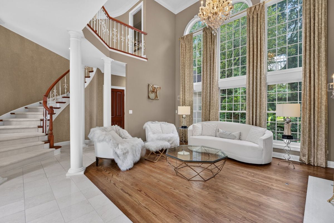
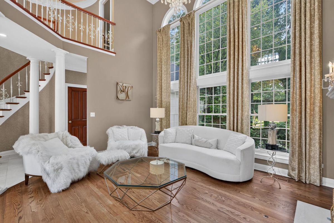
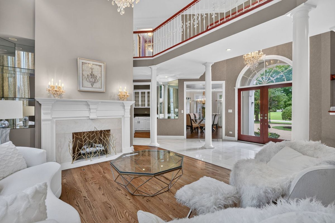
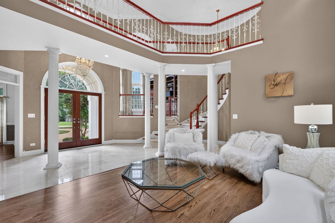
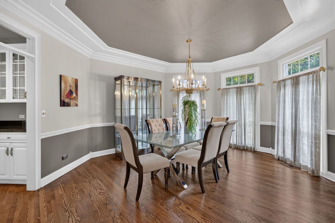
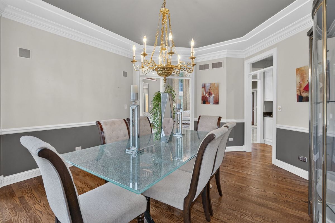
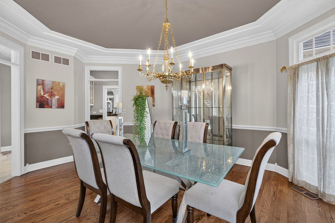
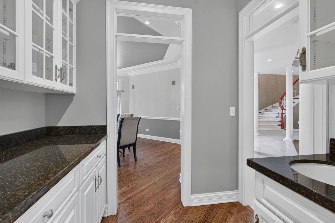
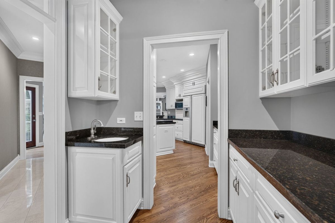
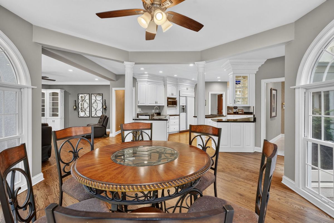
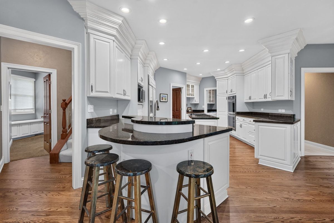
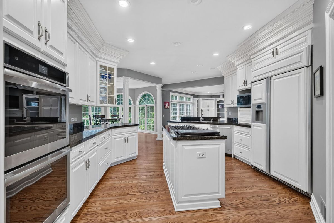
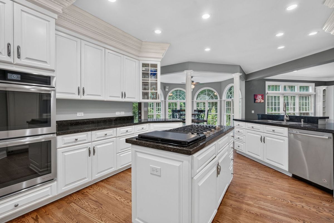
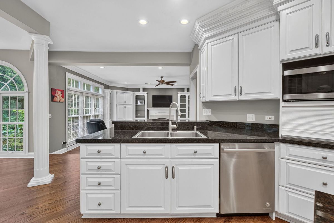
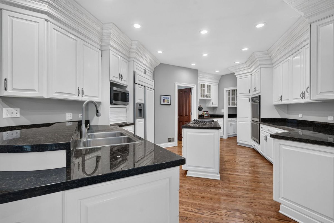
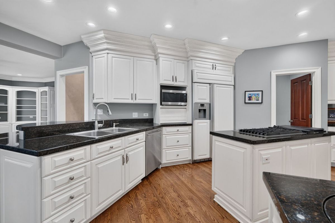
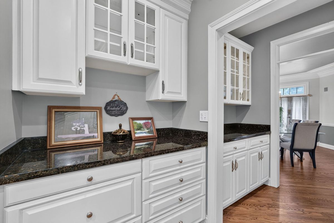
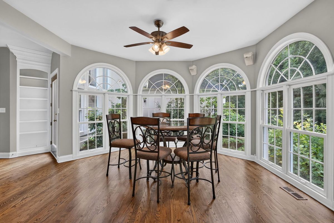
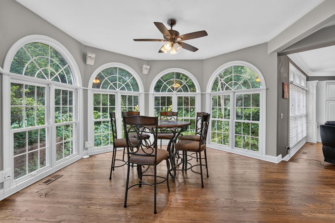
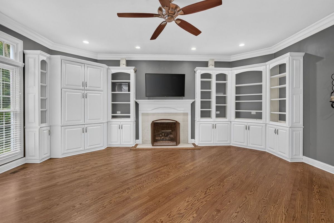
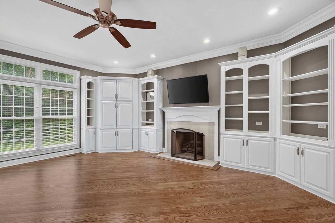
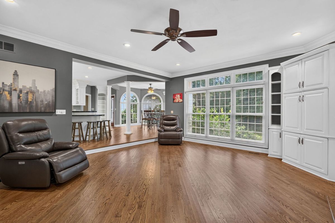
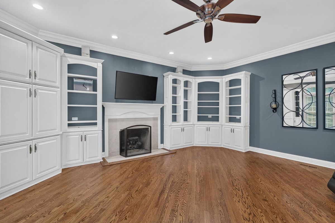
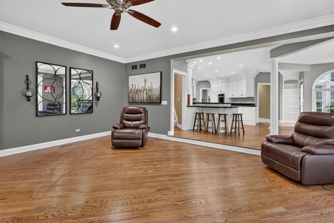
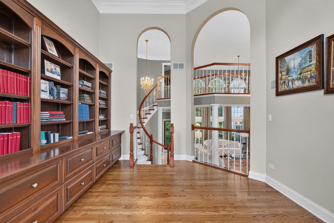
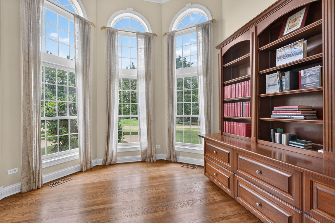
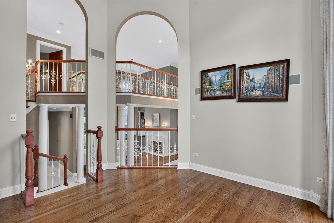
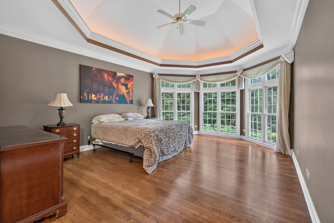
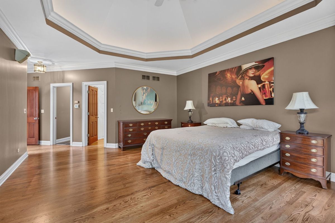
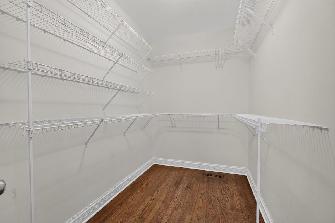
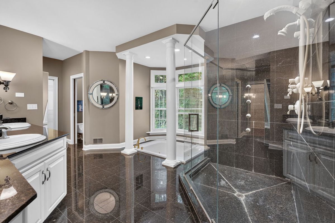
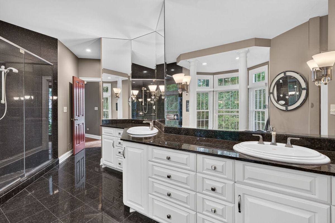
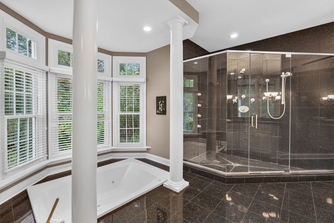
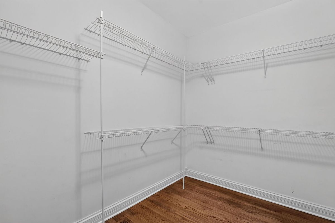
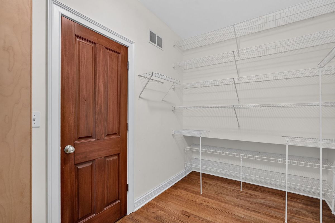
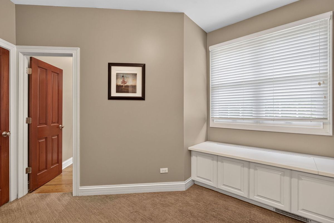
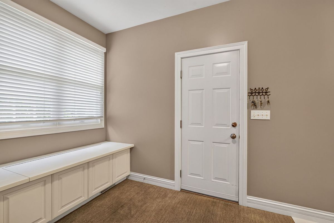
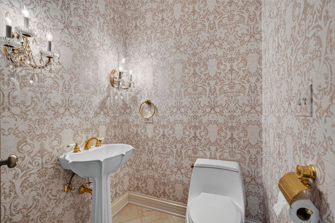
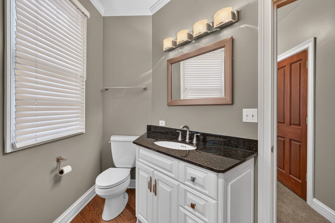
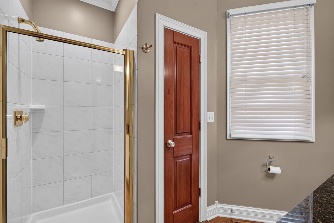
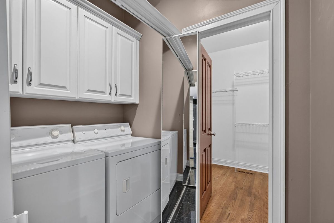
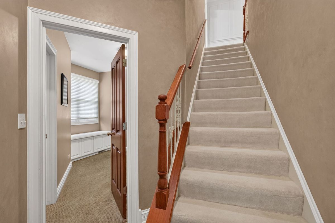
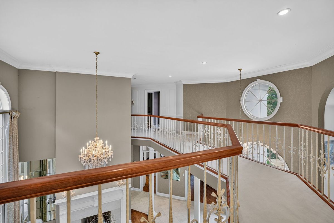
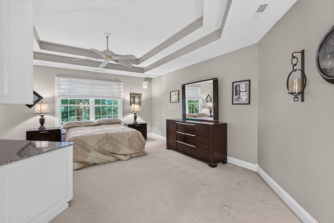
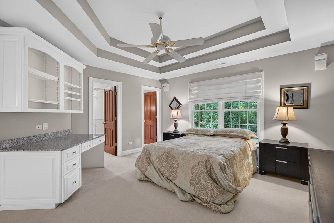
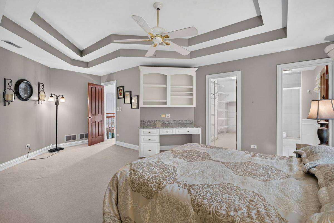
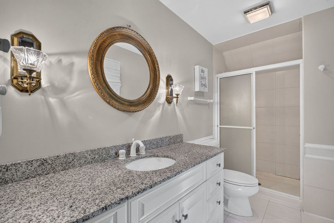
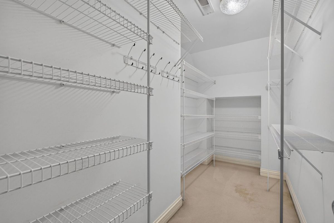
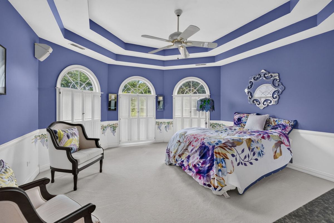
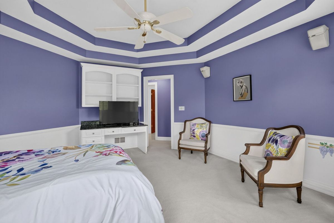
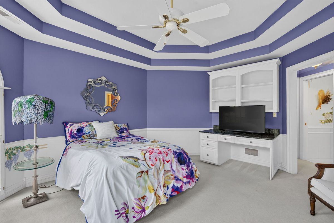
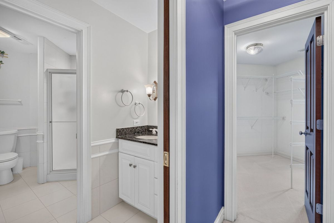
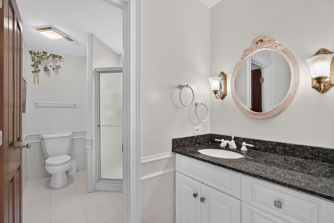
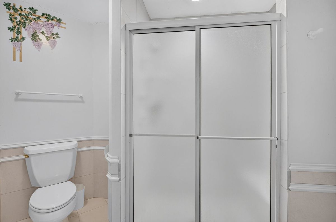
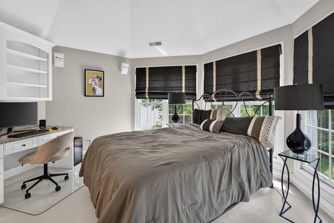
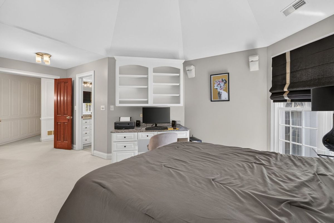
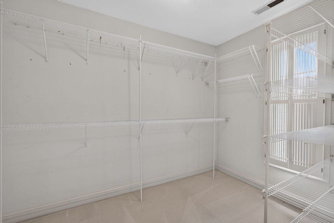
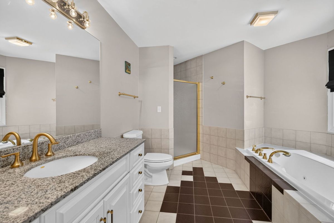
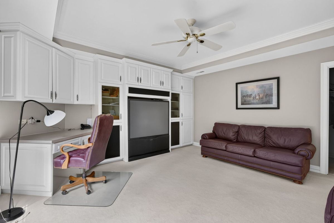
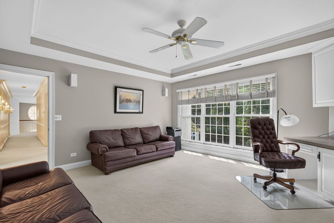
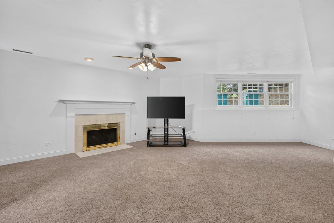
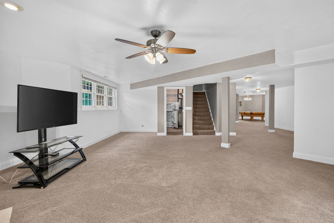
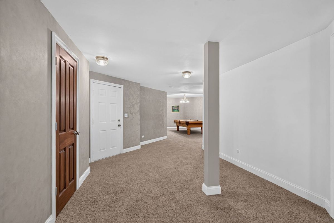
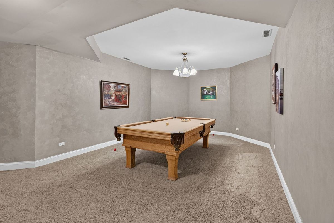
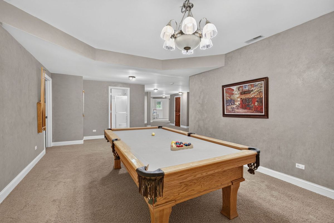
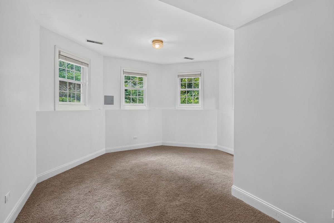
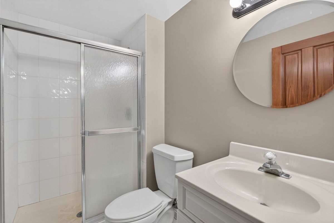
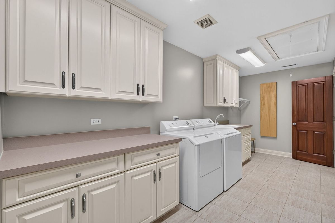
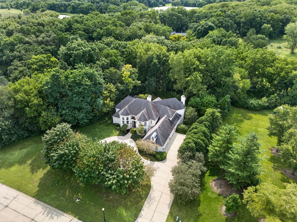
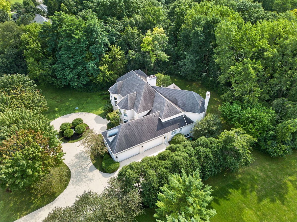
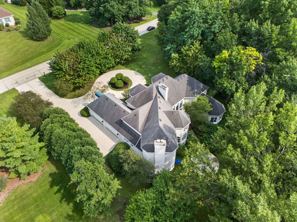
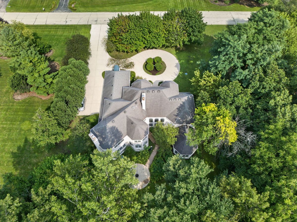
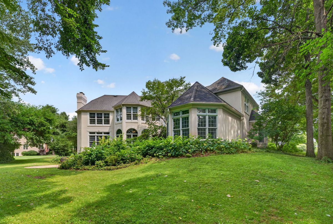
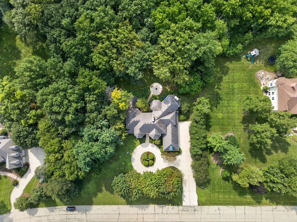
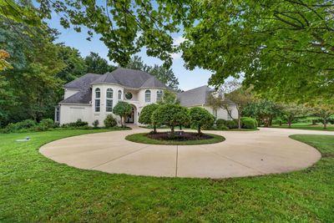
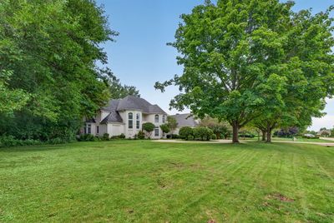
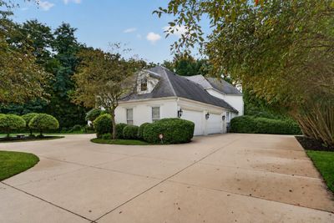
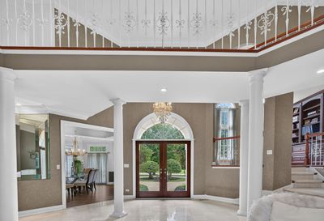
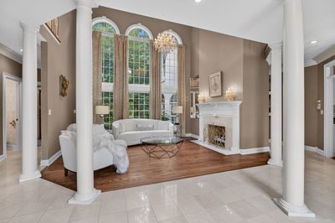
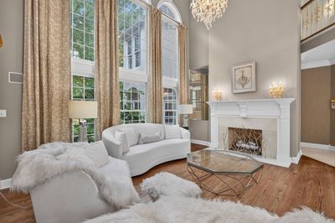
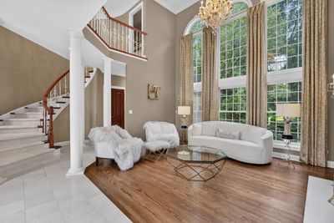
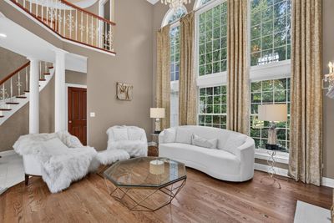
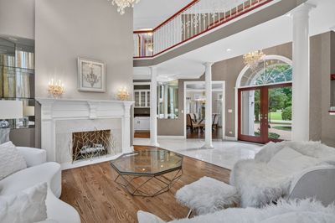
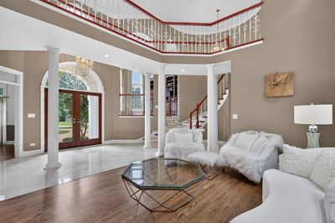
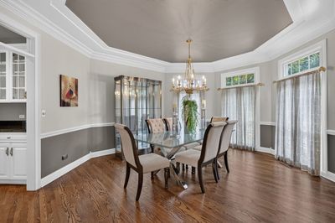
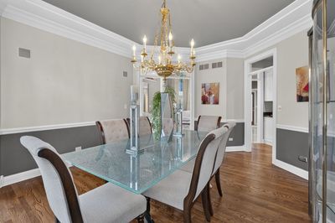
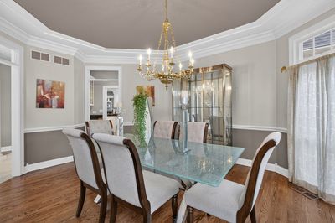
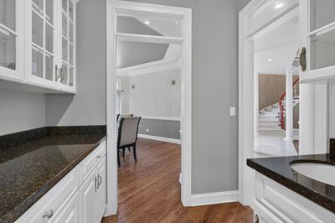
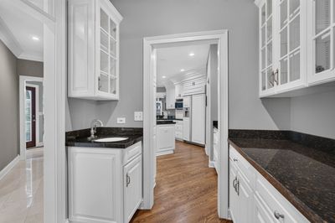
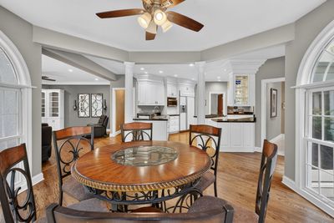
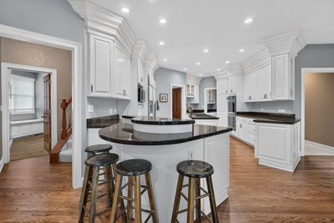

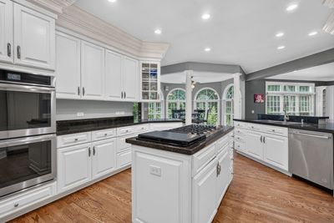
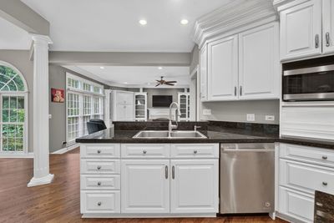
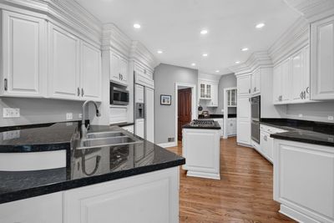
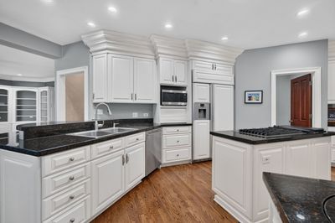
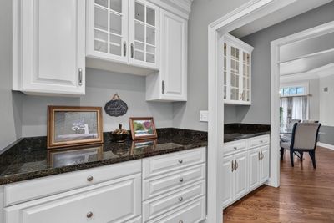
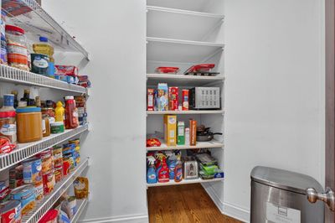
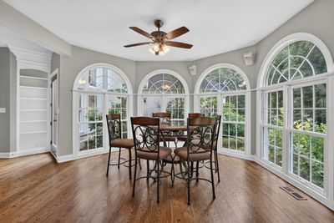
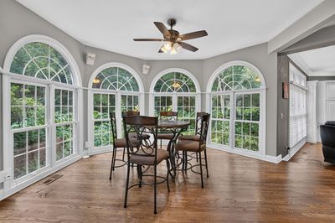
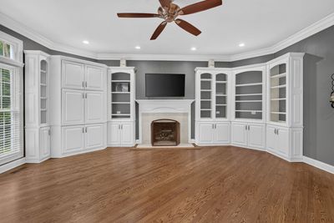
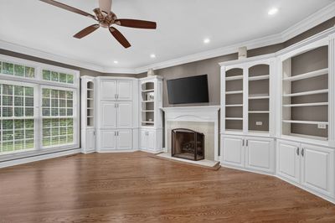
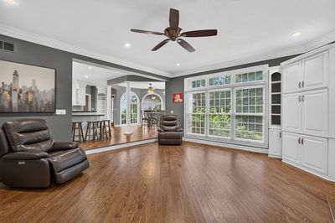
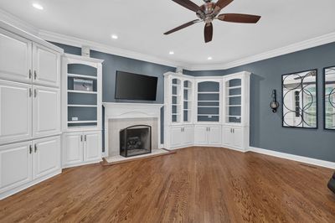
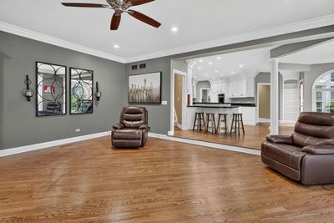
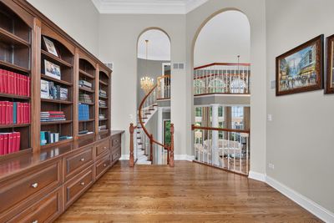
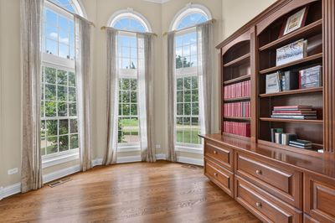
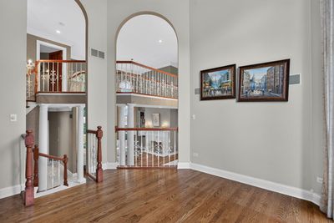
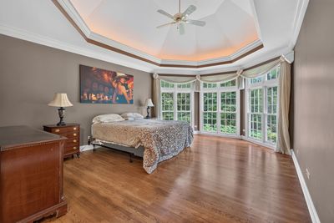
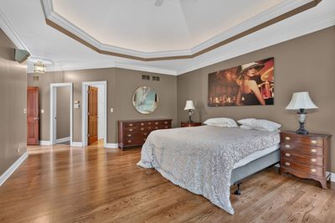
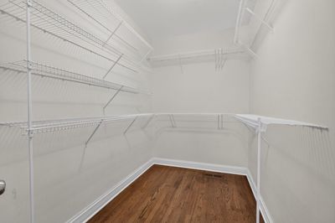
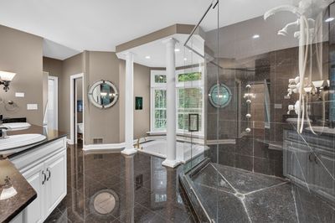
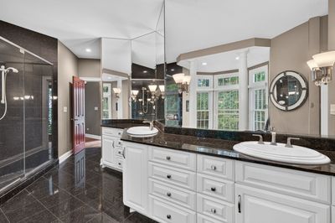
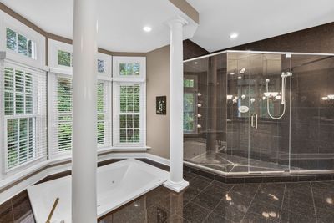
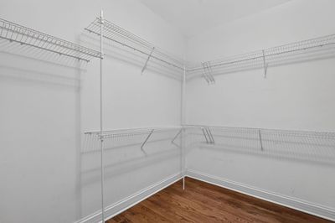
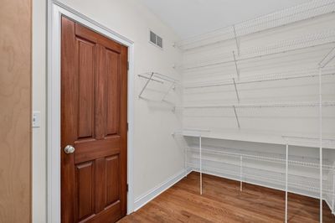
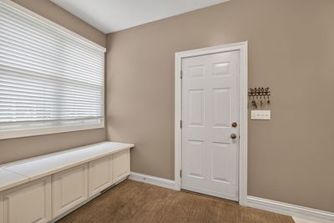
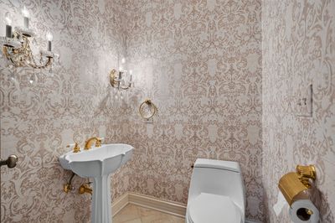
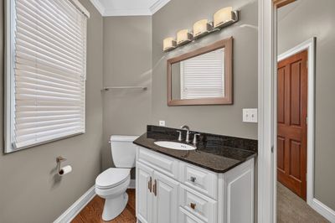
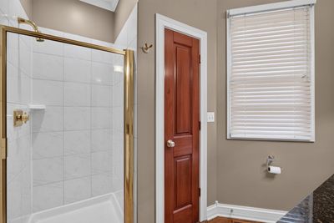
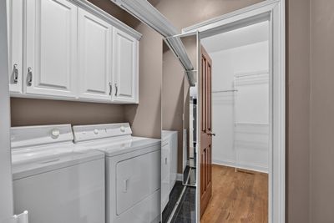
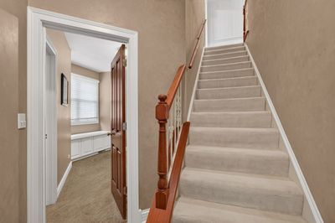
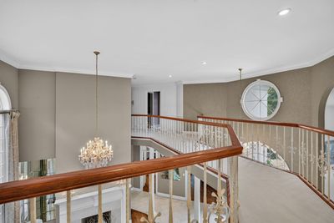
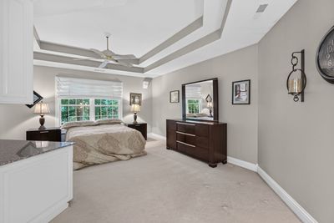
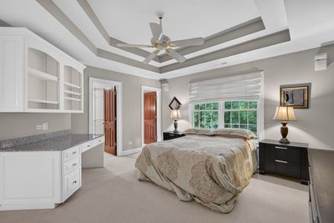
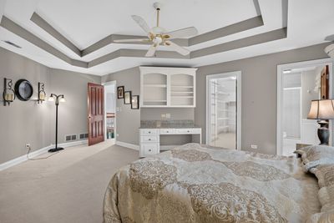
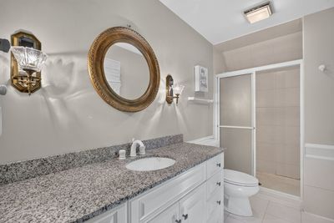
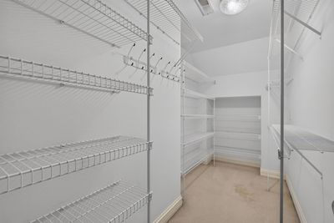
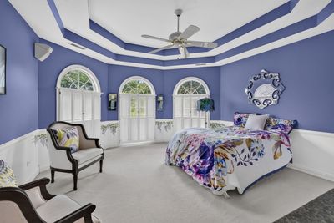
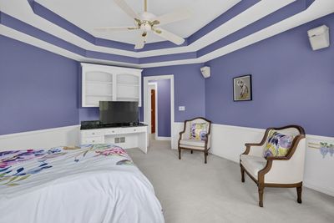
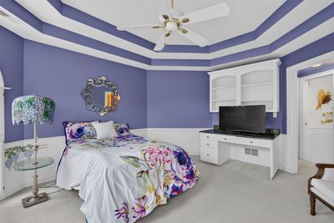
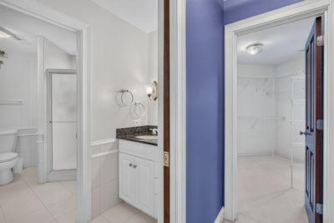
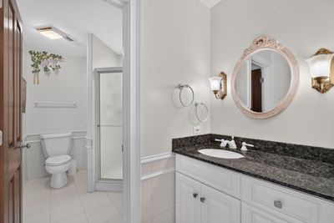
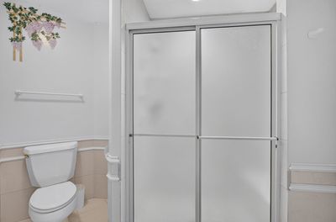
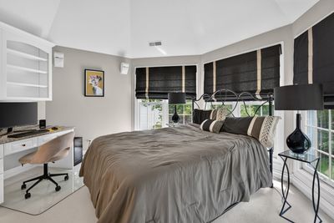
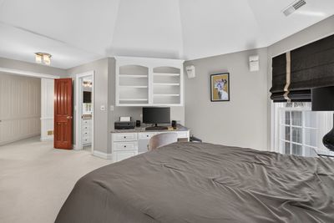
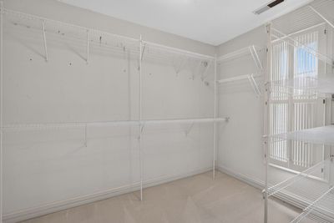
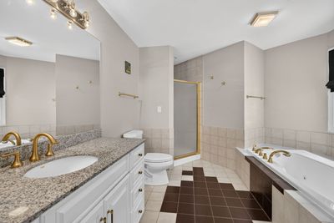
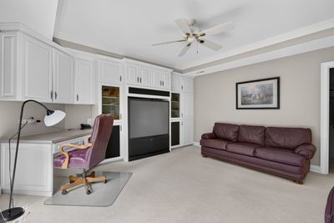
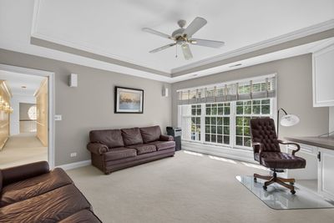
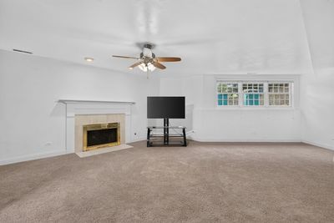
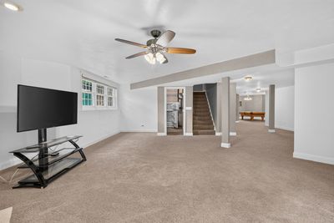
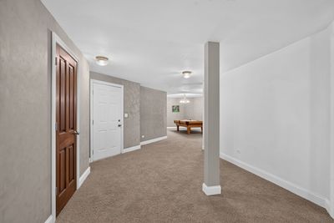
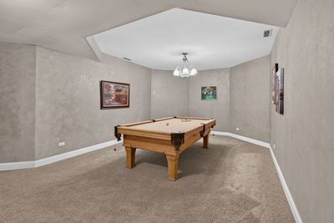
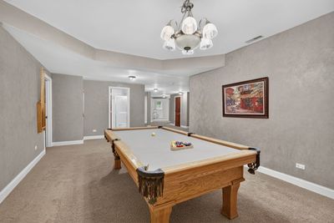
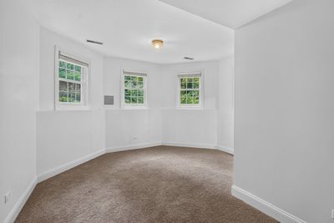
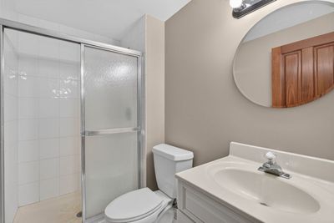
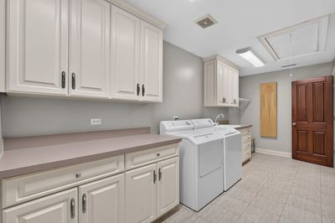
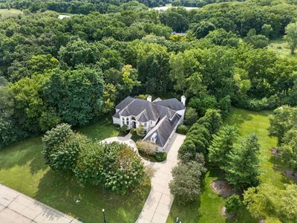
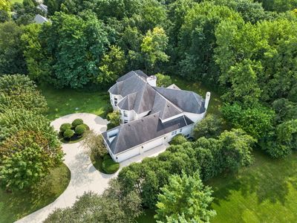
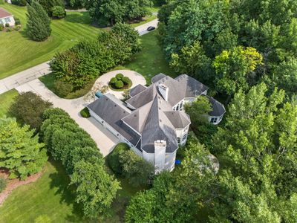

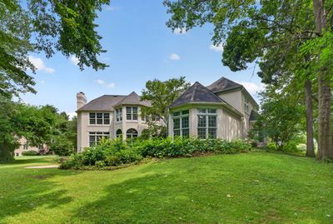
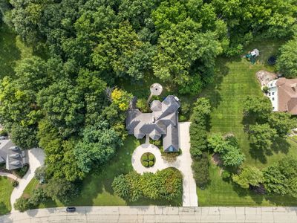
Exceptional custom home on a beautifully landscaped, wooded lot in the Brookhaven neighborhood of St. Charles! This impressive 6-bedroom, 6.5-bath stucco two-story offers elegant living spaces, thoughtful architectural details, and a private setting. A soaring two-story foyer opens to a dramatic living room with floor-to-ceiling windows and one of three fireplaces, while the inviting family room features another fireplace, built-ins, crown molding, and hardwood flooring. The beautifully detailed dining room is ideal for entertaining, and the gourmet eat-in kitchen features hardwood floors, granite countertops, stainless steel appliances, a center island, breakfast bar, custom trim, and butler's pantry. Floor-to-ceiling windows in the breakfast area showcase peaceful views of the surrounding grounds. The first-floor primary suite is a private retreat with a cathedral ceiling with up-lighting, French doors to the backyard patio, and two walk-in closets. The luxurious primary bath includes detailed cabinetry, a whirlpool tub, and an impressive walk-in shower. A stately first-floor library features hardwood flooring and built-in bookshelves. Generously sized secondary bedrooms offer abundant closet space, built-in desks, and granite finishes. The English basement expands the living space with a recreation room, fireplace, full bath, exercise room, and game room. Additional highlights include laundry rooms on both the first and second floors, a circular concrete driveway, four-car side-load garage, and a spacious backyard patio overlooking the wooded grounds. Ideally located in desirable Brookhaven, this remarkable home combines privacy, space, and timeless custom craftsmanship.
— the listing agent’s description
The home
5 beds
6.5 baths
7,122 sqft
Built in 1996
1.20-acre lot
4-car garage
Detached Single
What it’ll cost
$161 / sqft
$17,540 taxes / yr
$200/mo HOA
New today
Estimated monthly payment
$8,084/mo
Principal & interest$6,088
Property taxes$1,462
Homeowners insurance$334
HOA dues$200
Get pre-qualified →Connect with a licensed lender in the dwello network.
Estimate only — not a loan offer. Example rate; taxes, HOA dues, insurance estimated; your actual rate, payment, taxes, and insurance will vary. dwello is not a lender. Equal Housing Opportunity.
Tour it with a real dwello agent
The agent who meets you here is an actual dwello Home Group team member who knows these streets — not a stranger who bought your name from a portal. You get straight answers on the spot, and the same person stays with you through closing.
On our team, vettedYour info is never soldWith you through closing
Tour this home
In person, on your schedule — a dwello agent meets you there.
WED
Jun 3
THU
Jun 4
FRI
Jun 5
SAT
Jun 6
11:00 am
Schedule a tour
New today
Price history
Listed for sale
Aug 13, 2026
$1,145,000
Property taxes
2025
Annual tax bill (MLS)
From county records — verify with the assessor.
Features
Central AirZonedNatural GasForced AirSep Heating Systems - 2+Synthetic StuccoSeptic TankConcreteCircular Driveway
Schools
Elementary — Ferson Creek Elementary School
Middle — Thompson Middle School
High — St Charles North High School
Assigned schools per the listing — always verify enrollment + boundaries with the district.
Neighborhood
Loading map…
Nearby places via OpenStreetMap — approximate; verify what matters to you. Map © Mapbox © OpenStreetMap.
MLS listing data
Listed by Matthew Kombrink · One Source Realty
Listing last updated Aug 13, 2026 · data refreshed from the MLS Aug 13, 2026, 10:45 PM CT
Based on information submitted to the MLS GRID as of Aug 13, 2026, 10:45 PM CT. Listing data © MRED LLC, distributed by MLS GRID — deemed reliable but not guaranteed; independently verify. Anything shown below this point is not MLS listing data.
See it in personA real dwello agent on our team — never a sold lead.
Schedule a tour
Message
No pressure — reach out whenever you’re ready.
Similar homes nearby
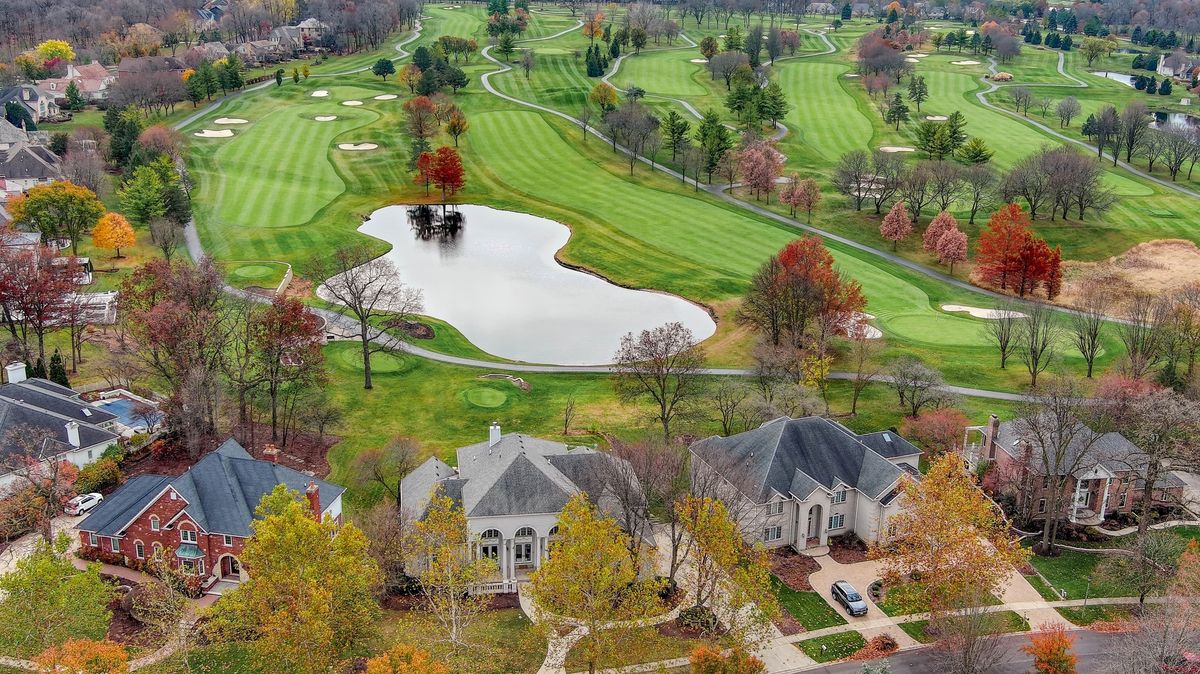
$1,150,000Active
5 bd · 5.5 ba · 8,399 sqft
4206 Royal Fox Drive
St. Charles, IL
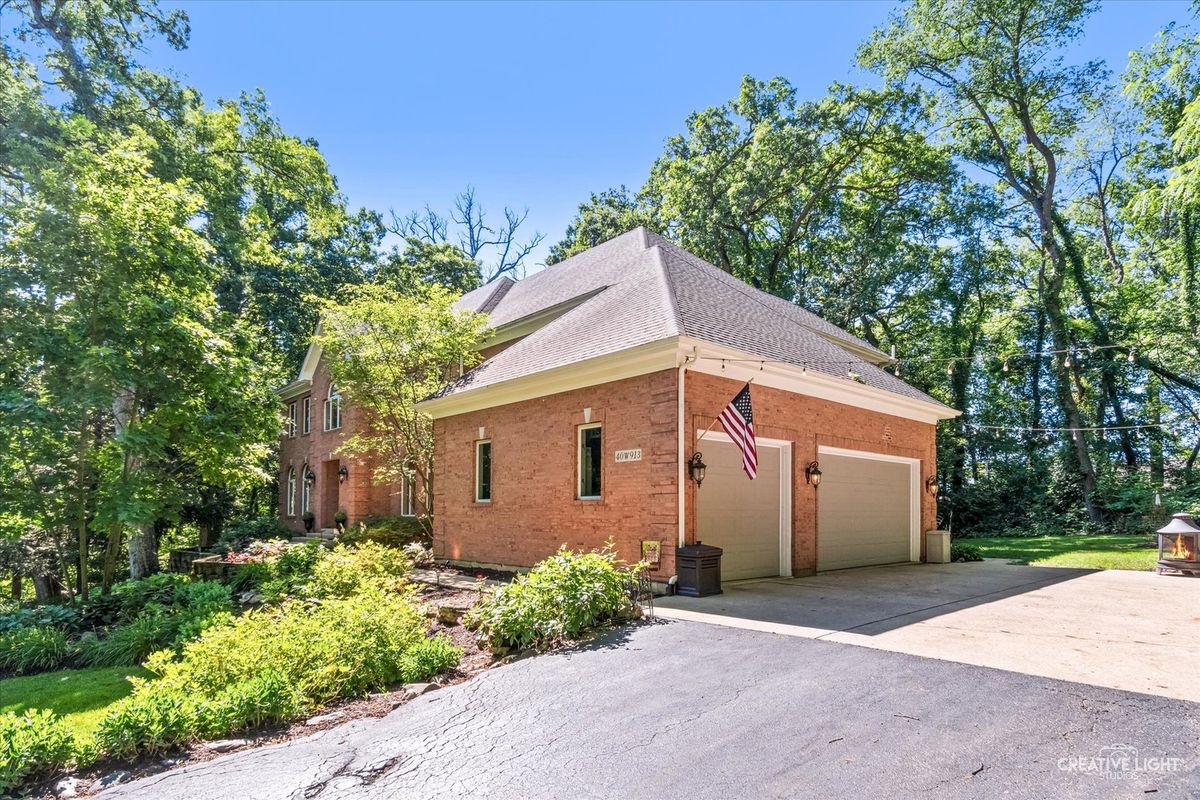
$1,175,000Active
5 bd · 5.5 ba · 6,896 sqft
40W913 Trotter Lane
St. Charles, IL
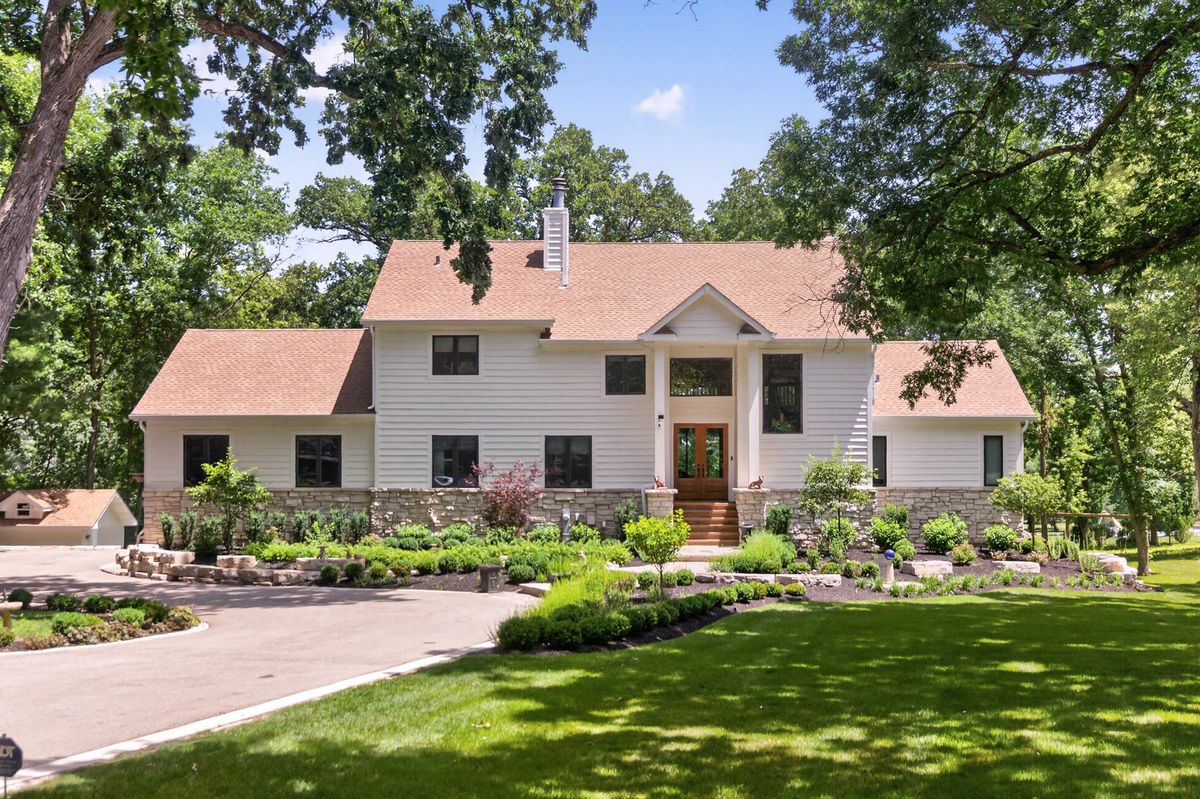
$1,100,000Active
4 bd · 5 ba · 5,568 sqft
41W438 Barlow Drive
St. Charles, IL
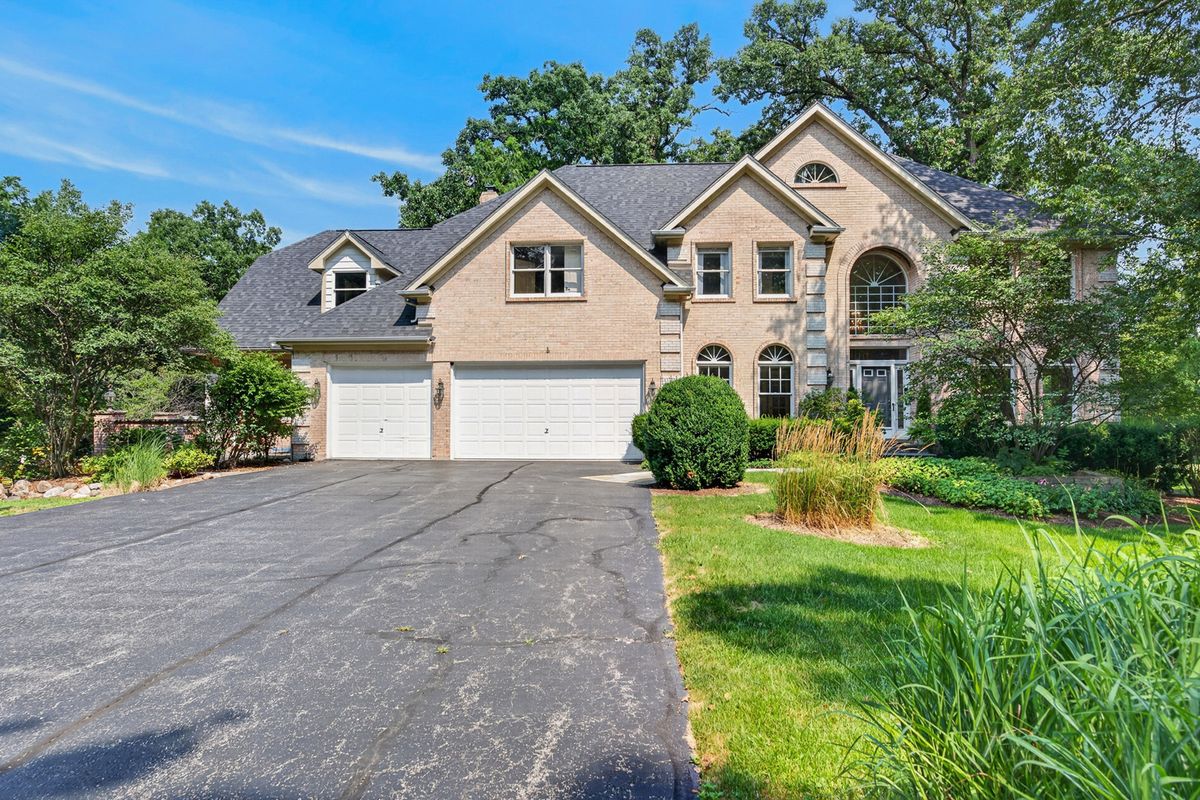
$1,099,000Active
5 bd · 5.5 ba · 7,565 sqft
3N681 Trotter Lane
St. Charles, IL