Price cut: $24,900
View all 50 photos
Detached Single · St. Charles, IL
$1,175,000$1,199,900
5 beds · 5.5 baths · 6,896 sqft
40W913 Trotter Lane, St. Charles, IL, 60175
A brick-and-mortar place to make your own — room to make it home.
Active
What’s special
Central air3-car garage1.70-acre lotIn-unit laundry
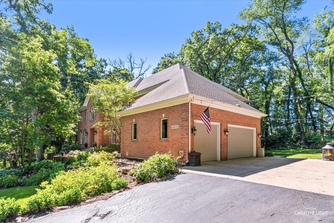
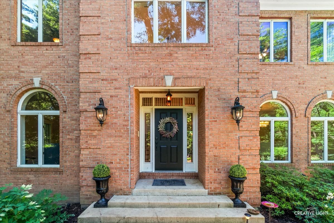
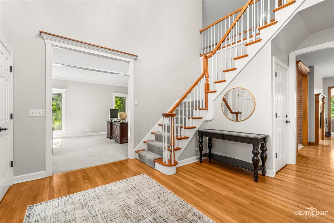
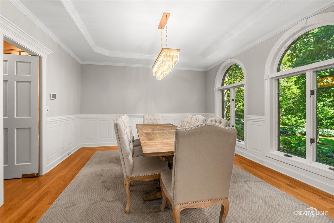
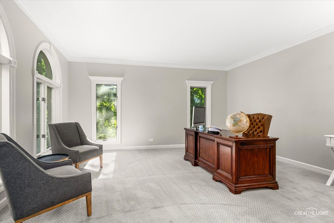
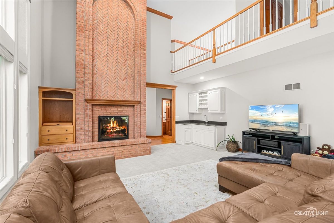
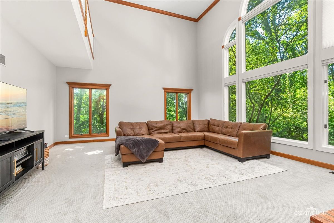
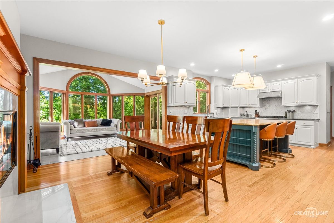
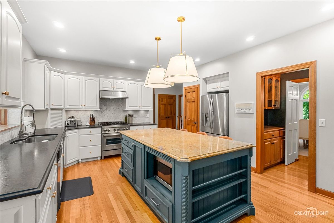
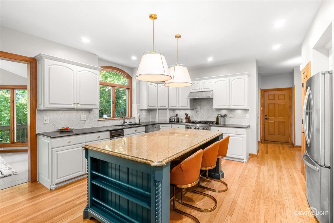
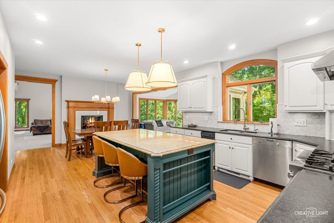
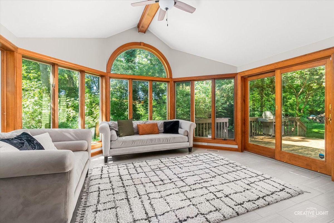
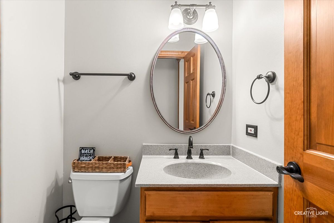
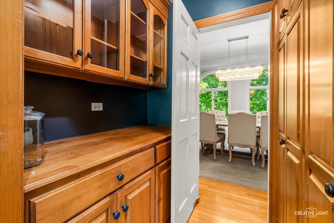
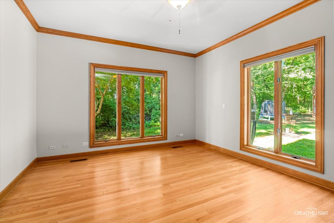
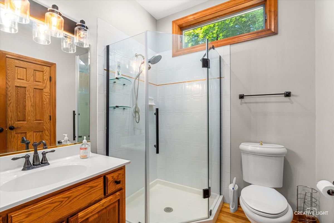
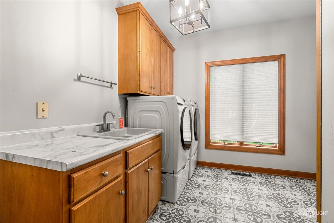
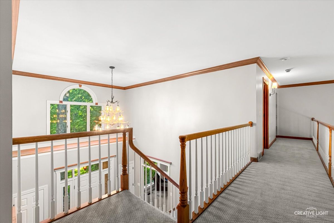
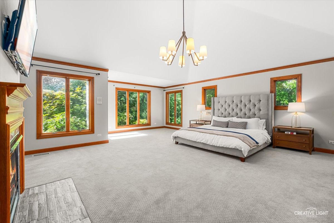
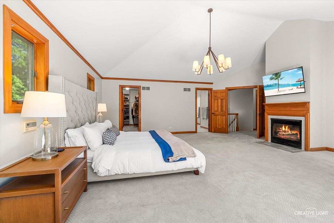
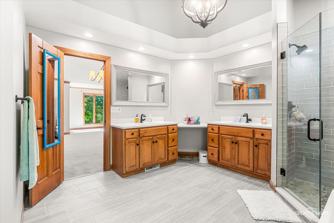
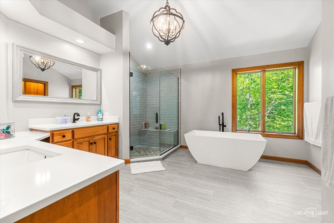
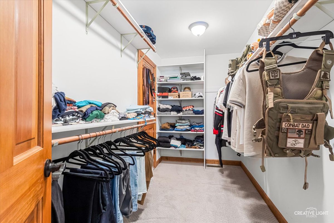
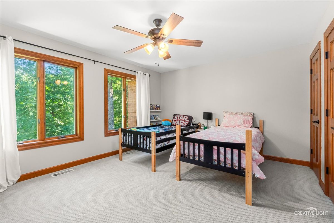
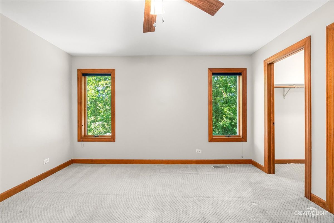
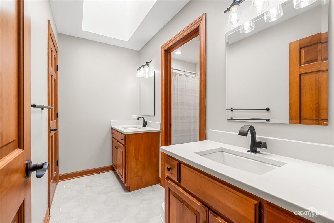
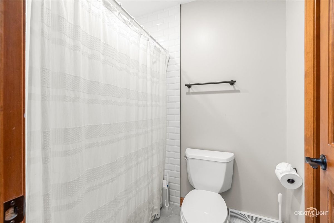
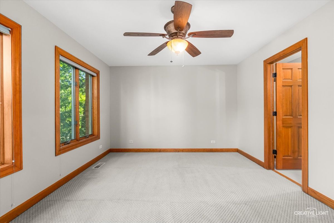
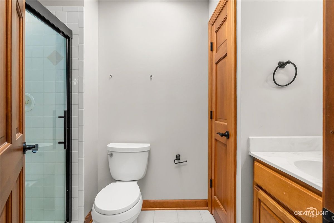
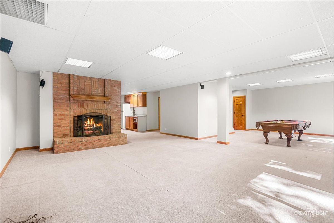
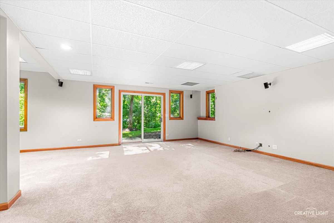
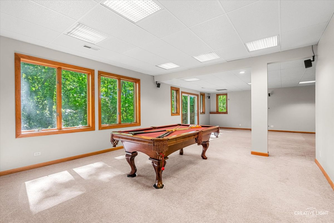
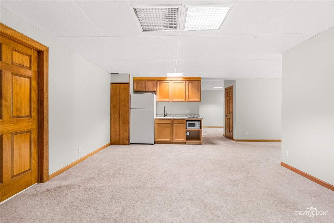
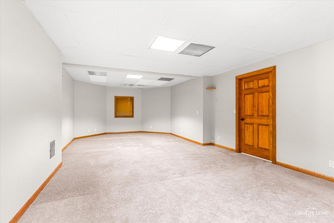
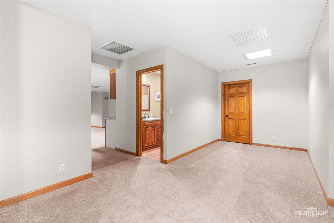
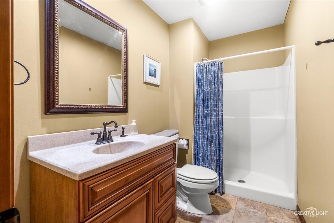
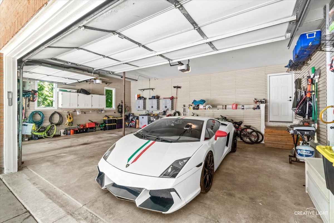
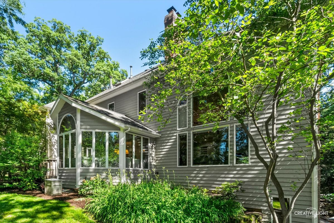
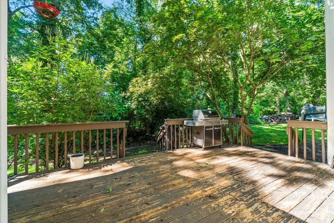
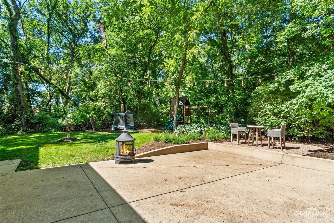
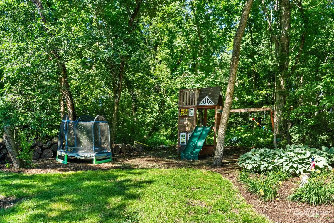
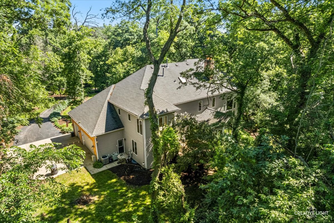
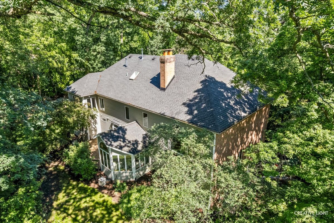
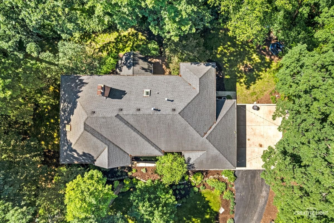
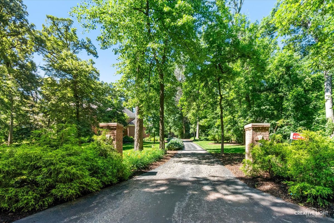
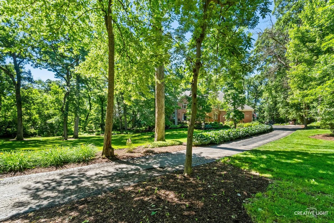
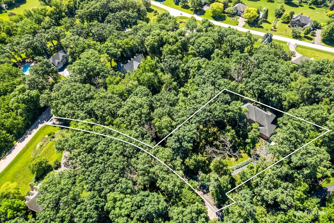
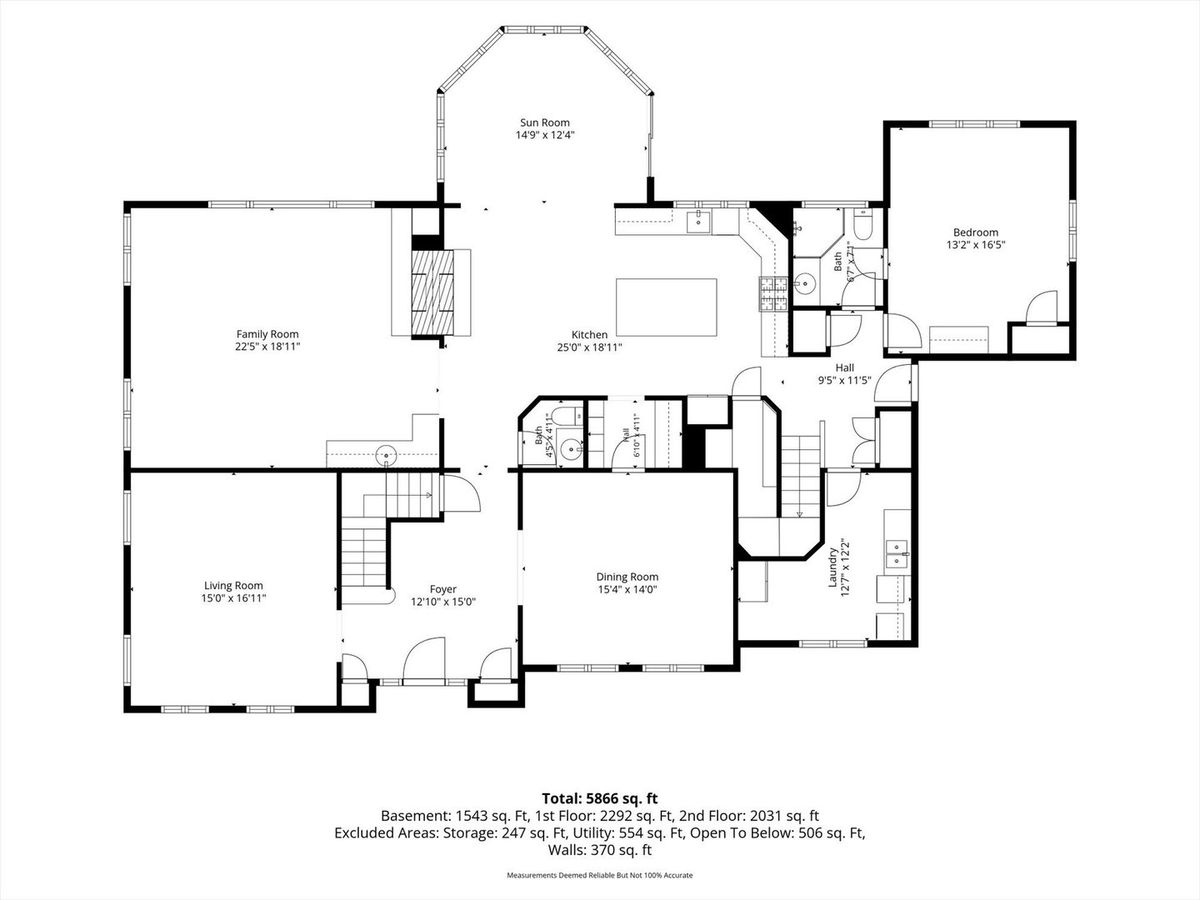
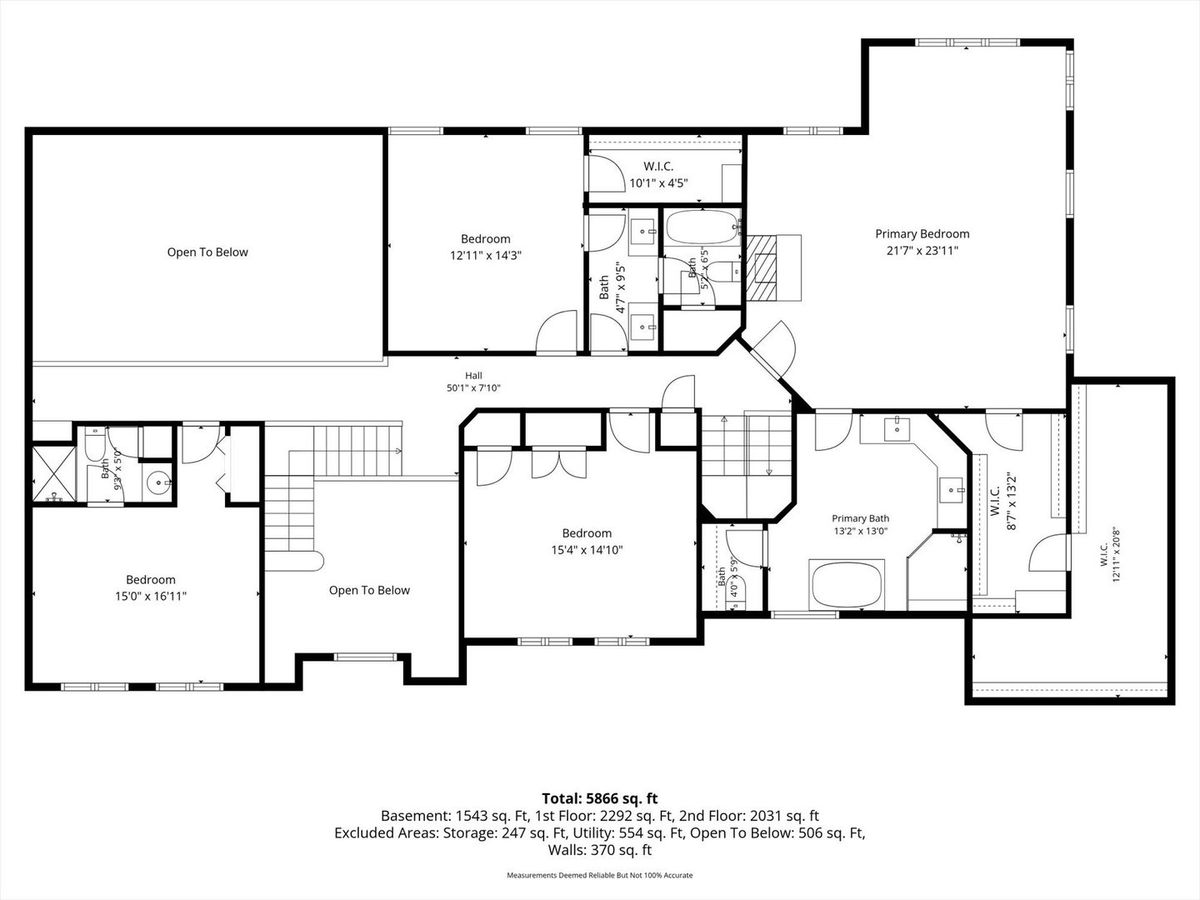
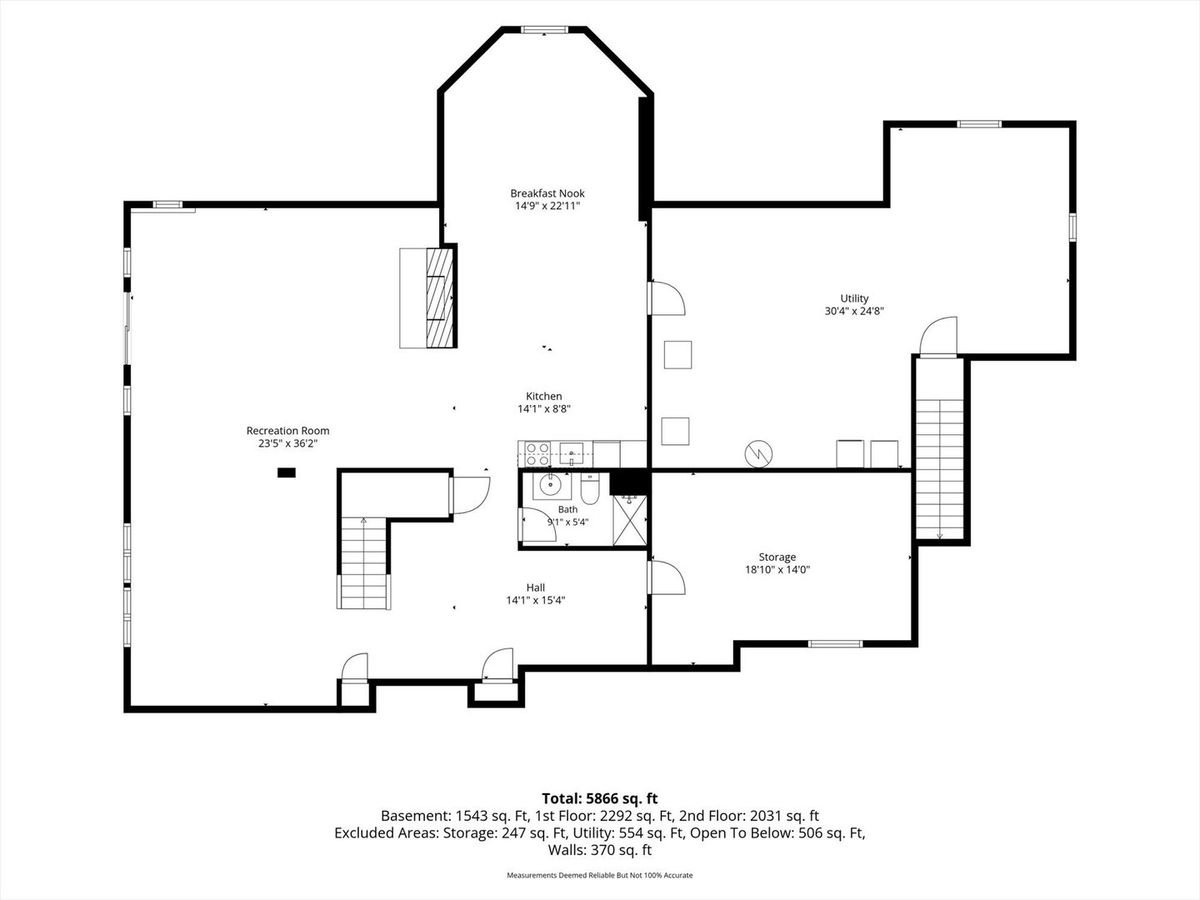
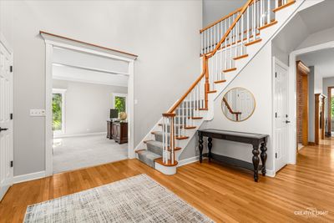
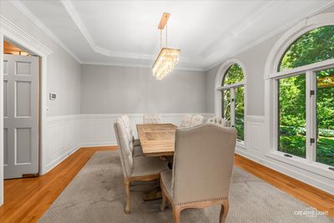
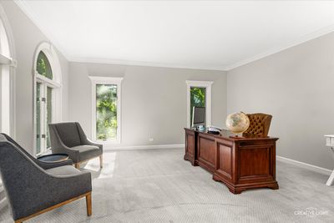
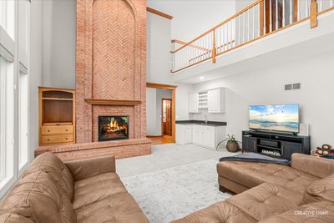
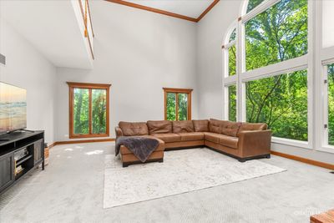
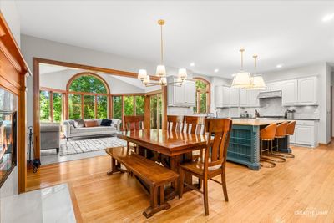
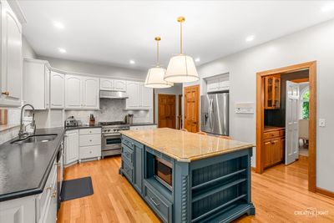
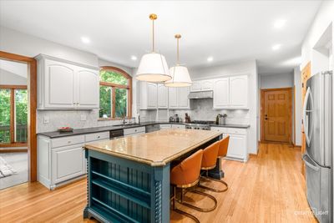
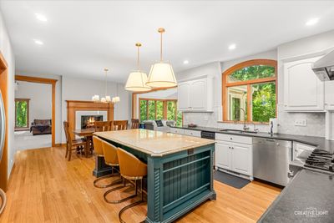
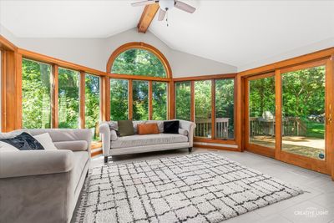
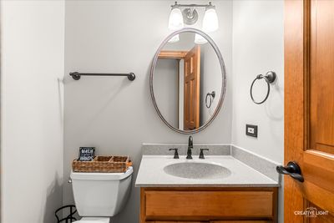
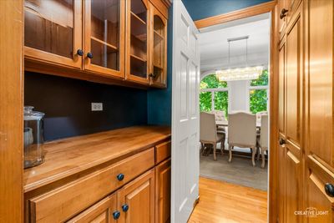
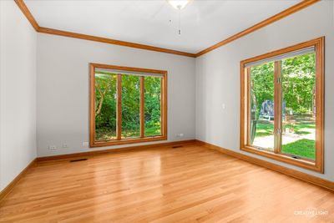
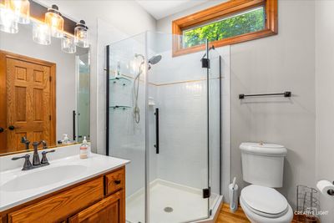
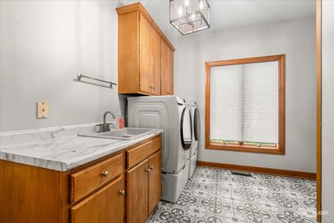
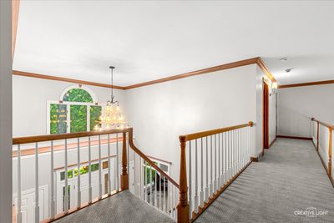
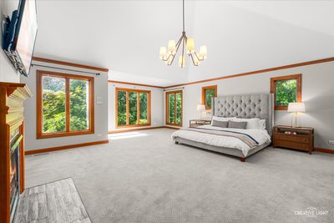
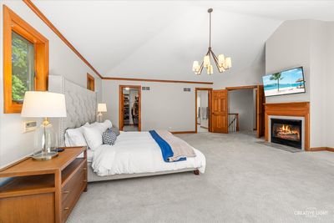
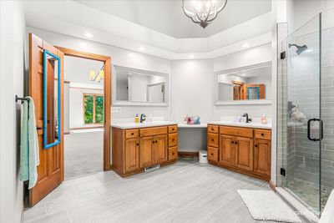
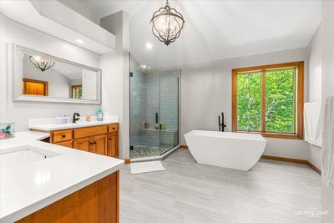
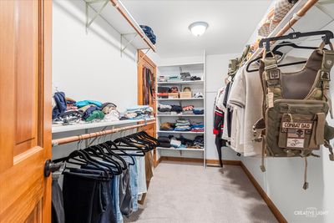
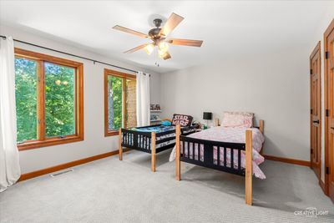
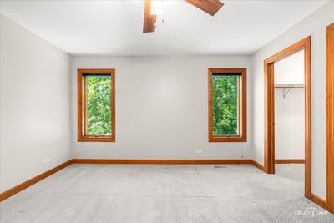
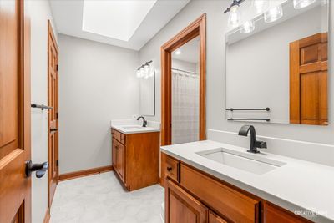
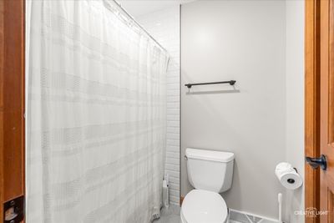
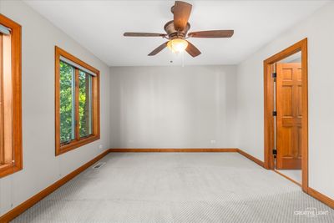
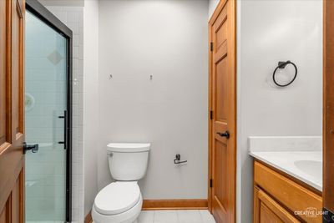
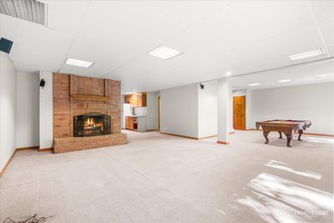
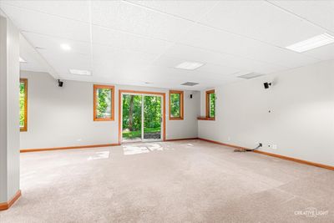
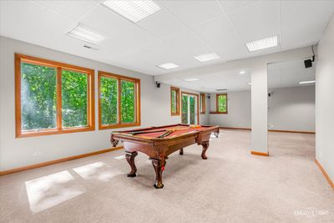
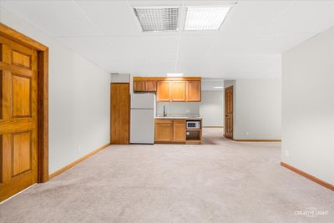
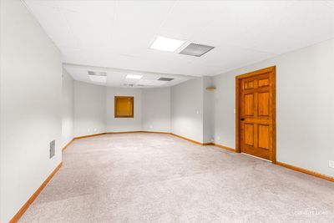
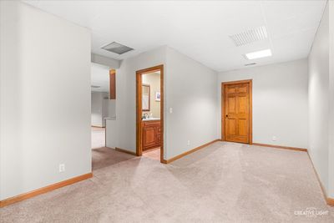
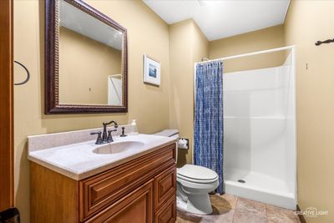
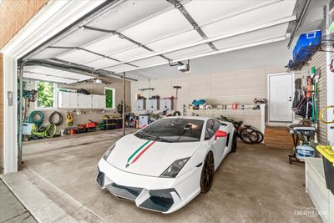
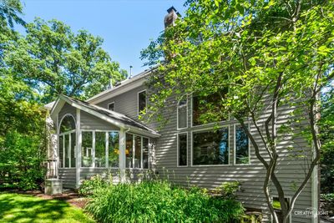
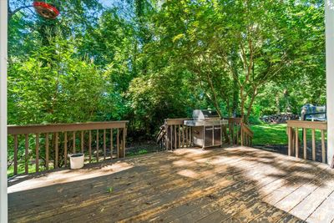
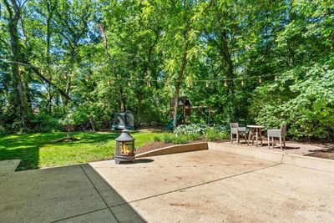
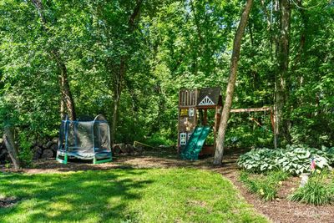
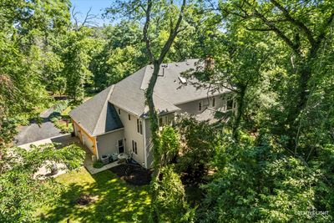
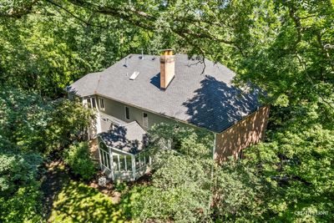
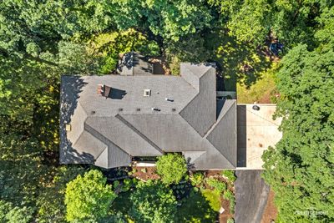
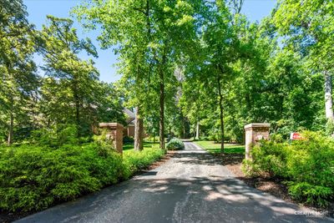
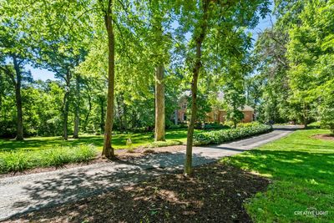
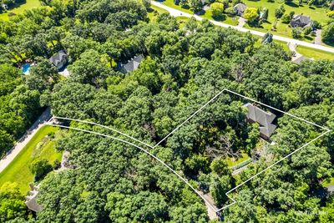
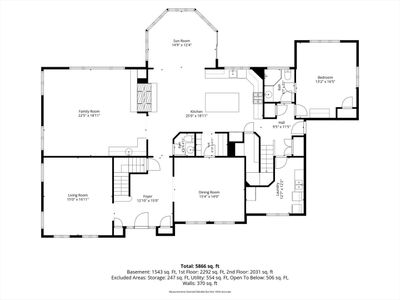
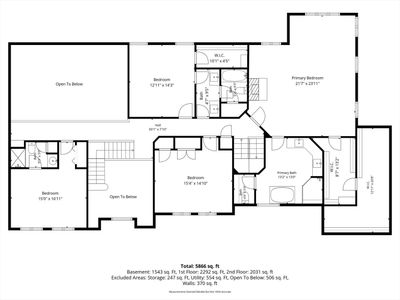
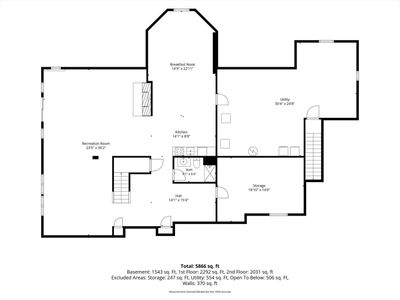
Available now is this exceptional estate offering 5 bedrooms, 5.1 bathrooms, a 3-car garage, and a full finished walkout basement situated on a breathtaking 1.7-acre wooded lot. Surrounded by mature trees and picturesque natural scenery, this home offers a rare combination of privacy, tranquility, and everyday luxury. Expansive windows throughout the home capture beautiful views of the surrounding landscape, creating a seamless connection between indoor living and the beauty of nature. Whether enjoying your morning coffee in the sunroom or relaxing by one of the home's fireplaces, you'll appreciate the peaceful setting and ever-changing seasonal views that make this property truly special. A dramatic two-story foyer welcomes you into the thoughtfully designed open-concept floor plan. The heart of the home is the stunning sunroom, surrounded by walls of windows that frame picturesque woodland views and flood the space with natural light year-round. The gourmet chef's kitchen features a massive center island, granite countertops, a resurfaced fireplace, butler's pantry, and abundant cabinetry, seamlessly connecting the indoor living spaces to the beauty of the outdoors. The impressive two-story family room features a floor-to-ceiling brick fireplace and soaring windows that bring the surrounding landscape inside, creating a warm and inviting atmosphere. A first-floor bedroom with a full bath offers excellent flexibility for a home office, guest suite, or in-law arrangement. All new light fixtures throughout the home provide a fresh, updated feel. The spacious primary suite serves as a private retreat, featuring a cozy fireplace, picturesque views of the surrounding landscape, and a spa-inspired bath with dual vanities, a walk-in shower, soaking tub, and a generously walk-in closet with additional storage space. Three additional bedrooms are located on the second level, including one with a private en-suite bath. An additional hall bath is thoughtfully designed with dual vanities and a separate room housing the shower and toilet, allowing for added privacy and convenience. The full, finished walkout basement provides endless possibilities, featuring a fireplace, full bathroom, kitchenette, multiple recreation areas ideal for a game room, fitness area, media room, or additional family room, plus extensive storage space. Direct stair access to the garage adds convenience and functionality. Move-in ready and exceptionally maintained, this home offers a unique opportunity to enjoy luxury living surrounded by nature, privacy, and scenic beauty. Bankruptcy sale. Property is being sold "As-Is, Where-Is." Court approval required.
— the listing agent’s description
The home
5 beds
5.5 baths
6,896 sqft
Built in 1993
1.70-acre lot
3-car garage
Detached Single
Traditional
What it’ll cost
$170 / sqft
$6,603 taxes / yr
$200/mo HOA
Listed $1,199,900
Now $1,175,000
38 days on dwello
Estimated monthly payment
$7,341/mo
Principal & interest$6,248
Property taxes$550
Homeowners insurance$343
HOA dues$200
Get pre-qualified →Connect with a licensed lender in the dwello network.
Estimate only — not a loan offer. Example rate; taxes, HOA dues, insurance estimated; your actual rate, payment, taxes, and insurance will vary. dwello is not a lender. Equal Housing Opportunity.
Tour it with a real dwello agent
The agent who meets you here is an actual dwello Home Group team member who knows these streets — not a stranger who bought your name from a portal. You get straight answers on the spot, and the same person stays with you through closing.
On our team, vettedYour info is never soldWith you through closing
Tour this home
In person, on your schedule — a dwello agent meets you there.
WED
Jun 3
THU
Jun 4
FRI
Jun 5
SAT
Jun 6
11:00 am
Schedule a tour
38 days on dwello
Price history
Price reduced
Aug 8, 2026
↓ $24,900$1,175,000
Listed for sale
Jul 2, 2026
$1,199,900
Now $24,900 below the original list price.
Property taxes
2025
Annual tax bill (MLS)
From county records — verify with the assessor.
Features
Central AirZonedNatural GasForced AirSep Heating Systems - 2+BrickCedarSeptic TankAsphalt
Schools
Elementary — Wasco Elementary School
Middle — Thompson Middle School
High — St Charles North High School
Assigned schools per the listing — always verify enrollment + boundaries with the district.
Neighborhood
Loading map…
Nearby places via OpenStreetMap — approximate; verify what matters to you. Map © Mapbox © OpenStreetMap.
MLS listing data
Listed by Vikrant Saluja · Real Properties Realty Group, Inc.
Listing last updated Aug 8, 2026 · data refreshed from the MLS Aug 8, 2026, 5:10 AM CT
Based on information submitted to the MLS GRID as of Aug 8, 2026, 5:10 AM CT. Listing data © MRED LLC, distributed by MLS GRID — deemed reliable but not guaranteed; independently verify. Anything shown below this point is not MLS listing data.
See it in personA real dwello agent on our team — never a sold lead.
Schedule a tour
Message
No pressure — reach out whenever you’re ready.
Similar homes nearby
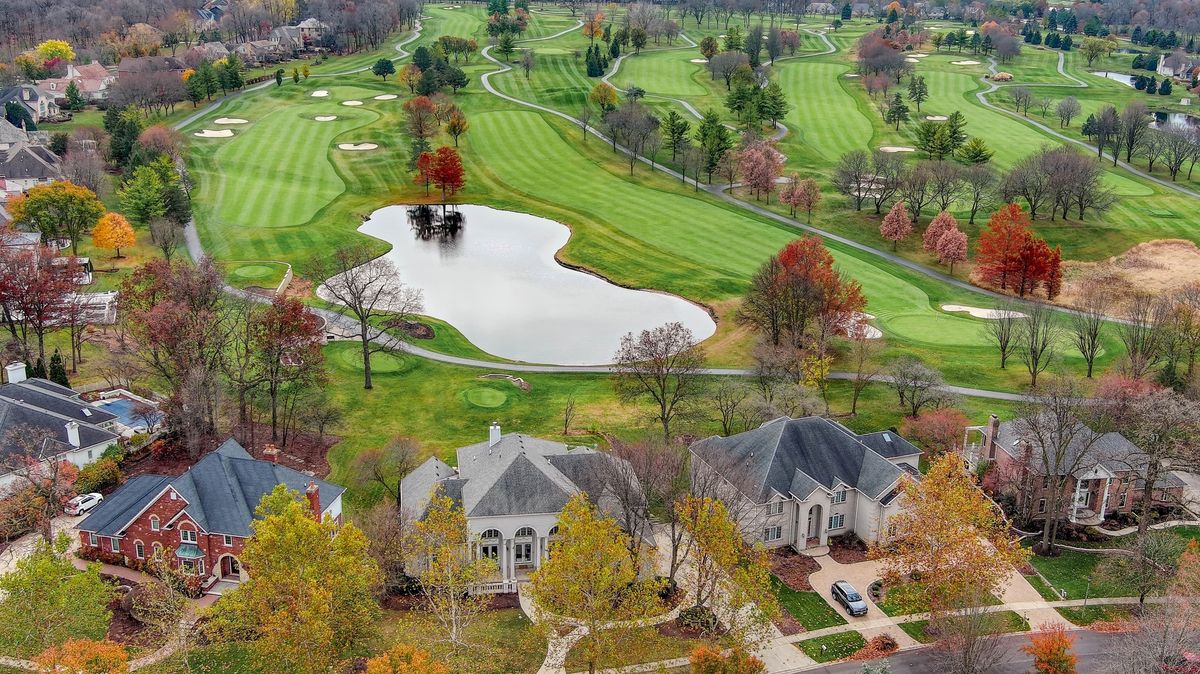
$1,150,000Active
5 bd · 5.5 ba · 8,399 sqft
4206 Royal Fox Drive
St. Charles, IL
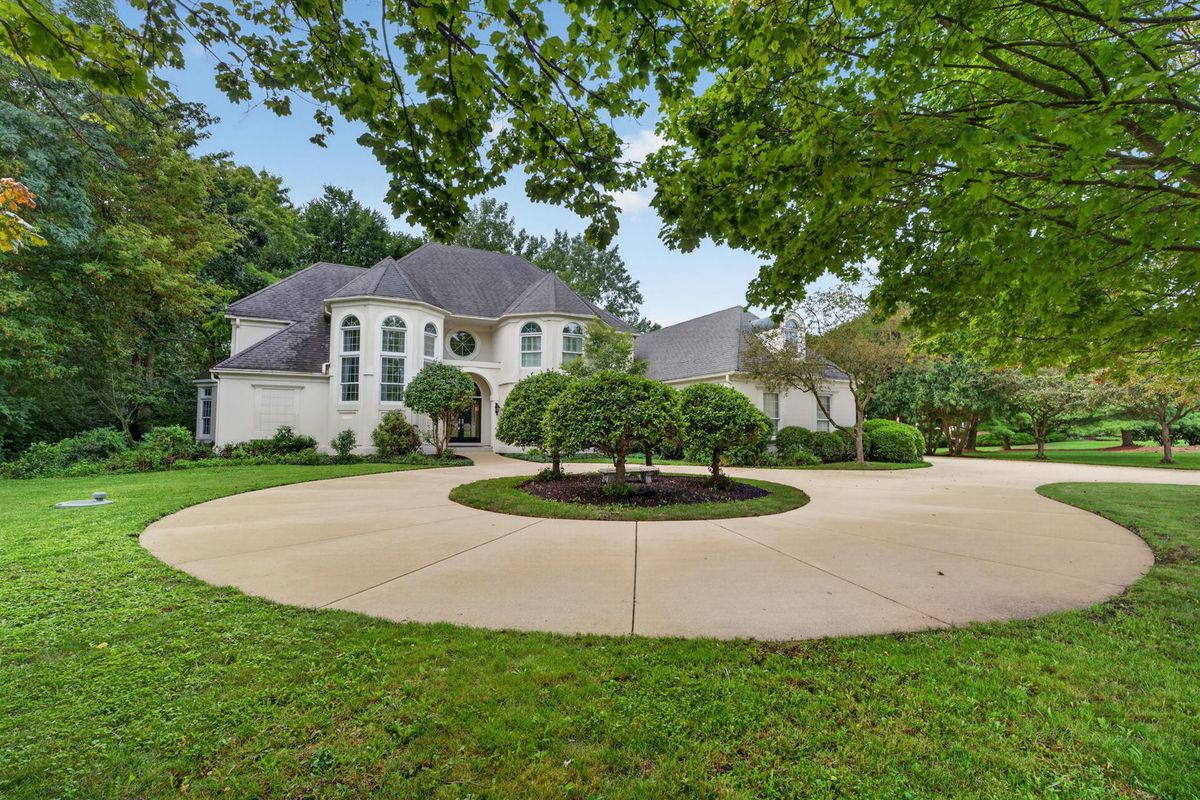
$1,145,000Active
5 bd · 6.5 ba · 7,122 sqft
6N538 Brookhaven Lane
St. Charles, IL
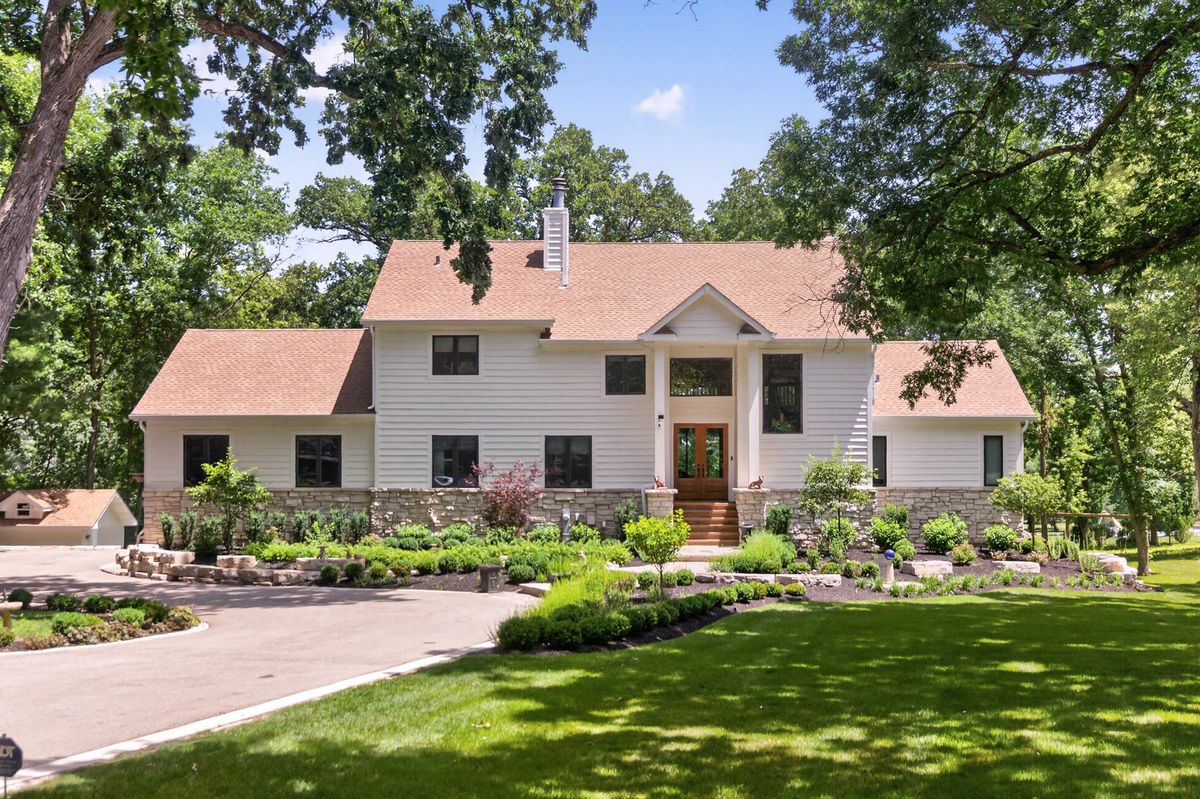
$1,100,000Active
4 bd · 5 ba · 5,568 sqft
41W438 Barlow Drive
St. Charles, IL
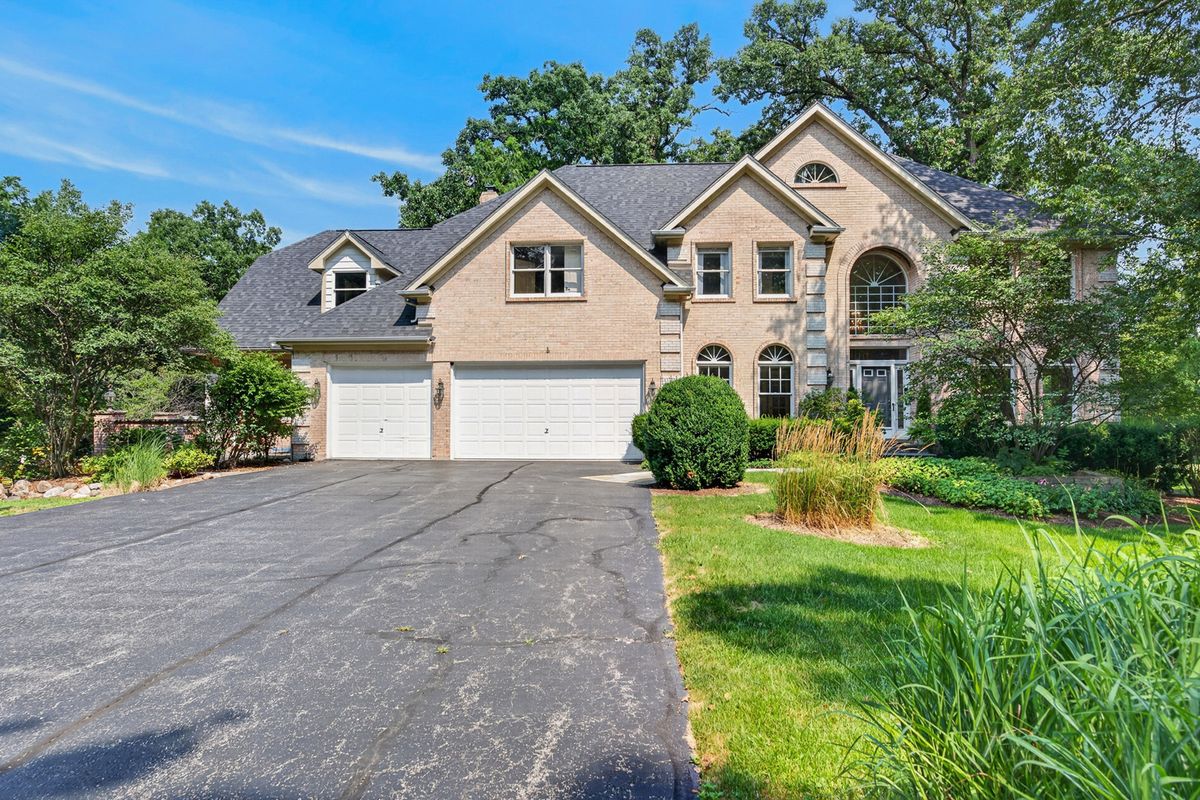
$1,099,000Active
5 bd · 5.5 ba · 7,565 sqft
3N681 Trotter Lane
St. Charles, IL