Video tour View all 68 photos
Detached Single · St. Charles, IL
$1,099,000
5 beds · 5.5 baths · 7,565 sqft
3N681 Trotter Lane, St. Charles, IL, 60175
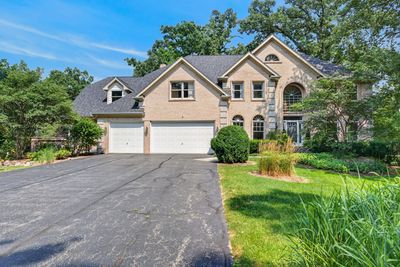
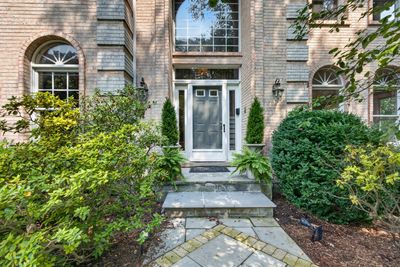
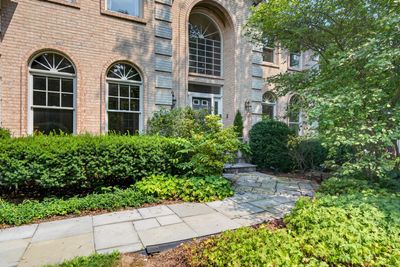
A brick-and-mortar place to make your own — room to make it home.
Active
What’s special
Central air3-car garage1.43-acre lotIn-unit laundry
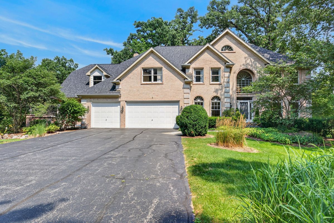
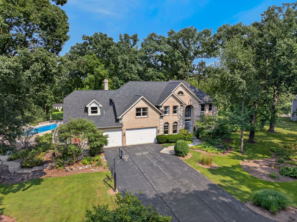
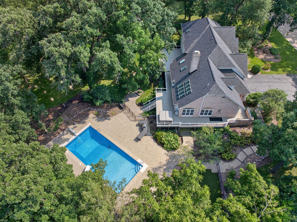
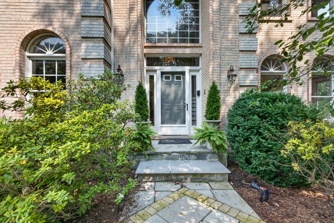
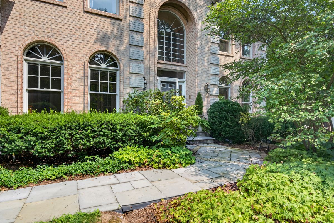
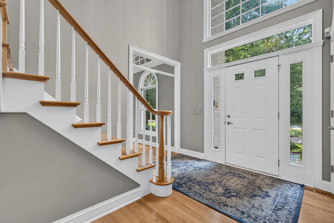
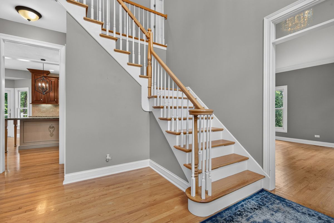
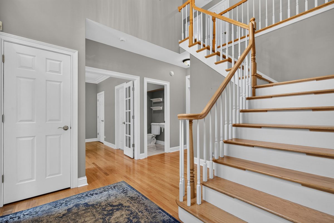
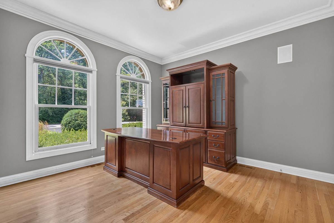
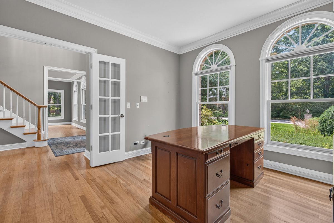
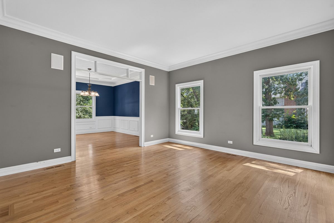
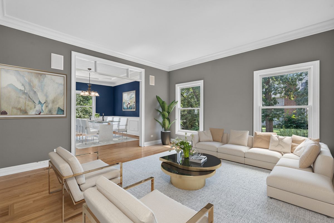
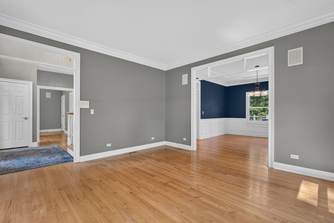
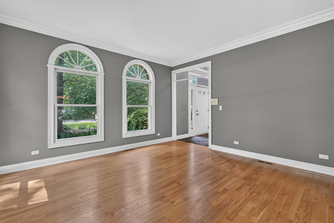
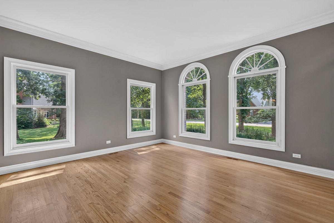
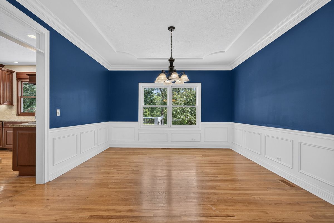
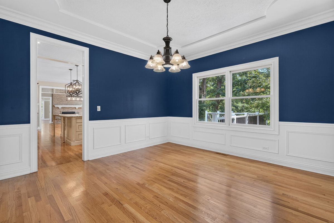
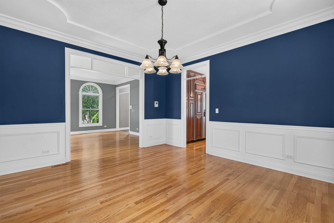
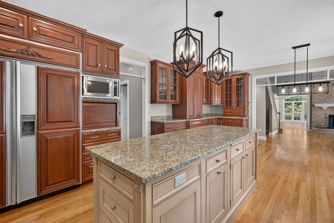
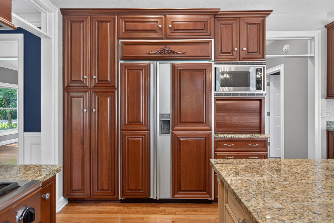
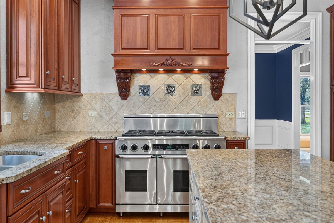
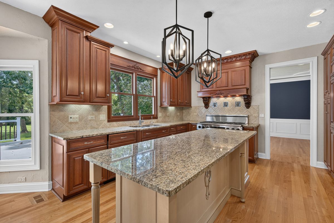
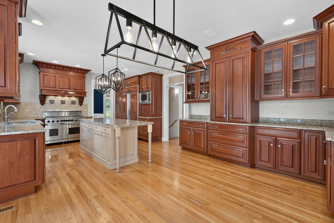
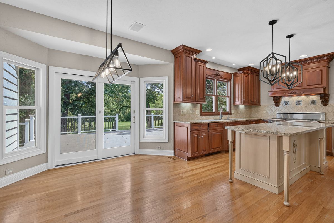
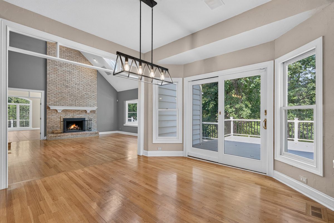
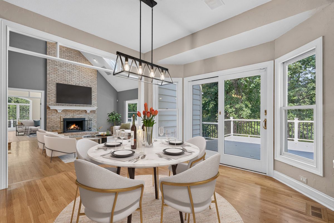
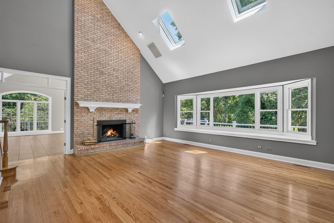
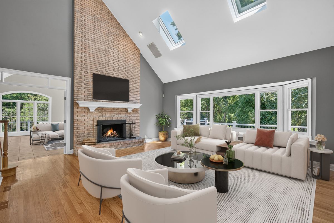
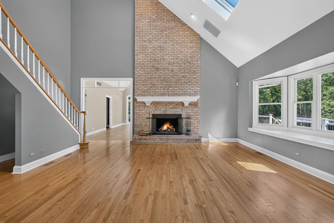
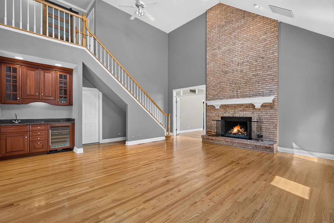
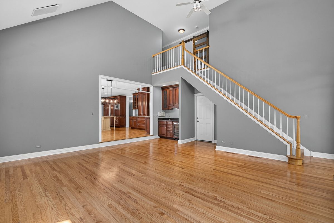
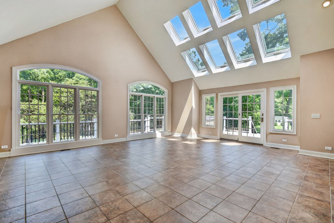
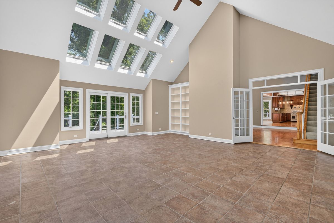
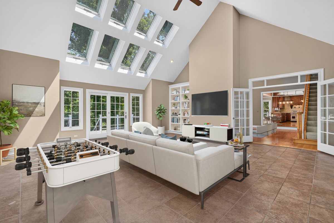
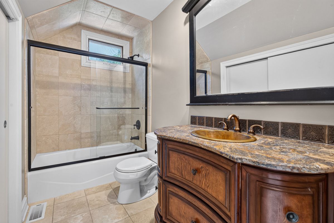
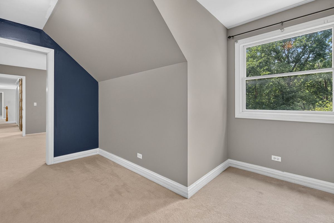
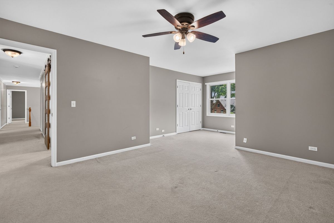
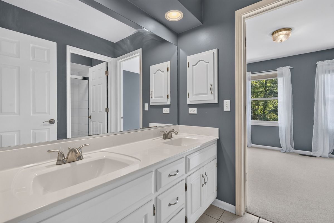
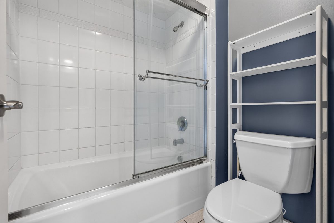
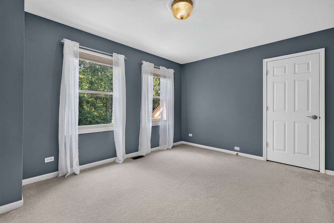
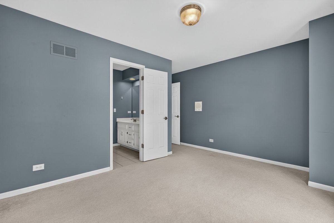
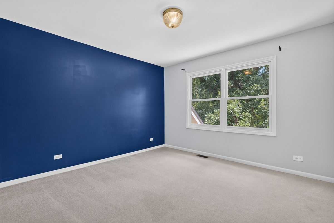
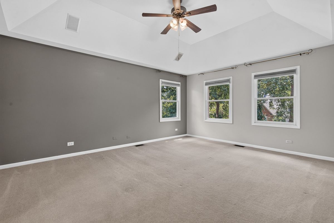
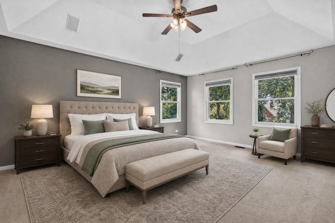
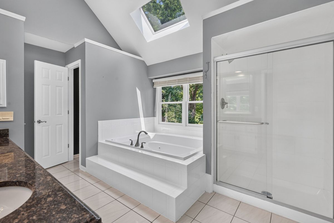
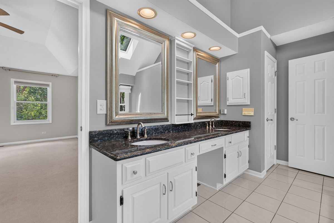
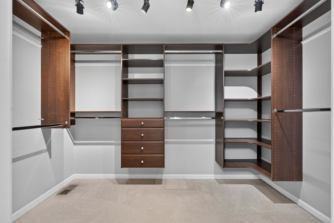
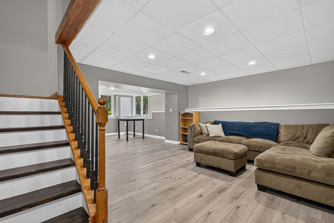
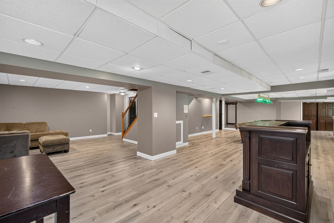
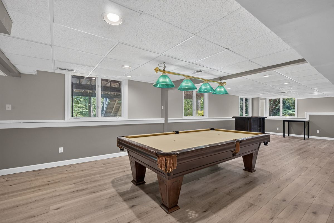
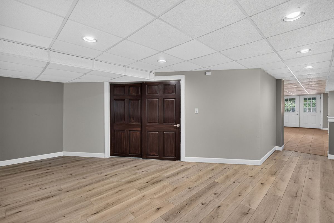
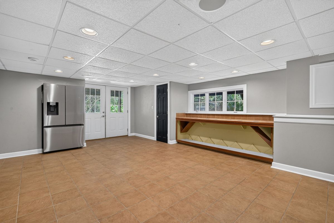
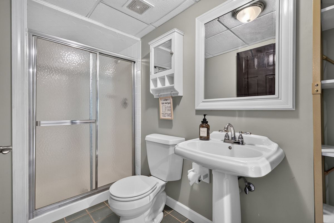
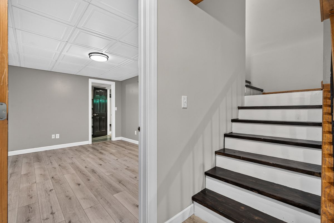
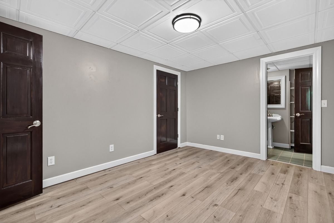
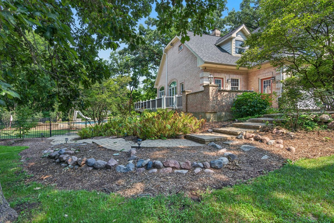
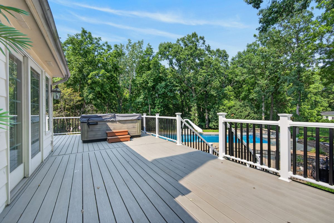
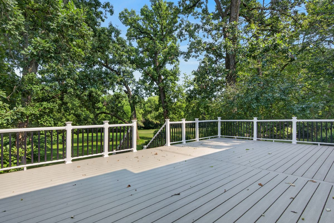
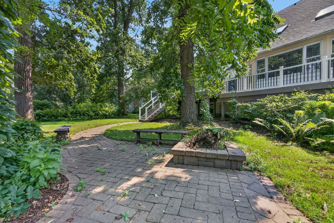
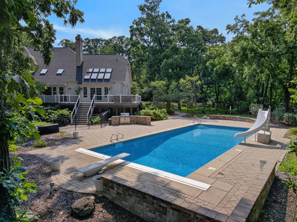
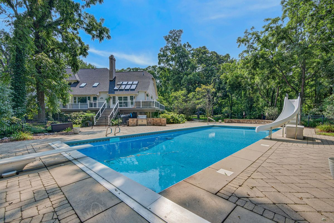
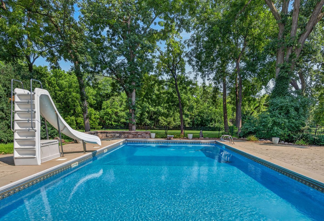
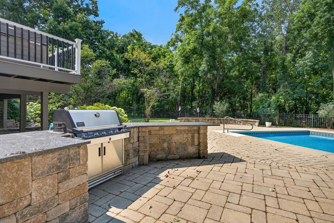
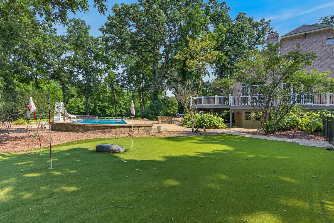
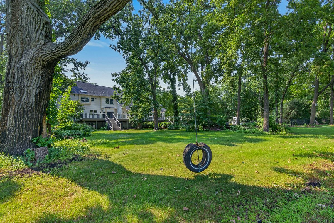
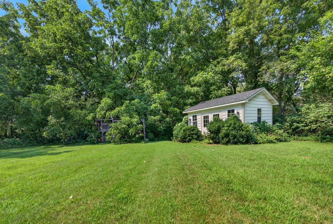
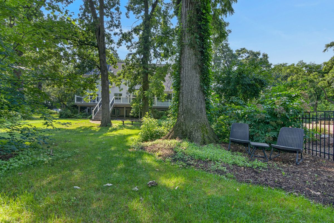
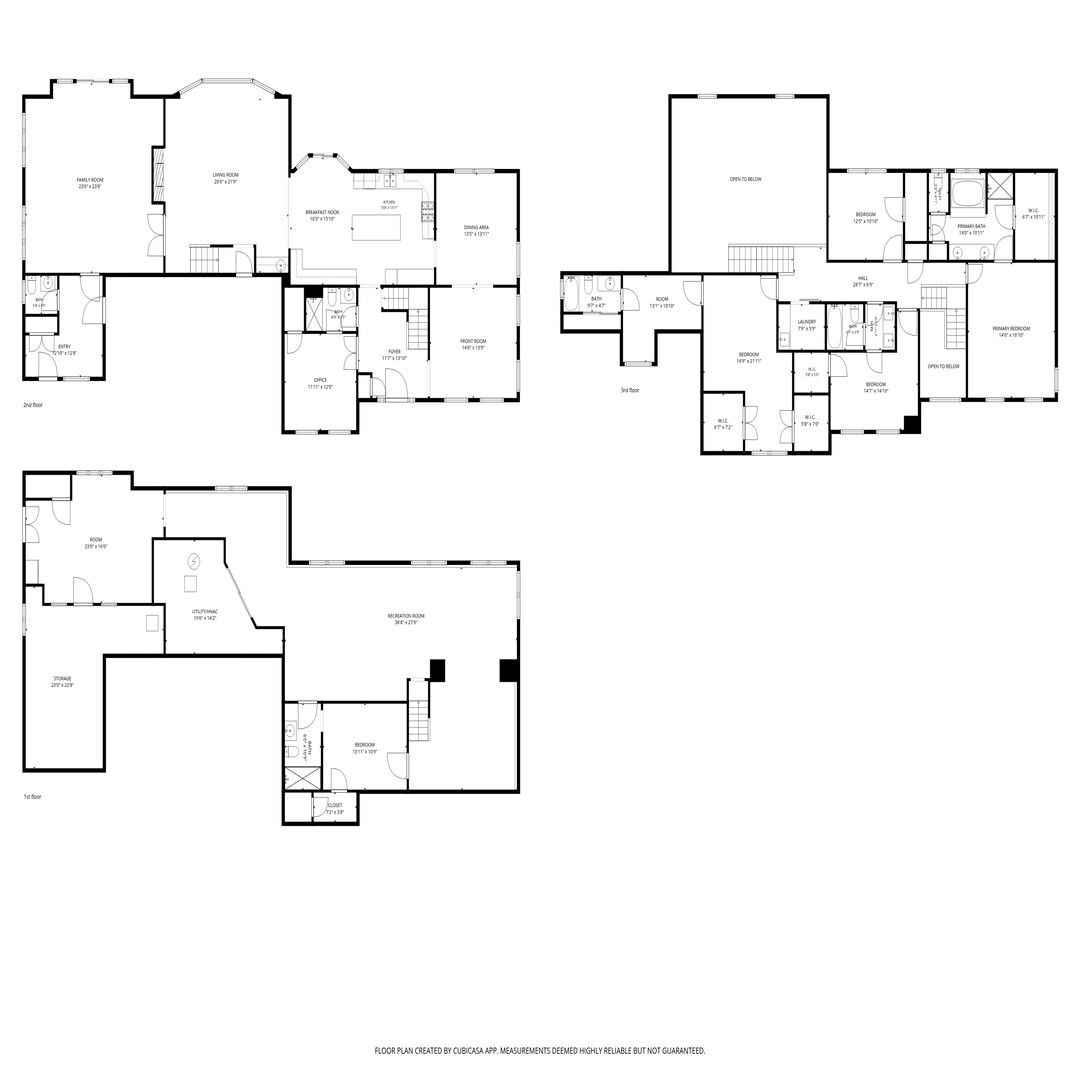
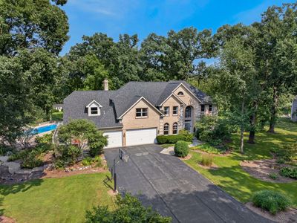
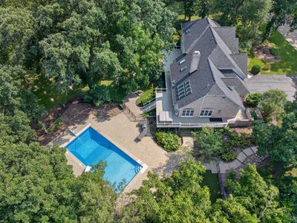
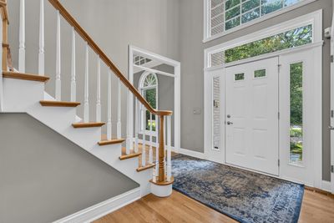
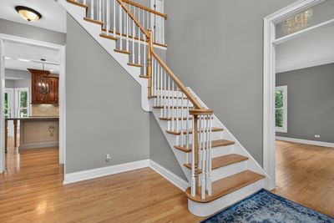
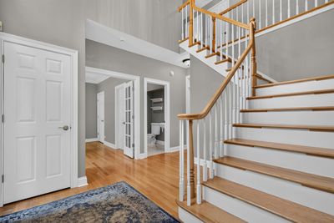
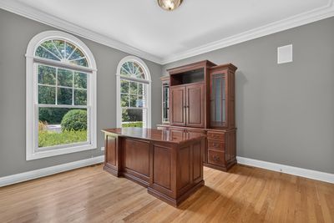
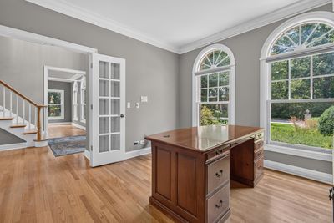
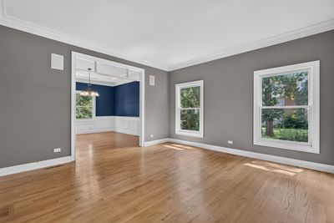
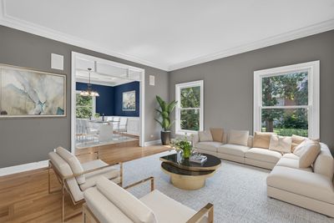
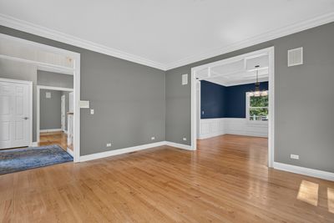
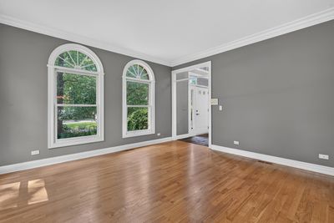
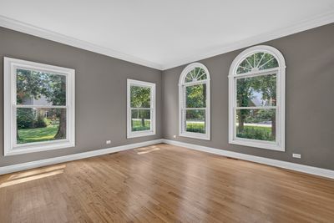
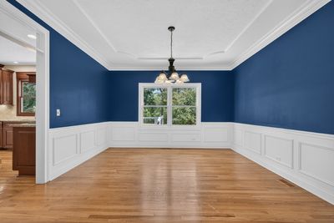
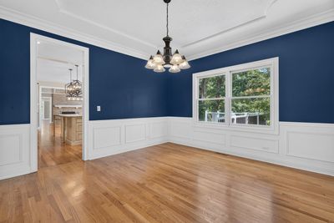
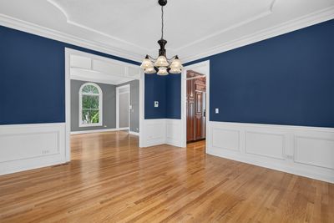
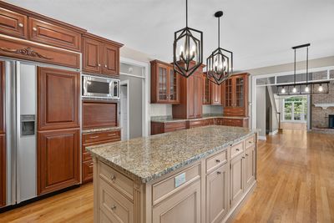
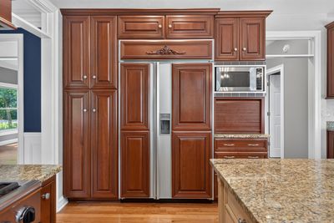
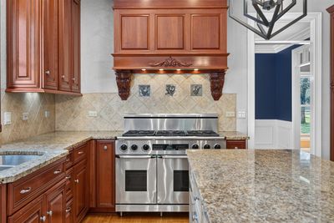
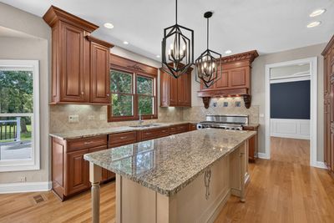
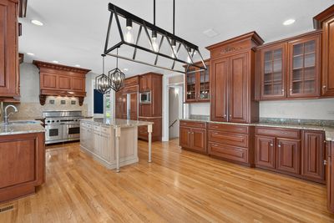
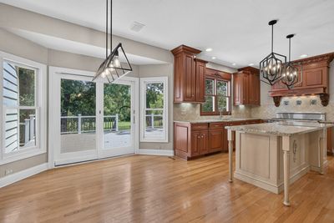
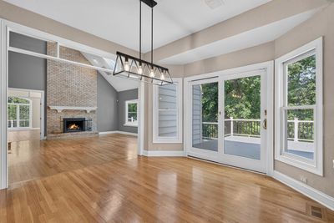
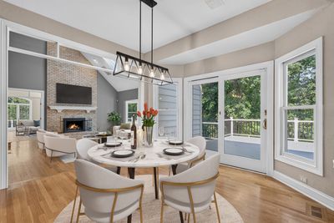
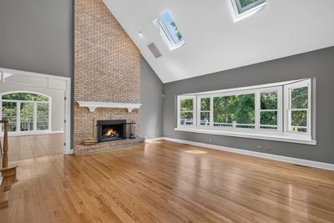
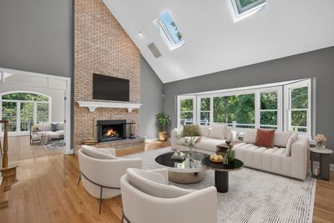
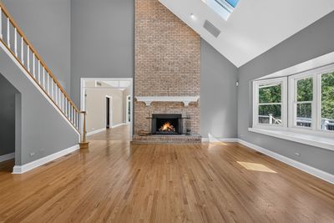
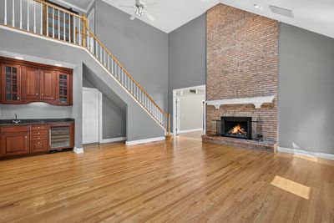
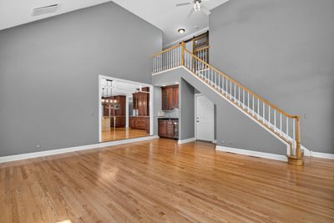
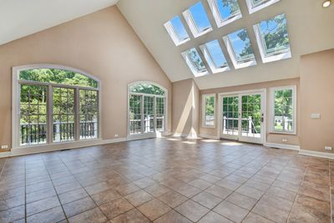
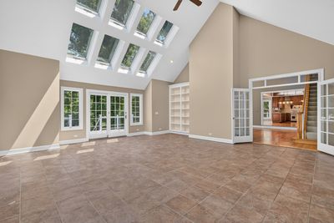
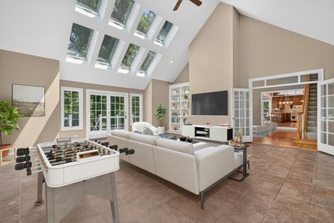
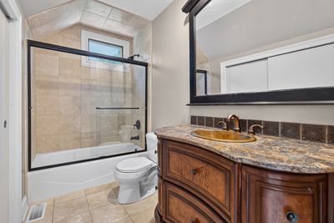
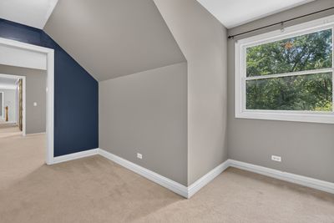
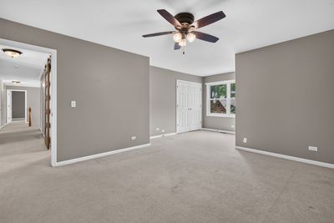
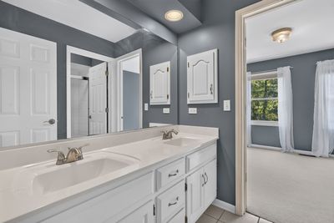
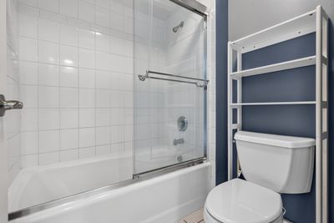
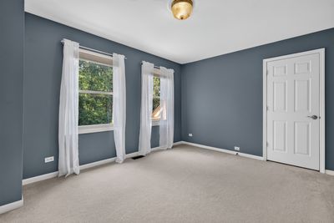
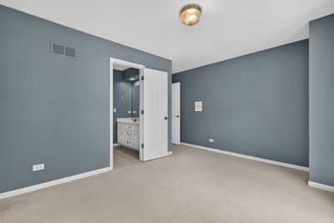
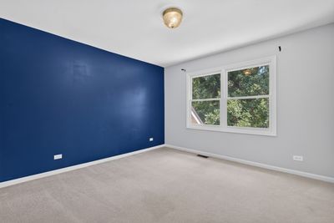
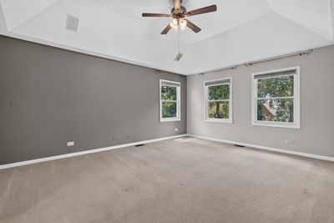
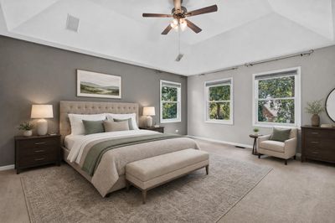
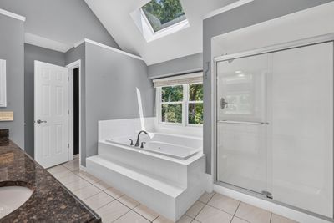
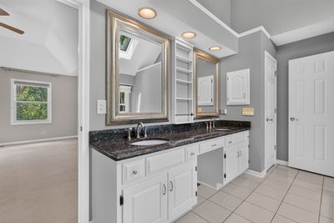
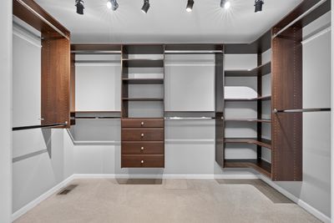
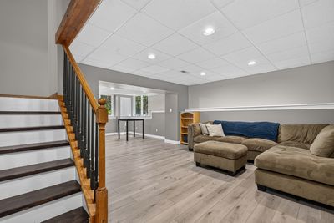
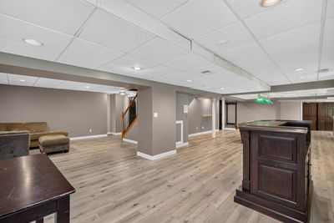
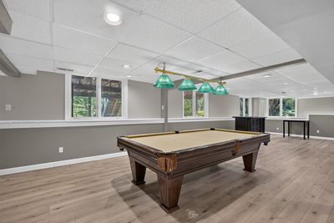
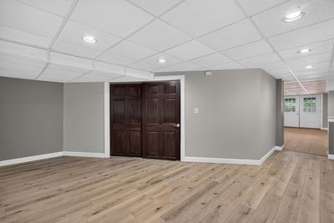
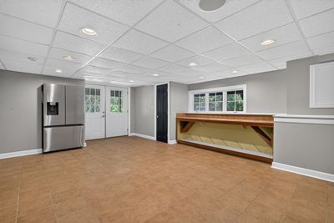
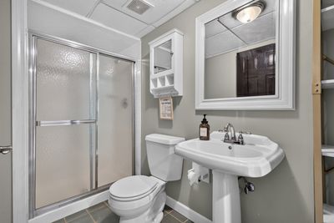
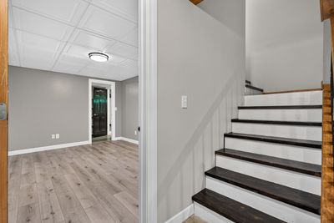
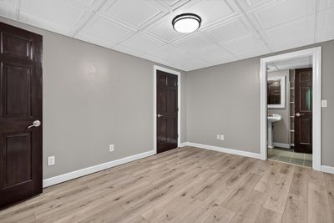
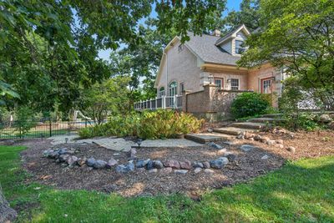
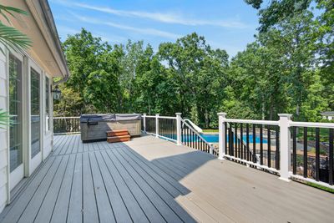
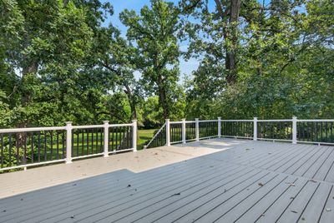
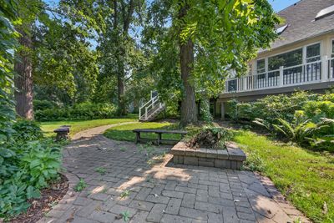
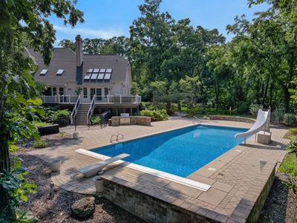
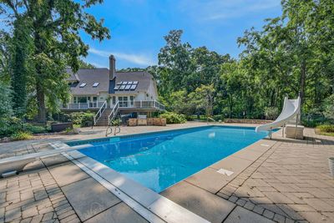
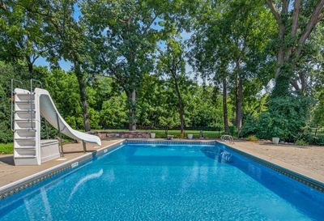
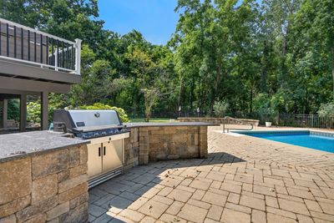
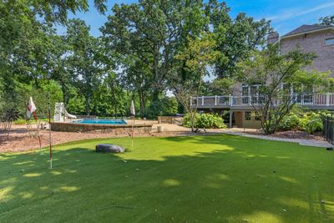
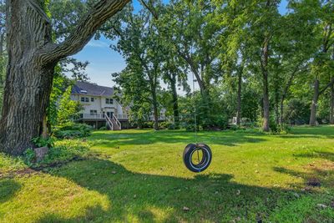
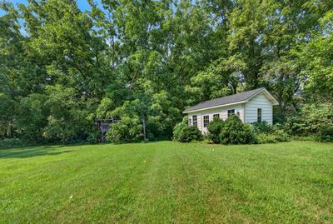
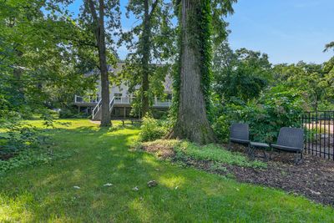
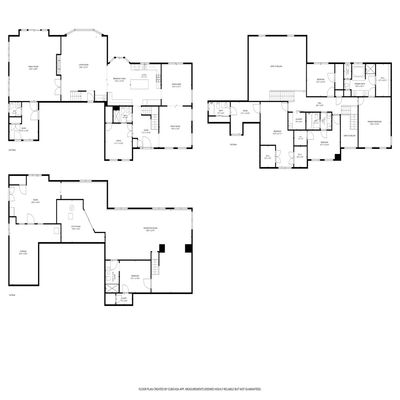
Welcome to 3N681 Trotter Ln, a private retreat on 1.43 acres in sought-after unincorporated St Charles. This 5 bedroom, 5.5 bath home blends comfort, elegance, and resort-style living. Soaring ceilings, custom cabinetry, and open living spaces set an impressive tone. The spacious kitchen features a large granite island and ample storage, while a first-floor bedroom with a full bath adds flexibility for guests or a home office. Upstairs, generously sized bedrooms provide privacy, including the option for a second primary suite. The heated sunroom with skylights offers year-round enjoyment. The finished walk-out basement expands the living space with a rec room, bar, bonus room, full bath, storage and dog-wash station. Outside, enjoy a private backyard oasis with multiple decks and patios, an in-ground pool, hot tub, built-in grill, and gathering areas - perfect for entertaining. Additional highlights include a heated 3-car garage with epoxy flooring, quality craftsmanship throughout, and a prime location offering privacy while remaining just minutes from shopping, dining, top-rated schools, and everything St. Charles offers. This is a rare opportunity to own a true resort-style retreat that perfectly balances luxury, space and lifestyle.
— the listing agent’s description
The home
5 beds
5.5 baths
7,565 sqft
Built in 1992
1.43-acre lot
3-car garage
Detached Single
What it’ll cost
$145 / sqft
$20,418 taxes / yr
$17/mo HOA
15 days on dwello
Estimated monthly payment
$7,883/mo
Principal & interest$5,843
Property taxes$1,702
Homeowners insurance$321
HOA dues$17
Get pre-qualified →Connect with a licensed lender in the dwello network.
Estimate only — not a loan offer. Example rate; taxes, HOA dues, insurance estimated; your actual rate, payment, taxes, and insurance will vary. dwello is not a lender. Equal Housing Opportunity.
Tour it with a real dwello agent
The agent who meets you here is an actual dwello Home Group team member who knows these streets — not a stranger who bought your name from a portal. You get straight answers on the spot, and the same person stays with you through closing.
On our team, vettedYour info is never soldWith you through closing
Tour this home
In person, on your schedule — a dwello agent meets you there.
WED
Jun 3
THU
Jun 4
FRI
Jun 5
SAT
Jun 6
11:00 am
Schedule a tour
15 days on dwello
Price history
Listed for sale
Jul 29, 2026
$1,099,000
Earlier records
Listed
Jun 4, 2026
$1,099,000
Listed
Apr 23, 2026
$1,199,000
From MLS records — independently verify.
Property taxes
2025
Annual tax bill (MLS)
From county records — verify with the assessor.
Features
Central AirNatural GasForced AirSteamRadiantSep Heating Systems - 2+Radiant FloorBrickCedar
Neighborhood
Loading map…
Nearby places via OpenStreetMap — approximate; verify what matters to you. Map © Mapbox © OpenStreetMap.
MLS listing data
Listed by Geanna Mulvihill · Redfin Corporation
Listing last updated Aug 12, 2026 · data refreshed from the MLS Aug 12, 2026, 8:52 AM CT
Based on information submitted to the MLS GRID as of Aug 12, 2026, 8:52 AM CT. Listing data © MRED LLC, distributed by MLS GRID — deemed reliable but not guaranteed; independently verify. Anything shown below this point is not MLS listing data.
See it in personA real dwello agent on our team — never a sold lead.
Schedule a tour
Message
No pressure — reach out whenever you’re ready.
Similar homes nearby
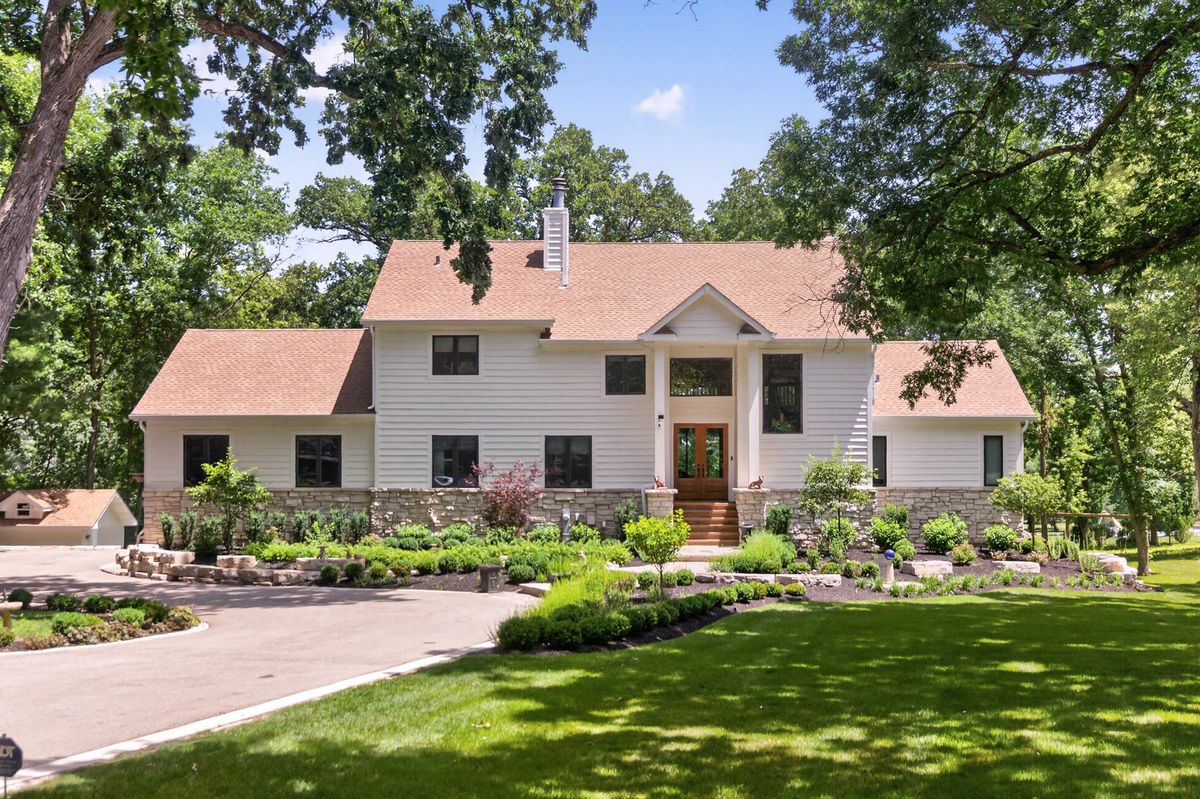
$1,100,000Active
4 bd · 5 ba · 5,568 sqft
41W438 Barlow Drive
St. Charles, IL
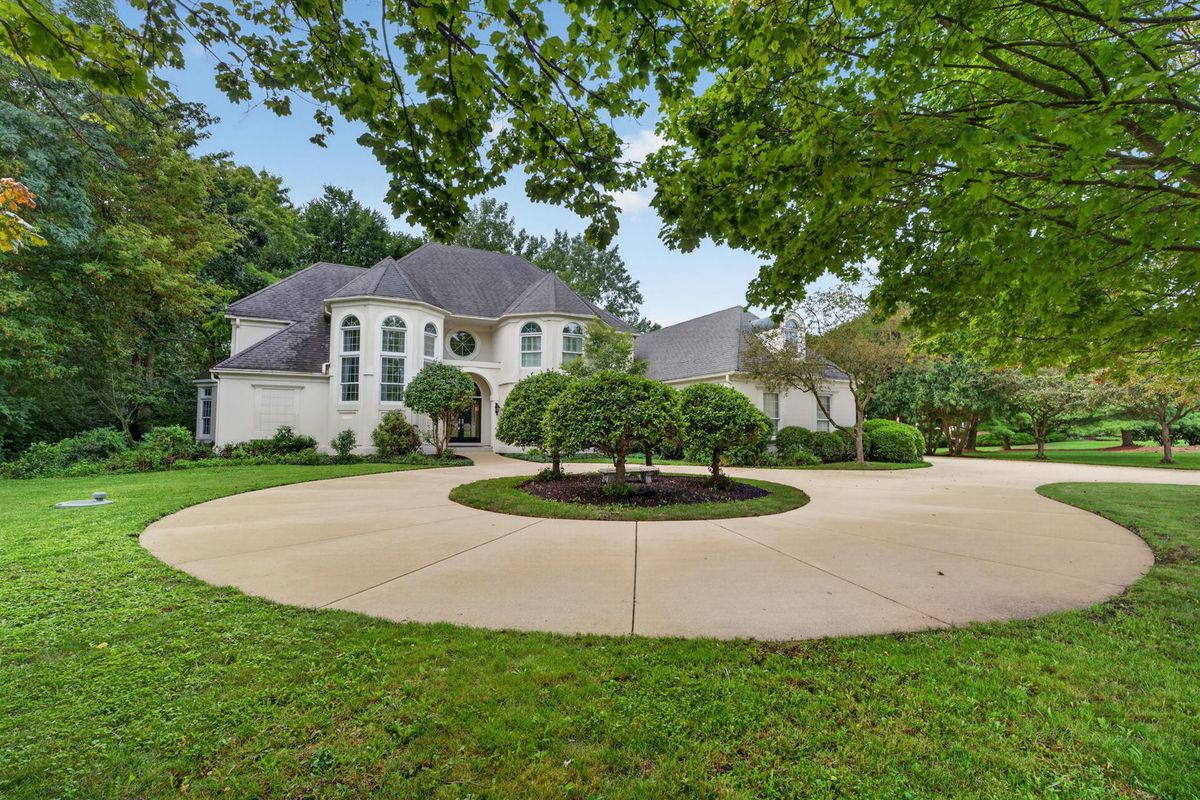
$1,145,000Active
5 bd · 6.5 ba · 7,122 sqft
6N538 Brookhaven Lane
St. Charles, IL
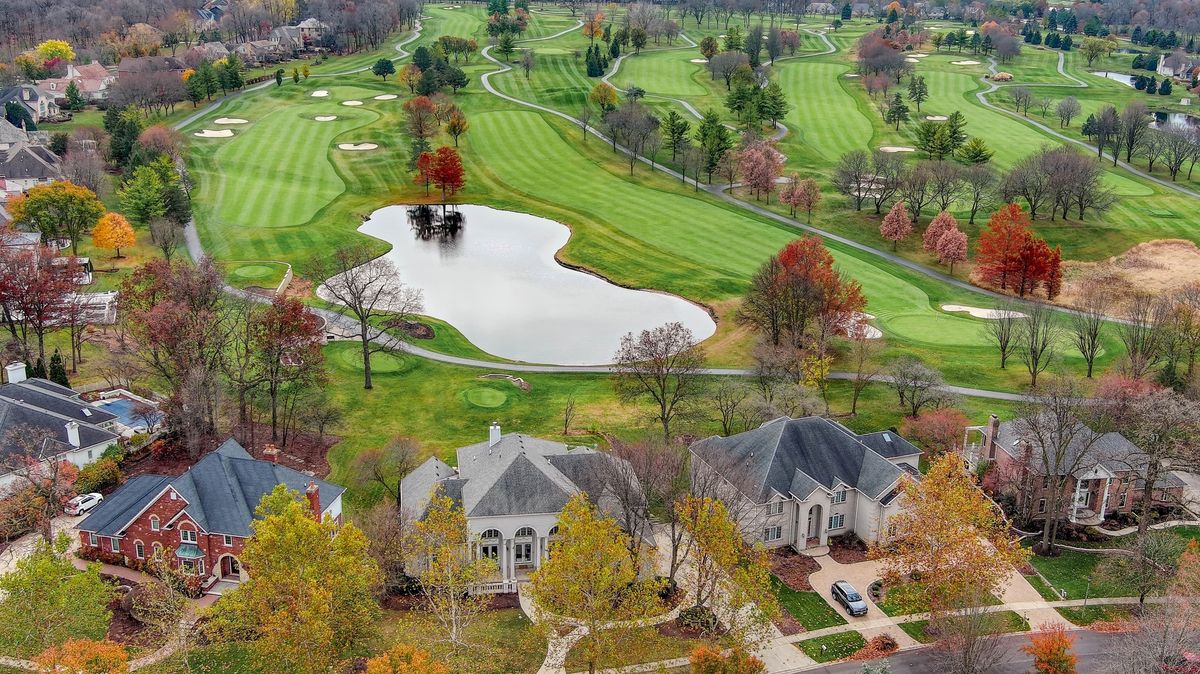
$1,150,000Active
5 bd · 5.5 ba · 8,399 sqft
4206 Royal Fox Drive
St. Charles, IL
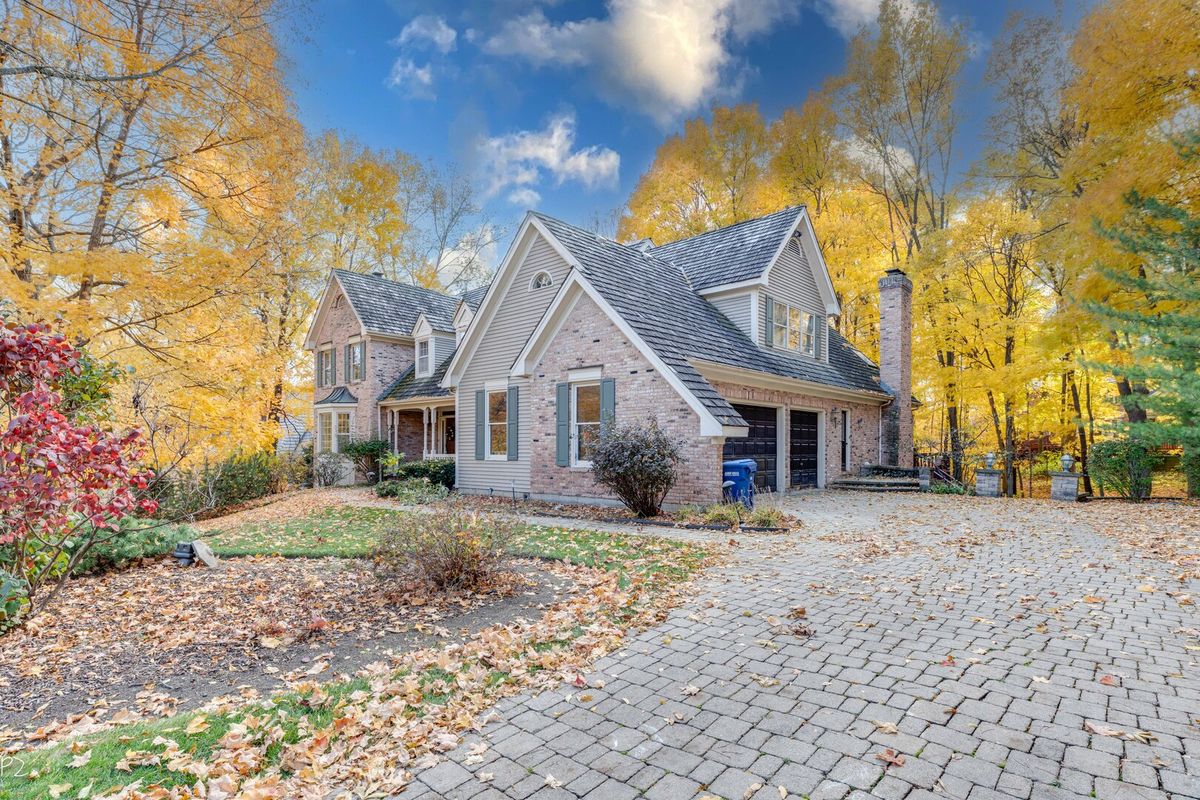
$1,025,000Active
5 bd · 5 ba · 5,445 sqft
813 Fox Glen Drive
St. Charles, IL