View all 41 photos
Detached Single · Huntley, IL
$450,000
2 beds · 2 baths · 2,016 sqft
11936 Tuliptree Lane, Huntley, IL, 60142
A brick-and-mortar place to make your own — room to make it home.
Active
What’s special
Central air2-car garageIn-unit laundry
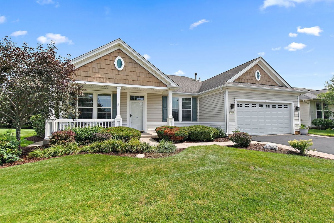
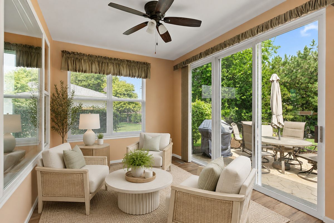
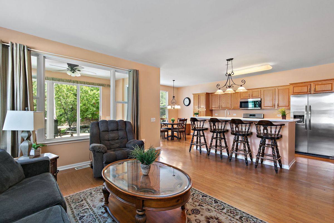
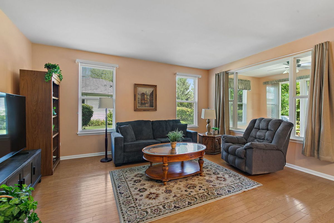
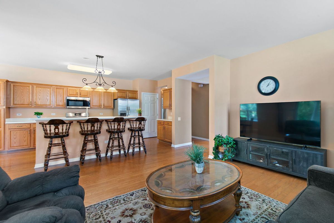
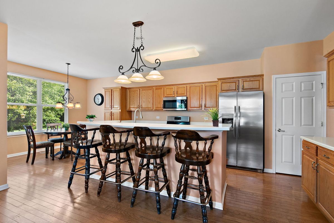
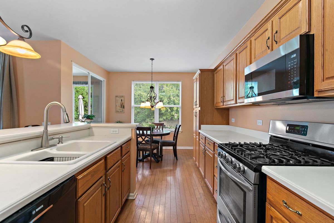
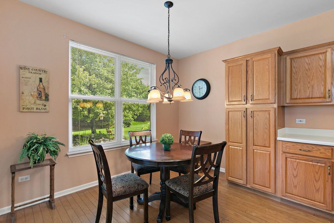
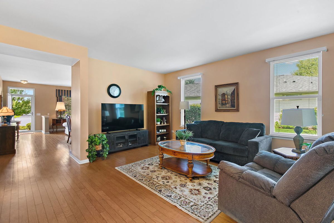
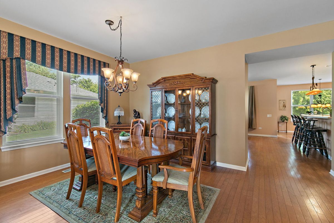
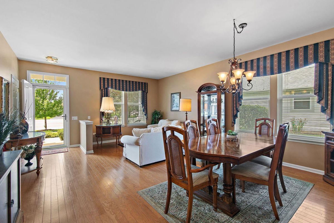
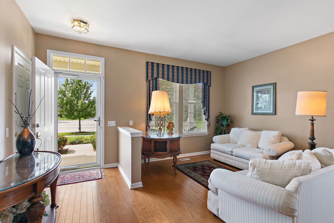
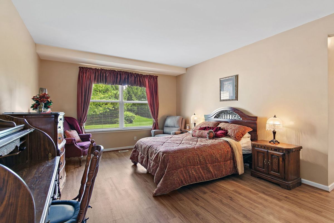
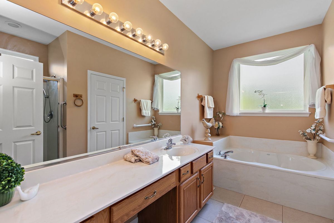
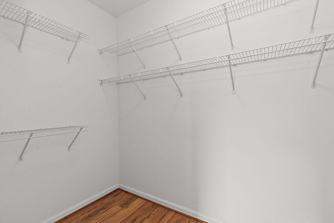
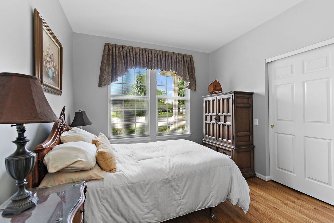
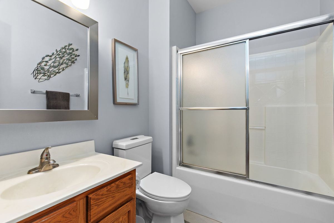
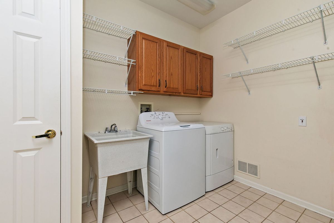
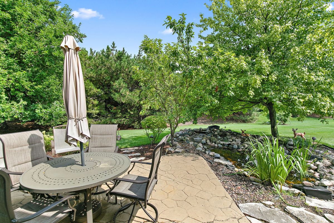
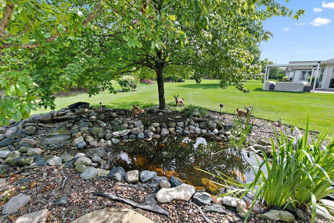
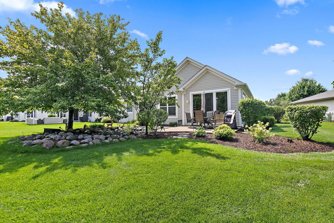
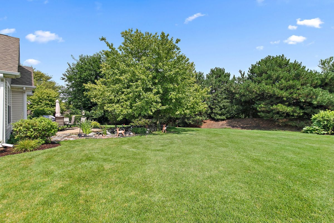
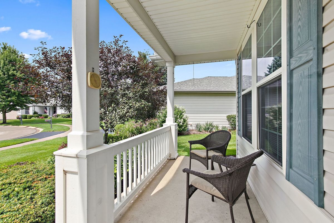
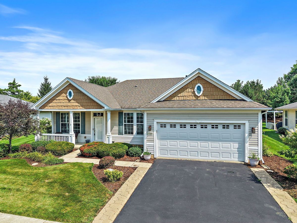
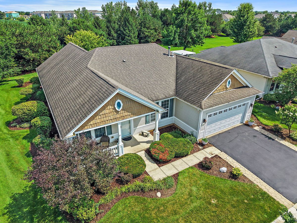
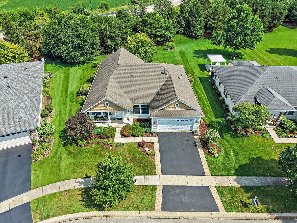
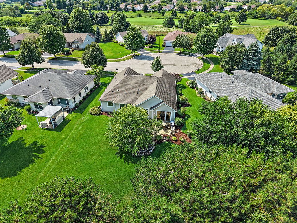
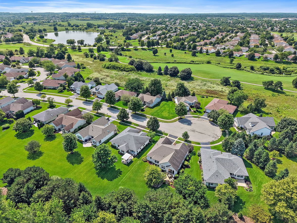
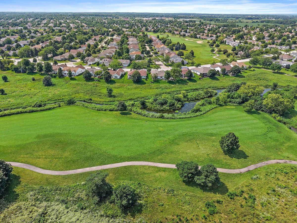
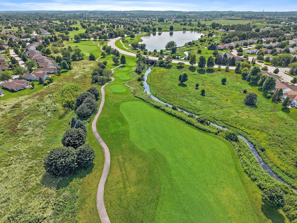
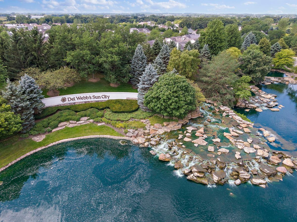
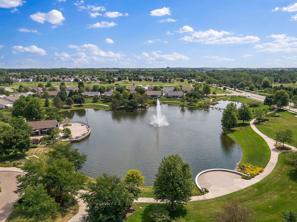
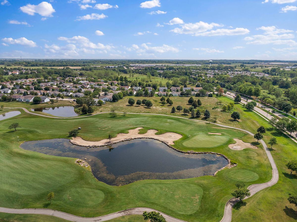
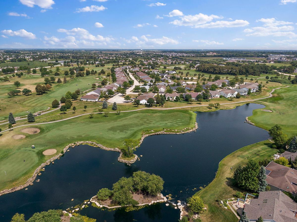
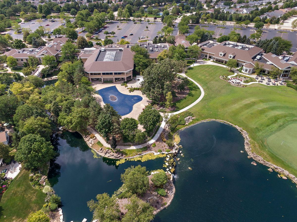
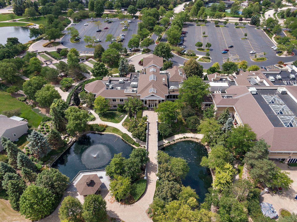
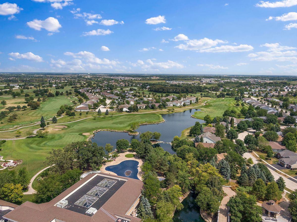
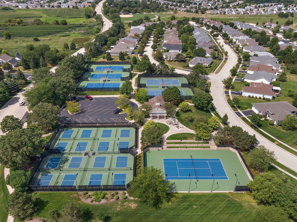
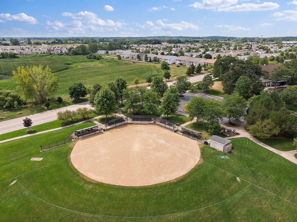
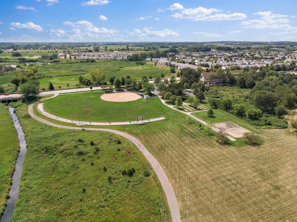
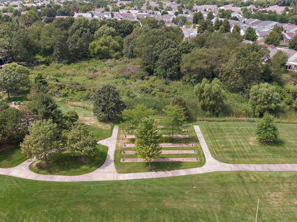
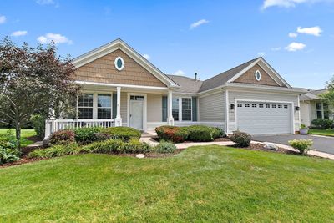
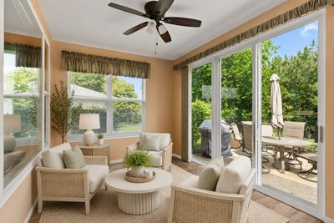
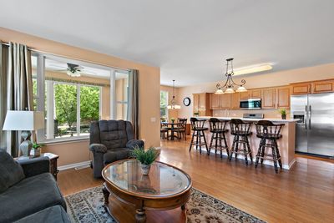
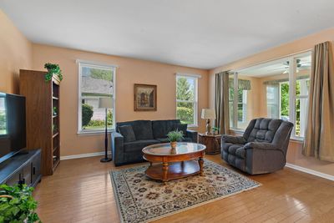
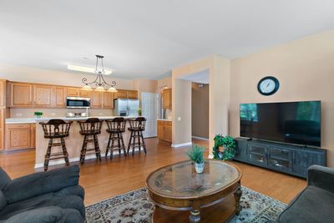
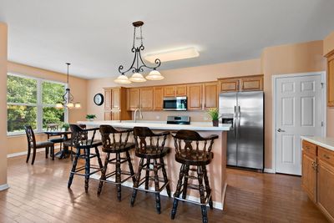
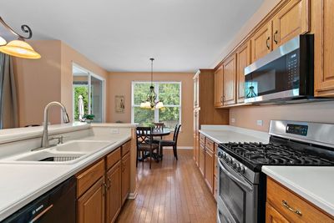
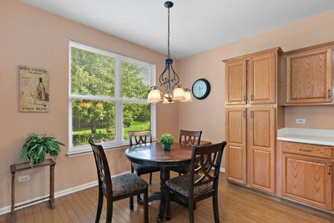
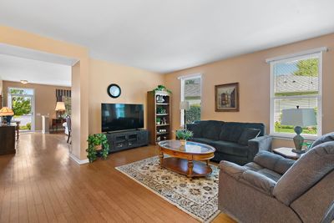
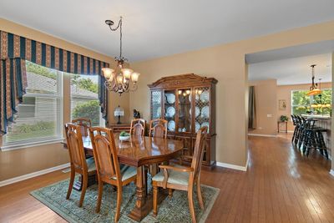
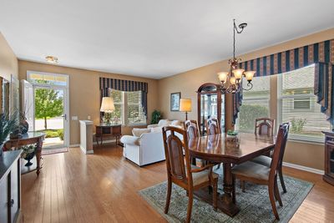
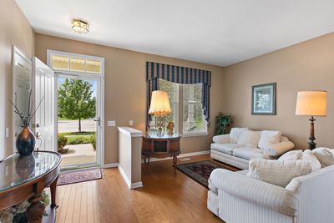
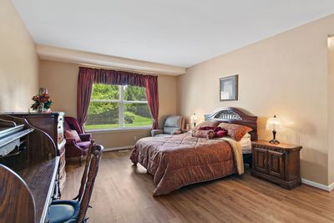
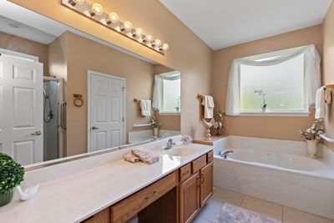
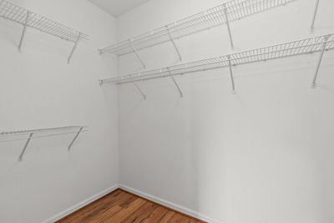
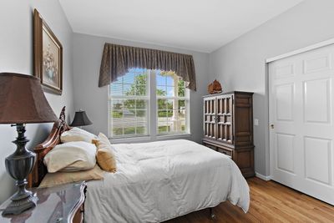
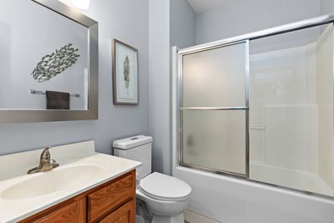
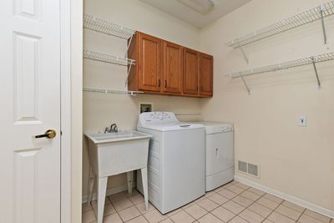
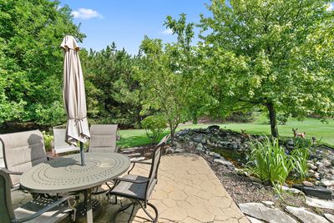
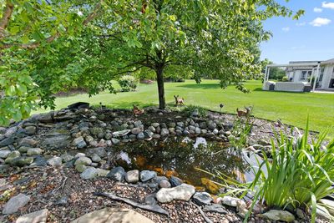
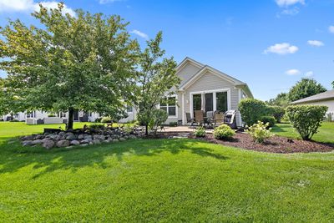
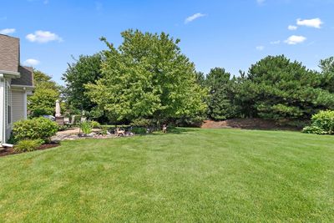
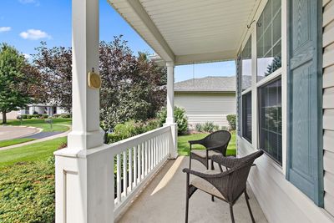
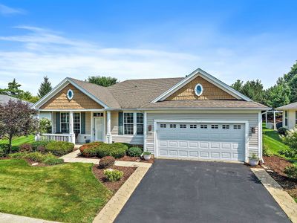
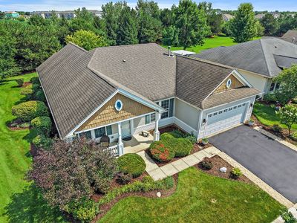
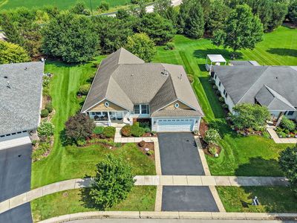
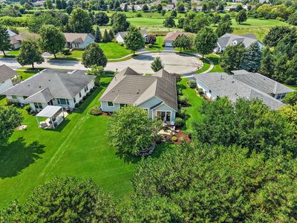
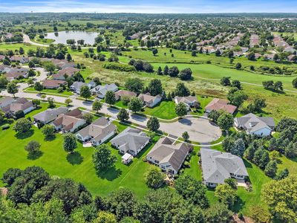
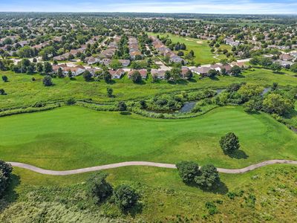
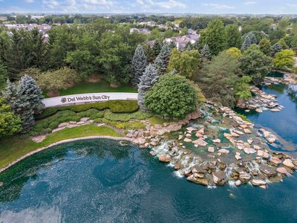
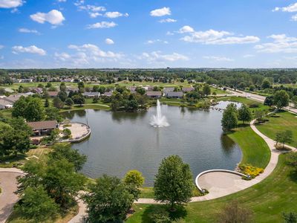
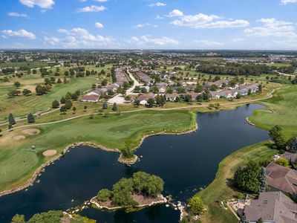
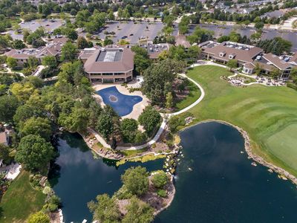
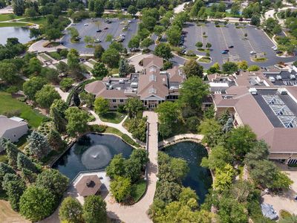
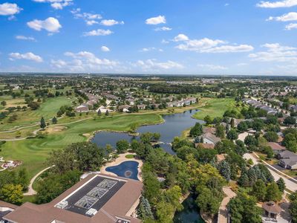
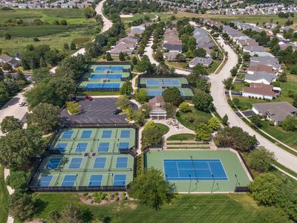
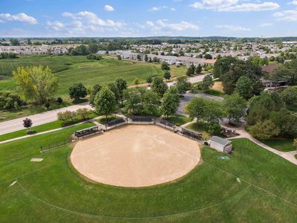
Welcome to this Grandhaven model tucked away on a cul-de-sac with no homes directly behind! A covered front porch welcomes you into a spacious interior featuring hardwood flooring throughout the formal living and dining room combination, offering plenty of room for entertaining. The kitchen features corian countertops, stainless steel appliances, a large breakfast bar and separate eating area, opening to the family room with hardwood flooring. Just beyond, the bright sunroom is surrounded by windows and sliding glass doors overlooking the mature landscaping and private backyard. Step outside to the patio and enjoy the beautifully landscaped setting complete with a pond and water feature. The spacious primary bedroom features a private bath with a soaking tub and separate shower, along with a large walk-in closet. A second bedroom and full bath provide additional space. The laundry and mudroom includes a utility sink, cabinetry and additional shelving for storage. Additional features include a heated garage, sprinkler system, new furnace in 2026, new refrigerator, new microwave and new washing machine. Enjoy all of the amenities and lifestyle Del Webb has to offer!
— the listing agent’s description
The home
2 beds
2 baths
2,016 sqft
Built in 1999
0.24-acre lot
2-car garage
Detached Single
Ranch
What it’ll cost
$223 / sqft
$7,760 taxes / yr
$159/mo HOA
2 days on dwello
Estimated monthly payment
$3,330/mo
Principal & interest$2,393
Property taxes$647
Homeowners insurance$131
HOA dues$159
Get pre-qualified →Connect with a licensed lender in the dwello network.
Estimate only — not a loan offer. Example rate; taxes, HOA dues, insurance estimated; your actual rate, payment, taxes, and insurance will vary. dwello is not a lender. Equal Housing Opportunity.
Tour it with a real dwello agent
The agent who meets you here is an actual dwello Home Group team member who knows these streets — not a stranger who bought your name from a portal. You get straight answers on the spot, and the same person stays with you through closing.
On our team, vettedYour info is never soldWith you through closing
Tour this home
In person, on your schedule — a dwello agent meets you there.
WED
Jun 3
THU
Jun 4
FRI
Jun 5
SAT
Jun 6
11:00 am
Schedule a tour
2 days on dwello
Price history
Listed for sale
Aug 13, 2026
$450,000
Property taxes
2025
Annual tax bill (MLS)
From county records — verify with the assessor.
Features
Central AirNatural GasForced AirVinyl SidingPublic SewerAsphaltGarage Door Opener
Schools
Elementary — Leggee Elementary School
Middle — Heineman Middle School
High — Huntley High School
Assigned schools per the listing — always verify enrollment + boundaries with the district.
Neighborhood
Loading map…
Nearby places via OpenStreetMap — approximate; verify what matters to you. Map © Mapbox © OpenStreetMap.
MLS listing data
Listed by Sarah Leonard · Legacy Properties, A Sarah Leonard Company, LLC
Listing last updated Aug 14, 2026 · data refreshed from the MLS Aug 14, 2026, 9:31 AM CT
Based on information submitted to the MLS GRID as of Aug 14, 2026, 9:31 AM CT. Listing data © MRED LLC, distributed by MLS GRID — deemed reliable but not guaranteed; independently verify. Anything shown below this point is not MLS listing data.
See it in personA real dwello agent on our team — never a sold lead.
Schedule a tour
Message
No pressure — reach out whenever you’re ready.
Similar homes nearby
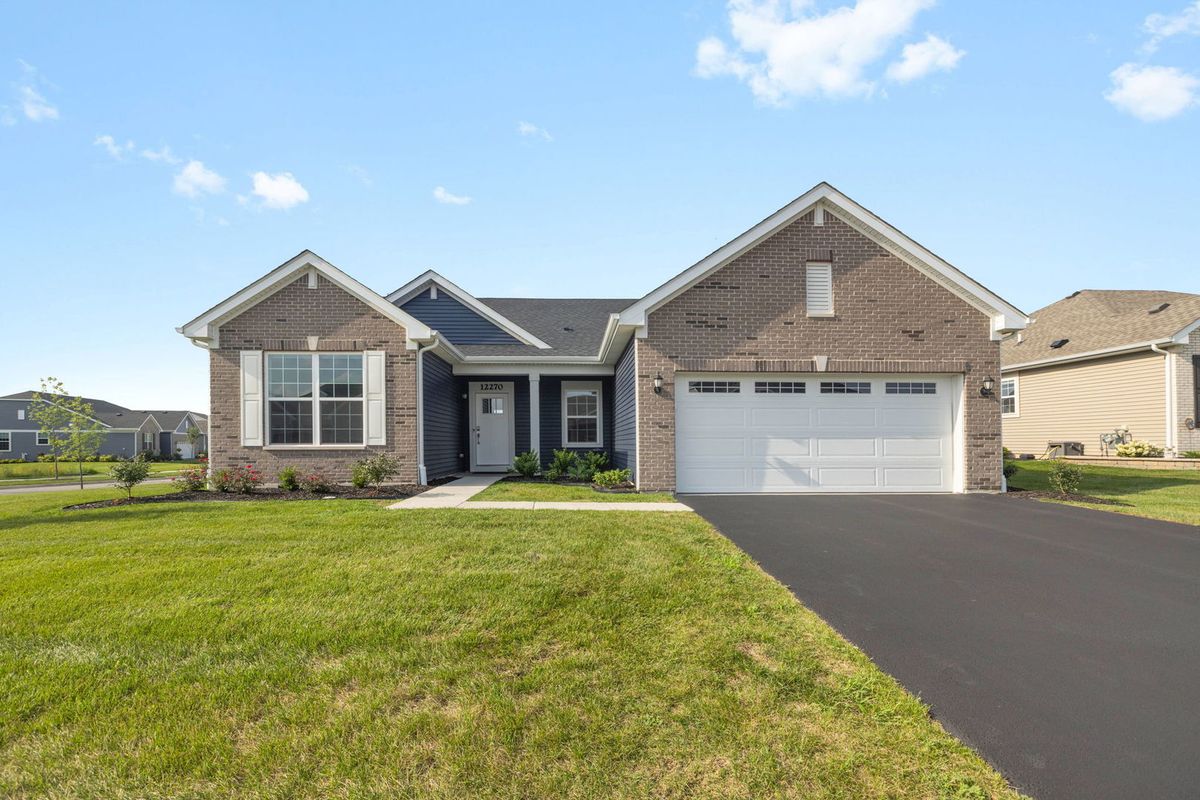
$450,000Active
3 bd · 2 ba · 1,748 sqft
12270 Ehorn Road
Huntley, IL
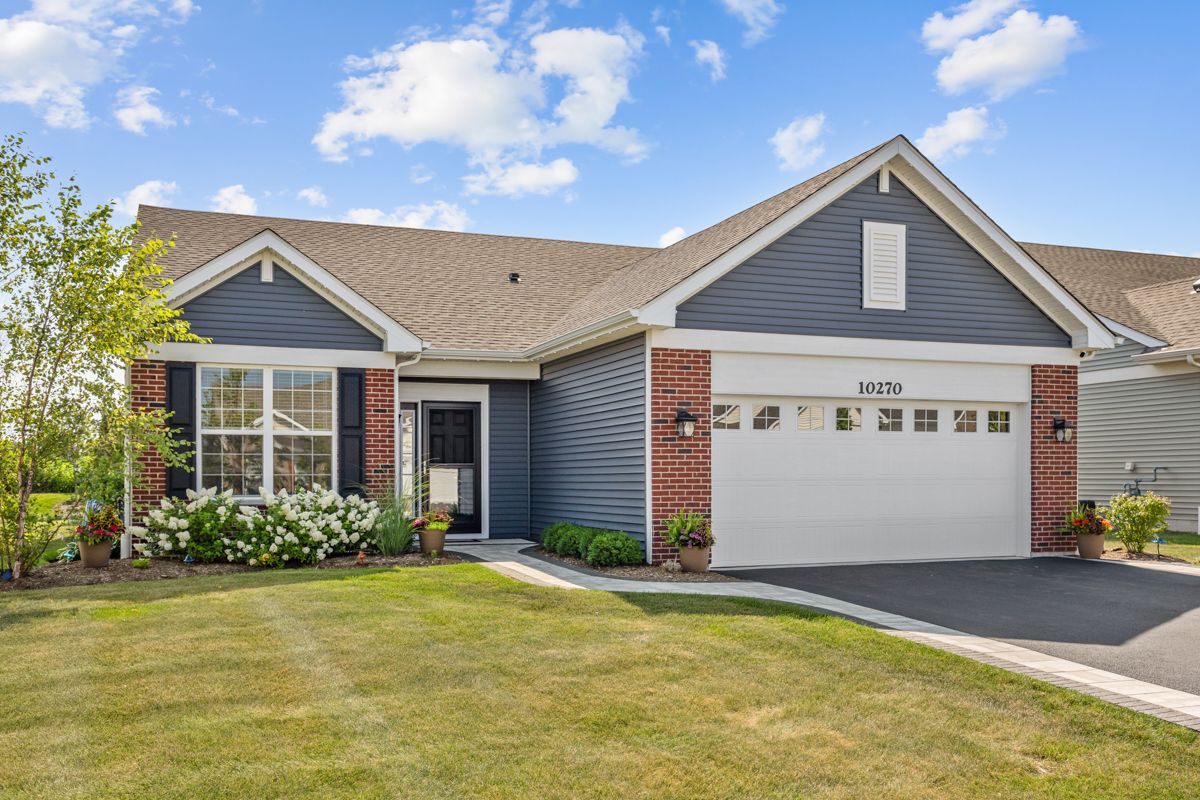
$439,990Active
2 bd · 2 ba · 1,415 sqft
10270 Ehorn Road
Huntley, IL
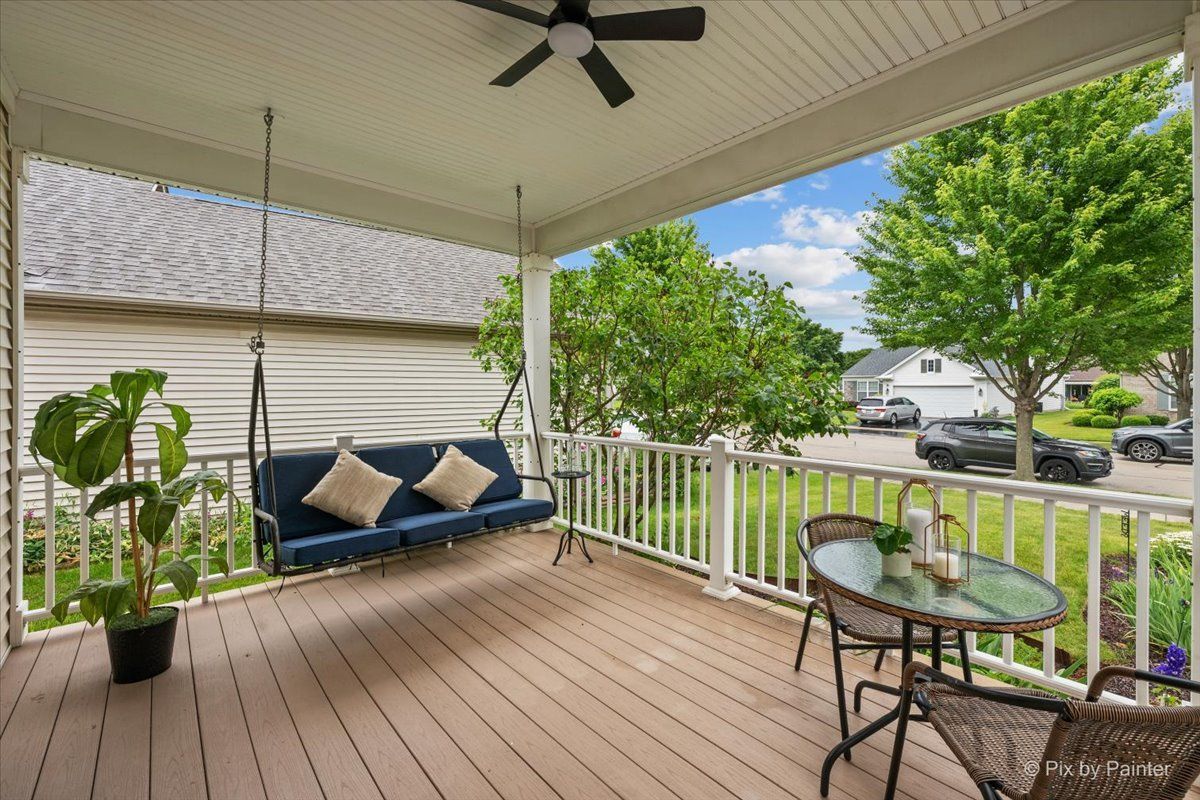
$469,000Active
2 bd · 2.5 ba · 2,330 sqft
13215 Oakwood Avenue
Huntley, IL
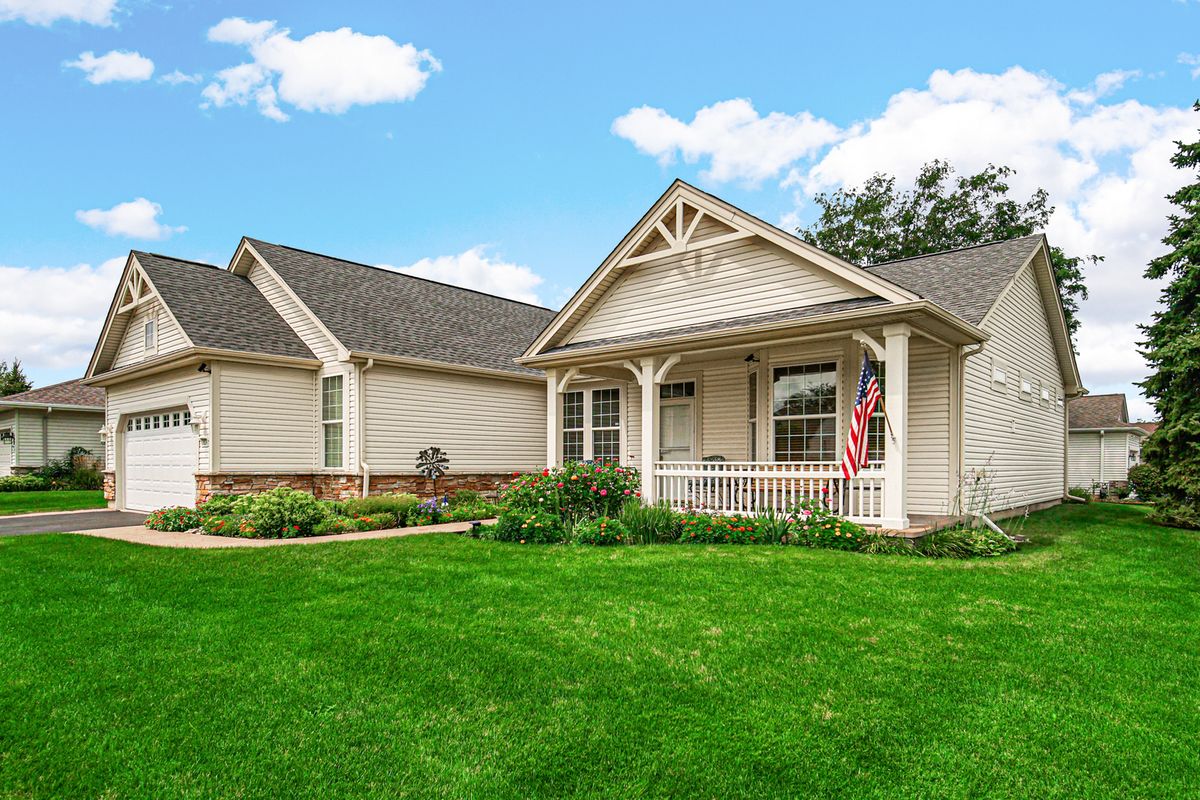
$429,900Active
2 bd · 2 ba · 1,882 sqft
12824 Deer Meadow Lane
Huntley, IL