View all 24 photos
Detached Single · Huntley, IL
$450,000
3 beds · 2 baths · 1,748 sqft
12270 Ehorn Road, Huntley, IL, 60142
A brick-and-mortar place to make your own — room to make it home.
Active
What’s special
Central air2-car garage
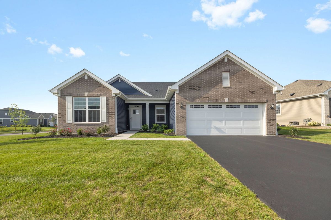
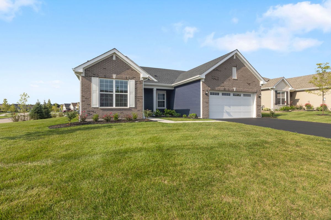
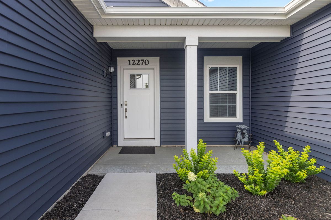
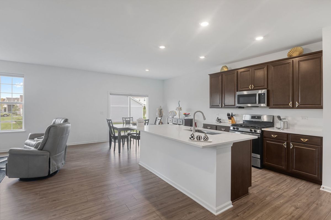
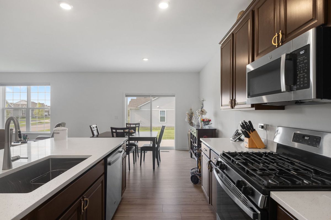
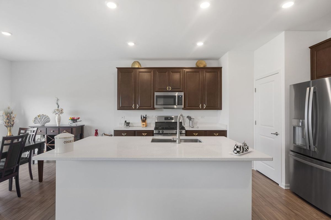
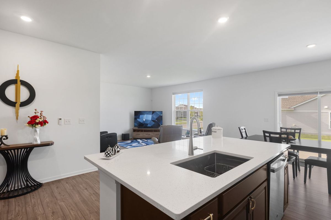
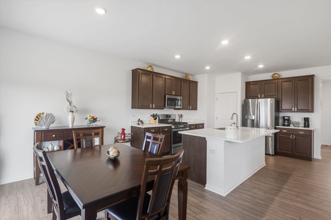
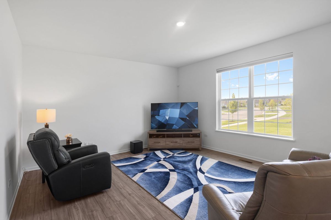
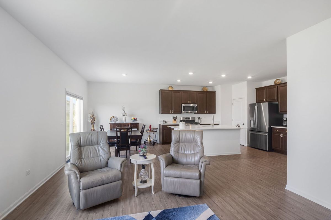
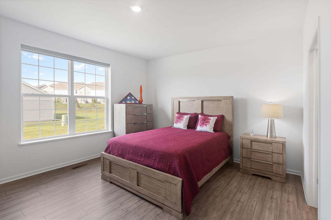
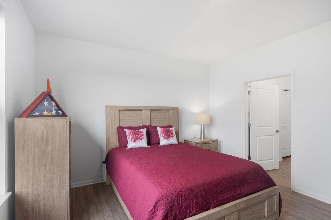
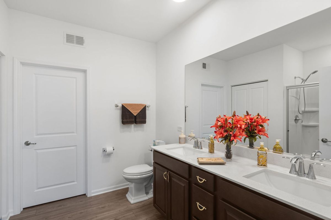
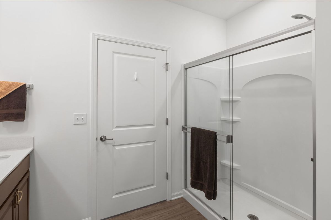
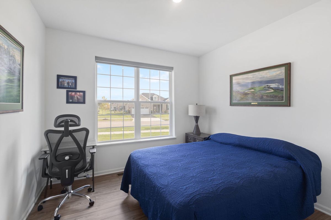
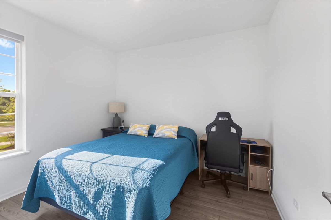
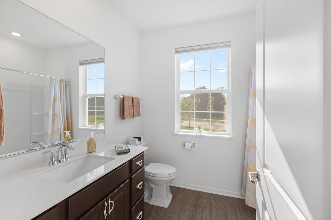
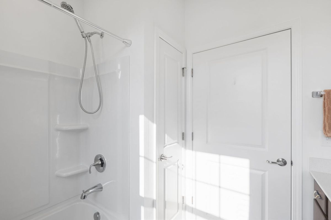
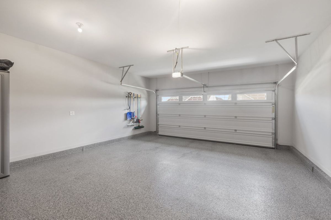
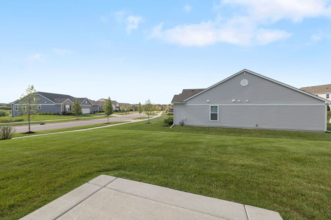
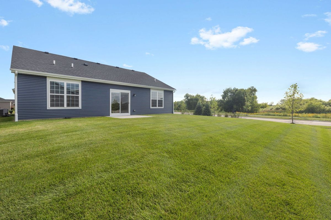
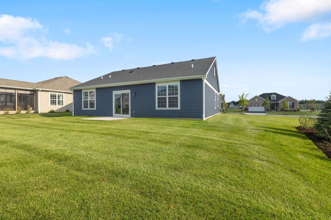
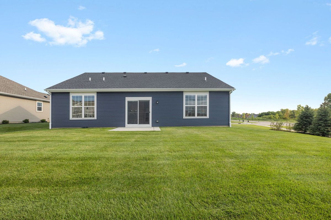
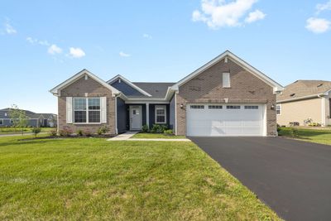
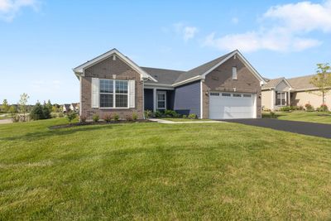
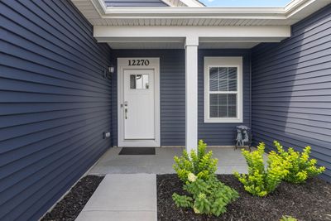
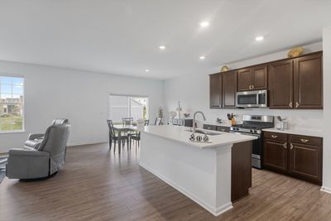
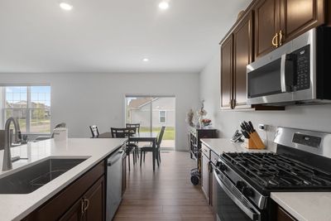
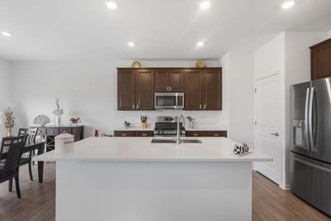
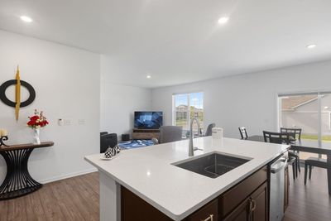
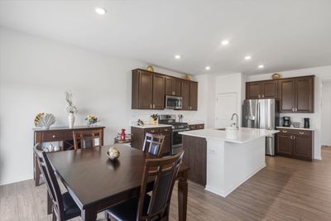
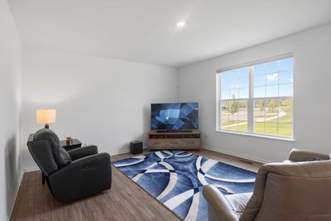
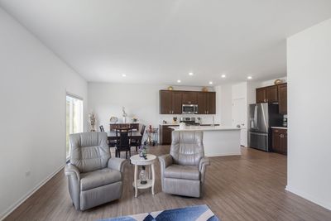
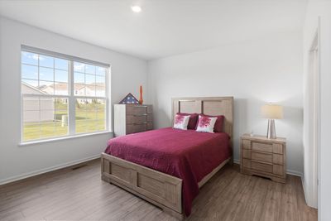
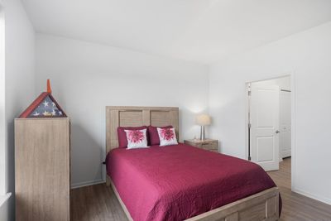
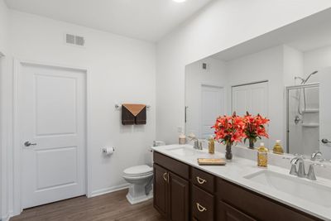
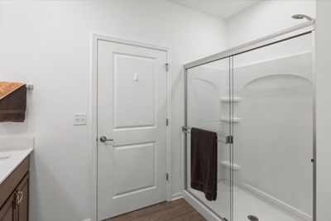
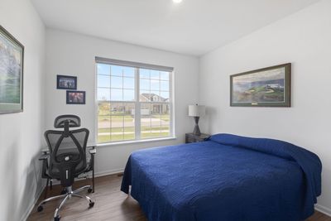
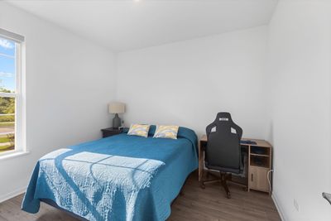
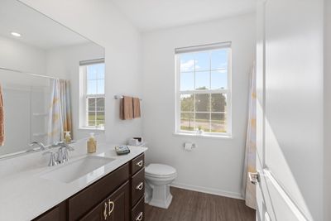
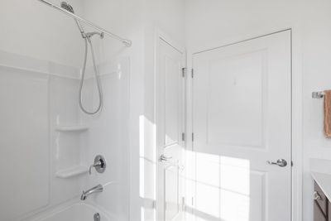
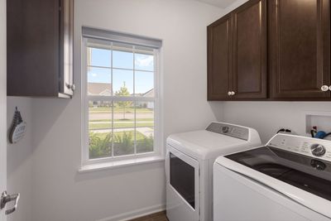
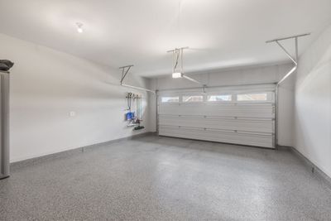
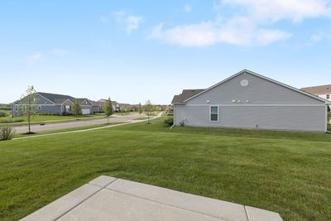
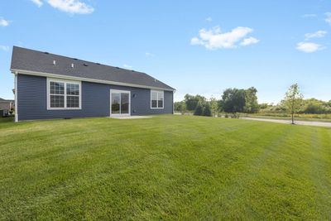
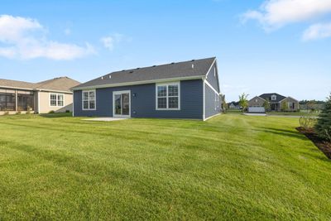
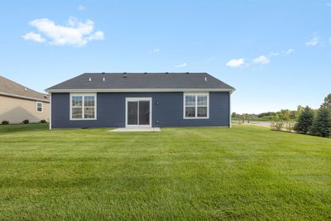
Meticulously Maintained home in Talamore 55+. This home is in the newer section of Talamore, and shows better than the Model! The home features a premium, oversized, corner lot and professional landscaping. Lawn maintenance is covered by your monthly association fees. OPEN CONCEPT!! Every room has custom Sonic Express Blinds remote controlled, making it easy to raise and lower the blinds to your liking, with no effort. This is a 3 Bedroom home giving plenty of private space to visitors. The 3 bedrooms also include custom closet designs.There is upgraded vinyl wood flooring throughout. This turn-key property is less than 2 years old. The spacious Master suite contains a beautiful private Bath with a solid surface counter, walk-in shower, double sinks, and a walkin closet, which also includes a custom shelving system. The Kitchen includes Upgraded crown molding on the cabinets, a pantry, solid surface counters and large center island,which includes a sink. Stainless steel appliances give this kitchen a beautiful upscale appearance. The garage has been drywalled and includes an epoxy floor. There are plenty of amenities, for your enjoyment, including a pool, clubhouse, Walking path and a very active neighborhood. The home has keyless entry and a ring doorbell. Easy access to I-90, Northwestern Huntley Hospital and Shopping is minutes away.
— the listing agent’s description
The home
3 beds
2 baths
1,748 sqft
Built in 2024
Lot 7840
2-car garage
Detached Single
Ranch
What it’ll cost
$257 / sqft
$6,857 taxes / yr
$193/mo HOA
4 days on dwello
Estimated monthly payment
$3,288/mo
Principal & interest$2,393
Property taxes$571
Homeowners insurance$131
HOA dues$193
Get pre-qualified →Connect with a licensed lender in the dwello network.
Estimate only — not a loan offer. Example rate; taxes, HOA dues, insurance estimated; your actual rate, payment, taxes, and insurance will vary. dwello is not a lender. Equal Housing Opportunity.
Tour it with a real dwello agent
The agent who meets you here is an actual dwello Home Group team member who knows these streets — not a stranger who bought your name from a portal. You get straight answers on the spot, and the same person stays with you through closing.
On our team, vettedYour info is never soldWith you through closing
Tour this home
In person, on your schedule — a dwello agent meets you there.
WED
Jun 3
THU
Jun 4
FRI
Jun 5
SAT
Jun 6
11:00 am
Schedule a tour
4 days on dwello
Price history
Listed for sale
Aug 13, 2026
$450,000
Property taxes
2025
Annual tax bill (MLS)
From county records — verify with the assessor.
Features
Central AirNatural GasVinyl SidingBrickPublic SewerAsphaltGarage Door Opener
Neighborhood
Loading map…
Nearby places via OpenStreetMap — approximate; verify what matters to you. Map © Mapbox © OpenStreetMap.
MLS listing data
Listed by Kimberly Gierlach · Berkshire Hathaway HomeServices Starck Real Estate
Listing last updated Aug 16, 2026 · data refreshed from the MLS Aug 16, 2026, 8:06 AM CT
Based on information submitted to the MLS GRID as of Aug 16, 2026, 8:06 AM CT. Listing data © MRED LLC, distributed by MLS GRID — deemed reliable but not guaranteed; independently verify. Anything shown below this point is not MLS listing data.
See it in personA real dwello agent on our team — never a sold lead.
Schedule a tour
Message
No pressure — reach out whenever you’re ready.
Similar homes nearby
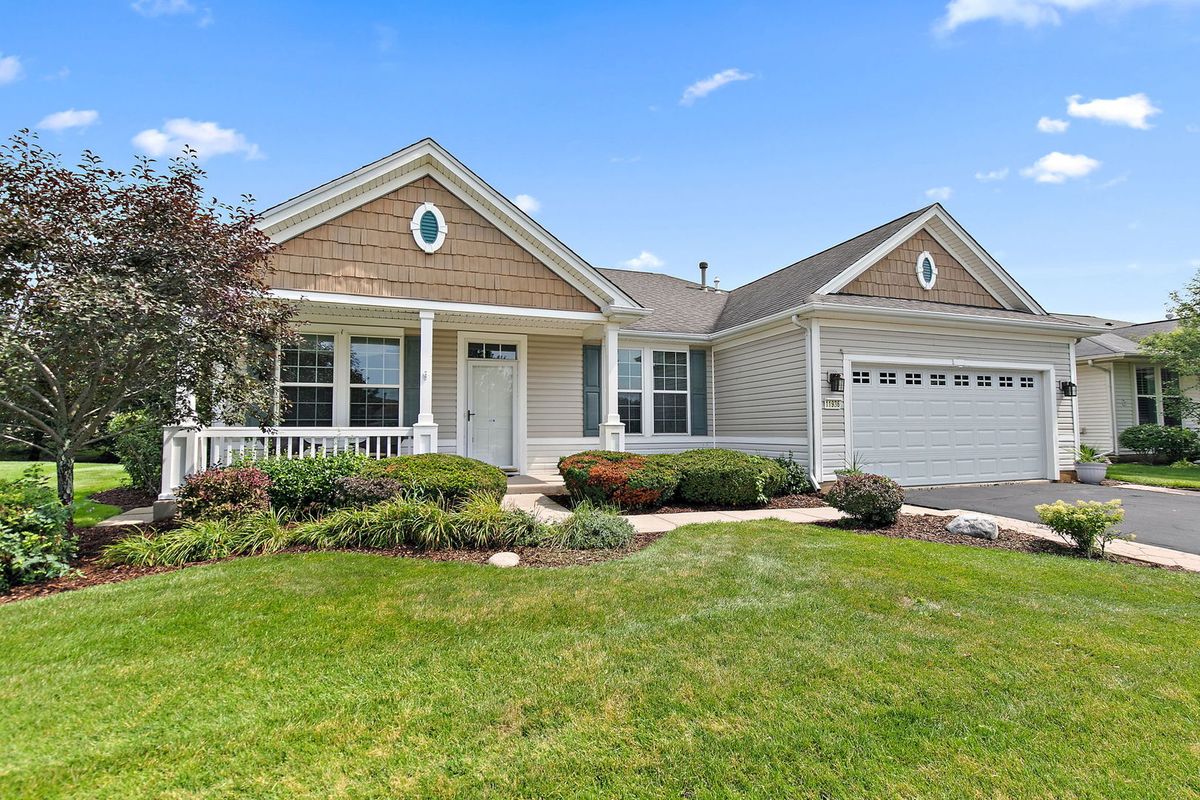
$450,000Active
2 bd · 2 ba · 2,016 sqft
11936 Tuliptree Lane
Huntley, IL
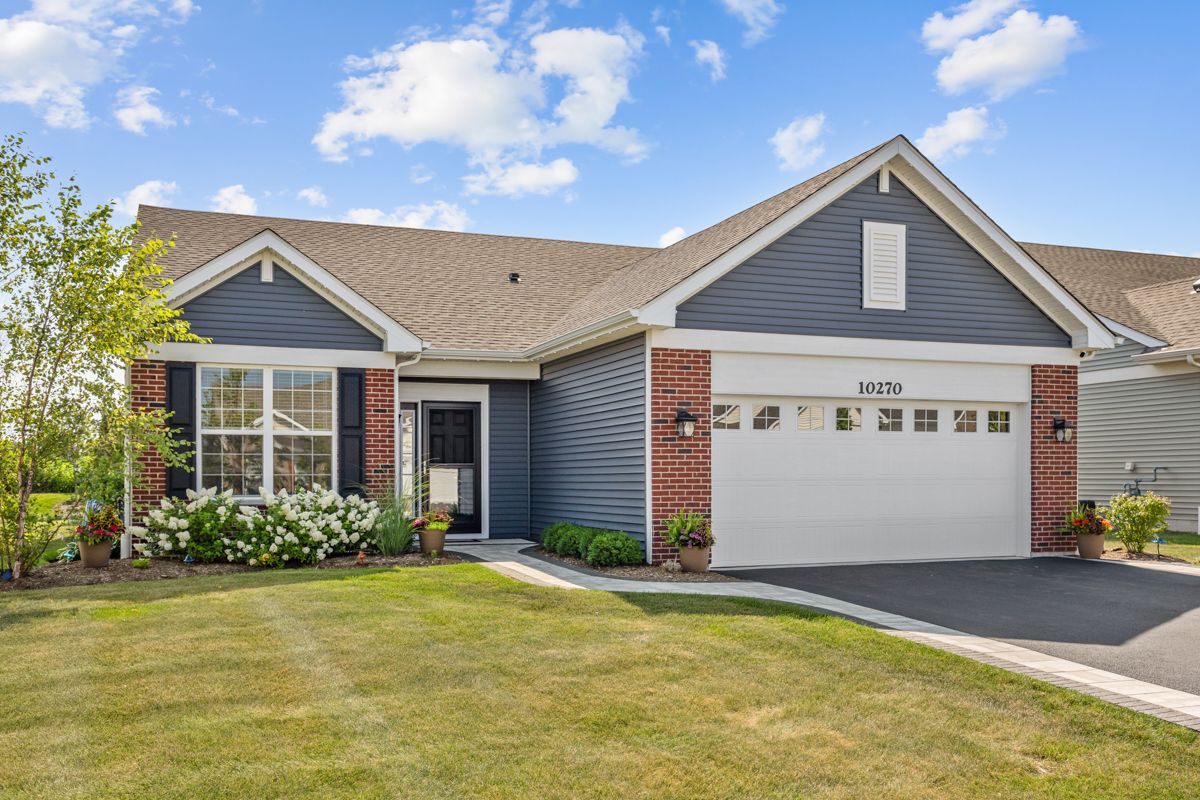
$439,990Active
2 bd · 2 ba · 1,415 sqft
10270 Ehorn Road
Huntley, IL
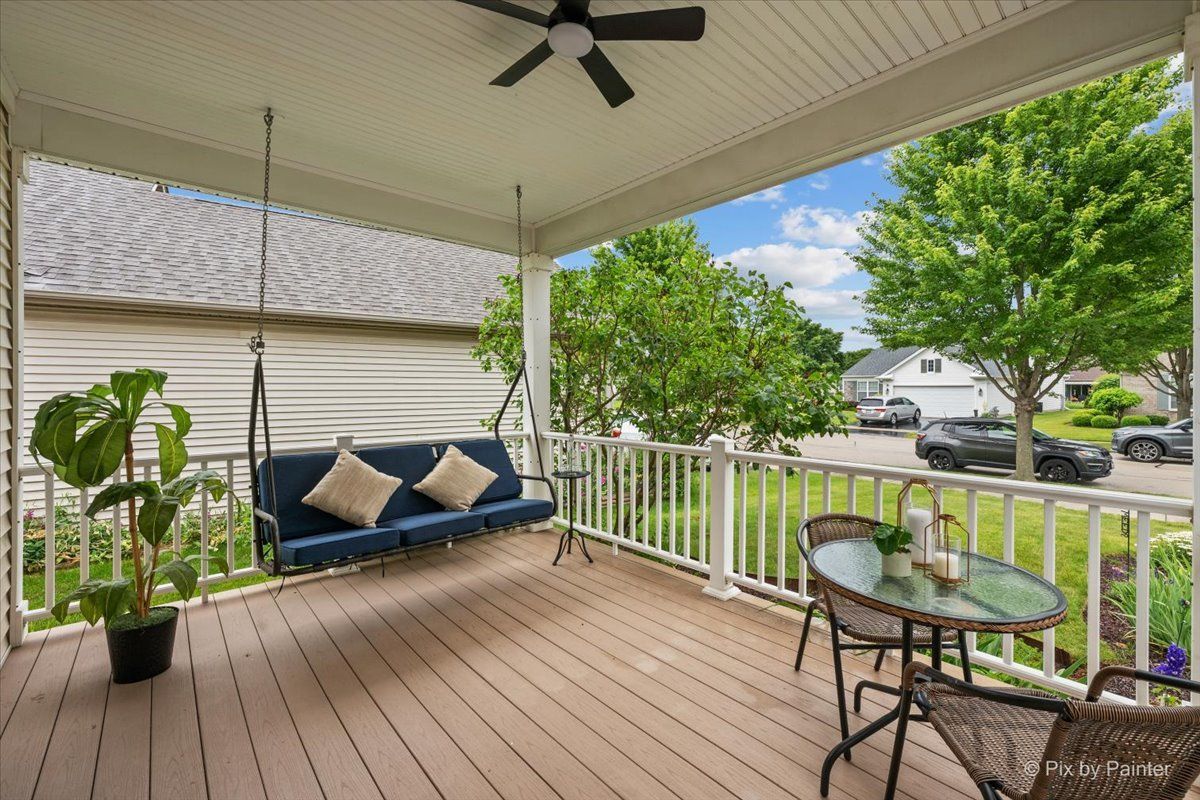
$469,000Active
2 bd · 2.5 ba · 2,330 sqft
13215 Oakwood Avenue
Huntley, IL
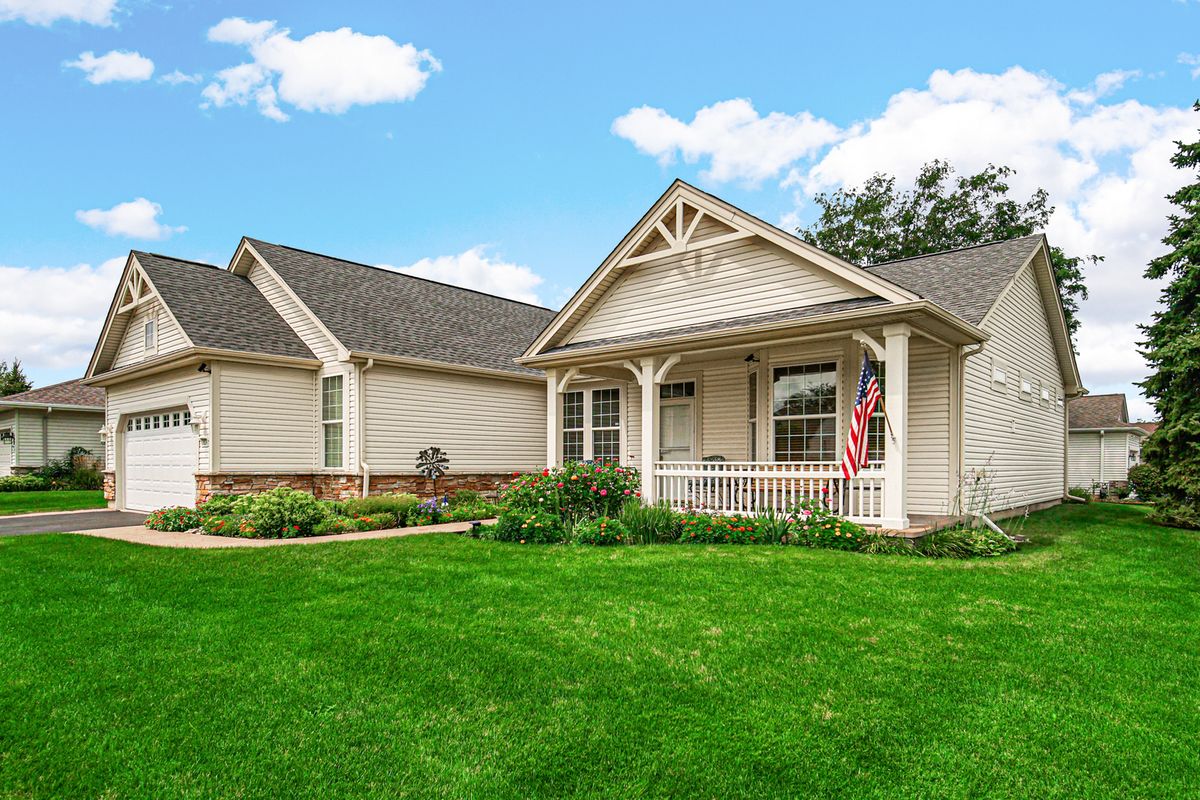
$429,900Active
2 bd · 2 ba · 1,882 sqft
12824 Deer Meadow Lane
Huntley, IL