Price cut: $10,000
View all 25 photos
Detached Single · Huntley, IL
$439,990$449,990
2 beds · 2 baths · 1,415 sqft
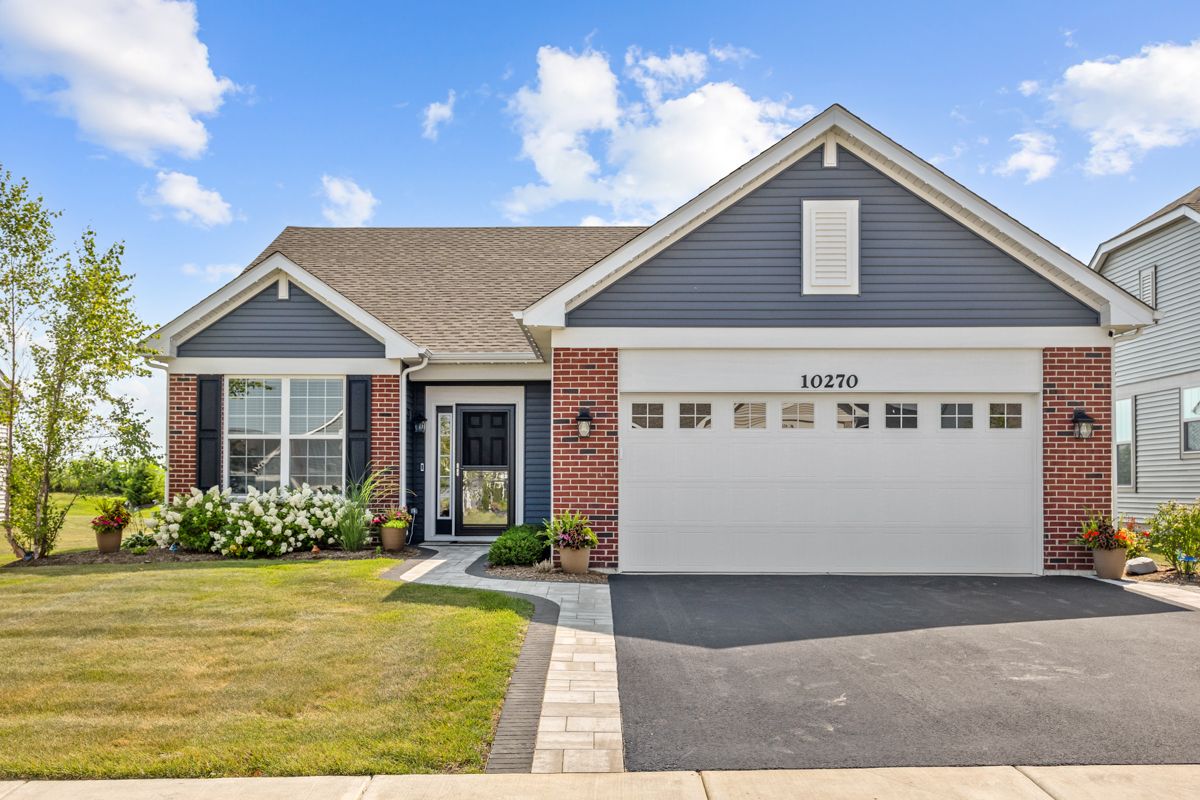
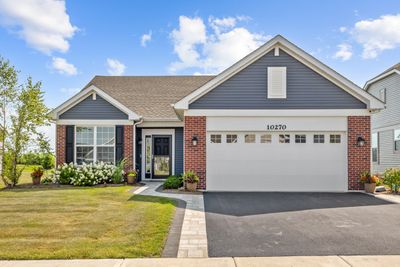
10270 Ehorn Road, Huntley, IL, 60142
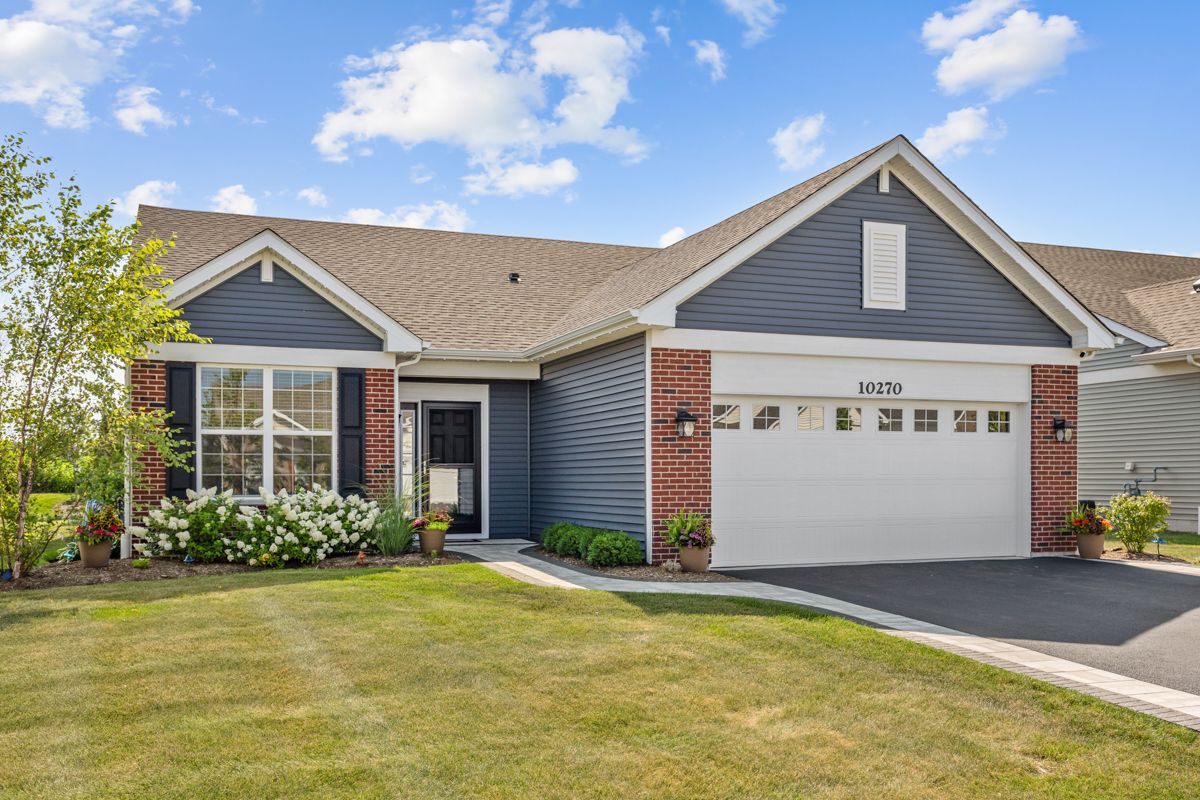
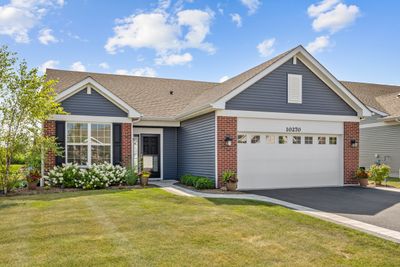
A brick-and-mortar place to make your own — room to make it home.
Active
What’s special
Central air2-car garageIn-unit laundry
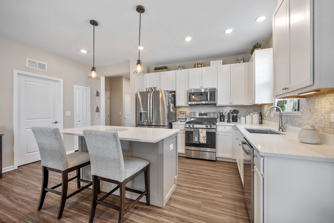
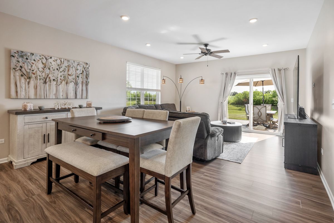
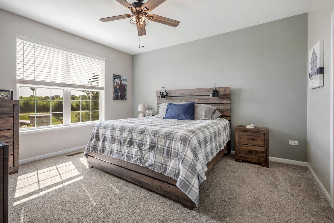
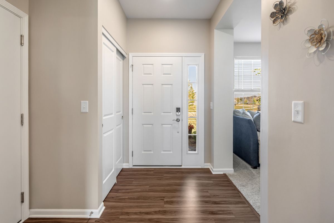
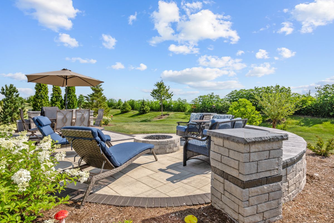
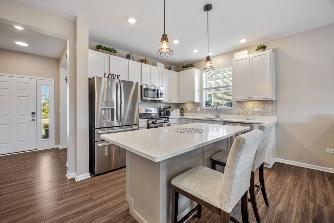
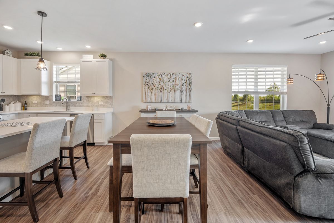
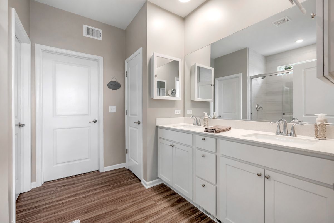
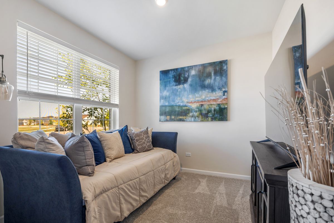
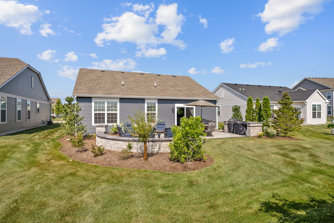
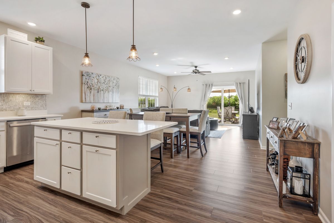
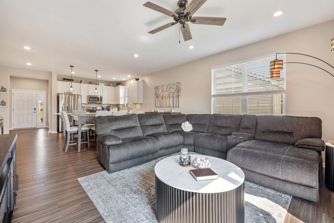
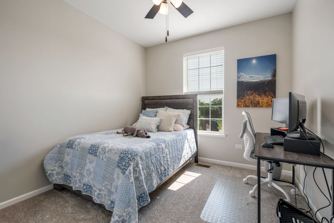
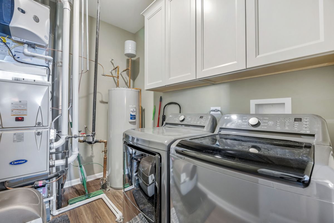
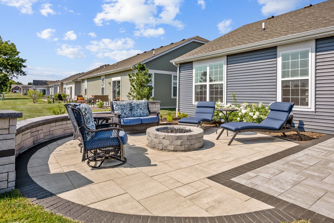
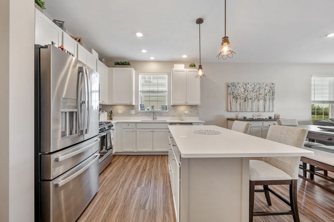
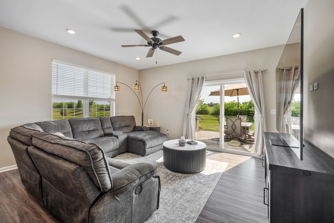
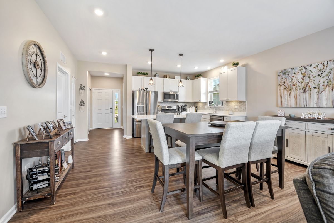
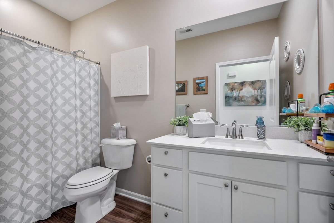
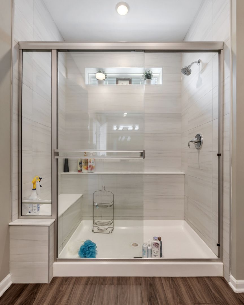
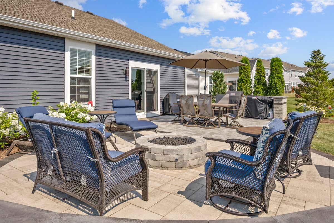
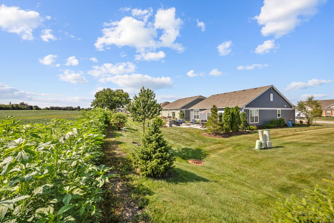
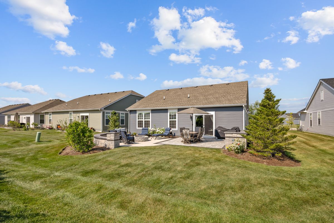
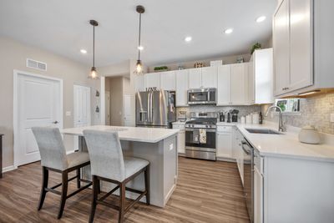
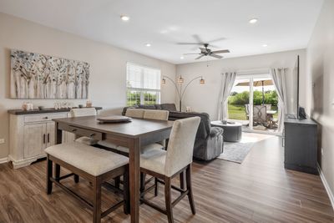
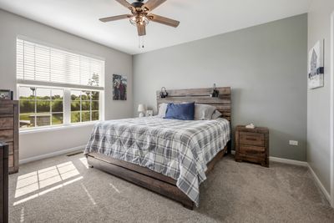
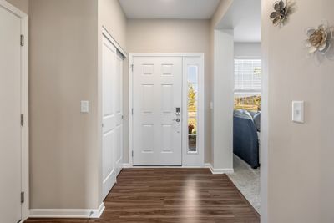
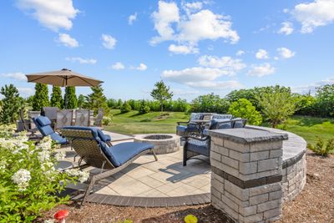
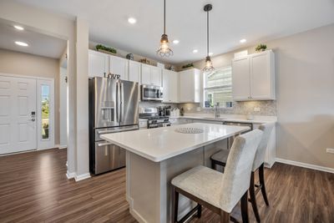
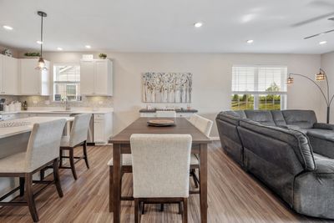
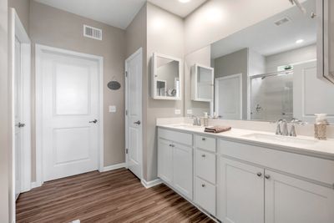
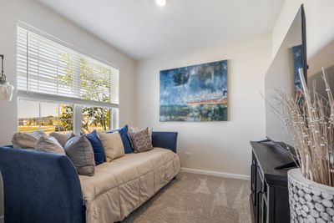
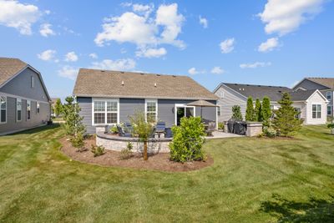
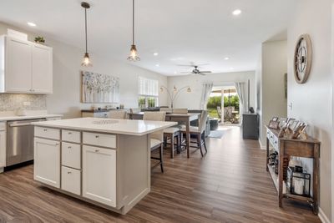
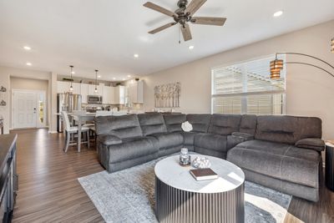
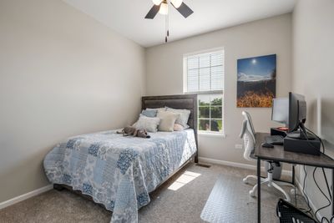
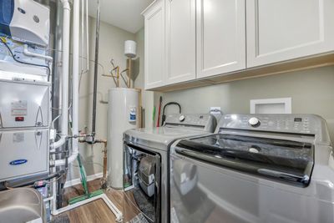
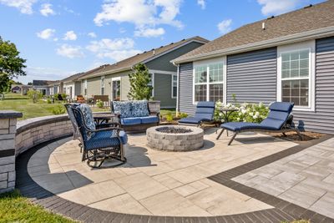
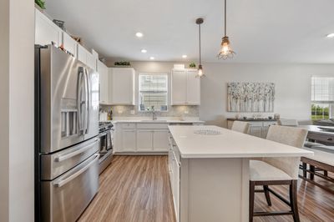
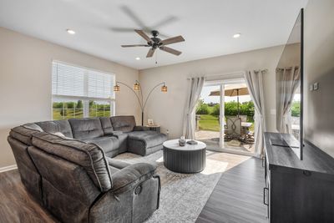
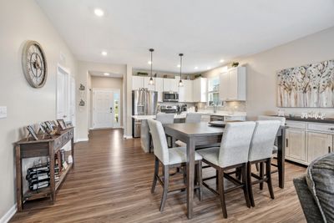
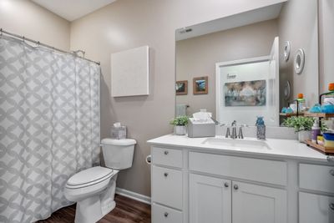
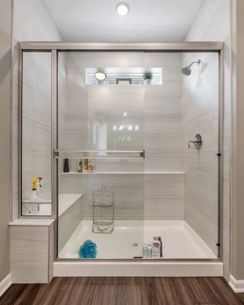
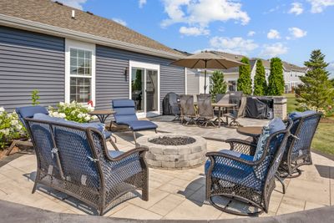
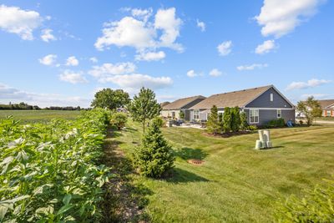
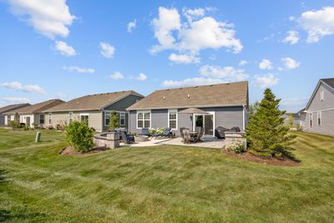
BETTER THAN NEW TALAMORE ANDARE' 55+ ADULT COMMUNITY | NAPA MODEL | HAS ALL OF THE TURNKEY IMPROVEMENTS YOU WANT PLUS NO ONE BEHIND | ~1,415 SQFT | 2 BEDROOMS | DEN | 2 FULL BATHROOMS | 2 CAR GARAGE | OPEN CONCEPT | 32 FT X 13 FT GREAT ROOM INCLUDES ALL STAINLESS STEEL KITCHEN APPLIANCES, 42" UPPER CABINETS, 5.5 FT X 3 FT ISLAND WITH BREAKFAST BAR, QUARTZ COUNTERTOPS, DINING SPACE, LIVING ROOM, LUXURY VINYL PLANK FLOORING | 30 FT X 13 FT MASTER BEDROOM SUITE INCLUDES FULL BATHROOM WITH DOUBLE BOWL VANITY, SHOWER, WATER CLOSET, LINEN CLOSET, 11 FT X 6 FT WALK-IN-CLOSET | MUD/LAUNDRY/MECHANICAL ROOM BETWEEN HOUSE & GARAGE | PROFESSIONALLY LANDSCAPED, INCLUDING ~400 SQFT PAVER BRICK PATIO WITH DISTINCT DINING SPACE THAT HAS GRILL SURROUND, SITTING AREA WITH RETAINING WALL AND BUILT-IN WOODLESS (NO SMOKE, ASH, OR FLYING SPARKS) GAS FIRE PIT | SMART HOME FEATURES INCLUDE RING DOORBELL, SCHLAGE ENCODE WI-FI FRONT DOOR LOCK, MYIQ WI-FI GARAGE DOOR OPENER WITH KEYPAD, HONEYWELL WI-FI THERMOSTAT | HIGH EFFICIENCY HVAC SYSTEM | ENERGY EFFICIENT LED RECESSED LIGHTING THROUGHOUT, MOST ON DIMMER SWITCHES | 2" BLINDS THROUGHOUT | GARAGE CAN BE WIRED FOR ELECTRIC VEHICLE | EVERY ASPECT OF THIS HOME WAS PURCHASED AND/OR INSTALLED SINCE DEC 2025 | BRAND NEW | GREAT LOCATION; HUNTLEY SQUARE ~5-MINUTE, 1.6-MILE DRIVE; TALAMORE CLUBHOUSE FACILITIES ~4-MINUTE, 1.2-MILE DRIVE; NORTHWESTERN HUNTLEY HOSPITAL ~7-MINUTE, 2.3-MILE DRIVE; ALGONQUIN COMMONS SHOPPING CENTER ~15-MINUTE, 7.5-MILE DRIVE; I90 INTERCHANGE ~11-MINUTE, 4.6-MILE DRIVE | ANDARE' IF A GREAT ALTERNATIVE TO DEL WEBB'S SUN CITY
— the listing agent’s description
The home
2 beds
2 baths
1,415 sqft
Built in 2024
0.19-acre lot
2-car garage
Detached Single
Ranch
What it’ll cost
$311 / sqft
$6,477 taxes / yr
$193/mo HOA
Listed $449,990
Now $439,990
9 days on dwello
Estimated monthly payment
$3,200/mo
Principal & interest$2,339
Property taxes$540
Homeowners insurance$128
HOA dues$193
Get pre-qualified →Connect with a licensed lender in the dwello network.
Estimate only — not a loan offer. Example rate; taxes, HOA dues, insurance estimated; your actual rate, payment, taxes, and insurance will vary. dwello is not a lender. Equal Housing Opportunity.
Tour it with a real dwello agent
The agent who meets you here is an actual dwello Home Group team member who knows these streets — not a stranger who bought your name from a portal. You get straight answers on the spot, and the same person stays with you through closing.
On our team, vettedYour info is never soldWith you through closing
Tour this home
In person, on your schedule — a dwello agent meets you there.
WED
Jun 3
THU
Jun 4
FRI
Jun 5
SAT
Jun 6
11:00 am
Schedule a tour
9 days on dwello
Price history
Price reduced
Aug 15, 2026
↓ $10,000$439,990
Listed for sale
Aug 7, 2026
$449,990
Earlier records
Listed
Aug 6, 2026
$449,990
Now $10,000 below the original list price.
Property taxes
2025
Annual tax bill (MLS)
From county records — verify with the assessor.
Features
Central AirHigh Efficiency (SEER 14+)Natural GasForced AirVinyl SidingBrickPublic SewerAsphaltBrick Driveway
Schools
Elementary — Chesak Elementary School
Middle — Marlowe Middle School
High — Huntley High School
Assigned schools per the listing — always verify enrollment + boundaries with the district.
Neighborhood
Loading map…
Nearby places via OpenStreetMap — approximate; verify what matters to you. Map © Mapbox © OpenStreetMap.
MLS listing data
Listed by Robert Panek · CENTURY 21 New Heritage
Listing last updated Aug 15, 2026 · data refreshed from the MLS Aug 15, 2026, 5:36 PM CT
Based on information submitted to the MLS GRID as of Aug 15, 2026, 5:36 PM CT. Listing data © MRED LLC, distributed by MLS GRID — deemed reliable but not guaranteed; independently verify. Anything shown below this point is not MLS listing data.
See it in personA real dwello agent on our team — never a sold lead.
Schedule a tour
Message
No pressure — reach out whenever you’re ready.
Similar homes nearby
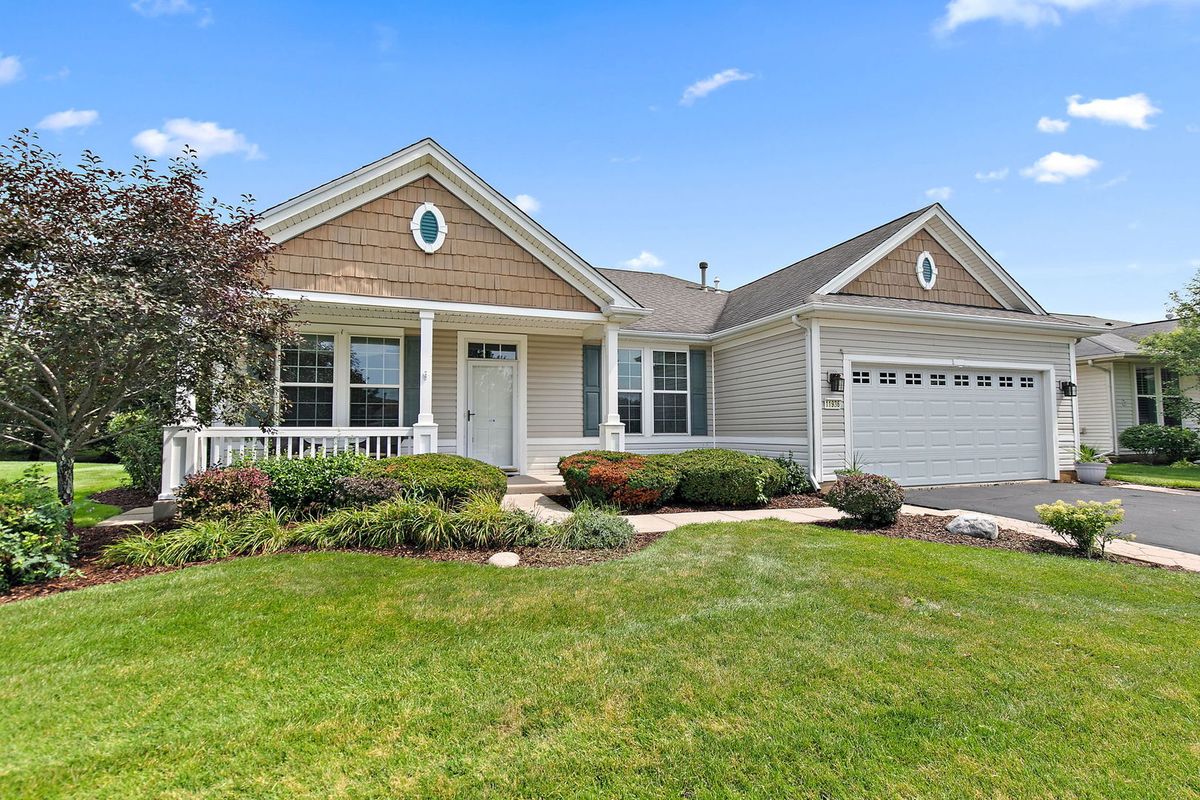
$450,000Active
2 bd · 2 ba · 2,016 sqft
11936 Tuliptree Lane
Huntley, IL
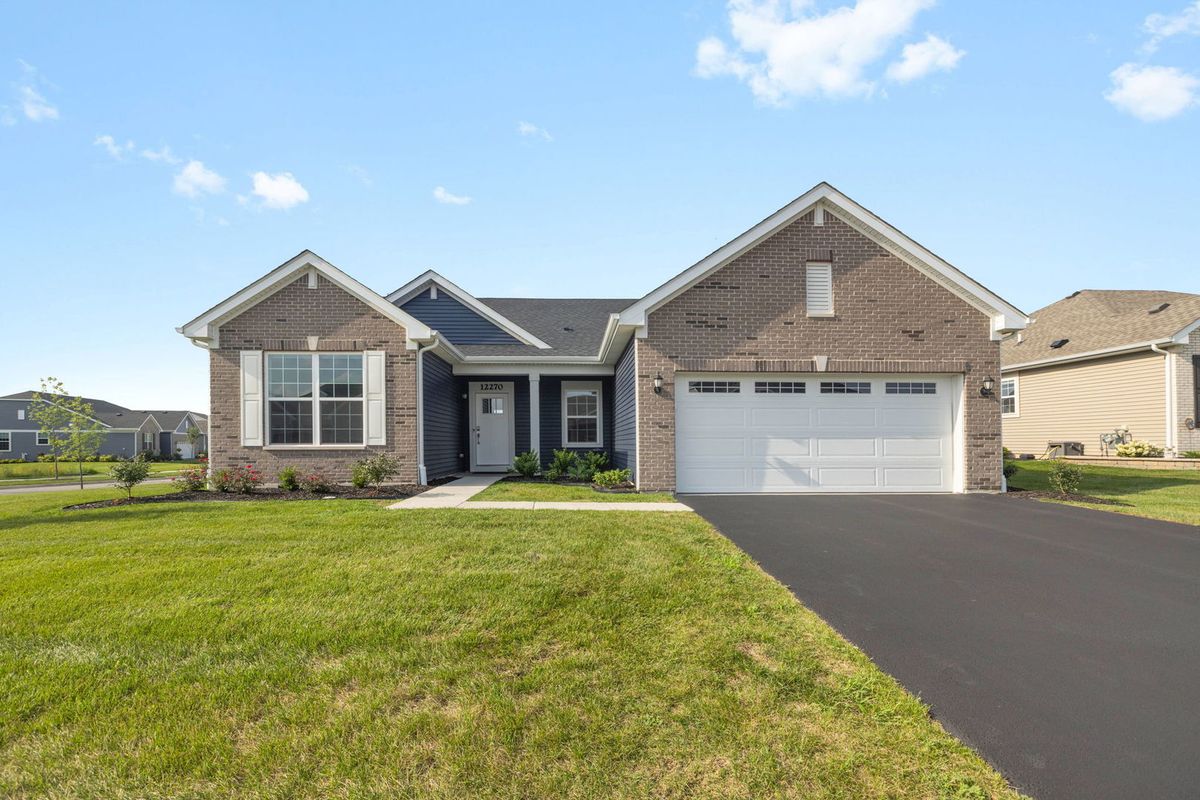
$450,000Active
3 bd · 2 ba · 1,748 sqft
12270 Ehorn Road
Huntley, IL
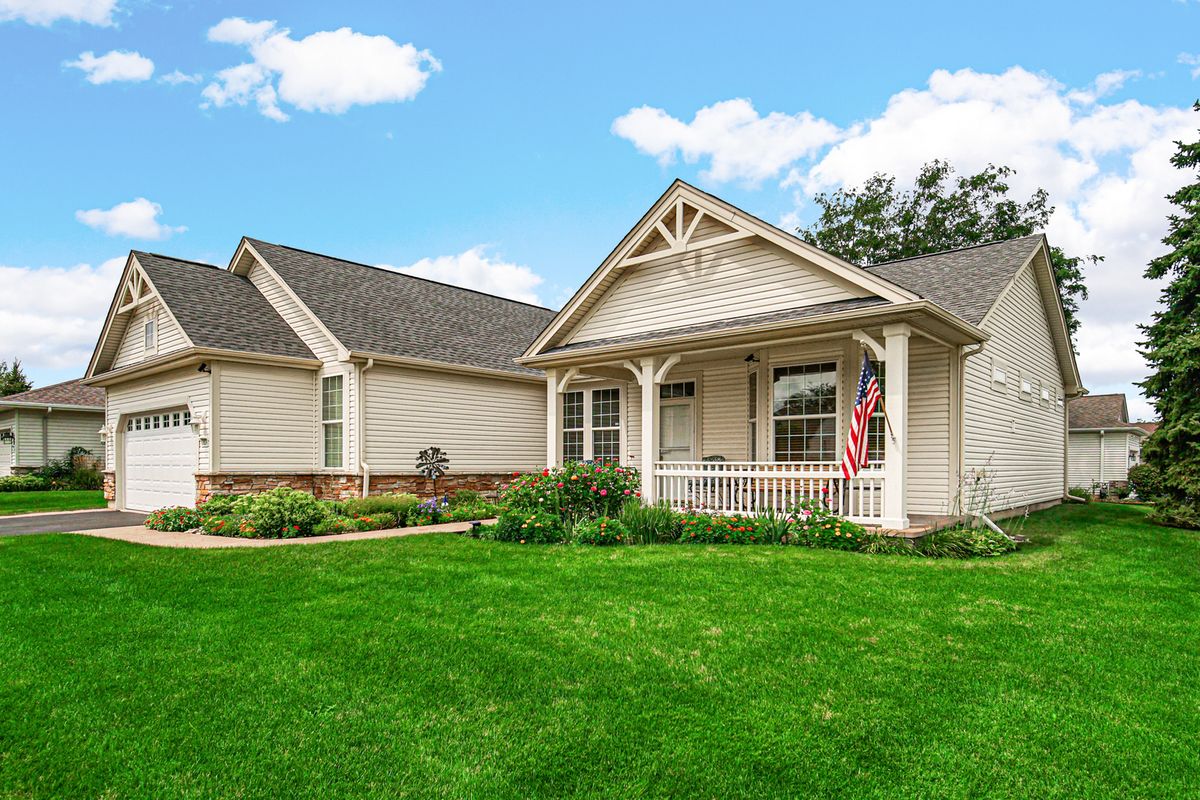
$429,900Active
2 bd · 2 ba · 1,882 sqft
12824 Deer Meadow Lane
Huntley, IL
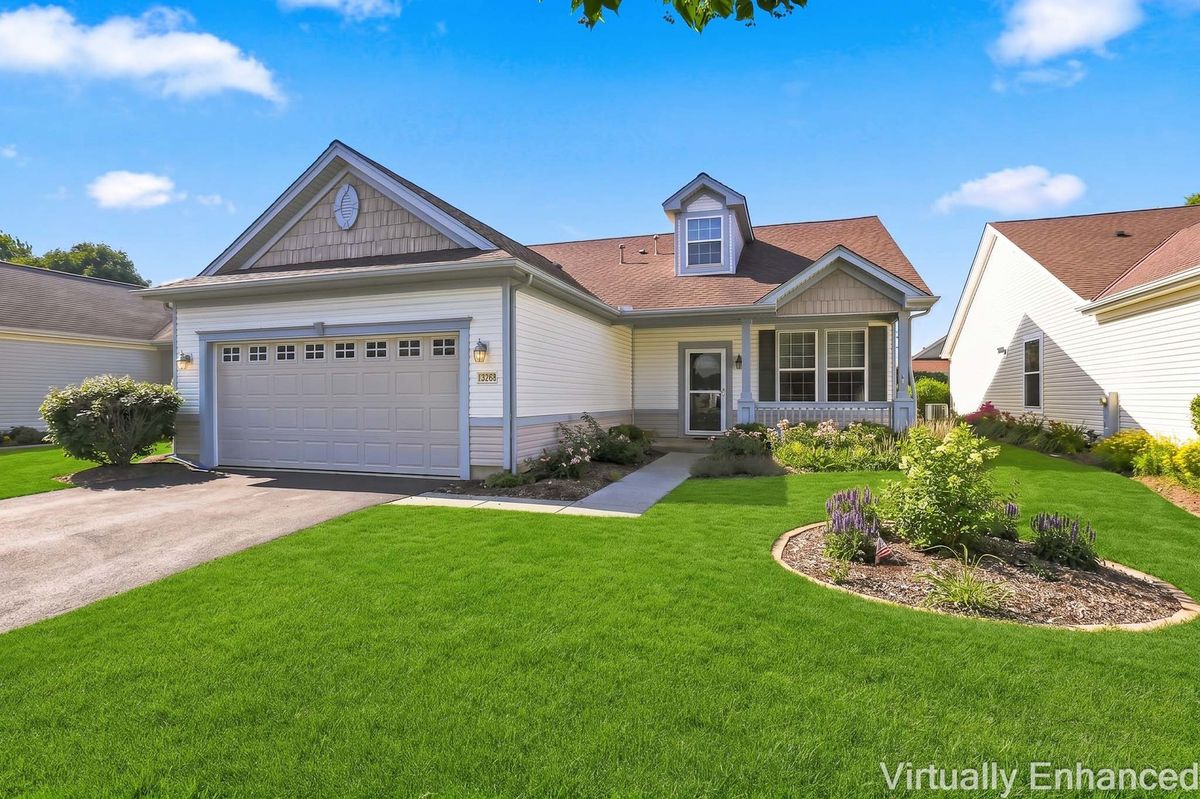
$429,900Active
3 bd · 2 ba · 2,210 sqft
13263 STONEBRIDGE Drive
Huntley, IL