View all 47 photos
Detached Single · Bourbonnais, IL
$509,000
3 beds · 3 baths · 2,054 sqft
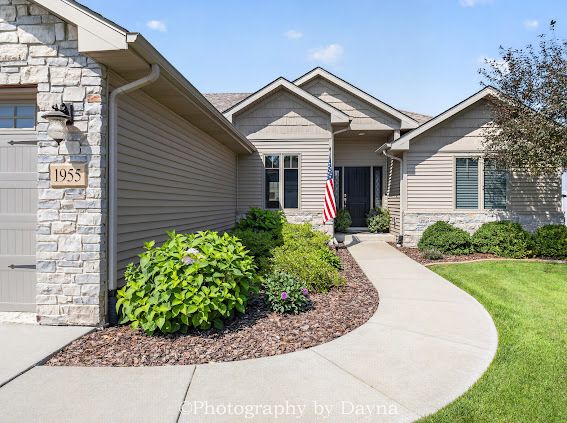
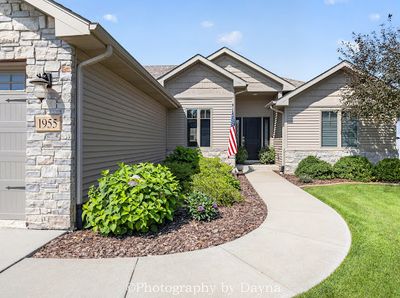
1955 Craftsman Avenue, Bourbonnais, IL, 60914
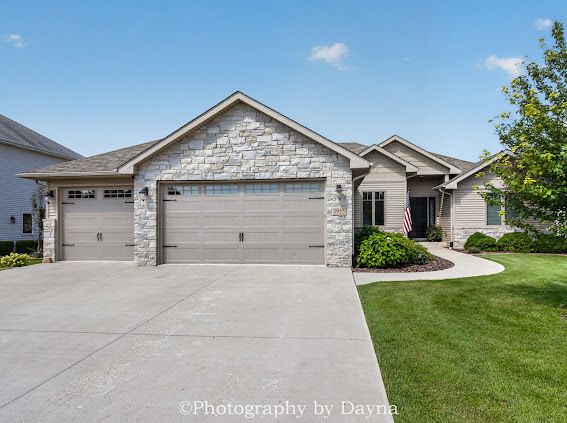
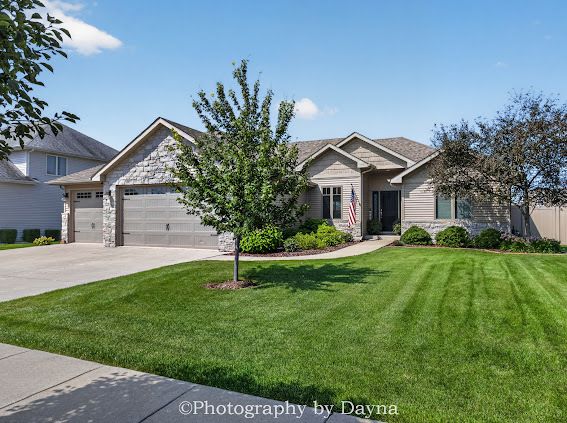
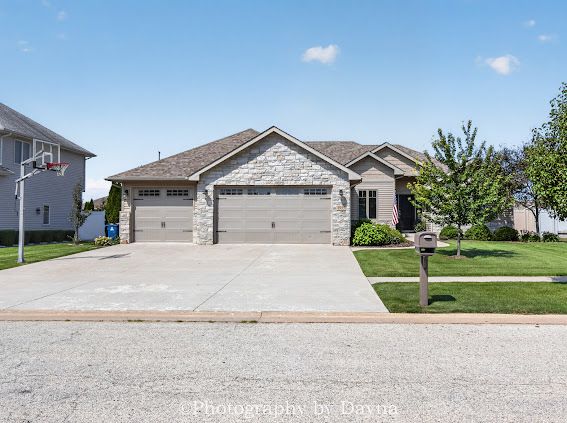
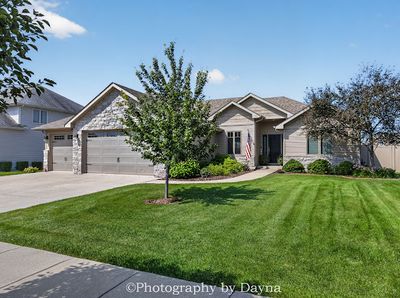
A brick-and-mortar place to make your own — room to make it home.
Active
What’s special
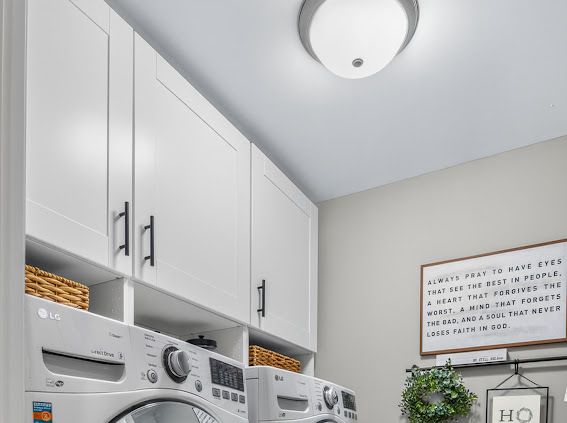
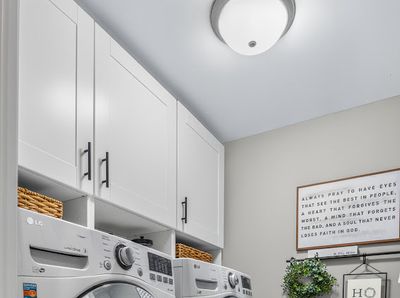
Central air3-car garageIn-unit laundry
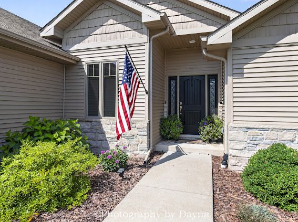
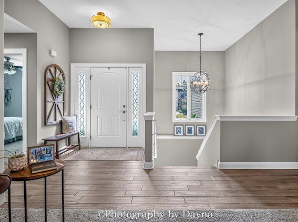
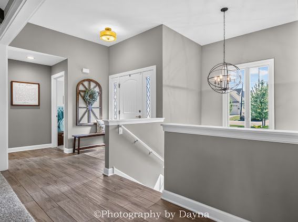
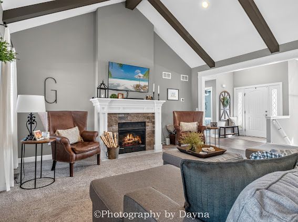
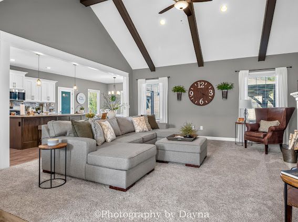
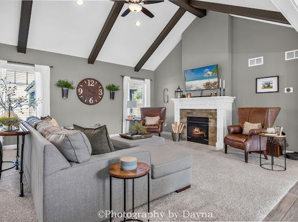
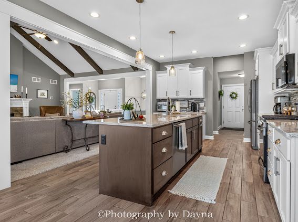
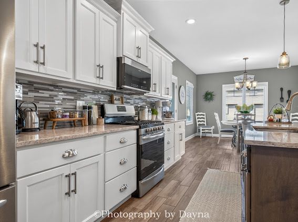
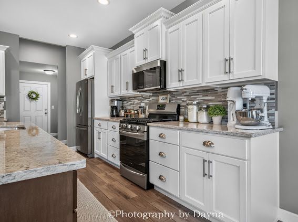
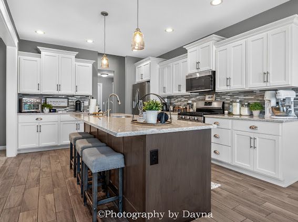
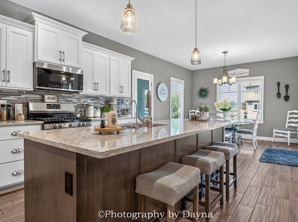
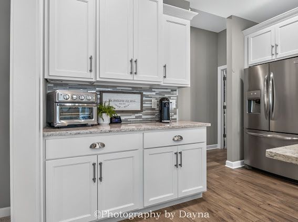
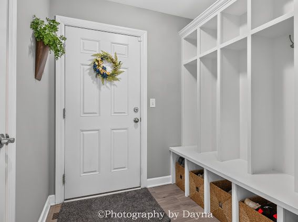
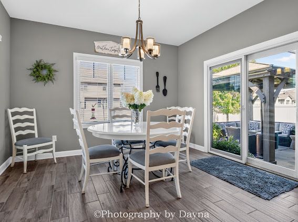

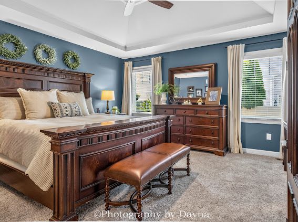
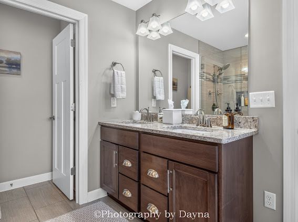
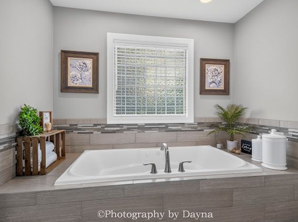
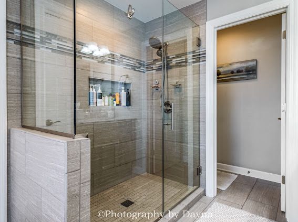
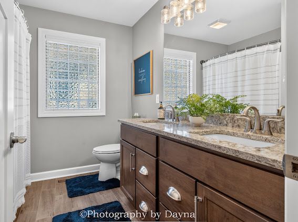
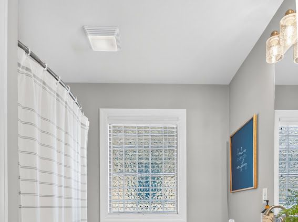
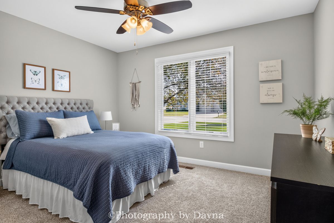
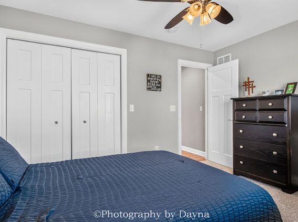
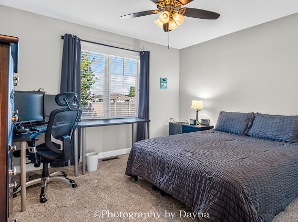
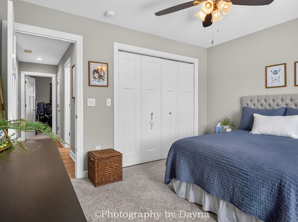
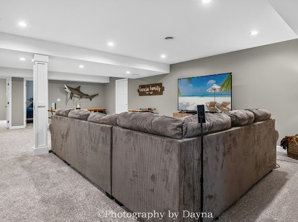
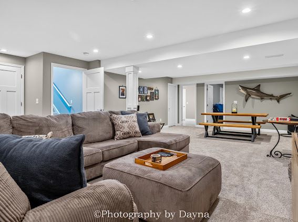
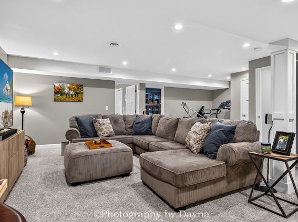
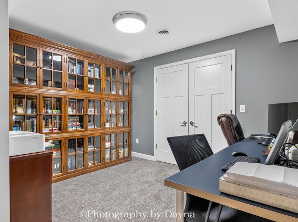
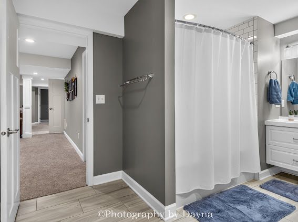
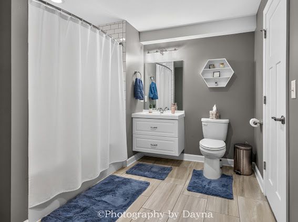
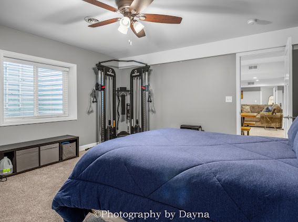
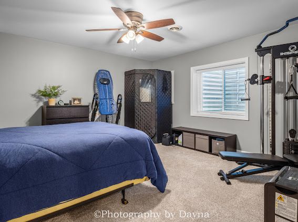
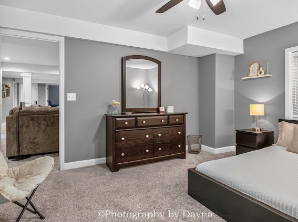
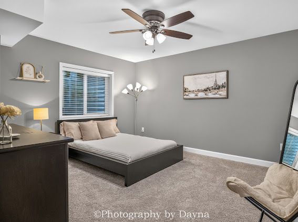
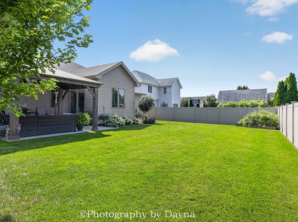
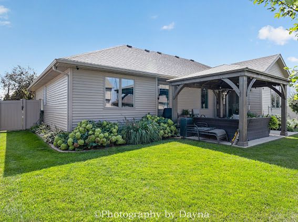
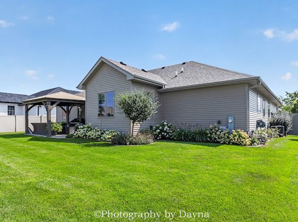
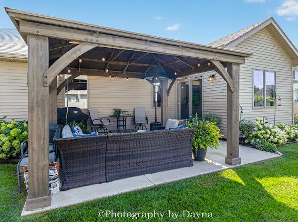
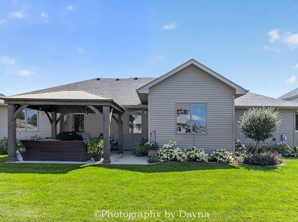
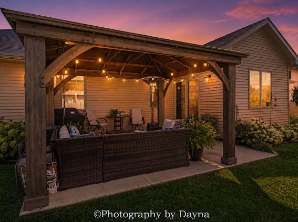
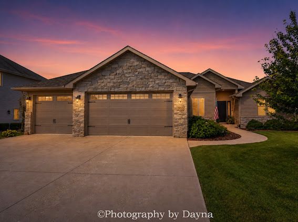
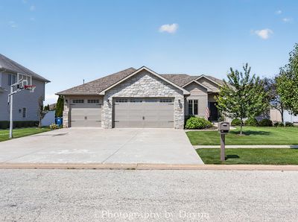
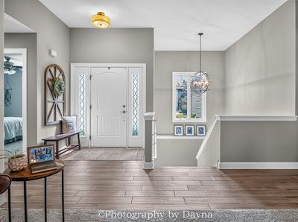
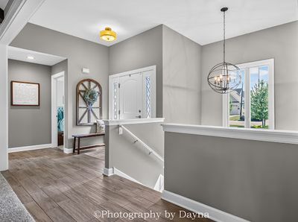
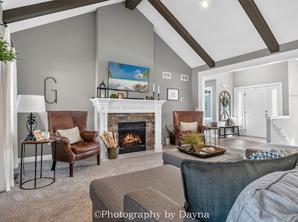
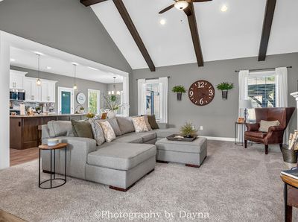
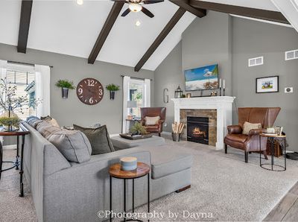
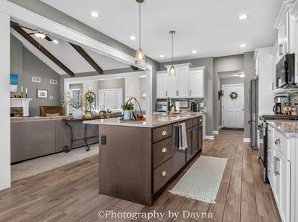
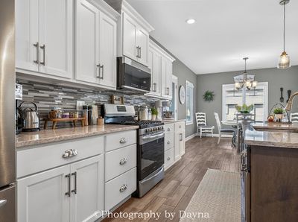
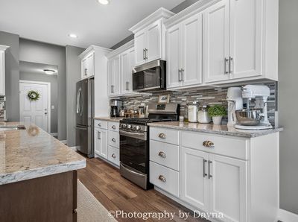
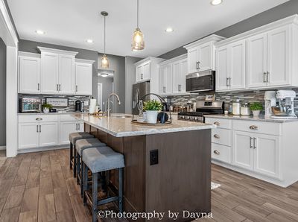
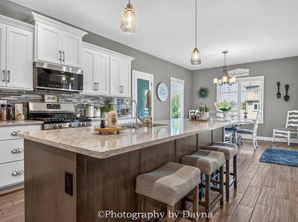
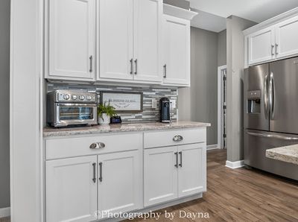
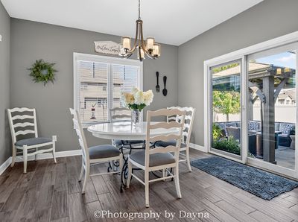
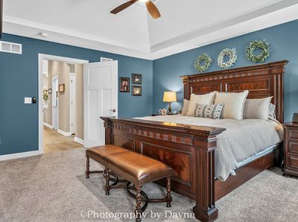
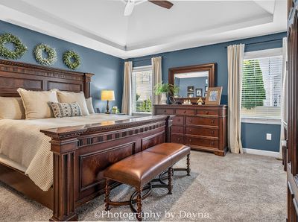
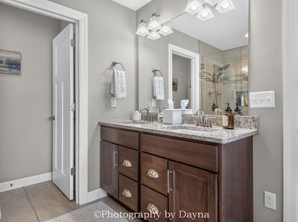
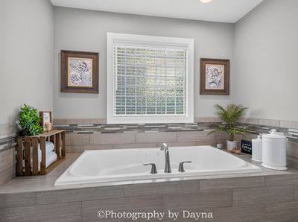
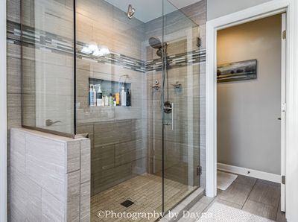
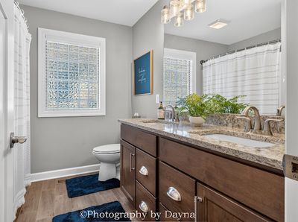
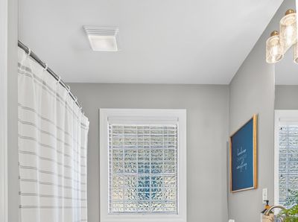
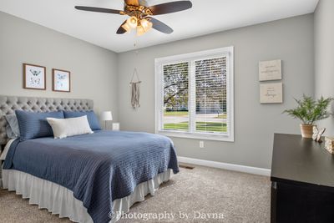
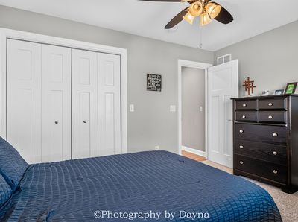
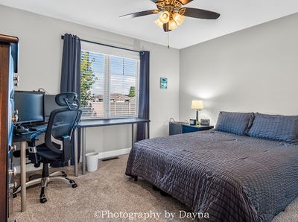
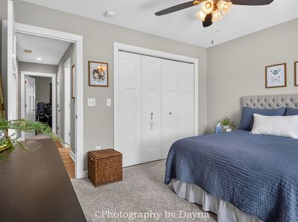
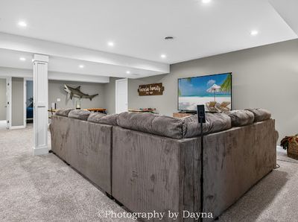
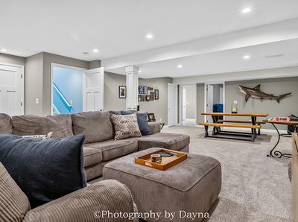
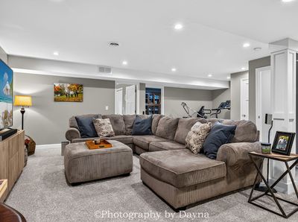
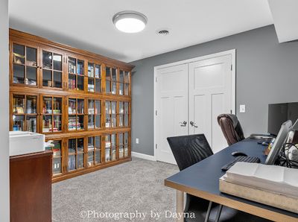
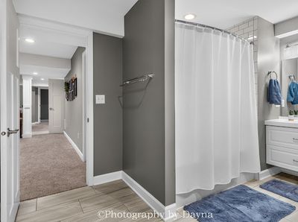
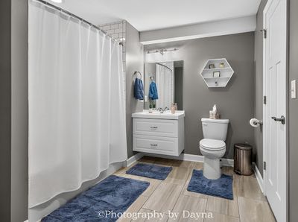
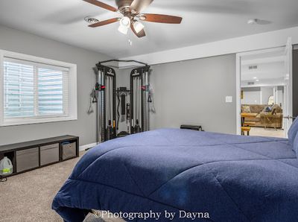
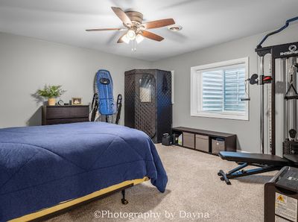
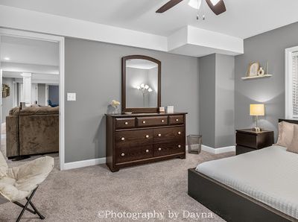
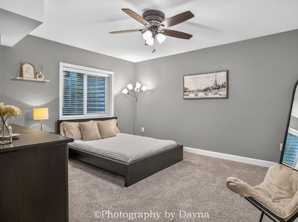
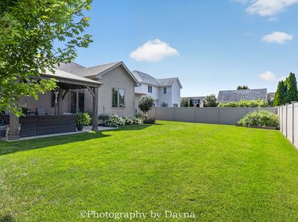
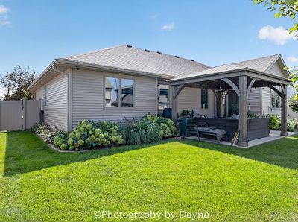
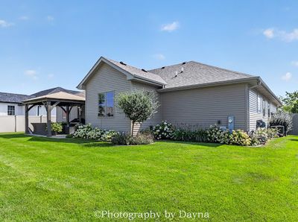
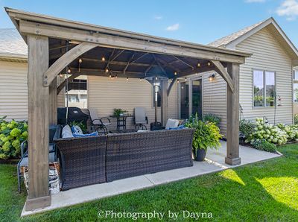
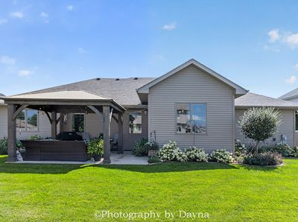
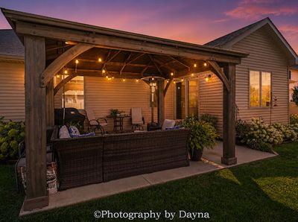
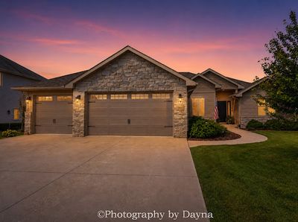
This is an exceptional home, move-in ready!! This beautifully decorated ranch offers 5 bedrooms and 3 full bathrooms with a full finished basement. Attention to every detail was made. The kitchen and family room are open and inviting, with Amish cabinets and a quartz countertop with plenty of room for guests and family for celebrations. With a walk-in pantry you'll always be stocked up for guests. Beamed cathedral ceilings in the family room welcome you in with a beautiful fireplace making it extra cozy. The roomy primary suite welcomes you in, just the right place to rest and relax with a double whirlpool tub. the primary bath also has an extra large shower and a double vanity. Large walk in closet with plenty of space. The full finished basement offers another entire living area with 2 bedrooms and full bathroom, large family room, workout area and private office, every inch beautifully decorated. Plenty of storage area around the entire home. When it's time to relax look no further that your professionally landscaped backyard and inviting patio with your own pergola. This home a three car garage and is also wired for electric vehicles. This location is great! Located near grocery stores, pharmacies, schools, medical & dental offices, restaurants and easy interstate access.
— the listing agent’s description
The home
3 beds
3 baths
2,054 sqft
Built in 2018
Lot 80 x 120
3-car garage
Detached Single
What it’ll cost
$248 / sqft
$10,892 taxes / yr
No HOA
4 days on dwello
Estimated monthly payment
$3,762/mo
Principal & interest$2,706
Property taxes$908
Homeowners insurance$148
Get pre-qualified →Connect with a licensed lender in the dwello network.
Estimate only — not a loan offer. Example rate; taxes and insurance estimated; your actual rate, payment, taxes, and insurance will vary. dwello is not a lender. Equal Housing Opportunity.
Tour it with a real dwello agent
The agent who meets you here is an actual dwello Home Group team member who knows these streets — not a stranger who bought your name from a portal. You get straight answers on the spot, and the same person stays with you through closing.
On our team, vettedYour info is never soldWith you through closing
Tour this home
In person, on your schedule — a dwello agent meets you there.
WED
Jun 3
THU
Jun 4
FRI
Jun 5
SAT
Jun 6
11:00 am
Schedule a tour
4 days on dwello
Price history
Listed for sale
Aug 11, 2026
$509,000
Property taxes
2025
Annual tax bill (MLS)
From county records — verify with the assessor.
Features
Central AirNatural GasVinyl SidingStonePublic SewerConcreteYes
Neighborhood
Loading map…
Nearby places via OpenStreetMap — approximate; verify what matters to you. Map © Mapbox © OpenStreetMap.
MLS listing data
Listed by Shelly Franco · Berkshire Hathaway HomeServices Speckman Realty
Listing last updated Aug 13, 2026 · data refreshed from the MLS Aug 13, 2026, 8:26 PM CT
Based on information submitted to the MLS GRID as of Aug 13, 2026, 8:26 PM CT. Listing data © MRED LLC, distributed by MLS GRID — deemed reliable but not guaranteed; independently verify. Anything shown below this point is not MLS listing data.
See it in personA real dwello agent on our team — never a sold lead.
Schedule a tour
Message
No pressure — reach out whenever you’re ready.
Similar homes nearby
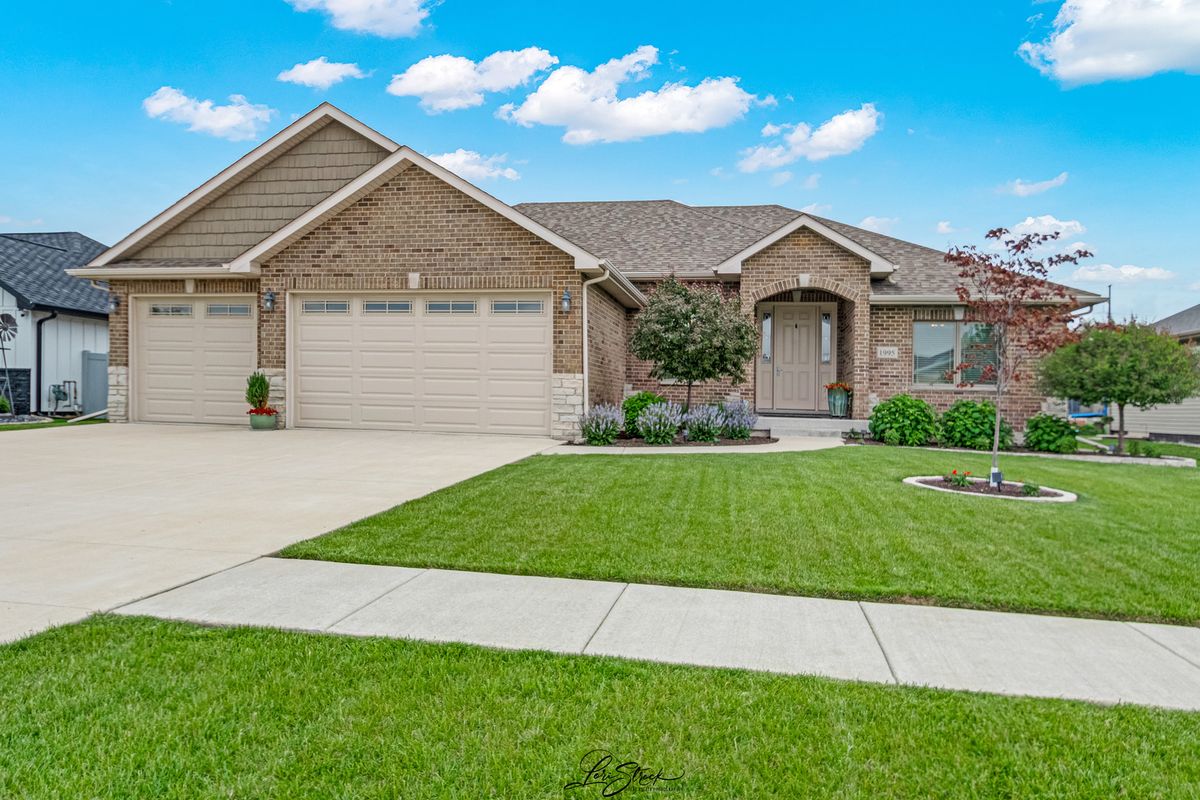
$495,000Active
3 bd · 2 ba · 2,050 sqft
1995 Craftsman Avenue
Bourbonnais, IL
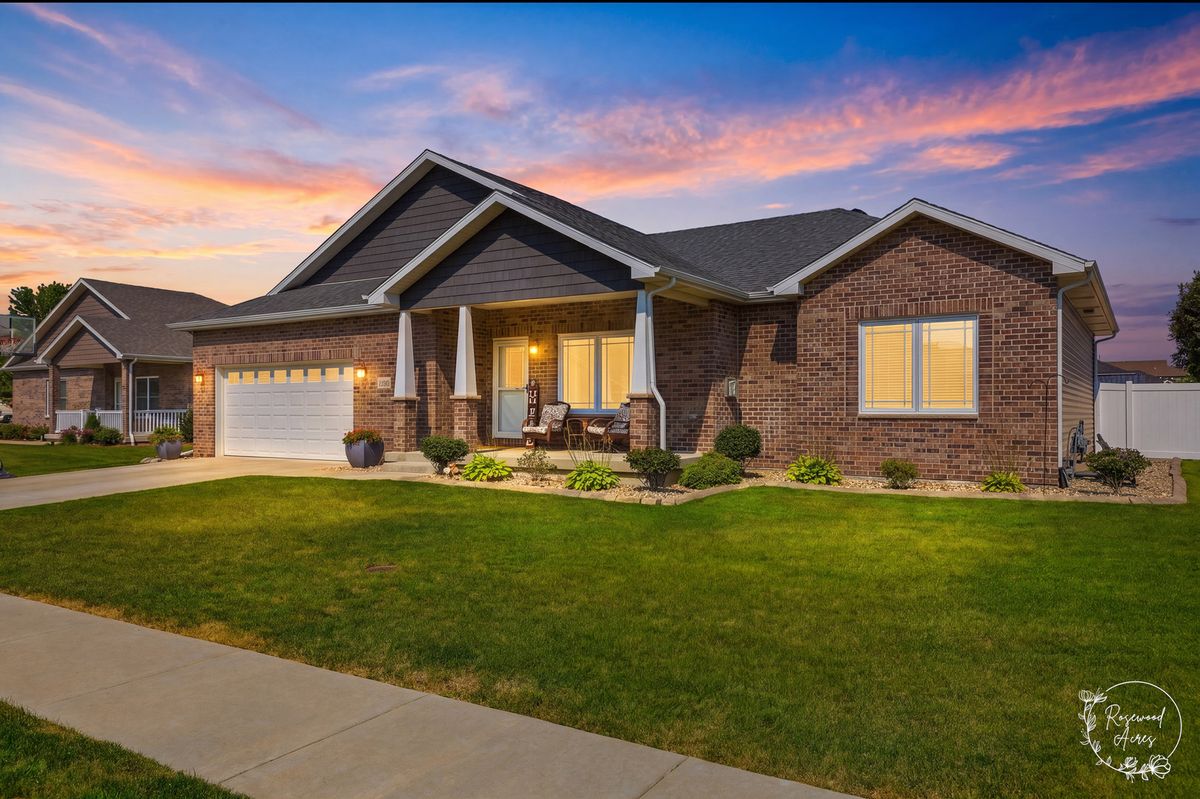
$469,900Active
3 bd · 3 ba · 1,857 sqft
2020 Summerfield Lane
Bourbonnais, IL
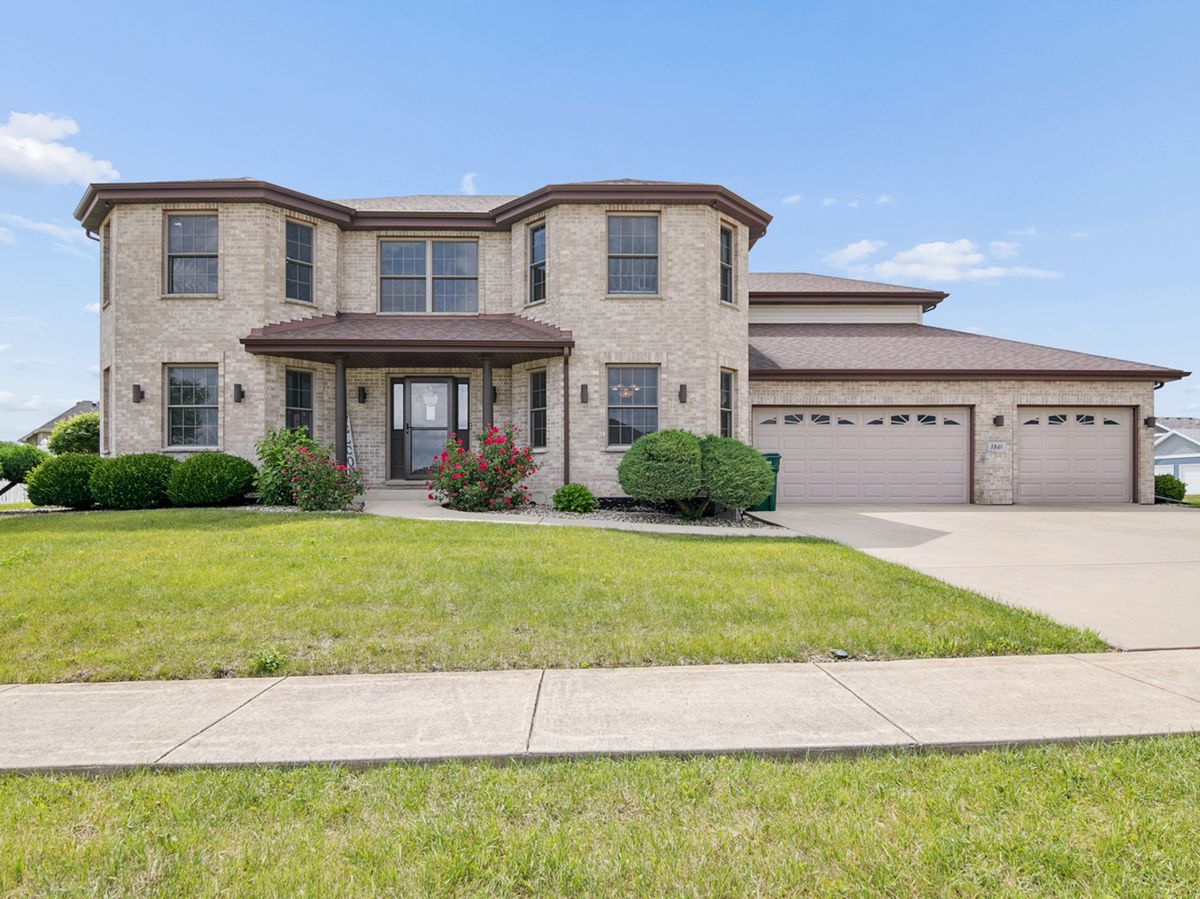
$465,000Active
4 bd · 2.5 ba · 2,750 sqft
1846 Willowbrook Drive
Bourbonnais, IL
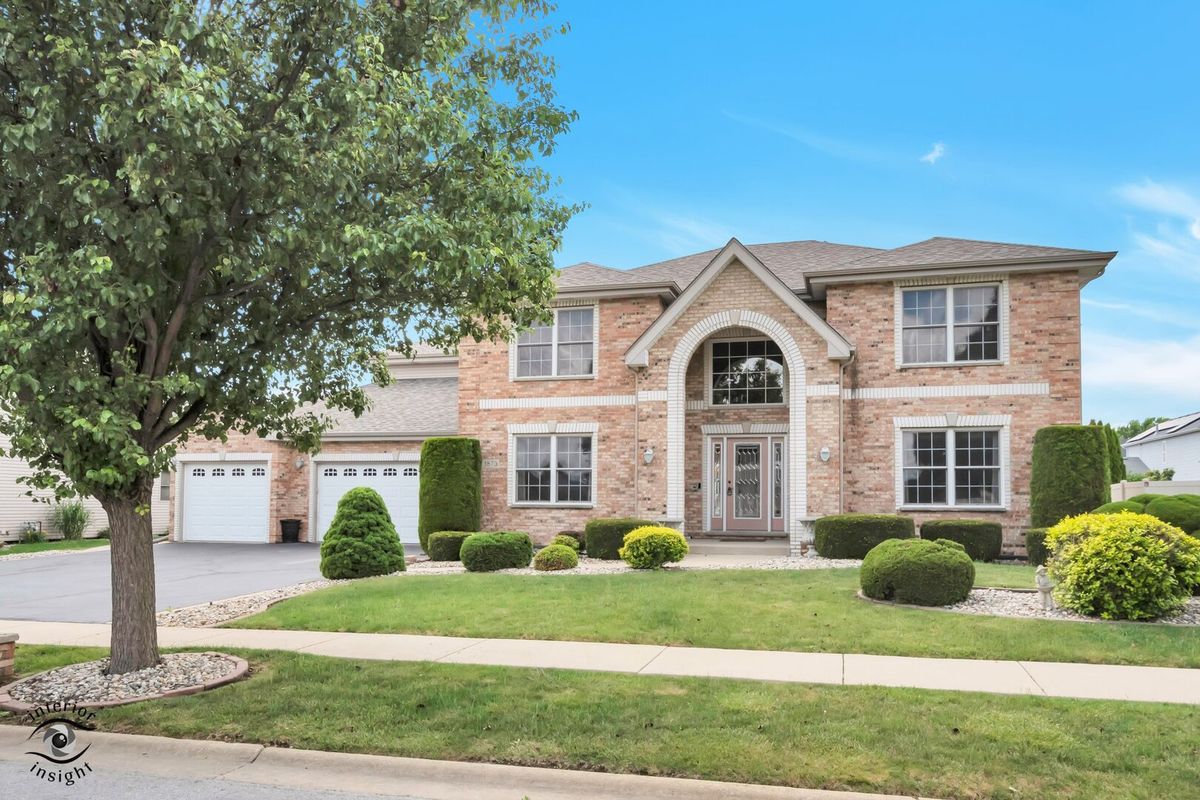
$465,000Active
4 bd · 2.5 ba · 2,990 sqft
1873 Claire Drive
Bourbonnais, IL