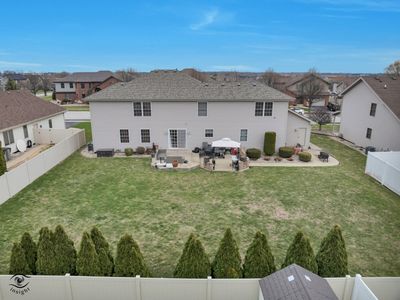
Price cut: $14,900
View all 47 photos
Detached Single · Bourbonnais, IL
$465,000$479,900
4 beds · 2.5 baths · 2,990 sqft
1873 Claire Drive, Bourbonnais, IL, 60914
A brick-and-mortar place to make your own — room to make it home.
Active
What’s special
Central air3-car garageIn-unit laundry
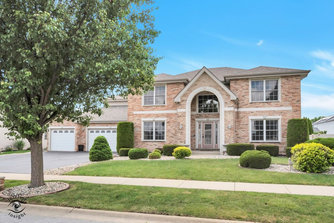
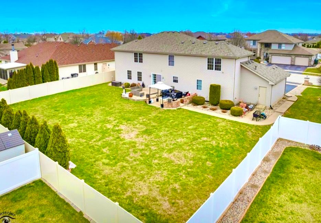
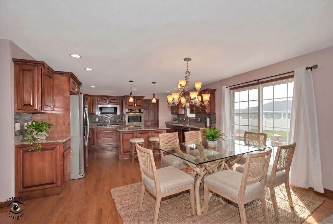
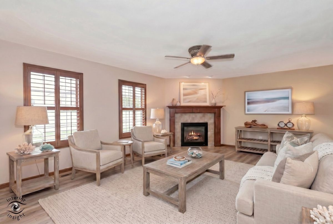
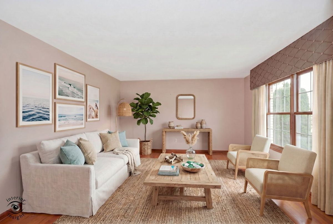
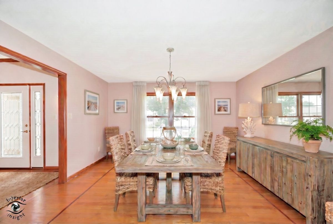
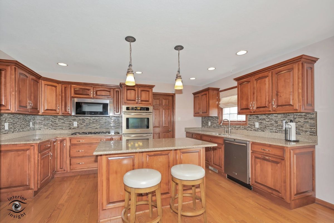
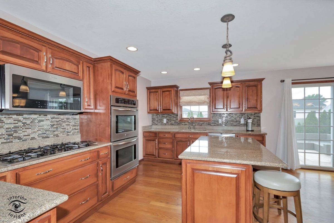
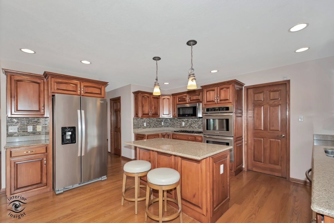
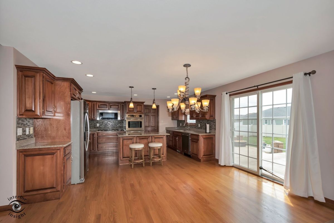
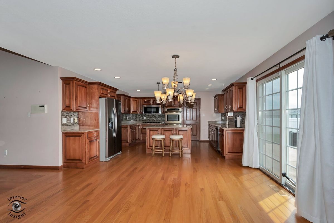
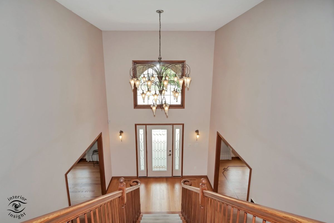
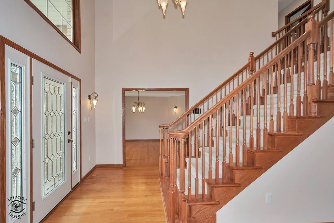
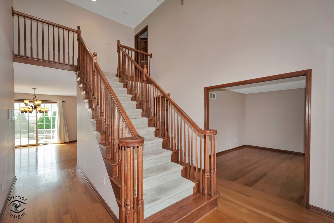
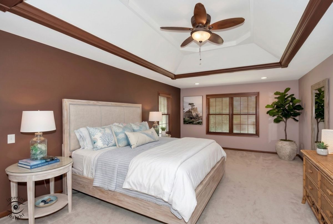
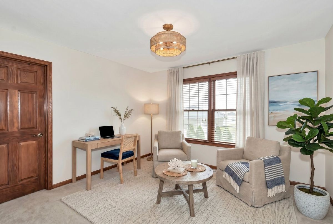
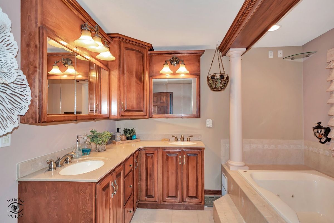
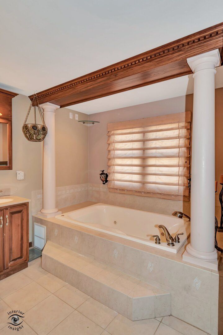
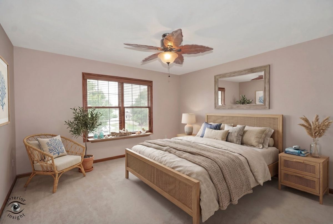
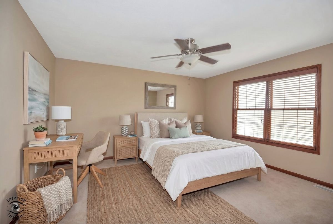
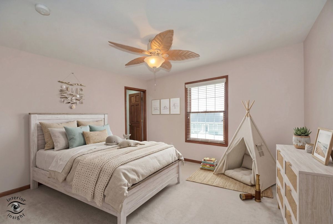
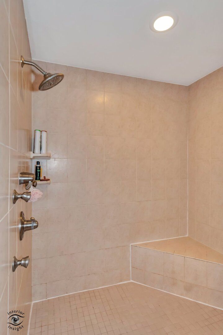
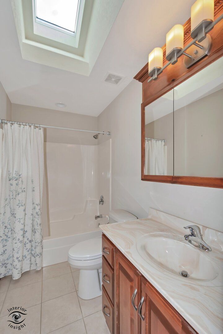
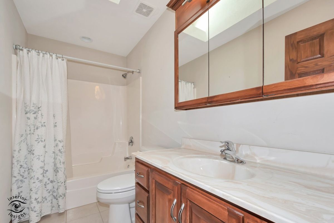
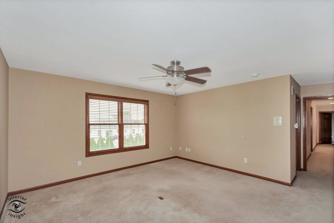
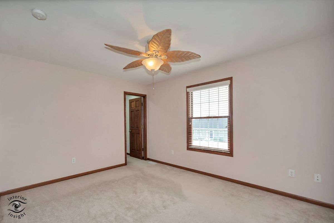
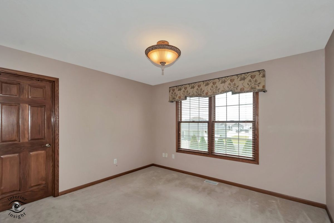
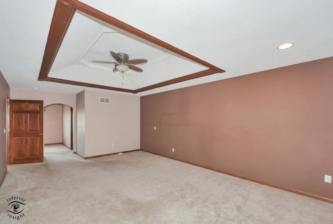
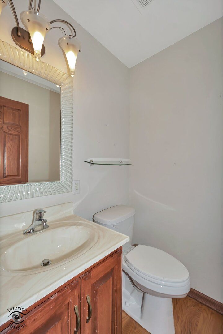
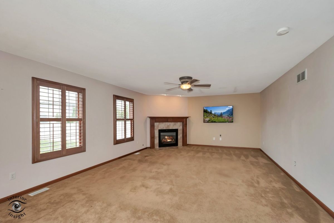
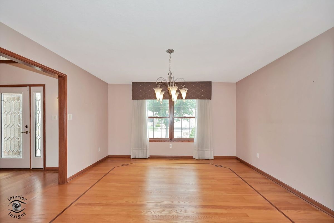
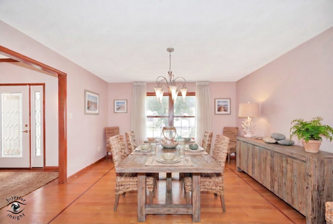
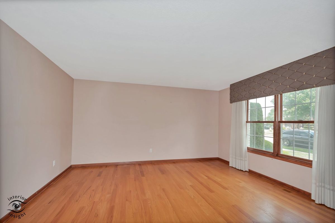
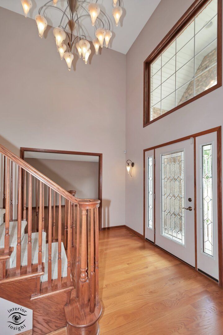
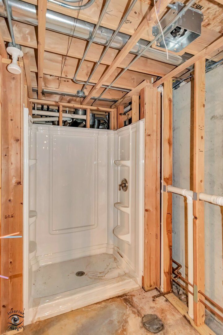
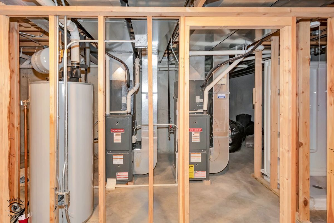
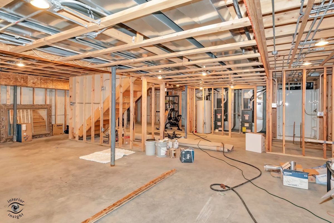
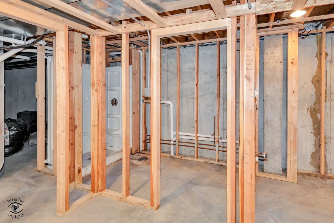
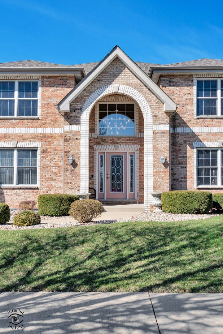
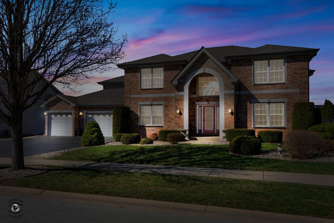
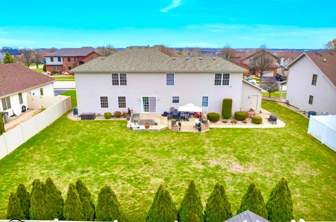
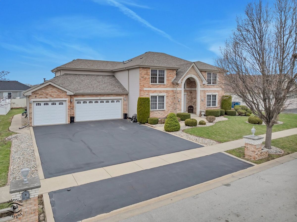
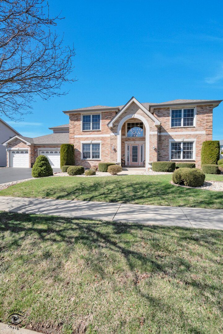
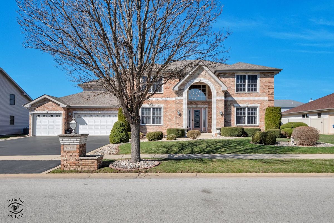
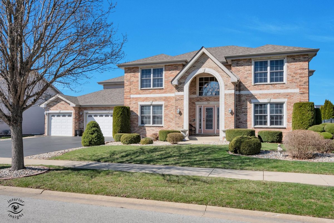
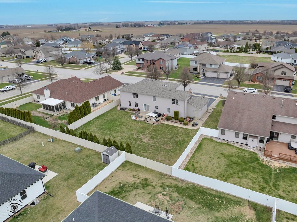
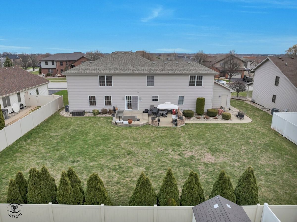
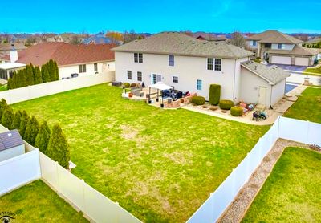
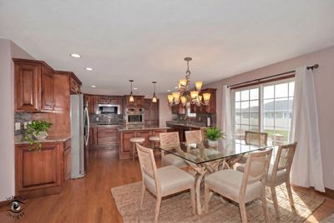
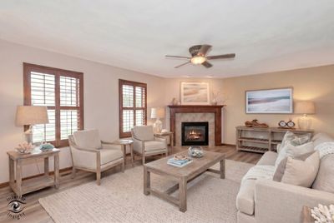
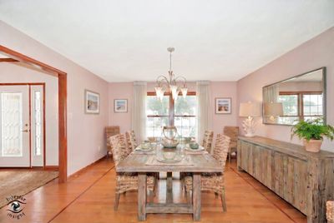
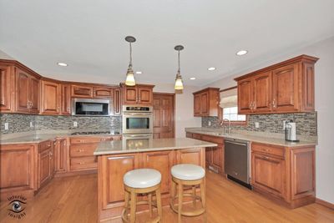
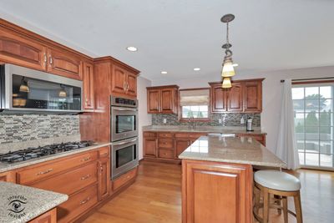
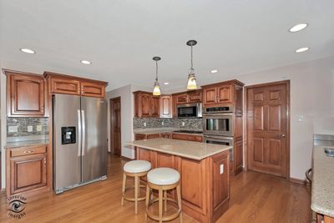
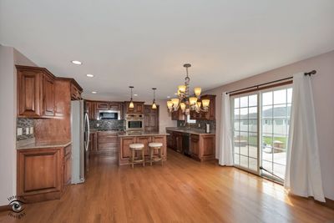
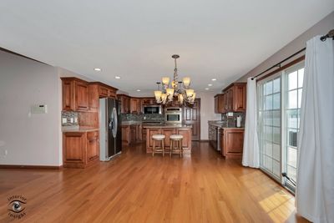
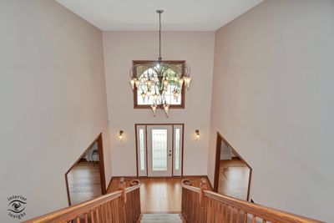
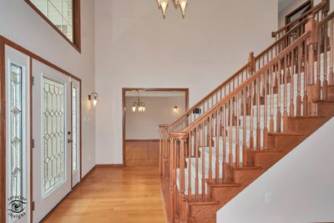
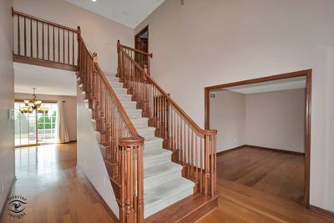
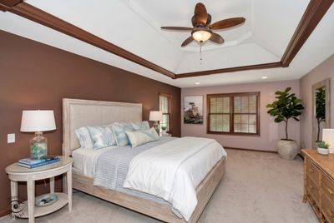
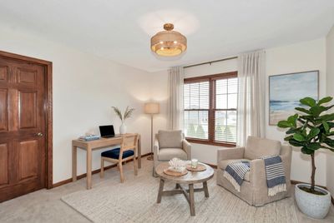
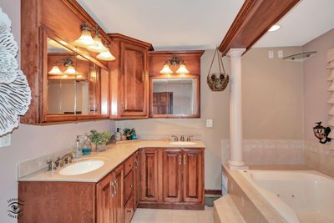
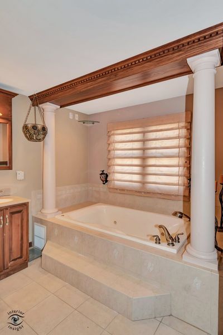
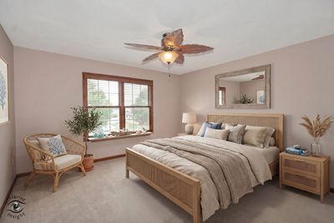
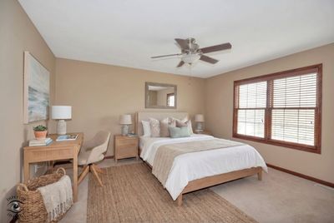
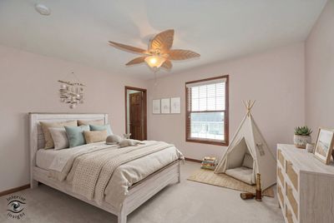
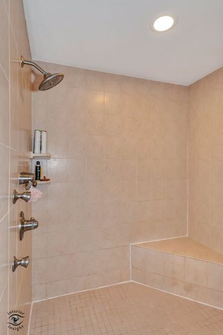
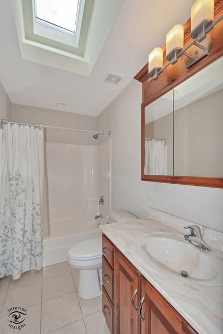
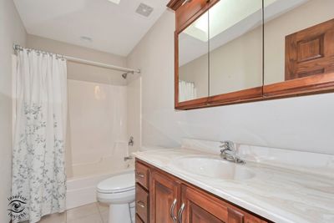
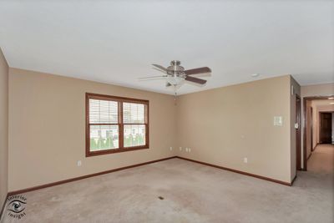
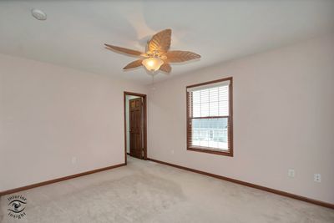
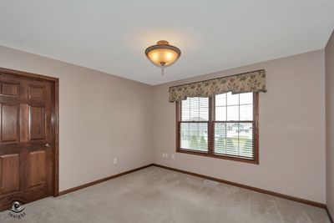
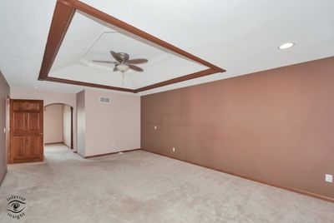
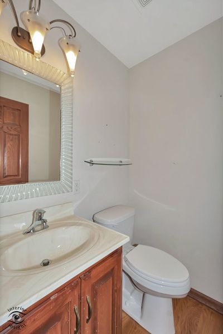
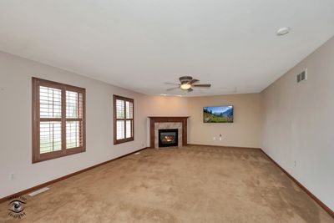
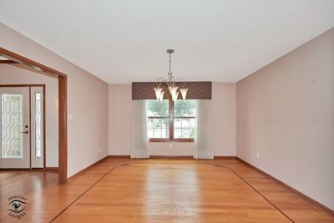
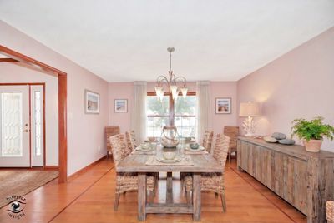
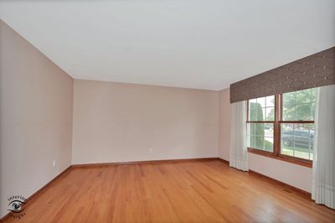
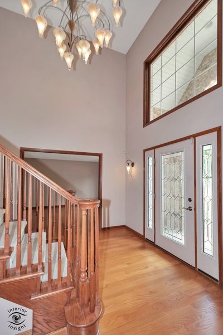
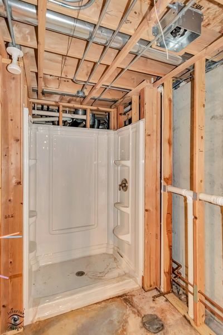
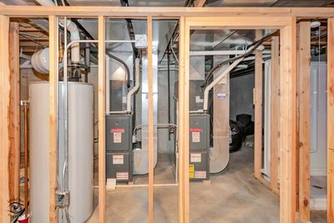
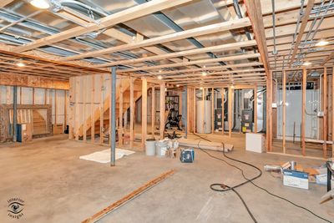
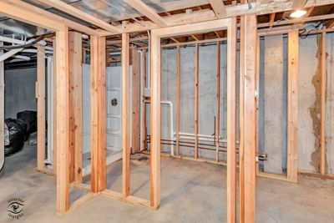
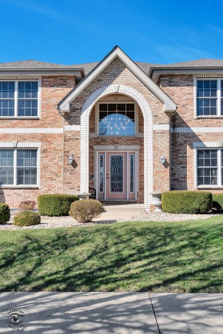
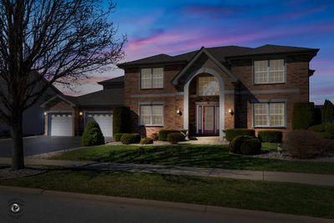
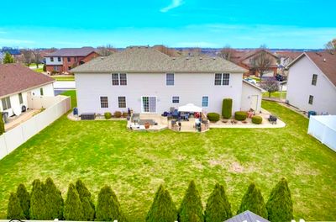
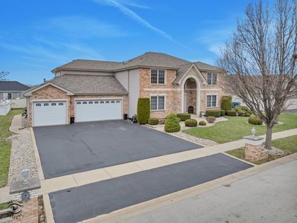
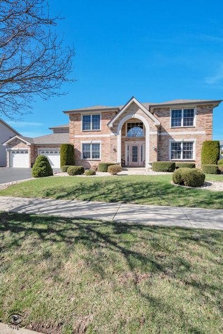
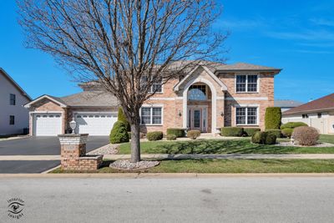
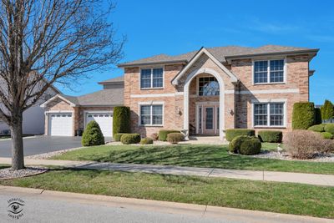
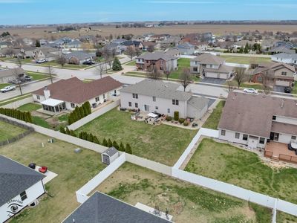
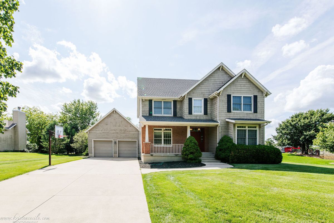
Absolutely stunning, impeccably maintained custom home with exceptional curb appeal, professional landscaping, and a spacious yard perfectly blending elegance, comfort, and functionality. If you're considering building, this home is an absolute must-see! Just 50 minutes from Chicago with easy access to the Interstate, the property offers approximately 3,000 sq ft, this 4-bedroom, 2.5-bath beauty showcases meticulous attention to detail and quality upgrades throughout. Step into a grand foyer that sets the tone for the home's impressive design, highlighted by a statement chandelier with an electric lift for easy cleaning. Just off the entry, a versatile additional living room on the main level offers the perfect space for a private office, sitting room, or flex space to suit your needs. The heart of the home features a bright and inviting open-concept kitchen and great room designed for both everyday living and effortless entertaining. The kitchen is a true showstopper with a generous island, granite countertops, custom cabinetry, tile finishes, and a large walk-in pantry, all opening to a warm and welcoming great room with a corner fireplace. A formal dining room provides the perfect setting for hosting memorable gatherings. The luxurious primary suite is the crown jewel of the home, offering a spacious layout with a tray ceiling and a private sitting area ideal for reading, relaxing, or unwinding. The spa-inspired ensuite bath features a large tiled walk-in shower, whirlpool tub, and serene, tranquil finishes. Additional highlights include a 3-car heated garage with thermostat, main level laundry, skylights, custom window treatments (which will remain), and a thoughtfully designed space for potential future elevator installation. The home is equipped with a high-efficiency dual furnace and A/C system, along with a built-in humidifier for added comfort. Major updates include a new roof (2025) and water heater (2020). The full basement is already roughed in with electrical and plumbing for a future full bath, theater room, and wet bar offering incredible potential with just drywall and flooring needed to complete. Step outside to a large patio overlooking the beautifully landscaped yard perfect for outdoor entertaining or peaceful relaxation. Every detail has been carefully curated. You will be impressed at every turn!
— the listing agent’s description
The home
4 beds
2.5 baths
2,990 sqft
Built in 2007
Lot 90x130
3-car garage
Detached Single
What it’ll cost
$156 / sqft
$9,010 taxes / yr
No HOA
Listed $479,900
Now $465,000
60 days on dwello
Estimated monthly payment
$3,359/mo
Principal & interest$2,472
Property taxes$751
Homeowners insurance$136
Get pre-qualified →Connect with a licensed lender in the dwello network.
Estimate only — not a loan offer. Example rate; taxes and insurance estimated; your actual rate, payment, taxes, and insurance will vary. dwello is not a lender. Equal Housing Opportunity.
Tour it with a real dwello agent
The agent who meets you here is an actual dwello Home Group team member who knows these streets — not a stranger who bought your name from a portal. You get straight answers on the spot, and the same person stays with you through closing.
On our team, vettedYour info is never soldWith you through closing
Tour this home
In person, on your schedule — a dwello agent meets you there.
WED
Jun 3
THU
Jun 4
FRI
Jun 5
SAT
Jun 6
11:00 am
Schedule a tour
60 days on dwello
Price history
Price reduced
Aug 10, 2026
↓ $14,900$465,000
Listed for sale
Jun 12, 2026
$479,900
Earlier records
Listed
Mar 25, 2026
$489,900
Now $14,900 below the original list price.
Property taxes
2025
Annual tax bill (MLS)
From county records — verify with the assessor.
Features
Central AirNatural GasVinyl SidingBrickPublic SewerGarage Door OpenerHeated Garage
Neighborhood
Loading map…
Nearby places via OpenStreetMap — approximate; verify what matters to you. Map © Mapbox © OpenStreetMap.
MLS listing data
Listed by Michelle Arseneau · Coldwell Banker Realty
Listing last updated Aug 10, 2026 · data refreshed from the MLS Aug 10, 2026, 5:11 AM CT
Based on information submitted to the MLS GRID as of Aug 10, 2026, 5:11 AM CT. Listing data © MRED LLC, distributed by MLS GRID — deemed reliable but not guaranteed; independently verify. Anything shown below this point is not MLS listing data.
See it in personA real dwello agent on our team — never a sold lead.
Schedule a tour
Message
No pressure — reach out whenever you’re ready.
Similar homes nearby
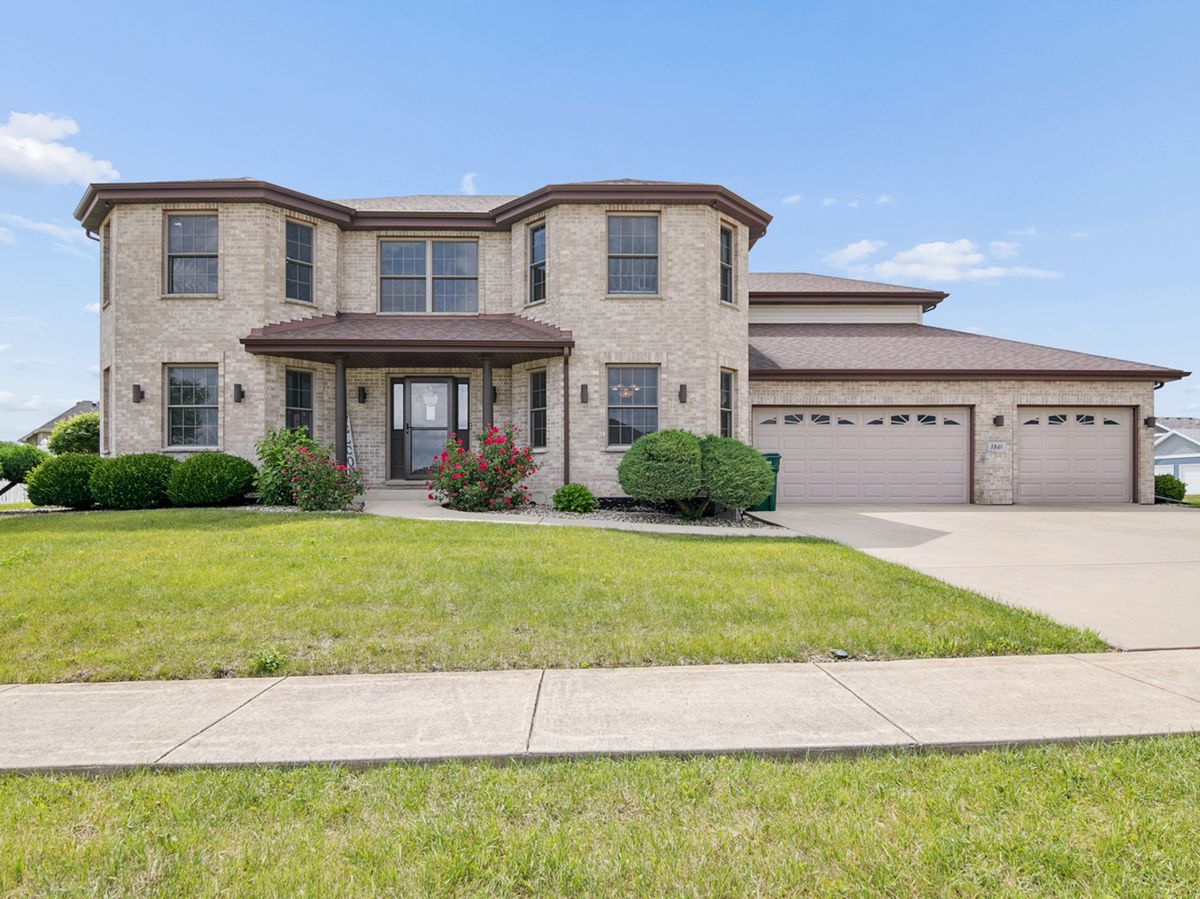
$465,000Active
4 bd · 2.5 ba · 2,750 sqft
1846 Willowbrook Drive
Bourbonnais, IL
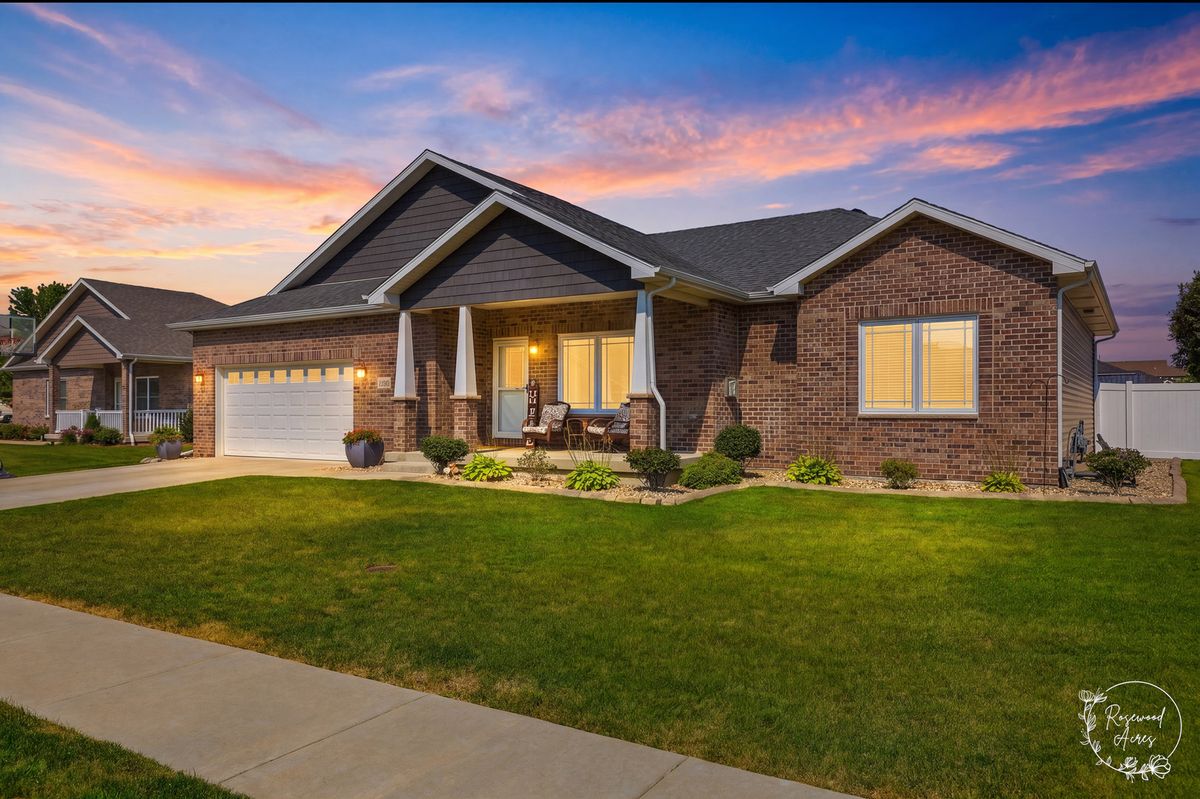
$469,900Active
3 bd · 3 ba · 1,857 sqft
2020 Summerfield Lane
Bourbonnais, IL
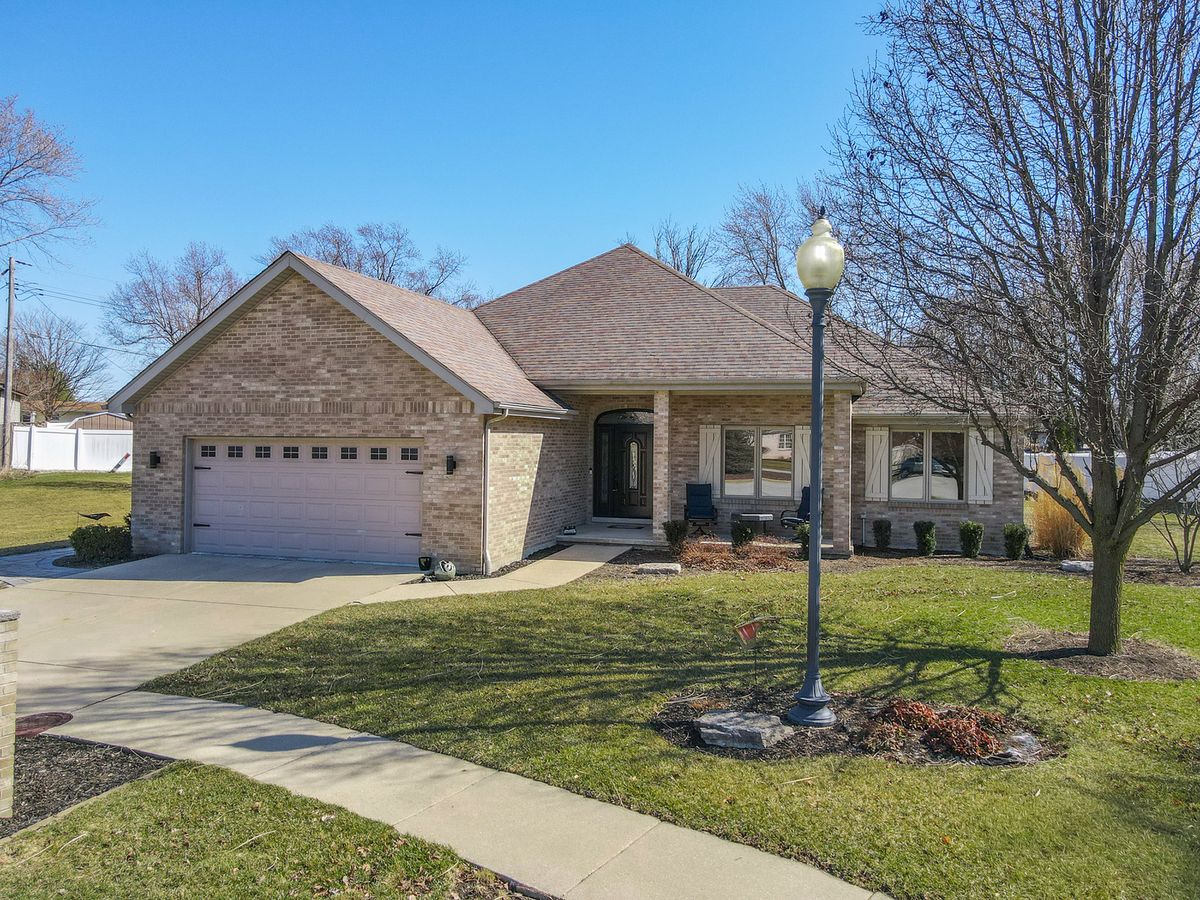
$459,900Active
3 bd · 2 ba · 2,016 sqft
3425 Mouton Court
Bourbonnais, IL
$457,000Active
4 bd · 2.5 ba · 2,500 sqft
5066 N Pin Oak Turn Drive
Bourbonnais, IL