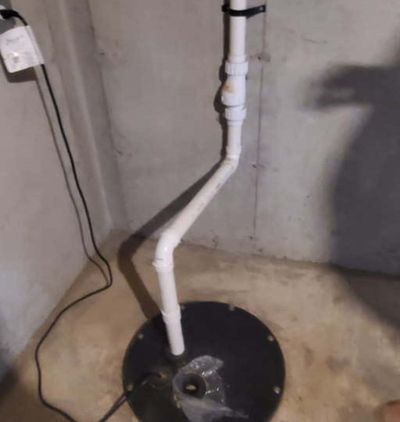
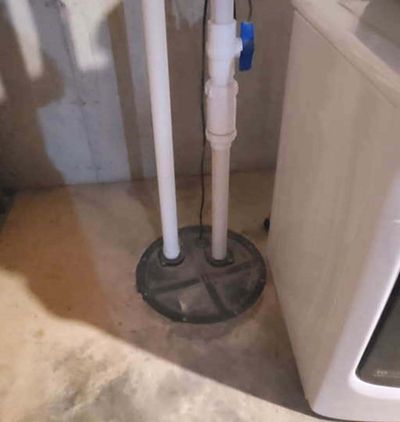
View all 35 photos
Detached Single · Bourbonnais, IL
$469,900
3 beds · 3 baths · 1,857 sqft
2020 Summerfield Lane, Bourbonnais, IL, 60914
A brick-and-mortar place to make your own — room to make it home.
Active
What’s special
Central air3-car garageIn-unit laundry
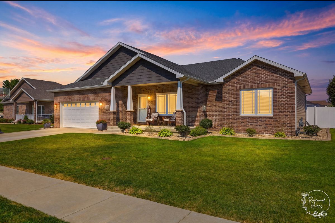
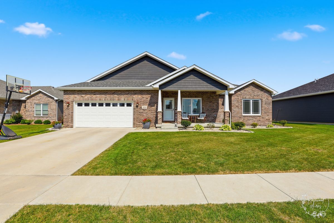
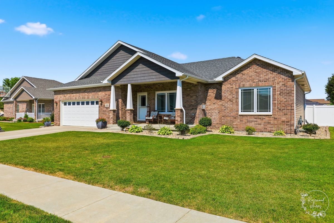
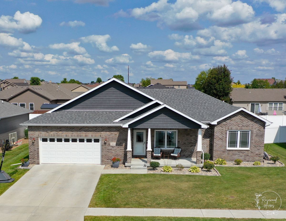
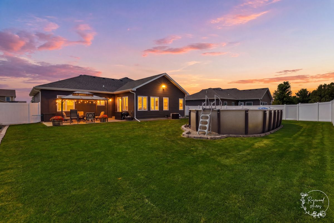
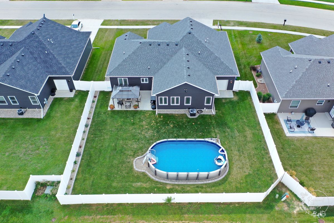
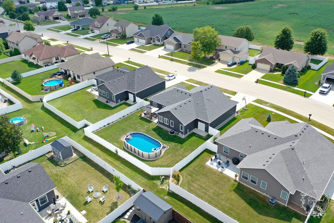
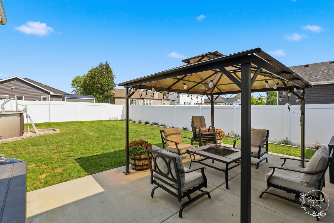
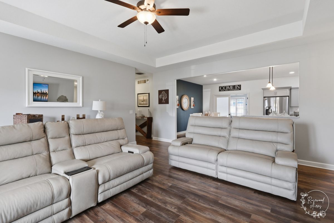
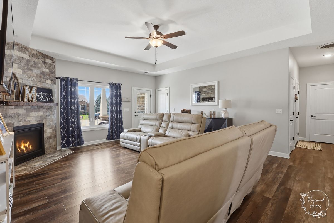
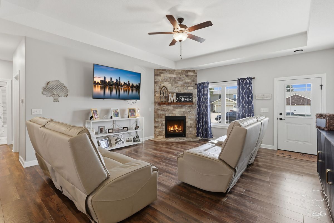
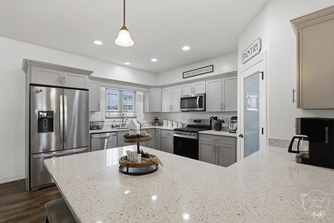
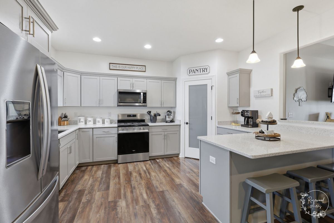
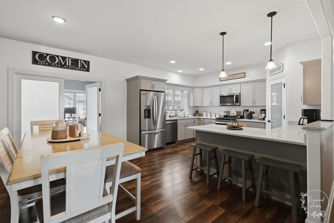
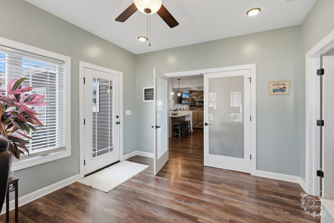
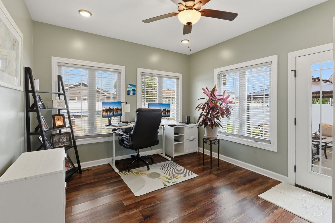
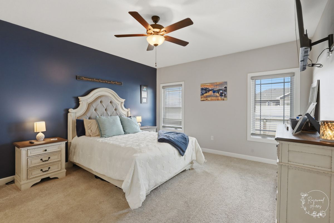
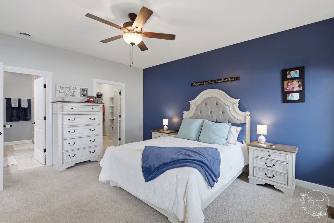
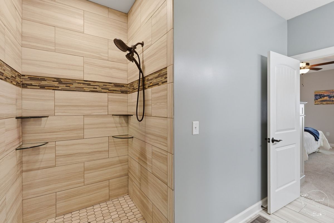
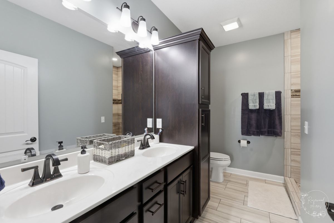
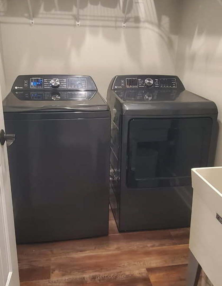
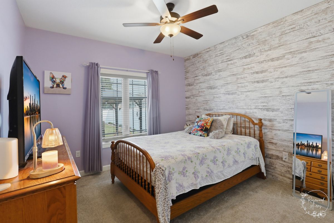
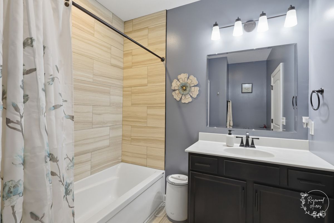
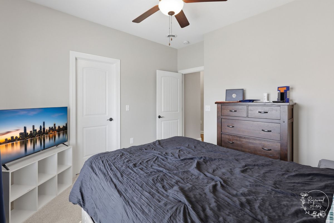
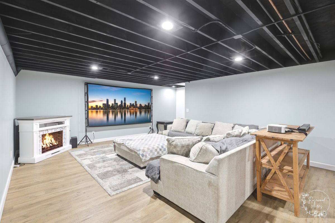
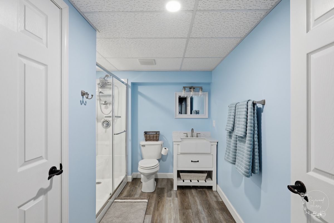
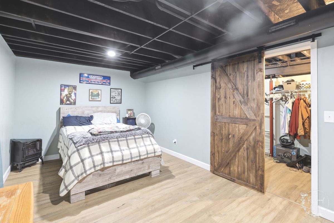
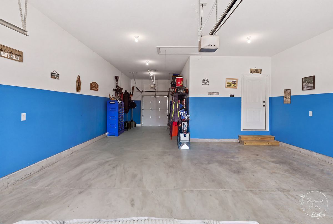
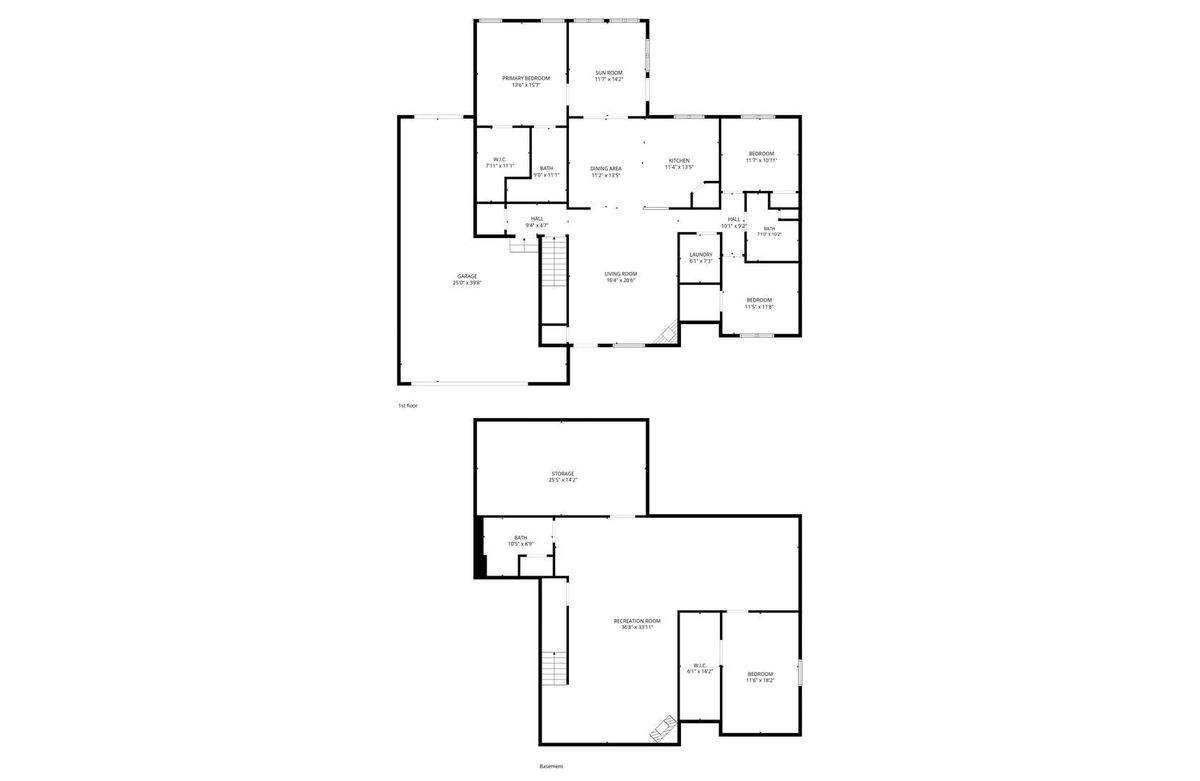
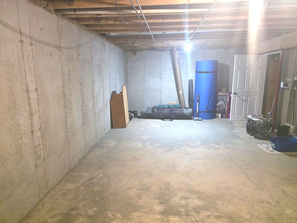
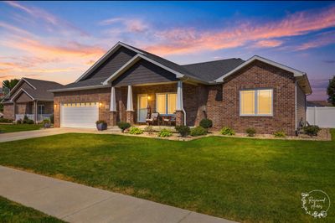
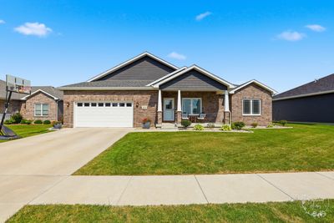
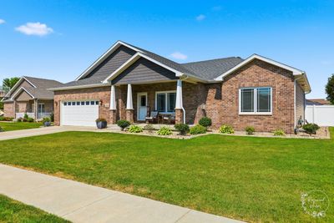
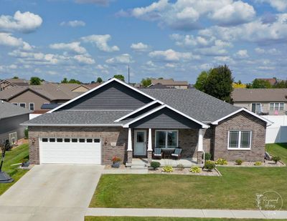
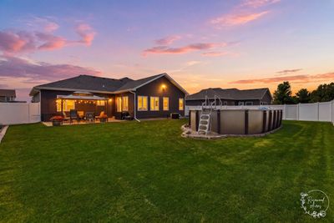
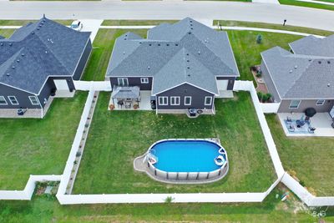
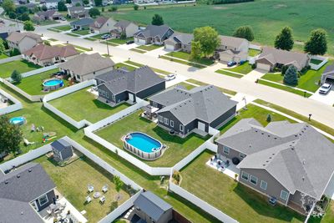
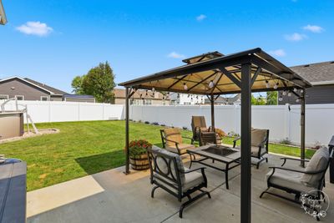
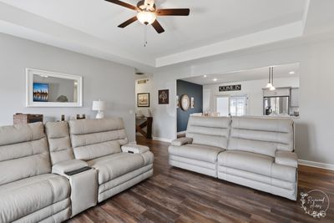
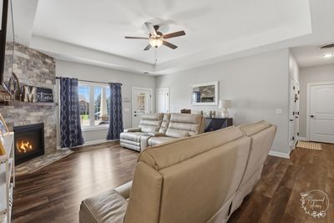
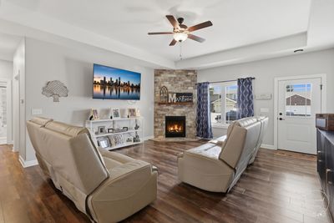
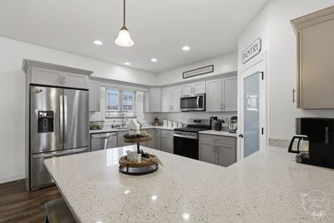
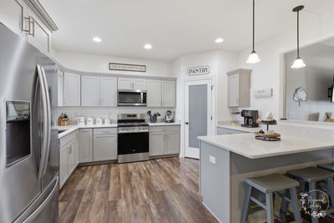
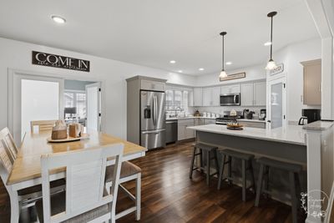
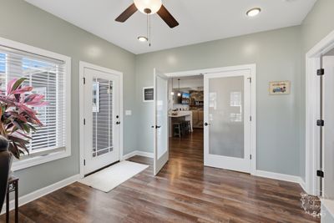
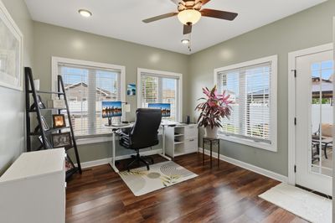
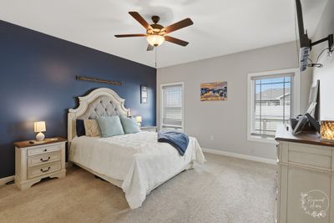
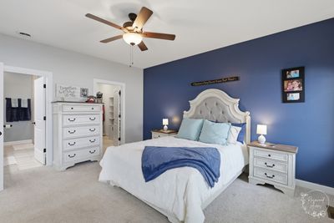
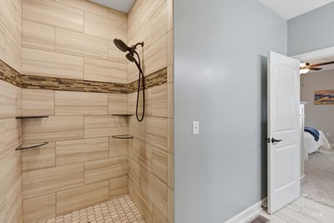
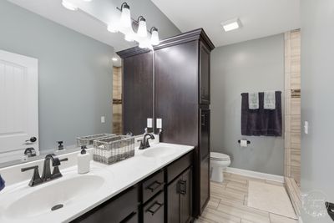
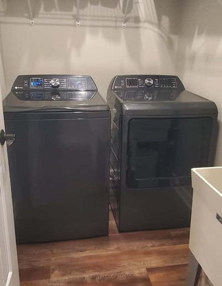
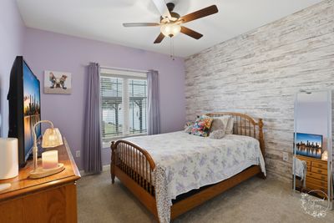
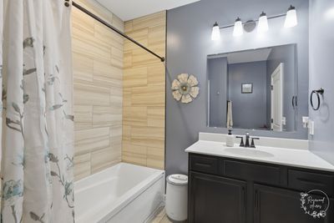
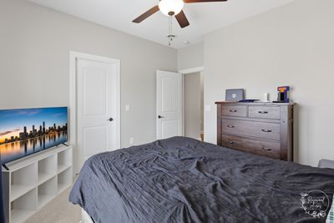
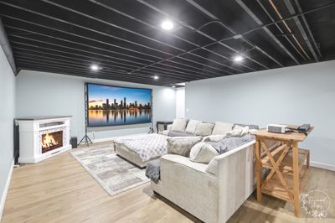
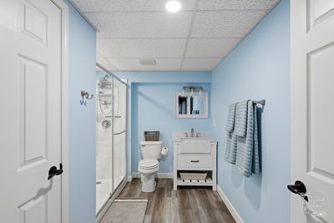
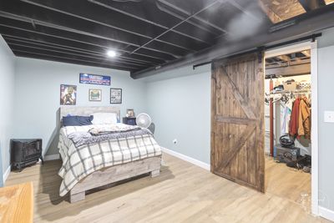
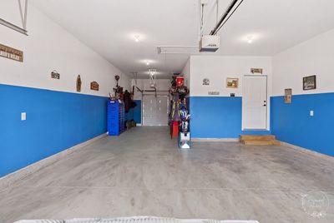
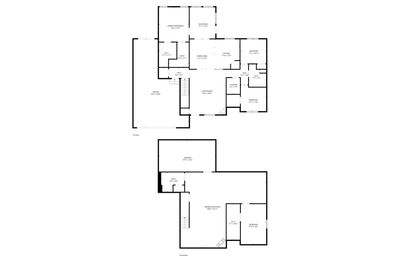
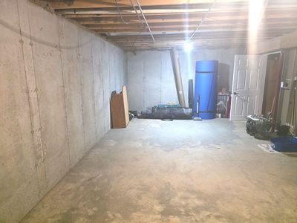
Better than brand new...this CUSTOM BUILT 1857 Sq Ft ranch features numerous upgrades throughout. The home includes a gorgeous sunroom/home office, 3 car garage with wiring upgrade for a future EV charging station, and a huge, finished basement. The gourmet kitchen is a Chef's dream, offering striking granite countertops, a pantry, designer cabinets, and stainless steel appliances. The master suite features a large walk in closet, fully tiled walk-in shower and a double-sink vanity. The split bedroom floor plan ensures privacy from the other main-floor bedrooms. Additionally, there is the main-level laundry room includes a sink and ample space for supplies. Main bath offers an over sized 6 foot soaking tub. Custom blinds are installed throughout the home. The finished basement offers extensive extra living space, featuring a fourth bedroom with a large closet. The open layout provides versatile options for an exercise area, game room or home theater. The outdoor living space is equally impressive, featuring a PVC privacy fence, a 15x30 above ground pool with and upgraded pump, a patio with gazebo sitting area, and professional landscaping. This move-in-ready home is filled with exceptional extras. Ownership pride abounding! It would be easy to make this your next home.
— the listing agent’s description
The home
3 beds
3 baths
1,857 sqft
Built in 2022
Lot 80 X 130
3-car garage
Detached Single
What it’ll cost
$253 / sqft
$9,653 taxes / yr
No HOA
8 days on dwello
Estimated monthly payment
$3,439/mo
Principal & interest$2,498
Property taxes$804
Homeowners insurance$137
Get pre-qualified →Connect with a licensed lender in the dwello network.
Estimate only — not a loan offer. Example rate; taxes and insurance estimated; your actual rate, payment, taxes, and insurance will vary. dwello is not a lender. Equal Housing Opportunity.
Tour it with a real dwello agent
The agent who meets you here is an actual dwello Home Group team member who knows these streets — not a stranger who bought your name from a portal. You get straight answers on the spot, and the same person stays with you through closing.
On our team, vettedYour info is never soldWith you through closing
Tour this home
In person, on your schedule — a dwello agent meets you there.
WED
Jun 3
THU
Jun 4
FRI
Jun 5
SAT
Jun 6
11:00 am
Schedule a tour
8 days on dwello
Price history
Listed for sale
Aug 3, 2026
$469,900
Property taxes
2025
Annual tax bill (MLS)
From county records — verify with the assessor.
Features
Central AirNatural GasForced AirVinyl SidingBrickPublic SewerConcreteGarage Door Opener
Neighborhood
Loading map…
Nearby places via OpenStreetMap — approximate; verify what matters to you. Map © Mapbox © OpenStreetMap.
MLS listing data
Listed by Lee LaMontagne · Coldwell Banker Realty
Listing last updated Aug 9, 2026 · data refreshed from the MLS Aug 9, 2026, 5:10 AM CT
Based on information submitted to the MLS GRID as of Aug 9, 2026, 5:10 AM CT. Listing data © MRED LLC, distributed by MLS GRID — deemed reliable but not guaranteed; independently verify. Anything shown below this point is not MLS listing data.
See it in personA real dwello agent on our team — never a sold lead.
Schedule a tour
Message
No pressure — reach out whenever you’re ready.
Similar homes nearby
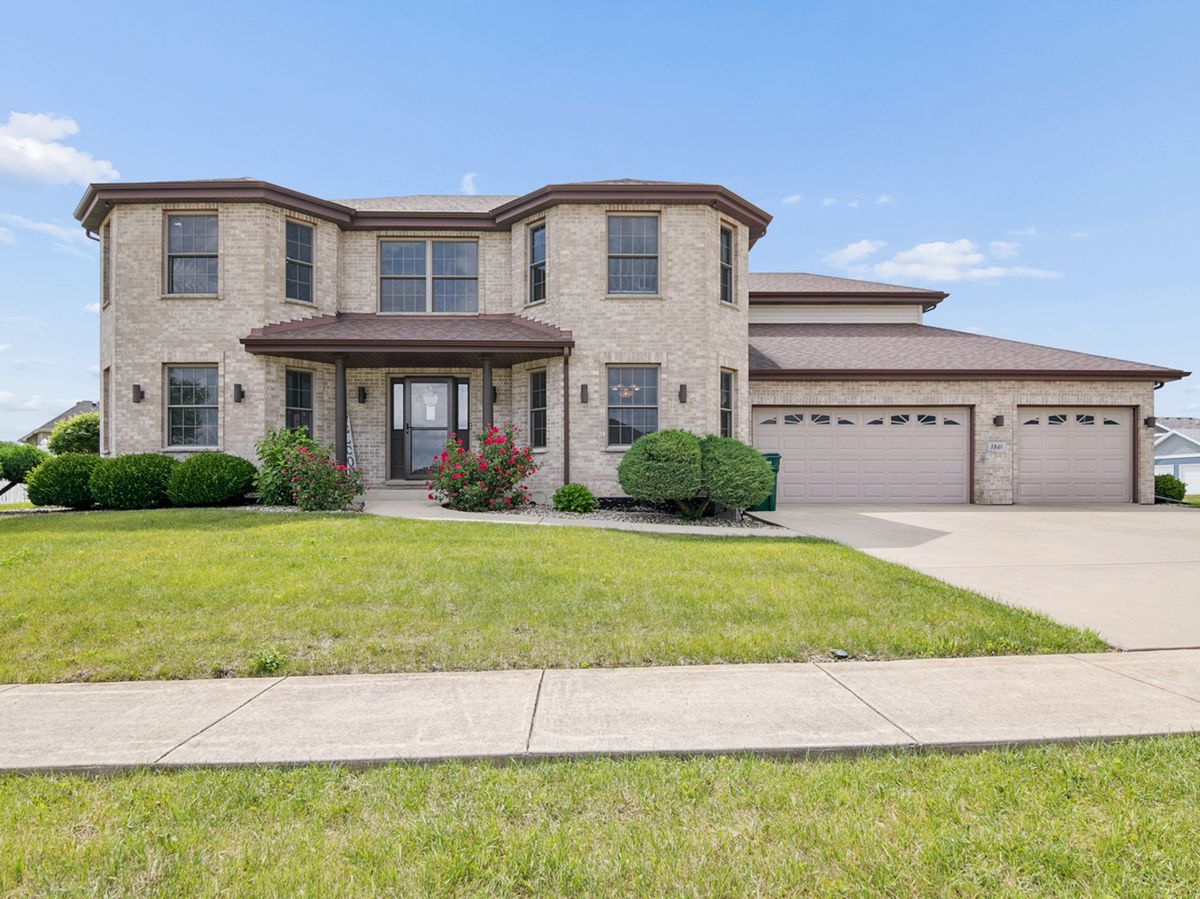
$465,000Active
4 bd · 2.5 ba · 2,750 sqft
1846 Willowbrook Drive
Bourbonnais, IL
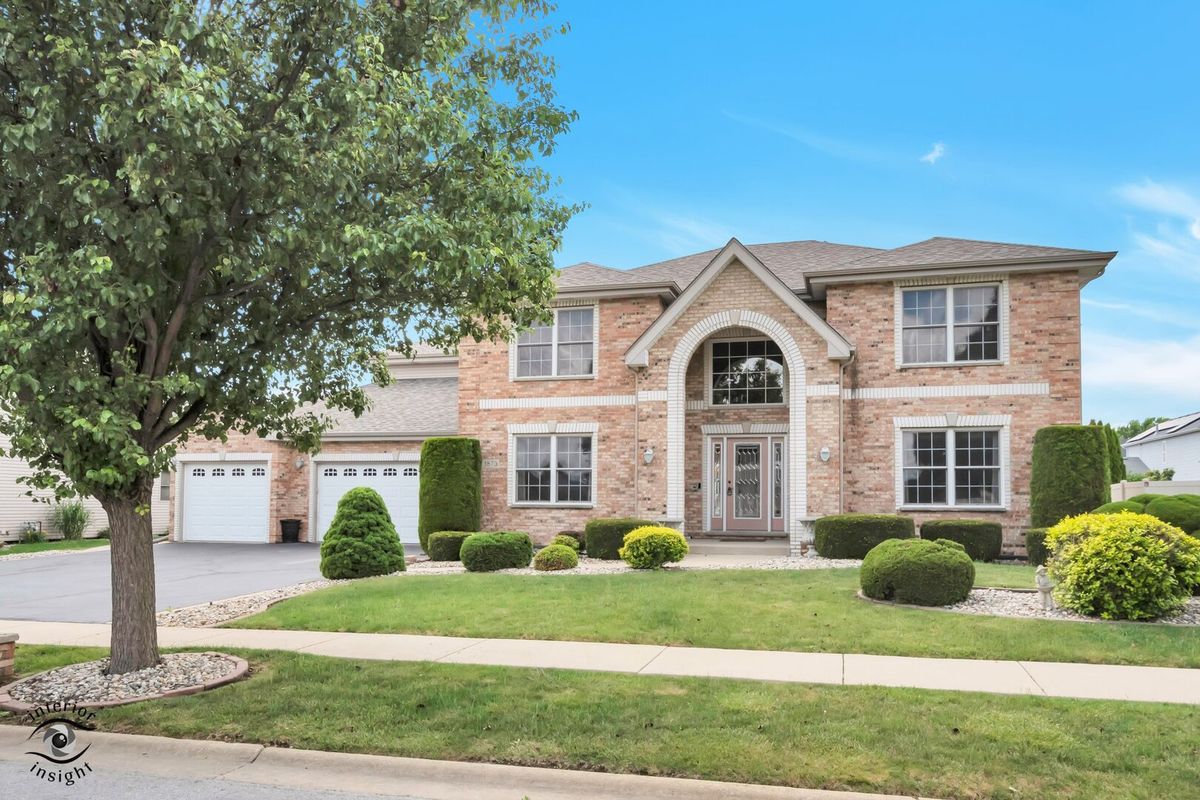
$465,000Active
4 bd · 2.5 ba · 2,990 sqft
1873 Claire Drive
Bourbonnais, IL
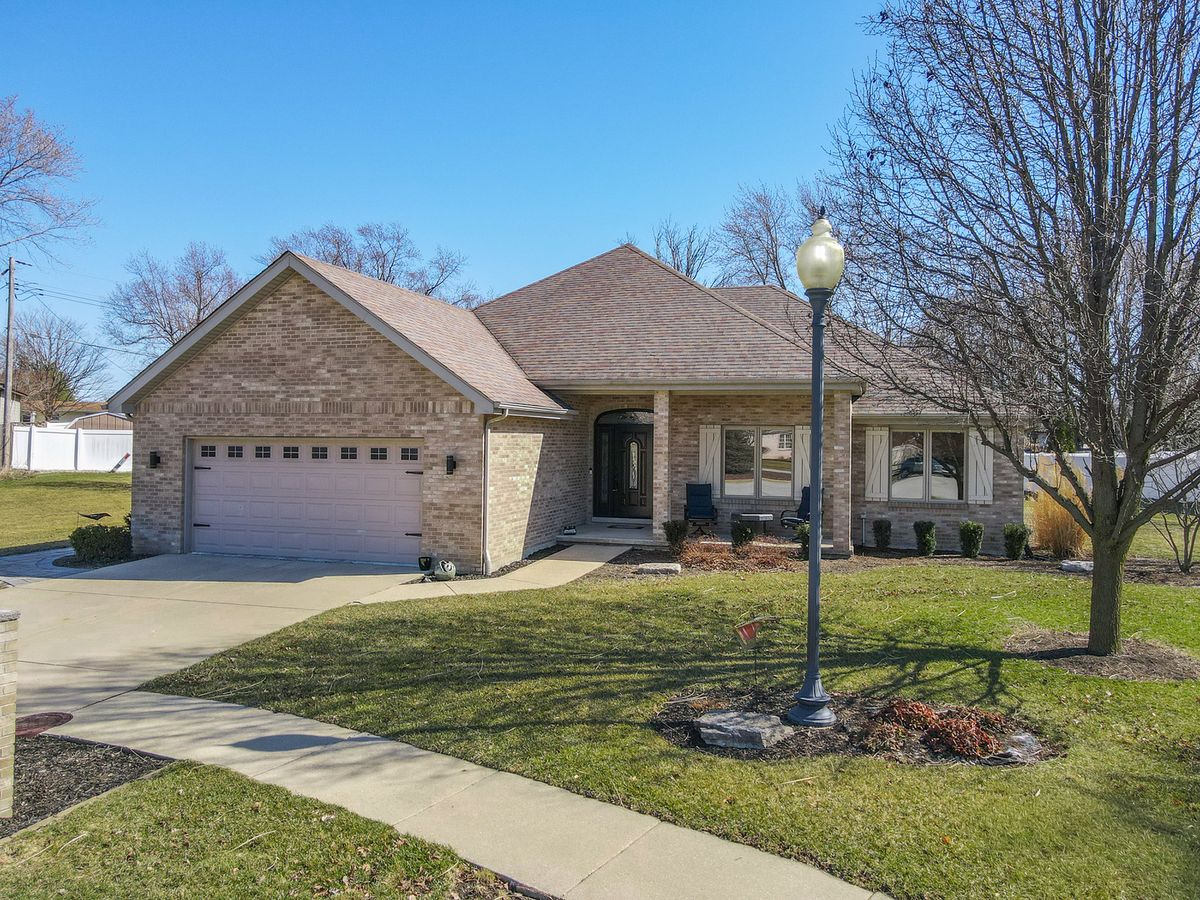
$459,900Active
3 bd · 2 ba · 2,016 sqft
3425 Mouton Court
Bourbonnais, IL
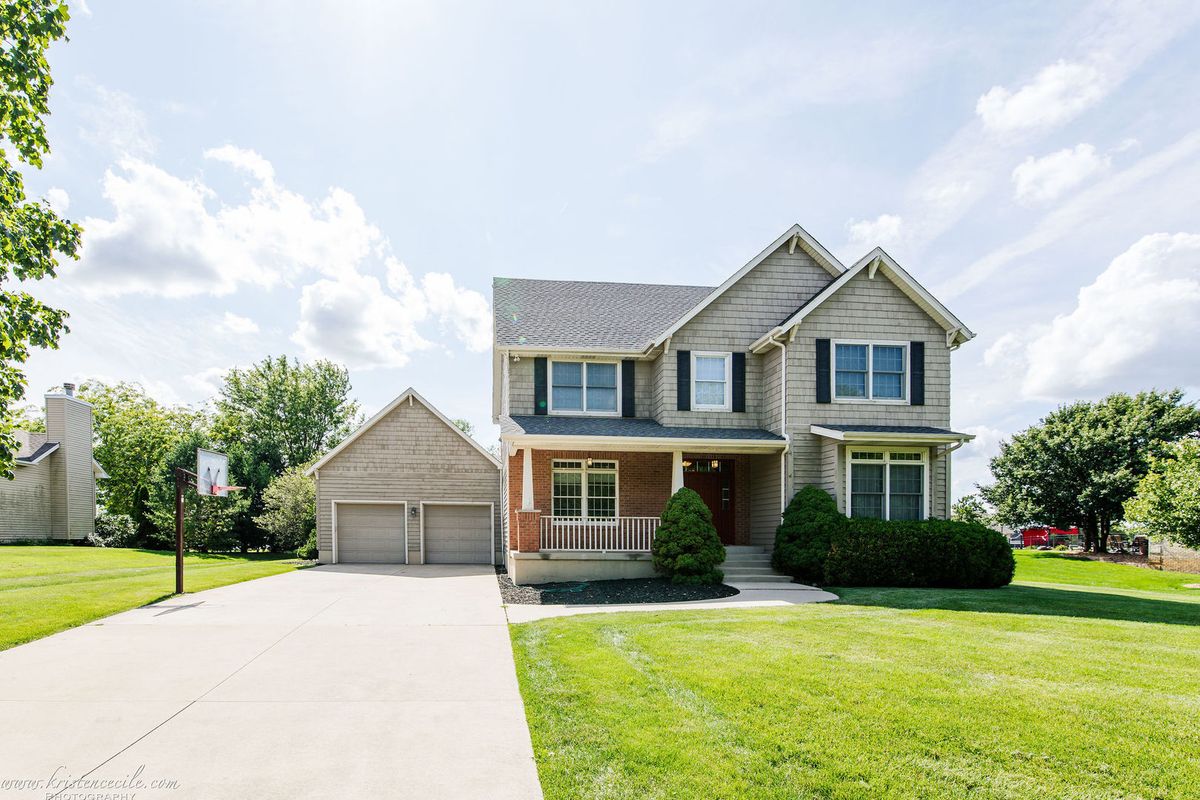
$457,000Active
4 bd · 2.5 ba · 2,500 sqft
5066 N Pin Oak Turn Drive
Bourbonnais, IL