View all 32 photos
Detached Single · Elgin, IL
$429,500
2 beds · 2.5 baths · 1,822 sqft
254 Wing Park Boulevard, Elgin, IL, 60123
A brick-and-mortar place to make your own — room to make it home.
Active
What’s special
Central air2-car garage0.46-acre lotIn-unit laundry
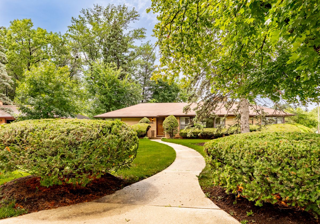
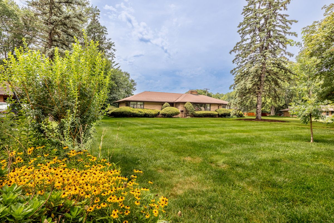
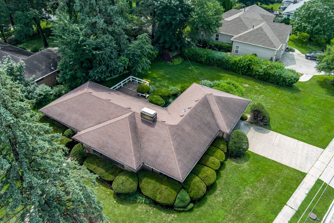
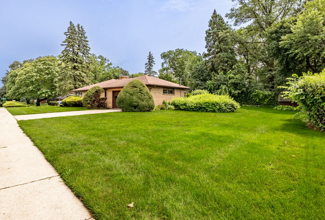
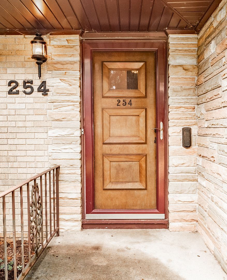
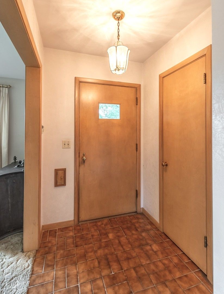
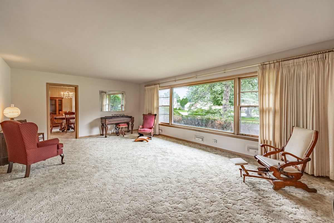
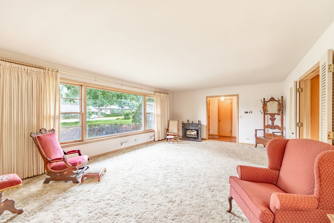
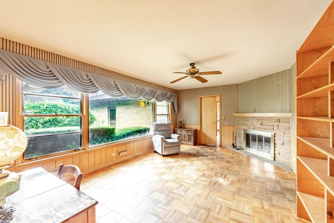
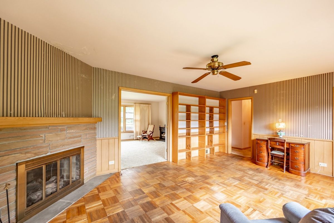
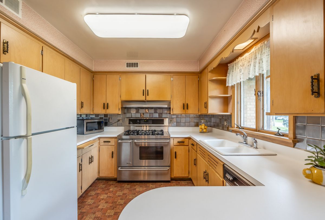
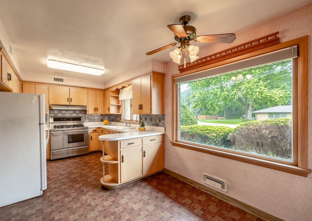
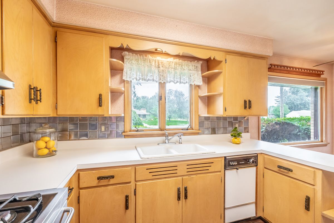
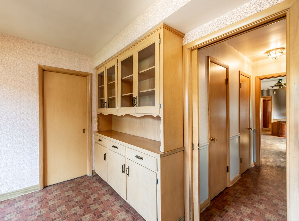
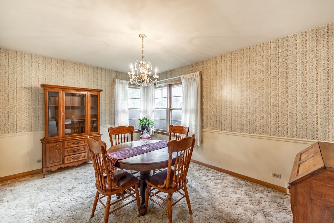
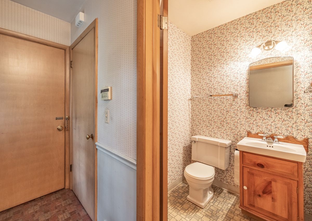
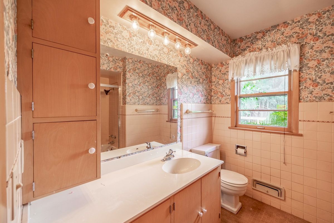
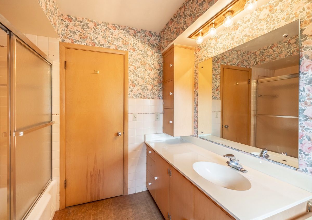
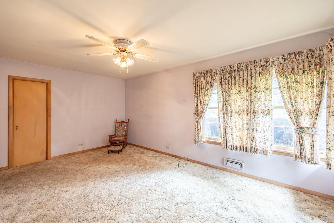
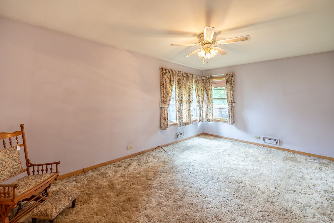
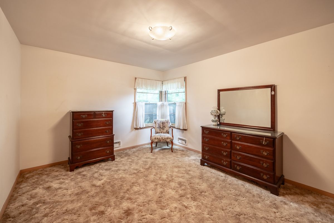
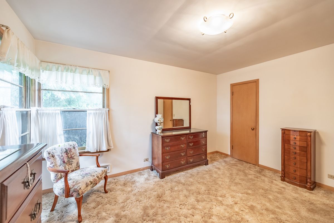
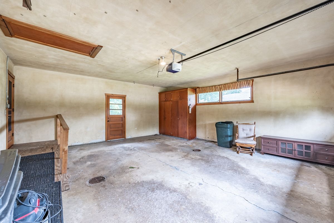
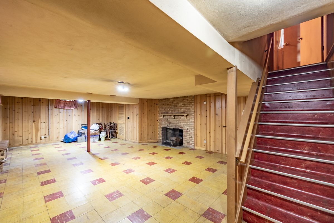
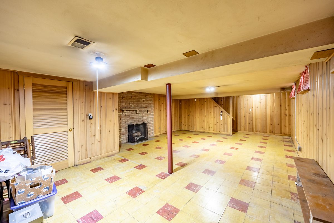
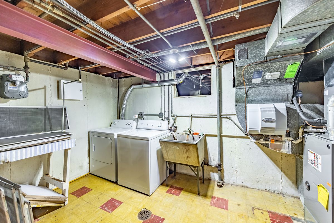
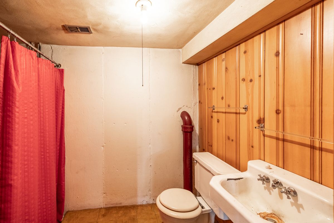
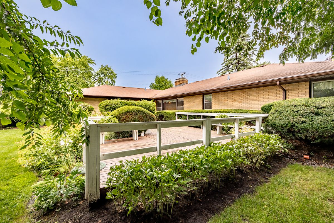
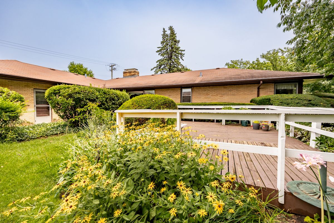
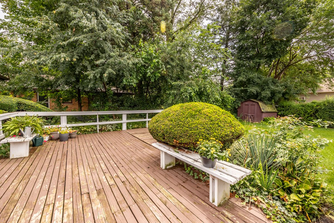
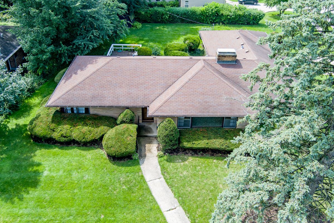
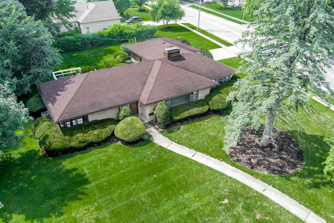
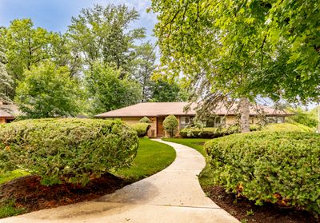
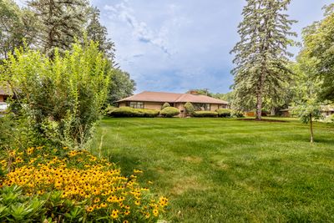
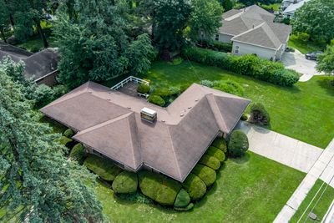
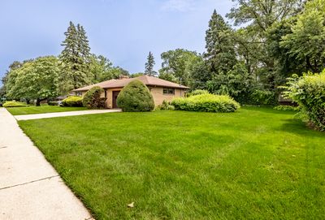
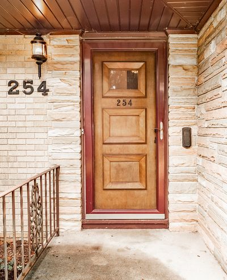
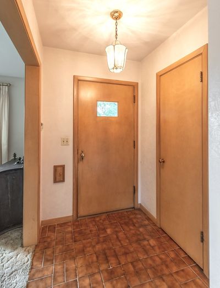
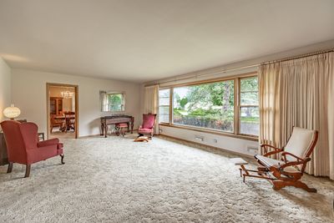
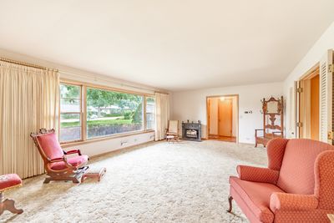
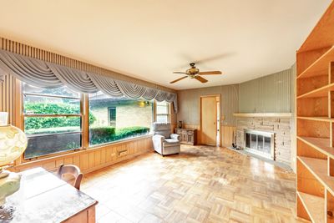
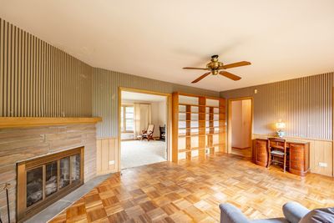
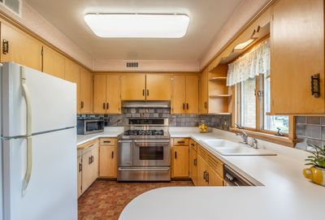
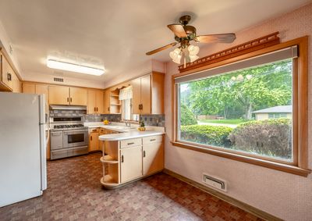
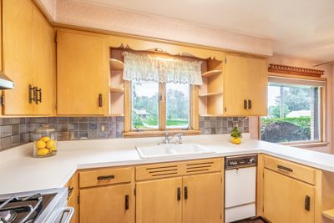
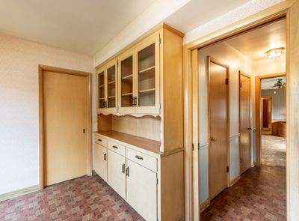
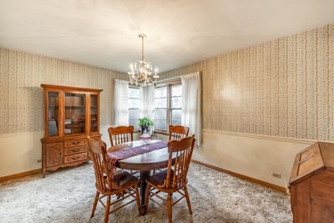
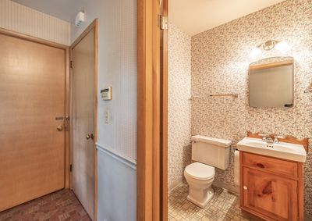
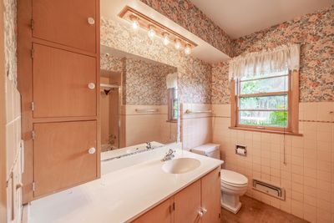
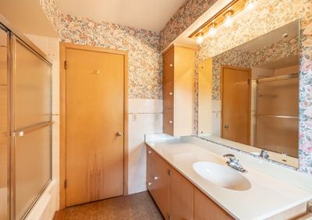
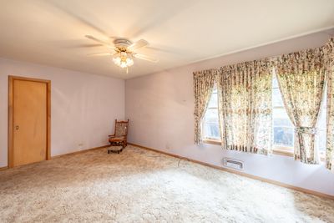
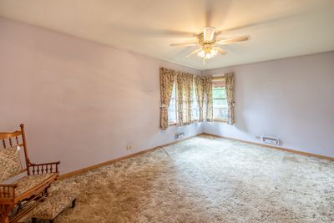
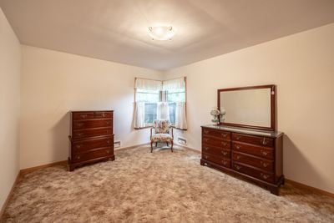
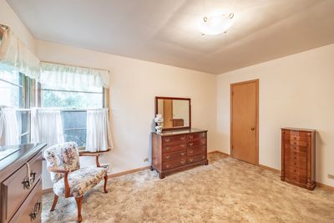
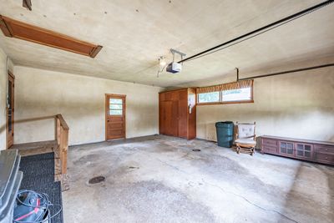
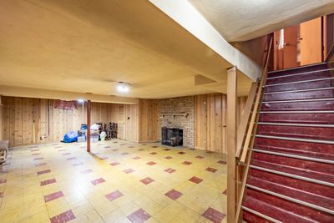
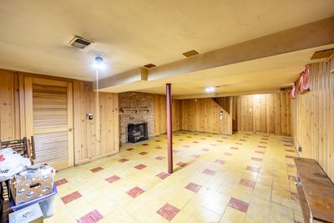
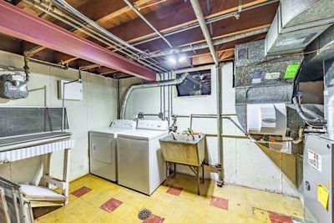
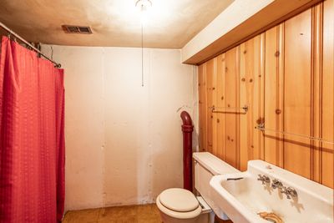
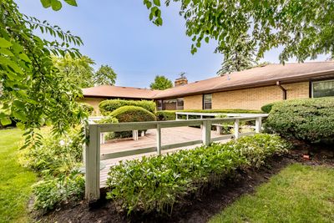
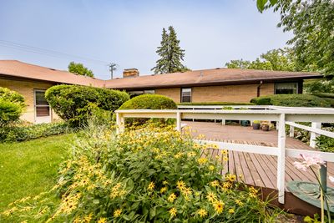
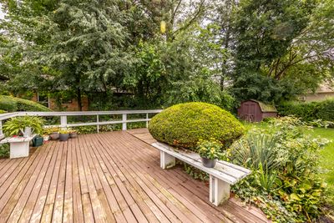
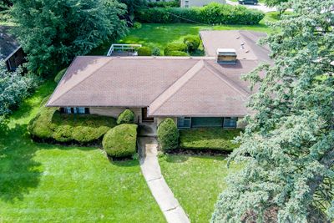
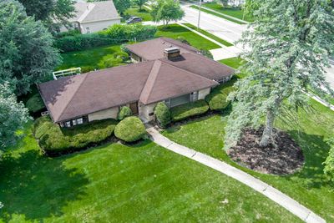
This Mid-Century Modern ranch home sits on a half-acre parcel, and is located on the very desirable Wing Park Boulevard. Typical of many MCM homes, this has a brick and stone exterior. The original kitchen cabinets, linoleum floor, large windows, and dishwasher are MCM trademarks. The light colored birch doors and trim, along with the wall paneling, parquet wood floors, stone fireplace, and large windows are all original. The home is 1,822 sq.ft., plus another 600 sq.ft of finished basement space. There are two large bedrooms, one full bath and a half bath on the first floor. All other rooms are large as well, including a large living room, family/sunroom, and dining room. The basement has a finished rec room, a laundry area, and a bathroom with a shower that can easily be upgraded. Other amenities include central AC, a larger two-car garage, and a large yard with a spacious deck. Use your imagination to update the existing decor and this house can be your forever home.
— the listing agent’s description
The home
2 beds
2.5 baths
1,822 sqft
Built in 1955
0.46-acre lot
2-car garage
Detached Single
Mid-Century Modern
What it’ll cost
$236 / sqft
$8,603 taxes / yr
No HOA
2 days on dwello
Estimated monthly payment
$3,126/mo
Principal & interest$2,284
Property taxes$717
Homeowners insurance$125
Get pre-qualified →Connect with a licensed lender in the dwello network.
Estimate only — not a loan offer. Example rate; taxes and insurance estimated; your actual rate, payment, taxes, and insurance will vary. dwello is not a lender. Equal Housing Opportunity.
Tour it with a real dwello agent
The agent who meets you here is an actual dwello Home Group team member who knows these streets — not a stranger who bought your name from a portal. You get straight answers on the spot, and the same person stays with you through closing.
On our team, vettedYour info is never soldWith you through closing
Tour this home
In person, on your schedule — a dwello agent meets you there.
WED
Jun 3
THU
Jun 4
FRI
Jun 5
SAT
Jun 6
11:00 am
Schedule a tour
2 days on dwello
Price history
Listed for sale
Aug 13, 2026
$429,500
Property taxes
2025
Annual tax bill (MLS)
From county records — verify with the assessor.
Features
Central AirNatural GasBrickPublic SewerConcreteGarage Door Opener
Schools
Elementary — Highland Elementary School
Middle — Kimball Middle School
High — Larkin High School
Assigned schools per the listing — always verify enrollment + boundaries with the district.
Neighborhood
Loading map…
Nearby places via OpenStreetMap — approximate; verify what matters to you. Map © Mapbox © OpenStreetMap.
MLS listing data
Listed by Paul Bednar · Real People Realty
Listing last updated Aug 14, 2026 · data refreshed from the MLS Aug 14, 2026, 9:16 AM CT
Based on information submitted to the MLS GRID as of Aug 14, 2026, 9:16 AM CT. Listing data © MRED LLC, distributed by MLS GRID — deemed reliable but not guaranteed; independently verify. Anything shown below this point is not MLS listing data.
See it in personA real dwello agent on our team — never a sold lead.
Schedule a tour
Message
No pressure — reach out whenever you’re ready.
Similar homes nearby

$429,000Active
3 bd · 2.5 ba · 1,926 sqft
604 Shenandoah Trail
Elgin, IL
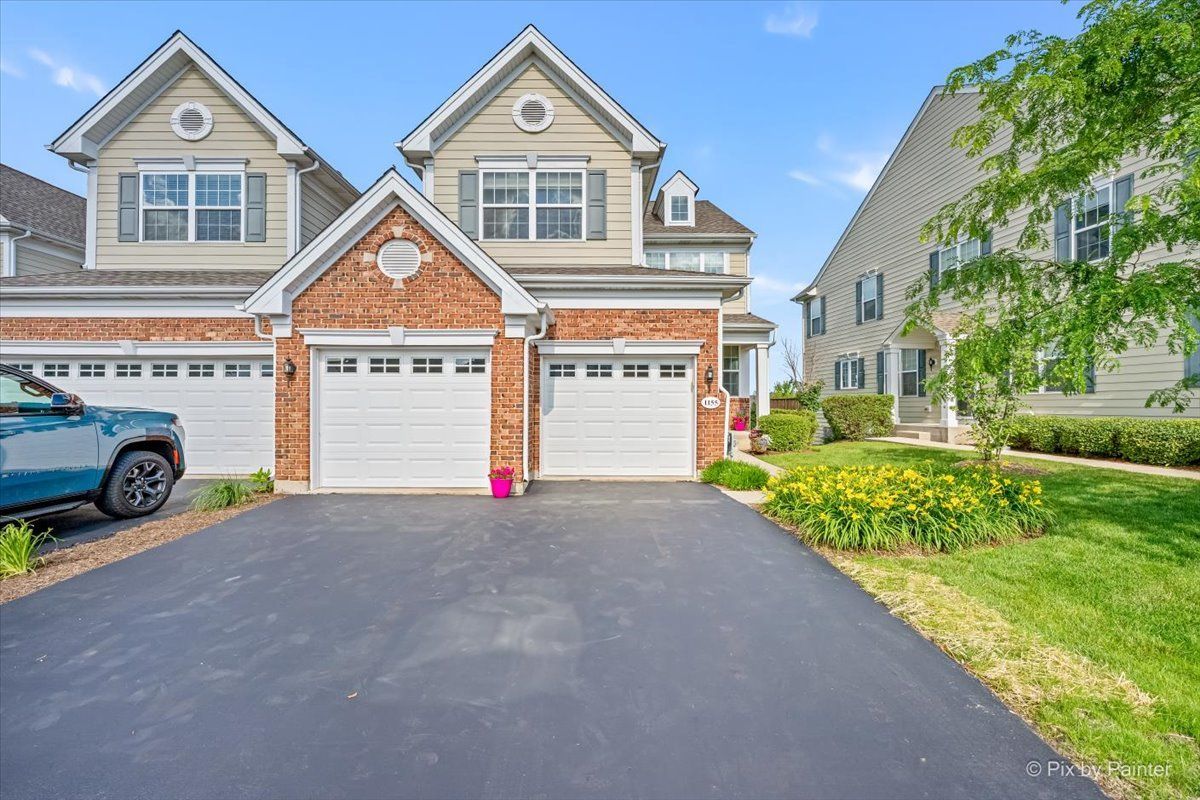
$439,900Active
3 bd · 2.5 ba · 2,402 sqft
1155 Falcon Ridge Drive
Elgin, IL
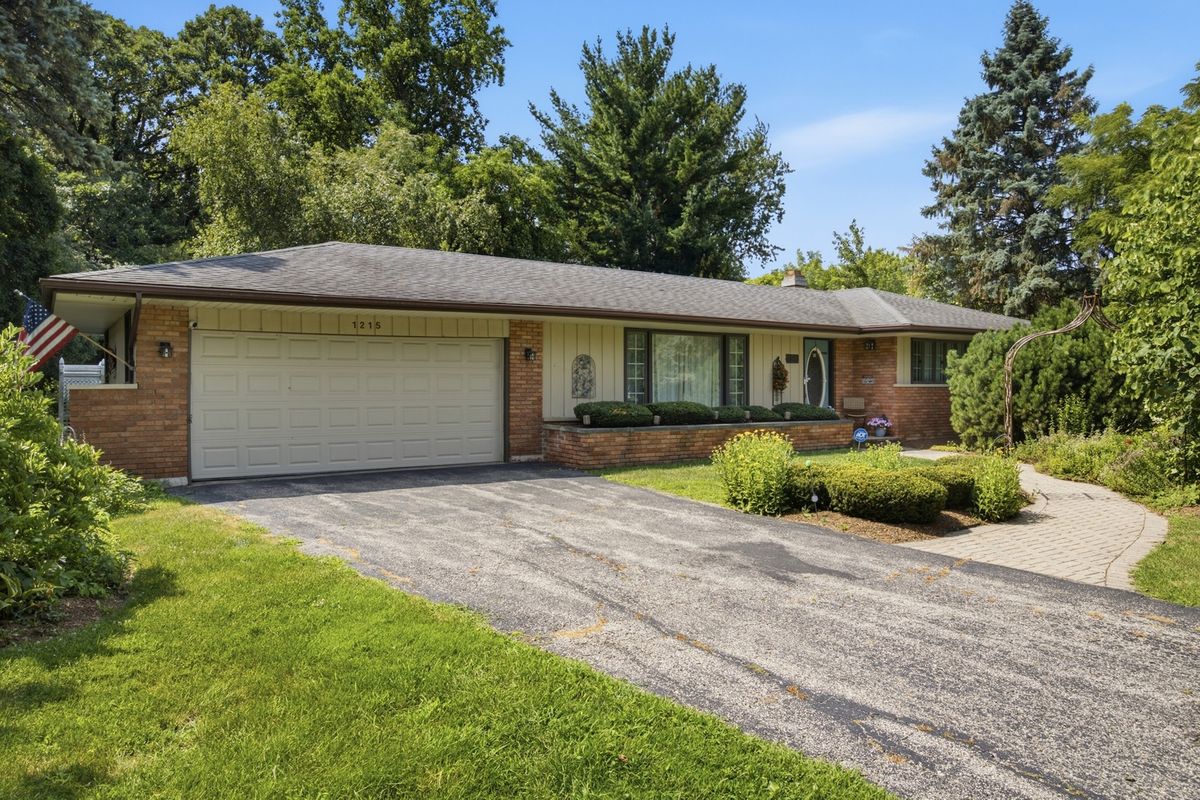
$409,900Active
3 bd · 2 ba · 1,698 sqft
1215 Forest Drive
Elgin, IL
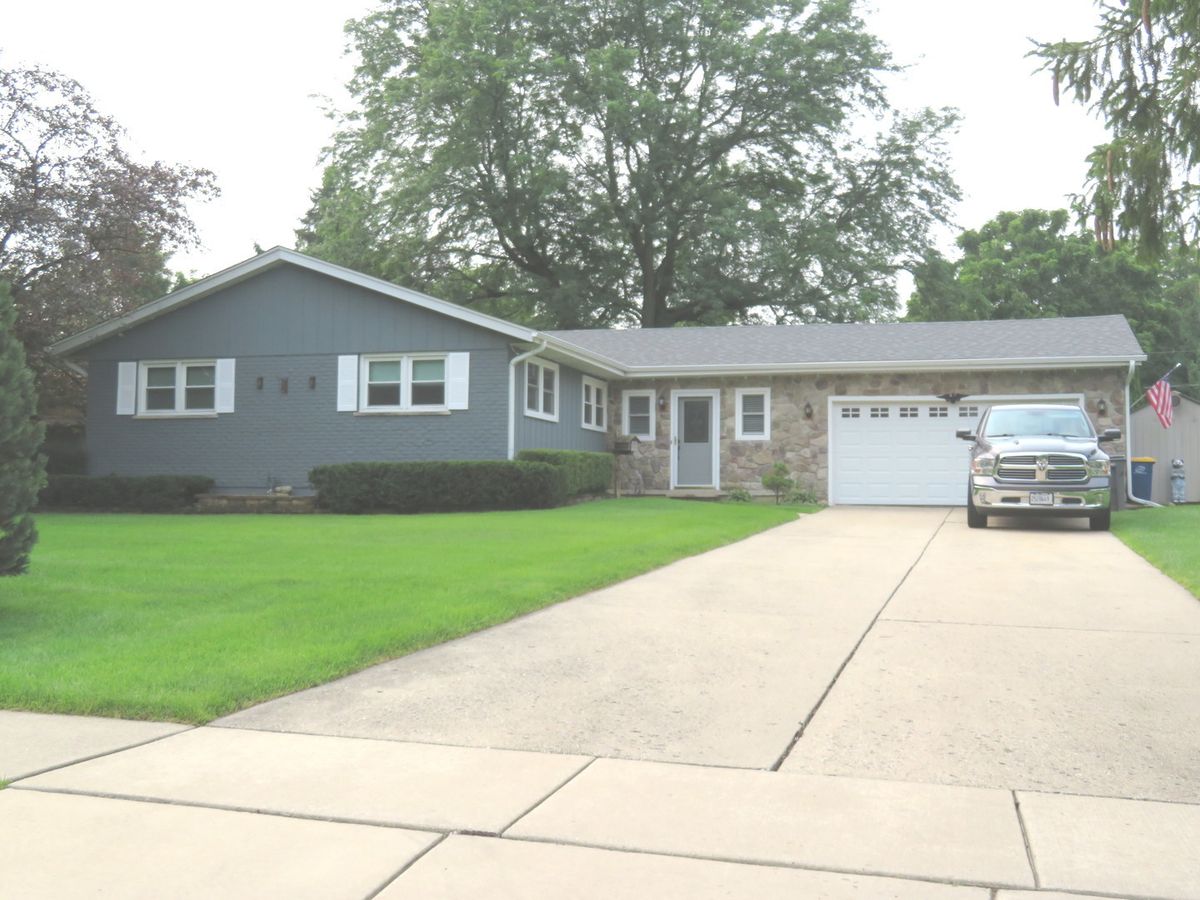
$449,500Active
3 bd · 2 ba · 1,792 sqft
1661 Kimberly Avenue
Elgin, IL