View all 24 photos
Detached Single · Elgin, IL
$429,000
3 beds · 2.5 baths · 1,926 sqft
604 Shenandoah Trail, Elgin, IL, 60123
A brick-and-mortar place to make your own — room to make it home.
Active
What’s special
Central air2-car garageIn-unit laundry

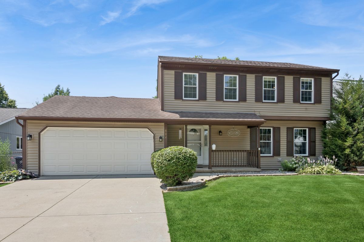
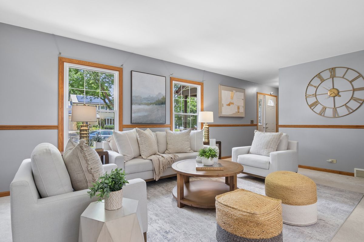
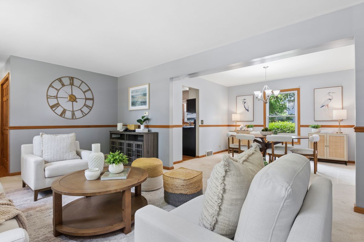
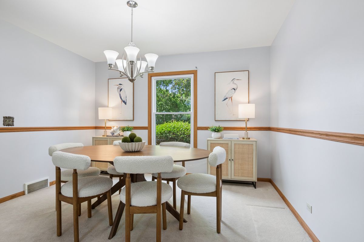
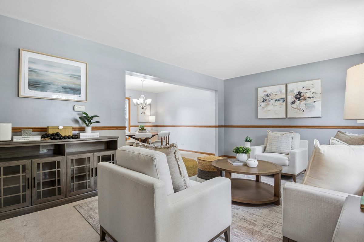
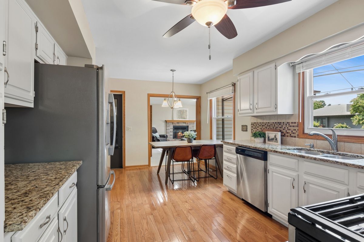
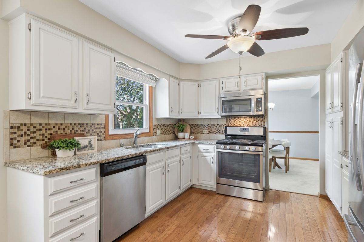
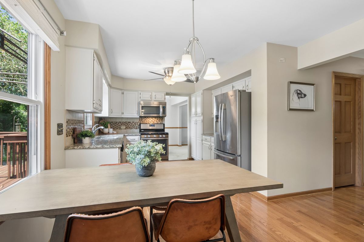
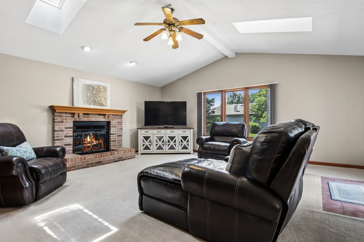
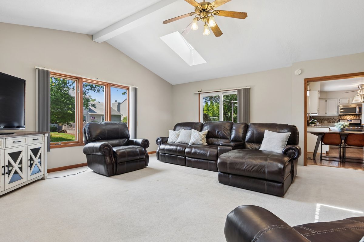
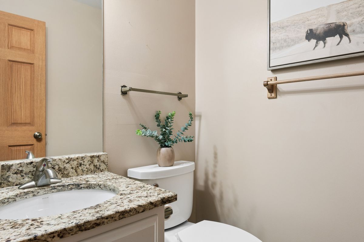
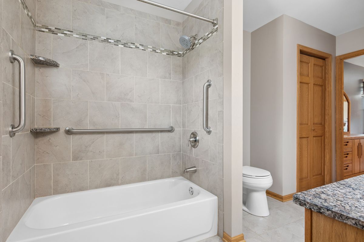
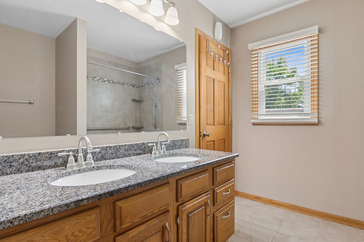
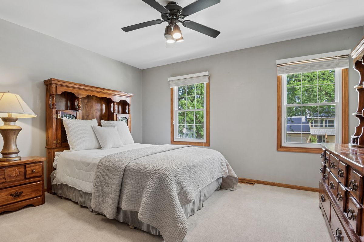
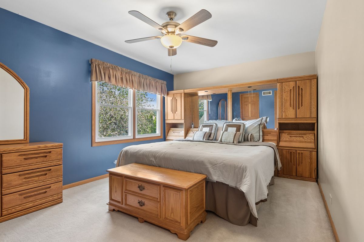
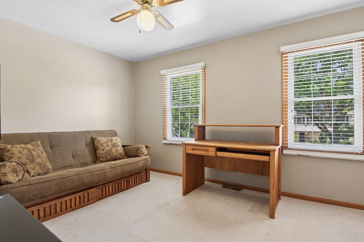
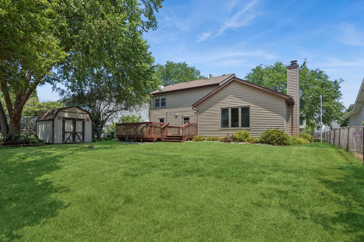
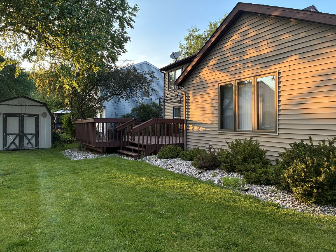
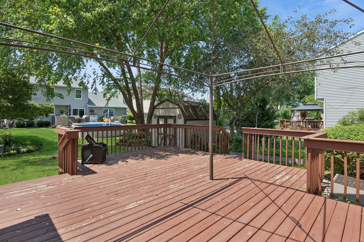
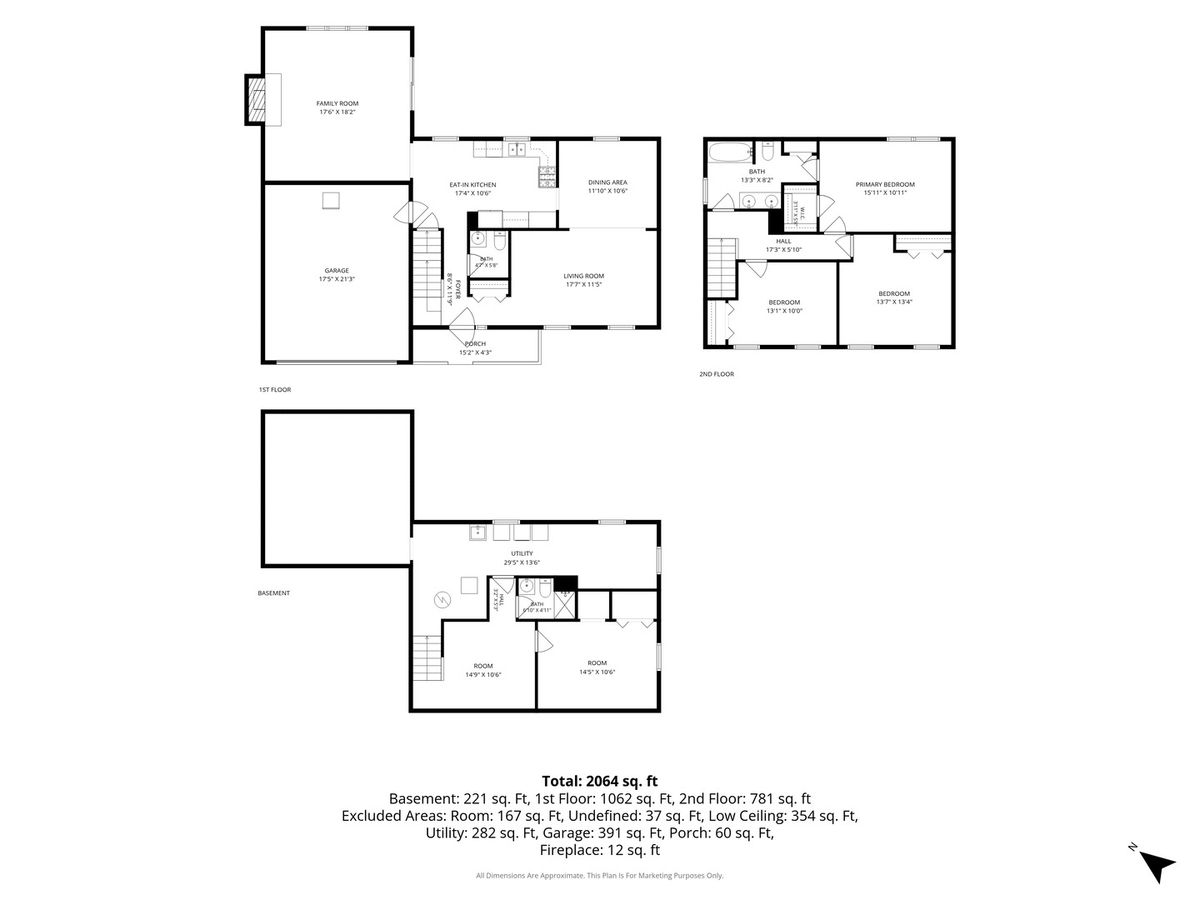
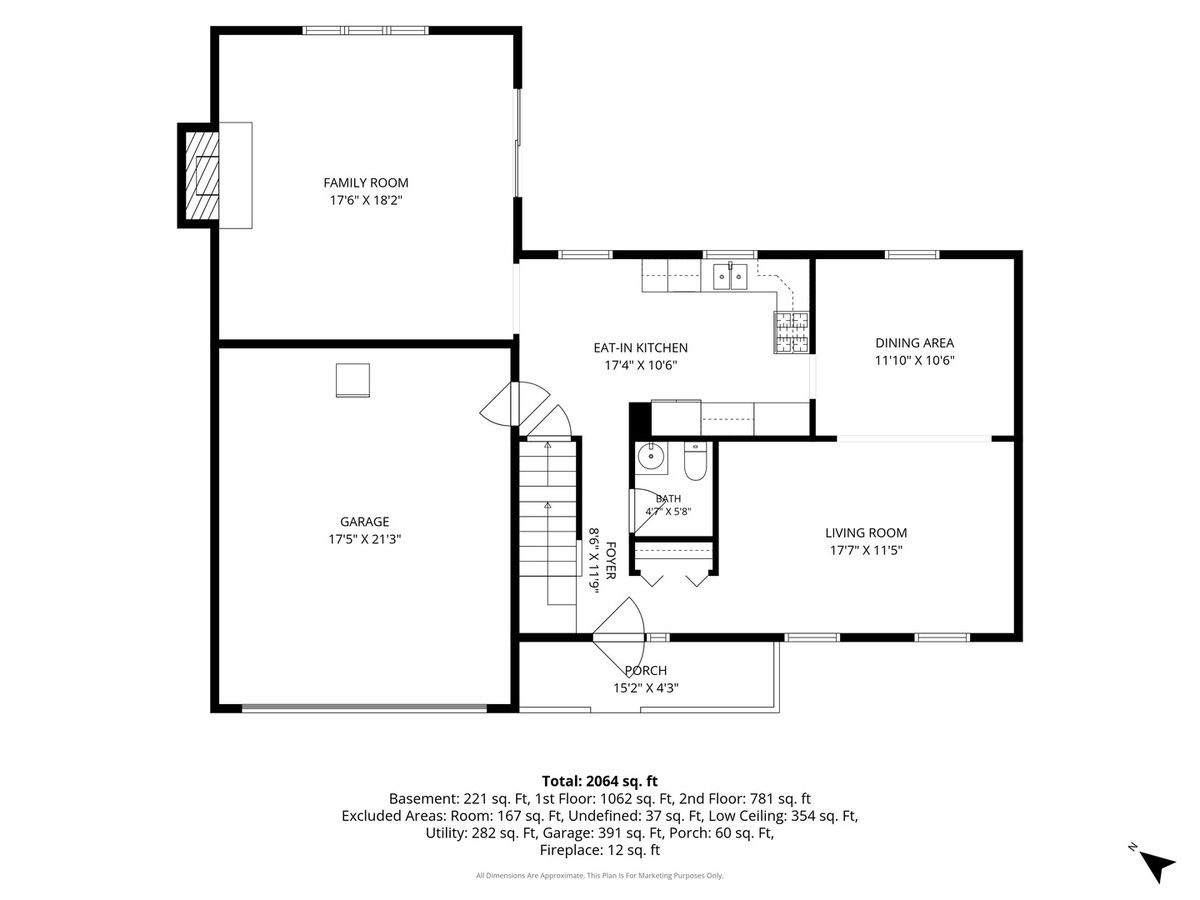
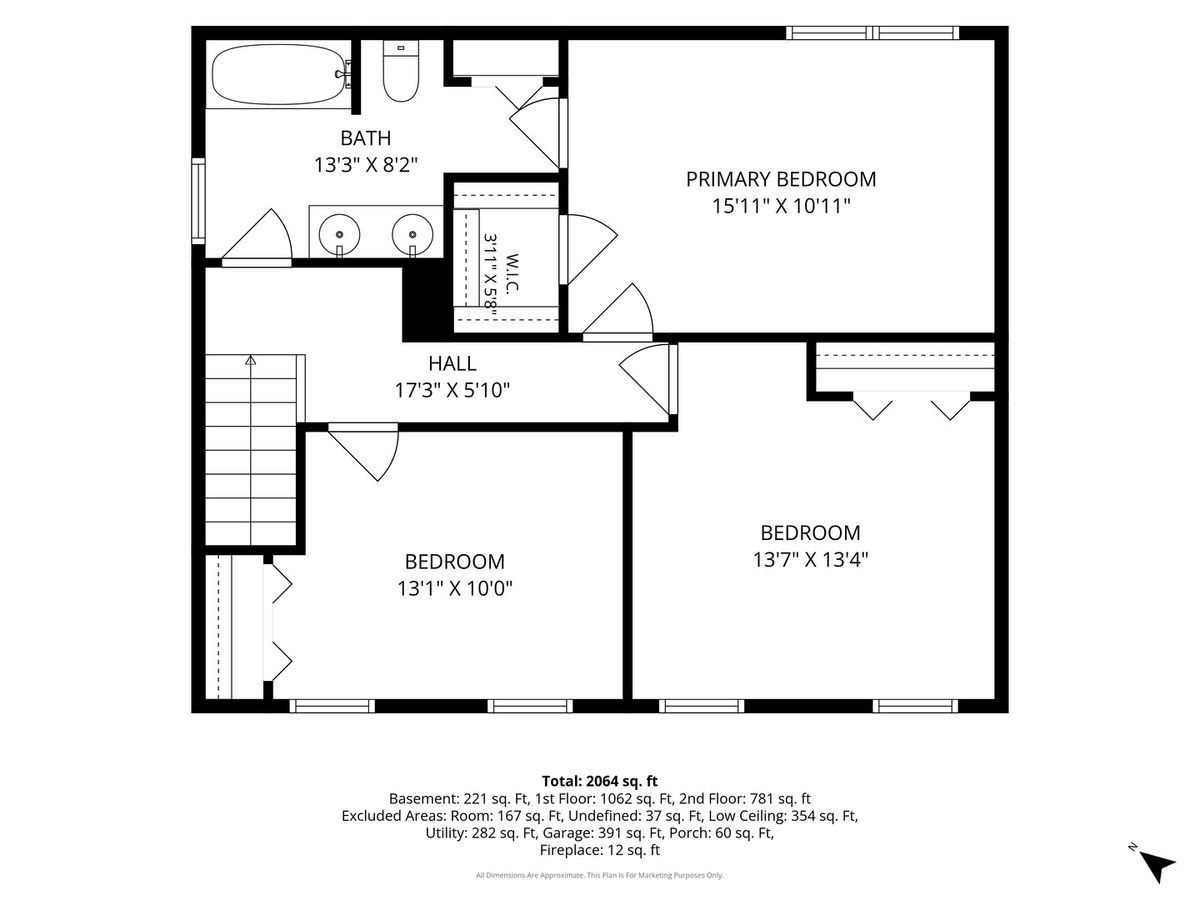
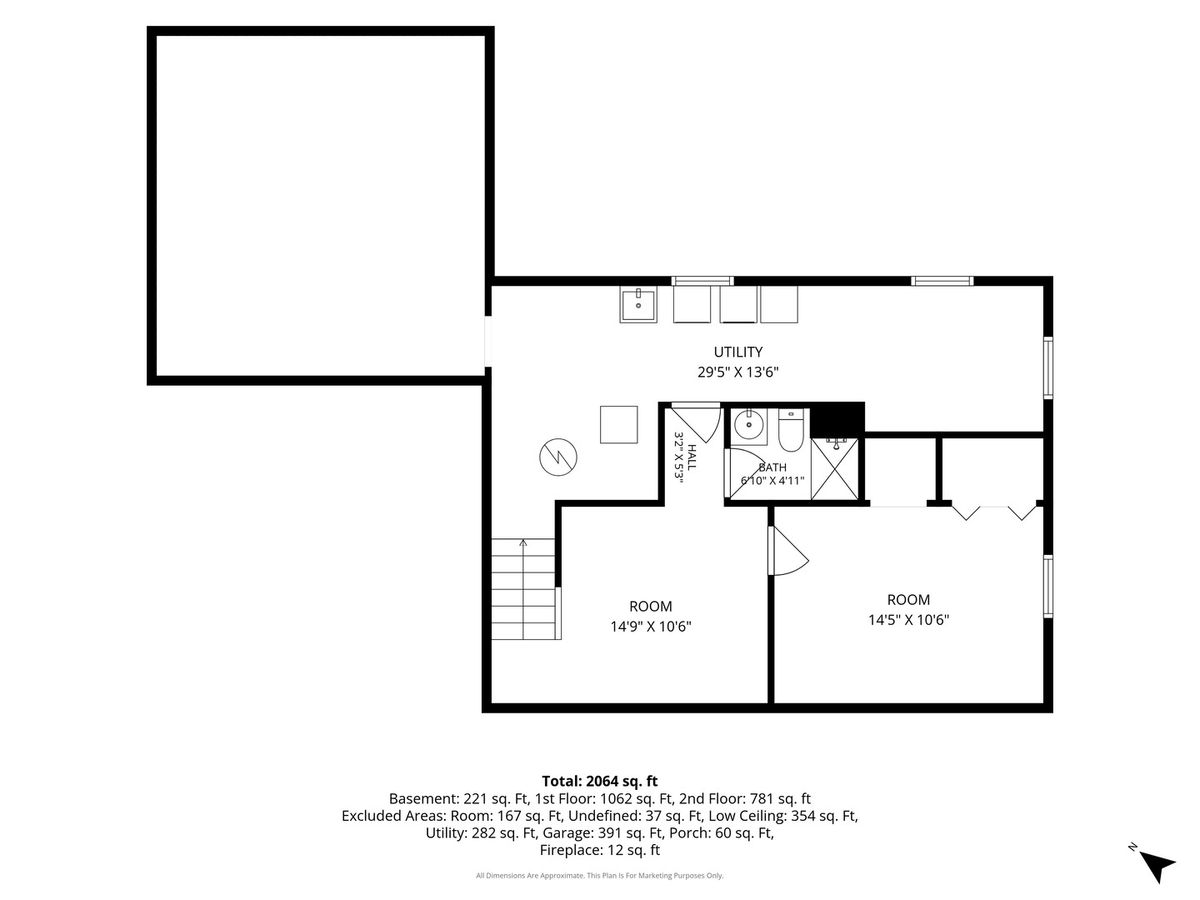
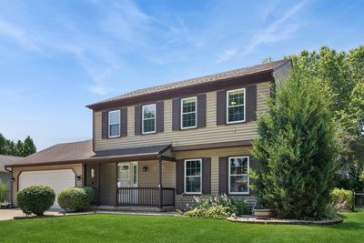
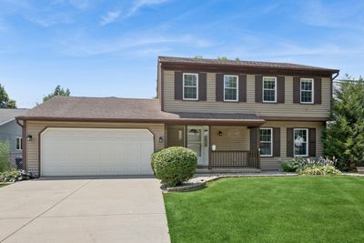
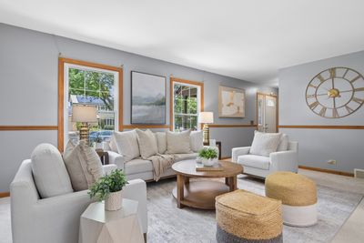
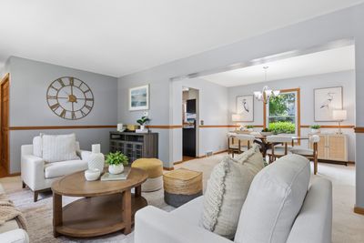
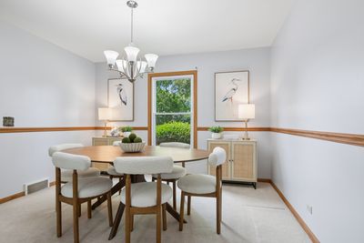
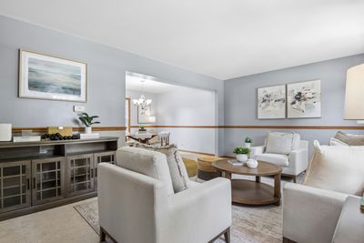
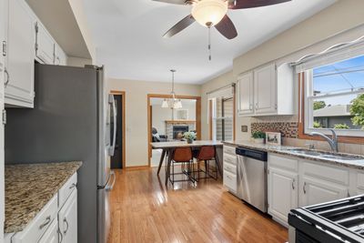
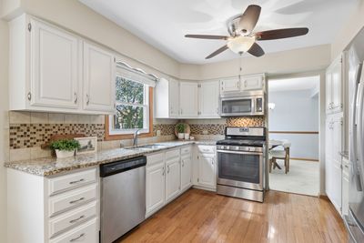
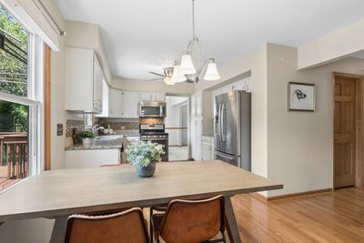
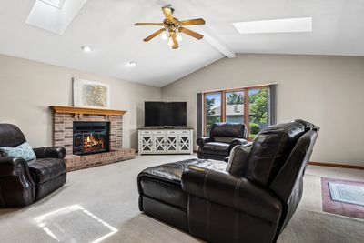
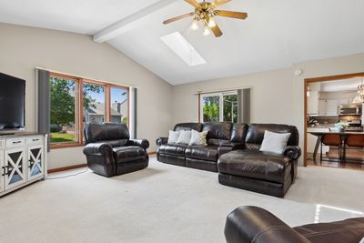
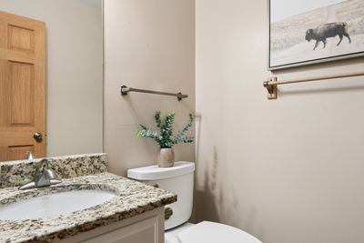
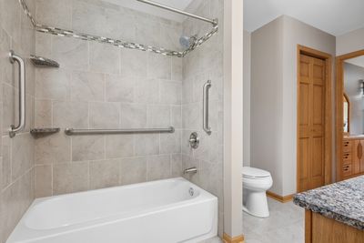
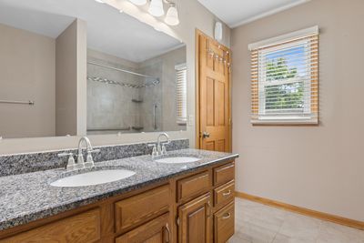
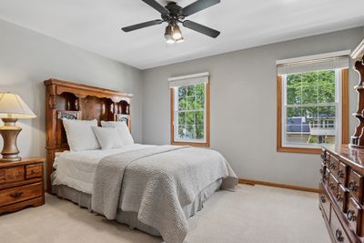
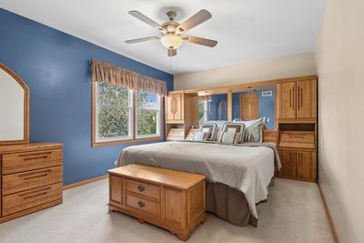
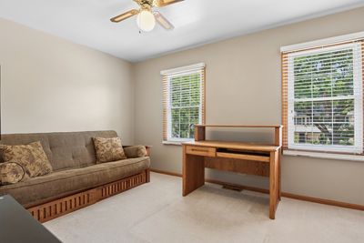
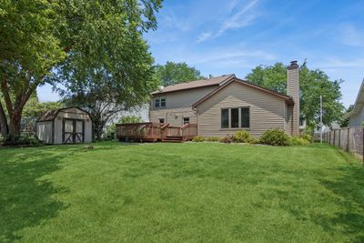
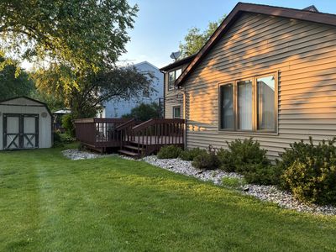
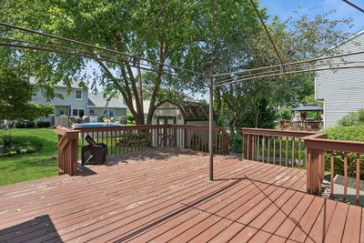
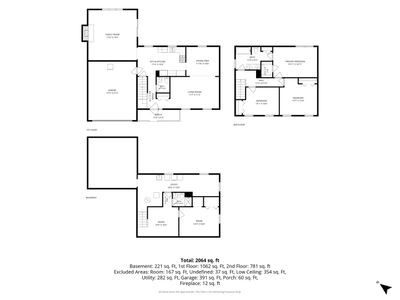
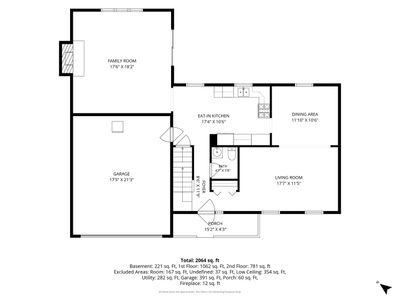
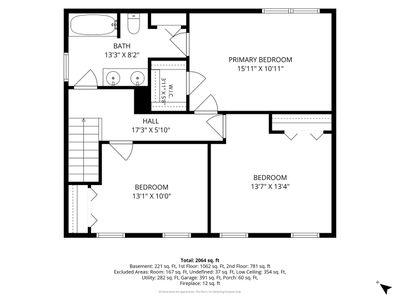
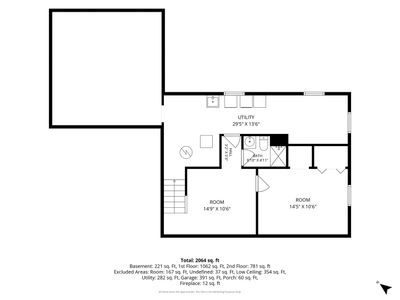
Welcome to 604 Shenandoah Trail in Elgin - located in the wonderful Valley Creek subdivision~ This one-owner incredibly maintained 3-bedroom, 2.5-bath home offers space, comfort, and an unbeatable location. Step inside to discover an extra-large custom-built family room that truly sets this home apart - the kind of space you rarely find and every buyer wants. Whether you're hosting large gatherings or enjoying a quiet night in, this expansive area offers a gorgeous brick fireplace, room to grow and incredible flexibility for today's lifestyle. The sliding patio door opens to a large deck, lovely backyard (complete with a storage shed) perfect for summer barbecues, morning coffee, or unwinding at the end of the day. The home features a functional layout where the living room flows into the generously sized dining room, making it perfect for dinner parties! There are 3 generously sized bedrooms on the second floor and the primary bedroom offers a nice sized walk-in closet. The lower level offers a second full bath, two additional finished living areas and the laundry area with abundant extra storage! Take a short walk to Trinity Terrace Park which offers a nice kids park/playground, recreational space, as well as tennis/pickleball courts. Enjoy easy access to outdoor recreation while being close to schools, shopping, dining, and everyday amenities. Easy access to Randall Rd, I-90, Rt.20! This is a fantastic opportunity to own a home that truly checks all the boxes - space, location, and convenience!
— the listing agent’s description
The home
3 beds
2.5 baths
1,926 sqft
Built in 1986
Lot 7840
2-car garage
Detached Single
American 4-Sq.
What it’ll cost
$223 / sqft
$5,669 taxes / yr
No HOA
7 days on dwello
Estimated monthly payment
$2,878/mo
Principal & interest$2,281
Property taxes$472
Homeowners insurance$125
Get pre-qualified →Connect with a licensed lender in the dwello network.
Estimate only — not a loan offer. Example rate; taxes and insurance estimated; your actual rate, payment, taxes, and insurance will vary. dwello is not a lender. Equal Housing Opportunity.
Tour it with a real dwello agent
The agent who meets you here is an actual dwello Home Group team member who knows these streets — not a stranger who bought your name from a portal. You get straight answers on the spot, and the same person stays with you through closing.
On our team, vettedYour info is never soldWith you through closing
Tour this home
In person, on your schedule — a dwello agent meets you there.
WED
Jun 3
THU
Jun 4
FRI
Jun 5
SAT
Jun 6
11:00 am
Schedule a tour
7 days on dwello
Price history
Listed for sale
Jul 21, 2026
$429,000
Property taxes
2025
Annual tax bill (MLS)
From county records — verify with the assessor.
Features
Central AirNatural GasVinyl SidingPublic SewerGarage Door OpenerYes
Schools
Elementary — Creekside Elementary School
Middle — Kimball Middle School
High — Larkin High School
Assigned schools per the listing — always verify enrollment + boundaries with the district.
Neighborhood
Loading map…
Nearby places via OpenStreetMap — approximate; verify what matters to you. Map © Mapbox © OpenStreetMap.
MLS listing data
Listed by Julie Brown · Baird & Warner Fox Valley - Geneva
Listing last updated Jul 26, 2026 · data refreshed from the MLS Jul 26, 2026, 5:09 AM CT
Based on information submitted to the MLS GRID as of Jul 26, 2026, 5:09 AM CT. Listing data © MRED LLC, distributed by MLS GRID — deemed reliable but not guaranteed; independently verify. Anything shown below this point is not MLS listing data.
See it in personA real dwello agent on our team — never a sold lead.
Schedule a tour
Message
No pressure — reach out whenever you’re ready.
Similar homes nearby
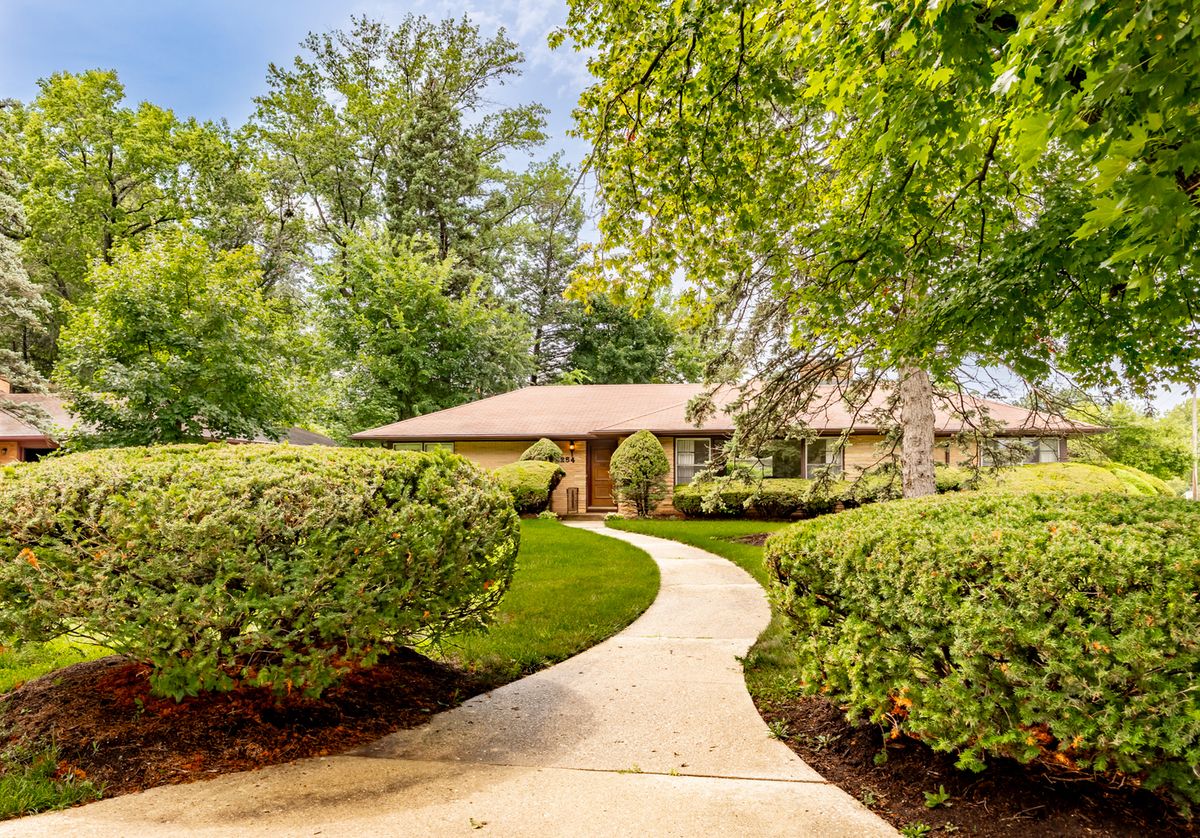
$429,500Active
2 bd · 2.5 ba · 1,822 sqft
254 Wing Park Boulevard
Elgin, IL
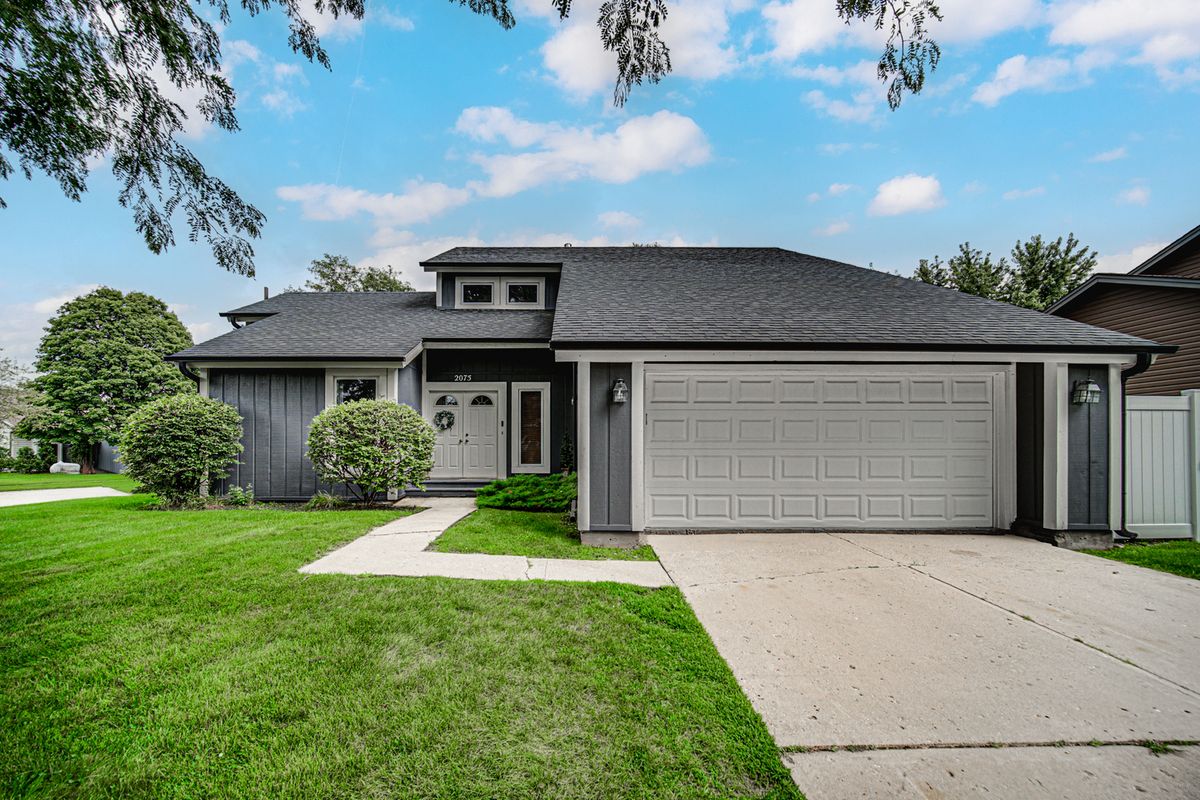
$425,000Active
4 bd · 2.5 ba · 3,352 sqft
2075 Valley Creek Drive
Elgin, IL
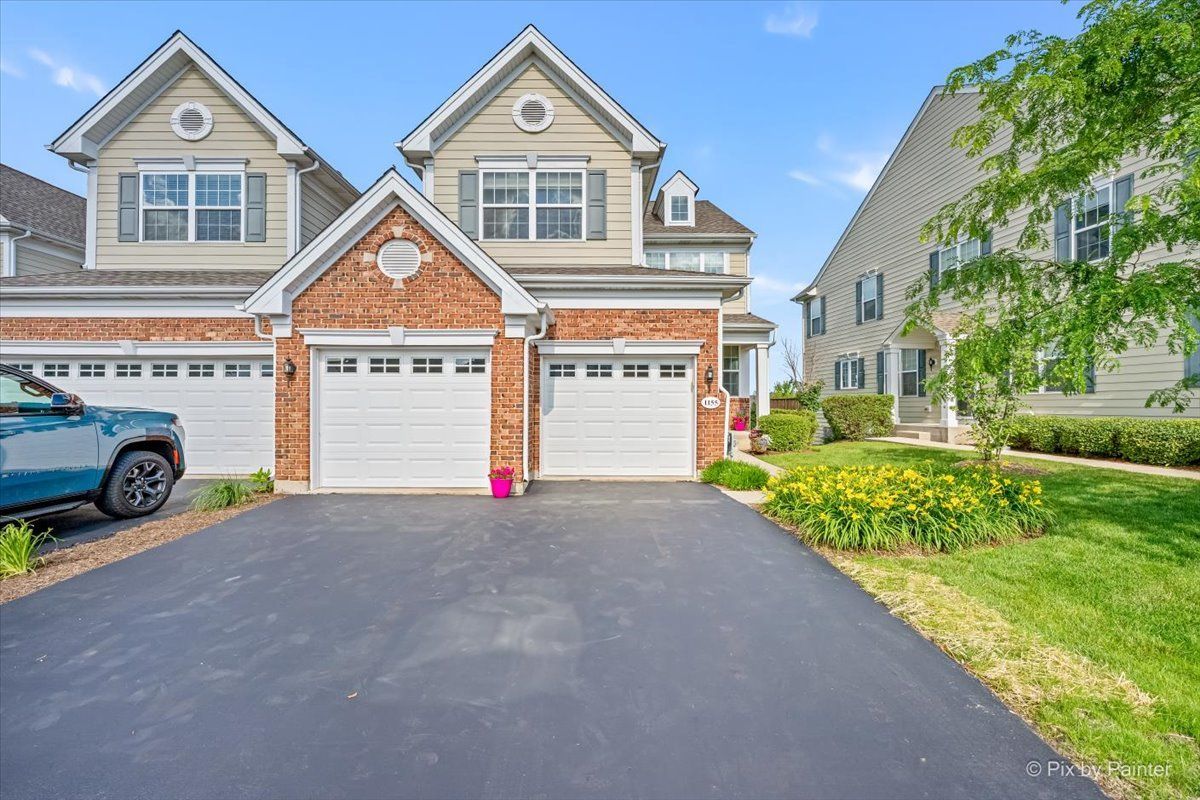
$439,900Active
3 bd · 2.5 ba · 2,402 sqft
1155 Falcon Ridge Drive
Elgin, IL
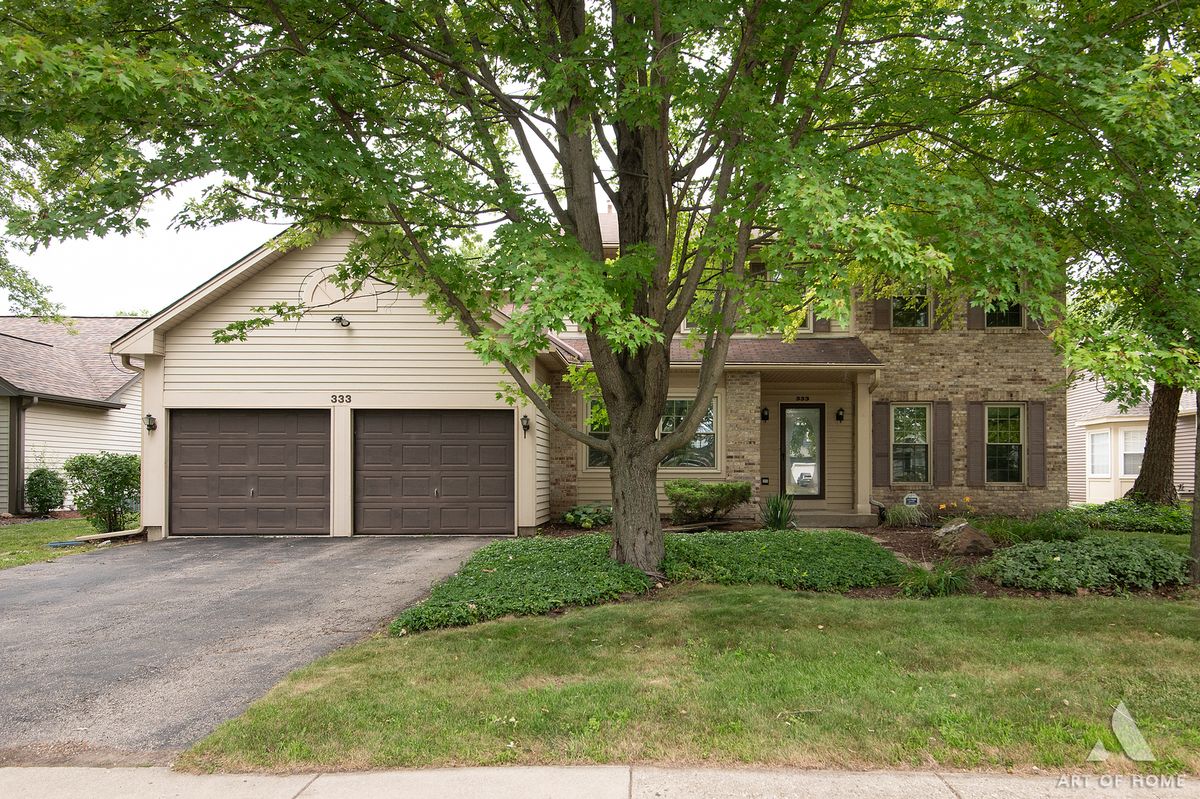
$439,900Active
4 bd · 2.5 ba · 2,706 sqft
333 BRITTANY Trail
Elgin, IL