View all 24 photos
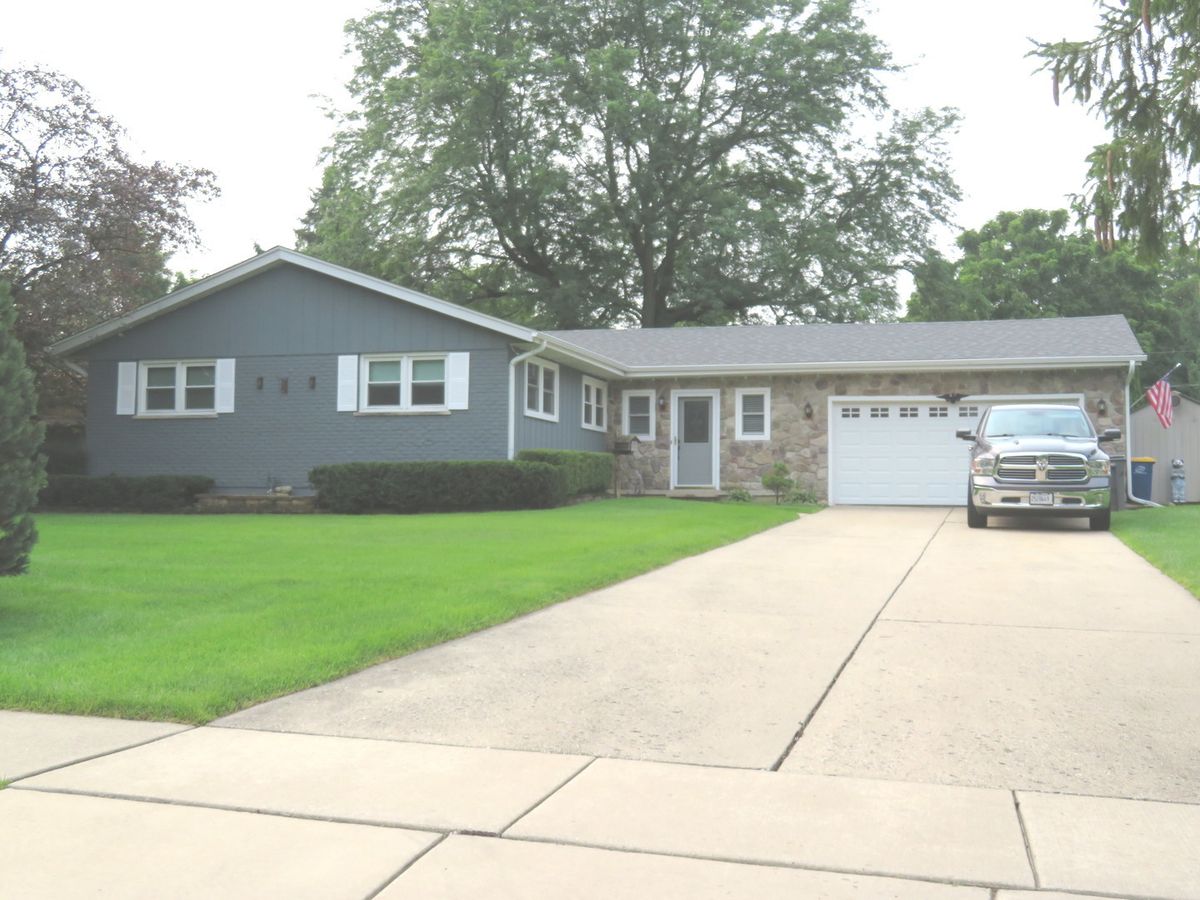
Detached Single · Elgin, IL
$449,500
3 beds · 2 baths · 1,792 sqft
1661 Kimberly Avenue, Elgin, IL, 60123
A brick-and-mortar place to make your own — room to make it home.
Active
What’s special
Central air2-car garageIn-unit laundry
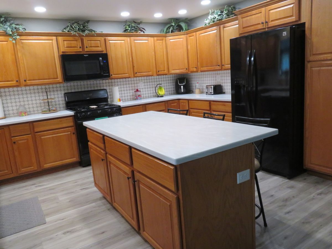
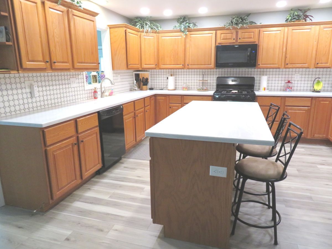
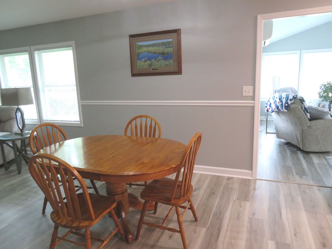
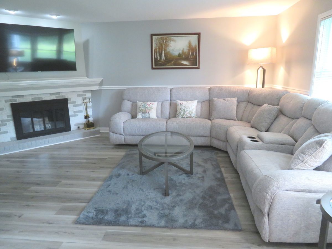
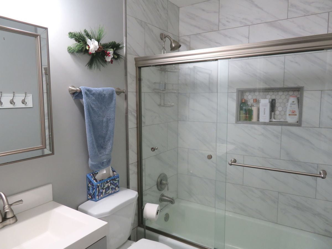
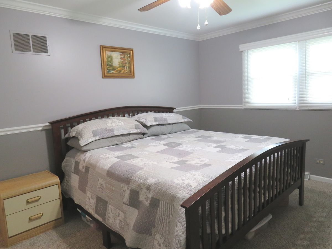
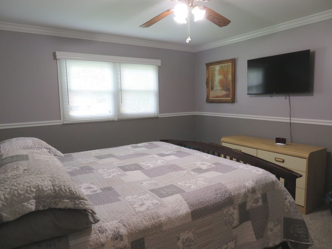
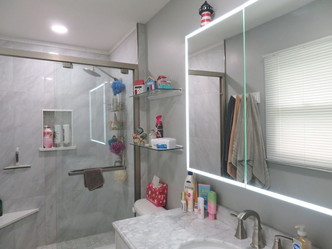
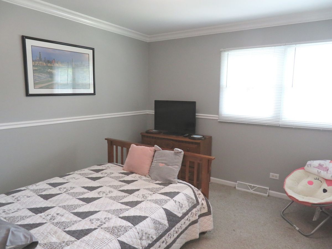
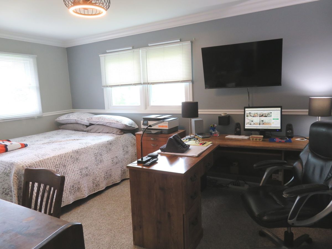
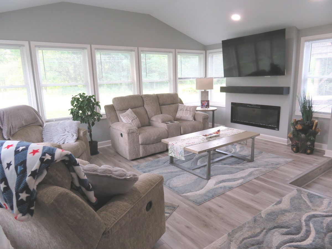
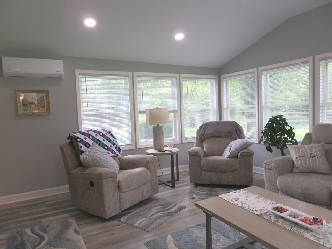
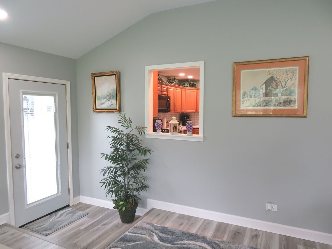
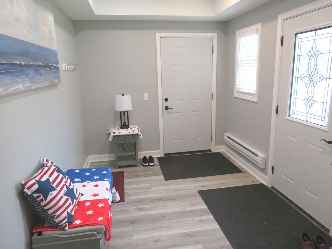
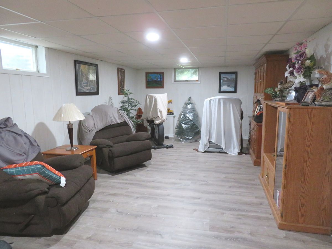
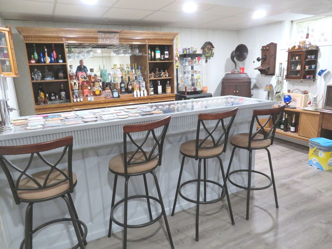
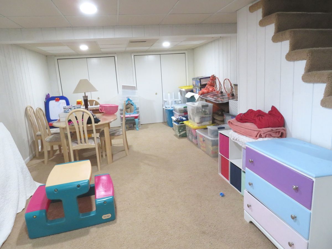
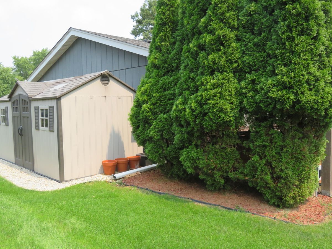
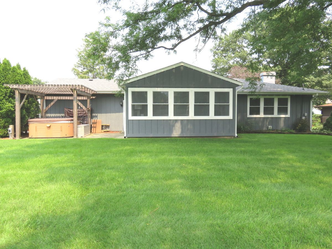
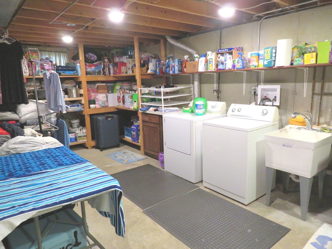
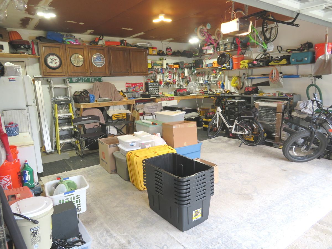
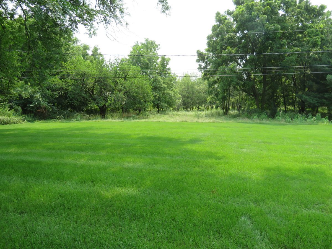
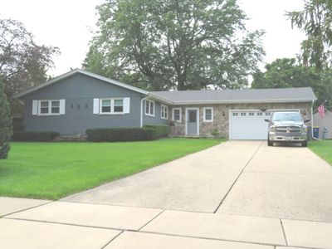
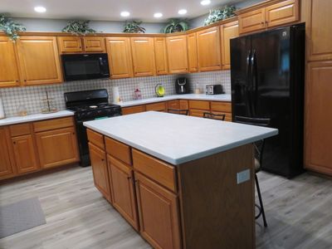
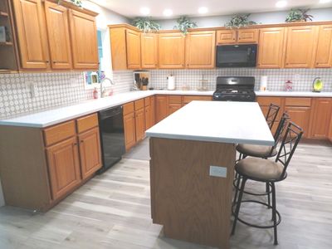
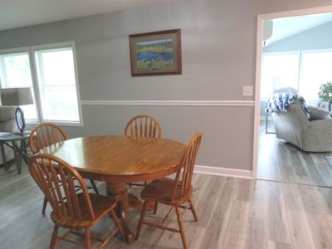
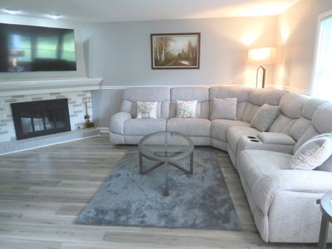
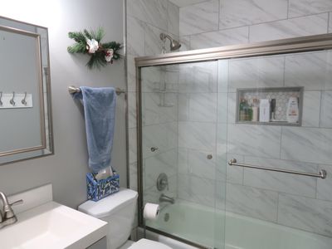
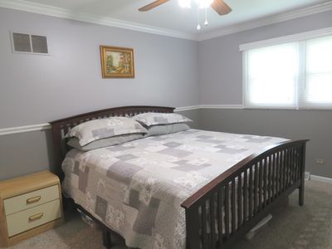
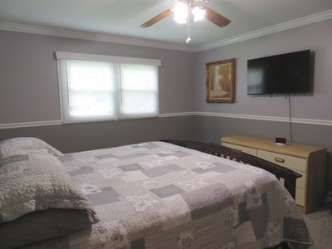
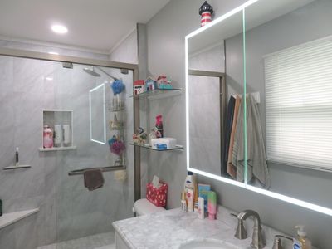
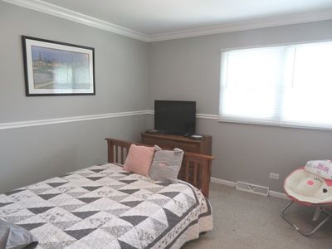
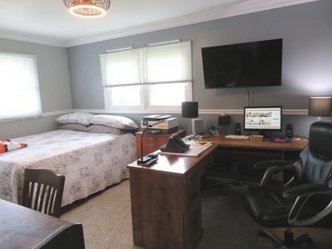
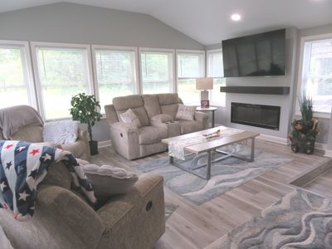
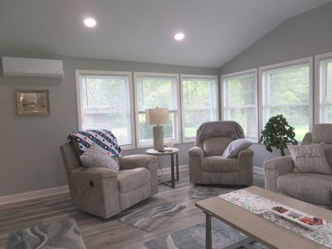
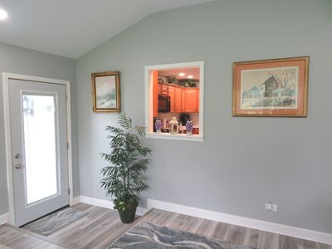
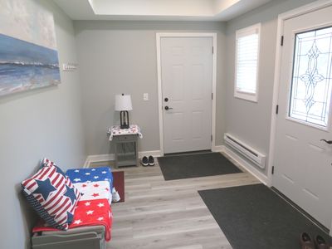
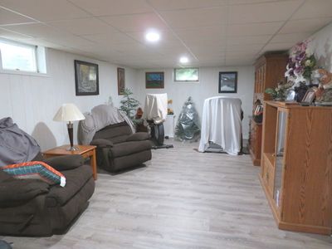
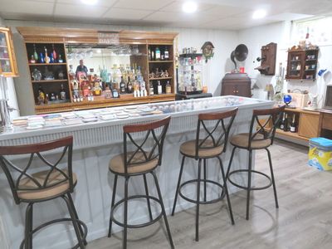
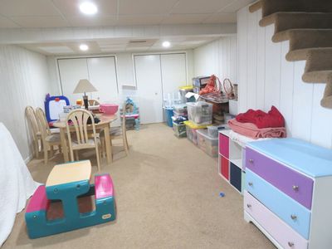
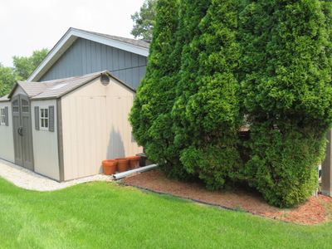
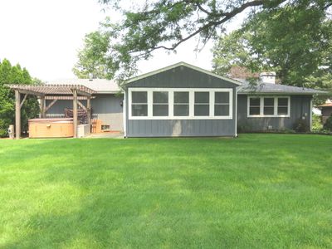
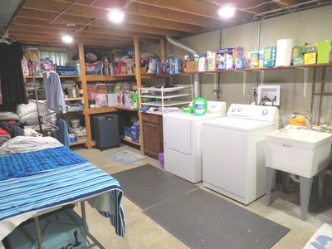
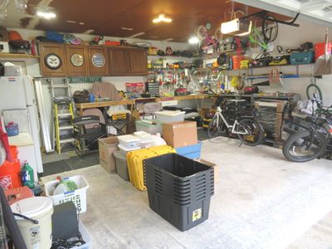
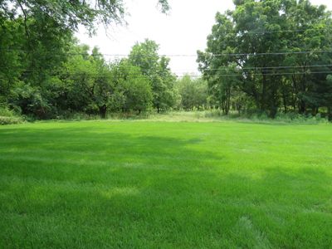
Pride of ownership radiates! Welcoming 10.6X9.2 heated foyer. Fully applianced and spacious oak kitchen with ceramic backspash and can accommodate the largest of gatherings! Living room with corner gas wdb fireplace. Gorgeous bathrooms. White 6-panel doors and chair rail/crown molding in bdrms. Other updates include CAC(25) roof and oversized gutters and downspouts(24), vinyl windows(23) plus gas forced air furnace and vinyl laminate flooring(20). First floor family room with electric fireplace and split heat/air unit. Master bedroom suite with new cptg, walk-in closet with custom shelving and upgraded bathroom. Sectioned and finished lower level with shadow box dry bar, stools and bar back buffet/hutch. Large utility/laundry room with built-in shelving. Attached 20'X23' heated garage with EDO. Private 1/3 acre mol yard overlooking forest preserve with large patio and pergola plus 16'X8' Tuff shed. Move-in ready! Convenient to Metra, retail and main arteries.
— the listing agent’s description
The home
3 beds
2 baths
1,792 sqft
Built in 1975
Lot 91X169
2-car garage
Detached Single
Ranch
What it’ll cost
$251 / sqft
$7,834 taxes / yr
No HOA
3 days on dwello
Estimated monthly payment
$3,174/mo
Principal & interest$2,390
Property taxes$653
Homeowners insurance$131
Get pre-qualified →Connect with a licensed lender in the dwello network.
Estimate only — not a loan offer. Example rate; taxes and insurance estimated; your actual rate, payment, taxes, and insurance will vary. dwello is not a lender. Equal Housing Opportunity.
Tour it with a real dwello agent
The agent who meets you here is an actual dwello Home Group team member who knows these streets — not a stranger who bought your name from a portal. You get straight answers on the spot, and the same person stays with you through closing.
On our team, vettedYour info is never soldWith you through closing
Tour this home
In person, on your schedule — a dwello agent meets you there.
WED
Jun 3
THU
Jun 4
FRI
Jun 5
SAT
Jun 6
11:00 am
Schedule a tour
3 days on dwello
Price history
Listed for sale
Aug 11, 2026
$449,500
Earlier records
Sold
Aug 30, 2024
$370,000
From MLS records — independently verify.
Property taxes
2025
Annual tax bill (MLS)
From county records — verify with the assessor.
Features
Central AirNatural GasElectricForced AirSep Heating Systems - 2+BrickCedarPublic SewerConcrete
Schools
Elementary — Illinois Park Elementary School
Middle — Kimball Middle School
High — Larkin High School
Assigned schools per the listing — always verify enrollment + boundaries with the district.
Neighborhood
Loading map…
Nearby places via OpenStreetMap — approximate; verify what matters to you. Map © Mapbox © OpenStreetMap.
MLS listing data
Listed by Bob Shiga · RE/MAX Liberty
Listing last updated Aug 13, 2026 · data refreshed from the MLS Aug 13, 2026, 8:56 AM CT
Based on information submitted to the MLS GRID as of Aug 13, 2026, 8:56 AM CT. Listing data © MRED LLC, distributed by MLS GRID — deemed reliable but not guaranteed; independently verify. Anything shown below this point is not MLS listing data.
See it in personA real dwello agent on our team — never a sold lead.
Schedule a tour
Message
No pressure — reach out whenever you’re ready.
Similar homes nearby
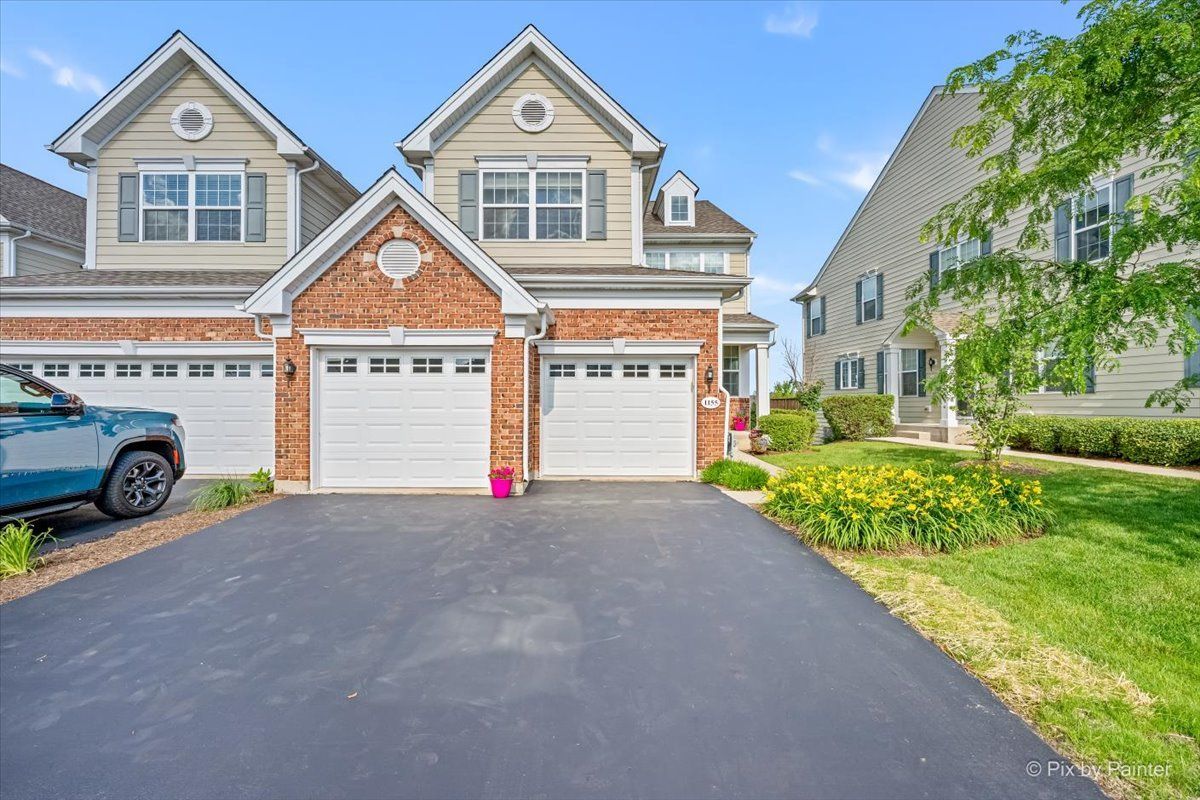
$439,900Active
3 bd · 2.5 ba · 2,402 sqft
1155 Falcon Ridge Drive
Elgin, IL
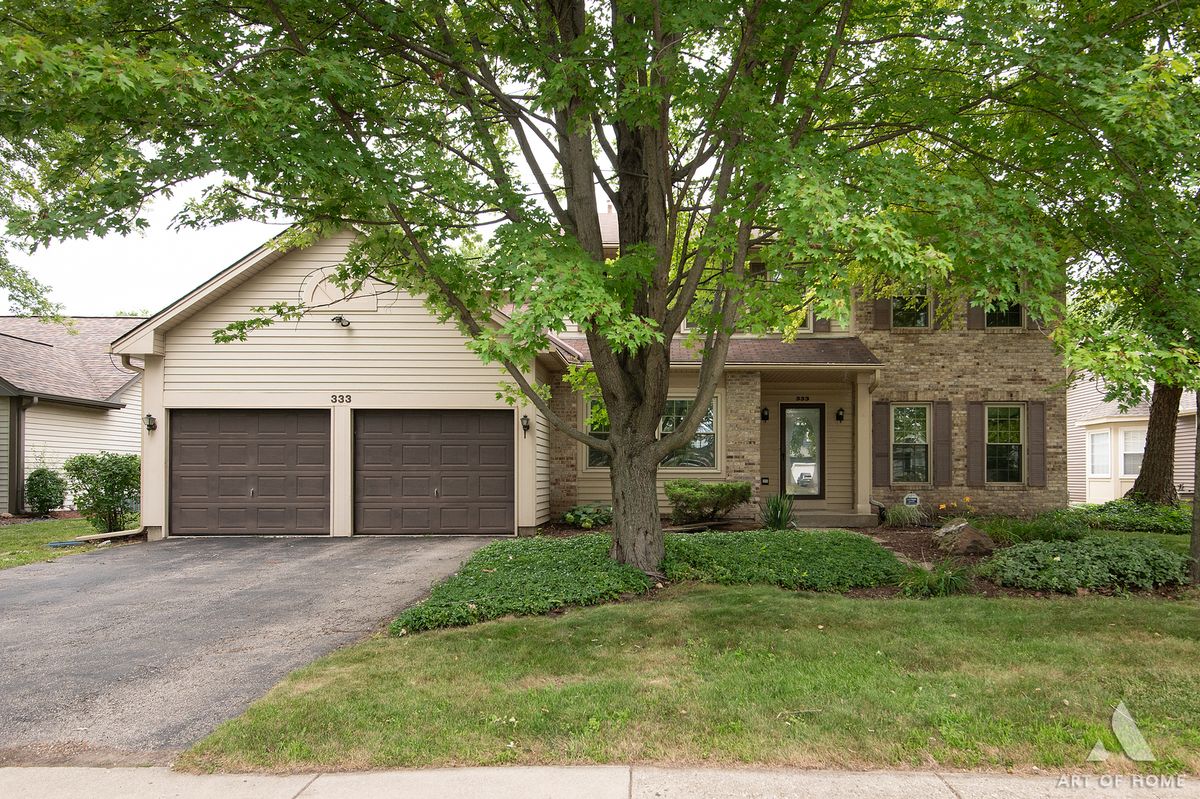
$439,900Active
4 bd · 2.5 ba · 2,706 sqft
333 BRITTANY Trail
Elgin, IL
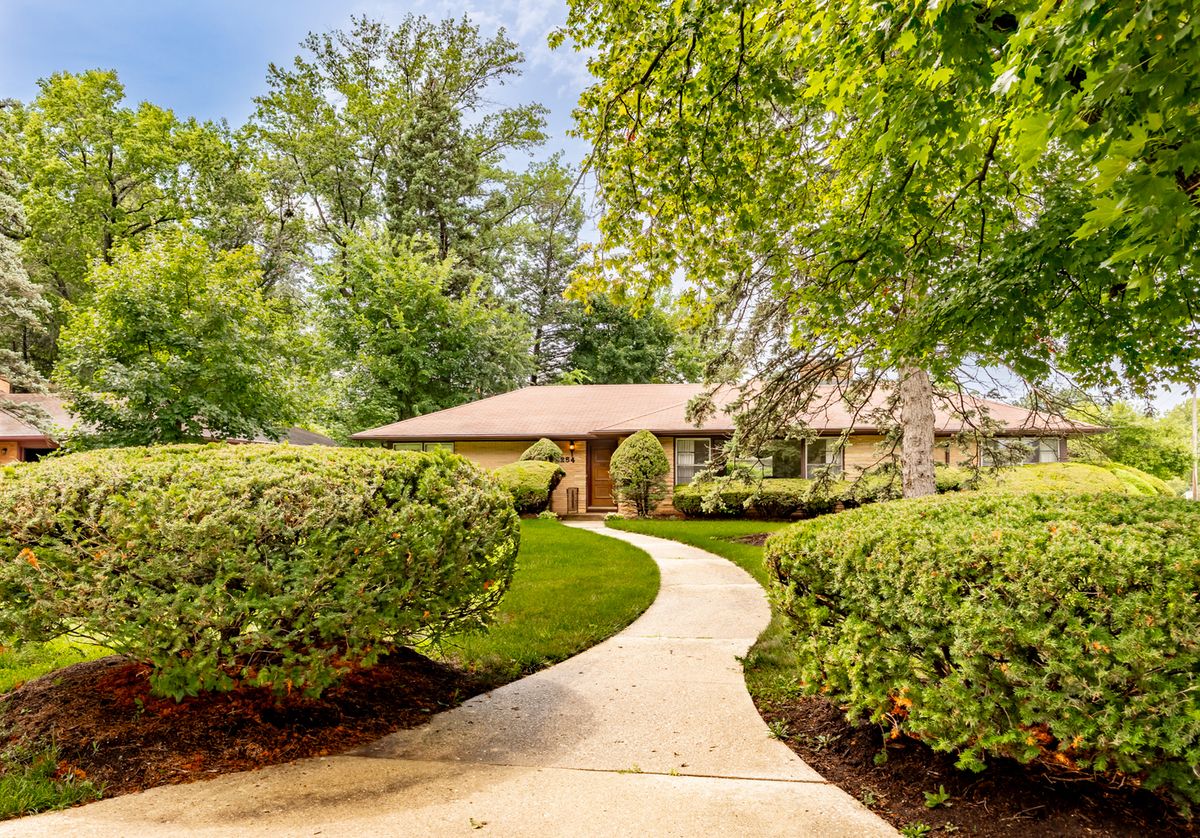
$429,500Active
2 bd · 2.5 ba · 1,822 sqft
254 Wing Park Boulevard
Elgin, IL

$429,000Active
3 bd · 2.5 ba · 1,926 sqft
604 Shenandoah Trail
Elgin, IL