View all 38 photos
Detached Single · Glenview, IL
$1,199,000
5 beds · 2.5 baths · 3,526 sqft
2335 Indian Ridge Drive, Glenview, IL, 60026
A brick-and-mortar place to make your own — room to make it home.
Active
What’s special
Central air2-car garageIn-unit laundry
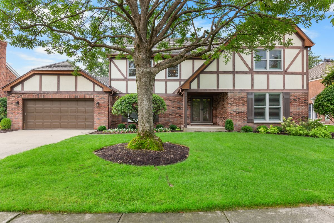
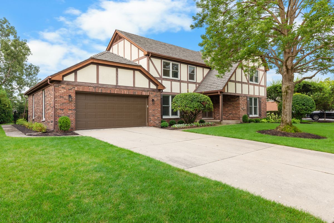
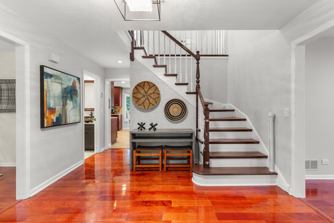
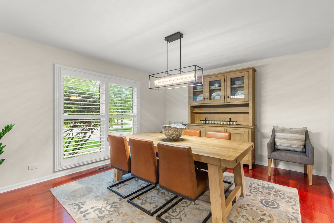
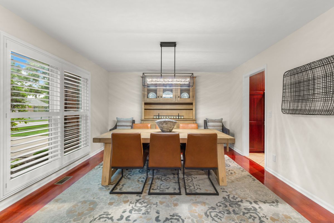
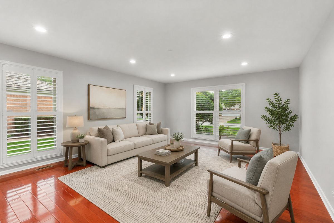
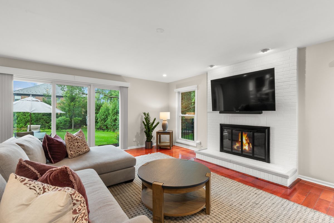
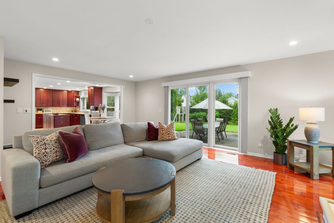
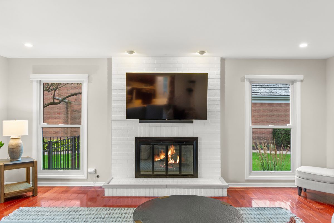
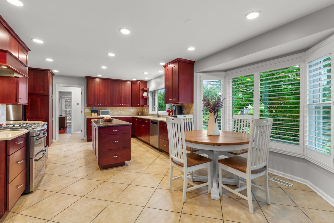
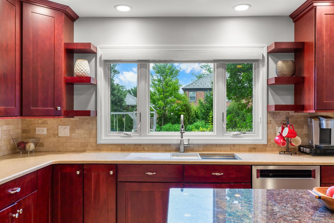
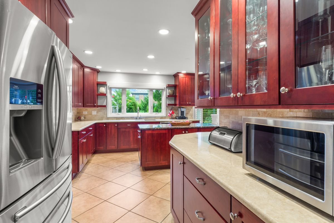
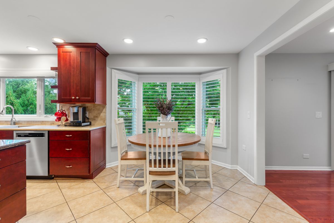
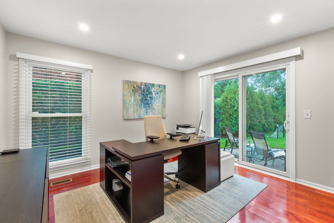
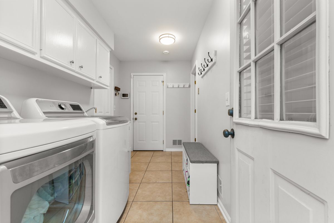
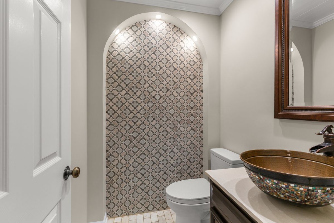
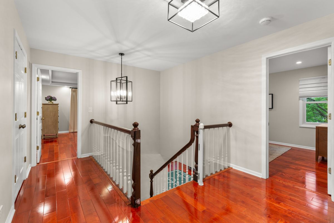
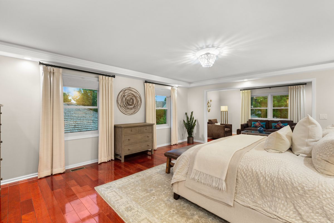
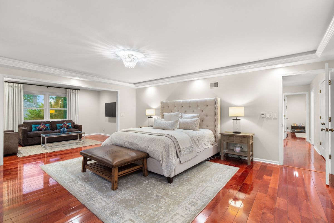
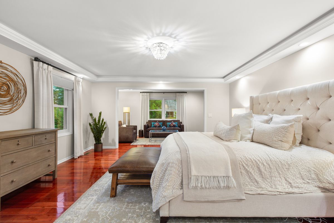
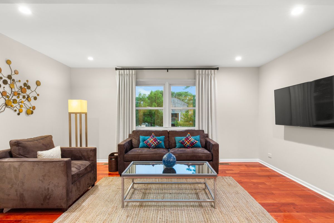
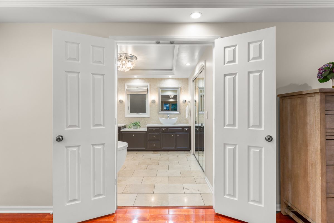
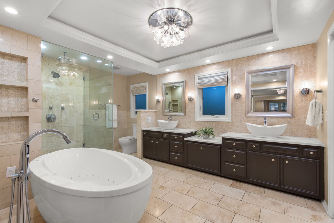
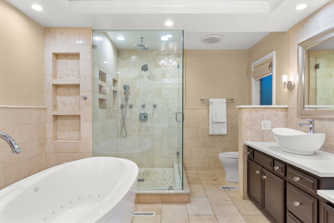
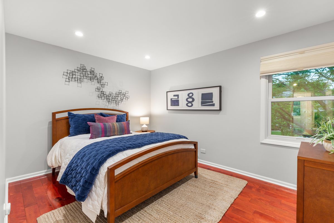
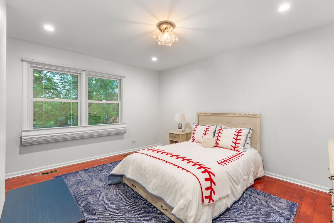
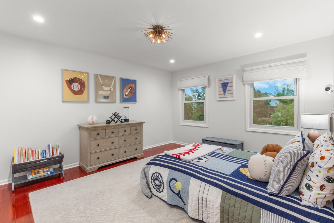
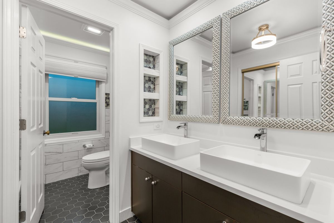
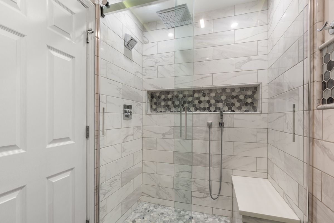
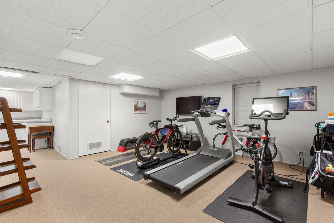
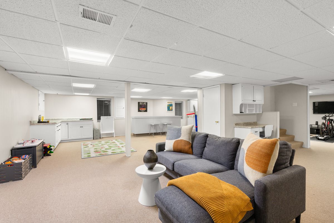
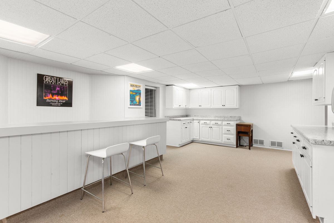
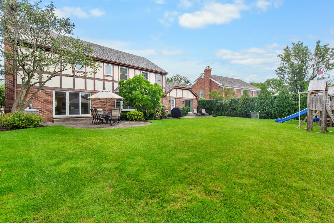
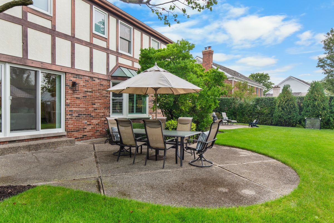
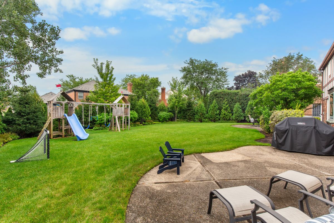
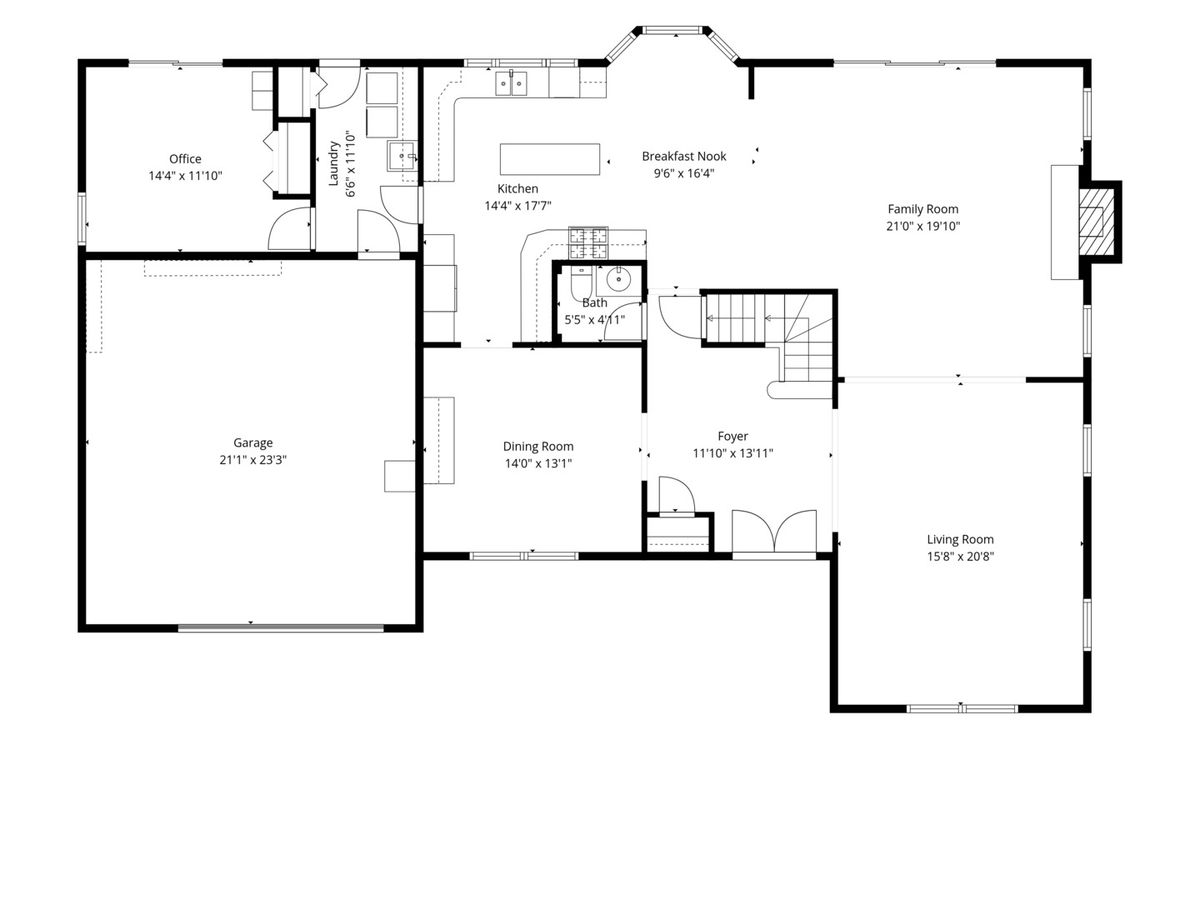
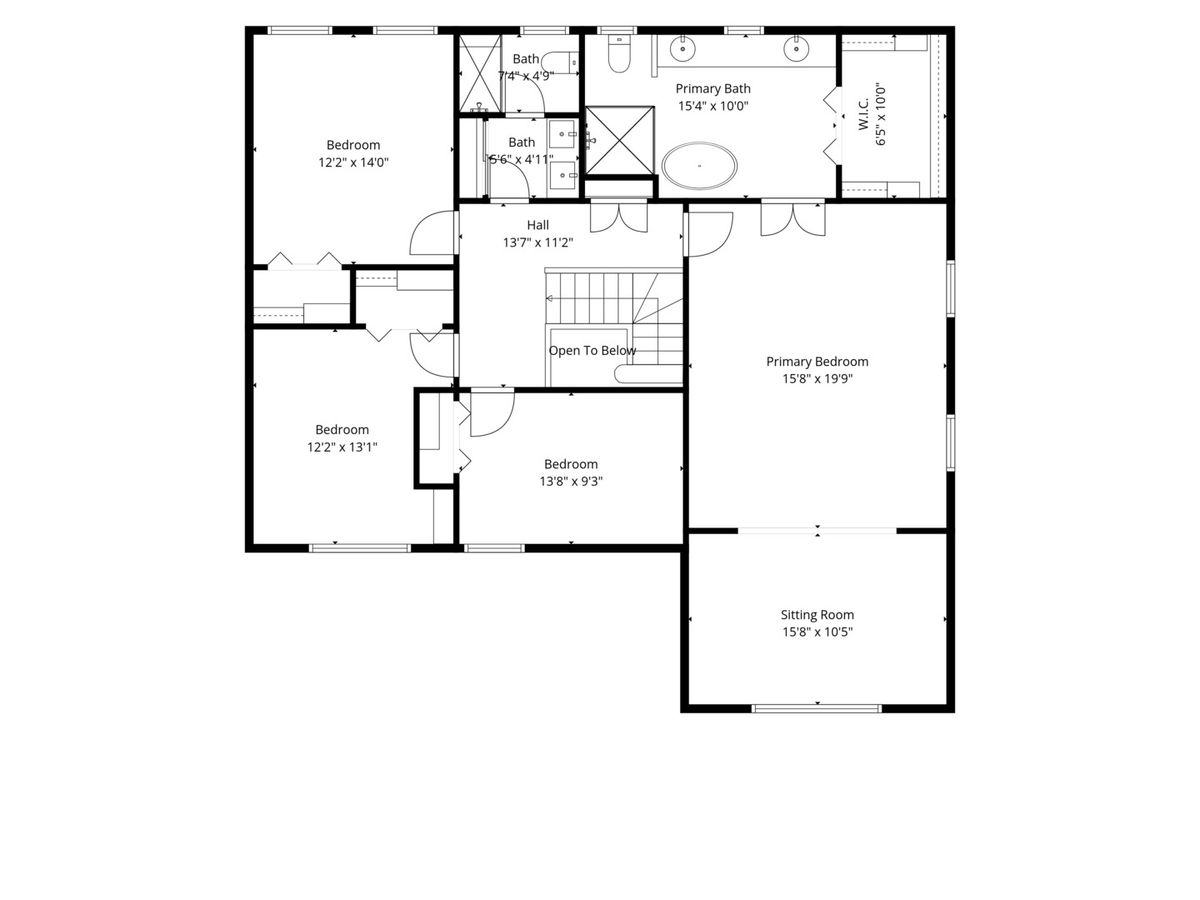
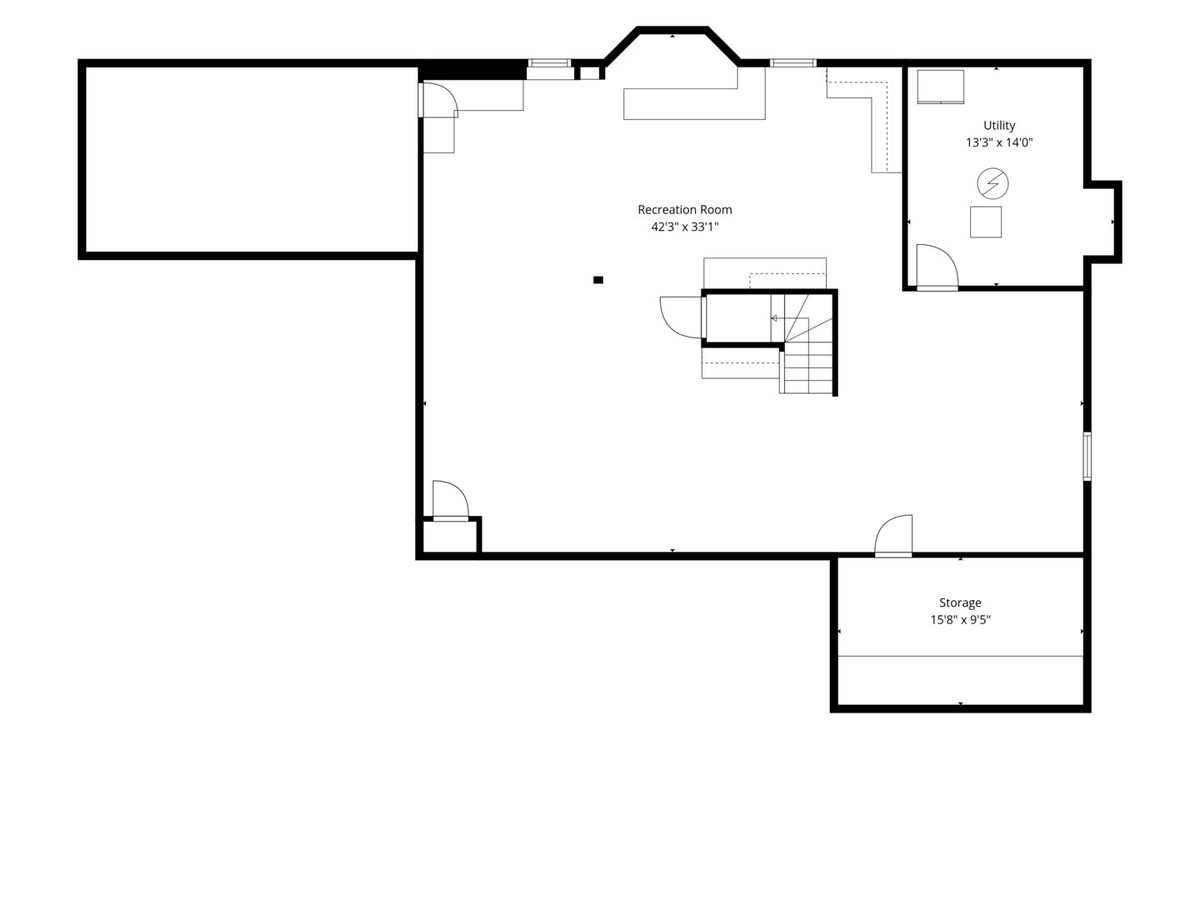
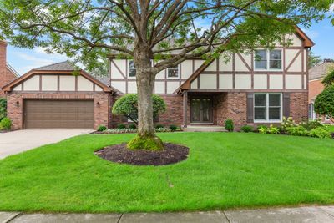
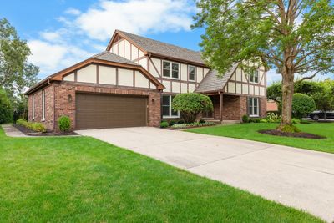
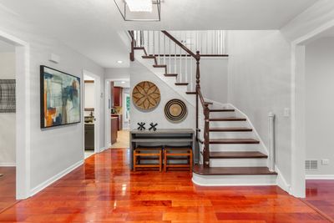
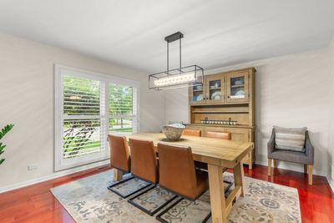
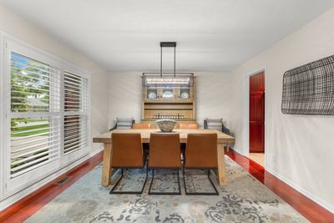
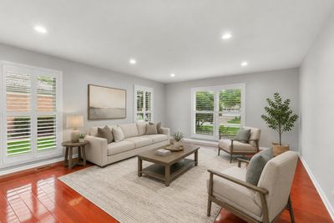
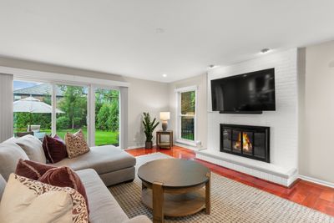
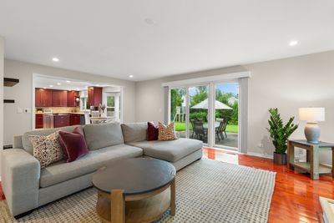
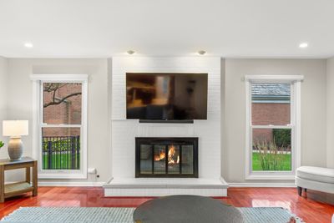
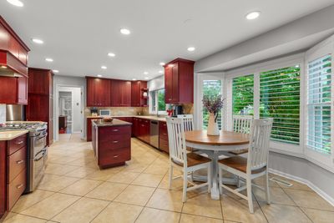
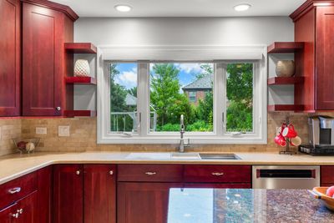
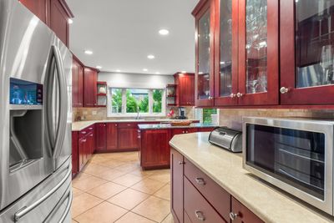
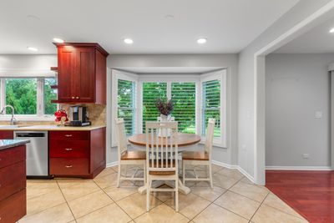
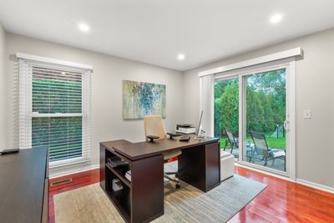
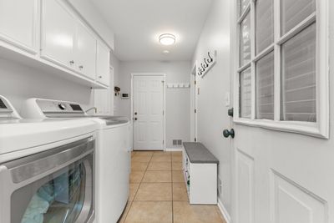
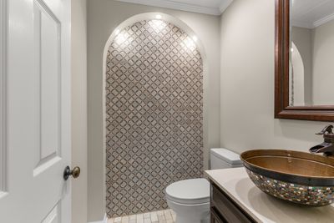
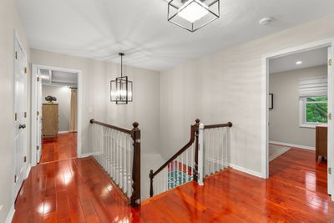
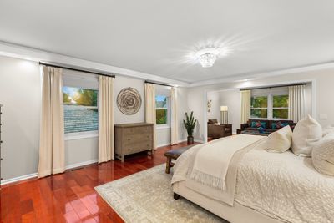
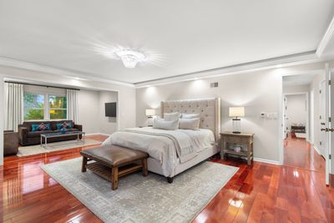
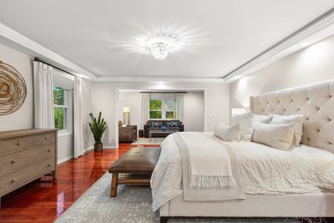
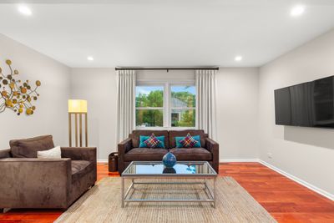
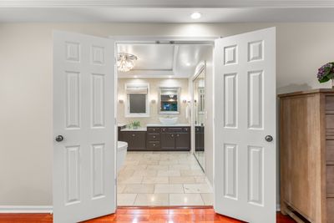
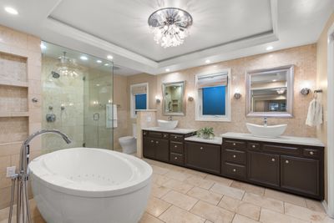
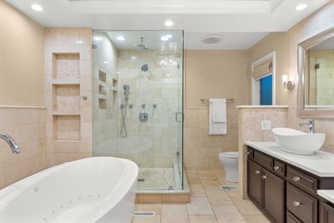
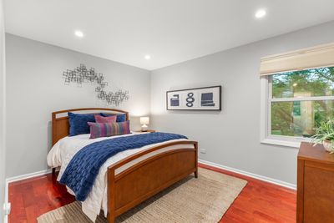
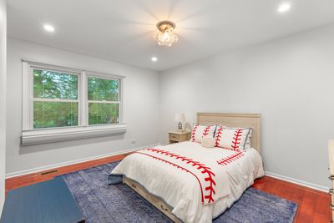
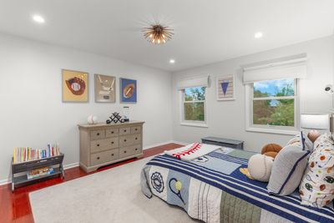
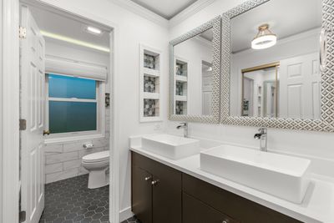
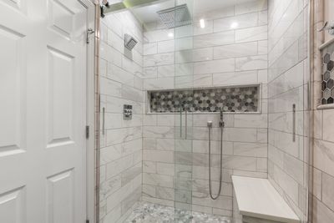
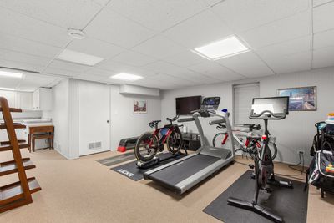
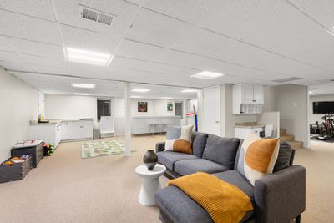
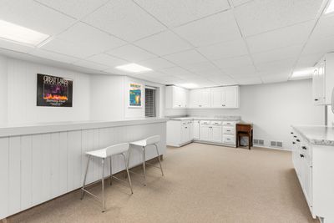
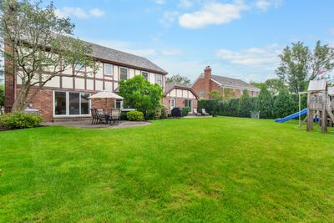
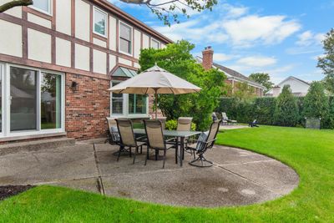
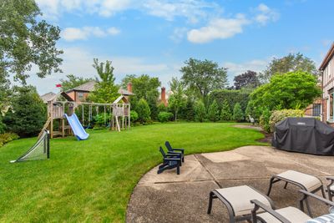
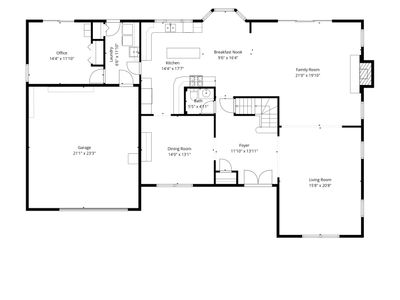
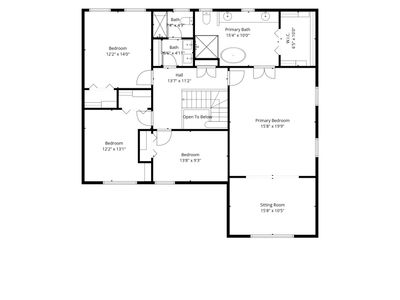
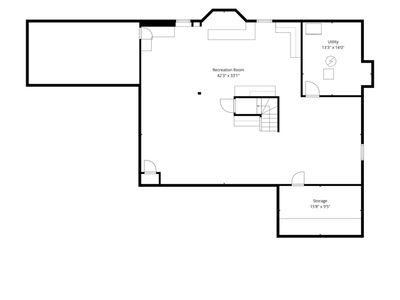
Welcome to 2335 Indian Ridge, a beautifully updated tudor home in desirable Indian Ridge! The spacious living room flows seamlessly into the expansive family room, open-concept kitchen and casual eating area, creating an ideal layout for everyday living and entertaining. A butler's pantry connects the kitchen to the generously sized formal dining room. The main level also offers a versatile bedroom or home office, a newly renovated powder room and a convenient laundry room. Upstairs, the stunning primary suite is a true retreat, featuring an illuminated tray ceiling and an oversized sitting area. The spa-inspired primary bath includes a jetted air tub, dual vanities, an impressive glass-enclosed shower and a large custom walk-in closet. The fully finished basement offers a wide-open recreation space with a dry bar, cabinetry and abundant storage. Additional improvements include all-new windows, a new composite shake roof, replaced HVAC systems and a fully fenced backyard. Spacious, thoughtfully updated and ready to enjoy. Welcome Home!
— the listing agent’s description
The home
5 beds
2.5 baths
3,526 sqft
Built in 1984
0.28-acre lot
2-car garage
Detached Single
Tudor
What it’ll cost
$340 / sqft
$15,533 taxes / yr
$70/mo HOA
2 days on dwello
Estimated monthly payment
$8,089/mo
Principal & interest$6,375
Property taxes$1,294
Homeowners insurance$350
HOA dues$70
Get pre-qualified →Connect with a licensed lender in the dwello network.
Estimate only — not a loan offer. Example rate; taxes, HOA dues, insurance estimated; your actual rate, payment, taxes, and insurance will vary. dwello is not a lender. Equal Housing Opportunity.
Tour it with a real dwello agent
The agent who meets you here is an actual dwello Home Group team member who knows these streets — not a stranger who bought your name from a portal. You get straight answers on the spot, and the same person stays with you through closing.
On our team, vettedYour info is never soldWith you through closing
Tour this home
In person, on your schedule — a dwello agent meets you there.
WED
Jun 3
THU
Jun 4
FRI
Jun 5
SAT
Jun 6
11:00 am
Schedule a tour
2 days on dwello
Price history
Listed for sale
Aug 13, 2026
$1,199,000
Property taxes
2025
Annual tax bill (MLS)
Assessed value
2026
County assessor
2025
2024
2023
2022
2021
2020
2019
Assessed value from the Cook County Assessor (open records). Estimated market ≈ assessed × 10 for residential; not an appraisal — verify with the assessor.
Features
Central AirNatural GasForced AirBrickStuccoPublic SewerConcreteGarage Door Opener
Schools
Elementary — Henry Winkelman Elementary Schoo
Middle — Field School
High — Glenbrook South High School
Assigned schools per the listing — always verify enrollment + boundaries with the district.
Neighborhood
Loading map…
Nearby places via OpenStreetMap — approximate; verify what matters to you. Map © Mapbox © OpenStreetMap.
MLS listing data
Listed by Meredith Pierson · Compass
Listing last updated Aug 14, 2026 · data refreshed from the MLS Aug 14, 2026, 9:31 AM CT
Based on information submitted to the MLS GRID as of Aug 14, 2026, 9:31 AM CT. Listing data © MRED LLC, distributed by MLS GRID — deemed reliable but not guaranteed; independently verify. Anything shown below this point is not MLS listing data.
See it in personA real dwello agent on our team — never a sold lead.
Schedule a tour
Message
No pressure — reach out whenever you’re ready.
Similar homes nearby
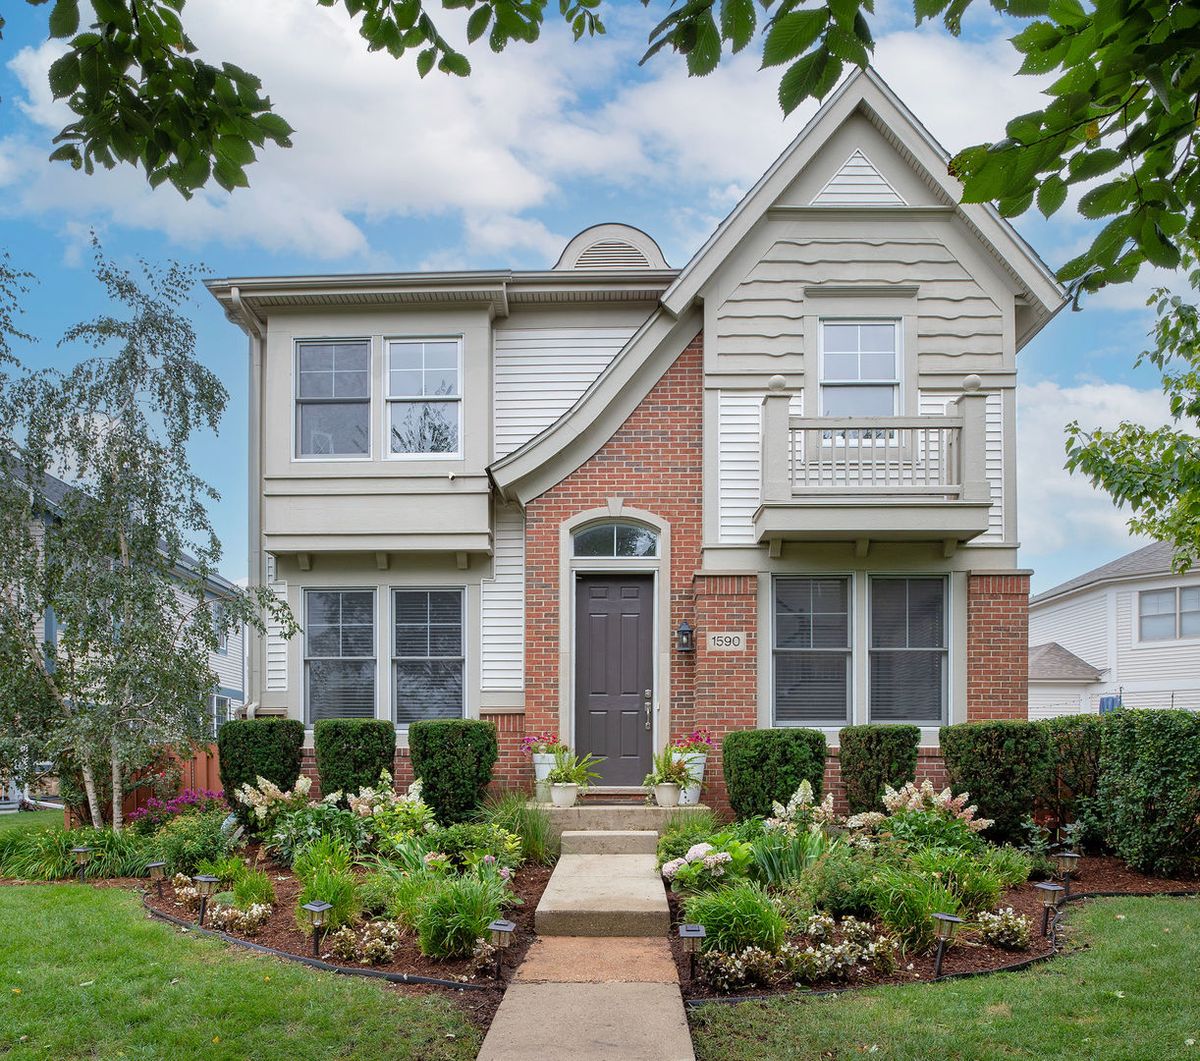
$1,224,900Active
4 bd · 2.5 ba · 2,700 sqft
1590 Fielding Drive
Glenview, IL
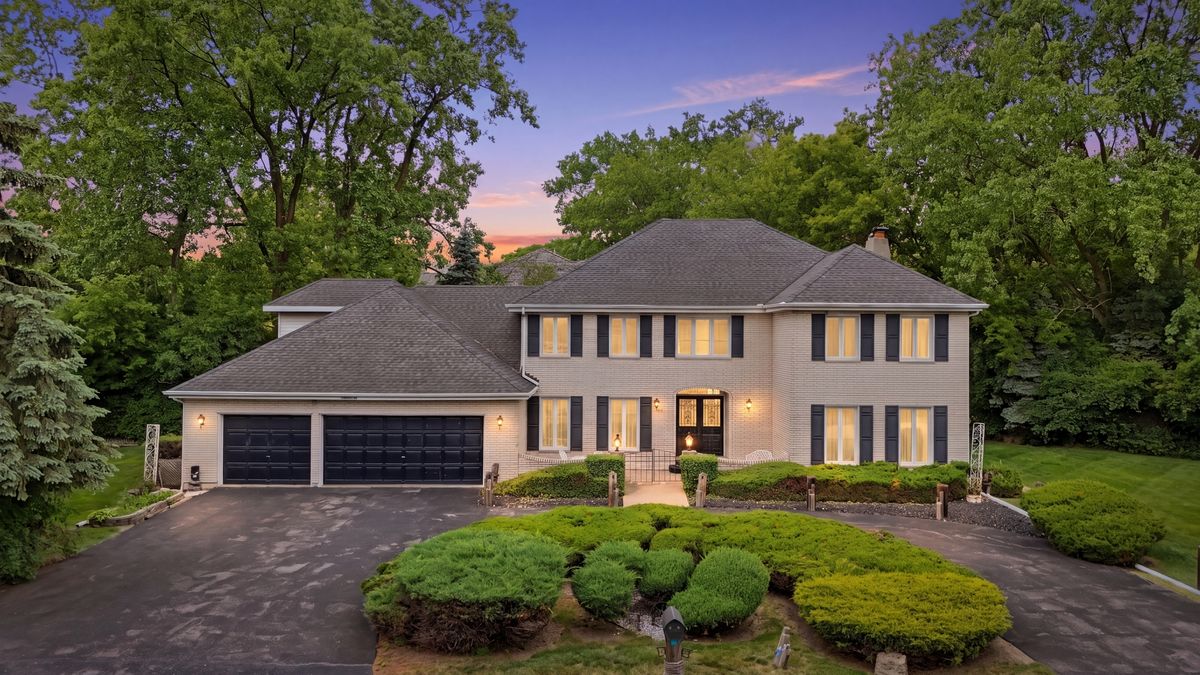
$1,250,000Active
6 bd · 4.5 ba · 3,870 sqft
1610 Elmdale Avenue
Glenview, IL
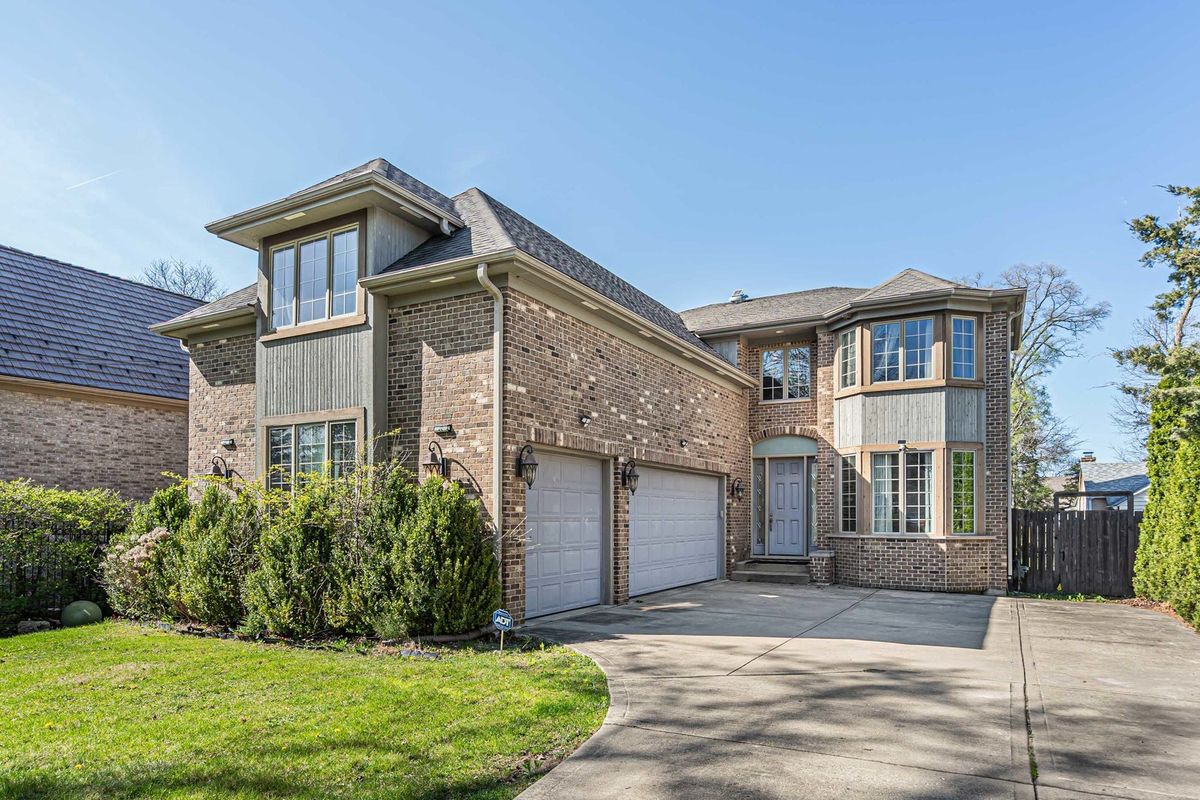
$1,299,000Active
5 bd · 5 ba · 3,531 sqft
1774 Rogers Avenue
Glenview, IL
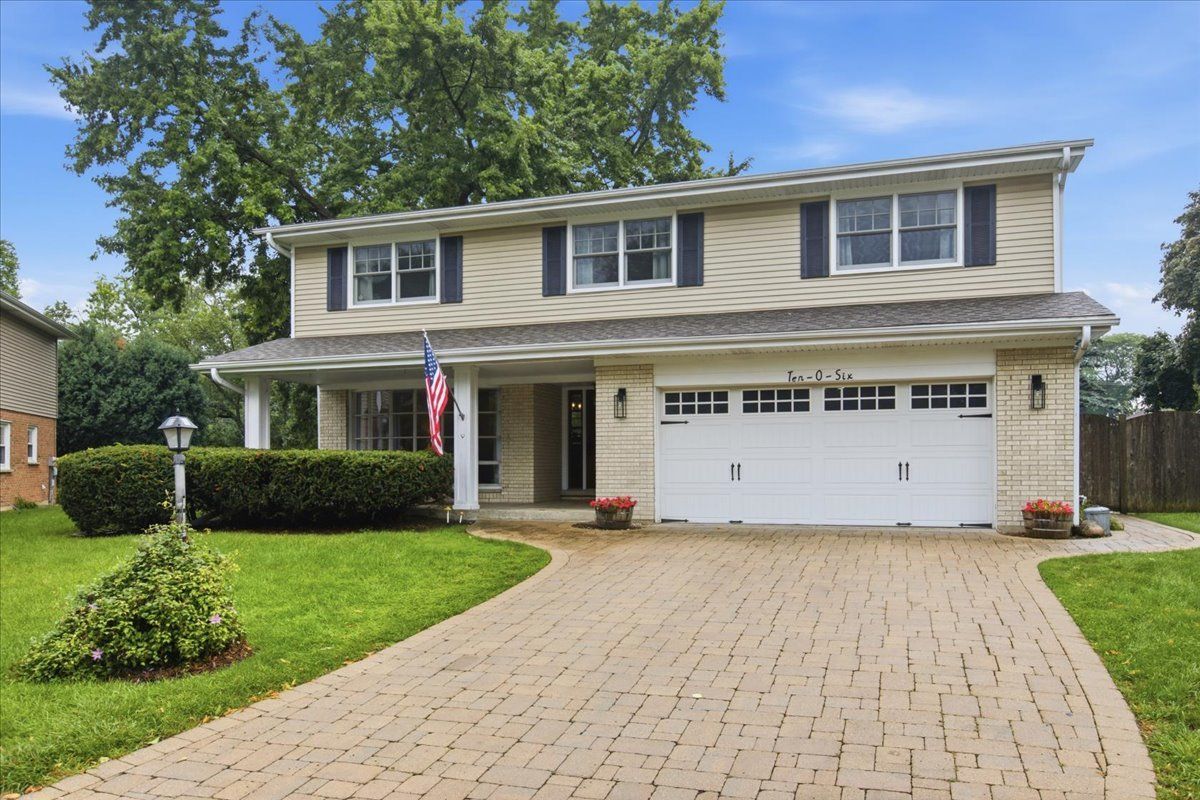
$1,050,000Active
4 bd · 2.5 ba · 2,979 sqft
1006 Meadowlark Lane
Glenview, IL