View all 34 photos
Detached Single · Glenview, IL
$1,050,000
4 beds · 2.5 baths · 2,979 sqft
1006 Meadowlark Lane, Glenview, IL, 60025
A brick-and-mortar place to make your own — room to make it home.
Active
What’s special
Central air2-car garageIn-unit laundry
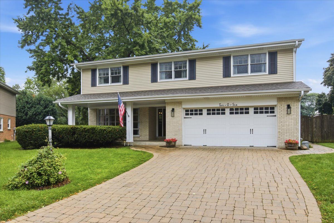
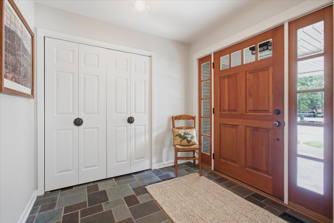
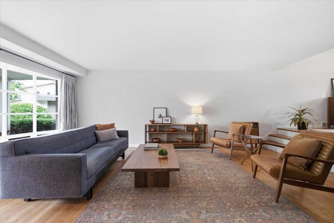
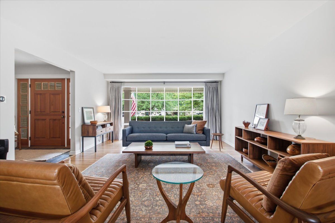
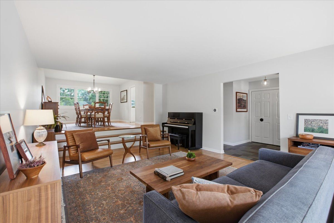
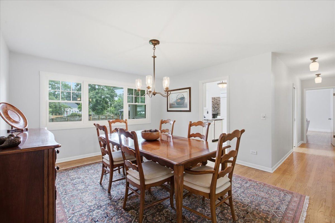
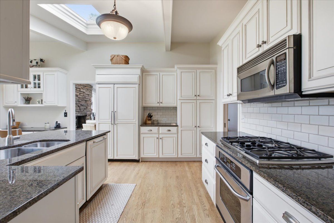
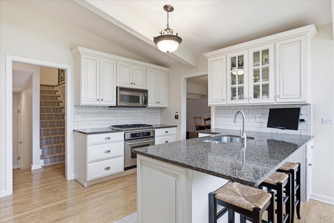
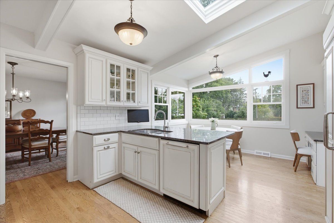
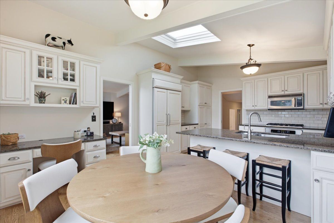
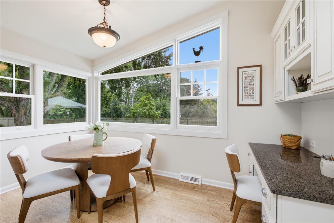
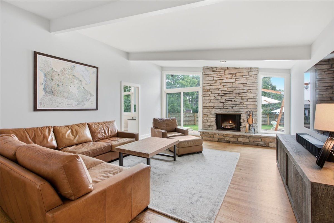
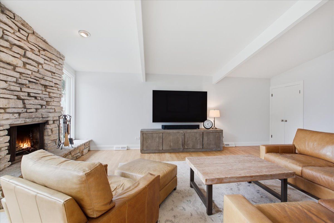
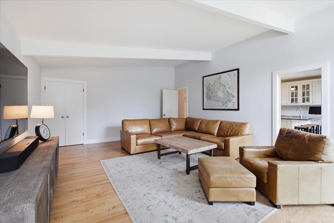
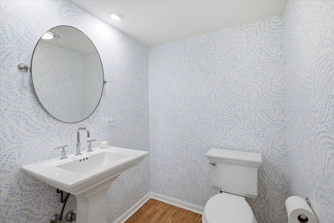
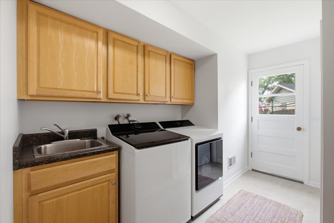
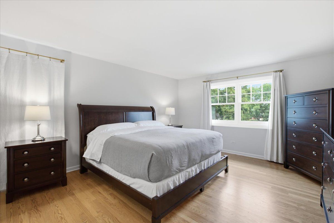
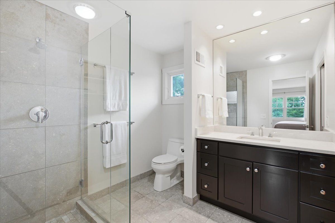
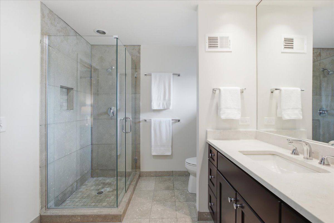
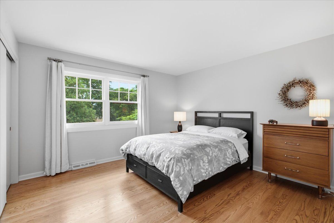
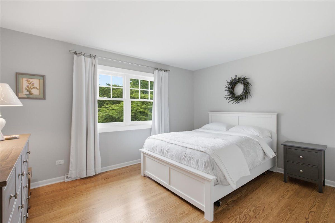
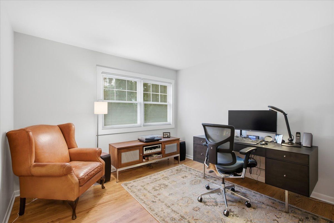
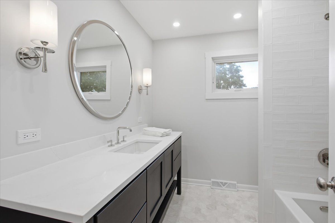
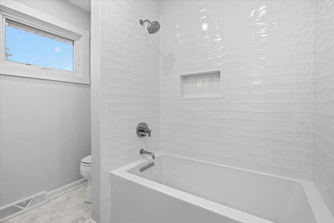
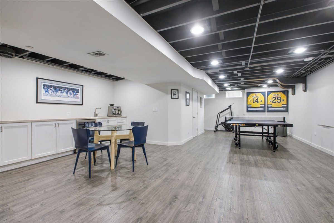
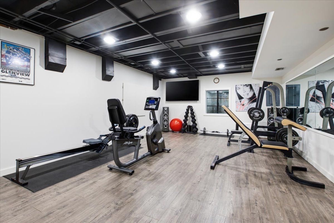
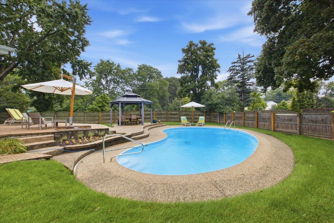
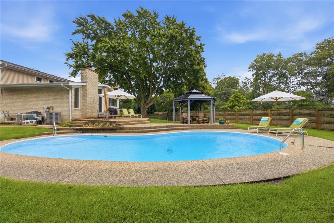
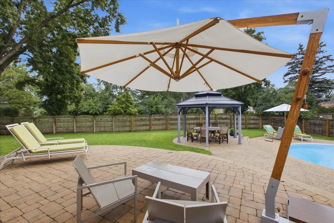
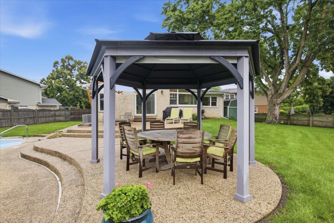
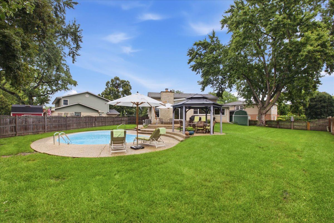
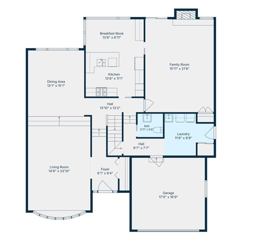
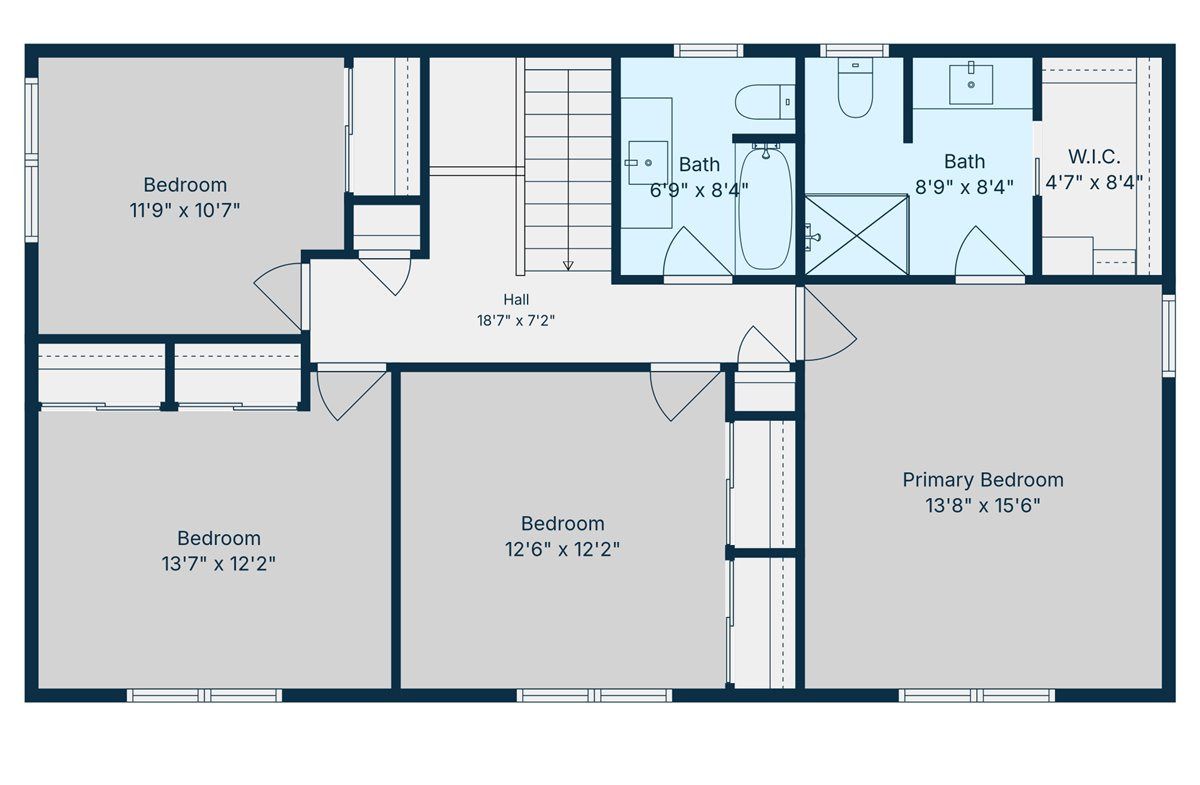
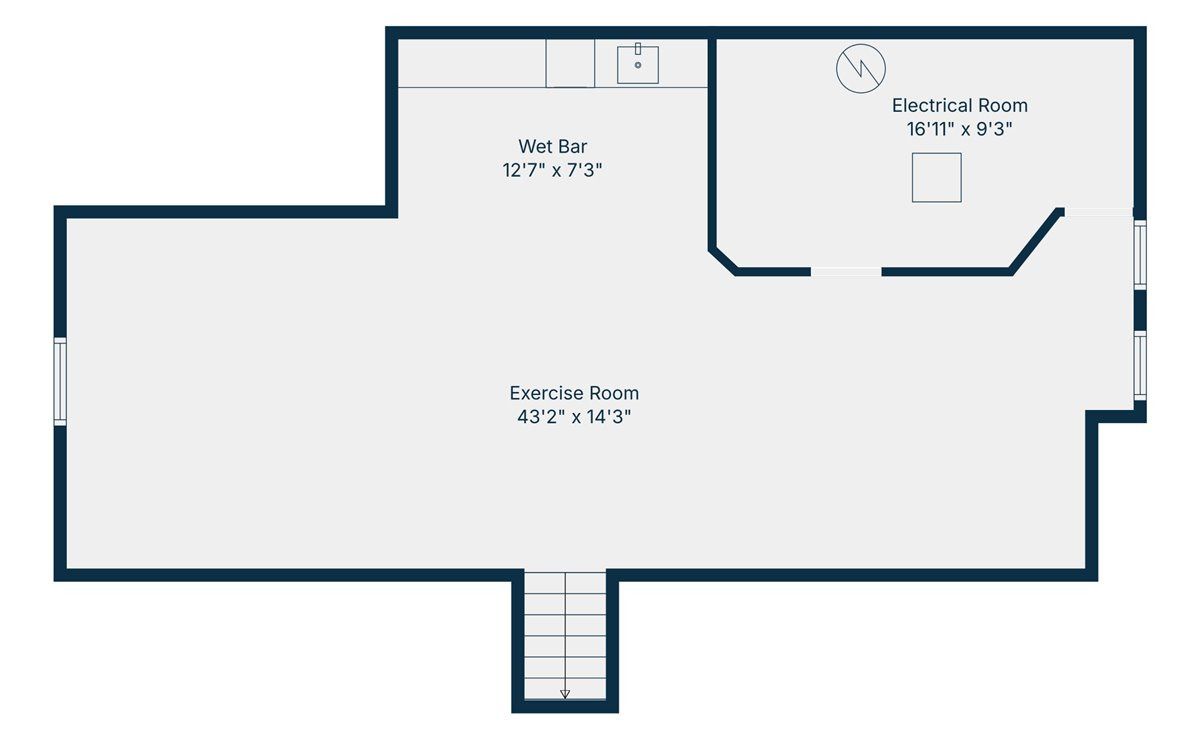
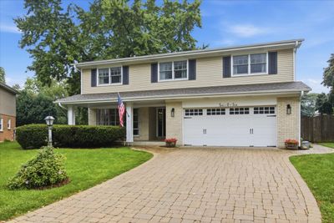
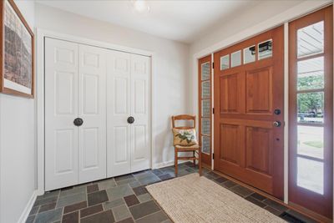
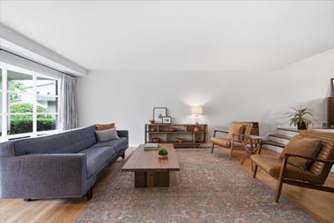
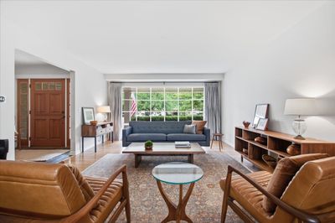
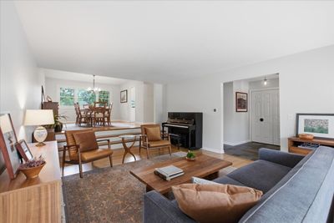
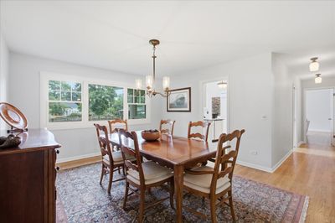
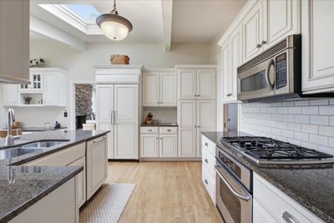
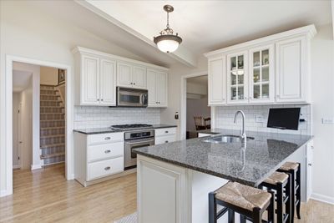
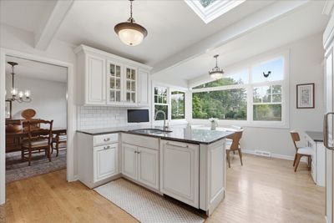
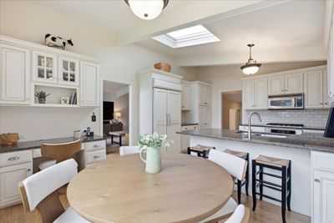
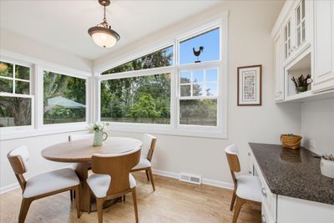
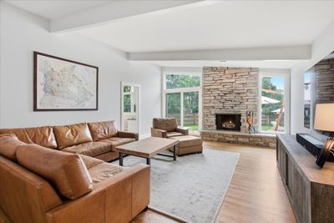
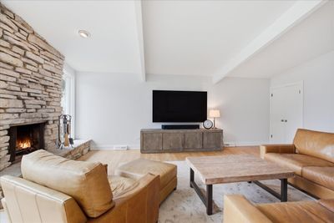
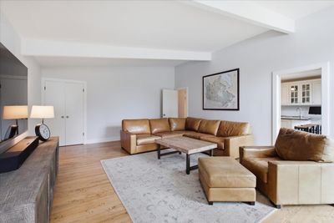
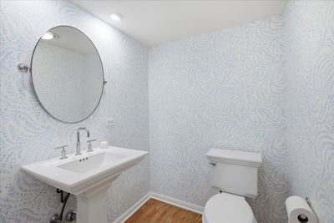
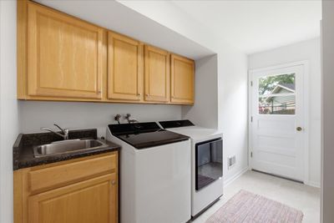
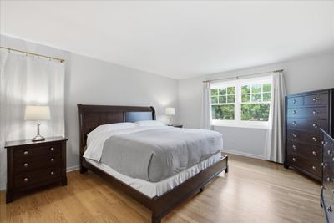
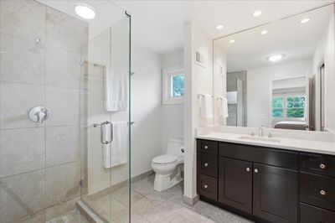
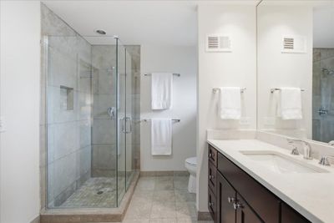
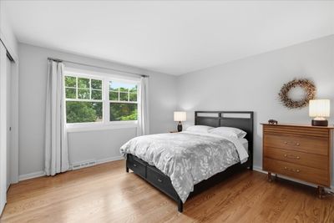
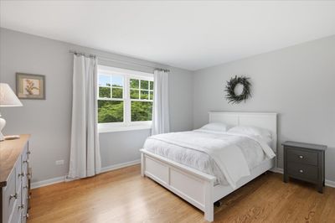
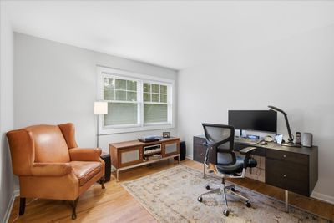
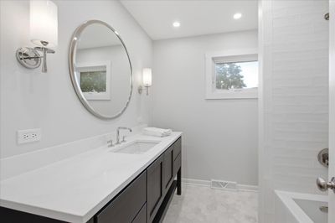
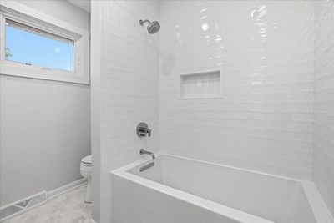
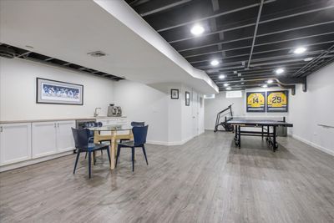
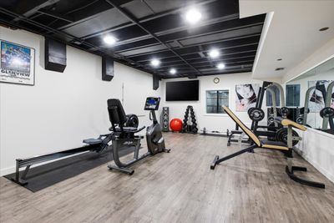
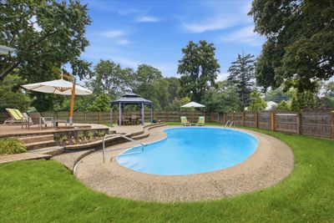
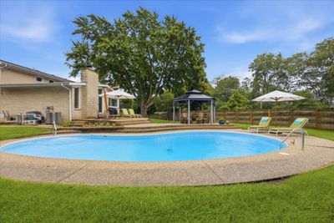
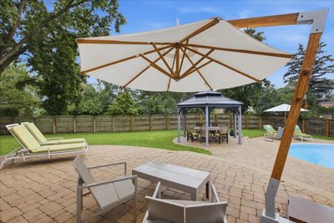
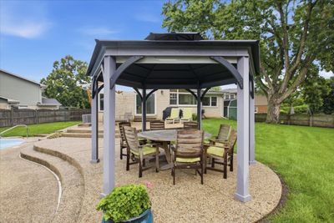
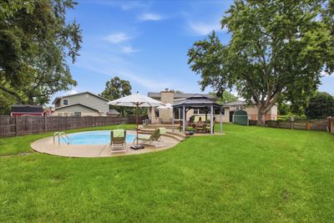
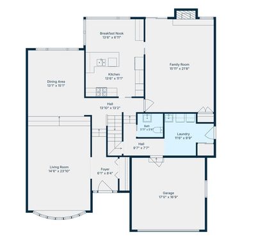
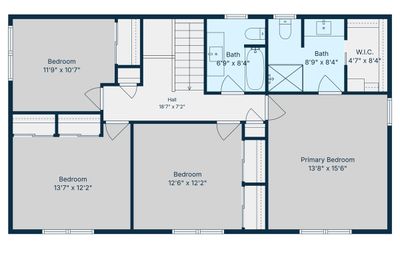
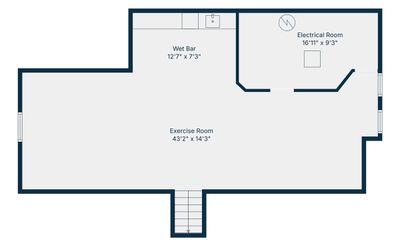
Spectacular opportunity to own an updated and spacious colonial set on a beautiful private oasis in a desirable cul-de-sac location just a short walk to town. The stately exterior makes an impressive first impression and features a brand-new asphalt shingle roof and newer Marvin windows. A spacious entryway with a double coat closet welcomes you into the home and leads to an inviting living room featuring pristine hardwood floors, found throughout the first and second levels, and a beautiful bay window that fills the space with natural light. Step up to the elegant formal dining room with a pretty chandelier, plenty of space for a large table, and beautiful sight lines of the property. The dining room flows seamlessly into the impressive eat-in kitchen, highlighted by a stunning vaulted and beamed ceiling with a skylight. Light cabinetry, granite countertops, a breakfast bar with seating for three, and a large picture window overlooking the property create a bright and welcoming space. The kitchen opens to an expansive family room featuring a beamed ceiling, pegged hardwood floors, and a wood-burning fireplace. Sliding doors lead to the brick paver patio and incredible fully fenced backyard-a true private retreat complete with a resort-style swimming pool reaching a maximum depth of nine feet and plenty of surrounding space for outdoor entertaining including a charming gazebo to enjoy the shade. Completing the main level is a powder room with a pedestal sink and updated lighting, along with an oversized laundry/mudroom offering abundant storage, and brand-new LG washer and dryer. The second level features four bedrooms and two full bathrooms, beginning with a private primary suite complete with a walk-in closet and en-suite bathroom featuring a stand-up shower and comfort-height vanity. Three additional bedrooms share an amazing brand-new hall bathroom with beautiful tilework, a tub/shower, and an expansive vanity. Further expanding the living space is a finished basement with great ceiling height, LVP flooring, a wet bar with beverage refrigerator, and plenty of flexible space for recreation, entertaining, exercise, or whatever best suits your needs. An entertainer's dream inside and out, this exceptional home combines expansive rooms, wonderful flow, a spectacular pool and backyard, and an incredibly convenient location. Move right in and enjoy!
— the listing agent’s description
The home
4 beds
2.5 baths
2,979 sqft
Built in 1966
Lot 12058
2-car garage
Detached Single
Colonial
What it’ll cost
$352 / sqft
$13,332 taxes / yr
No HOA
3 days on dwello
Estimated monthly payment
$7,000/mo
Principal & interest$5,583
Property taxes$1,111
Homeowners insurance$306
Get pre-qualified →Connect with a licensed lender in the dwello network.
Estimate only — not a loan offer. Example rate; taxes and insurance estimated; your actual rate, payment, taxes, and insurance will vary. dwello is not a lender. Equal Housing Opportunity.
Tour it with a real dwello agent
The agent who meets you here is an actual dwello Home Group team member who knows these streets — not a stranger who bought your name from a portal. You get straight answers on the spot, and the same person stays with you through closing.
On our team, vettedYour info is never soldWith you through closing
Tour this home
In person, on your schedule — a dwello agent meets you there.
WED
Jun 3
THU
Jun 4
FRI
Jun 5
SAT
Jun 6
11:00 am
Schedule a tour
3 days on dwello
Price history
Listed for sale
Aug 12, 2026
$1,050,000
Property taxes
2025
Annual tax bill (MLS)
Assessed value
2026
County assessor
2025
2024
2023
2022
2021
2020
2019
Assessed value from the Cook County Assessor (open records). Estimated market ≈ assessed × 10 for residential; not an appraisal — verify with the assessor.
Features
Central AirNatural GasForced AirVinyl SidingBrickPublic SewerBrick DrivewayGarage Door Opener
Schools
Elementary — Henking Elementary School
Middle — Attea Middle School
High — Glenbrook South High School
Assigned schools per the listing — always verify enrollment + boundaries with the district.
Neighborhood
Loading map…
Nearby places via OpenStreetMap — approximate; verify what matters to you. Map © Mapbox © OpenStreetMap.
MLS listing data
Listed by Anne DuBray · Coldwell Banker Realty
Listing last updated Aug 14, 2026 · data refreshed from the MLS Aug 14, 2026, 8:51 AM CT
Based on information submitted to the MLS GRID as of Aug 14, 2026, 8:51 AM CT. Listing data © MRED LLC, distributed by MLS GRID — deemed reliable but not guaranteed; independently verify. Anything shown below this point is not MLS listing data.
See it in personA real dwello agent on our team — never a sold lead.
Schedule a tour
Message
No pressure — reach out whenever you’re ready.
Similar homes nearby
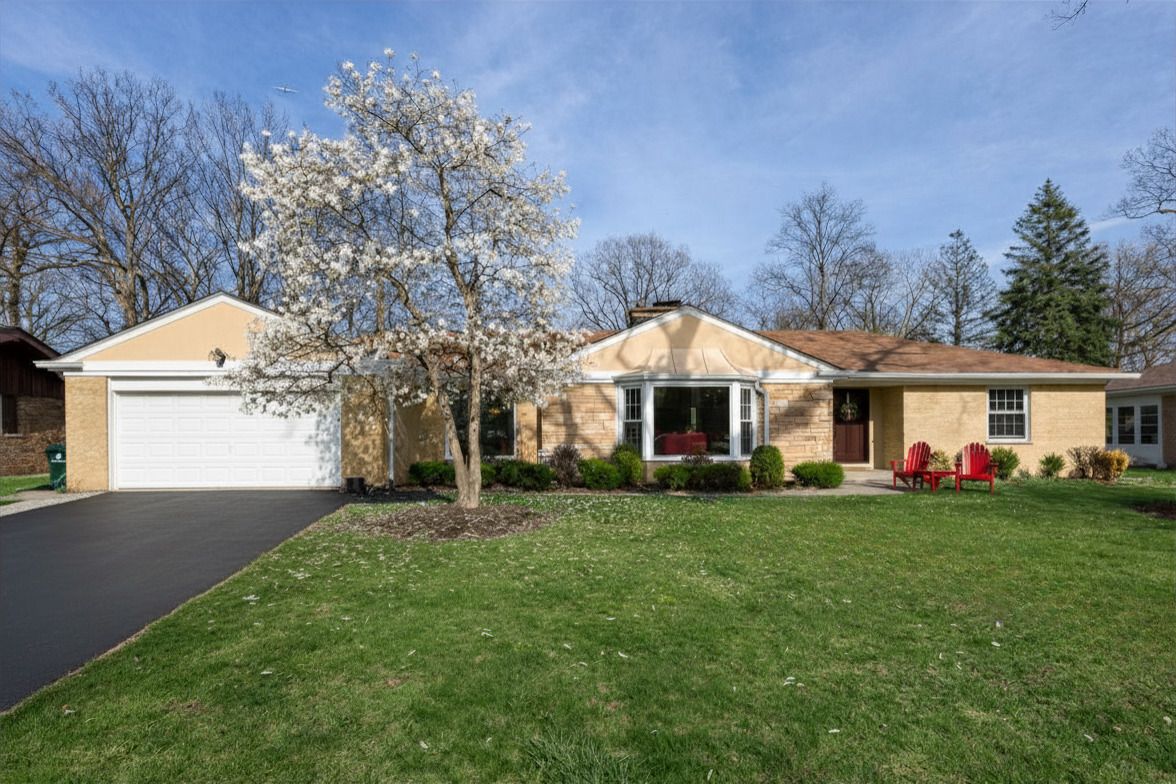
$1,050,000Active
3 bd · 2.5 ba · 2,000 sqft
1645 Forest Drive
Glenview, IL
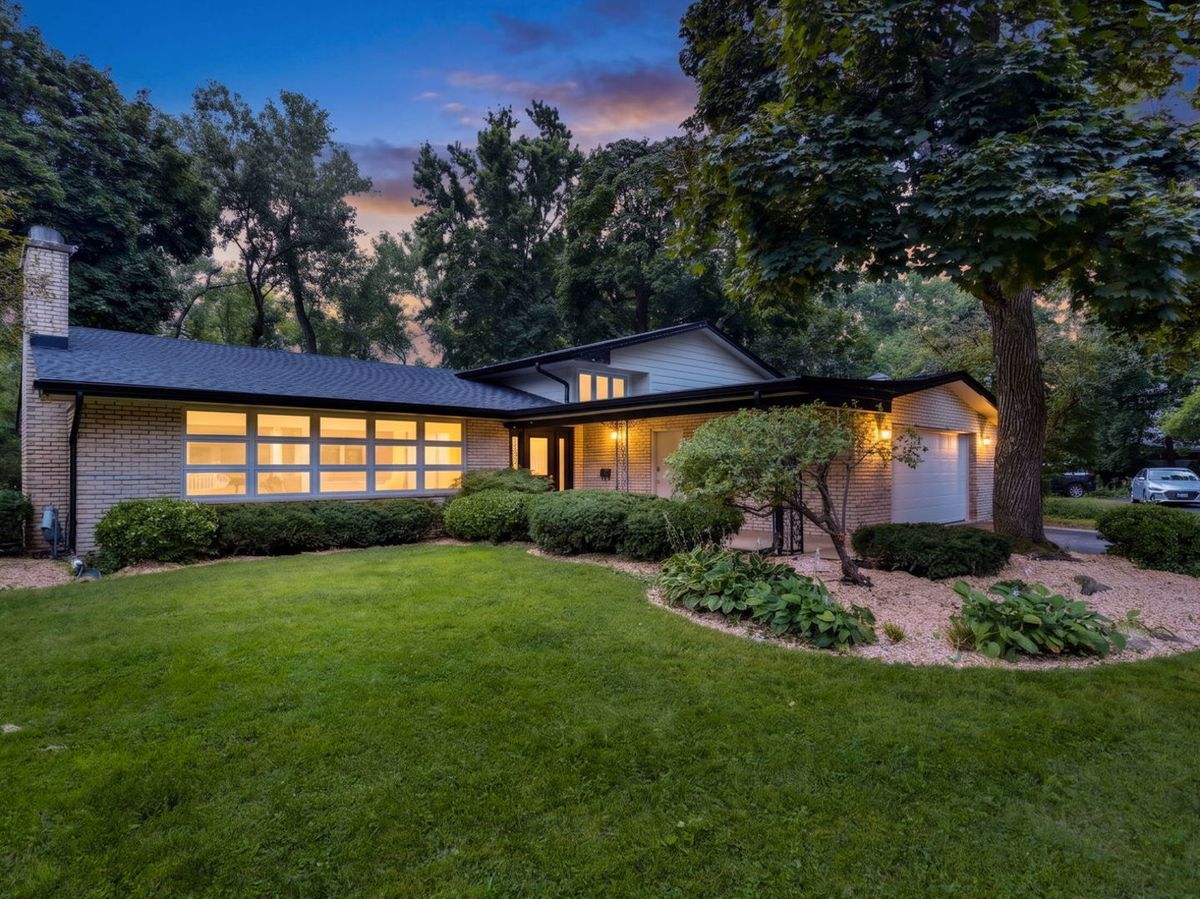
$999,000Active
4 bd · 3 ba · 3,727 sqft
1441 Sequoia Trail
Glenview, IL
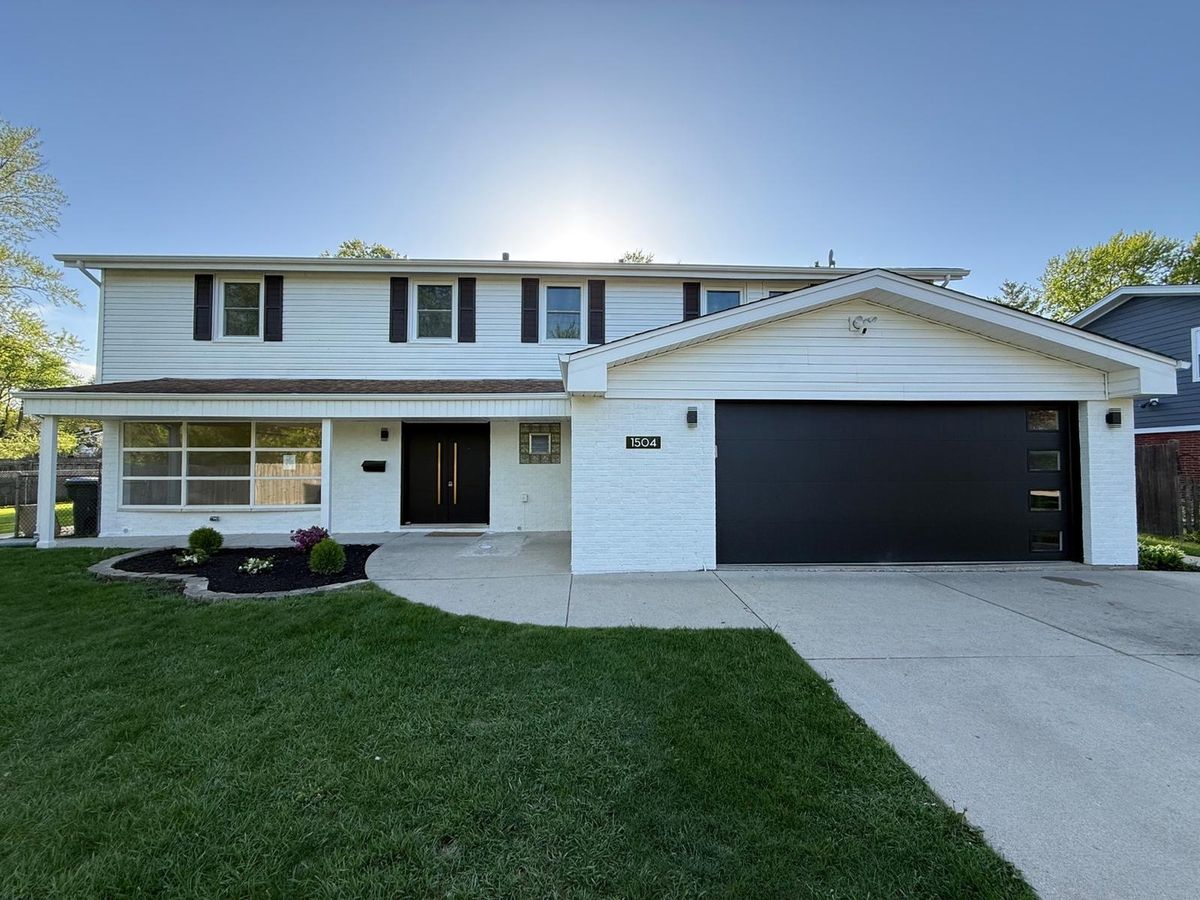
$999,000Active
5 bd · 3.5 ba · 3,043 sqft
1504 Pfingsten Road
Glenview, IL
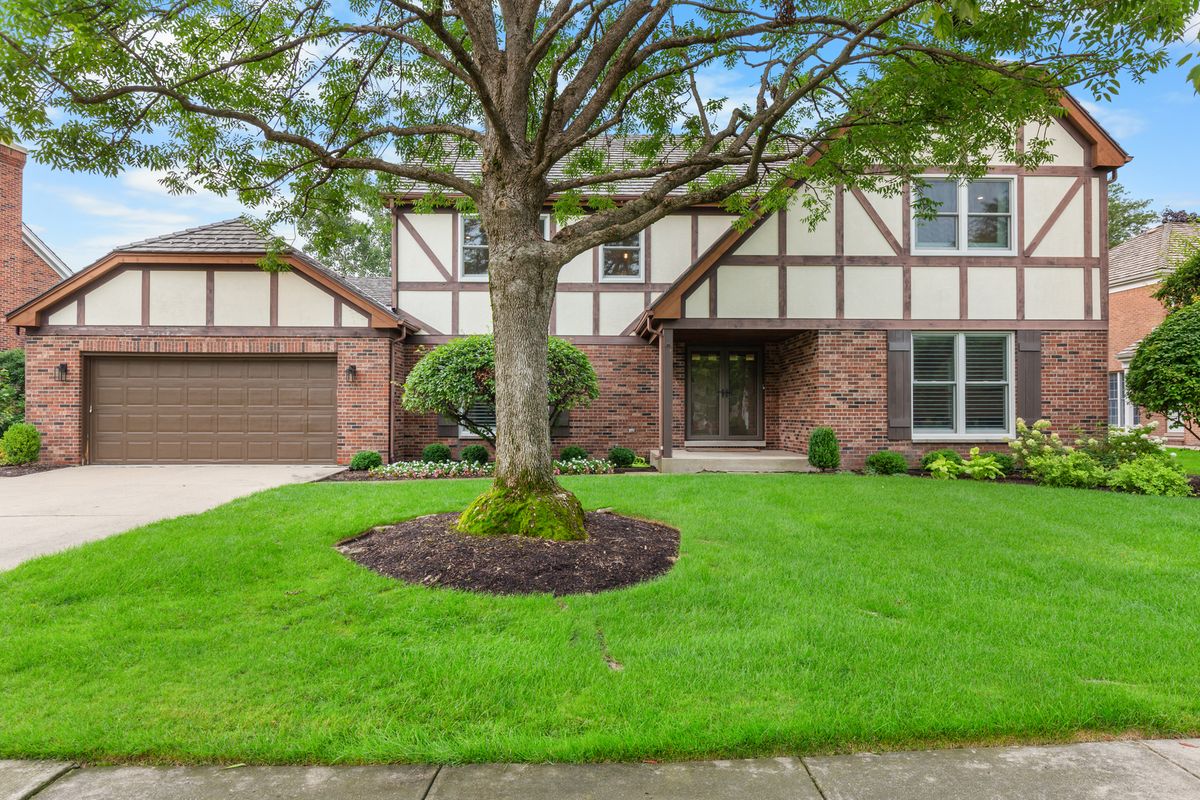
$1,199,000Active
5 bd · 2.5 ba · 3,526 sqft
2335 Indian Ridge Drive
Glenview, IL