View all 23 photos
Detached Single · Glenview, IL
$1,250,000
6 beds · 4.5 baths · 3,870 sqft
1610 Elmdale Avenue, Glenview, IL, 60026
A brick-and-mortar place to make your own — room to make it home.
Active
What’s special
Central air3-car garage0.58-acre lotIn-unit laundry
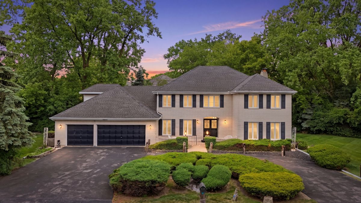
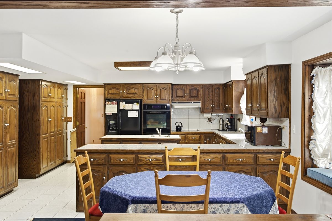
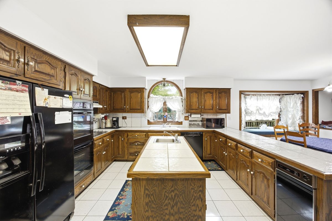
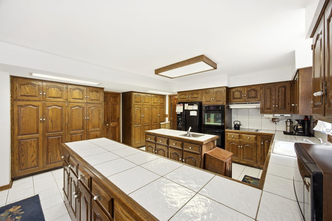
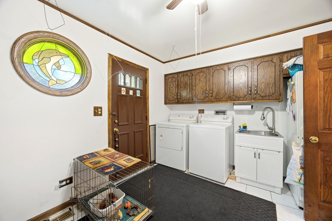
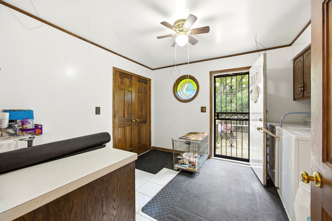
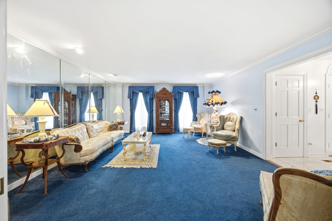
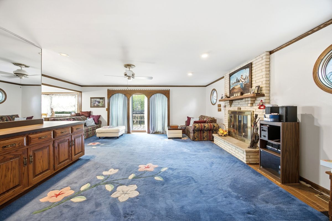
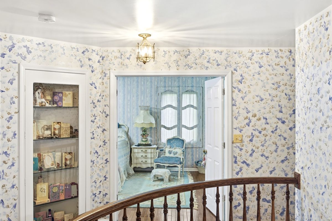
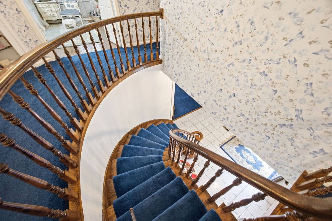
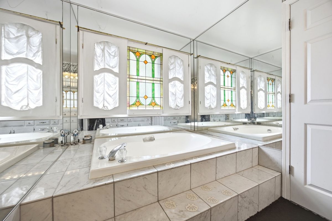
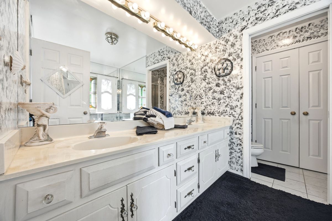
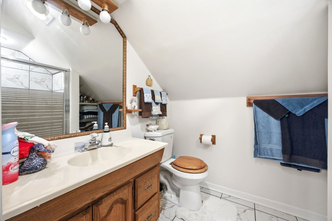
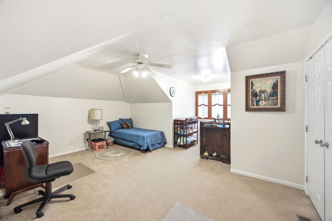
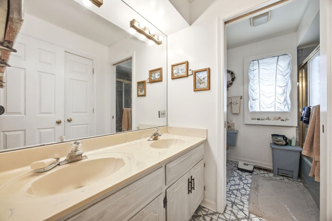
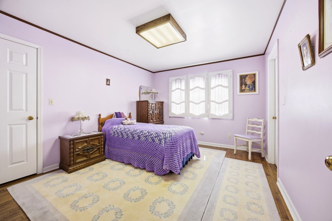
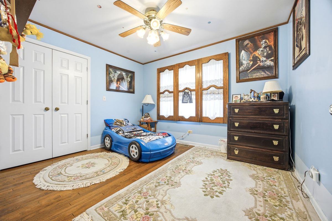
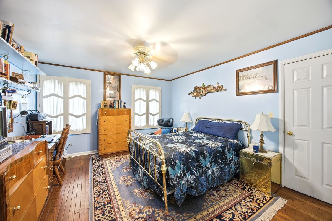
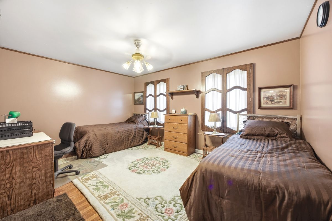
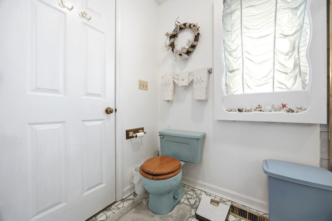
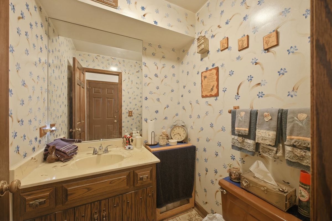
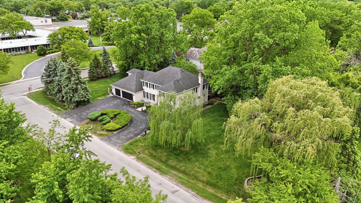
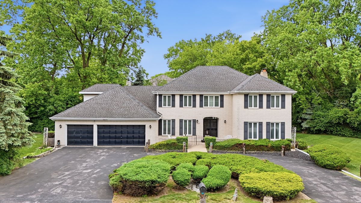
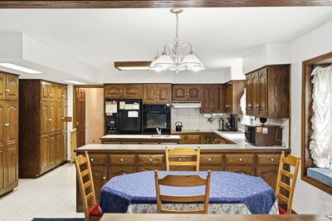
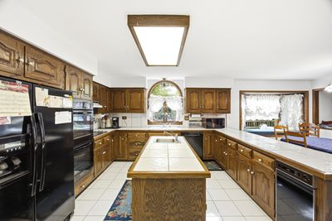
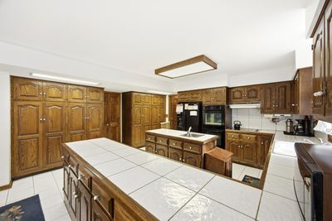
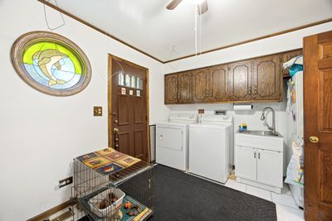
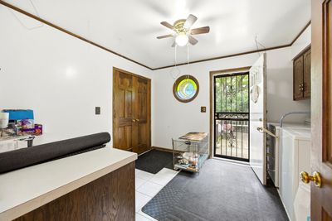
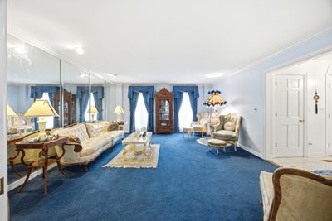
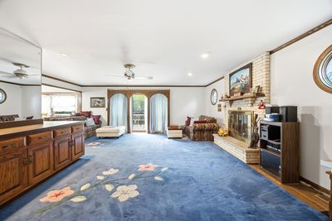
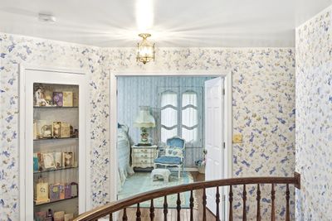
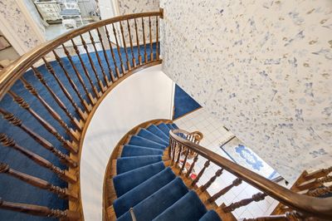
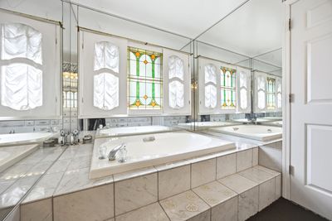
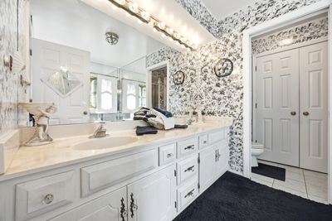
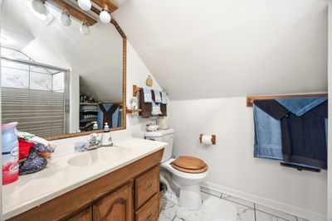
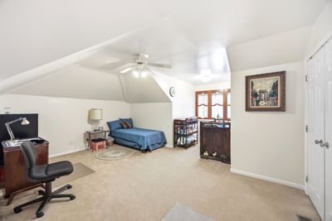
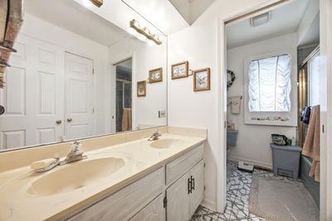
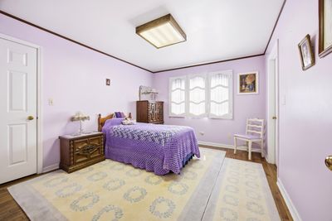
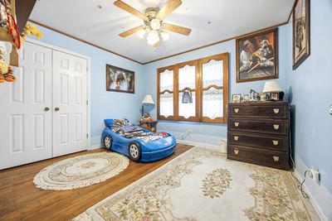
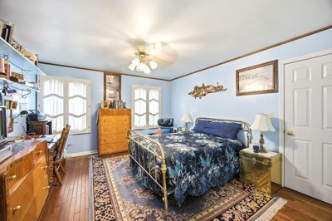
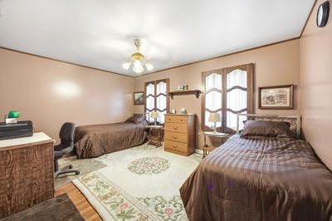
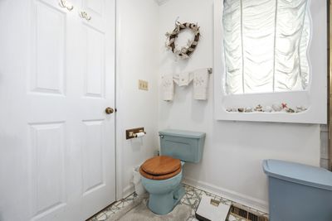
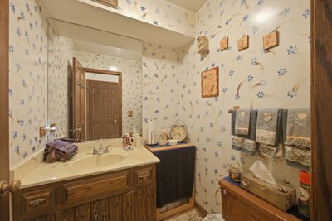
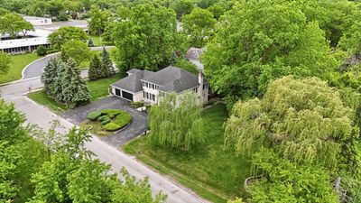
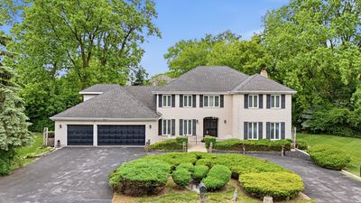
Welcome to an exceptional opportunity just over a mile from the vibrant heart of The Glen. Situated on an impressive 1/2-acre lot measuring approximately 254 x 99 feet, this stately two-story brick residence offers incredible space, timeless character, and endless potential. A grand circular driveway welcomes you home, leading to a spacious three-car garage. The backyard is equally impressive, featuring an expansive deck that stretches across the entire rear of the home-perfect for outdoor entertaining, summer gatherings, or simply enjoying the peaceful surroundings. Inside, the thoughtfully designed main level offers room for every occasion. Highlights include a formal living room and dining room off the welcoming foyer, a generously sized eat-in kitchen, a warm and inviting family room complete with a wood-burning fireplace and wet bar, a private office, convenient laundry room, and a powder room. Upstairs, you'll find six spacious bedrooms and four full bathrooms, providing flexibility for large families, guests, or multigenerational living. Three bedrooms feature their own private en-suite bathrooms, including the expansive primary suite. The full unfinished basement offers tremendous storage and a blank canvas for future expansion-whether you envision a home theater, fitness center, recreation room, or additional living space. Lovingly maintained by the same family for many years, this remarkable property is ready for its next chapter. Bring your vision and create lasting memories in a home that offers extraordinary space, a premier location, and unlimited possibilities.
— the listing agent’s description
The home
6 beds
4.5 baths
3,870 sqft
Built in 1985
0.58-acre lot
3-car garage
Detached Single
Colonial
What it’ll cost
$323 / sqft
$15,374 taxes / yr
No HOA
11 days on dwello
Estimated monthly payment
$8,292/mo
Principal & interest$6,646
Property taxes$1,281
Homeowners insurance$365
Get pre-qualified →Connect with a licensed lender in the dwello network.
Estimate only — not a loan offer. Example rate; taxes and insurance estimated; your actual rate, payment, taxes, and insurance will vary. dwello is not a lender. Equal Housing Opportunity.
Tour it with a real dwello agent
The agent who meets you here is an actual dwello Home Group team member who knows these streets — not a stranger who bought your name from a portal. You get straight answers on the spot, and the same person stays with you through closing.
On our team, vettedYour info is never soldWith you through closing
Tour this home
In person, on your schedule — a dwello agent meets you there.
WED
Jun 3
THU
Jun 4
FRI
Jun 5
SAT
Jun 6
11:00 am
Schedule a tour
11 days on dwello
Price history
Listed for sale
Jun 1, 2026
$1,250,000
Property taxes
2025
Annual tax bill (MLS)
Assessed value
2025
County assessor
2024
2023
2022
2021
2020
2019
2018
Assessed value from the Cook County Assessor (open records). Estimated market ≈ assessed × 10 for residential; not an appraisal — verify with the assessor.
Features
Central AirNatural GasForced AirBrickPublic SewerOverhead SewersAsphaltCircular Driveway
Schools
Elementary — Westbrook Elementary School
Middle — Attea Middle School
High — Glenbrook South High School
Assigned schools per the listing — always verify enrollment + boundaries with the district.
Neighborhood
Loading map…
Nearby places via OpenStreetMap — approximate; verify what matters to you. Map © Mapbox © OpenStreetMap.
MLS listing data
Listed by Katherine Vences · RE/MAX Mi Casa
Listing last updated Jun 9, 2026 · data refreshed from the MLS Jun 17, 2026, 6:26 PM CT
Based on information submitted to the MLS GRID as of Jun 17, 2026, 6:26 PM CT. Listing data © MRED LLC, distributed by MLS GRID — deemed reliable but not guaranteed; independently verify. Anything shown below this point is not MLS listing data.
See it in personA real dwello agent on our team — never a sold lead.
Schedule a tour
Message
No pressure — reach out whenever you’re ready.
Similar homes nearby
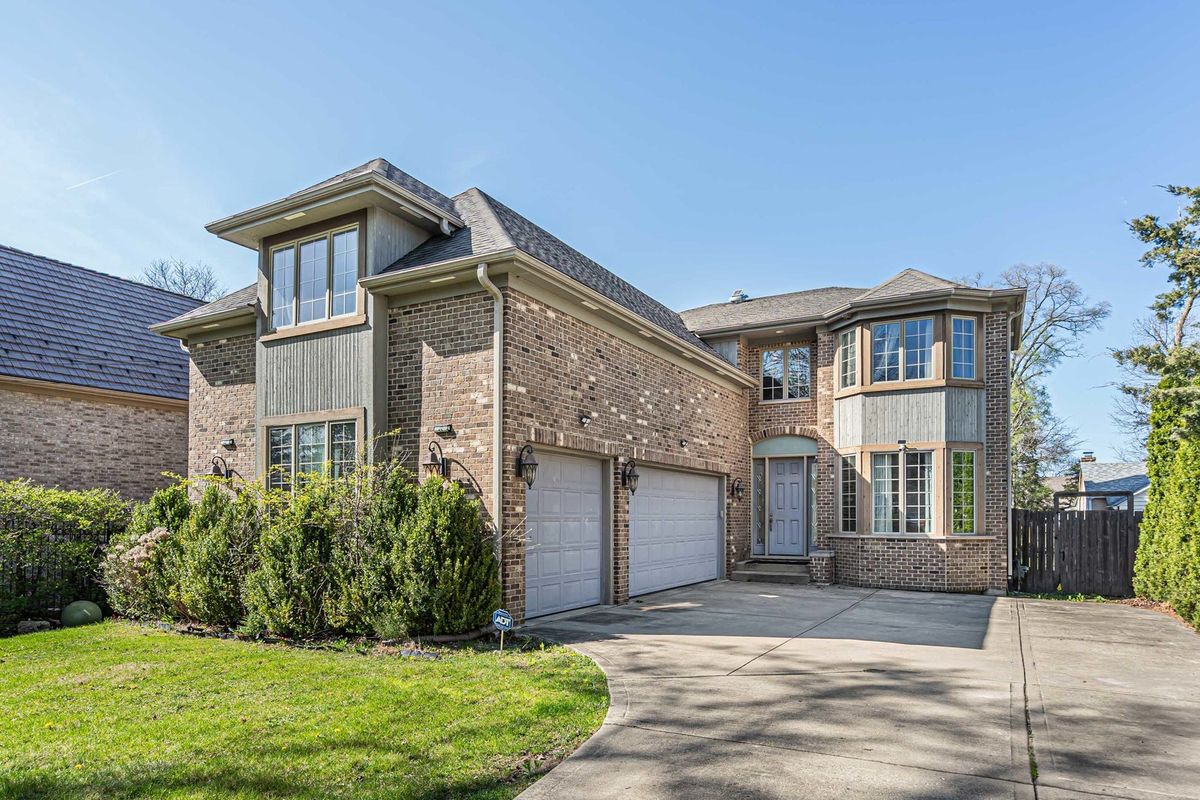
$1,299,000Active
5 bd · 5 ba · 3,531 sqft
1774 Rogers Avenue
Glenview, IL
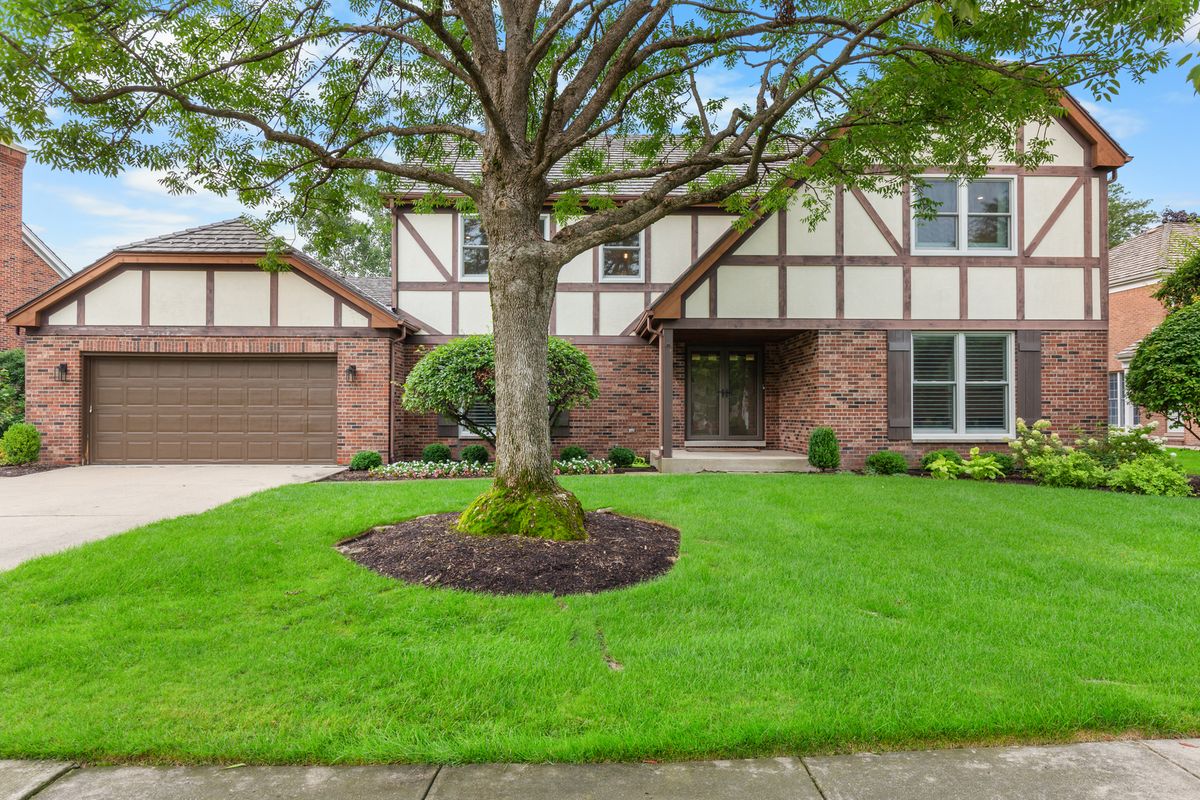
$1,199,000Active
5 bd · 2.5 ba · 3,526 sqft
2335 Indian Ridge Drive
Glenview, IL
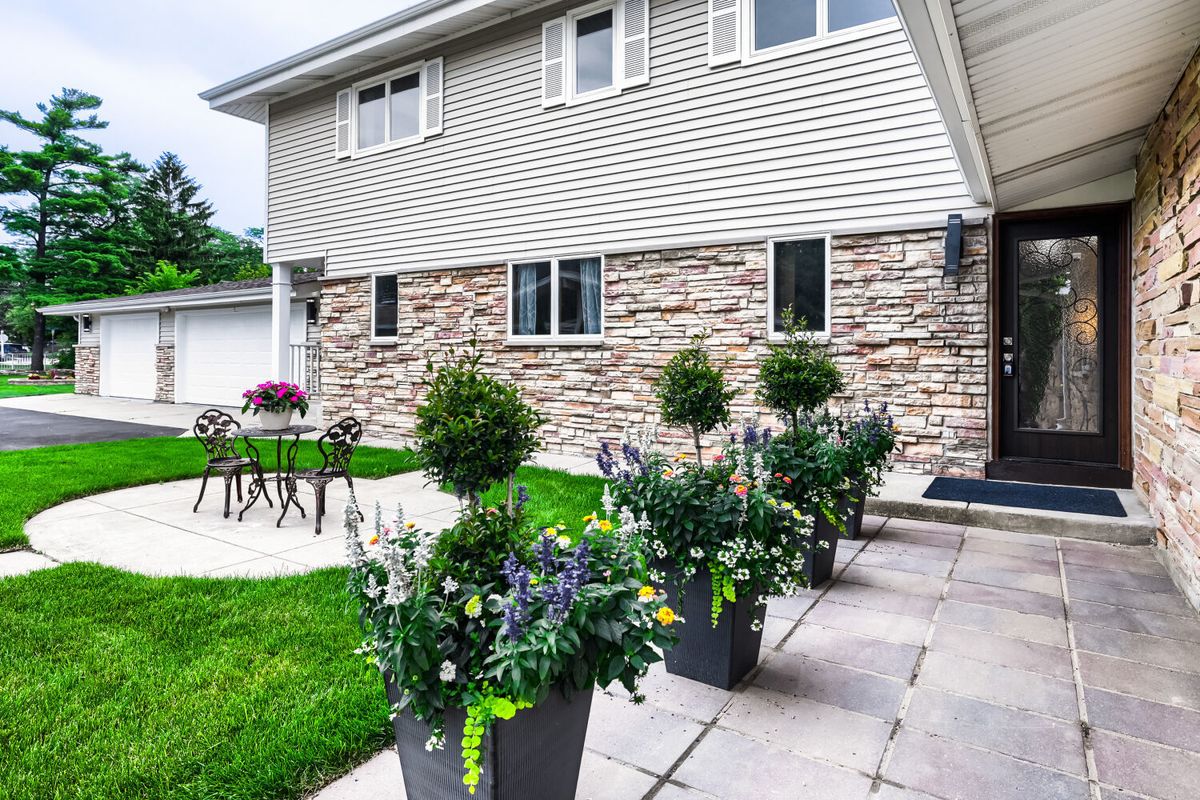
$1,390,000Active
7 bd · 7 ba · 3,995 sqft
1325 E Lake Avenue
Glenview, IL
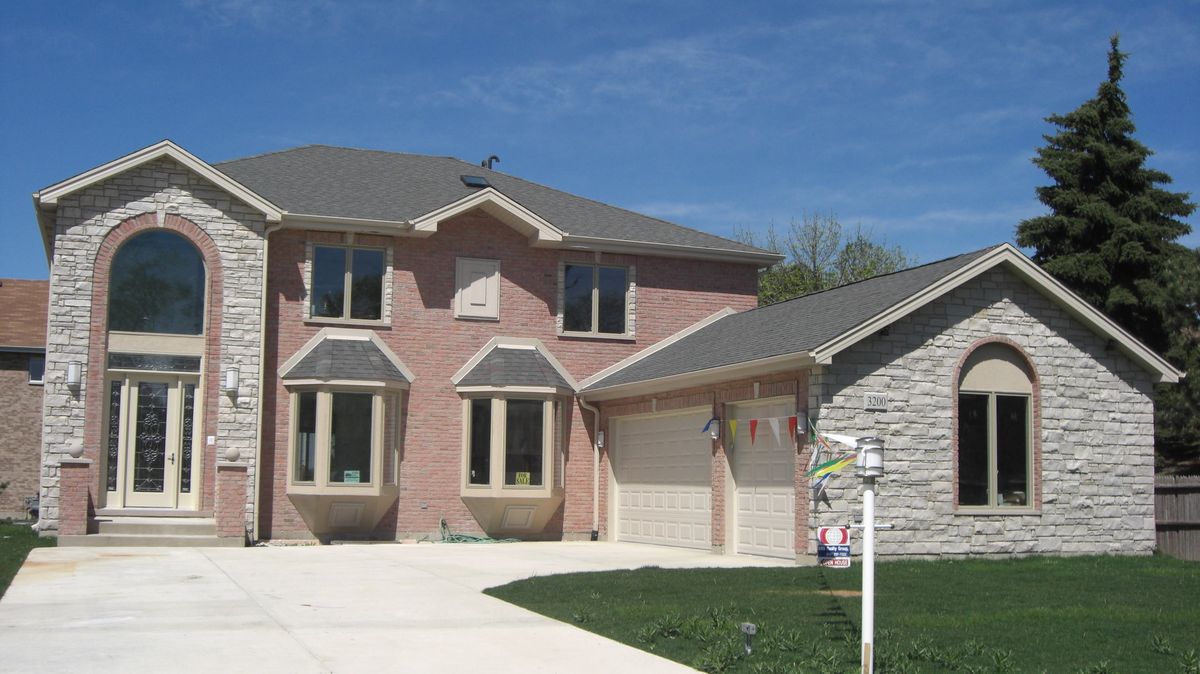
$1,488,000Active
5 bd · 4 ba · 4,000 sqft
3200 Potter Road
Glenview, IL