View all 40 photos
Detached Single · Naperville, IL
$675,000
4 beds · 2.5 baths · 2,319 sqft
6S165 Lakewood Drive, Naperville, IL, 60540
A brick-and-mortar place to make your own — room to make it home.
Active
What’s special
Central air2-car garageIn-unit laundry
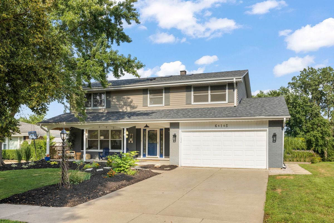
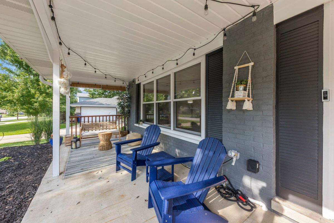
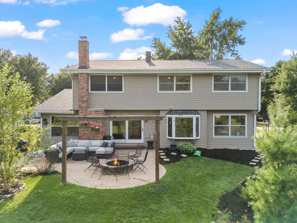
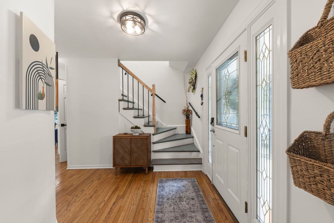
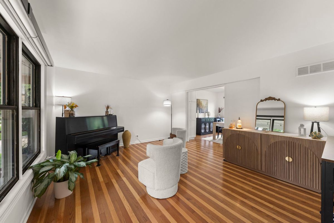
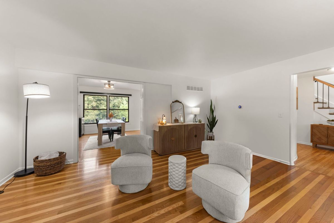
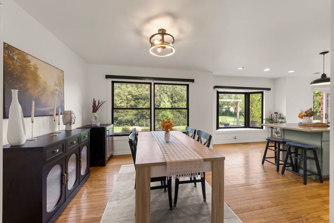
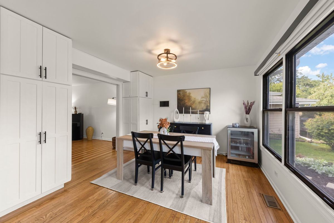
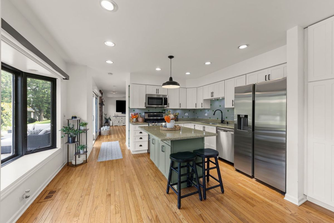
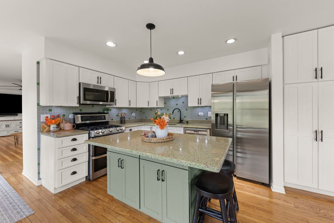
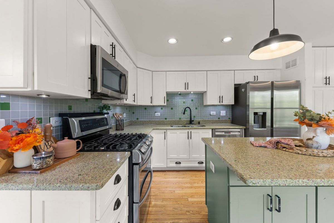
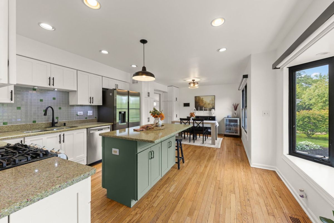
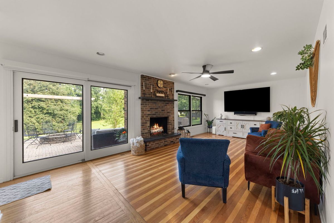
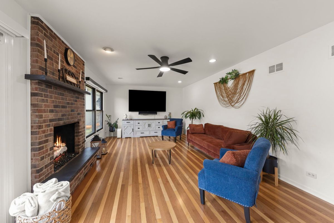
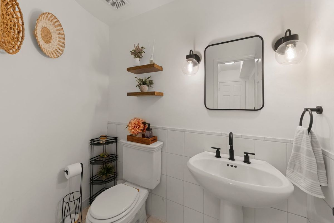
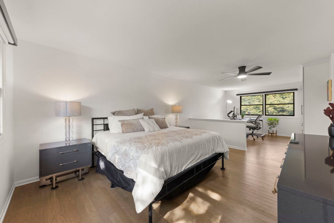
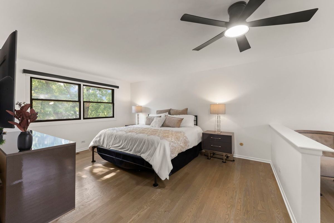
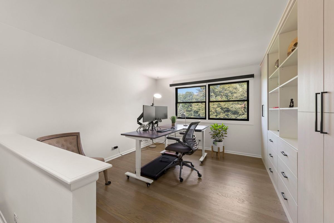
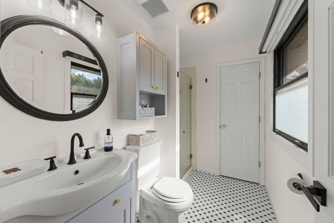
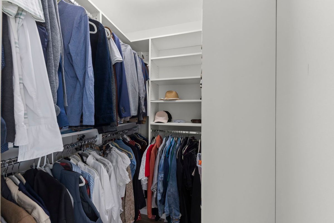
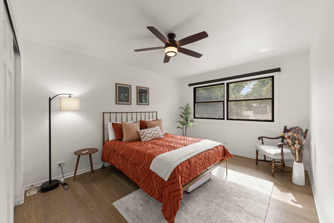
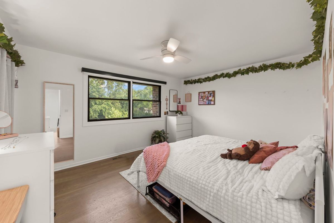
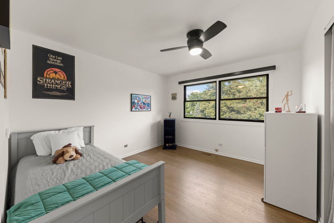
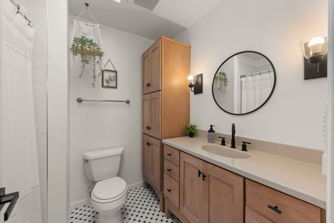
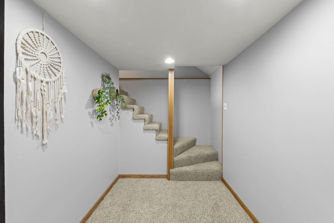
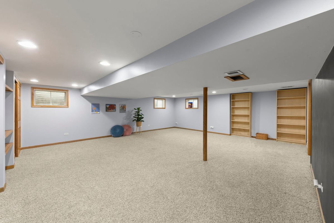
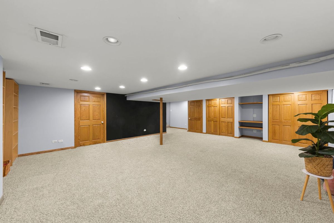
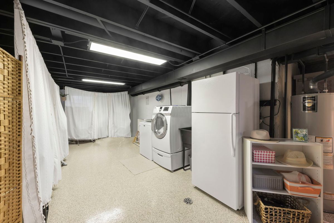
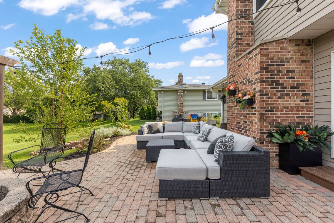
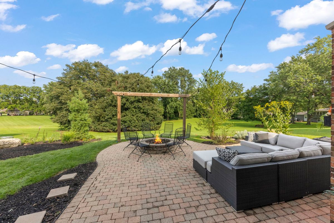
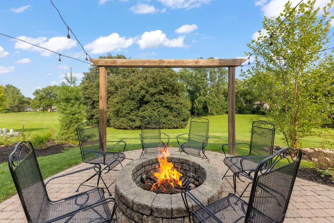
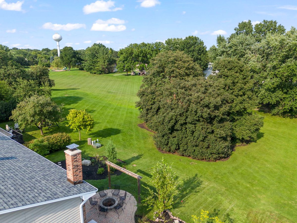
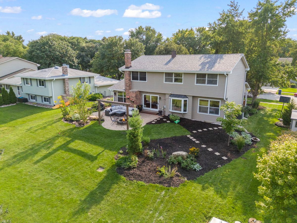
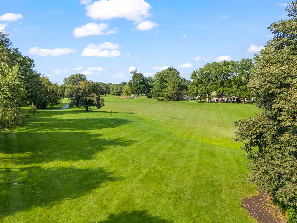
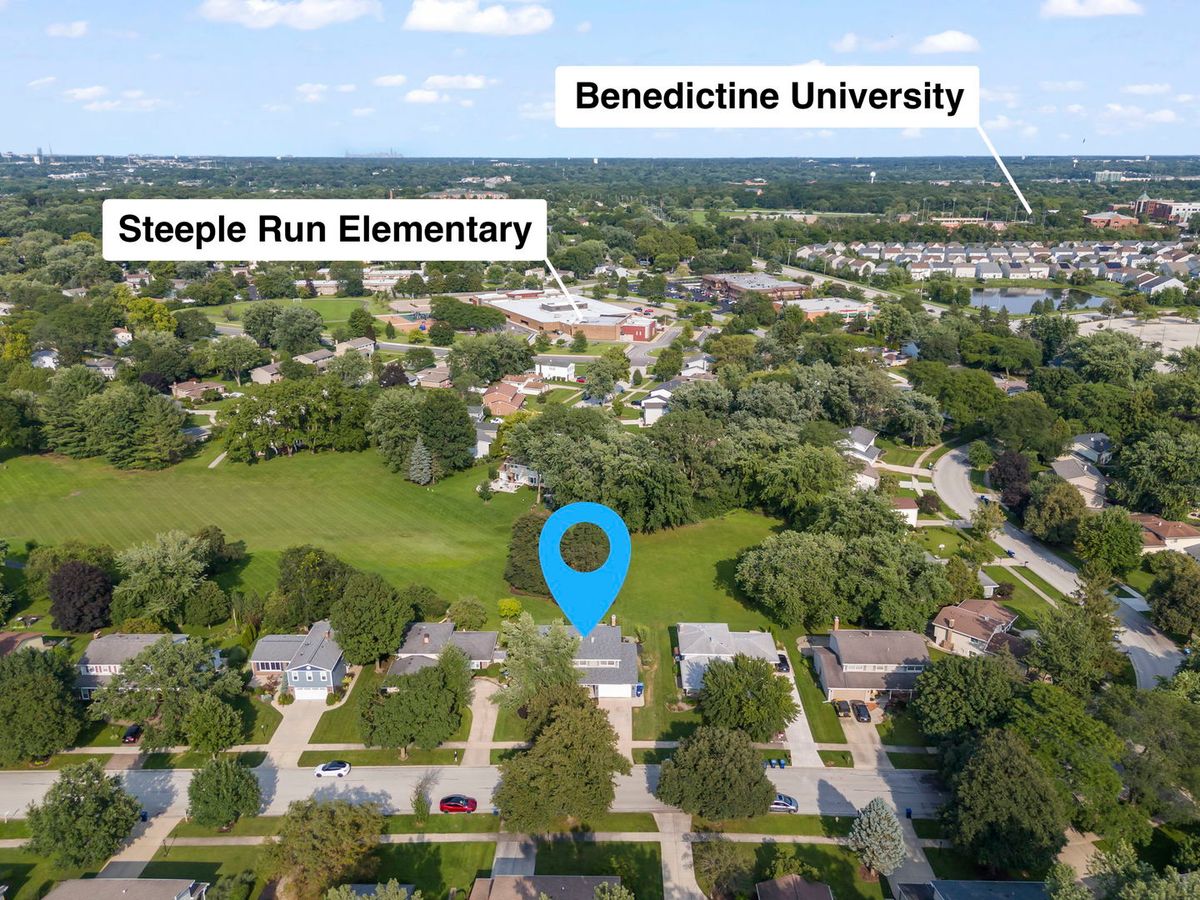
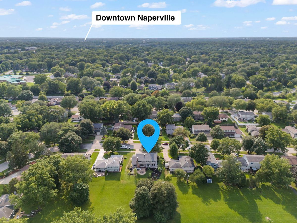
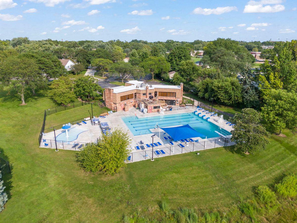
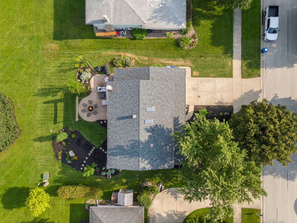
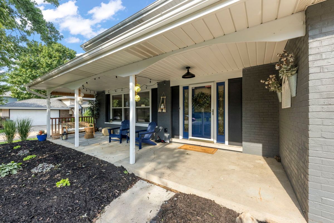
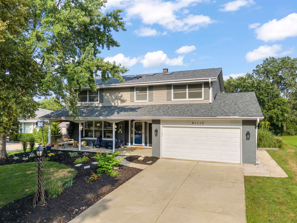
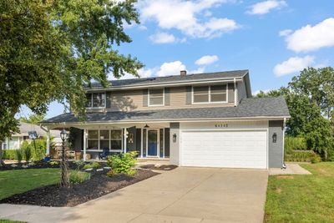
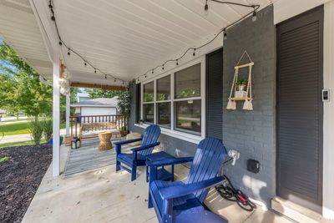
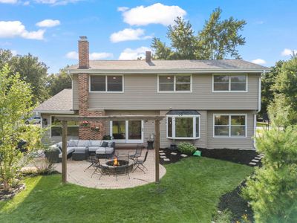

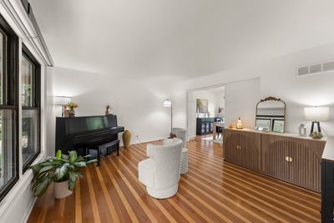
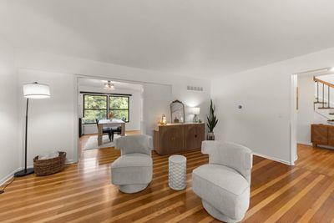
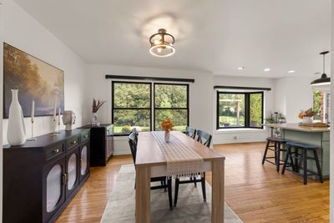
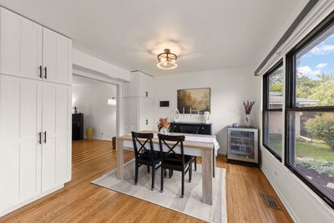
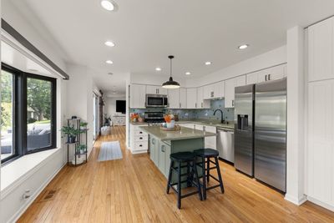
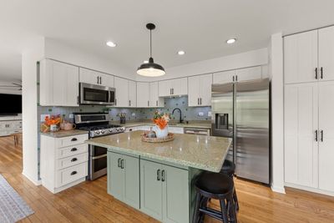
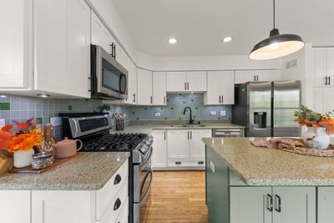
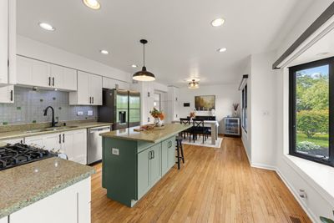
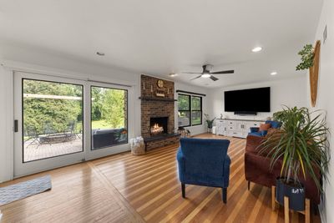
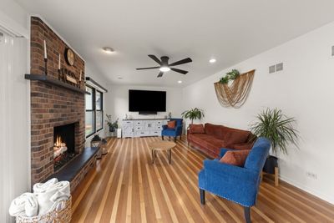
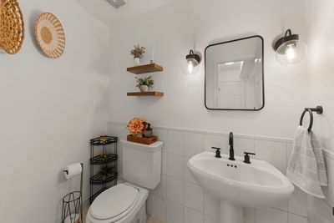
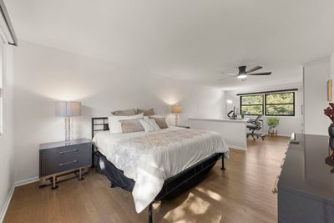
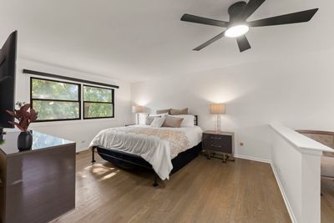
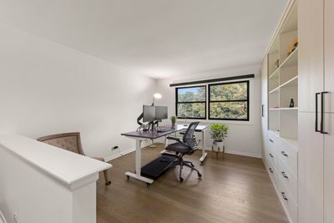
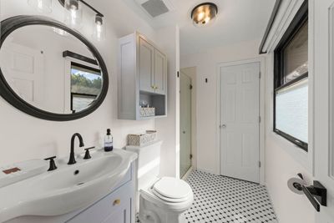
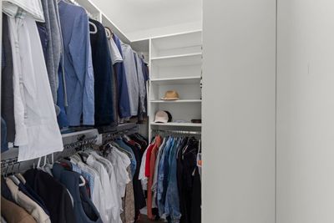
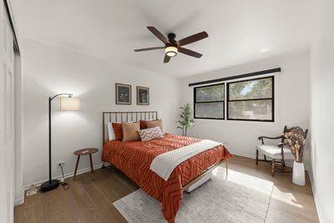
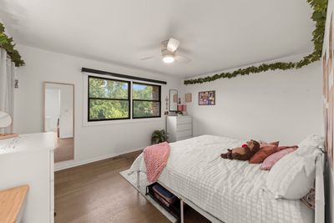
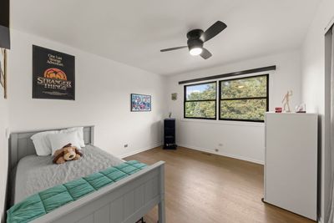
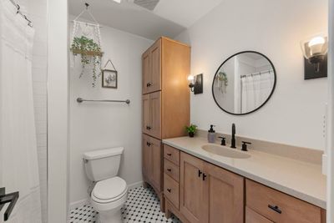
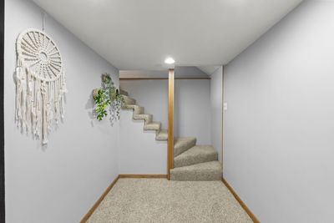
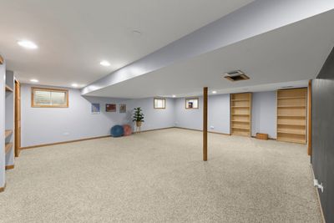
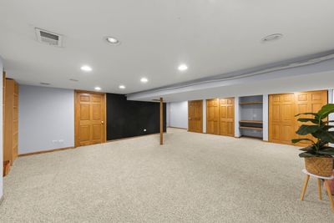
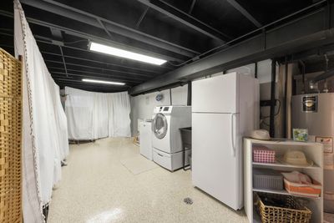
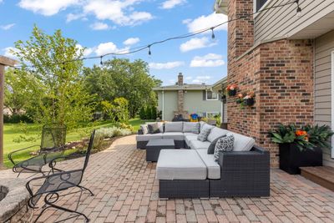
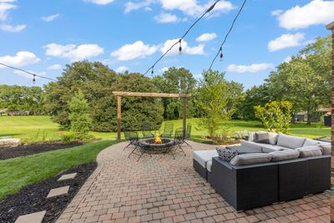
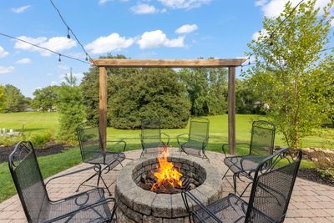
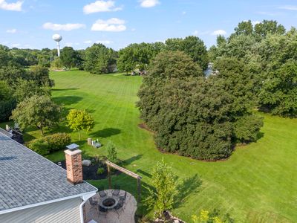
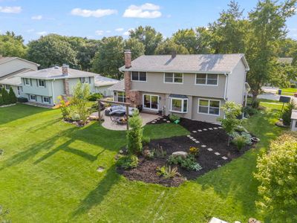
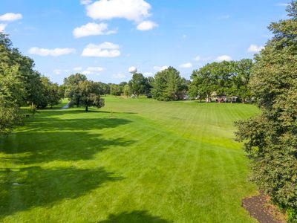
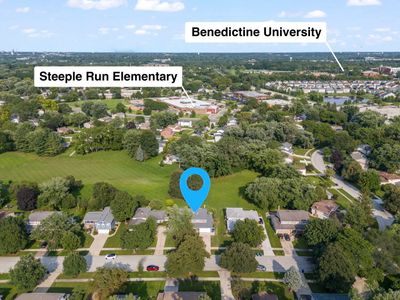
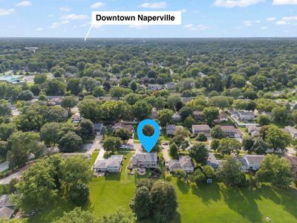
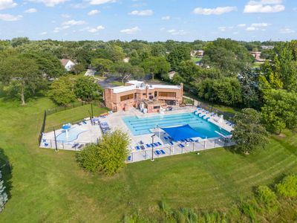
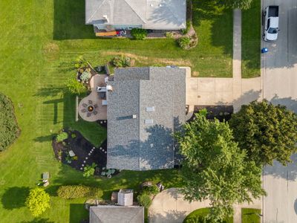
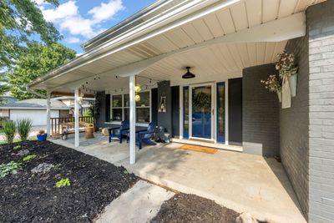
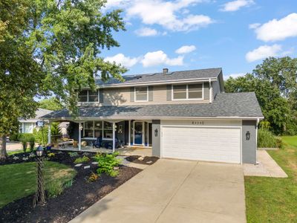
Beautifully updated 4-bedroom, 2.5-bath home in Naperville's Steeple Run community, backing directly to more than 5 acres of green space managed by the HOA. This home combines thoughtful upgrades, smart-home convenience, and exceptional indoor-outdoor living-just an approximately 10-minute drive to the Lisle Metra station, with express service to downtown Chicago in about 40 minutes. Charming curb appeal welcomes you with freshly mulched garden beds, mature landscaping, and newer cedar, pine, and maple trees. Inside, rich hardwood flooring and a soft neutral palette extend throughout the first floor. Remote-controlled motorized curtains on the main level and custom blinds on the second floor provide both style and convenience. The updated kitchen features crisp white cabinetry, built-in pantry storage, quartz countertops and island, stainless-steel appliances, and peaceful views of the expansive green space beyond. The adjoining living room offers a fully rehabbed chimney and gas-log fireplace (2024) for an easy, cozy fire at the touch of a switch. An installed 80+ inch TV creates an ideal movie-night setting. Step outside to the brick-paver patio, complete with a natural-gas fire pit connection and a substantial Weber gas grill-no propane tanks required. It is the perfect setting for morning coffee, entertaining, or simply enjoying the open green-space views. Upstairs, four generously sized bedrooms include a primary suite with a custom closet, en-suite bath, plus a versatile area ideal for a home office, nursery, dressing room, or expanded closet space. The additional bedrooms include closet organizers, and the hall bath has been updated. A 65-inch Fire TV is installed in the primary bedroom. The finished basement-WITHOUT a crawlspace-adds flexible space for a recreation room, fitness area, additional lounge, or hobbies, along with abundant storage. Additional highlights include a two-car garage with epoxy flooring and storage system, epoxy-finished laundry area, Nest thermostat, Wi-Fi front-door keypad, hard-wired Ring doorbell, and more. Notable updates include roof and skylights (2024), second-floor hardwood flooring (2024), ceiling fans (2024), and a newer furnace and A/C. Enjoy Steeple Run's clubhouse, neighborhood pool, and convenient access to schools, shopping, Downtown Naperville, and commuting routes. Zoned for District 203 schools, including Steeple Run Elementary, Jefferson Junior High, and Naperville North High School.
— the listing agent’s description
The home
4 beds
2.5 baths
2,319 sqft
Built in 1974
0.19-acre lot
2-car garage
Detached Single
Traditional
What it’ll cost
$291 / sqft
$9,999 taxes / yr
$800/mo HOA
2 days on dwello
Estimated monthly payment
$5,419/mo
Principal & interest$3,589
Property taxes$833
Homeowners insurance$197
HOA dues$800
Get pre-qualified →Connect with a licensed lender in the dwello network.
Estimate only — not a loan offer. Example rate; taxes, HOA dues, insurance estimated; your actual rate, payment, taxes, and insurance will vary. dwello is not a lender. Equal Housing Opportunity.
Tour it with a real dwello agent
The agent who meets you here is an actual dwello Home Group team member who knows these streets — not a stranger who bought your name from a portal. You get straight answers on the spot, and the same person stays with you through closing.
On our team, vettedYour info is never soldWith you through closing
Tour this home
In person, on your schedule — a dwello agent meets you there.
WED
Jun 3
THU
Jun 4
FRI
Jun 5
SAT
Jun 6
11:00 am
Schedule a tour
2 days on dwello
Price history
Listed for sale
Aug 13, 2026
$675,000
Earlier records
Sold
Apr 16, 2024
$625,000
From MLS records — independently verify.
Property taxes
2025
Annual tax bill (MLS)
From county records — verify with the assessor.
Features
Central AirNatural GasVinyl SidingBrickPublic SewerConcreteGarage Door Opener
Schools
Elementary — Steeple Run Elementary School
Middle — Jefferson Junior High School
High — Naperville North High School
Assigned schools per the listing — always verify enrollment + boundaries with the district.
Neighborhood
Loading map…
Nearby places via OpenStreetMap — approximate; verify what matters to you. Map © Mapbox © OpenStreetMap.
MLS listing data
Listed by Brandon Blankenship · Keller Williams Premiere Properties
Listing last updated Aug 14, 2026 · data refreshed from the MLS Aug 14, 2026, 9:31 AM CT
Based on information submitted to the MLS GRID as of Aug 14, 2026, 9:31 AM CT. Listing data © MRED LLC, distributed by MLS GRID — deemed reliable but not guaranteed; independently verify. Anything shown below this point is not MLS listing data.
See it in personA real dwello agent on our team — never a sold lead.
Schedule a tour
Message
No pressure — reach out whenever you’re ready.
Similar homes nearby
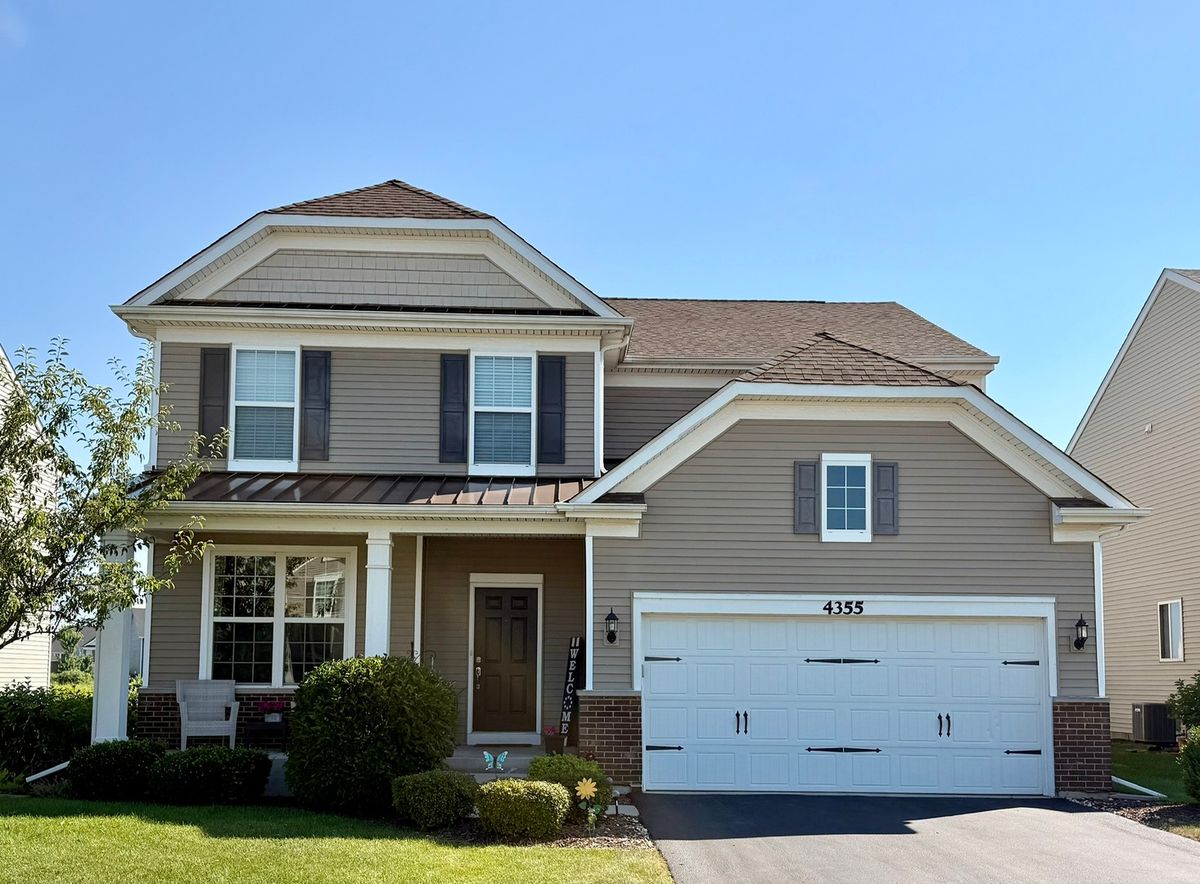
$675,000Active
4 bd · 2.5 ba · 2,574 sqft
4355 Fraser Circle
Naperville, IL
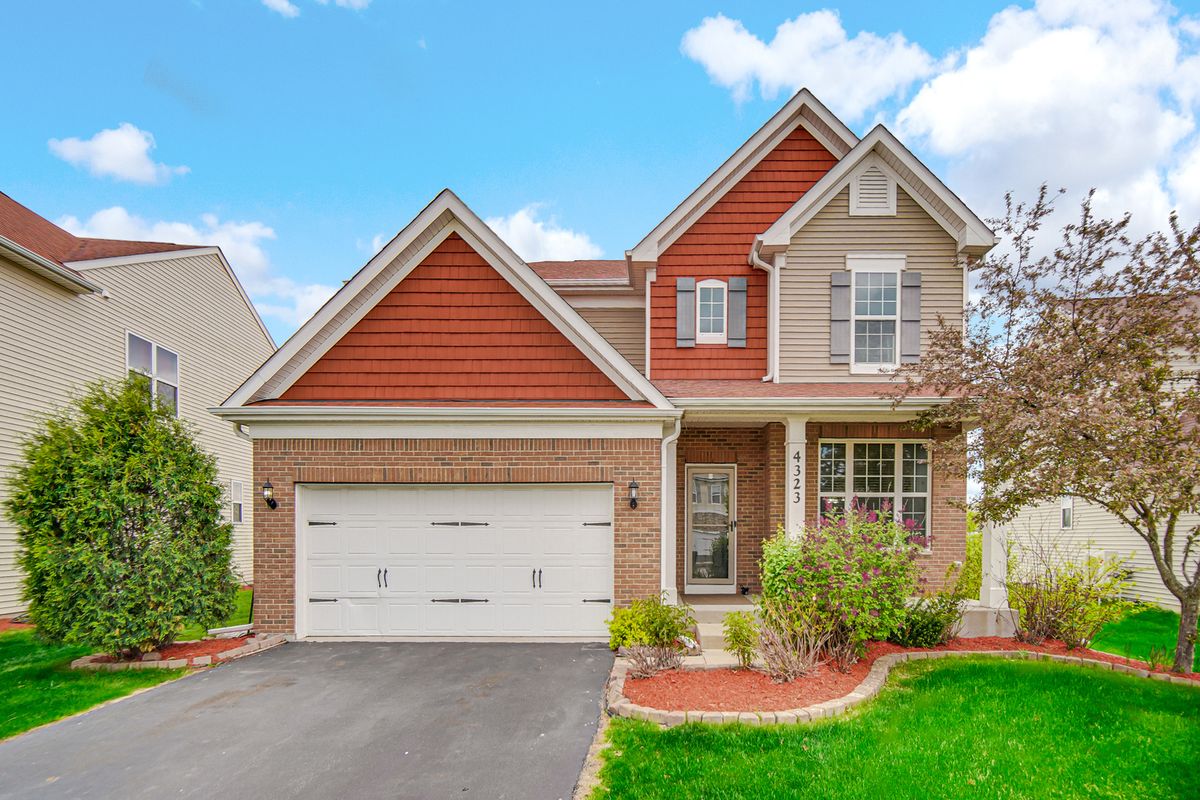
$675,000Active
4 bd · 2.5 ba · 2,574 sqft
4323 FRASER Circle
Naperville, IL
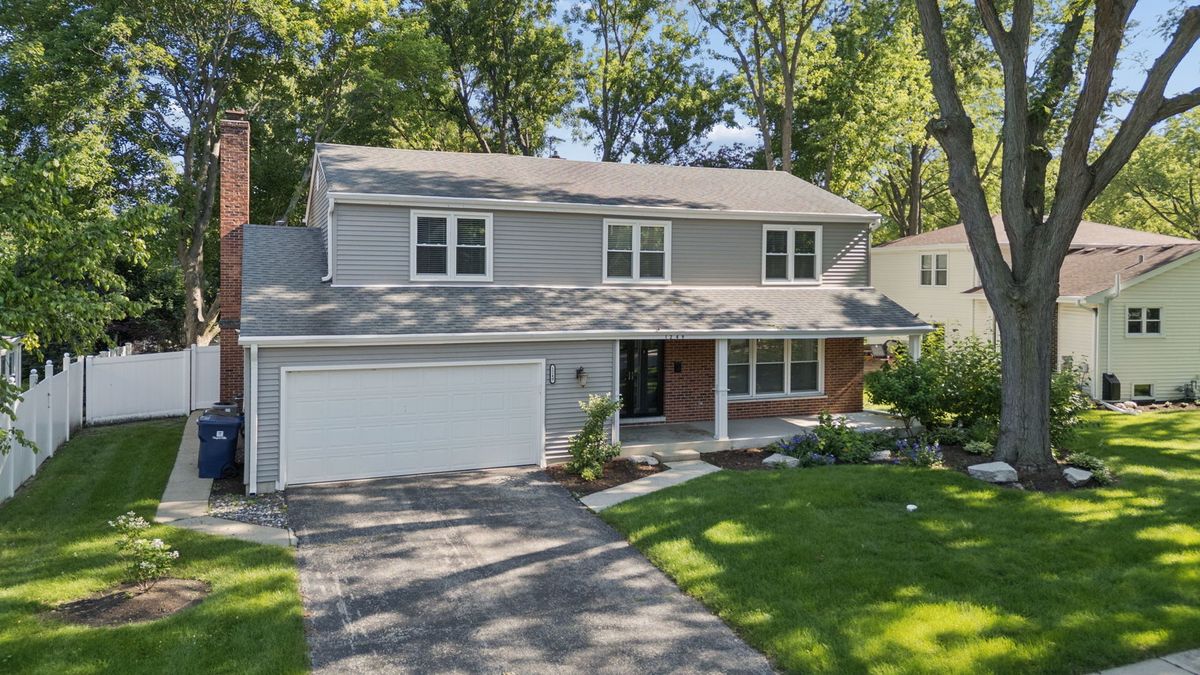
$675,000Active
5 bd · 2.5 ba · 2,379 sqft
1249 STONEGATE Road
Naperville, IL
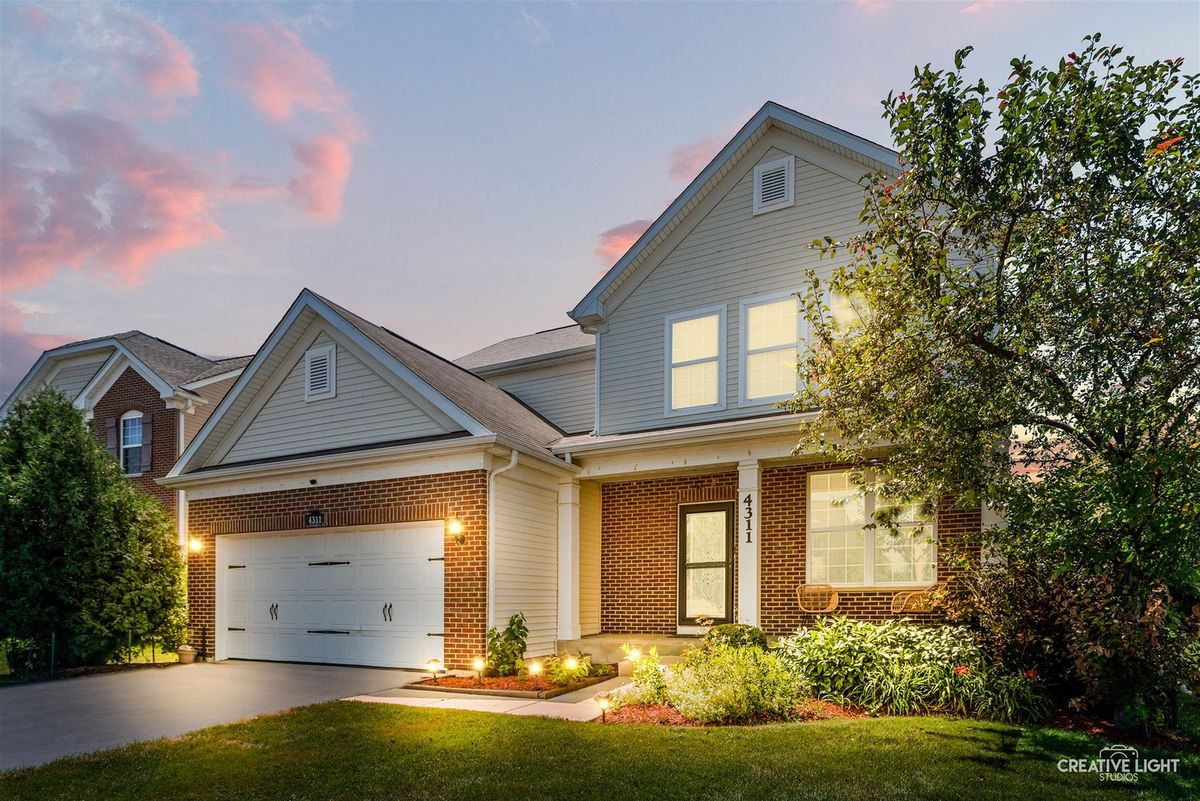
$675,000Active
4 bd · 3.5 ba · 2,565 sqft
4311 Fraser Circle
Naperville, IL