Detached Single · Naperville, IL
$675,000$695,000
5 beds · 2.5 baths · 2,379 sqft
1249 STONEGATE Road, Naperville, IL, 60540
A brick-and-mortar place to make your own — room to make it home.
Active
What’s special
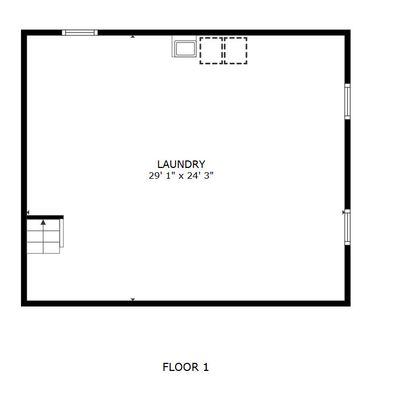
Central air2-car garageIn-unit laundry
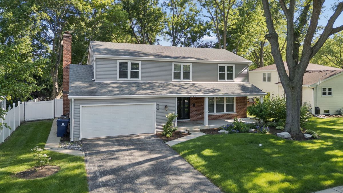
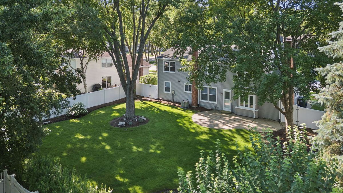
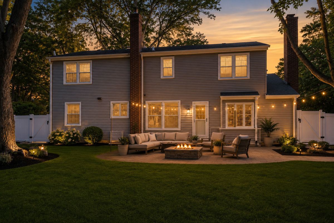
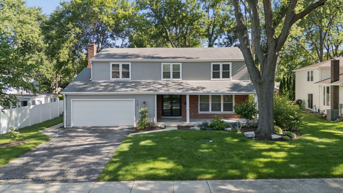
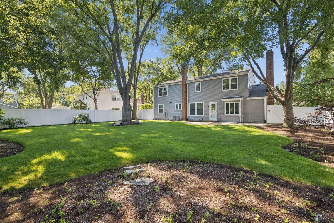
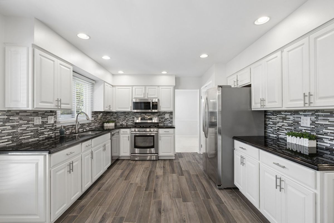
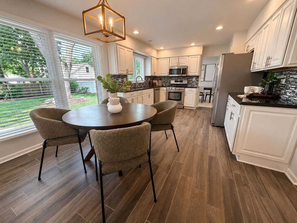
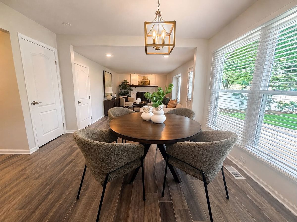
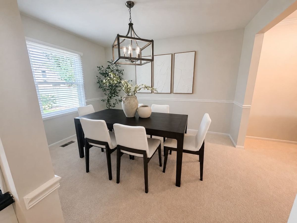
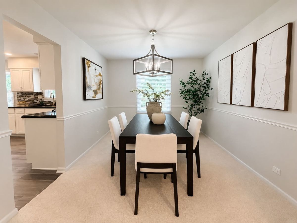
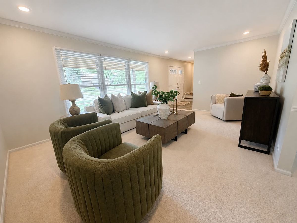
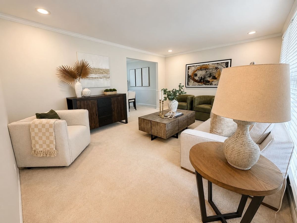
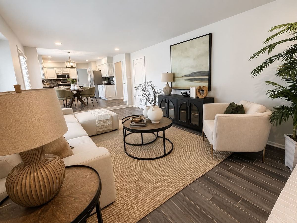
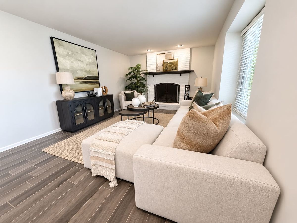
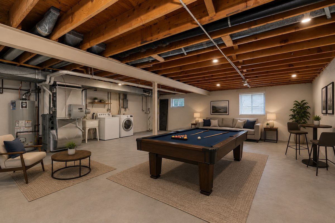
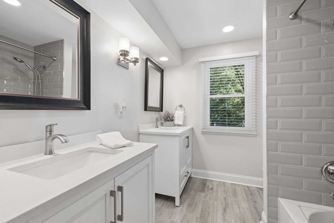
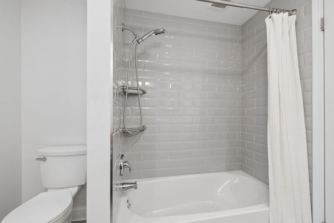
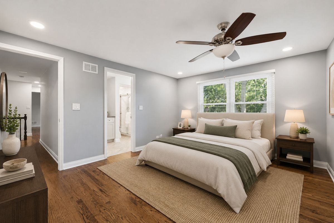
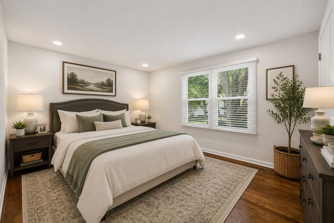
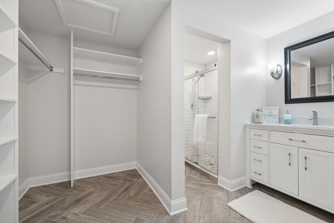
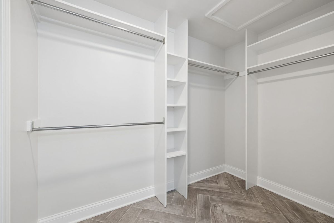
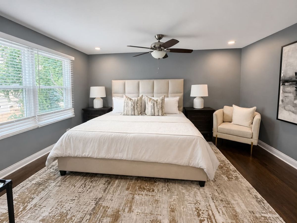
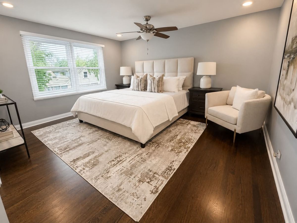
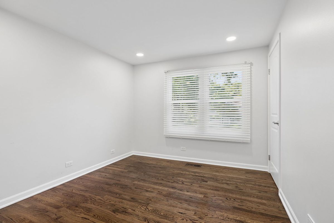
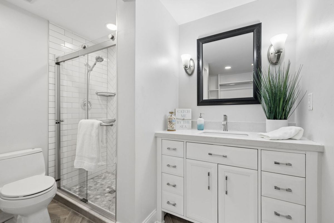
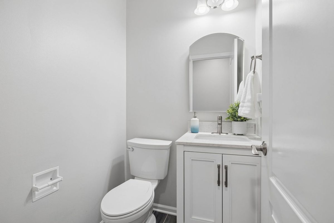
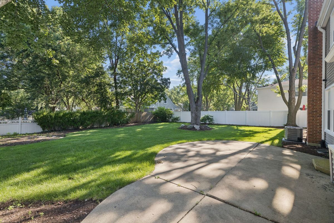
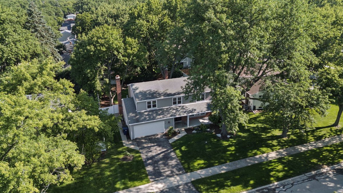
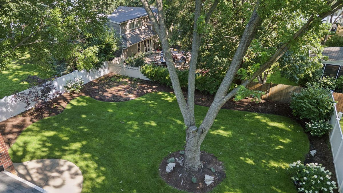
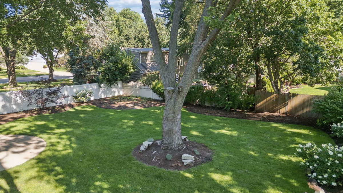
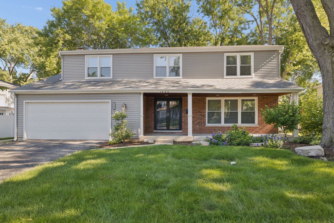
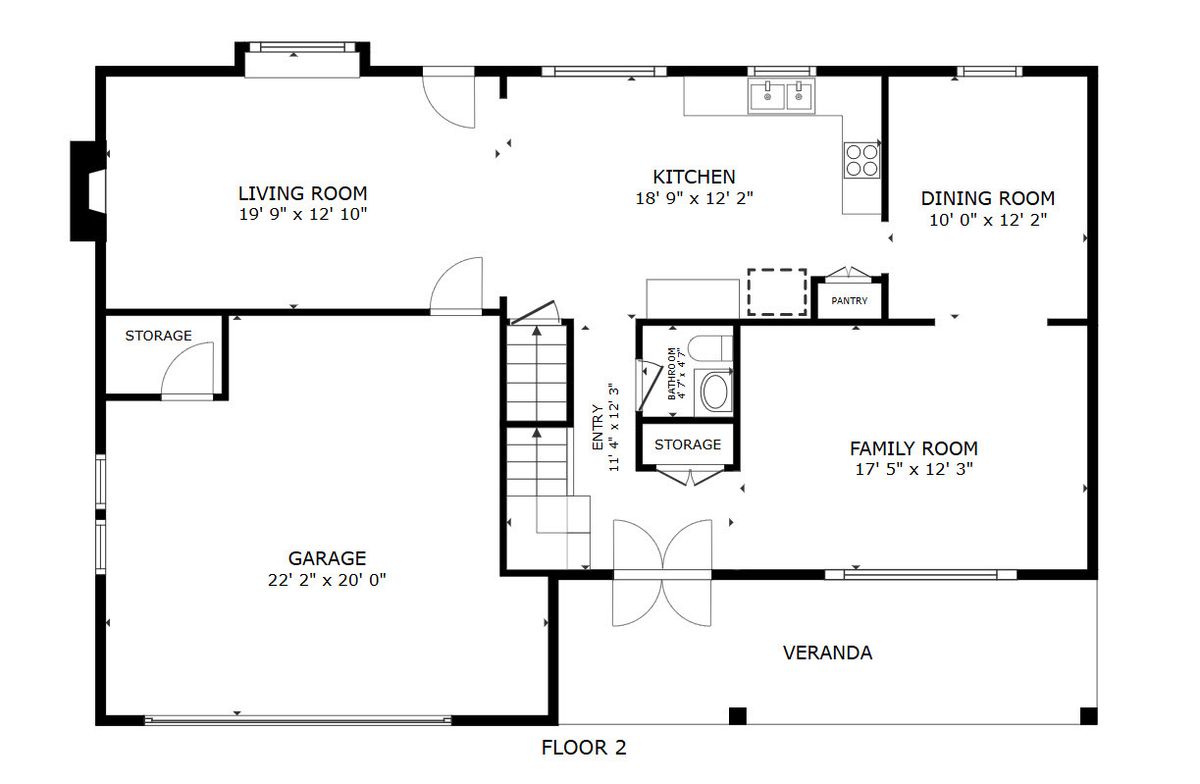
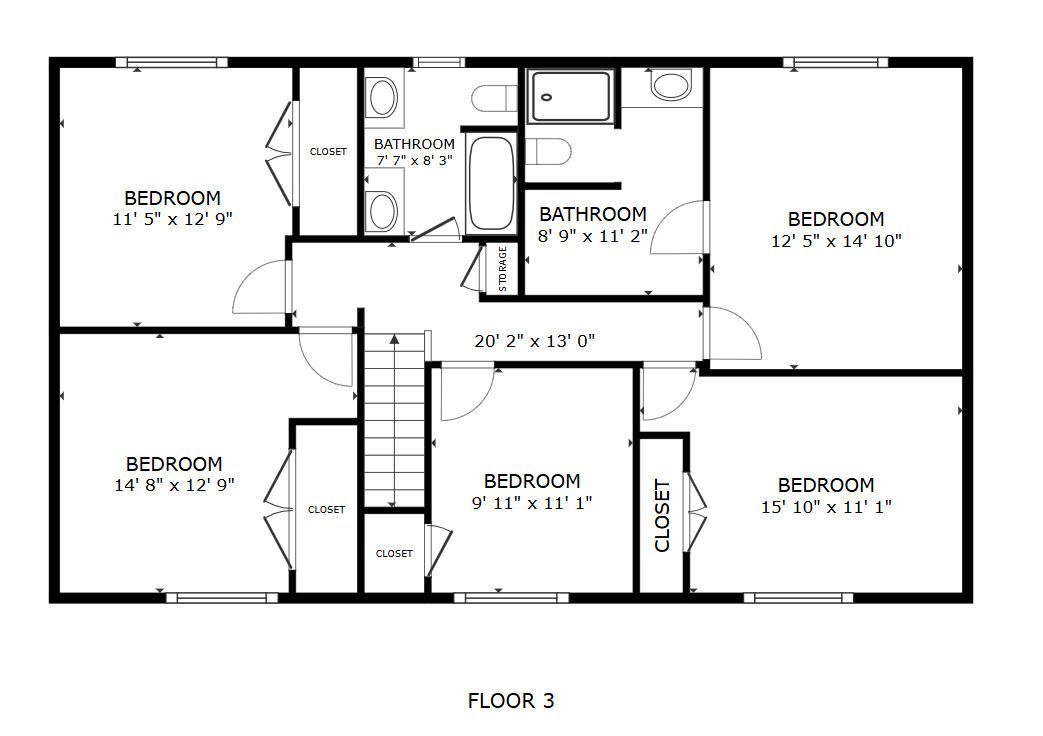
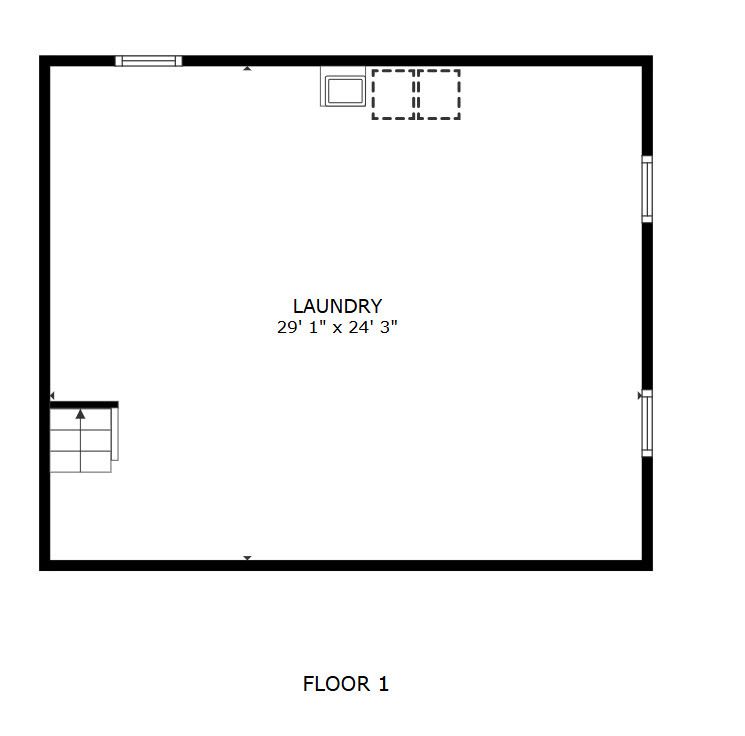
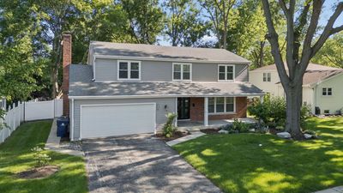
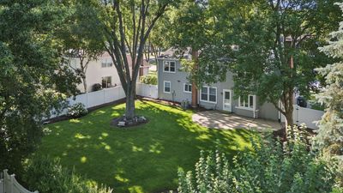
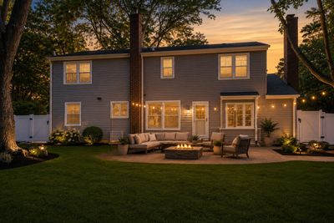
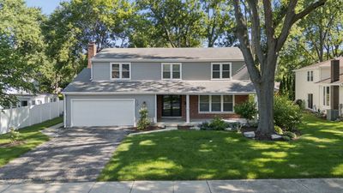
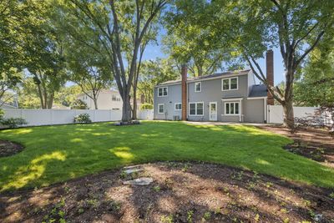
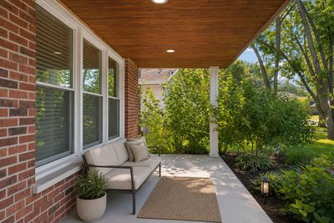
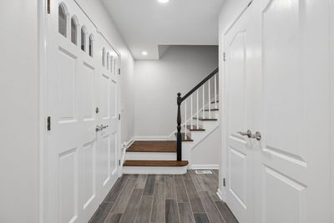
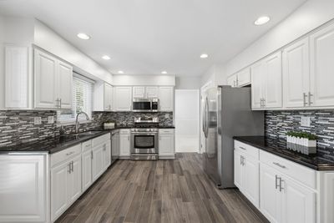
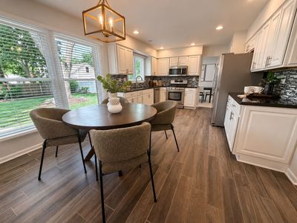
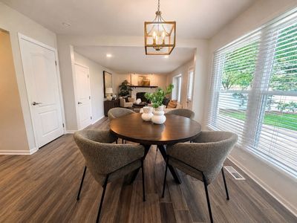
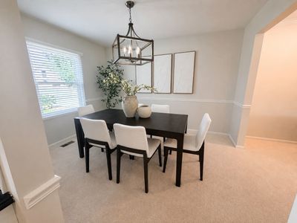
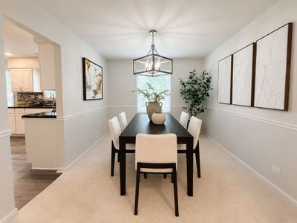
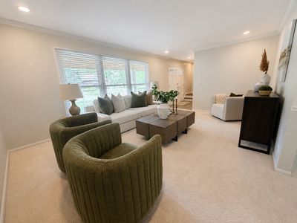
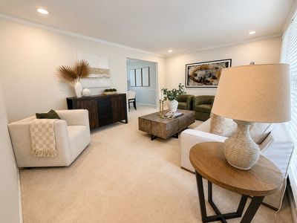
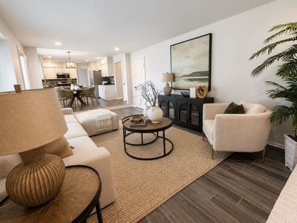
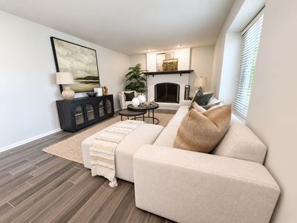
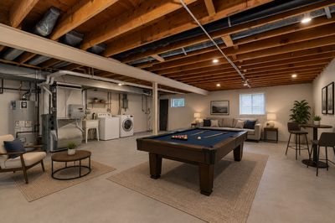
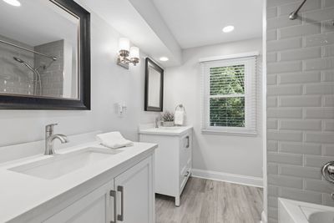
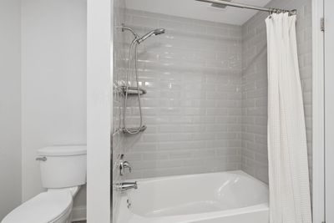
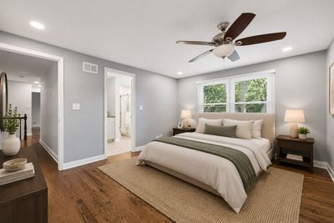
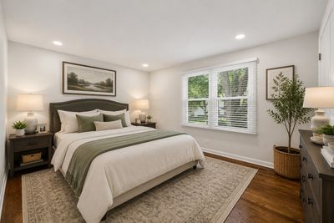
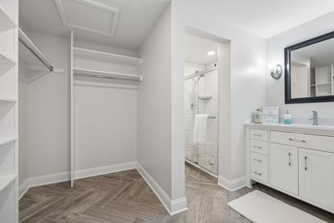
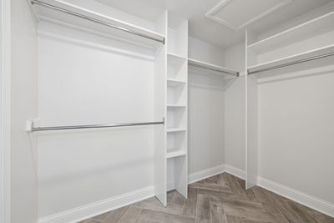
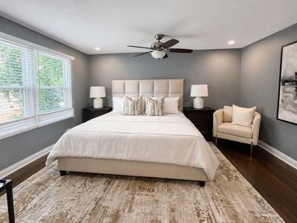
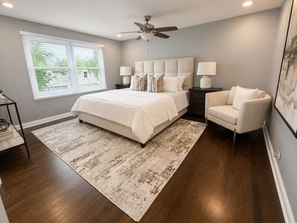
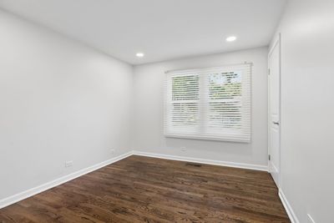
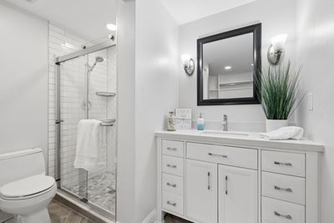
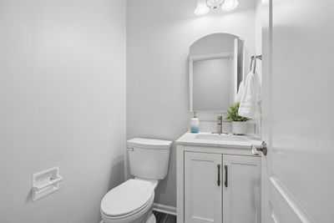
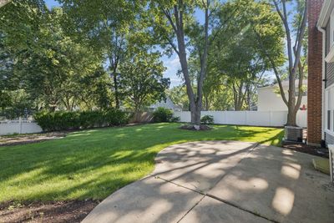
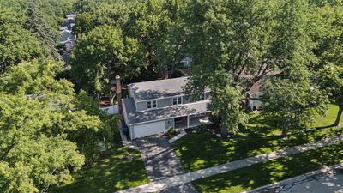
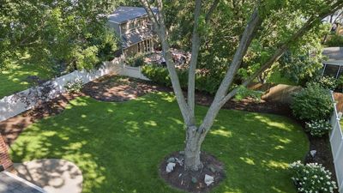
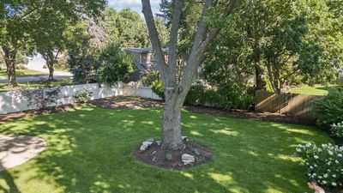
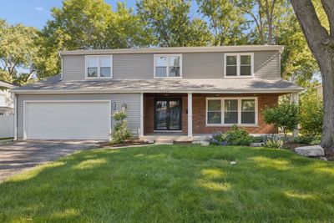
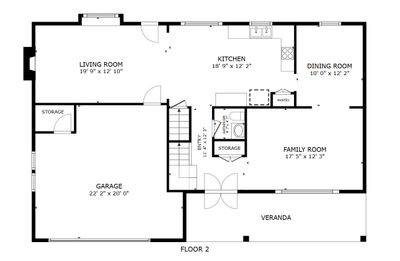
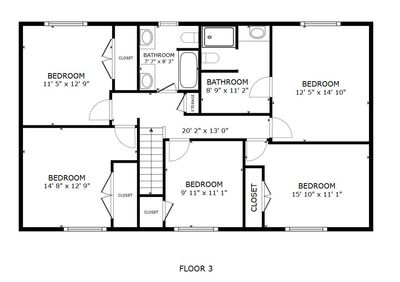
Fresh. Clean. Move-in Ready. Welcome to this beautifully remodeled 5-bedroom, 2.5-bath home in the heart of downtown Naperville. Offering the perfect blend of modern updates, timeless style, and an unbeatable location, this home is ready for its next owner. The open-concept floor plan is designed for today's lifestyle. The remodeled kitchen features custom granite countertops, modern fixtures, abundant prep space, and ceramic wood-look tile flooring. It flows effortlessly into the spacious family room with a cozy fireplace, creating the perfect space for entertaining or everyday living. A bright living room and adjoining dining area complete the inviting main level. Step outside to your own private backyard retreat, complete with a patio, mature landscaping, and a six-foot vinyl privacy fence-ideal for morning coffee, summer barbecues, or relaxing evenings. Upstairs, you'll find five spacious bedrooms, beautifully renovated bathrooms, and generous closet space throughout. All three bathrooms have been thoughtfully updated with stylish, modern finishes. Enjoy peace of mind with numerous recent improvements, including dual furnaces and central air conditioners, replacement windows, new insulation (2026), updated lighting, fresh interior paint, a new storm door, and updated siding. Located just minutes from the iconic Naperville Riverwalk, Centennial Beach, award-winning restaurants, shopping, outdoor concerts, movie nights, and seasonal festivals, this home truly offers the best of Naperville living. All within the highly acclaimed District 203 school boundaries. Move right in and start enjoying everything this exceptional home has to offer.
— the listing agent’s description
The home
5 beds
2.5 baths
2,379 sqft
Built in 1967
Lot 78X125.95x78x128.55
2-car garage
Detached Single
Colonial
What it’ll cost
$284 / sqft
$9,740 taxes / yr
No HOA
Listed $695,000
Now $675,000
11 days on dwello
Estimated monthly payment
$4,598/mo
Principal & interest$3,589
Property taxes$812
Homeowners insurance$197
Get pre-qualified →Connect with a licensed lender in the dwello network.
Estimate only — not a loan offer. Example rate; taxes and insurance estimated; your actual rate, payment, taxes, and insurance will vary. dwello is not a lender. Equal Housing Opportunity.
Tour it with a real dwello agent
The agent who meets you here is an actual dwello Home Group team member who knows these streets — not a stranger who bought your name from a portal. You get straight answers on the spot, and the same person stays with you through closing.
On our team, vettedYour info is never soldWith you through closing
Tour this home
In person, on your schedule — a dwello agent meets you there.
WED
Jun 3
THU
Jun 4
FRI
Jun 5
SAT
Jun 6
11:00 am
Schedule a tour
11 days on dwello
Price history
Price reduced
Aug 16, 2026
↓ $20,000$675,000
Listed for sale
Aug 6, 2026
$695,000
Earlier records
Listed
Jul 27, 2026
$695,000
Listed
Jul 8, 2026
$714,900
Listed
Jun 24, 2026
$749,900
Now $20,000 below the original list price.
Property taxes
2025
Annual tax bill (MLS)
From county records — verify with the assessor.
Features
Central AirNatural GasForced AirVinyl SidingBrickPublic SewerAsphaltGarage Door Opener
Schools
Elementary — Elmwood Elementary School
Middle — Lincoln Junior High School
High — Naperville Central High School
Assigned schools per the listing — always verify enrollment + boundaries with the district.
Neighborhood
Loading map…
Nearby places via OpenStreetMap — approximate; verify what matters to you. Map © Mapbox © OpenStreetMap.
MLS listing data
Listed by Michael LaFido · LPT Realty
Listing last updated Aug 16, 2026 · data refreshed from the MLS Aug 16, 2026, 5:14 PM CT
Based on information submitted to the MLS GRID as of Aug 16, 2026, 5:14 PM CT. Listing data © MRED LLC, distributed by MLS GRID — deemed reliable but not guaranteed; independently verify. Anything shown below this point is not MLS listing data.
See it in personA real dwello agent on our team — never a sold lead.
Schedule a tour
Message
No pressure — reach out whenever you’re ready.
Similar homes nearby
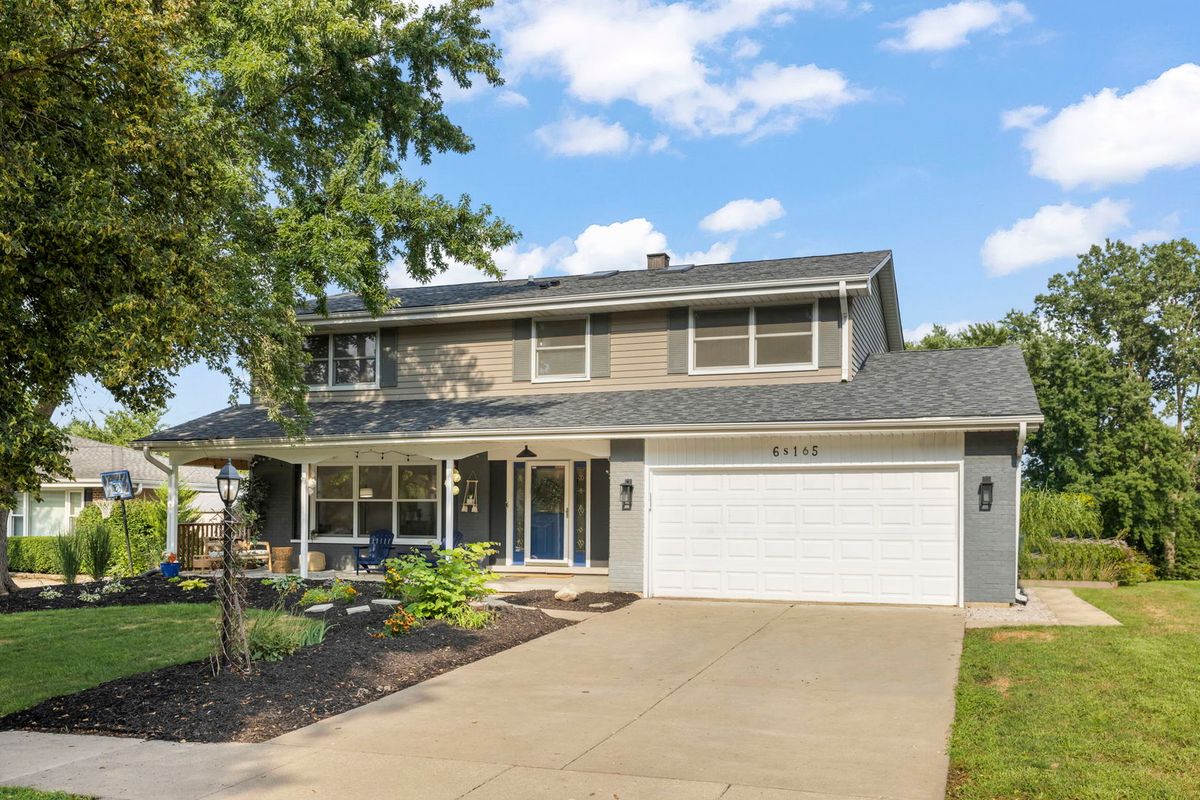
$675,000Active
4 bd · 2.5 ba · 2,319 sqft
6S165 Lakewood Drive
Naperville, IL
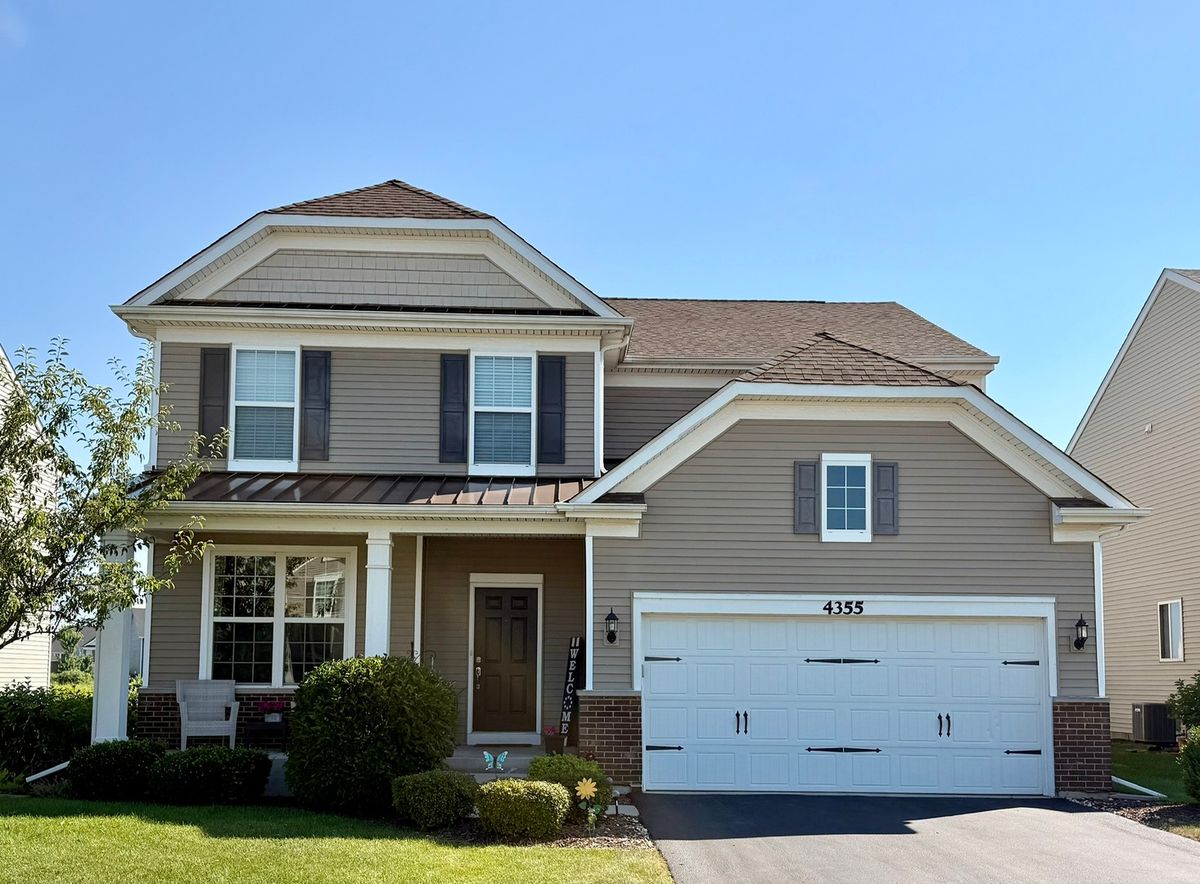
$675,000Active
4 bd · 2.5 ba · 2,574 sqft
4355 Fraser Circle
Naperville, IL
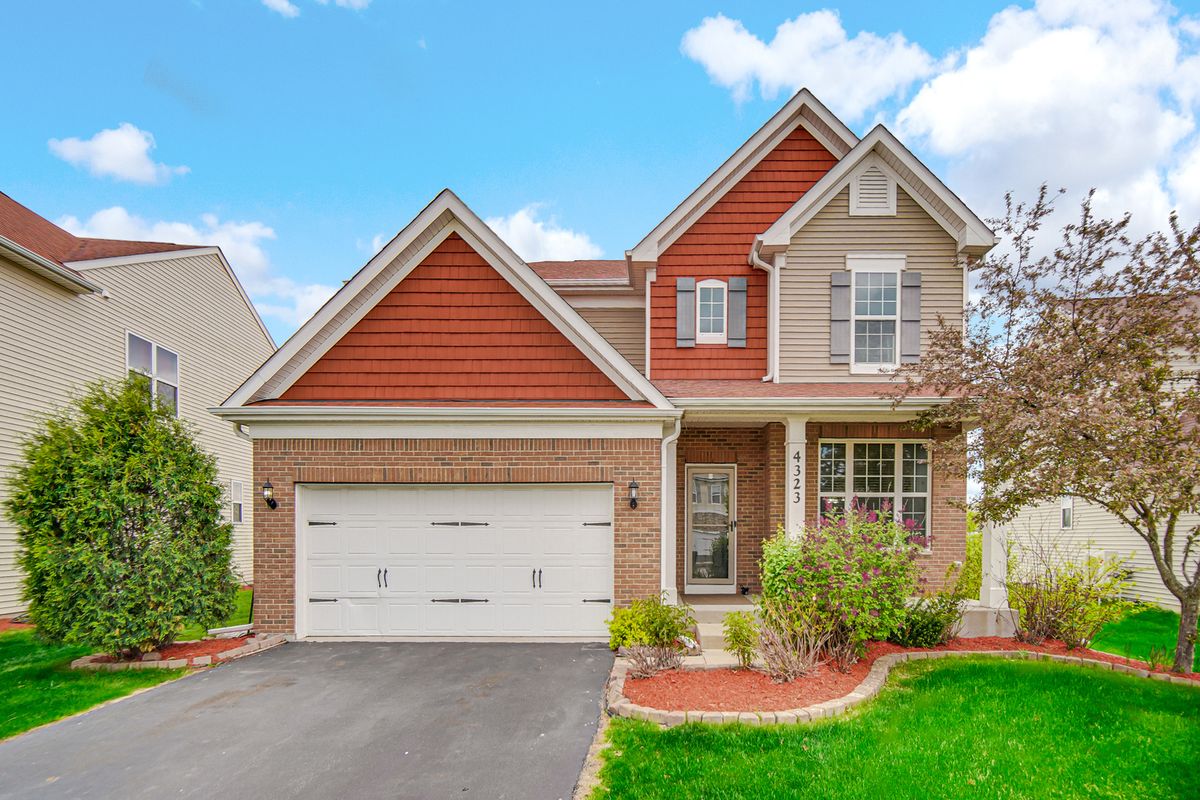
$675,000Active
4 bd · 2.5 ba · 2,574 sqft
4323 FRASER Circle
Naperville, IL
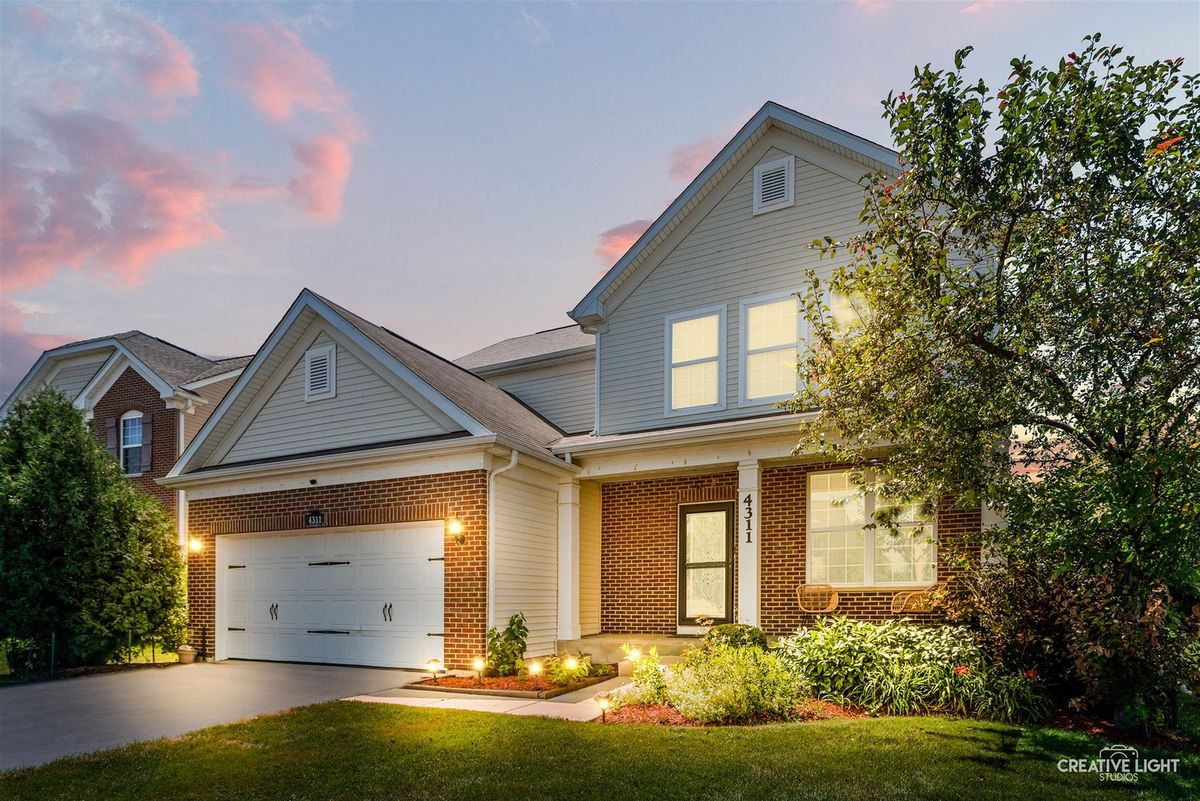
$675,000Active
4 bd · 3.5 ba · 2,565 sqft
4311 Fraser Circle
Naperville, IL