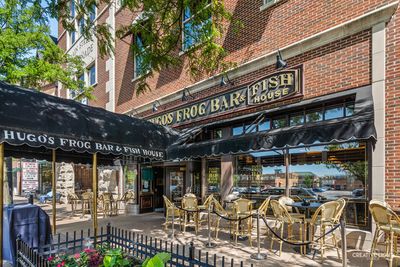
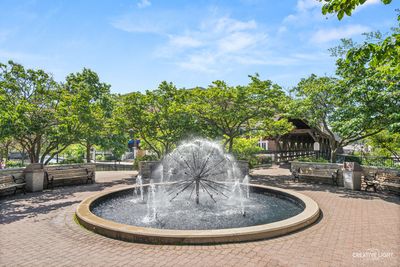
View all 43 photos
Detached Single · Naperville, IL
$675,000
4 beds · 3.5 baths · 2,565 sqft
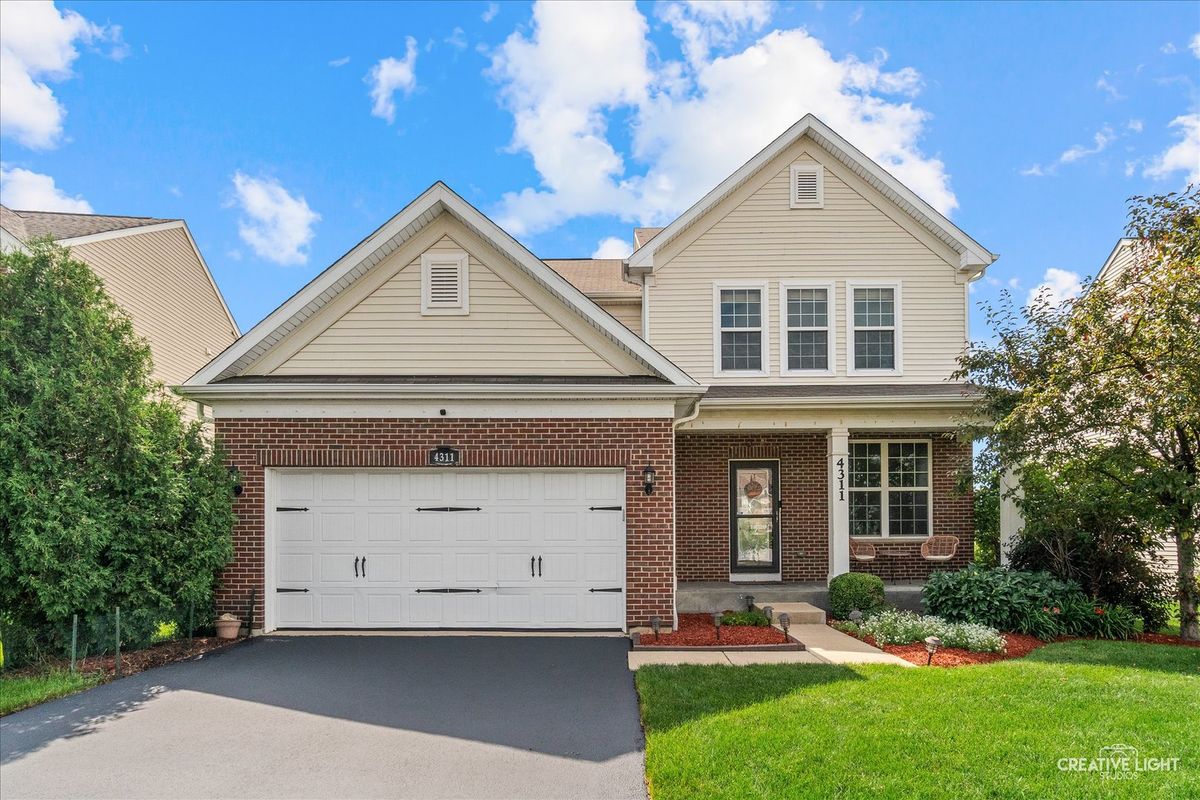
4311 Fraser Circle, Naperville, IL, 60564
A brick-and-mortar place to make your own — room to make it home.
Active
What’s special
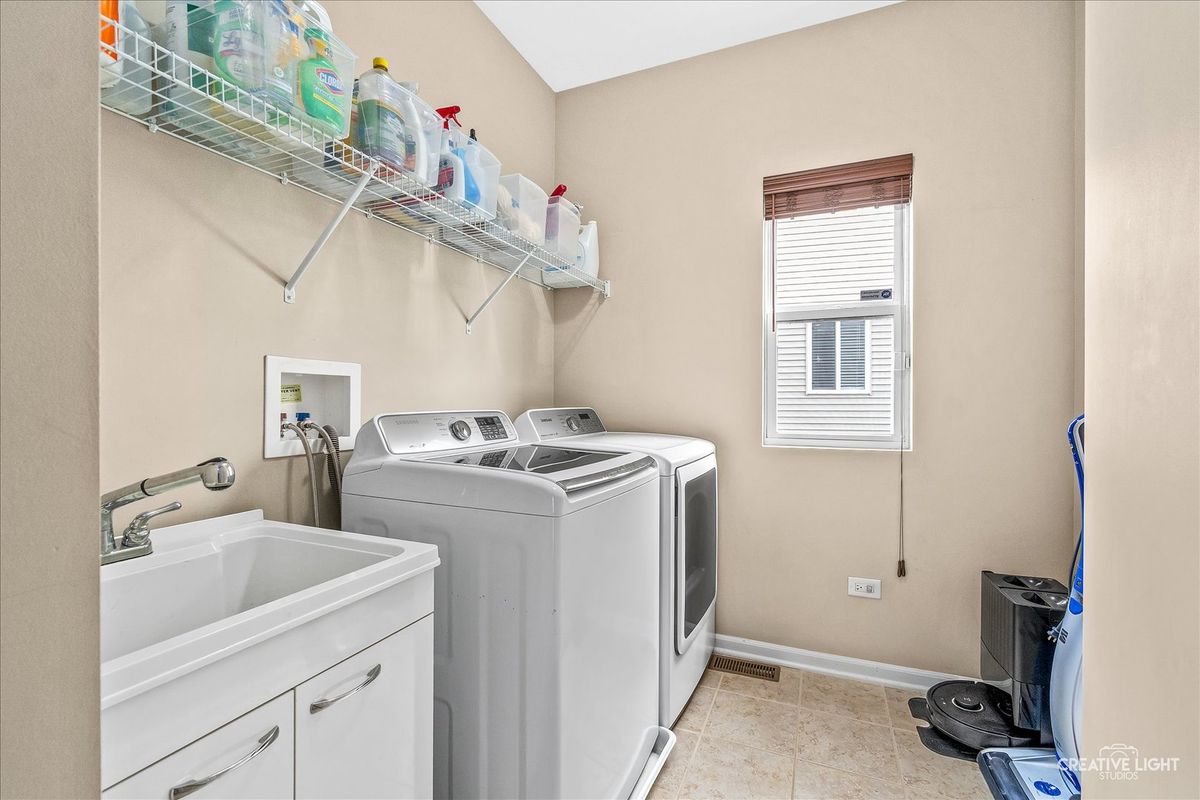
Central air2-car garageIn-unit laundry
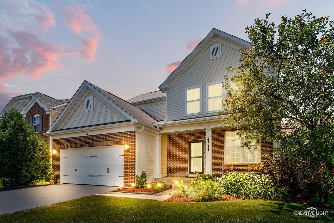
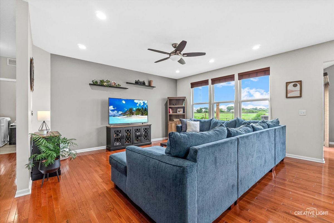
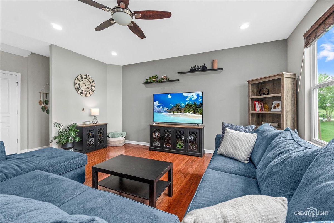
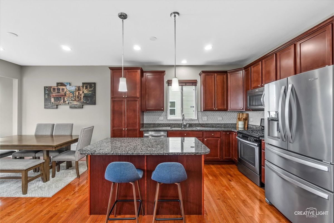
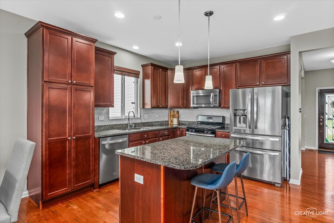
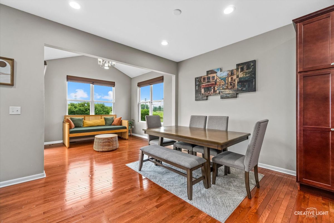
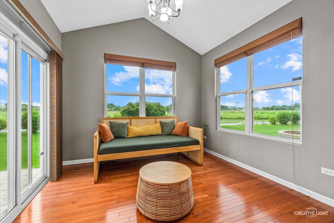
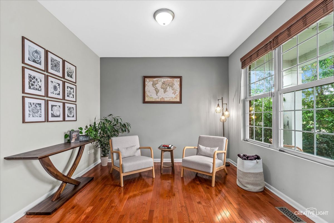
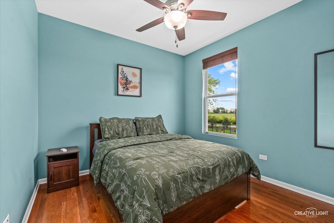
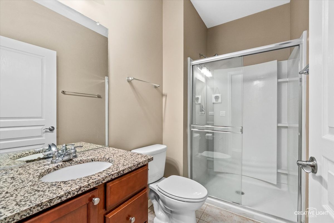
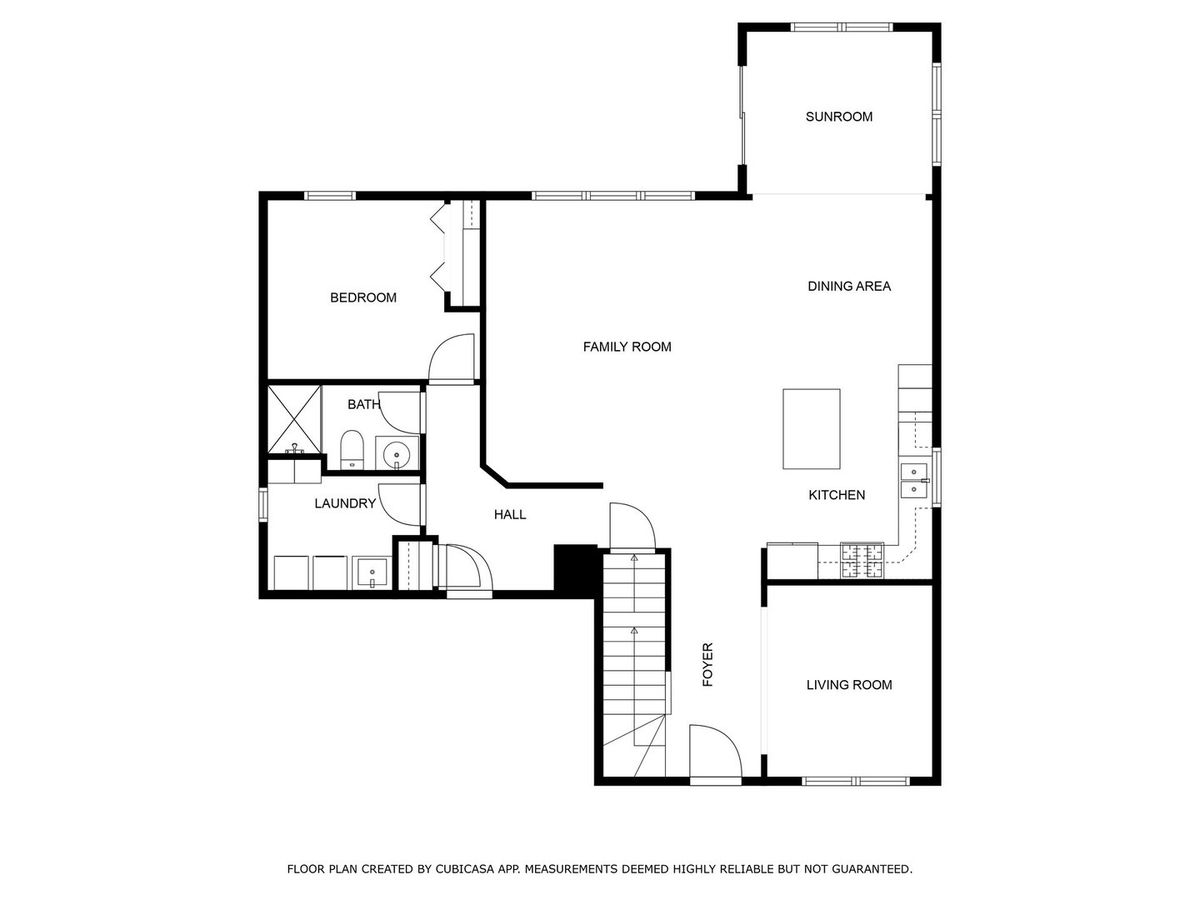
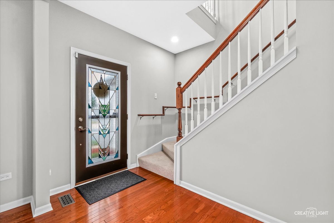
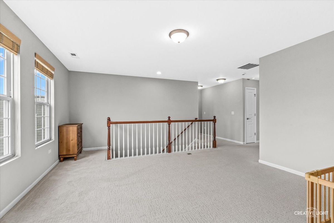
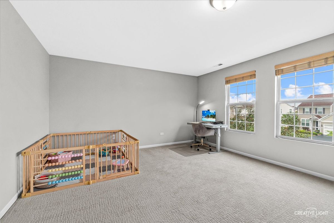
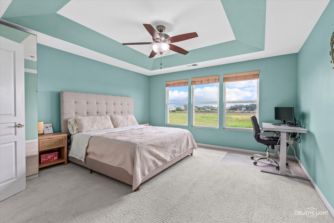
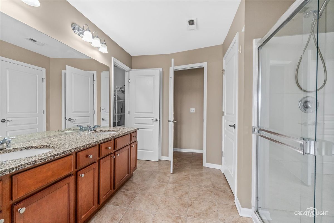
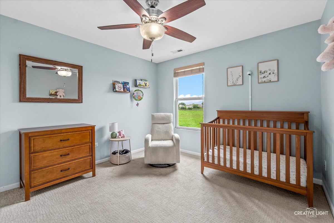
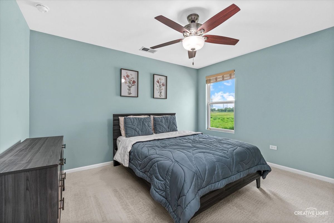
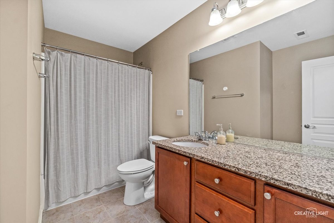
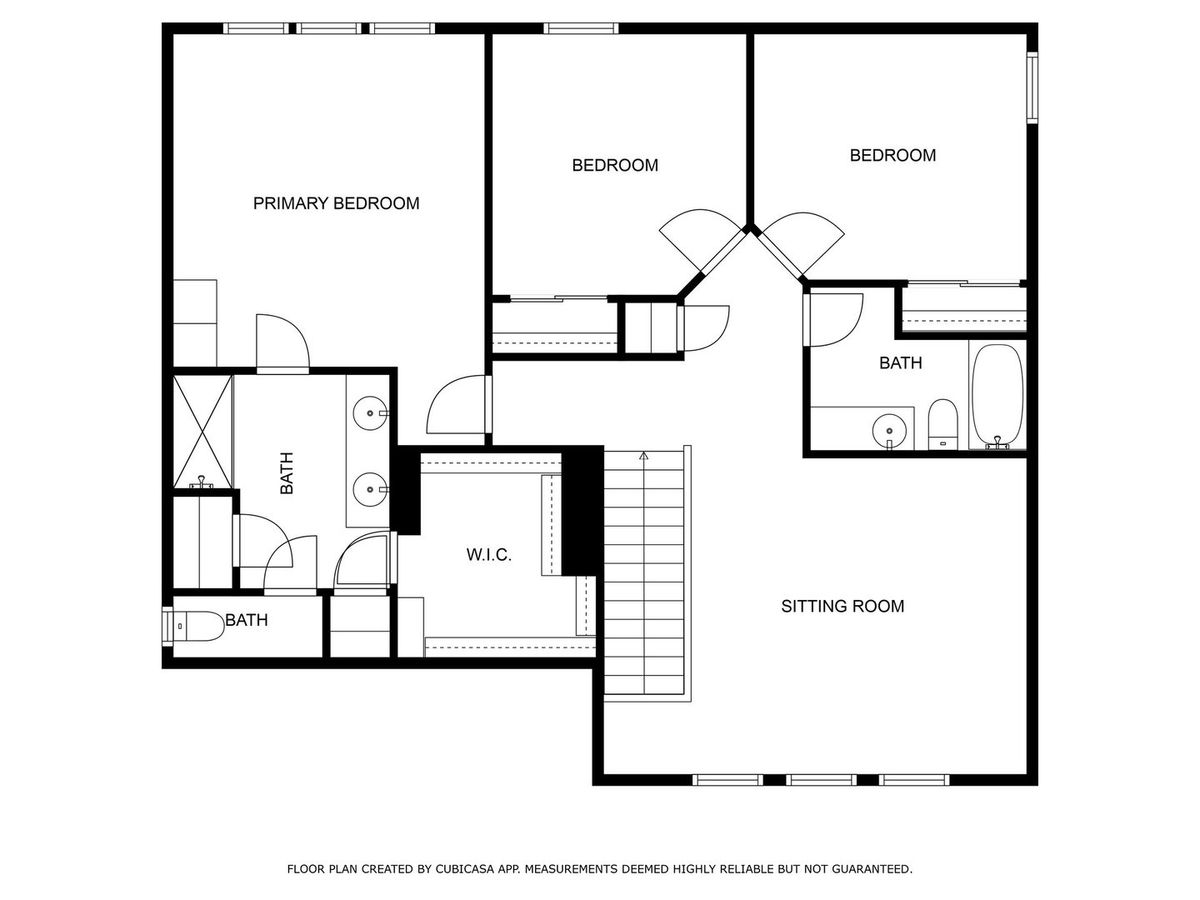
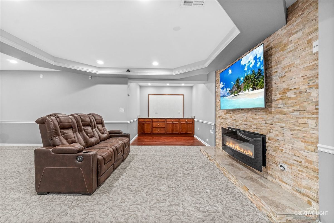
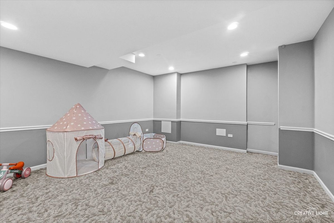
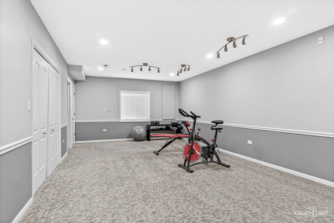
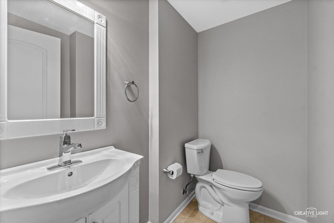
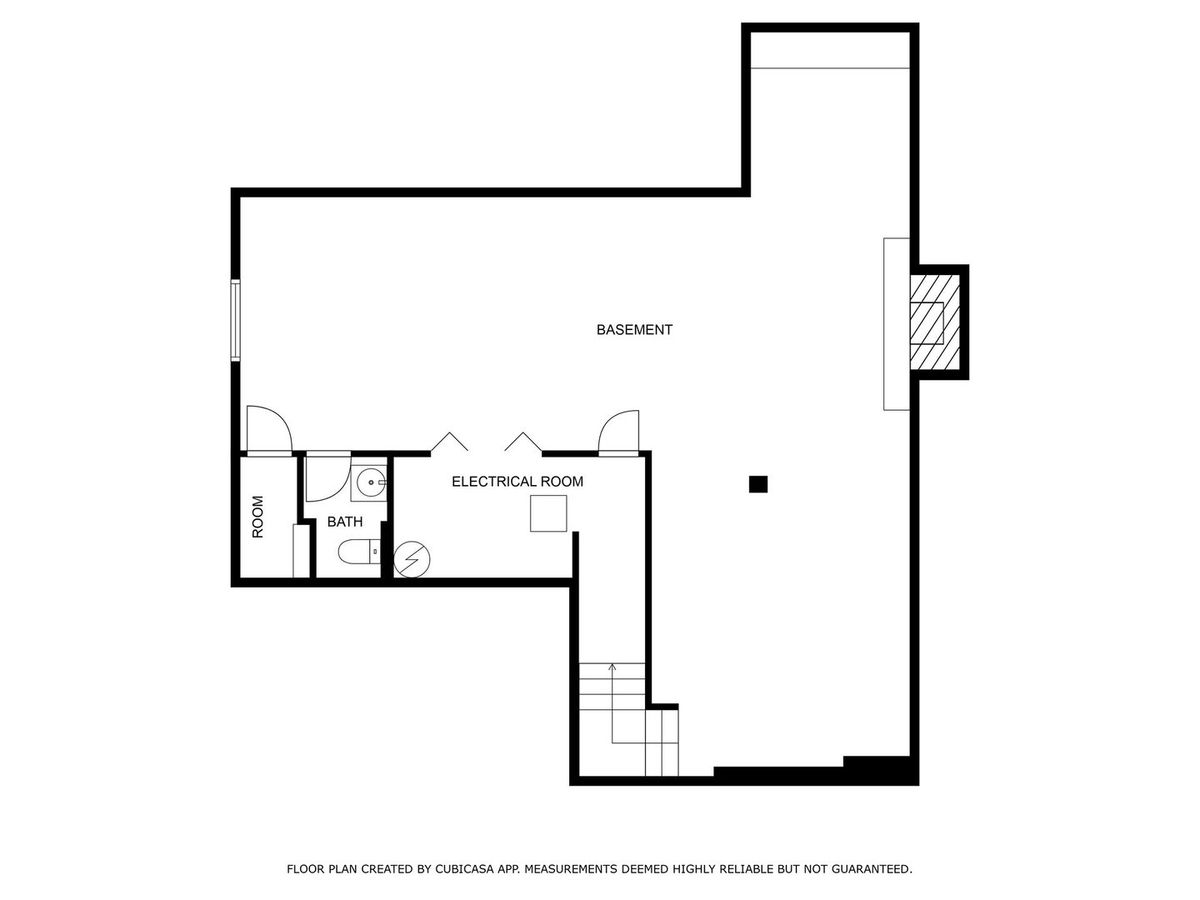
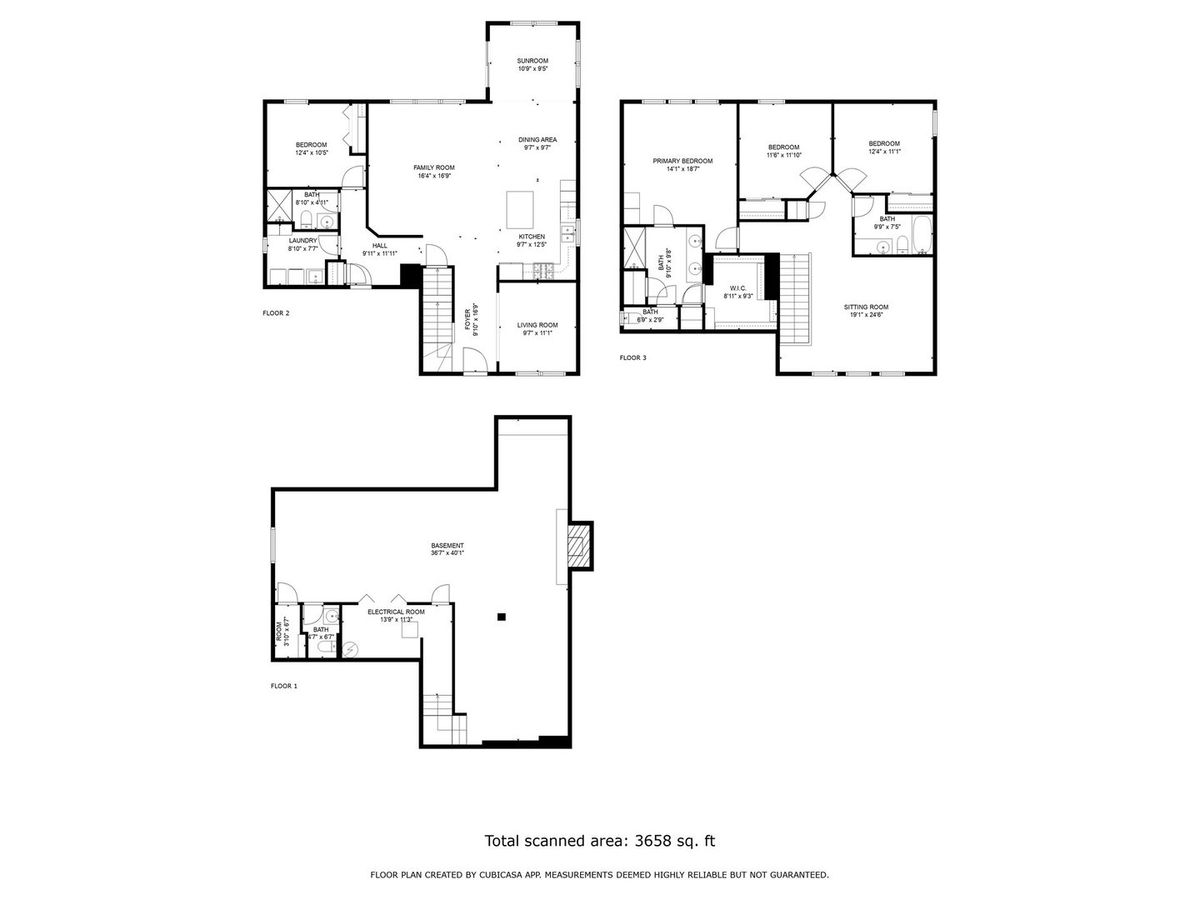
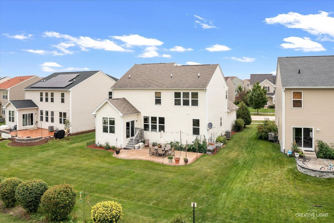
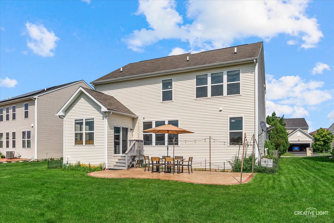
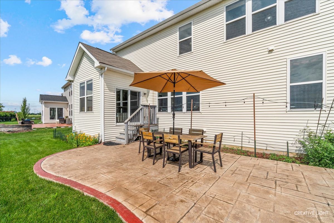
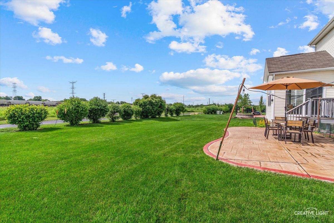
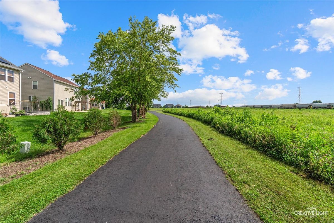
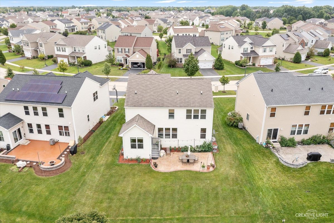
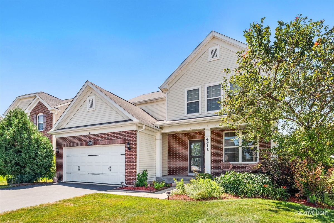
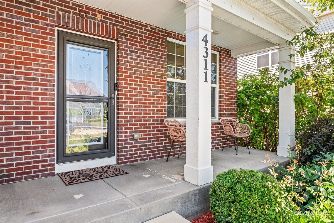
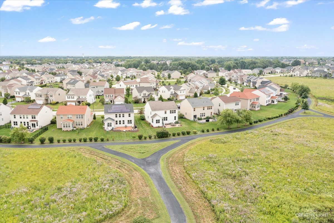
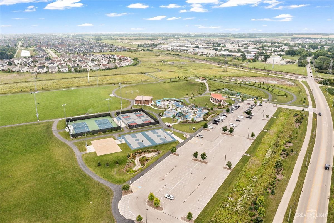
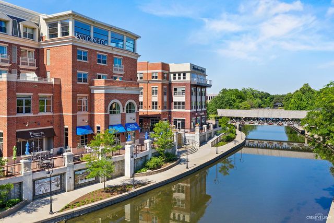
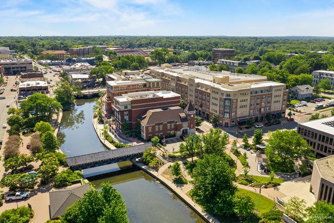
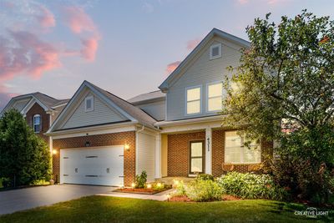
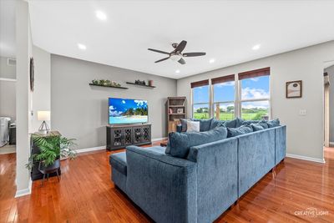
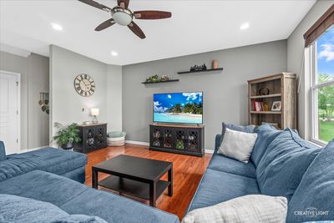
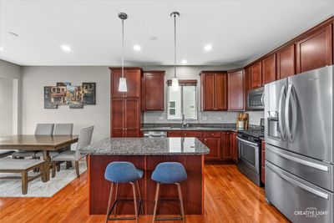
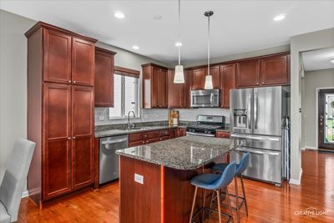
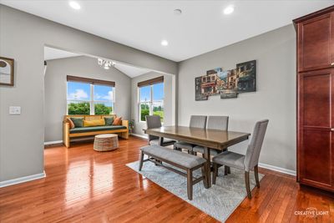
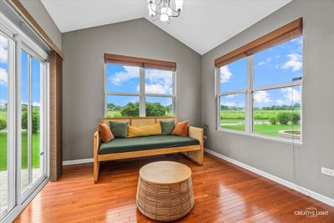
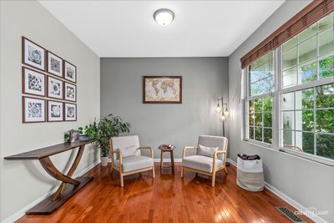
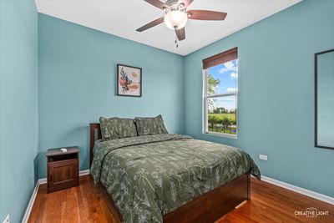
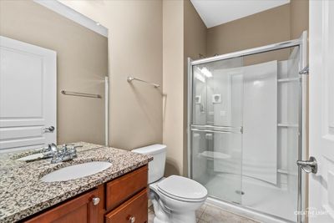
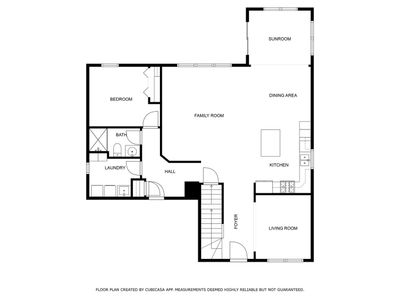
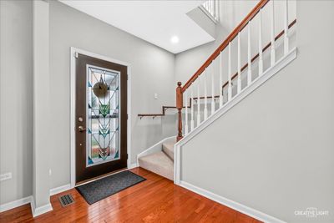
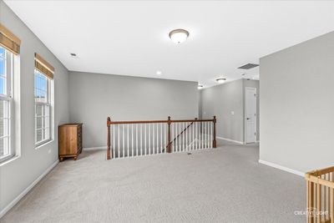
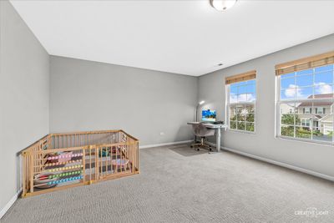
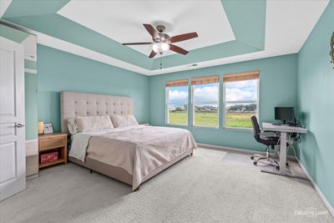
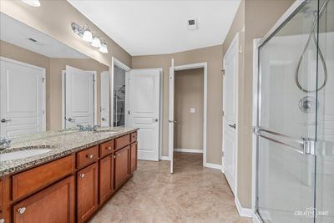
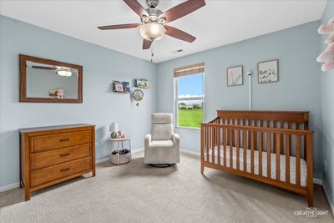
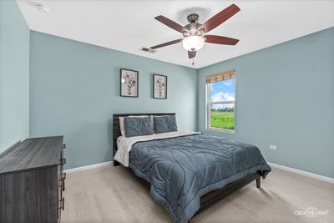
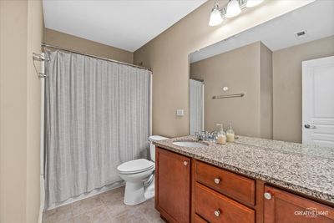
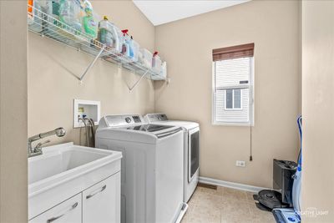
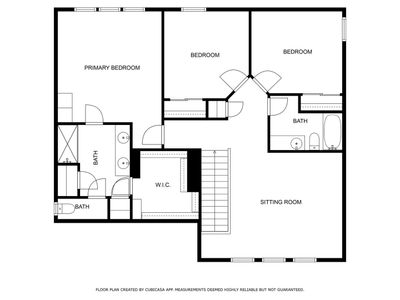
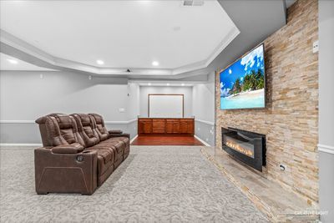
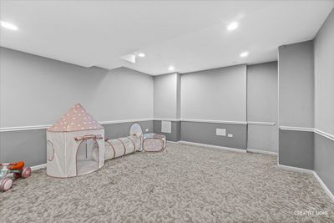
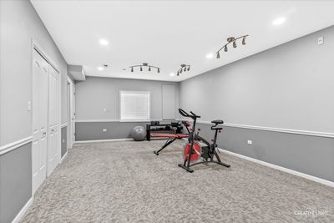
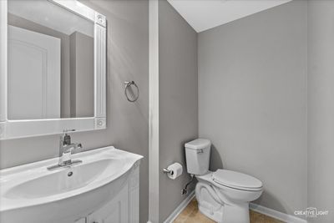
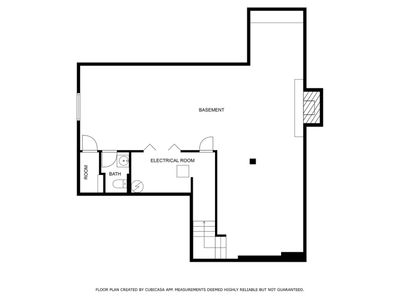
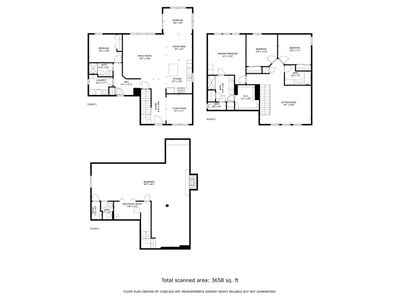
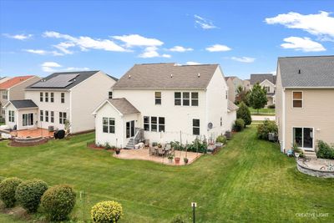
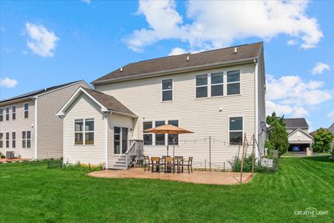
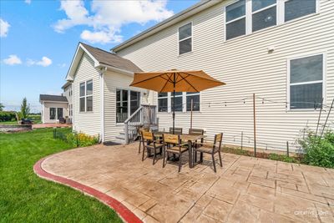
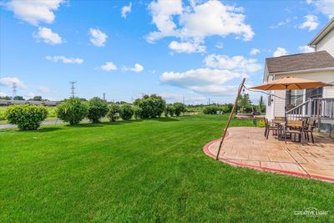
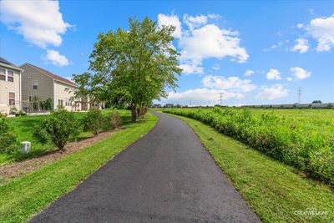
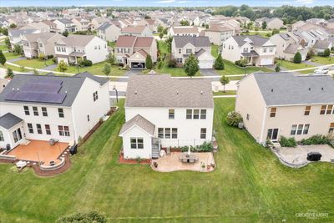
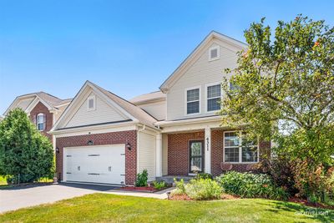
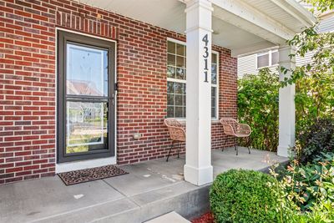
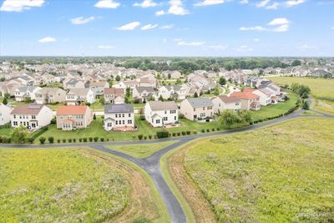
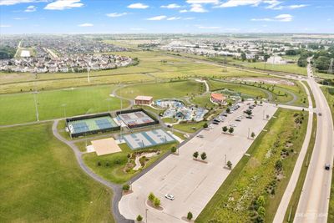
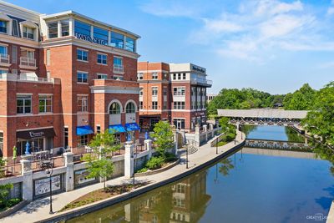
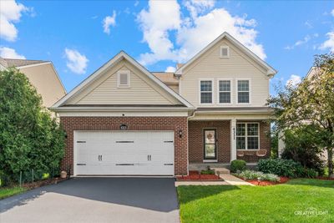
SELLER INCENTIVE! USE $5000 CREDIT TO HELP LOWER YOUR INTEREST RATE! SPACE, FLEXIBILITY, AND A FINISHED BASEMENT WITH A 1/2 BATHROOM...THAT'S WHAT SETS THIS HOME APART. While many homes in Ashwood Pointe offer unfinished basements, this one gives you beautifully finished living space from day one-plus a true first-floor bedroom and full bathroom, making it ideal for related living, long-term guests, or anyone looking for extra flexibility. The welcoming front porch, brick elevation, and custom front door create wonderful curb appeal, while the east-facing orientation fills the home with beautiful morning light. Inside, hardwood floors flow throughout the main level, leading into an open floor plan designed for today's lifestyle. The Kitchen features granite countertops, stainless steel appliances, abundant workspace, and opens effortlessly to the Family Room and vaulted Sunroom. Surrounded by views of the prairie path and open green space, the Sunroom is the perfect place to enjoy your morning coffee or unwind at the end of the day. A rare first-floor bedroom with an adjacent full bath and walk-in shower offers endless possibilities for multigenerational living, visiting family, a private office, or hobby space. Upstairs, you'll find three generously sized bedrooms, a versatile loft, and upgraded plush carpeting. The Primary Suite features a built-in wardrobe, dual vanities, walk-in shower, oversized walk-in closet, and two linen closets for exceptional storage. The deep-pour finished basement adds valuable living space that many homes in the neighborhood simply don't have. Designed for entertaining and everyday enjoyment, it features a media area with a stacked-stone accent wall and electric fireplace, a craft or homework area with custom cabinetry and granite countertops, plus a bathroom for added convenience. FRESH SEAL COAT ON DRIVEWAY 2026! NEW SUMP PUMP & BACK UP BATTERY 2025! NEW CUSTOM CLOSET IN GUEST BATHROOM 2024! NEW EJECTOR PIT 2024! NEW DISHWASHER 2023! NEW WATER HEATER 2023! FRESHLY PAINTED 2022! NEW CARPET UPSTAIRS 2022! NEW STAMPED CONCRETE PATIO 2022! Enjoy open green space behind the home and an unbeatable location just minutes from Wolf's Crossing Community Park, Route 59 shopping, restaurants, and highly acclaimed District 204 schools.
— the listing agent’s description
The home
4 beds
3.5 baths
2,565 sqft
Built in 2014
0.18-acre lot
2-car garage
Detached Single
Traditional
What it’ll cost
$263 / sqft
$12,902 taxes / yr
$586/mo HOA
11 days on dwello
Estimated monthly payment
$5,447/mo
Principal & interest$3,589
Property taxes$1,075
Homeowners insurance$197
HOA dues$586
Get pre-qualified →Connect with a licensed lender in the dwello network.
Estimate only — not a loan offer. Example rate; taxes, HOA dues, insurance estimated; your actual rate, payment, taxes, and insurance will vary. dwello is not a lender. Equal Housing Opportunity.
Tour it with a real dwello agent
The agent who meets you here is an actual dwello Home Group team member who knows these streets — not a stranger who bought your name from a portal. You get straight answers on the spot, and the same person stays with you through closing.
On our team, vettedYour info is never soldWith you through closing
Tour this home
In person, on your schedule — a dwello agent meets you there.
WED
Jun 3
THU
Jun 4
FRI
Jun 5
SAT
Jun 6
11:00 am
Schedule a tour
11 days on dwello
Price history
Listed for sale
Jul 30, 2026
$675,000
Earlier records
Listed
Jun 25, 2026
$679,000
Sold
Oct 24, 2024
$658,000
From MLS records — independently verify.
Property taxes
2025
Annual tax bill (MLS)
From county records — verify with the assessor.
Features
Central AirNatural GasVinyl SidingBrickPublic SewerAsphaltYes
Schools
Elementary — Peterson Elementary School
Middle — Scullen Middle School
High — Waubonsie Valley High School
Assigned schools per the listing — always verify enrollment + boundaries with the district.
Neighborhood
Loading map…
Nearby places via OpenStreetMap — approximate; verify what matters to you. Map © Mapbox © OpenStreetMap.
MLS listing data
Listed by Penny O'Brien · Baird & Warner
Listing last updated Aug 9, 2026 · data refreshed from the MLS Aug 9, 2026, 10:16 PM CT
Based on information submitted to the MLS GRID as of Aug 9, 2026, 10:16 PM CT. Listing data © MRED LLC, distributed by MLS GRID — deemed reliable but not guaranteed; independently verify. Anything shown below this point is not MLS listing data.
See it in personA real dwello agent on our team — never a sold lead.
Schedule a tour
Message
No pressure — reach out whenever you’re ready.
Similar homes nearby
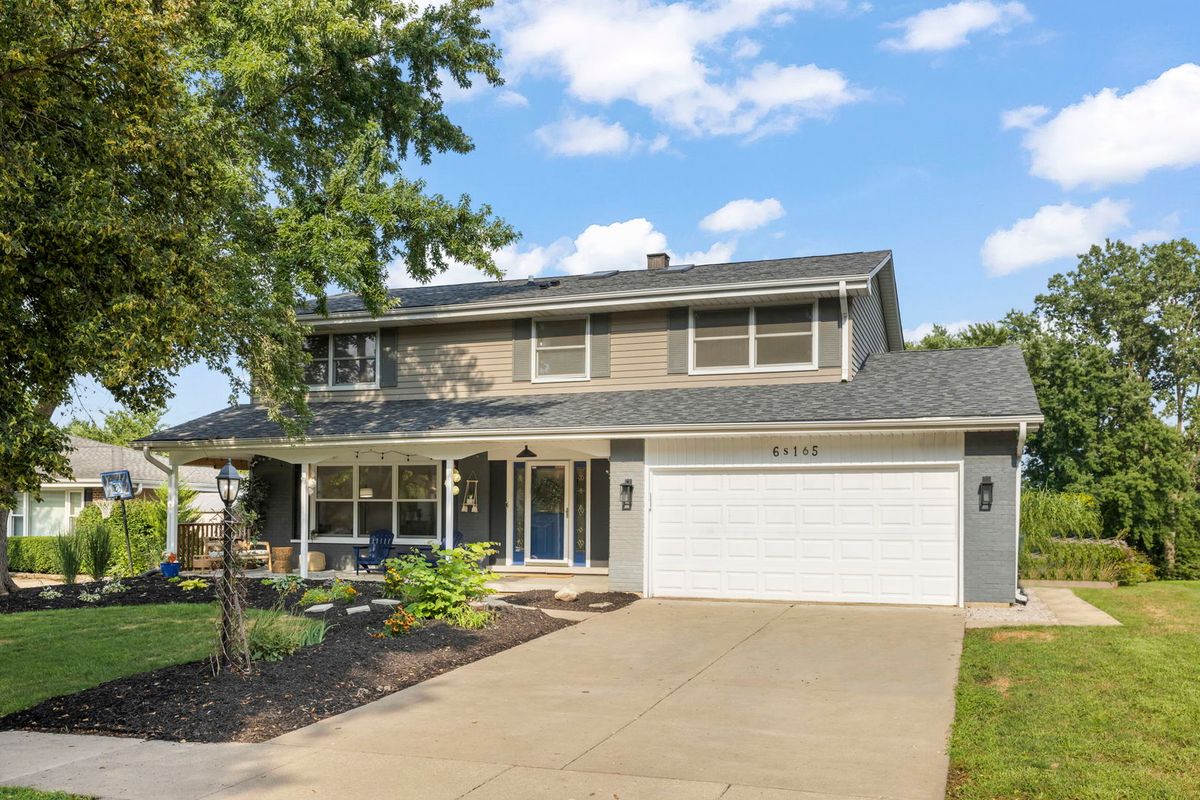
$675,000Active
4 bd · 2.5 ba · 2,319 sqft
6S165 Lakewood Drive
Naperville, IL
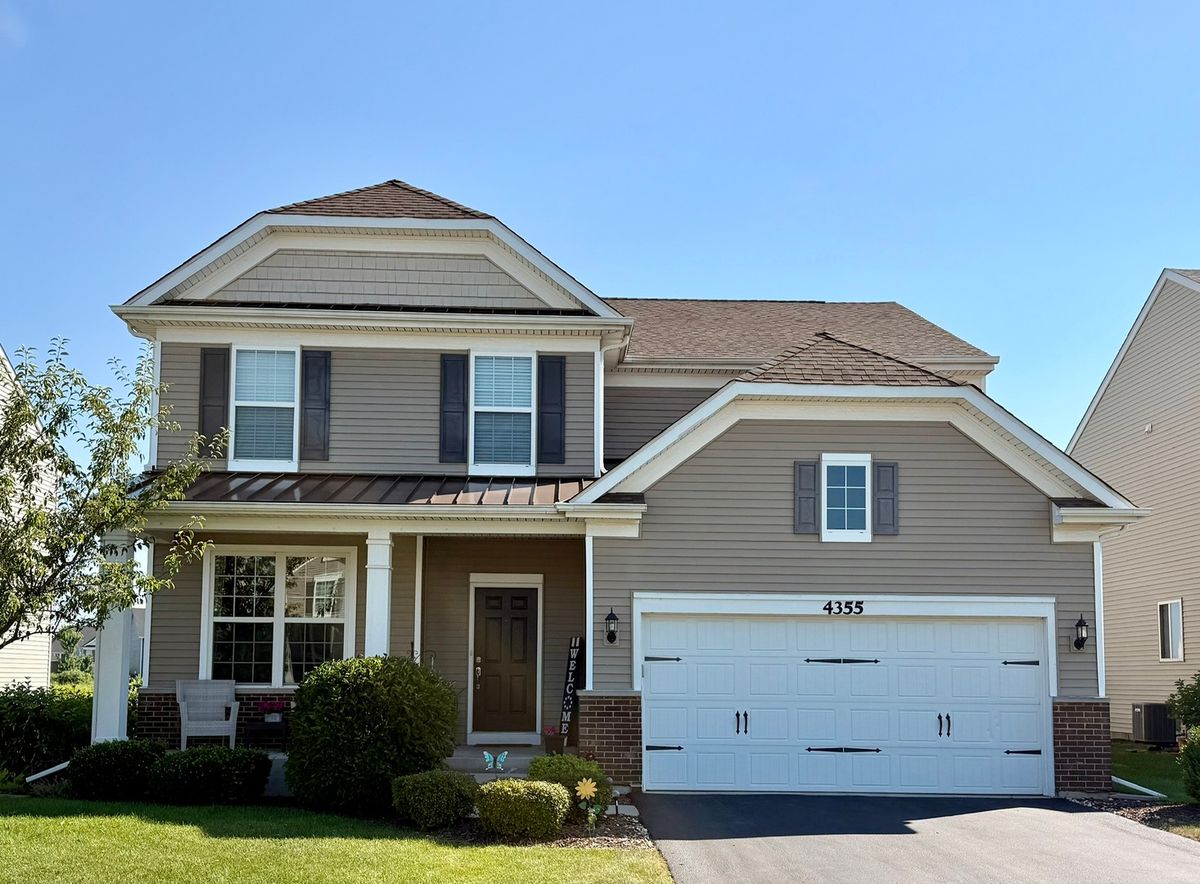
$675,000Active
4 bd · 2.5 ba · 2,574 sqft
4355 Fraser Circle
Naperville, IL
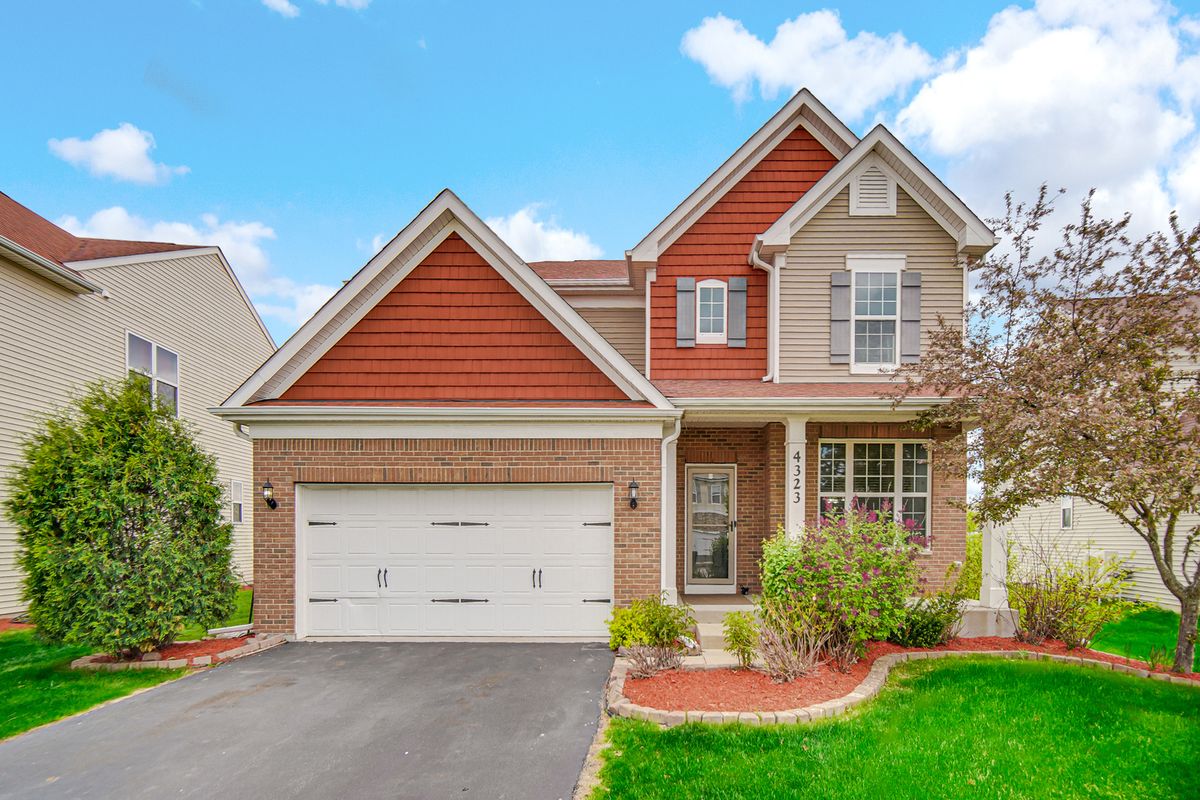
$675,000Active
4 bd · 2.5 ba · 2,574 sqft
4323 FRASER Circle
Naperville, IL
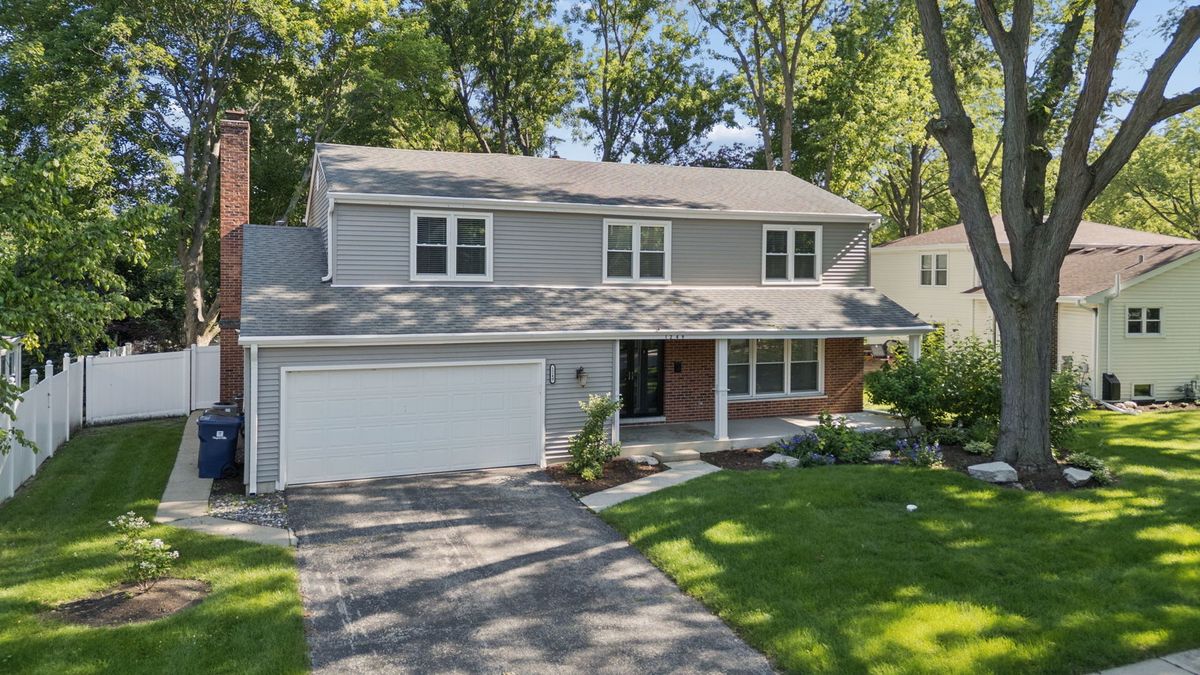
$675,000Active
5 bd · 2.5 ba · 2,379 sqft
1249 STONEGATE Road
Naperville, IL