View all 28 photos
Detached Single · Evanston, IL
$799,000
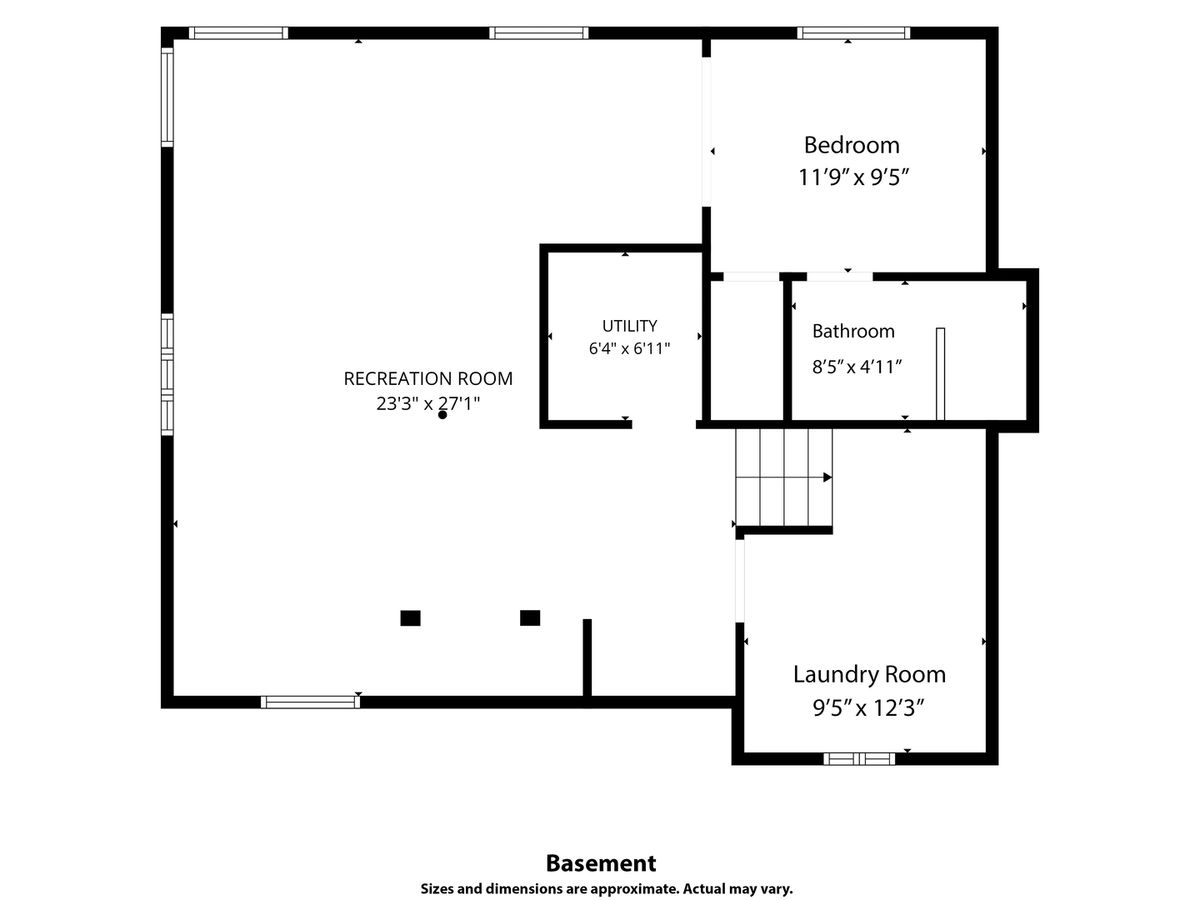
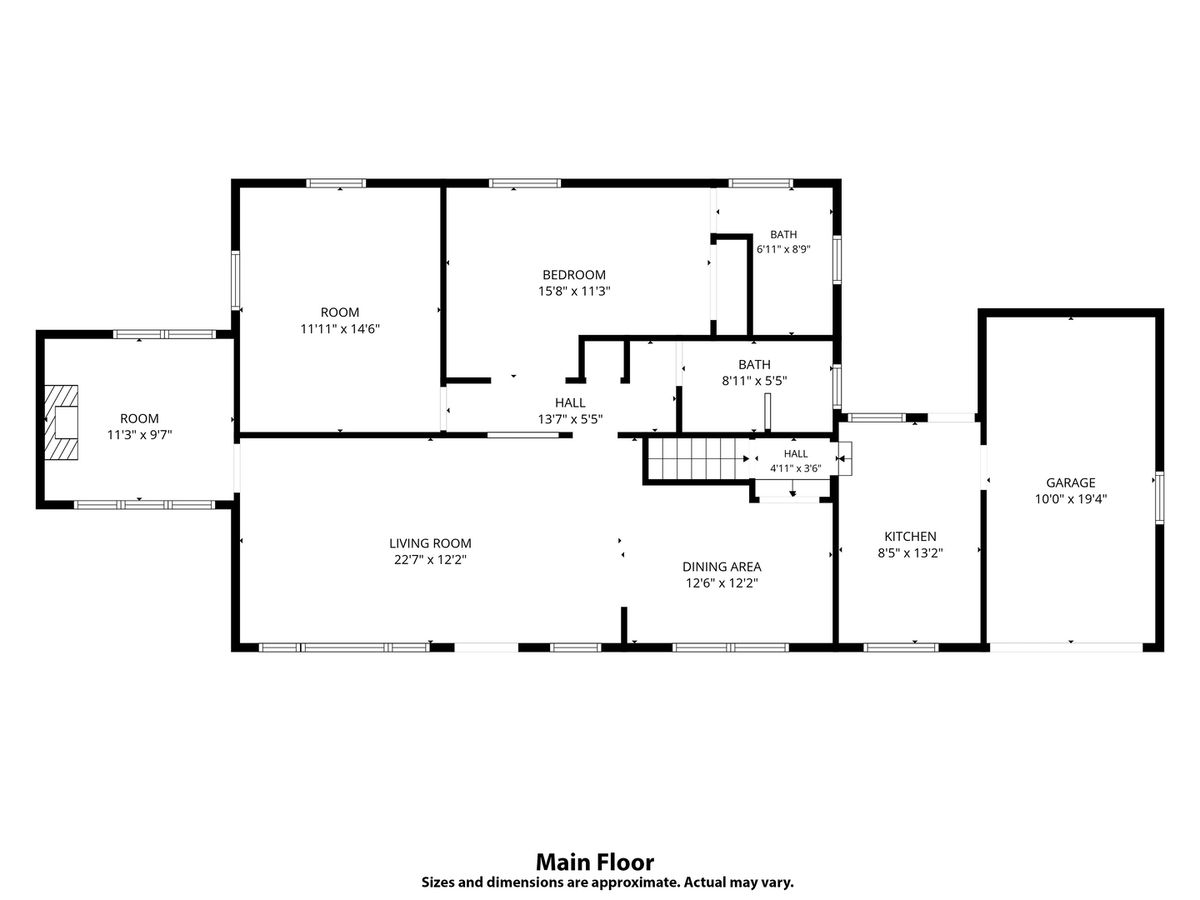
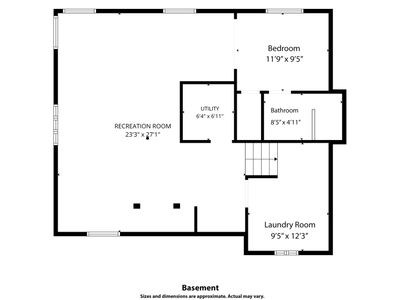
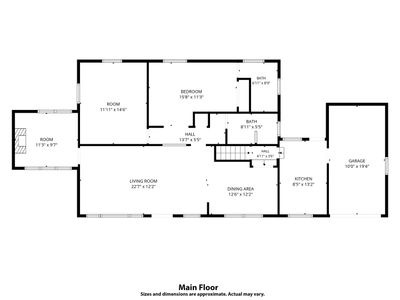
2 beds · 3 baths · 2,300 sqft
1500 Noyes Street, Evanston, IL, 60201
A brick-and-mortar place to make your own — room to make it home.
Active
What’s special
Central air1-car garage0.31-acre lotIn-unit laundry
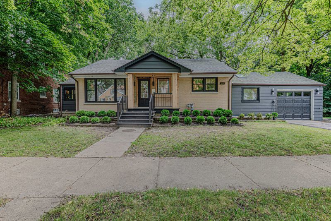
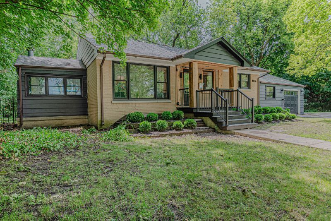
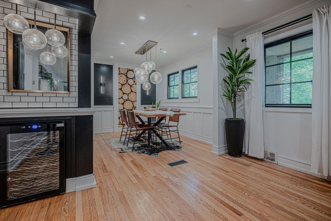
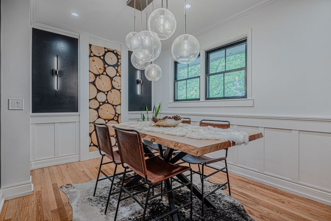
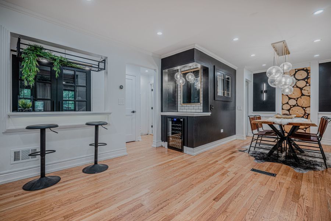
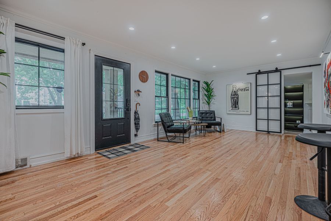
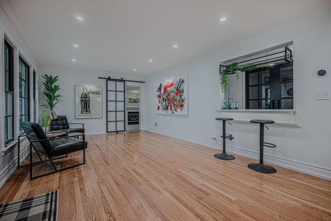
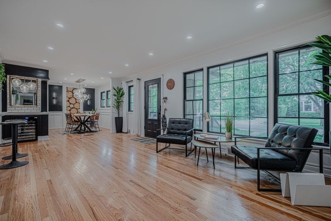
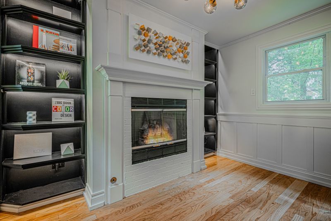
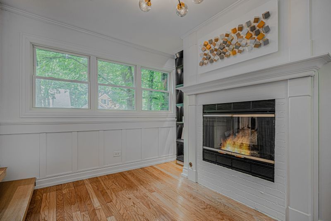
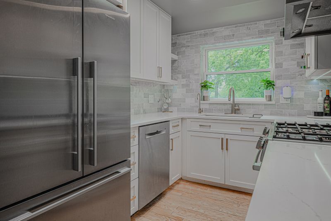
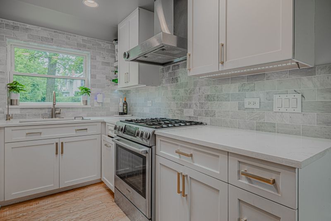
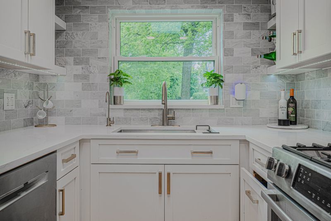
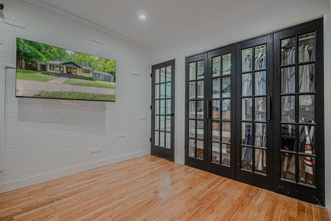
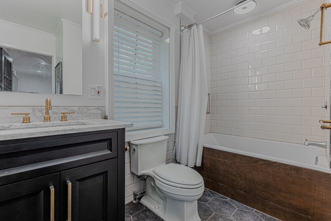
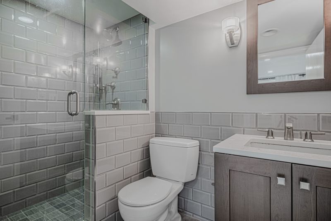
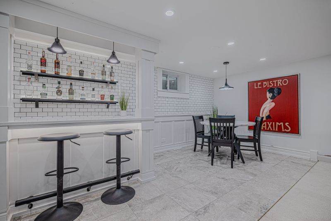
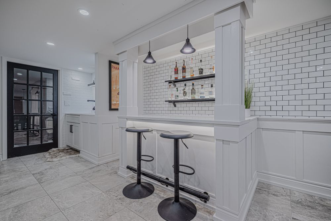
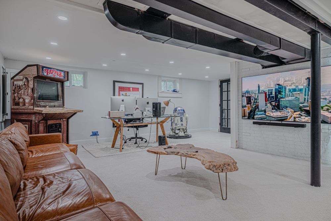
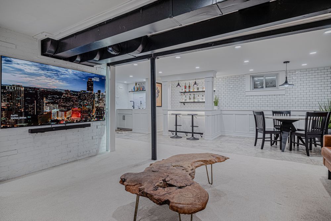
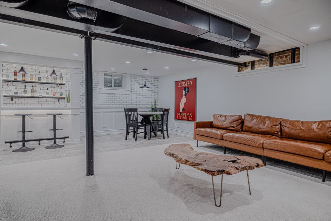
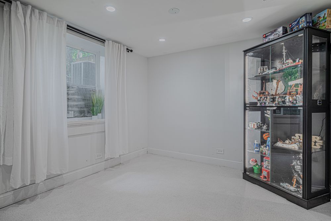
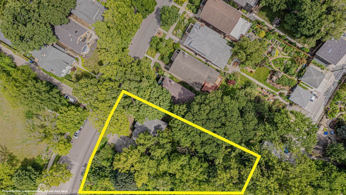
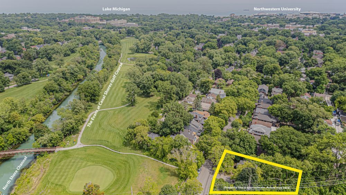
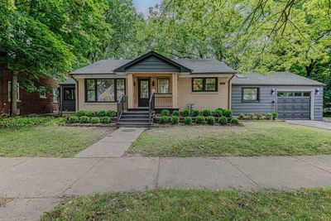
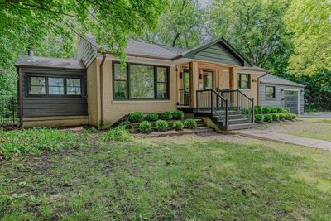
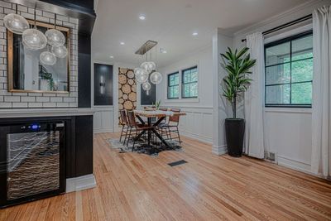
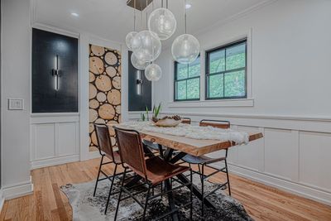
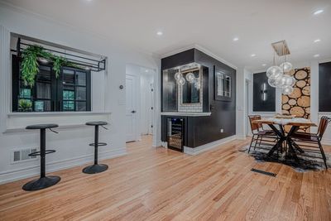
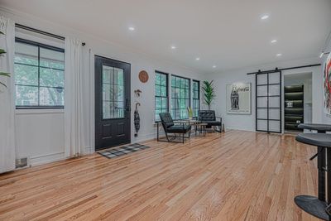
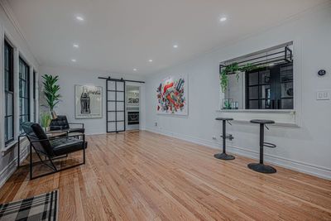
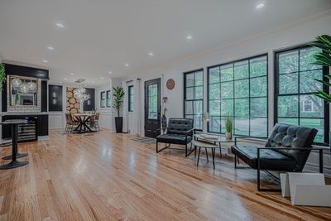
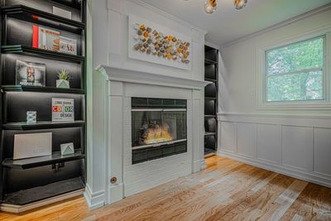
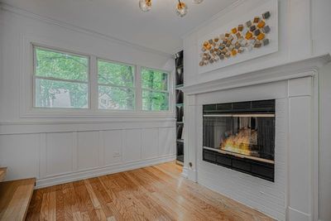
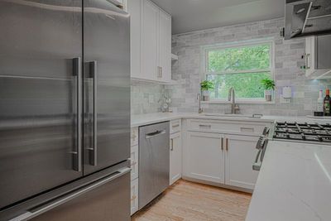
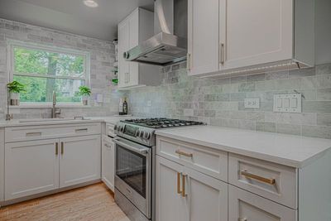
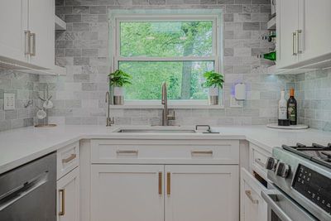
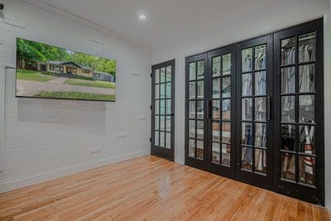
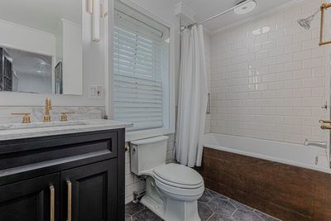
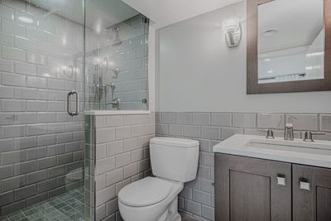
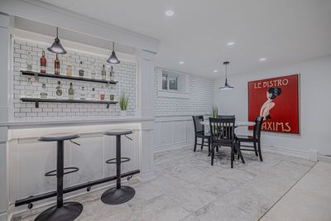
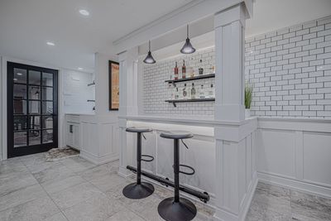
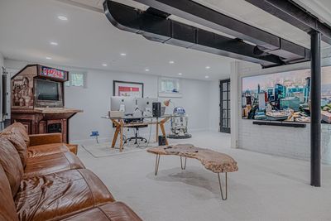
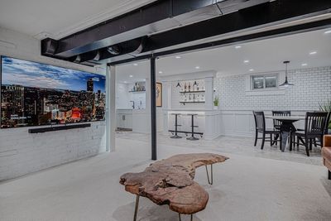
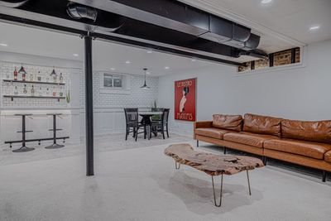
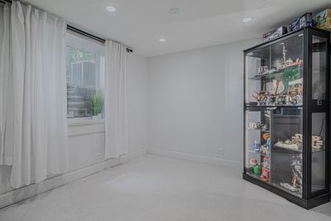
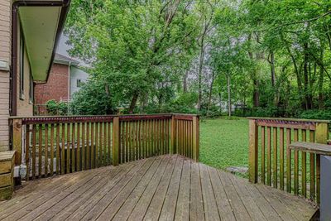
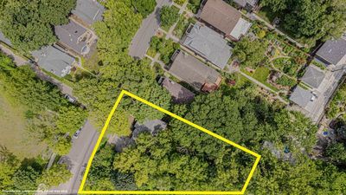
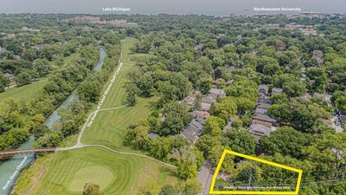
Welcome to this beautifully updated smart home in a prime Evanston location, featuring a fully integrated smart system with six exterior security cameras. Thoughtfully renovated throughout with fresh interior paint, all-new shaker and French doors, custom trim, designer brass lighting, hardware and accents, plus LED accent lighting throughout. Entertain in style with the custom-built bar, while the updated kitchen and fireplace room feature newer flooring. All three bathrooms are updated with high-end Kohler fixtures and hardware and heated floors. Extensive soundproofing-including floors, walls, ceilings, and custom sound-deadening windows-creates an exceptionally quiet interior. Additional improvements include a new LG washer/dryer, newer water heater (2022), newer water filtration system with dedicated faucet, new front porch, and new garage door, newer roof (2019) and EV charging station. A truly move-in ready home offering quality craftsmanship, modern technology, and exceptional comfort. This home is conveniently located within walking distance of desirable schools, the Metra and CTA stations, downtown Evanston, the beach and nearby parks.
— the listing agent’s description
The home
2 beds
3 baths
2,300 sqft
Built in 1954
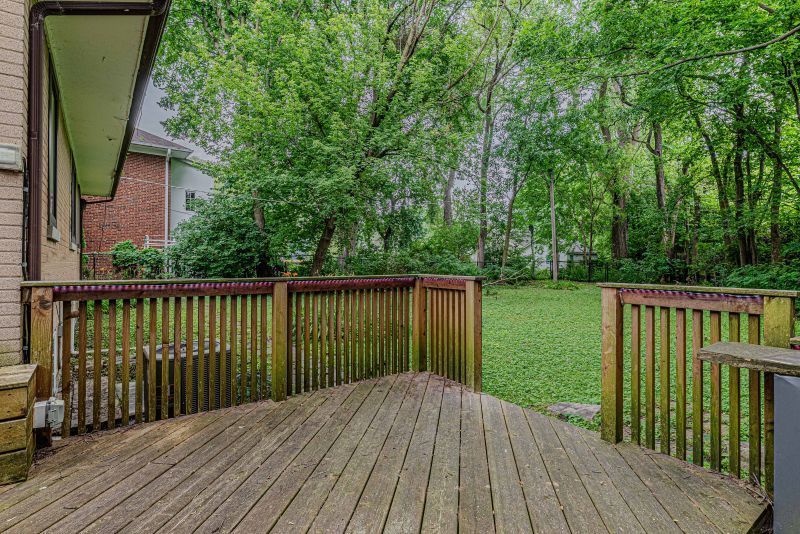
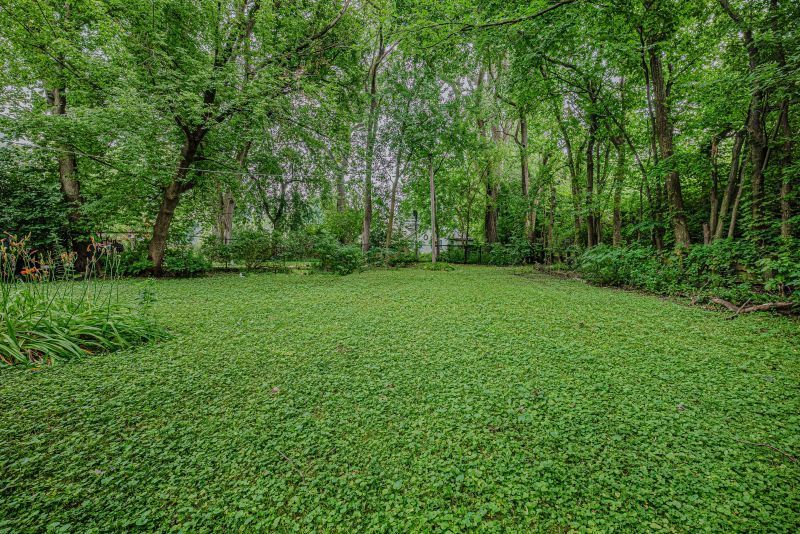
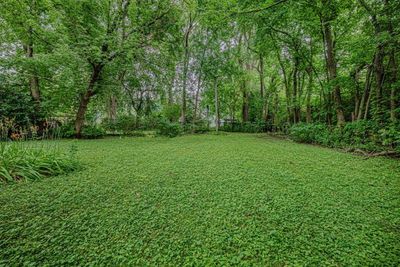
0.31-acre lot
1-car garage
Detached Single
Ranch
What it’ll cost
$347 / sqft
$11,173 taxes / yr
No HOA
11 days on dwello
Estimated monthly payment
$5,412/mo
Principal & interest$4,248
Property taxes$931
Homeowners insurance$233
Get pre-qualified →Connect with a licensed lender in the dwello network.
Estimate only — not a loan offer. Example rate; taxes and insurance estimated; your actual rate, payment, taxes, and insurance will vary. dwello is not a lender. Equal Housing Opportunity.
Tour it with a real dwello agent
The agent who meets you here is an actual dwello Home Group team member who knows these streets — not a stranger who bought your name from a portal. You get straight answers on the spot, and the same person stays with you through closing.
On our team, vettedYour info is never soldWith you through closing
Tour this home
In person, on your schedule — a dwello agent meets you there.
WED
Jun 3
THU
Jun 4
FRI
Jun 5
SAT
Jun 6
11:00 am
Schedule a tour
11 days on dwello
Price history
Listed for sale
Aug 10, 2026
$799,000
Property taxes
2025
Annual tax bill (MLS)
Assessed value
2026
County assessor
2025
2024
2023
2022
2021
2020
2019
Assessed value from the Cook County Assessor (open records). Estimated market ≈ assessed × 10 for residential; not an appraisal — verify with the assessor.
Features
Central AirNatural GasForced AirBrickPublic SewerGarage Door OpenerYes
Schools
Elementary — Orrington Elementary School
Middle — Haven Middle School
High — Evanston Twp High School
Assigned schools per the listing — always verify enrollment + boundaries with the district.
Neighborhood
Loading map…
Nearby places via OpenStreetMap — approximate; verify what matters to you. Map © Mapbox © OpenStreetMap.
MLS listing data
Listed by Nathan Smith · Century 21 Universal
Listing last updated Aug 16, 2026 · data refreshed from the MLS Aug 16, 2026, 5:11 AM CT
Based on information submitted to the MLS GRID as of Aug 16, 2026, 5:11 AM CT. Listing data © MRED LLC, distributed by MLS GRID — deemed reliable but not guaranteed; independently verify. Anything shown below this point is not MLS listing data.
See it in personA real dwello agent on our team — never a sold lead.
Schedule a tour
Message
No pressure — reach out whenever you’re ready.
Similar homes nearby
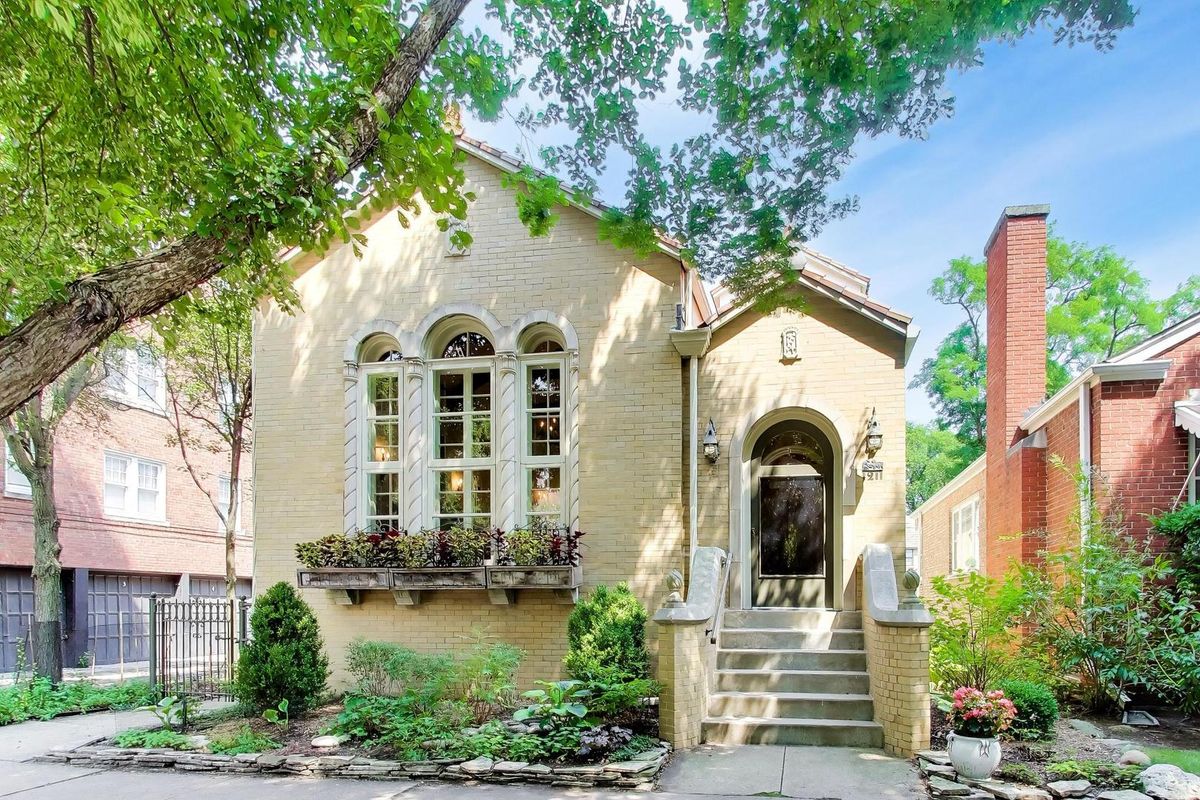
$800,000Active
3 bd · 2 ba · 2,486 sqft
1211 Harvard Terrace
Evanston, IL
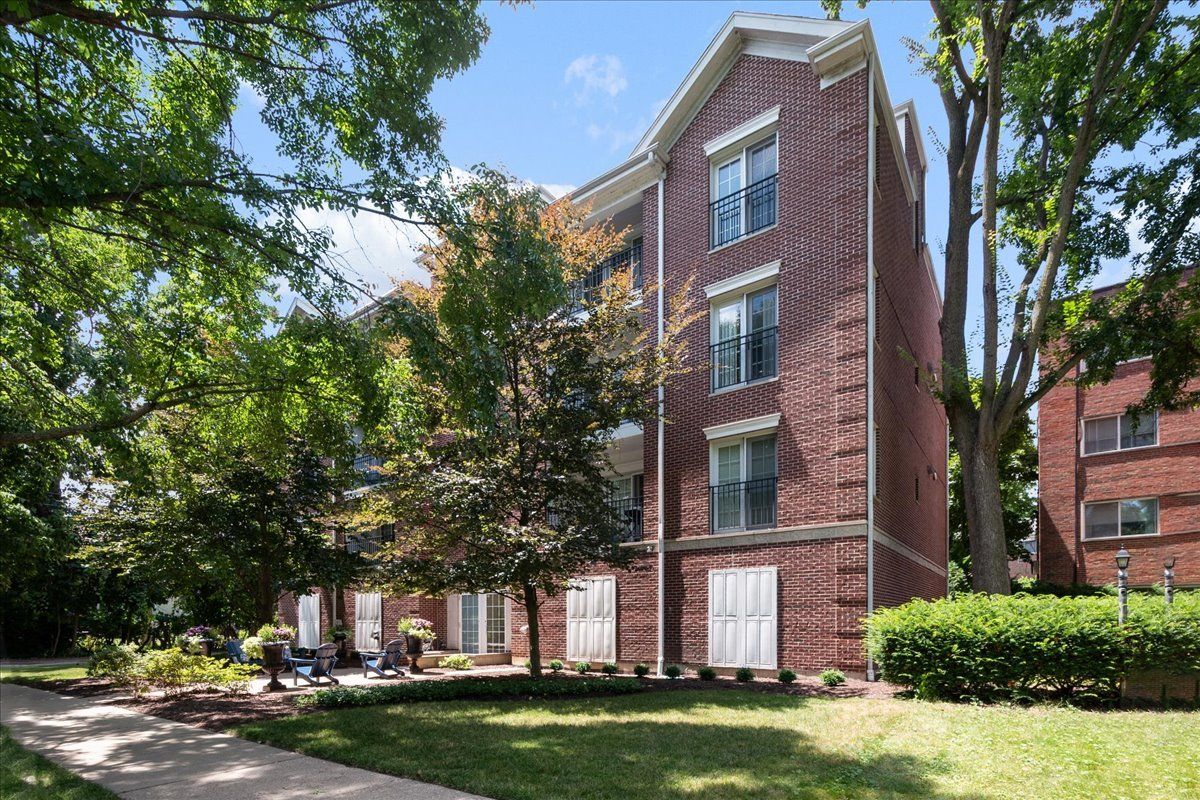
$769,000Active
3 bd · 2.5 ba · 1,943 sqft
2536 Mcdaniel Avenue #402
Evanston, IL
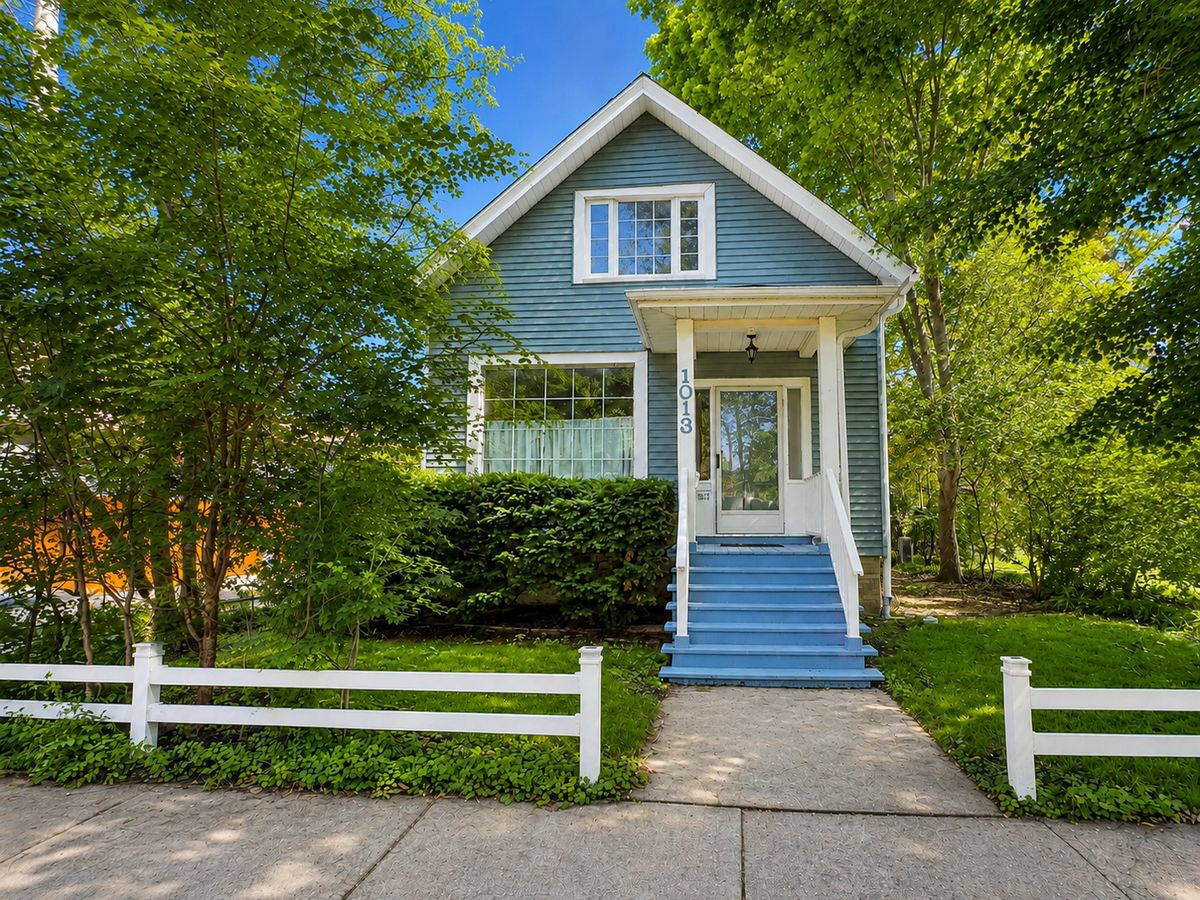
$759,000Active
3 bd · 2 ba · 1,668 sqft
1013 Simpson Street
Evanston, IL
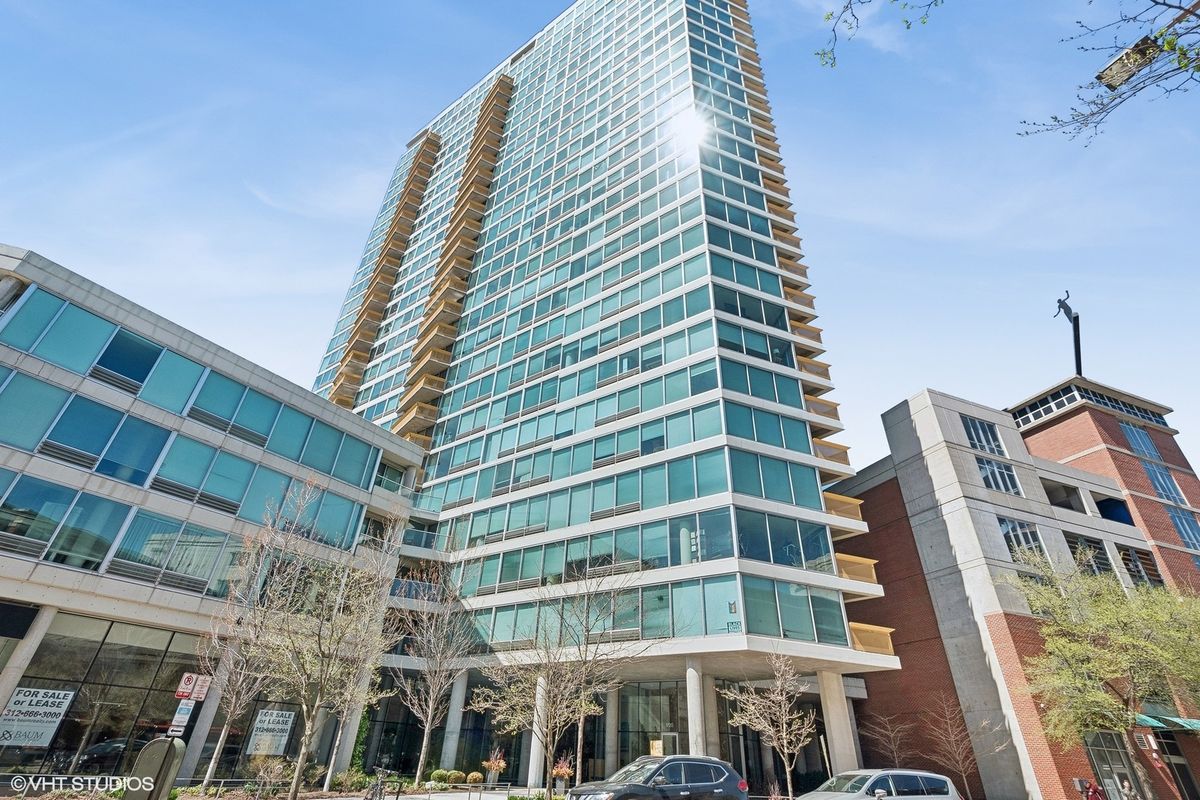
$749,000Active
2 bd · 2 ba · 1,735 sqft
1720 Maple Avenue #910
Evanston, IL